View all 41 photos
Detached Single · Chicago, IL
$1,100,000
5 beds · 3.5 baths · 3,099 sqft
4945 W Berenice Avenue, Chicago, IL, 60641
A brick-and-mortar place to make your own — room to make it home.
Active
What’s special
Central air2-car garageIn-unit laundry
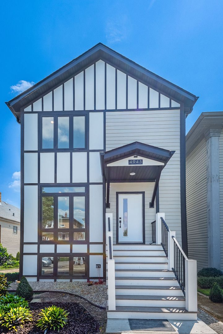
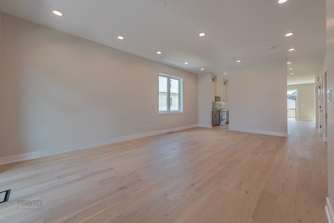
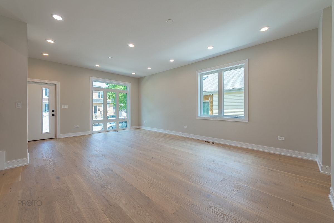
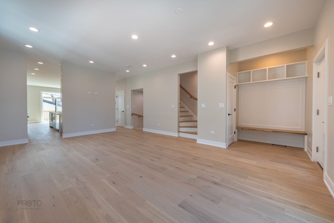
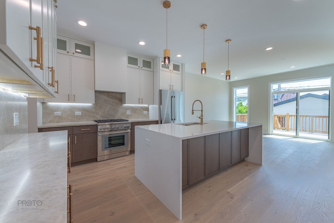
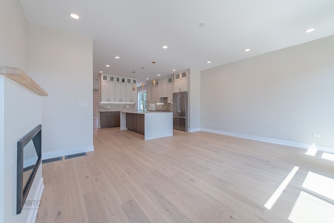
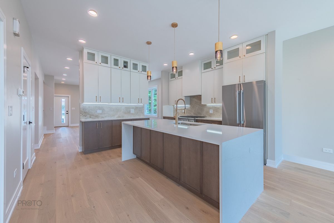
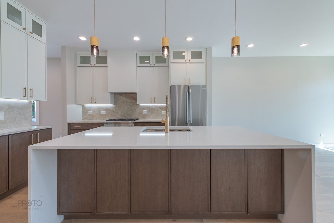
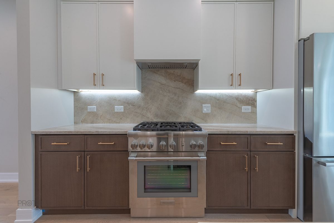
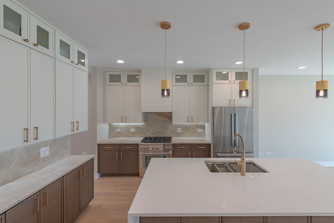
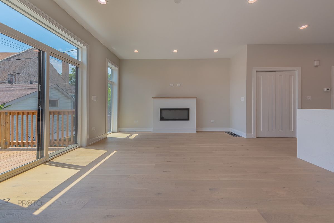
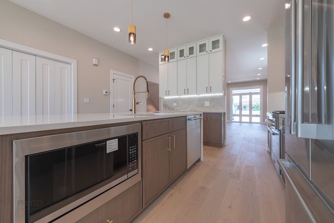
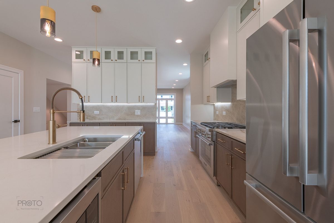
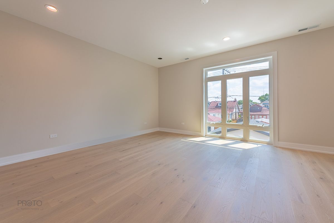
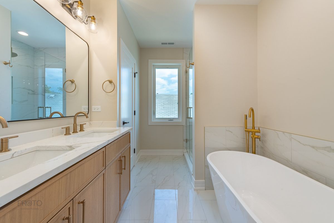
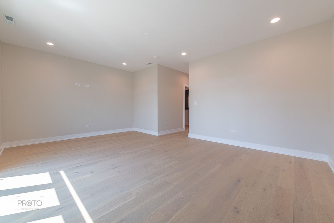
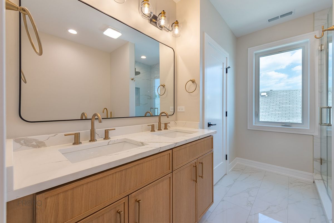
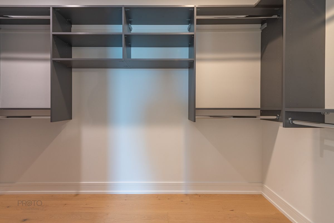
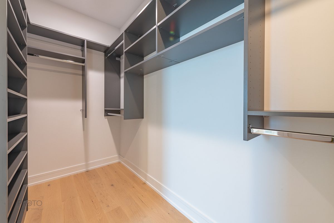
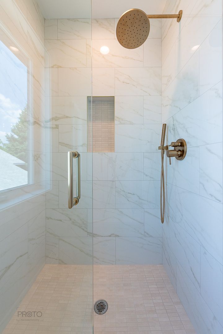
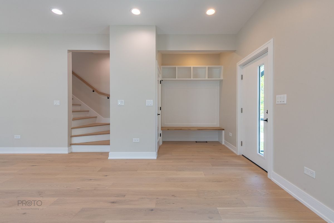
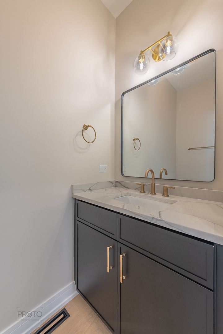
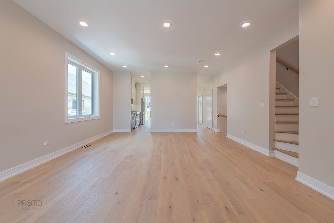
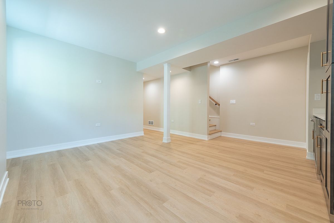
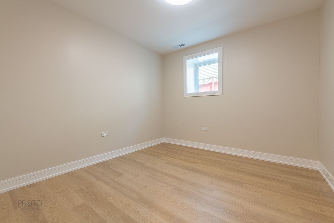
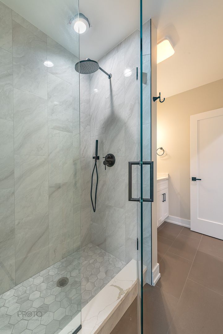
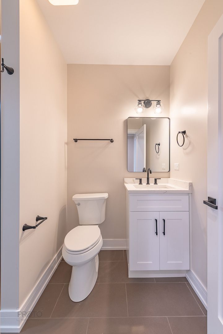
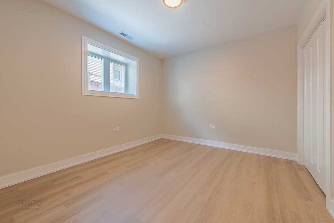
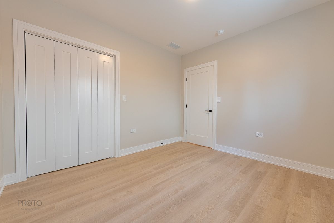
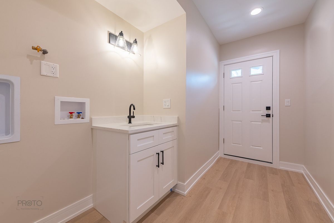
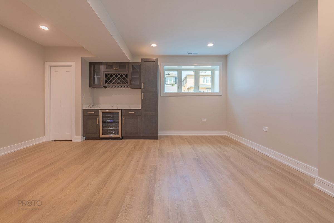
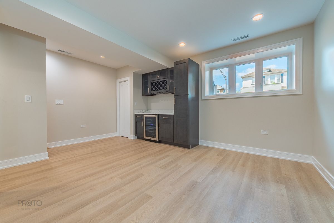
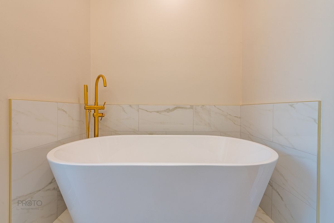
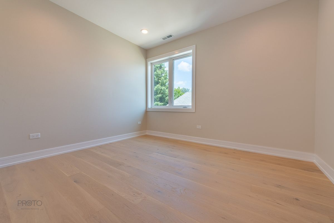
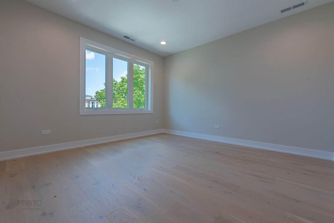
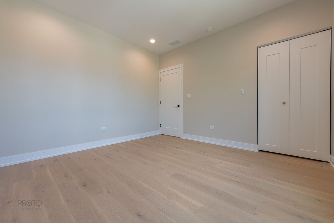
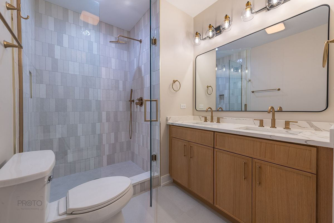
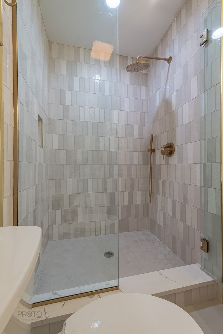
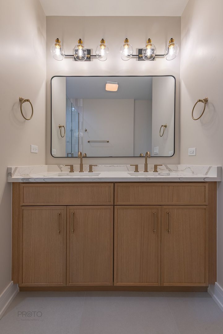
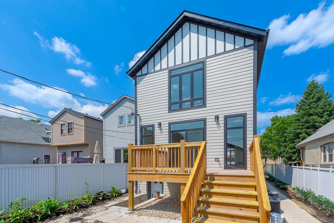
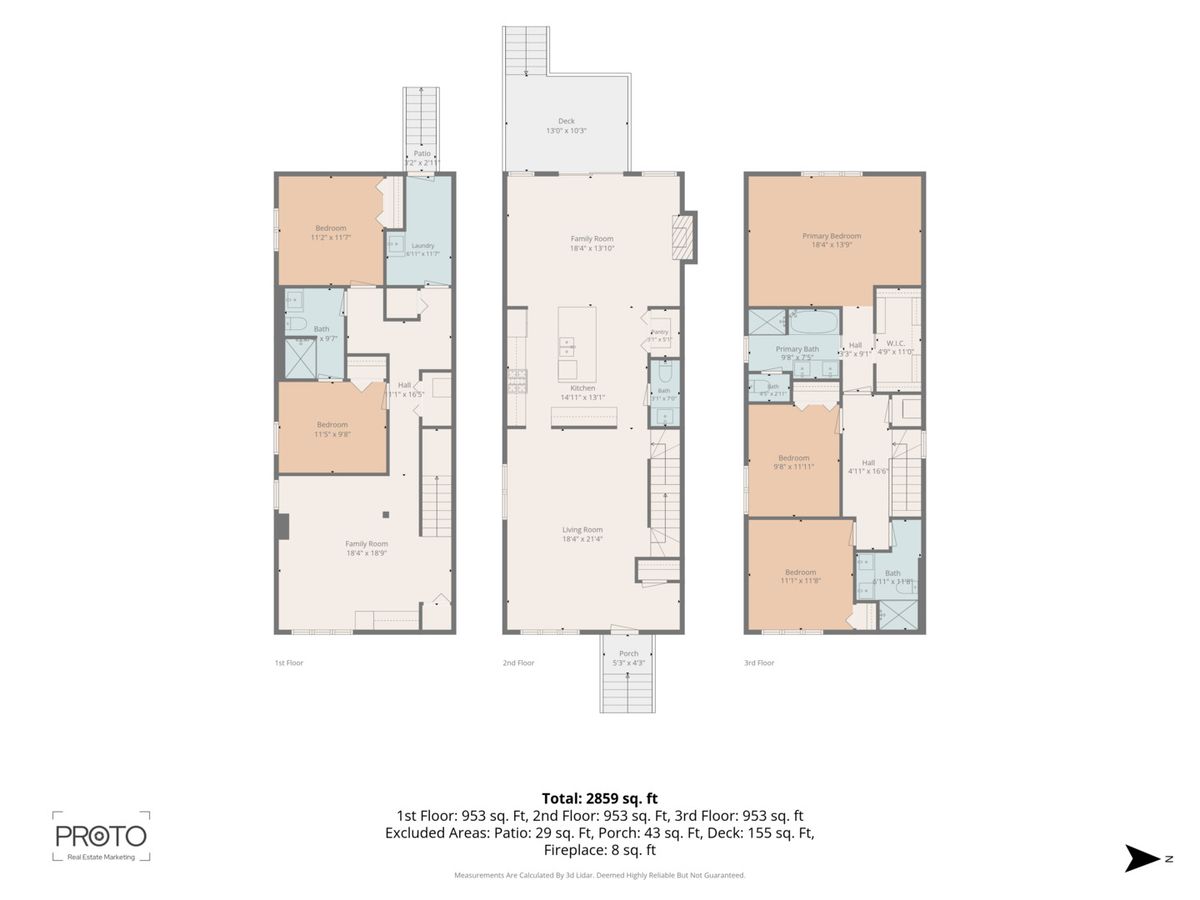
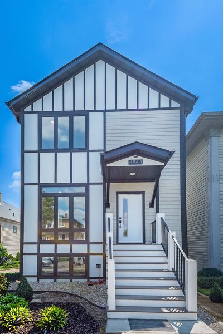
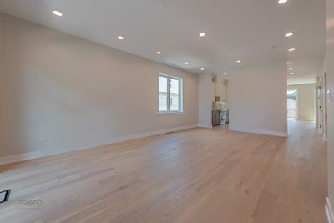
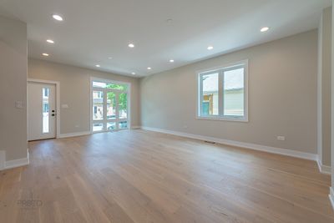
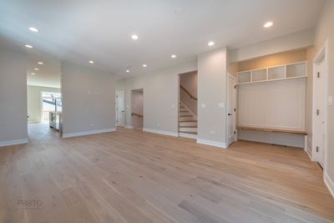
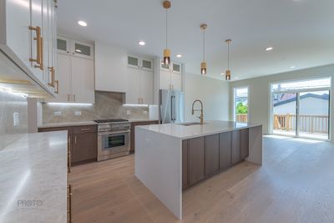
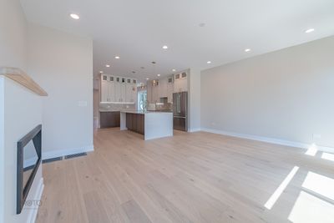
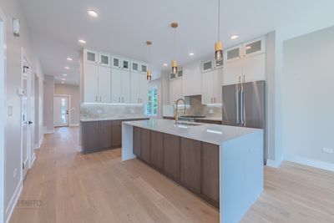
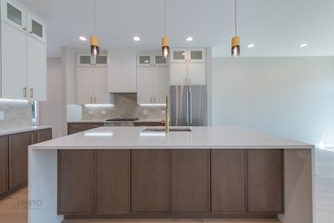
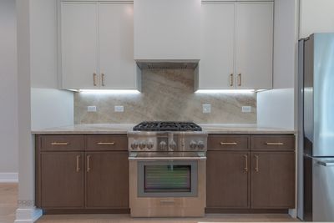
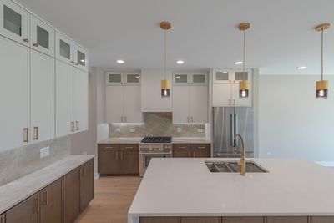
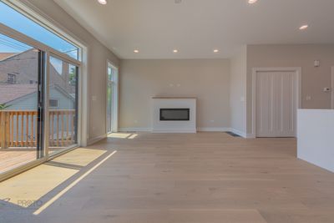
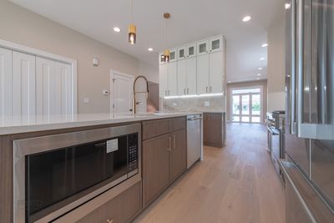
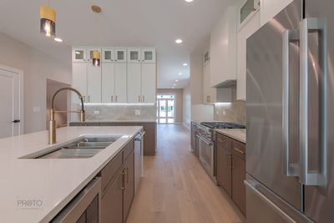
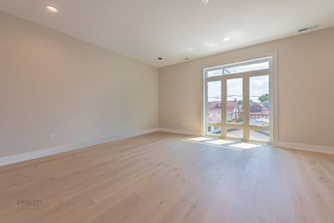
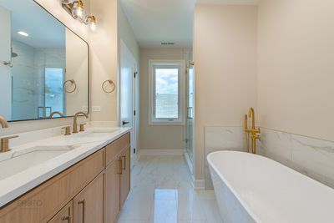
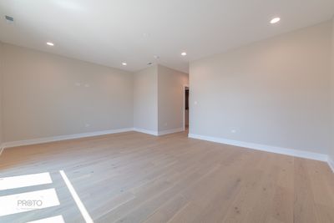
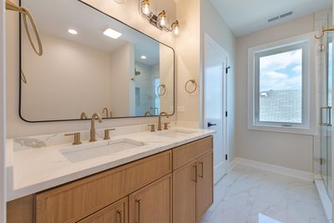
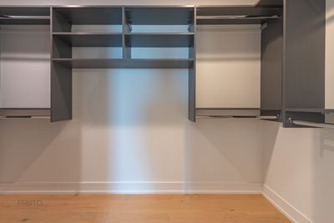
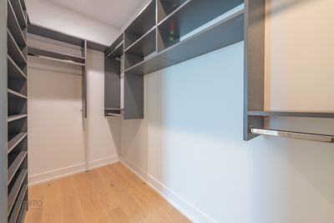
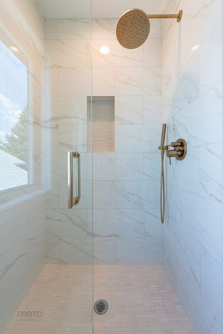
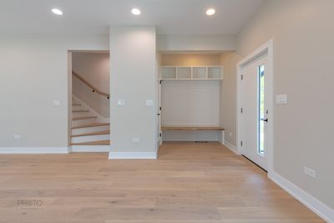
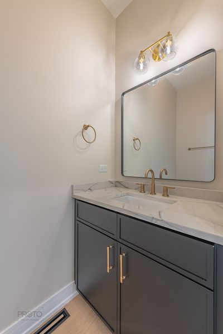
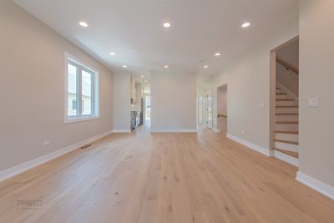
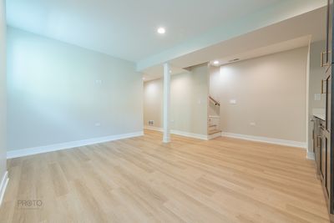
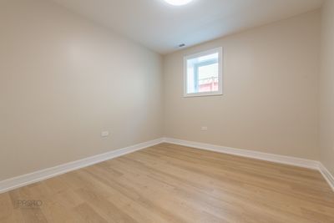
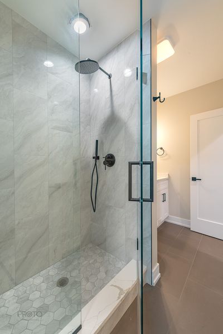
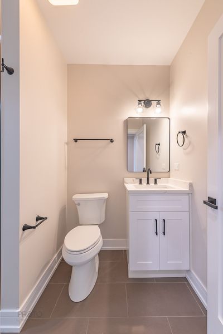
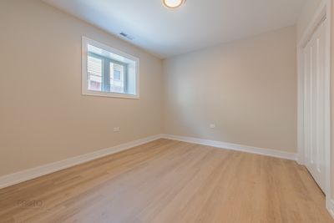
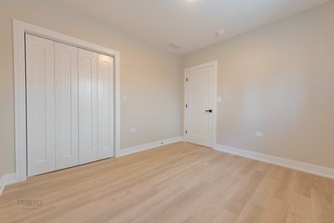
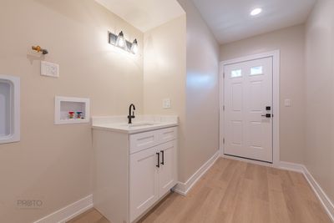
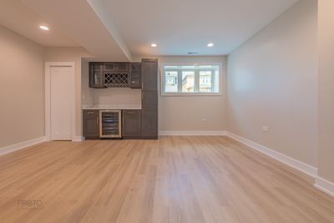
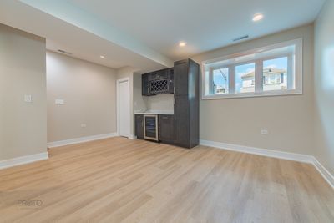
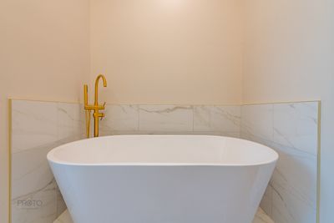
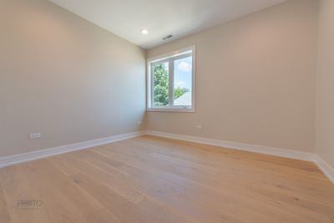
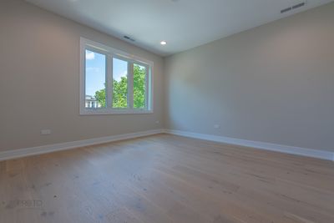
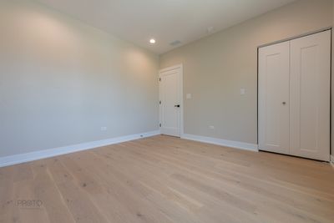
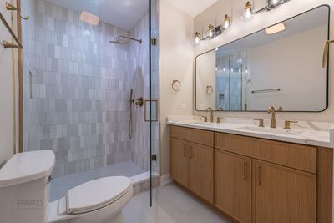
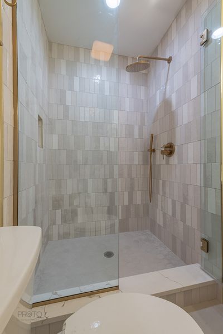
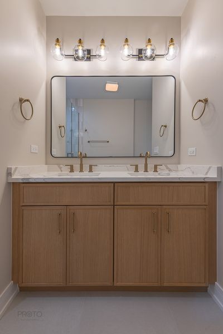
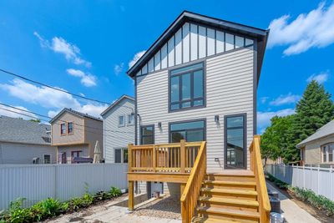
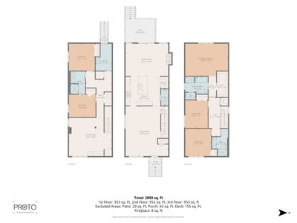
Welcome to 4945 W Berenice Ave - a truly one-of-a-kind single-family home designed with intention. Thoughtfully crafted to preserve the charm and character of the neighborhood while blending sophisticated modern living with the timeless elegance of restored historic homes, this residence offers exceptional design, comfort, and functionality throughout. The main level welcomes you with a beautifully appointed living room a formal dining room, featuring elegant fireplace and a cozy barista bar perfect for your morning coffee ritual. The gourmet kitchen is the heart of the home, showcasing luxurious quartz countertops, sophisticated two-tone cabinetry, high-end stainless-steel appliances, a 5-burner range, refrigerator, and a sun-filled kitchen island. The second level features a stunning primary suite complete with a spa-inspired bathroom, oversized shower, dual vanity, and spacious walk-in closet. Two additional bedrooms, a beautifully appointed full bathroom, and a conveniently located laundry room complete the level. The lower level offers even more versatile living space, featuring a generously sized recreation room with a wet bar, two additional bedrooms, and a full bathroom - ideal for guests, a home office, media room, or extended living arrangements. Every finish and detail has been carefully selected to honor the architectural character and originality of the surrounding homes. Inspired lighting, rich oak flooring, warm textures, timeless finishes, and thoughtful details are seamlessly paired with modern conveniences to create a home that feels both sophisticated and inviting.
— the listing agent’s description
The home
5 beds
3.5 baths
3,099 sqft
Lot 34 X 125
2-car garage
Detached Single
What it’ll cost
$355 / sqft
$4,943 taxes / yr
No HOA
8 days on dwello
Estimated monthly payment
$6,582/mo
Principal & interest$5,849
Property taxes$412
Homeowners insurance$321
Get pre-qualified →Connect with a licensed lender in the dwello network.
Estimate only — not a loan offer. Example rate; taxes and insurance estimated; your actual rate, payment, taxes, and insurance will vary. dwello is not a lender. Equal Housing Opportunity.
Tour it with a real dwello agent
The agent who meets you here is an actual dwello Home Group team member who knows these streets — not a stranger who bought your name from a portal. You get straight answers on the spot, and the same person stays with you through closing.
On our team, vettedYour info is never soldWith you through closing
Tour this home
In person, on your schedule — a dwello agent meets you there.
WED
Jun 3
THU
Jun 4
FRI
Jun 5
SAT
Jun 6
11:00 am
Schedule a tour
8 days on dwello
Price history
Listed for sale
Aug 10, 2026
$1,100,000
Earlier records
Sold
Apr 14, 2025
$375,000
From MLS records — independently verify.
Property taxes
2025
Annual tax bill (MLS)
Assessed value
2025
County assessor
2024
2023
2022
2021
2020
2019
2018
Assessed value from the Cook County Assessor (open records). Estimated market ≈ assessed × 10 for residential; not an appraisal — verify with the assessor.
Features
Central AirNatural GasCement SidingPublic SewerGarage Door OpenerYes
Neighborhood
Loading map…
Nearby places via OpenStreetMap — approximate; verify what matters to you. Map © Mapbox © OpenStreetMap.
MLS listing data
Listed by Mircea Campean · Berkshire Hathaway HomeServices Chicago
Listing last updated Aug 16, 2026 · data refreshed from the MLS Aug 16, 2026, 5:06 AM CT
Based on information submitted to the MLS GRID as of Aug 16, 2026, 5:06 AM CT. Listing data © MRED LLC, distributed by MLS GRID — deemed reliable but not guaranteed; independently verify. Anything shown below this point is not MLS listing data.
See it in personA real dwello agent on our team — never a sold lead.
Schedule a tour
Message
No pressure — reach out whenever you’re ready.
Similar homes nearby
$1,100,000Active
5 bd · 4.5 ba · 4,724 sqft
9924 S Longwood Drive
Chicago, IL
$1,100,000Active
4 bd · 3.5 ba
2023 W Augusta Boulevard #1W
Chicago, IL
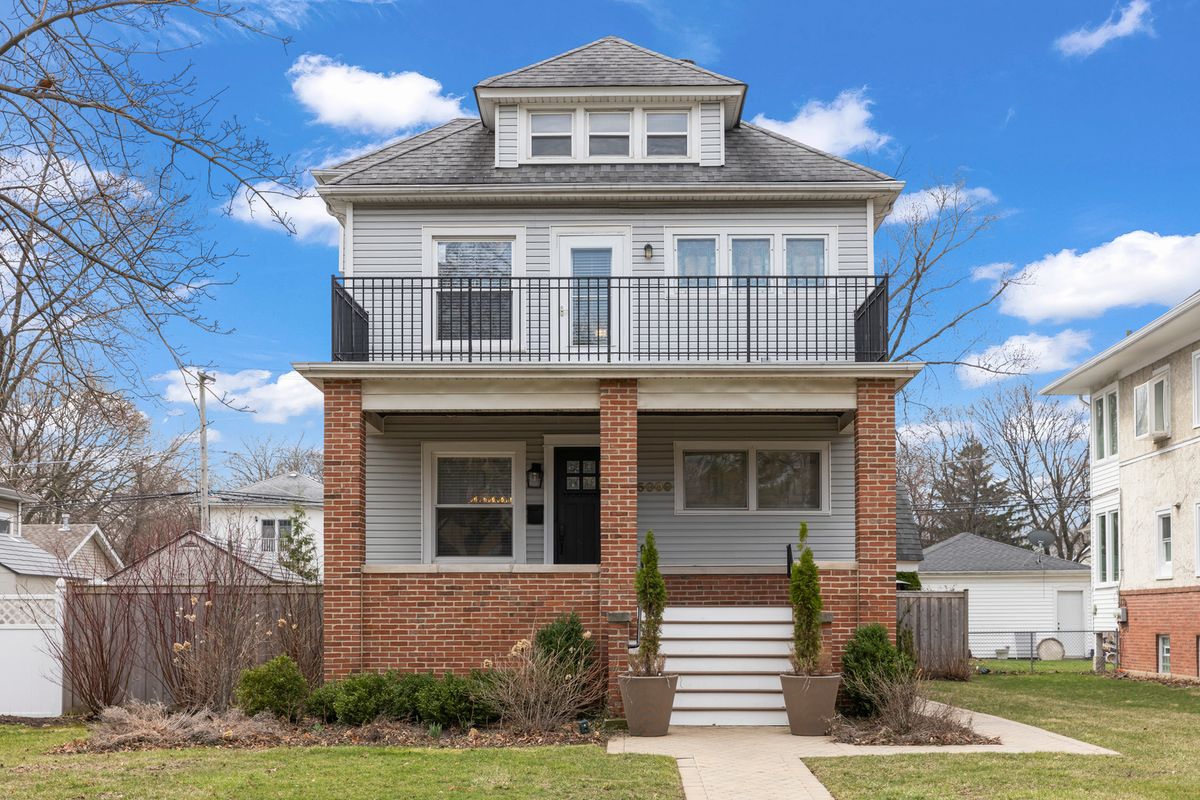
$1,100,000Active
5 bd · 5 ba · 5,000 sqft
5009 Catalpa Avenue
Chicago, IL
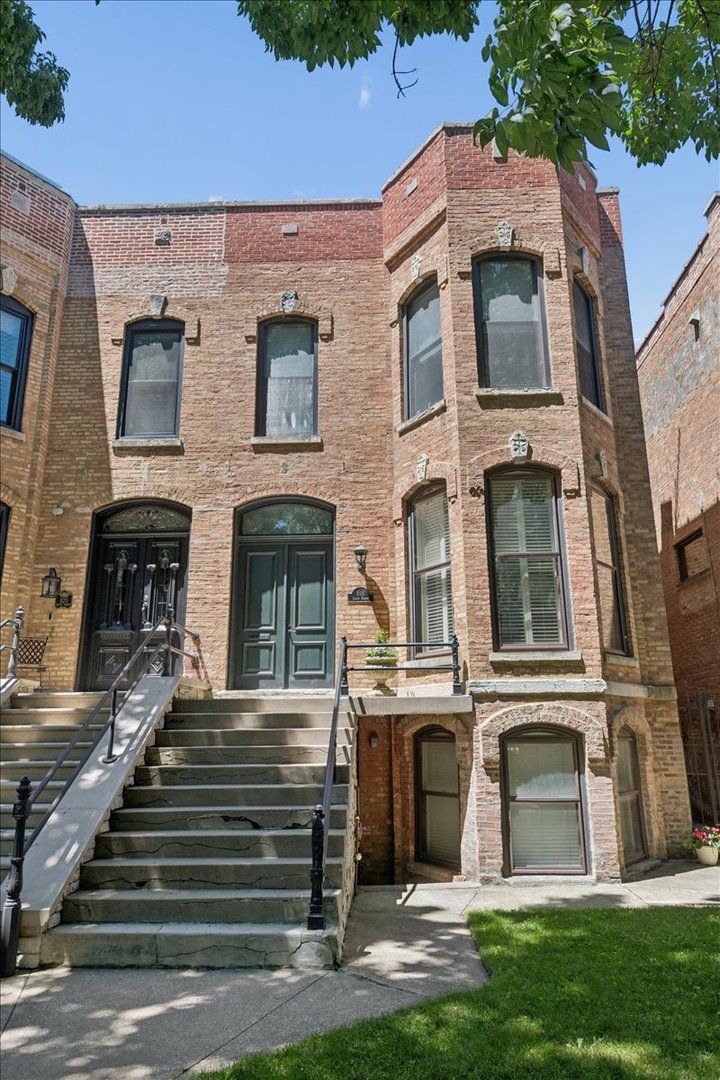
$1,095,000Active
4 bd · 3 ba · 3,374 sqft
818 S Bishop Street
Chicago, IL