View all 31 photos
Detached Single · Chicago, IL
$1,100,000
5 beds · 5 baths · 5,000 sqft
5009 Catalpa Avenue, Chicago, IL, 60630
A brick-and-mortar place to make your own — room to make it home.
Active
What’s special
Central air2.5-car garageIn-unit laundry
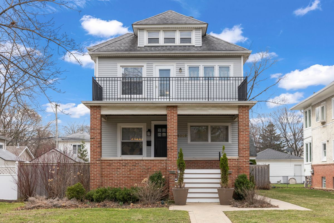
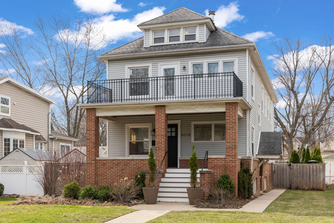
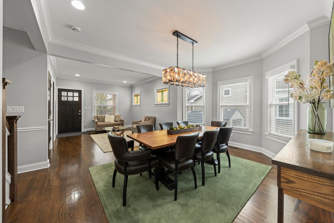
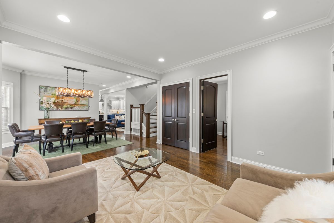
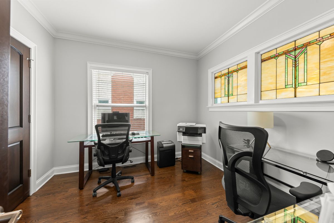
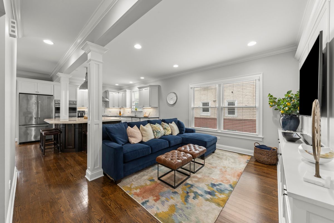
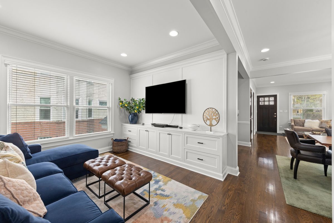
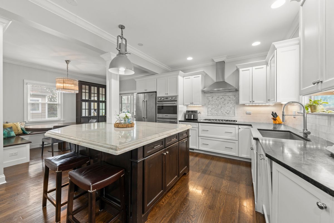
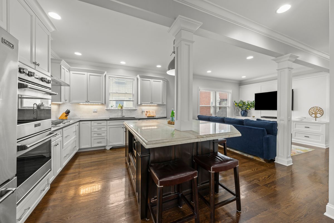
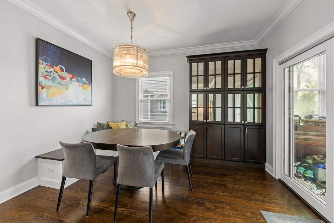
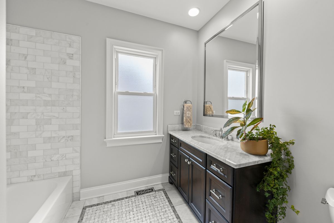
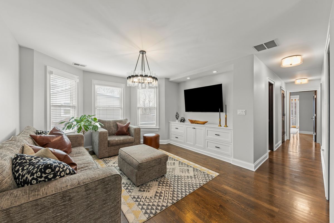
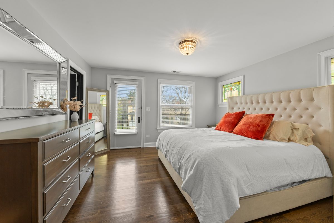
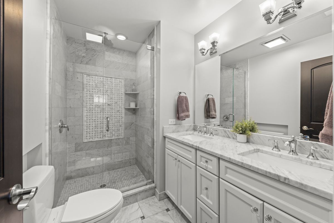
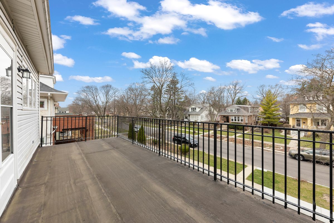
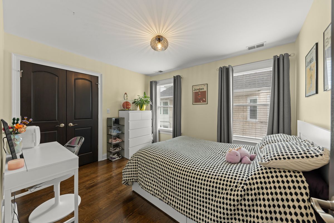
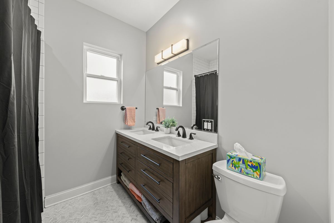
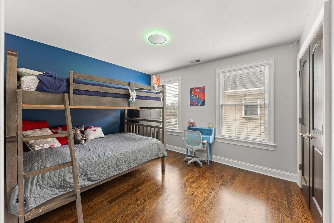
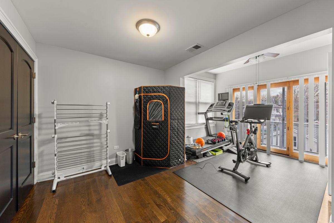
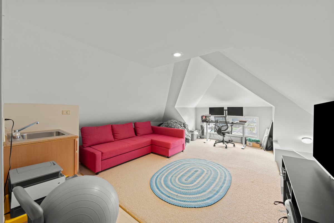
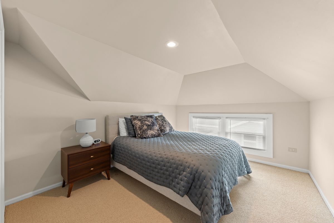
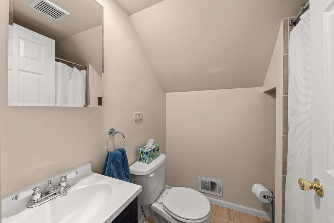
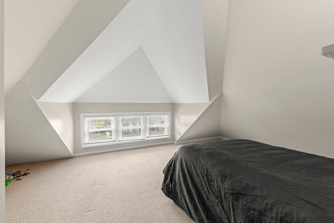
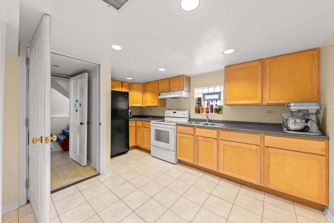
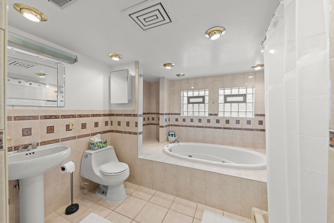
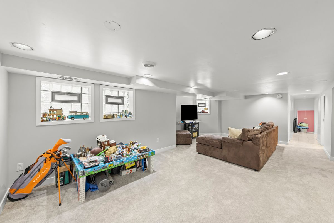
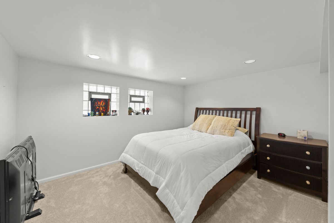
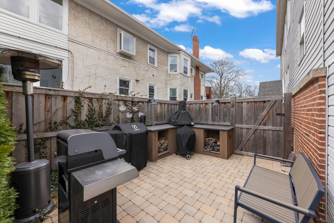
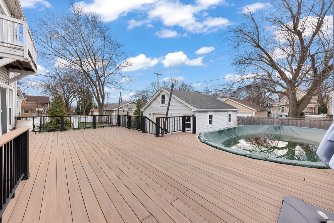
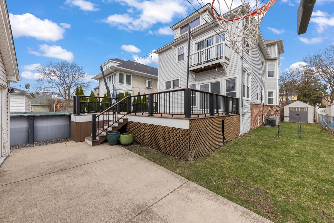
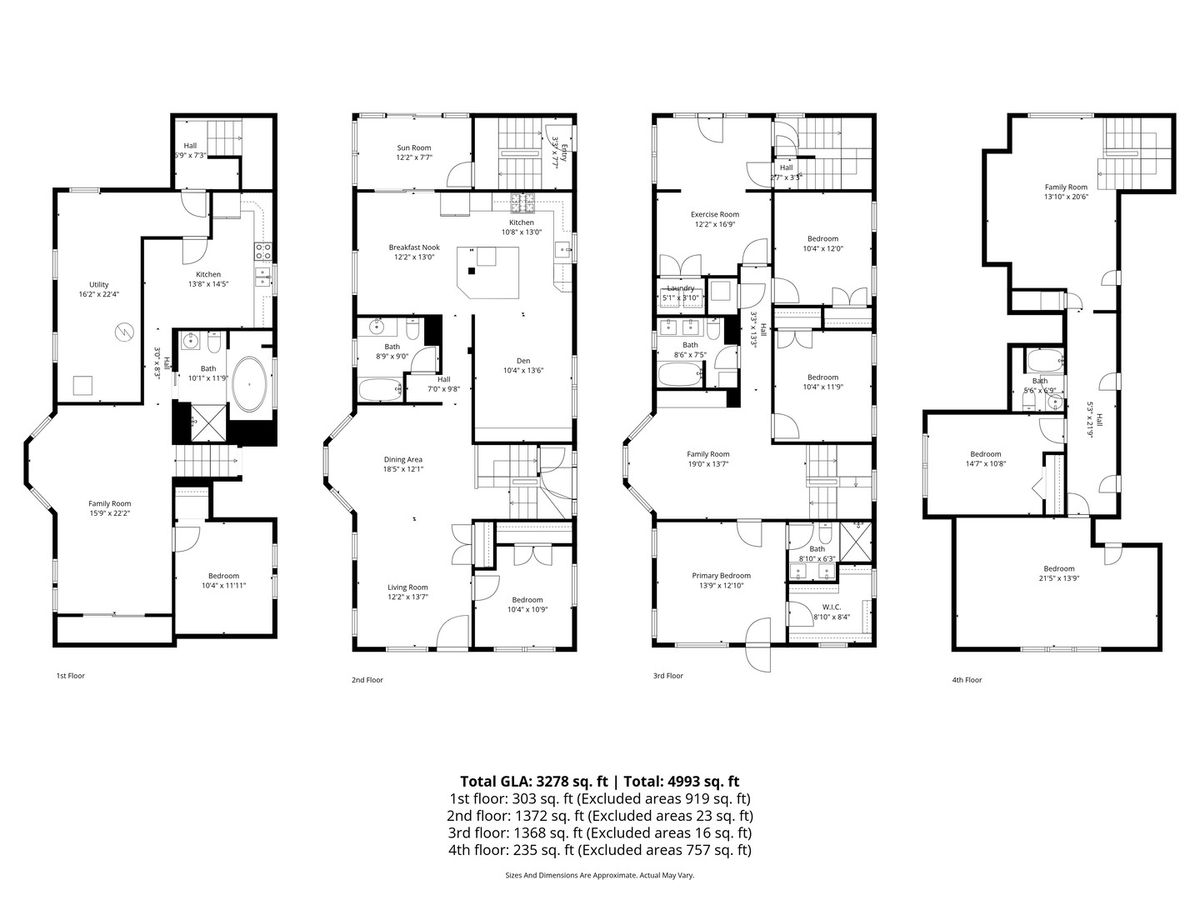
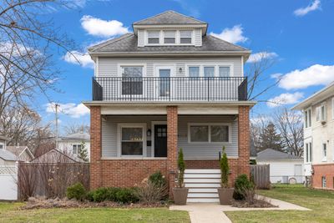
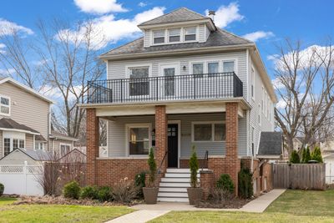
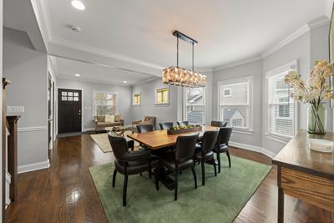
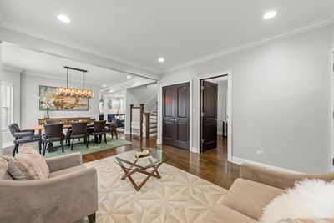
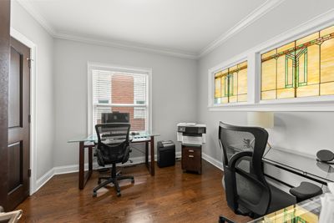
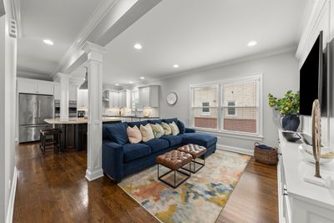
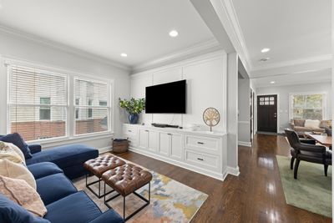
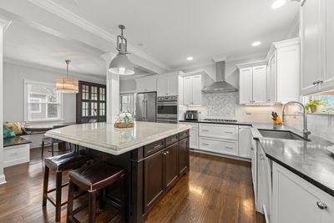
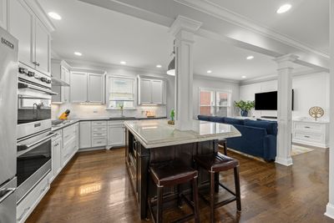
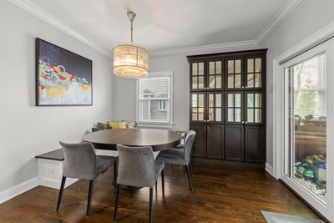
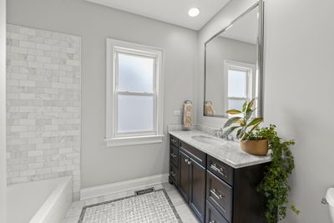
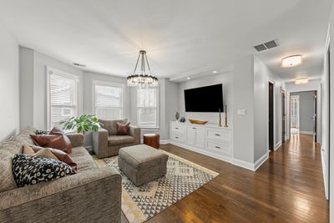
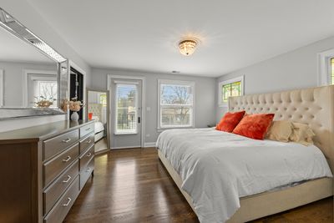
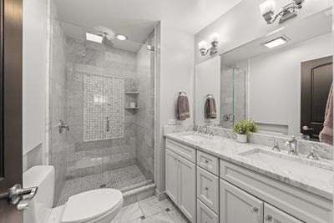
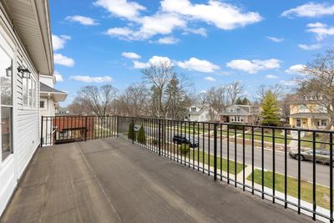
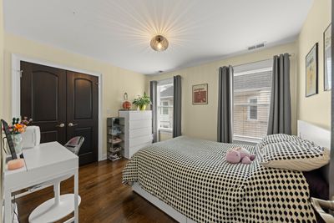
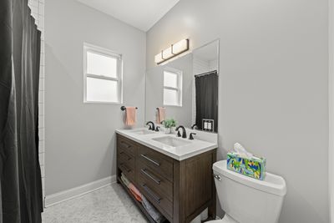
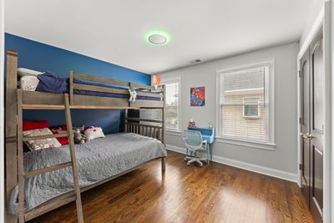
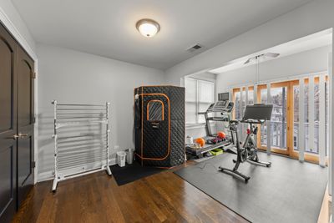
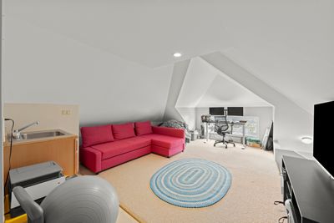
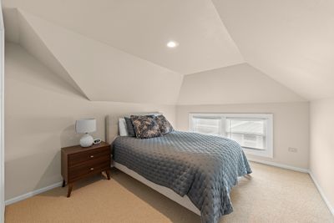
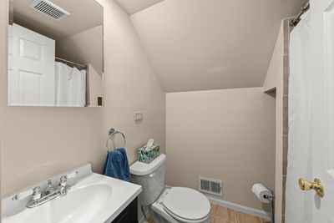
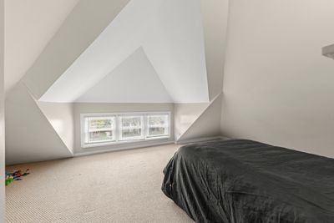
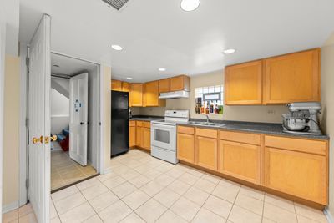
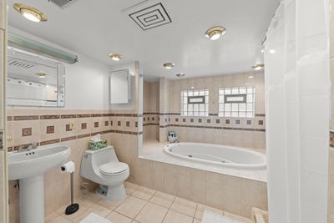
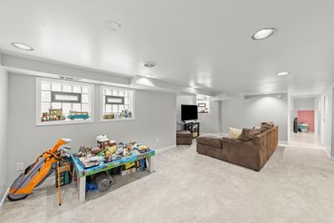
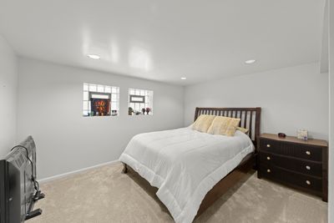
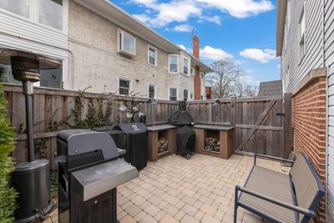
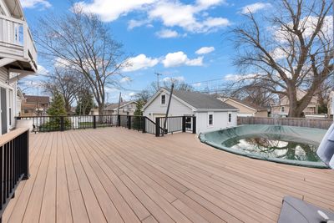
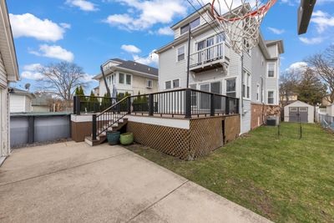
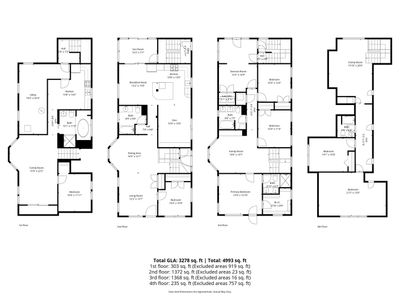
Welcome home to this exceptional 6+1 bedroom, 5-bathroom extra-wide residence, perfectly situated on a rare 50' x 150' lot in the heart of highly sought-after Forest Glen. Thoughtfully designed with refined finishes and grand proportions, this stunning three-story home offers a seamless blend of sophistication and everyday functionality. Soaring ceilings, rich hardwood flooring, and custom millwork define the expansive living spaces, creating an atmosphere of timeless elegance throughout. The chef's kitchen serves as the centerpiece of the home, featuring premium Viking appliances, sleek quartz countertops, and handcrafted Amish cabinetry, all anchored by an oversized statement peninsula-perfect for gathering and entertaining. The main level includes a versatile bedroom or private office, ideal for today's modern lifestyle. Upstairs, the second level offers a luxurious retreat, complete with a sun-drenched lounge, a serene primary suite with heated bathroom floors, two generously sized bedrooms, an updated hall bath with heated floors, a dedicated laundry room, and a flexible fitness space. The top floor provides additional living versatility with more bedrooms, a full bath, and a dedicated office area. The fully finished lower level is ideal for extended living, featuring an additional bedroom, second kitchen, and a spa-inspired bath. Designed for both entertaining and relaxation, the home offers multiple indoor and outdoor living spaces, including two second-level outdoor areas, a beautifully updated deck, and a custom brick patio-perfect for hosting or unwinding in style. The fenced backyard and professionally landscaped grounds create a true private oasis, complete with a heated pool. Additional highlights include a 2.5-car garage with EV charger, extra storage, and brand-new windows installed in April 2026. Perfectly positioned for convenience and lifestyle, this home is just steps from the North Branch Trail, forest preserves, and local parks, with easy access to the Metra for a quick commute to Union Station. Enjoy nearby neighborhood favorites including Whole Foods, Mariano's, Starbucks, and CorePower Yoga, along with award-winning schools, local dining, and shopping. Experience the charm of Forest Glen, known for its tree-lined streets and vibrant community traditions, including the Easter Egg Hunt, Fourth of July parade, and neighborhood block parties. This is more than a home-it's a rare opportunity to live beautifully in one of Chicago's most desirable neighborhoods.
— the listing agent’s description
The home
5 beds
5 baths
5,000 sqft
Built in 1912
0.17-acre lot
2.5-car garage
Detached Single
American 4-Sq.
What it’ll cost
$220 / sqft
$17,627 taxes / yr
No HOA
10 days on dwello
Estimated monthly payment
$7,639/mo
Principal & interest$5,849
Property taxes$1,469
Homeowners insurance$321
Get pre-qualified →Connect with a licensed lender in the dwello network.
Estimate only — not a loan offer. Example rate; taxes and insurance estimated; your actual rate, payment, taxes, and insurance will vary. dwello is not a lender. Equal Housing Opportunity.
Tour it with a real dwello agent
The agent who meets you here is an actual dwello Home Group team member who knows these streets — not a stranger who bought your name from a portal. You get straight answers on the spot, and the same person stays with you through closing.
On our team, vettedYour info is never soldWith you through closing
Tour this home
In person, on your schedule — a dwello agent meets you there.
WED
Jun 3
THU
Jun 4
FRI
Jun 5
SAT
Jun 6
11:00 am
Schedule a tour
10 days on dwello
Price history
Listed for sale
Apr 17, 2026
$1,100,000
Earlier records
Sold
Jun 15, 2026
$950,000
From MLS records — independently verify.
Property taxes
2025
Annual tax bill (MLS)
Assessed value
2025
County assessor
2024
2023
2022
2021
2020
2019
2018
Assessed value from the Cook County Assessor (open records). Estimated market ≈ assessed × 10 for residential; not an appraisal — verify with the assessor.
Features
Central AirZonedNatural GasRadiant FloorFramePublic SewerOff AlleyGarage Door Opener
Schools
Elementary — Farnsworth Elementary School
High — Taft High School
Assigned schools per the listing — always verify enrollment + boundaries with the district.
Neighborhood
Loading map…
Nearby places via OpenStreetMap — approximate; verify what matters to you. Map © Mapbox © OpenStreetMap.
MLS listing data
Listed by Maria Montes De Oca · Keller Williams Premiere Properties
Listing last updated Apr 26, 2026 · data refreshed from the MLS Apr 27, 2026, 8:27 PM CT
Based on information submitted to the MLS GRID as of Apr 27, 2026, 8:27 PM CT. Listing data © MRED LLC, distributed by MLS GRID — deemed reliable but not guaranteed; independently verify. Anything shown below this point is not MLS listing data.
See it in personA real dwello agent on our team — never a sold lead.
Schedule a tour
Message
No pressure — reach out whenever you’re ready.
Similar homes nearby
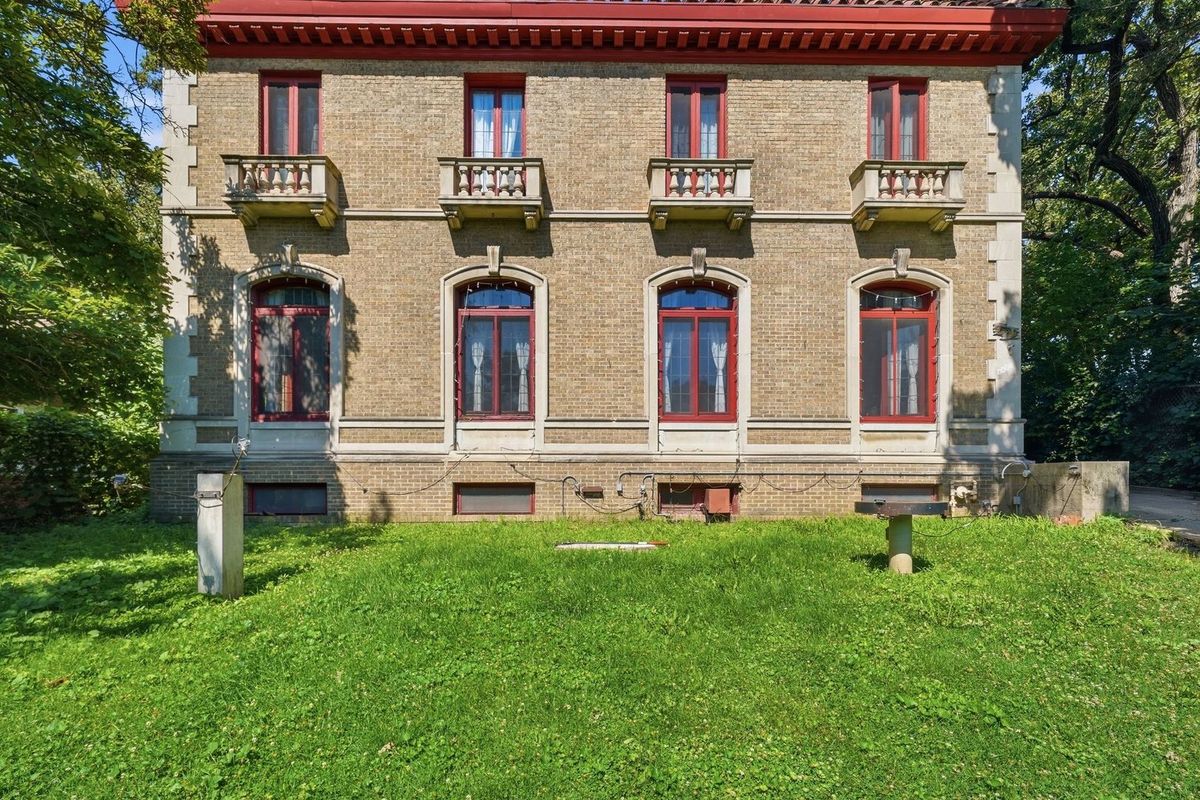
$1,100,000Active
5 bd · 4.5 ba · 4,724 sqft
9924 S Longwood Drive
Chicago, IL
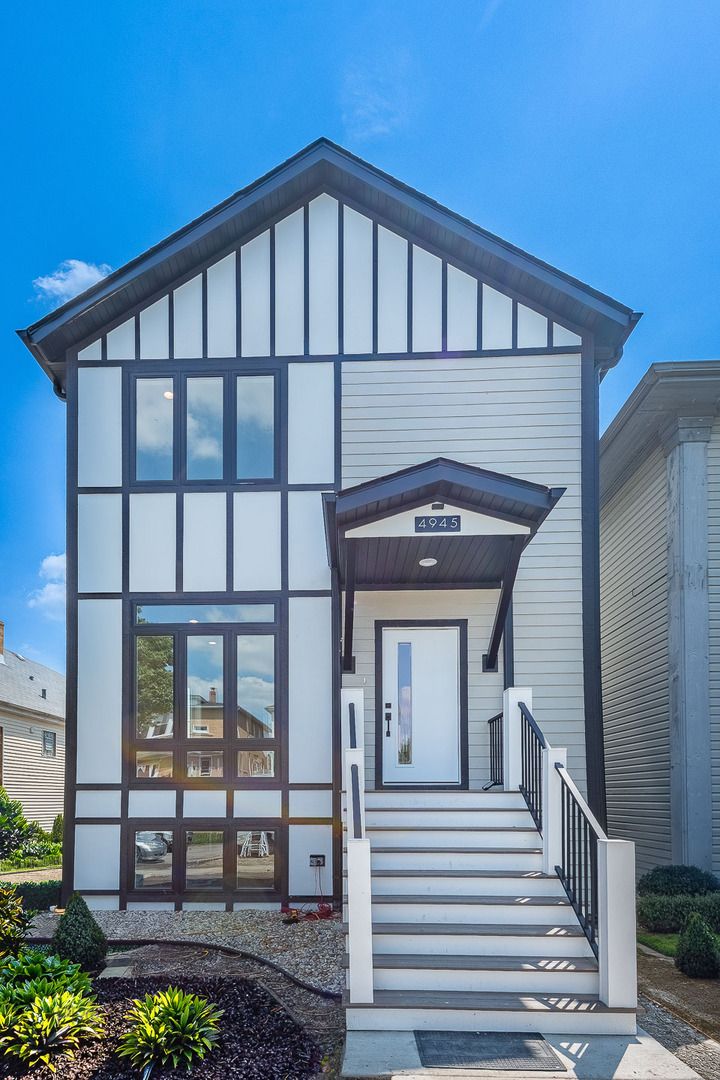
$1,100,000Active
5 bd · 3.5 ba · 3,099 sqft
4945 W Berenice Avenue
Chicago, IL
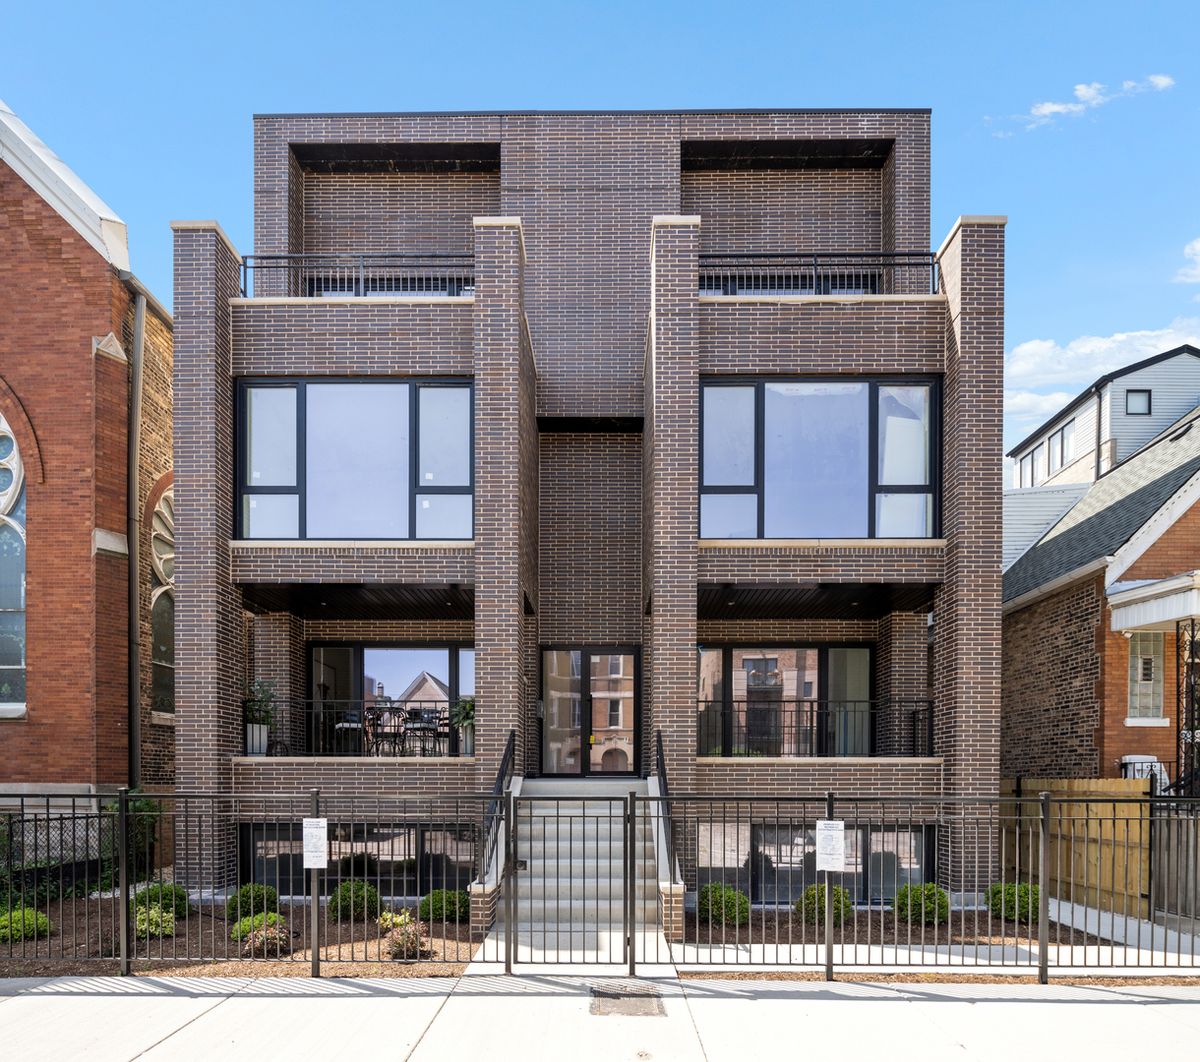
$1,100,000Active
4 bd · 3.5 ba
2023 W Augusta Boulevard #1W
Chicago, IL
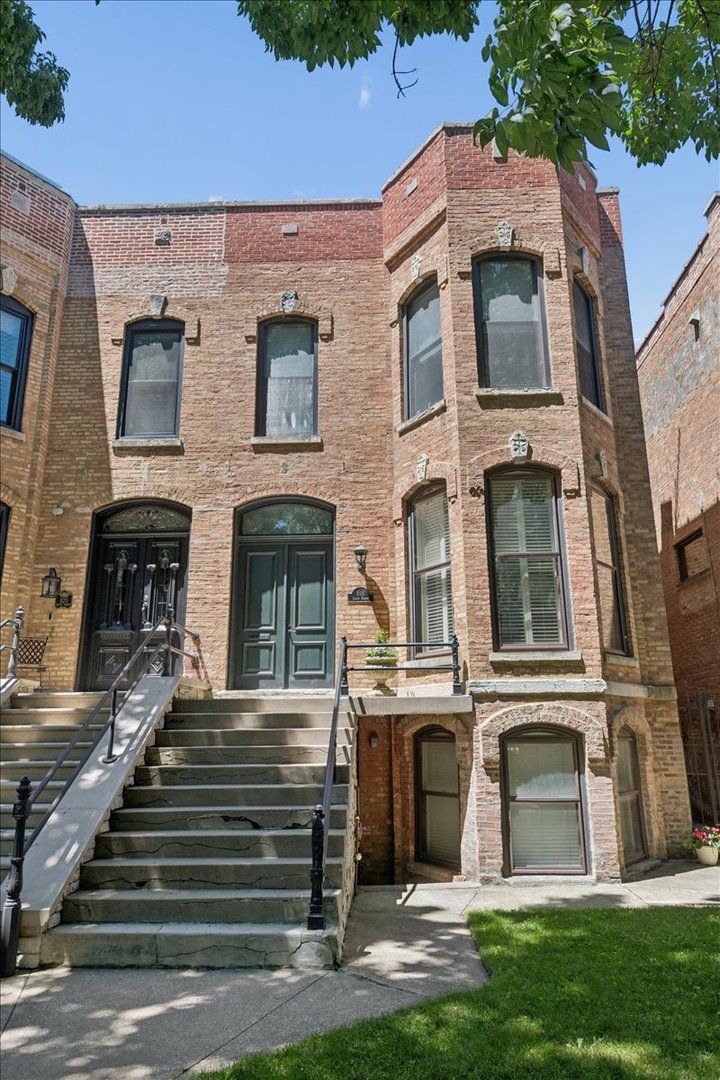
$1,095,000Active
4 bd · 3 ba · 3,374 sqft
818 S Bishop Street
Chicago, IL