View all 35 photos
Detached Single · Hampshire, IL
$675,000
3 beds · 3 baths · 2,615 sqft
11N025 Burlington Road, Hampshire, IL, 60140
A brick-and-mortar place to make your own — room to make it home.
Active
What’s special
Central air2-car garage4.45-acre lotIn-unit laundry
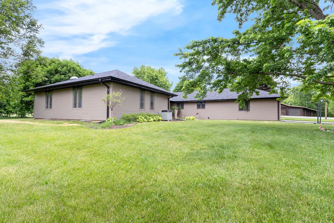
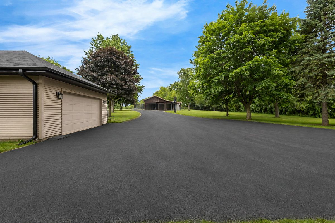
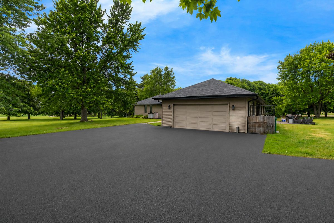
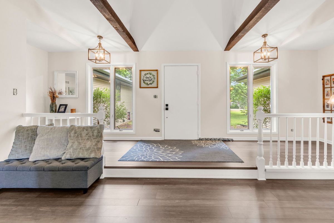
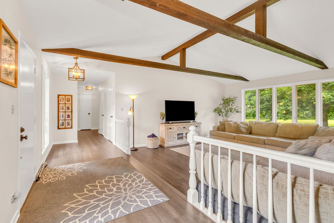
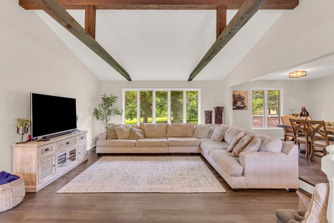
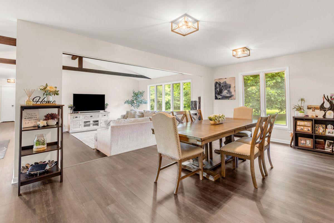
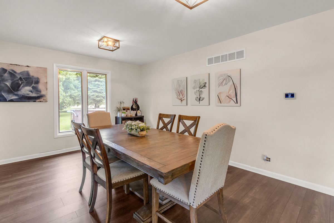
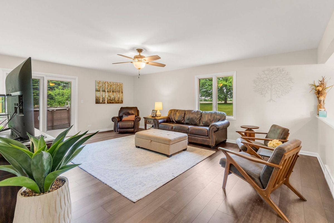
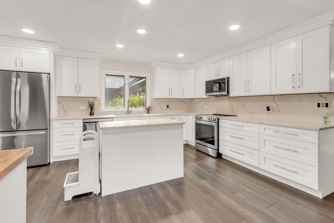
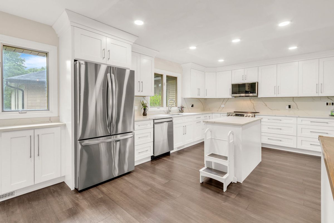
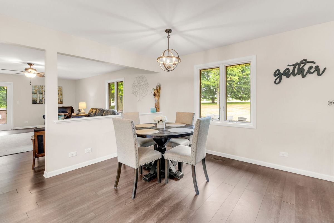
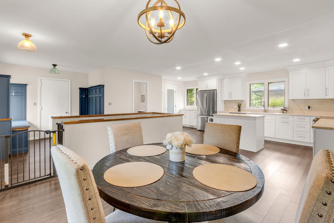
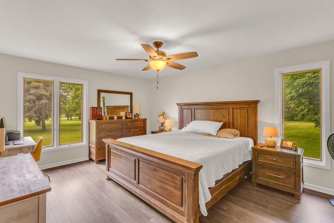
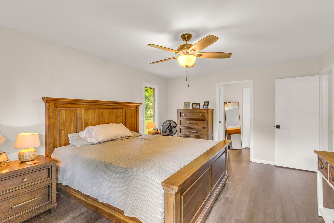
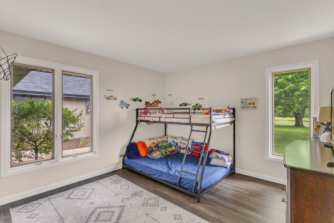
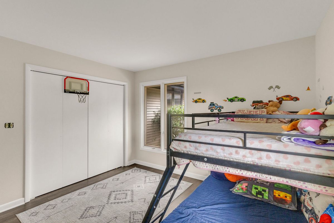
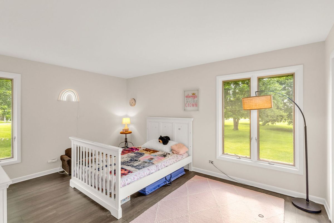
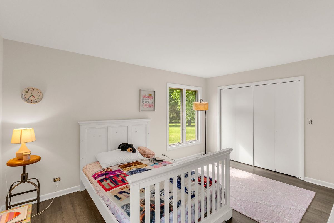
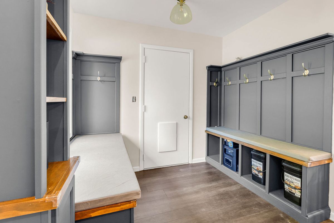
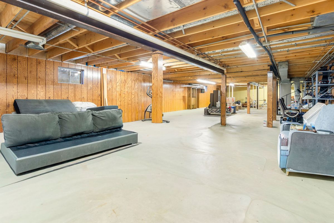
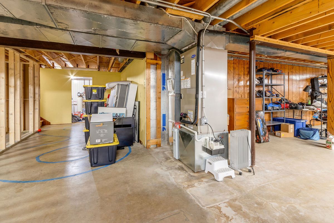
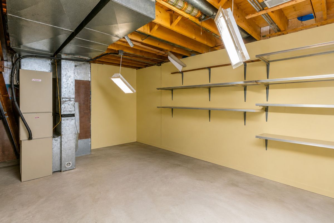
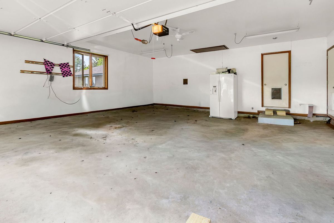
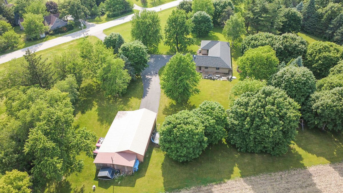
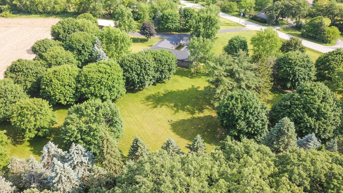
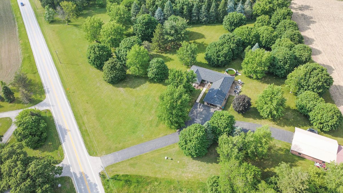
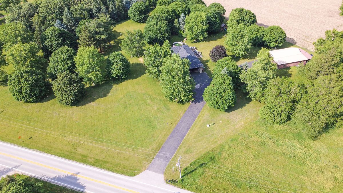
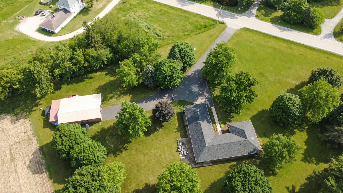
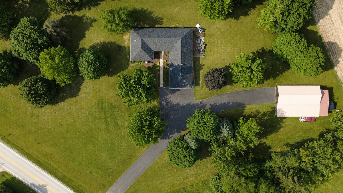
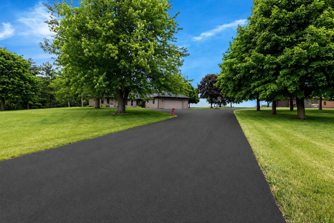
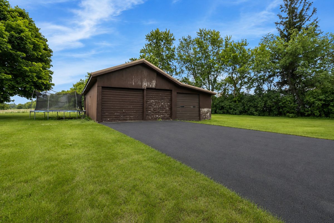
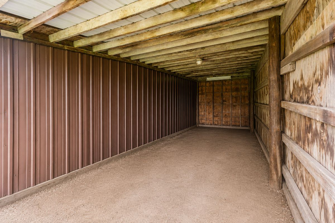
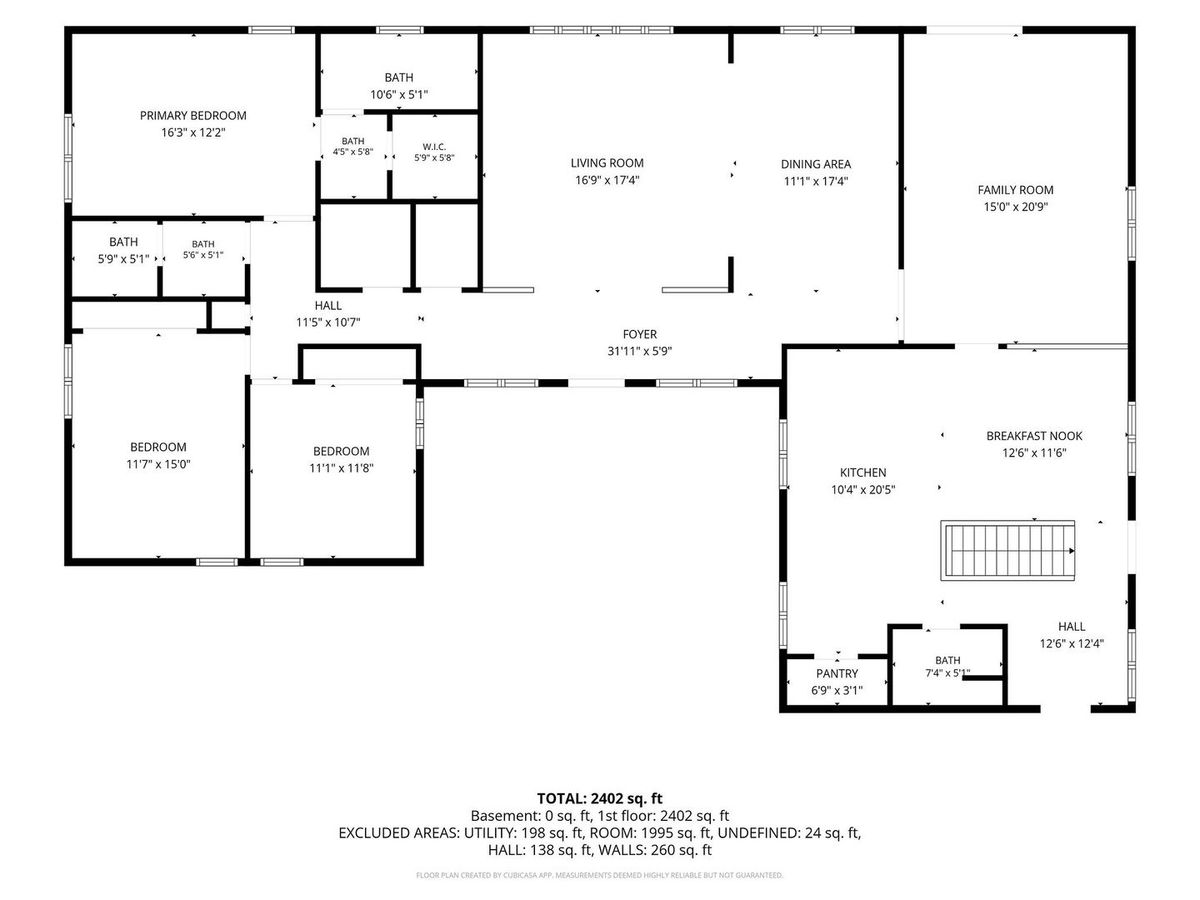
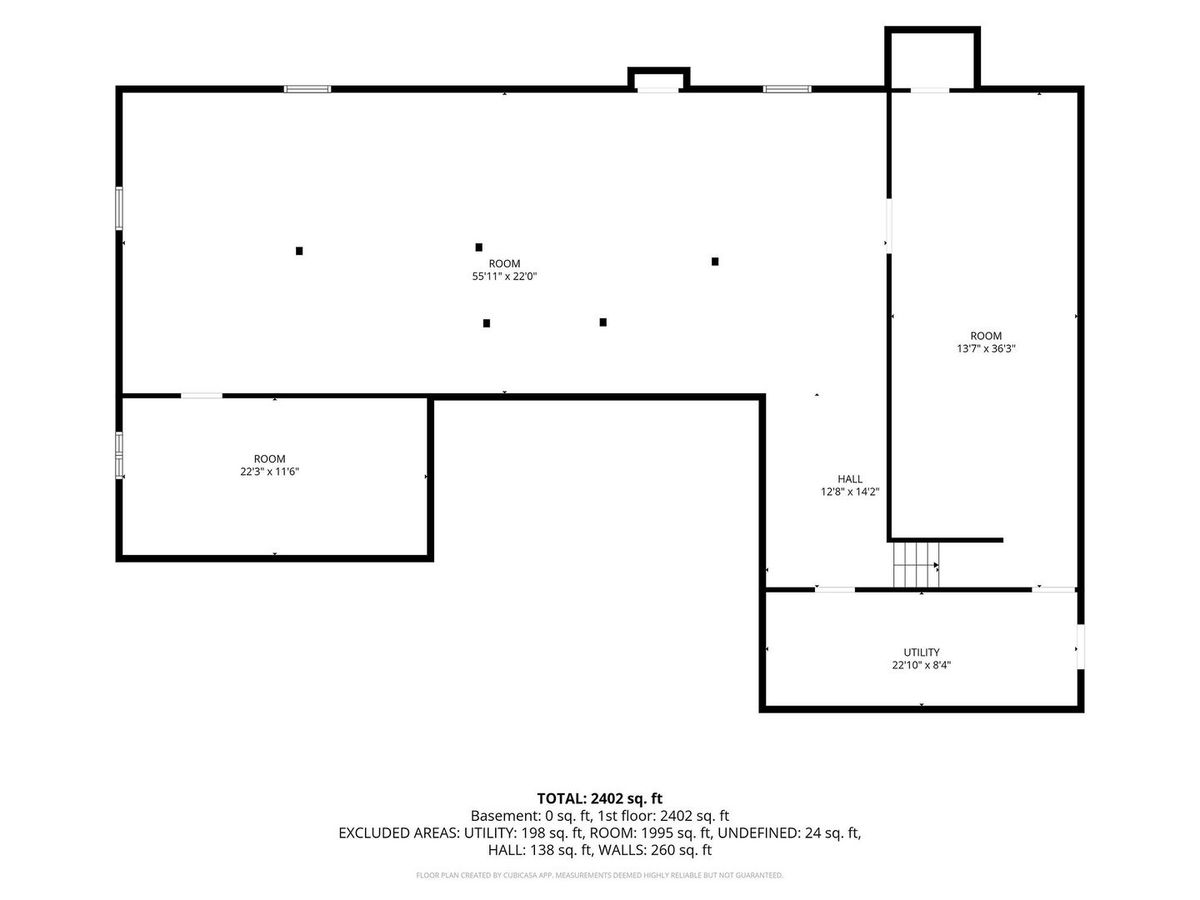
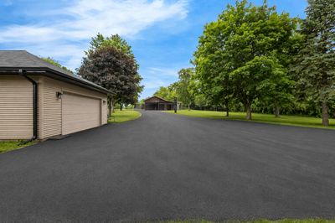
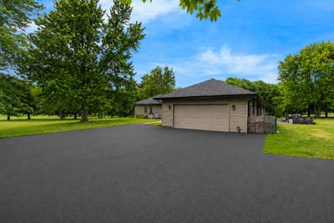
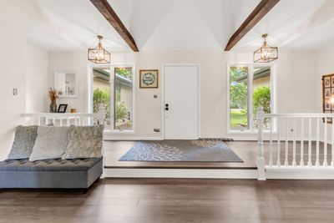
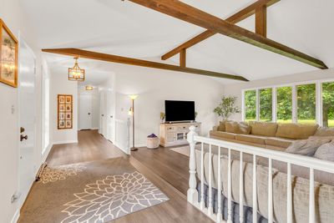
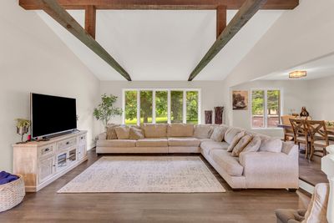
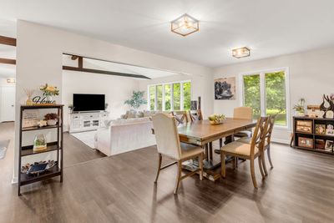
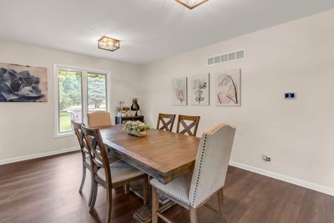
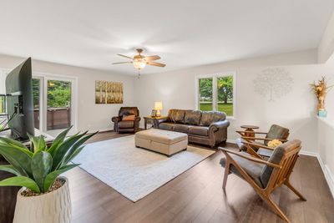
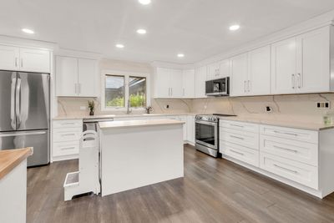
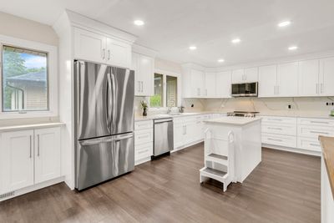
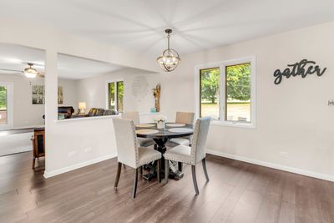
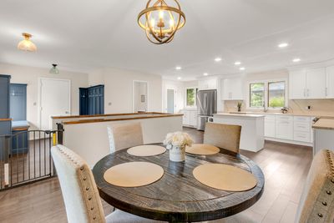
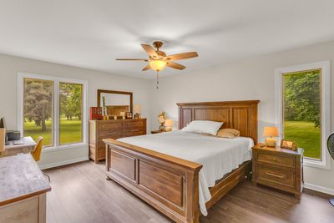
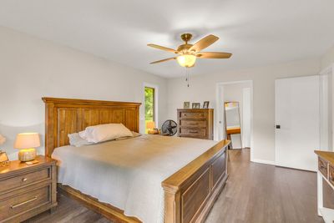
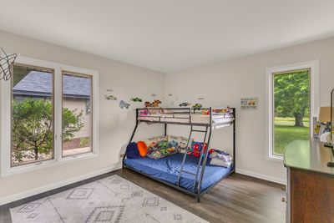
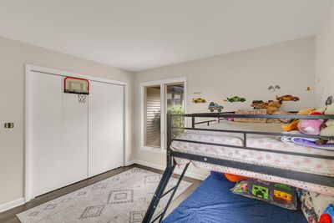
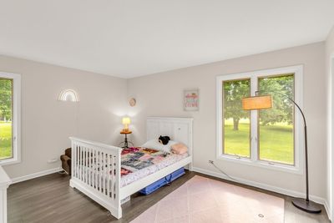
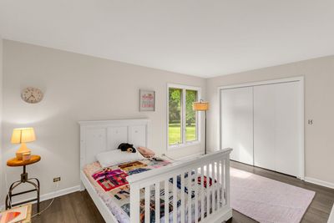
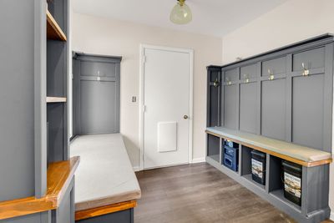
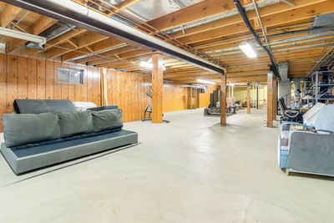
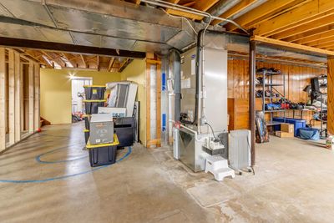
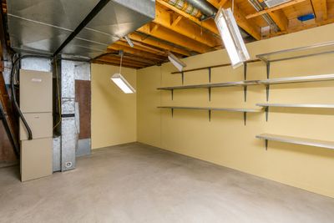
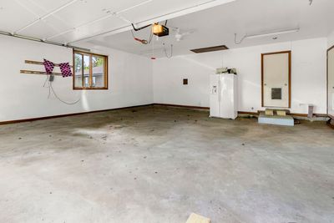
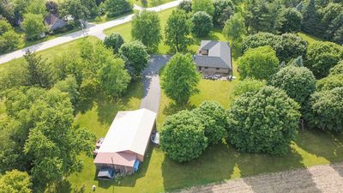
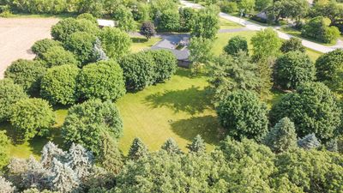
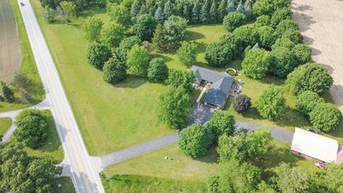
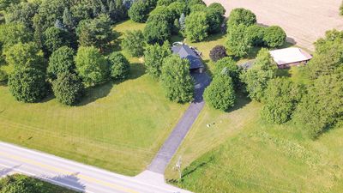
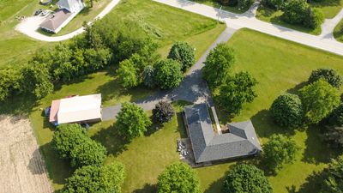
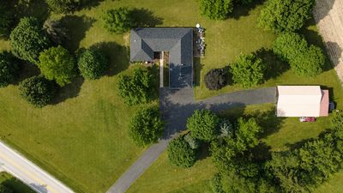
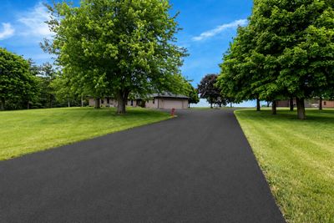
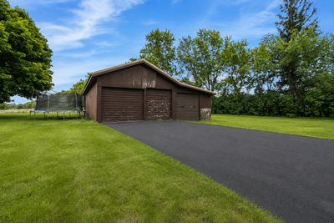
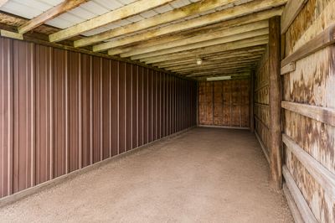
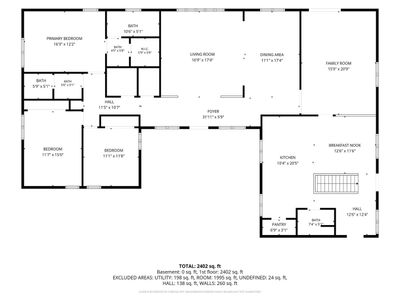
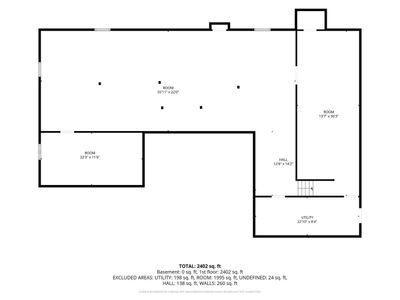
Beautiful home set on 4.45 acres in a park like setting! 3 bedrooms and 3 bathrooms. Attached 2 car garage. Updated kitchen with island, White cabinets which extend from floor to ceiling, providing a crisp, contemporary look and ample storage. Light-colored quartz countertops are paired with a full-height backsplash featuring subtle beige and gray veining. A large white center island offers additional workspace. New stainless steel appliances include a French-door refrigerator, dishwasher, microwave, and range/oven. The kitchen features medium-to-dark brown wood-look plank flooring, which adds warmth and contrast to the white cabinetry. Multiple recessed ceiling lights provide bright, even illumination throughout the space. Large breakfast area. Bright entryway features vaulted ceilings with prominent wooden beams and an open layout to living room sits slightly lower than the entryway floor, defined by a white traditional wood spindle railing. A massive wall of windows overlooks a bright, green yard and floods the entire interior with natural daylight. The formal dining area directly connects to the lowered, bright living room. Media room off kitchen can be used as family room, play room, office or dining room. The highly functional, custom-built mudroom entry space is styled with a modern farmhouse aesthetic. It is designed to maximize storage and organization upon entering through the garage. Full unfinished basement has high ceilings and perfect to finish. Brand new roof with tier 4 shingles, soffit, fascia, gutters and downspouts 6/26. Dual zoned heat and a/c. One for the living areas of the house and another for the bedrooms. New furnace, a/c and ducts for the living areas of house in 2025. The large outbuilding is great to store your cars, campers and toys. Large driveway fits approximately 17-20 cars. Driveway recently seal coated. Such an attractive home for peaceful living yet close to everything. Listing agent related to seller.
— the listing agent’s description
The home
3 beds
3 baths
2,615 sqft
Built in 1981
4.45-acre lot
2-car garage
Detached Single
Ranch
What it’ll cost
$258 / sqft
$11,198 taxes / yr
No HOA
New today
Estimated monthly payment
$4,719/mo
Principal & interest$3,589
Property taxes$933
Homeowners insurance$197
Get pre-qualified →Connect with a licensed lender in the dwello network.
Estimate only — not a loan offer. Example rate; taxes and insurance estimated; your actual rate, payment, taxes, and insurance will vary. dwello is not a lender. Equal Housing Opportunity.
Tour it with a real dwello agent
The agent who meets you here is an actual dwello Home Group team member who knows these streets — not a stranger who bought your name from a portal. You get straight answers on the spot, and the same person stays with you through closing.
On our team, vettedYour info is never soldWith you through closing
Tour this home
In person, on your schedule — a dwello agent meets you there.
WED
Jun 3
THU
Jun 4
FRI
Jun 5
SAT
Jun 6
11:00 am
Schedule a tour
New today
Price history
Listed for sale
Aug 10, 2026
$675,000
Earlier records
Listed
Jul 16, 2026
$675,000
Listed
Jun 27, 2026
$685,000
Listed
Jun 13, 2026
$685,000
From MLS records — independently verify.
Property taxes
2025
Annual tax bill (MLS)
From county records — verify with the assessor.
Features
Central AirZonedElectricForced AirVinyl SidingSeptic TankAsphaltGarage Door Opener
Neighborhood
Loading map…
Nearby places via OpenStreetMap — approximate; verify what matters to you. Map © Mapbox © OpenStreetMap.
MLS listing data
Listed by Bertha Alvarado-Lopez · A squared Realty LLC
Listing last updated Aug 10, 2026 · data refreshed from the MLS Aug 10, 2026, 6:06 PM CT
Based on information submitted to the MLS GRID as of Aug 10, 2026, 6:06 PM CT. Listing data © MRED LLC, distributed by MLS GRID — deemed reliable but not guaranteed; independently verify. Anything shown below this point is not MLS listing data.
See it in personA real dwello agent on our team — never a sold lead.
Schedule a tour
Message
No pressure — reach out whenever you’re ready.
Similar homes nearby
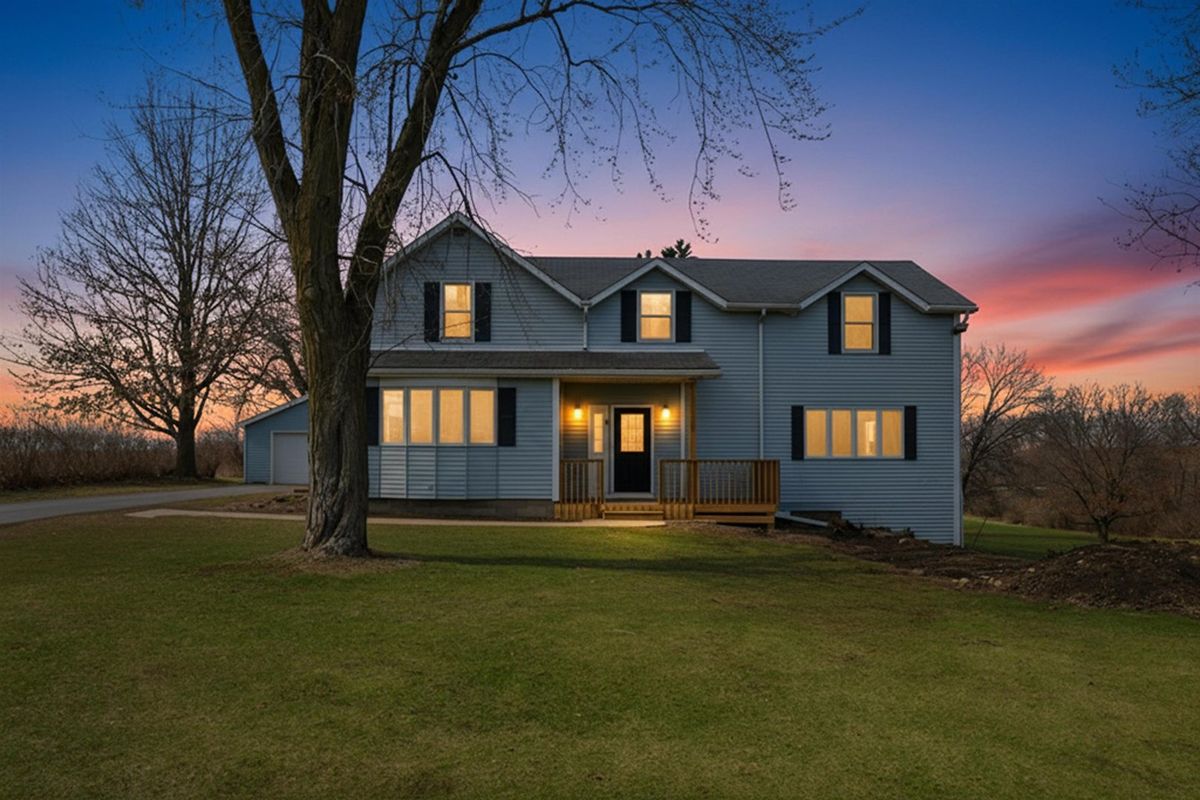
$669,900Active
4 bd · 3 ba · 2,590 sqft
17N620 Ketchum Road
Hampshire, IL
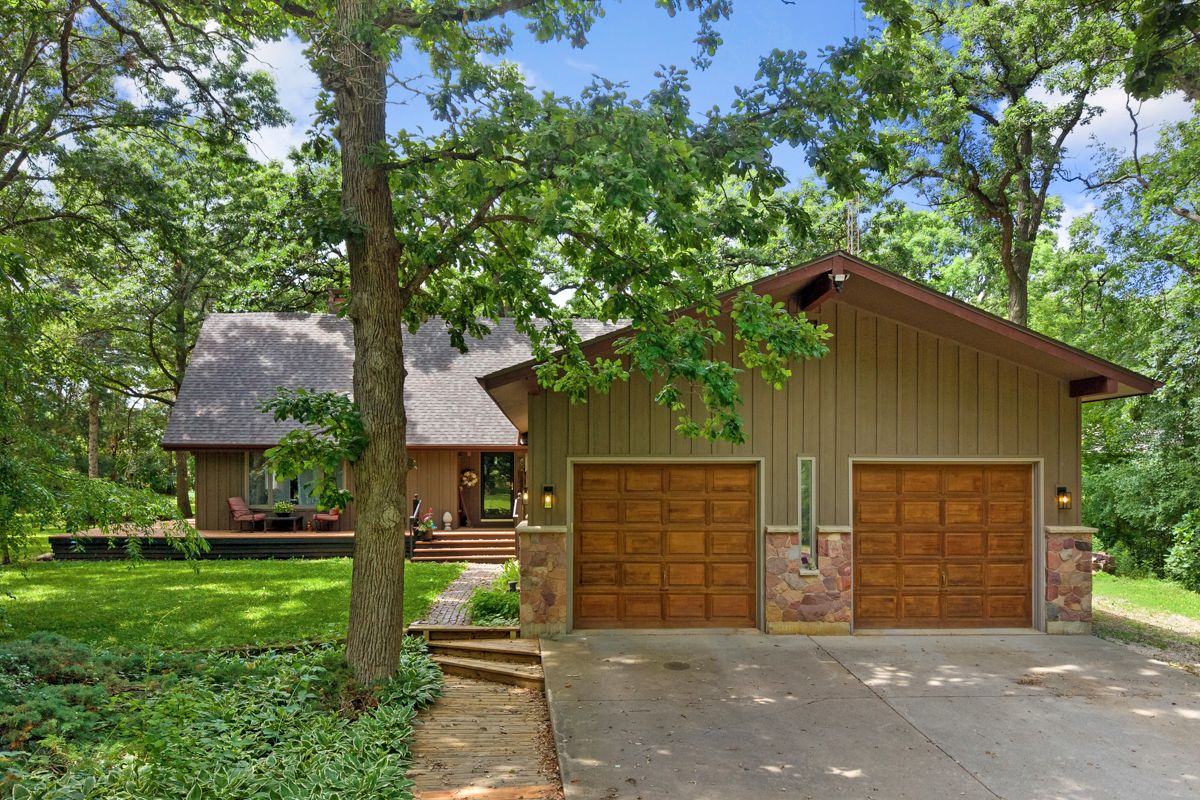
$650,000Active
4 bd · 3 ba · 2,100 sqft
46W206 Felsmith Road
Hampshire, IL
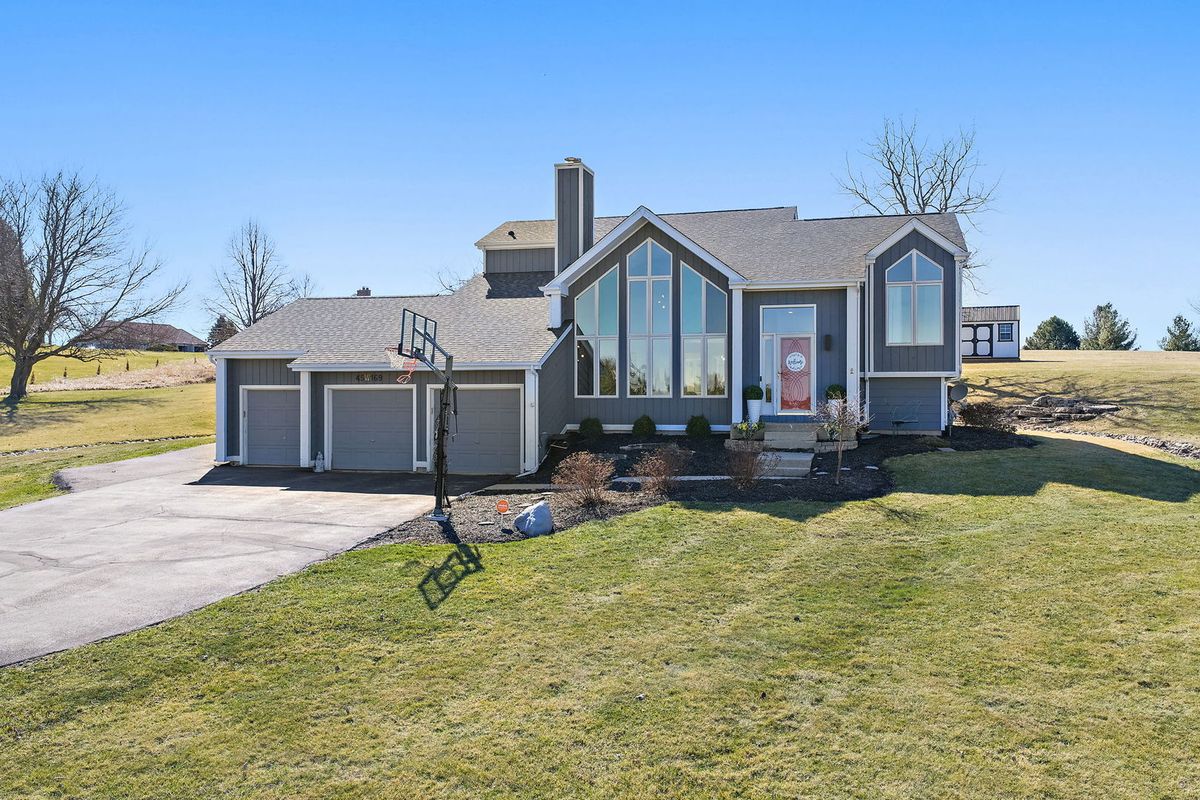
$640,000Active
3 bd · 2.5 ba · 2,513 sqft
45W169 Hillview Lane
Hampshire, IL
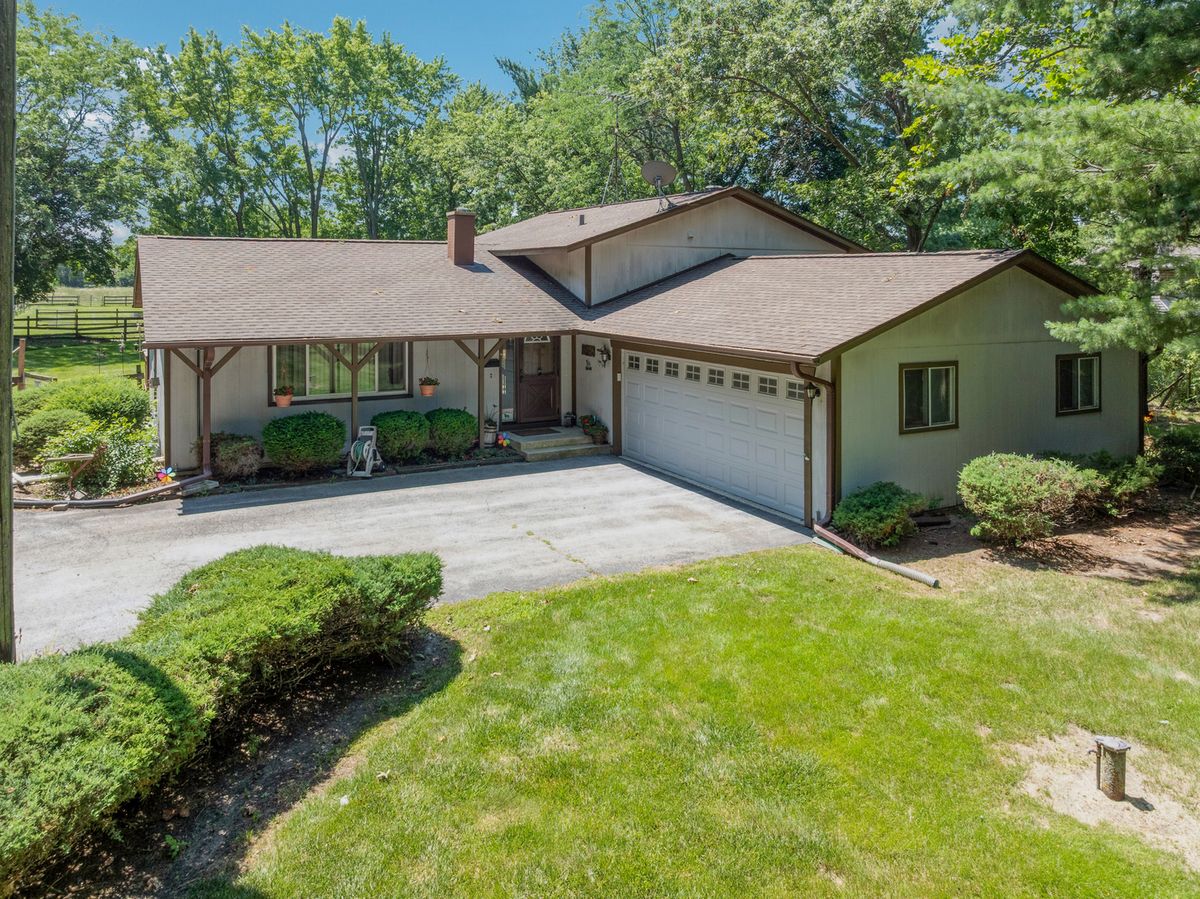
$749,000Active
3 bd · 1.5 ba · 2,600 sqft
46W989 Kelley Road
Hampshire, IL