View all 40 photos
Detached Single · Hampshire, IL
$749,000
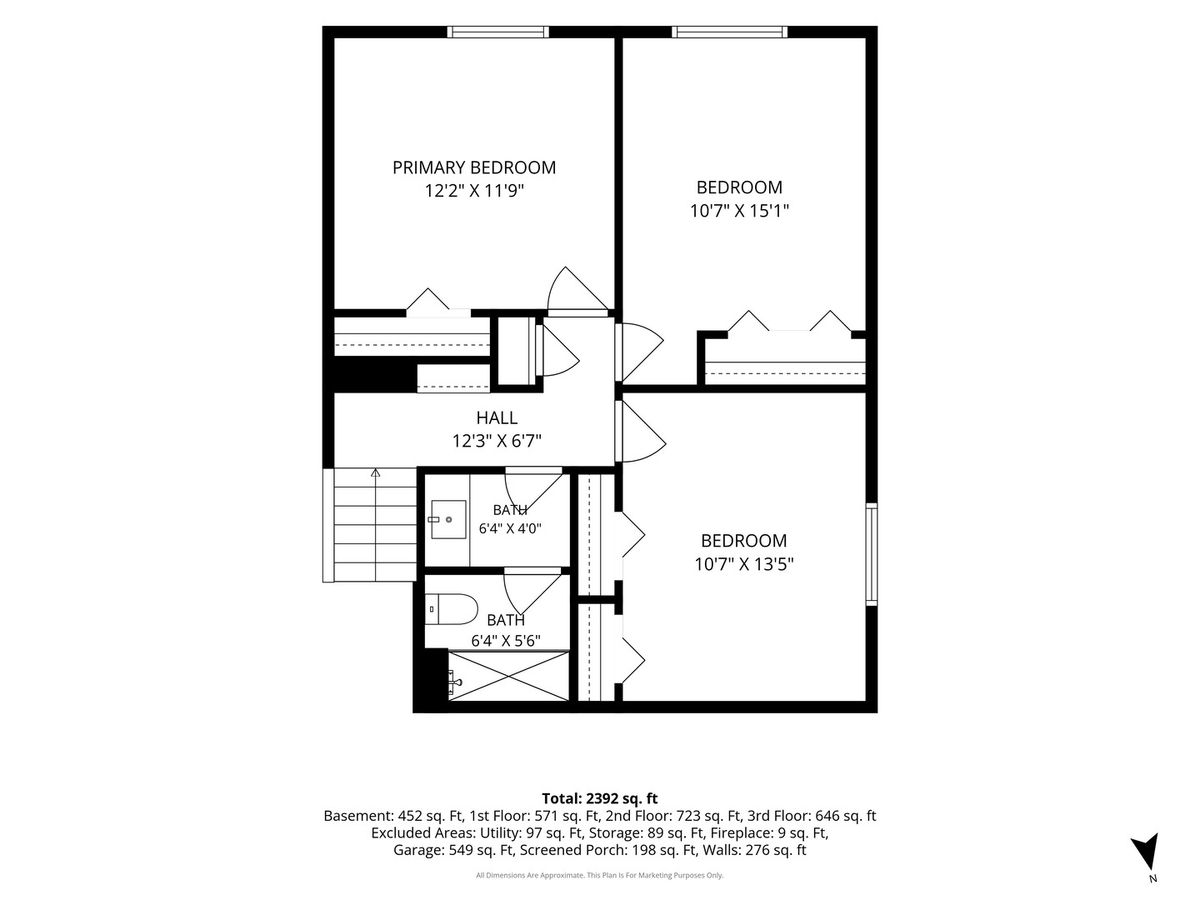
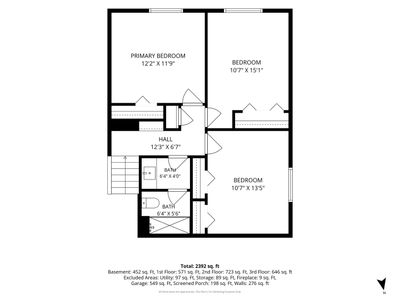
3 beds · 1.5 baths · 2,600 sqft
46W989 Kelley Road, Hampshire, IL, 60140
A brick-and-mortar place to make your own — room to make it home.
Active
What’s special
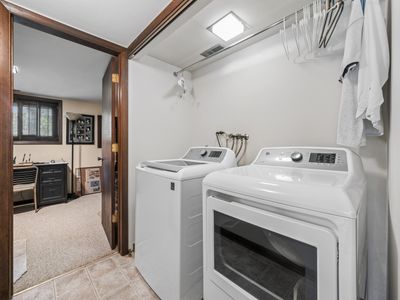
Central air2-car garageIn-unit laundry
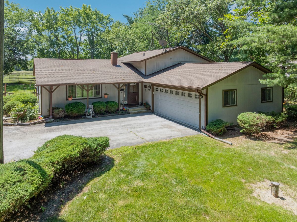
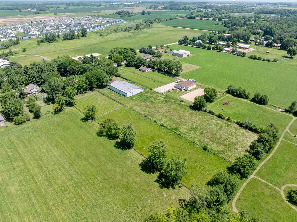
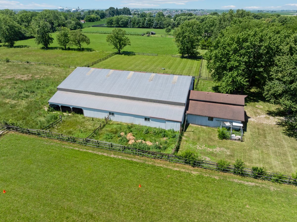
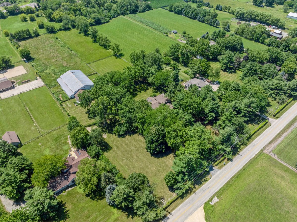
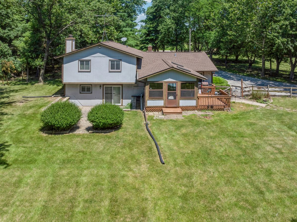
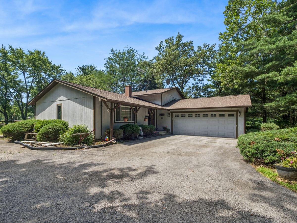
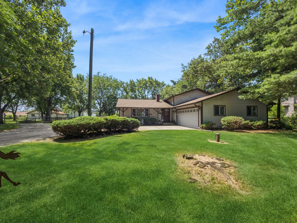
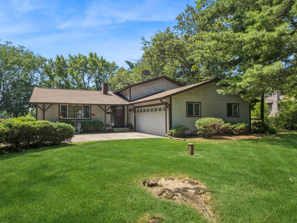
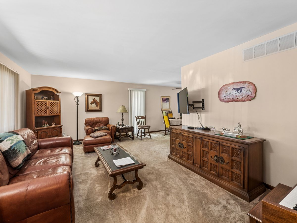
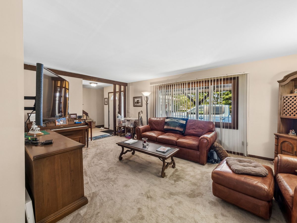
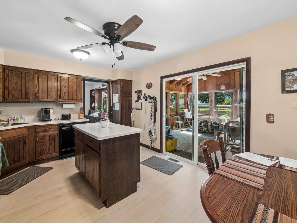
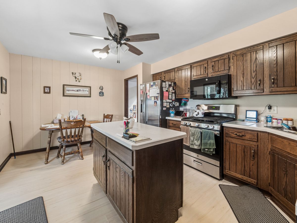
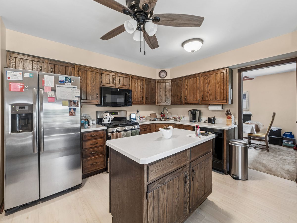
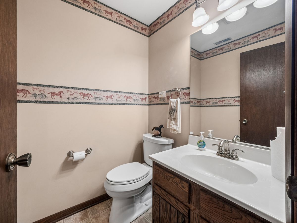
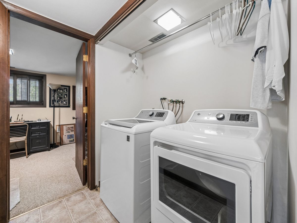
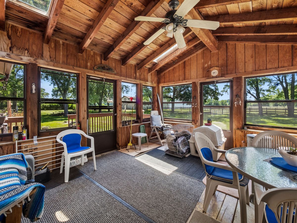
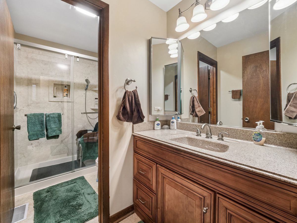
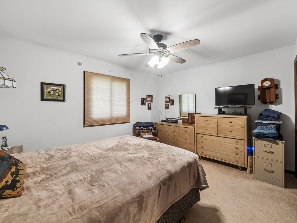
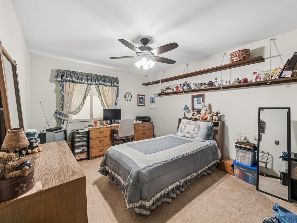
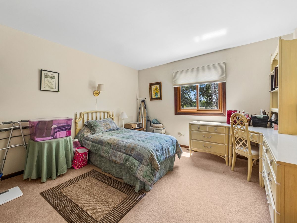
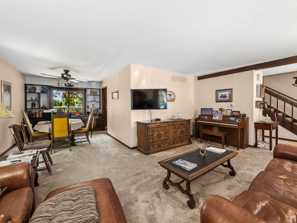
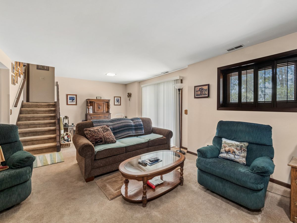
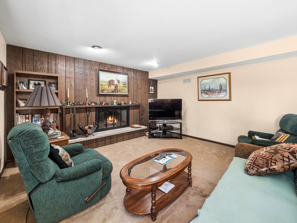
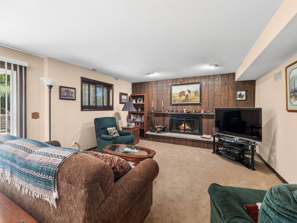
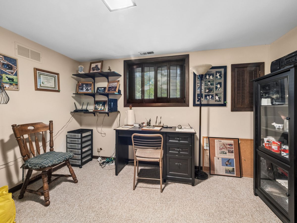
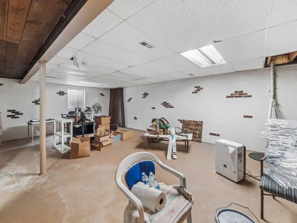
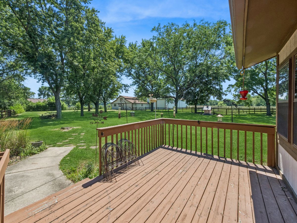
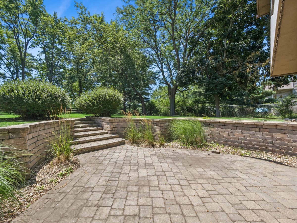
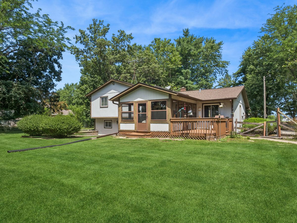
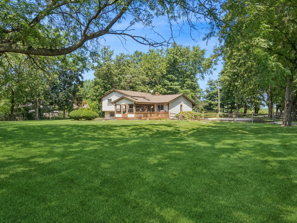
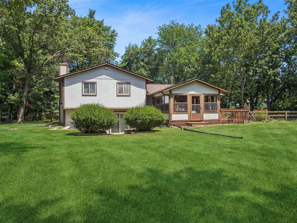
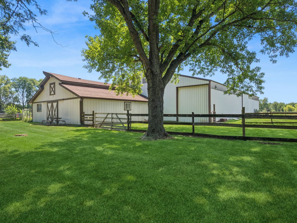
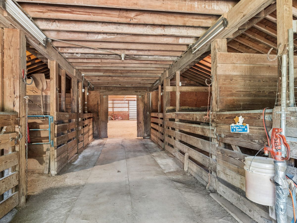
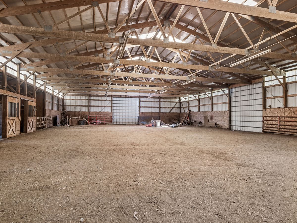
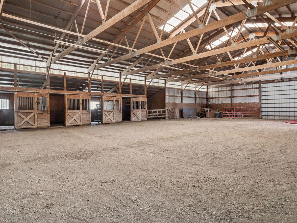
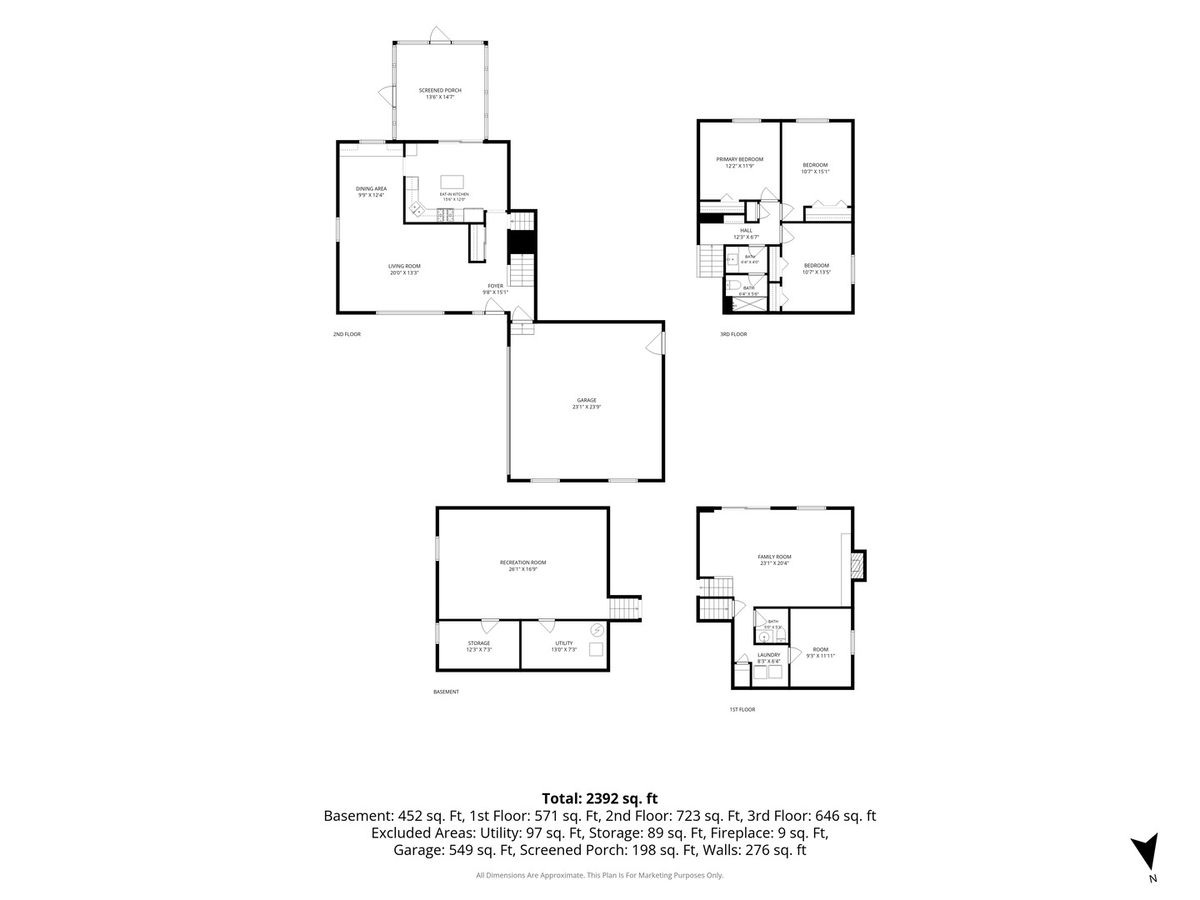
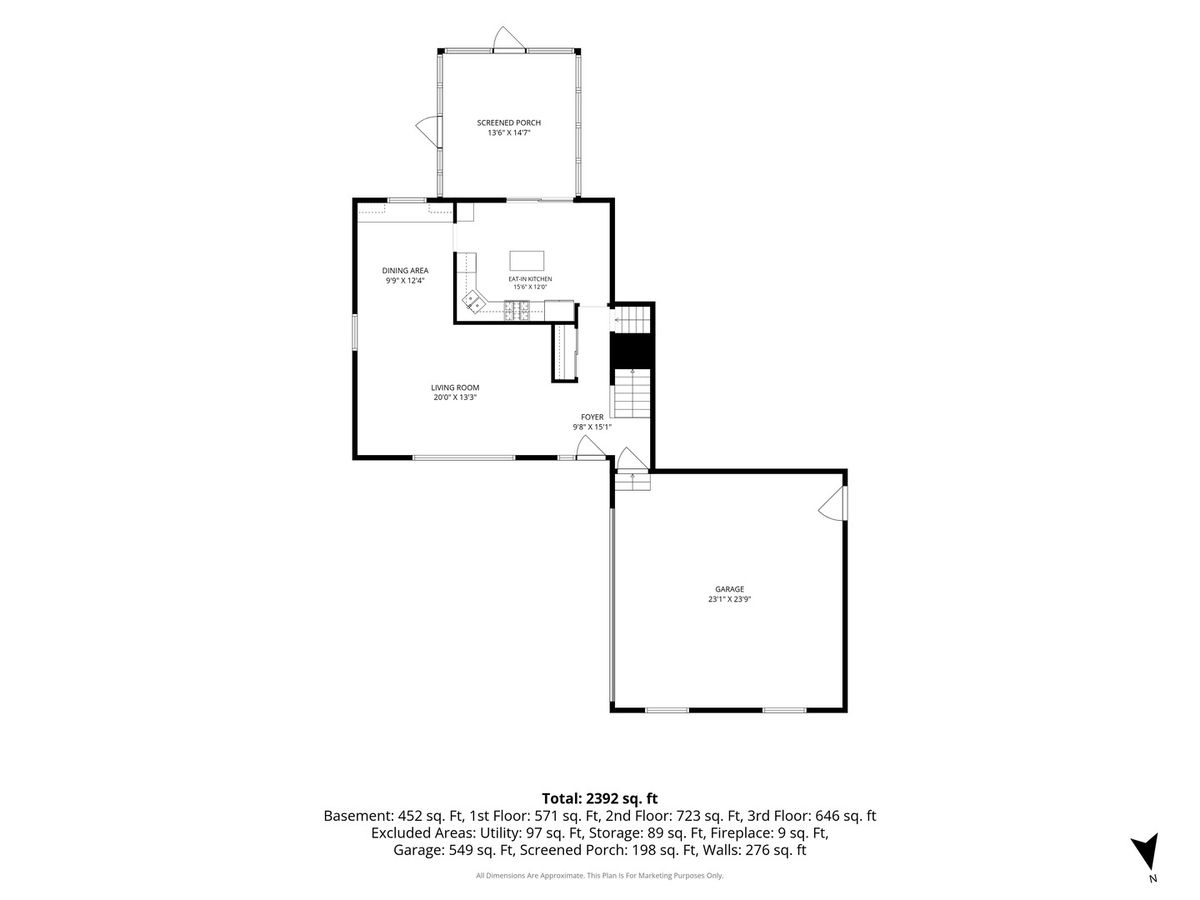
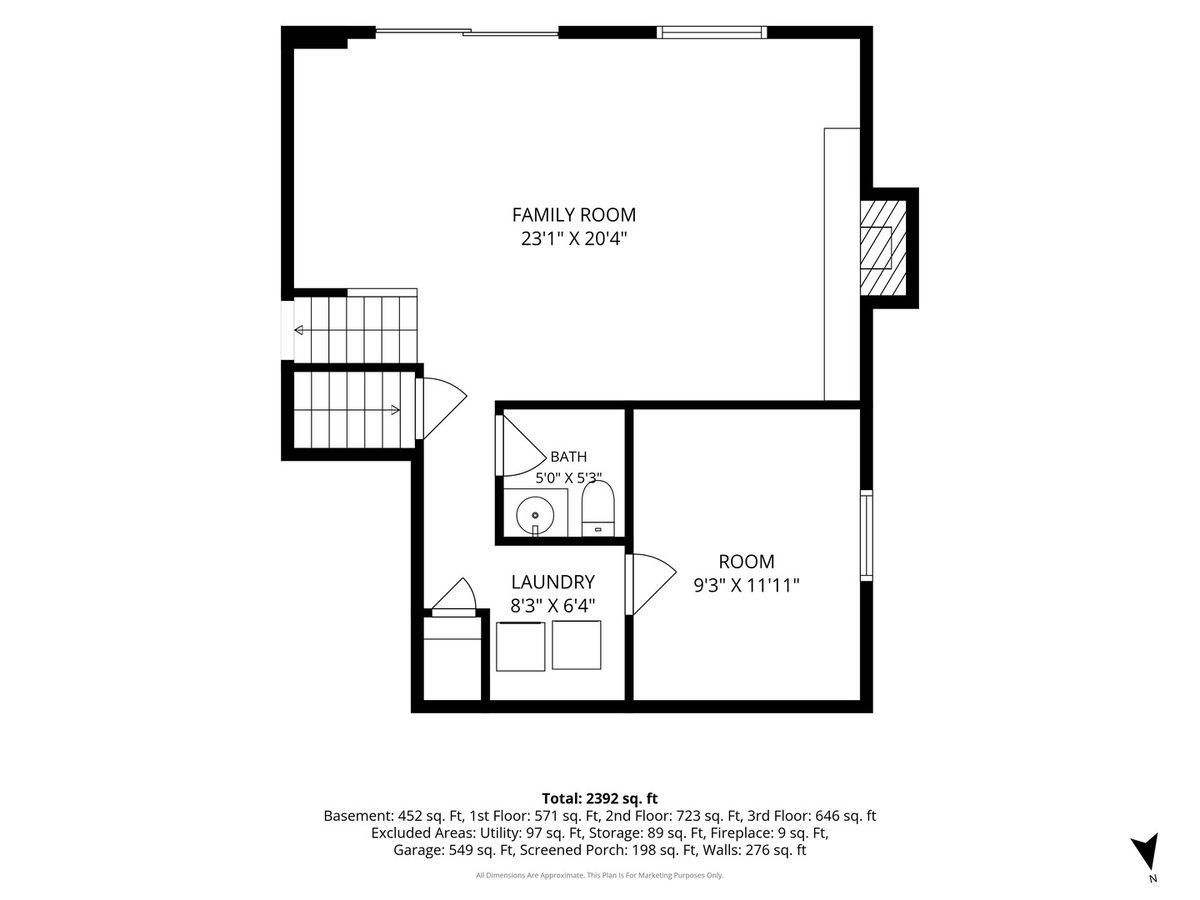
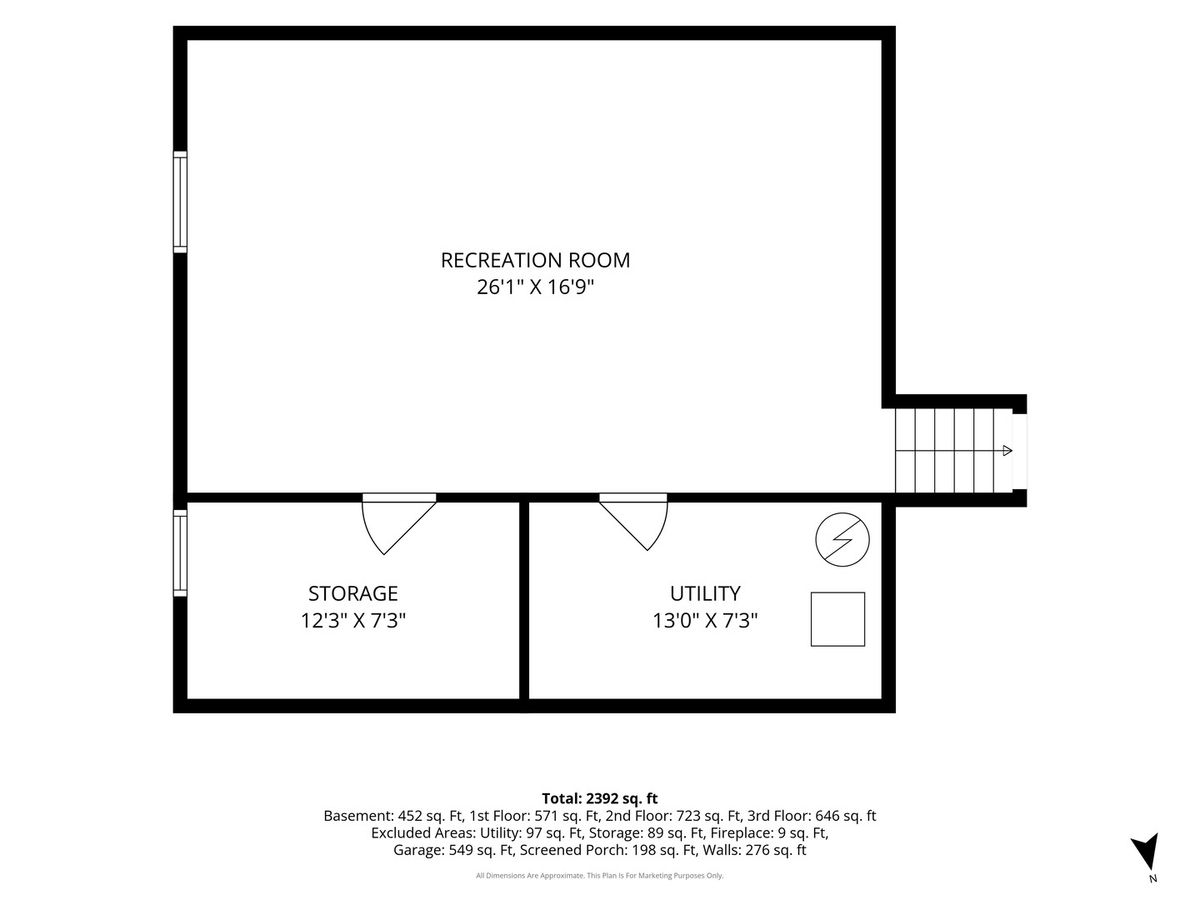
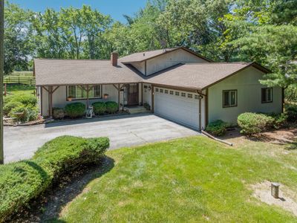
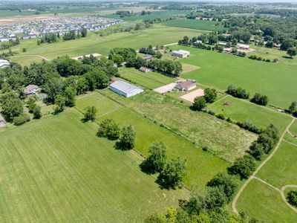
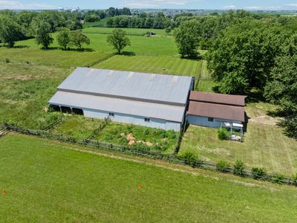
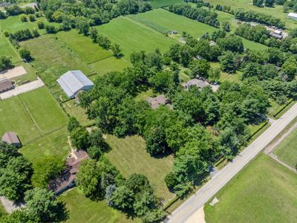
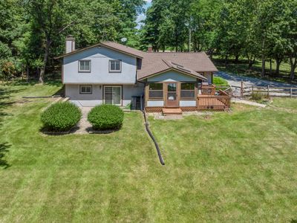
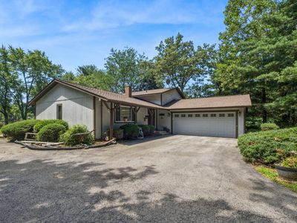
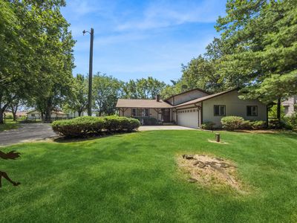
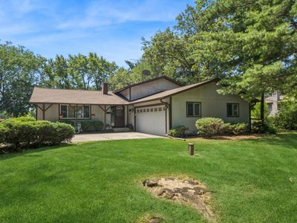
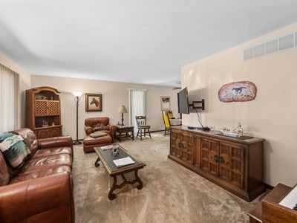
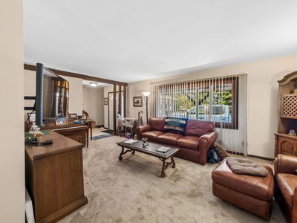
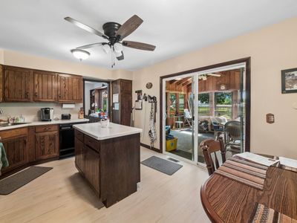
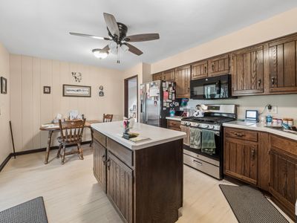
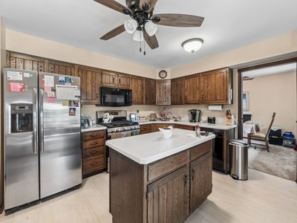
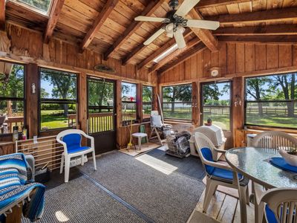
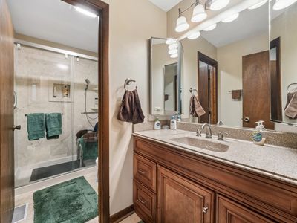
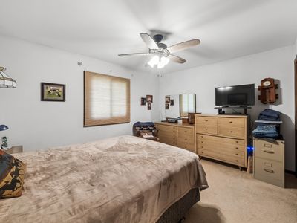
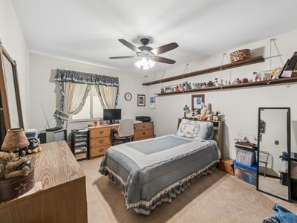
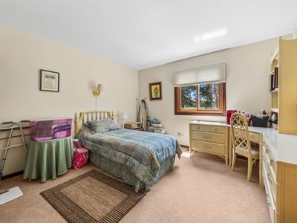
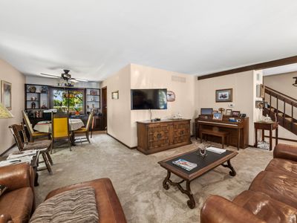
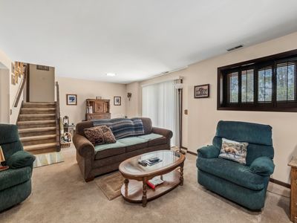
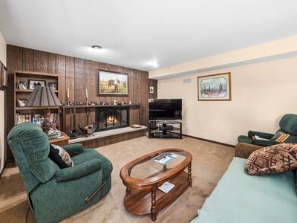
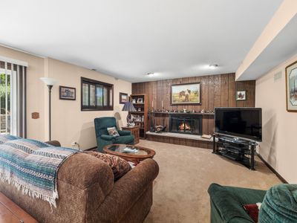
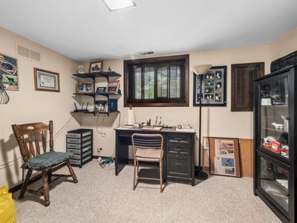
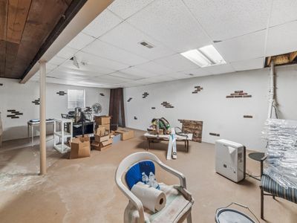
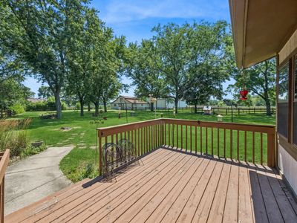
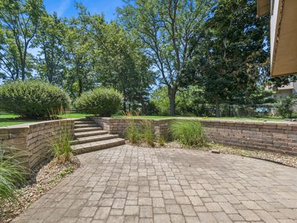
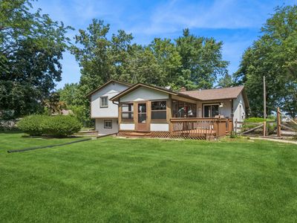
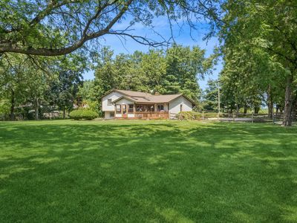
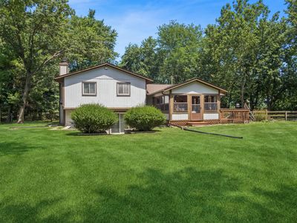
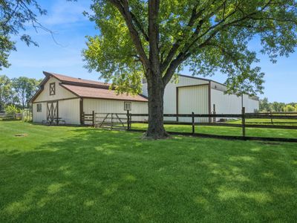
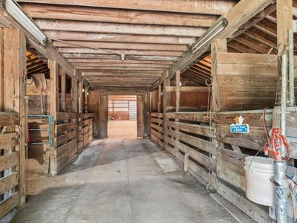
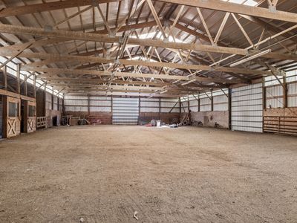
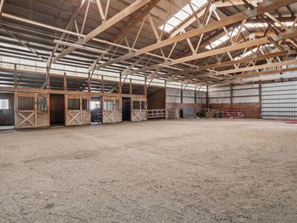
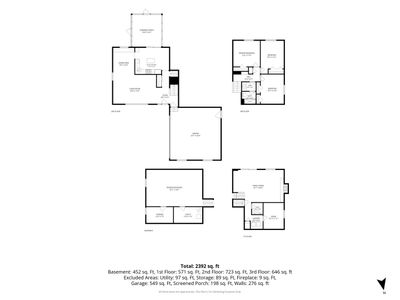
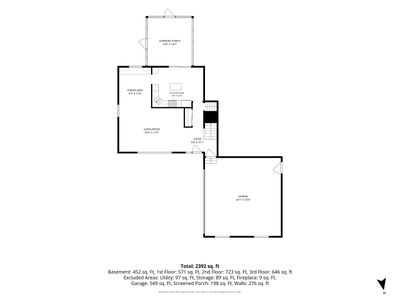
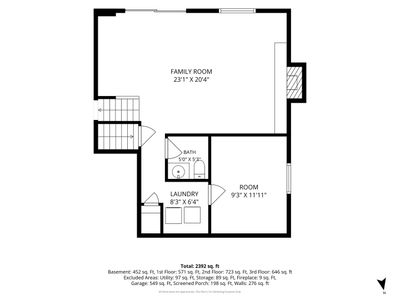
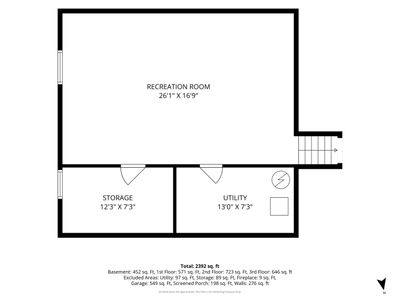
5 Plus-Acre Equestrian Retreat Discover the space, comfort, and country lifestyle of this exceptional five-plus-acre equestrian retreat. This spacious three-bedroom, quad-level home offers versatile living areas, thoughtful amenities, and an outdoor setting designed for horse enthusiasts. The main level features a formal living room, formal dining room, and an eat-in kitchen with a convenient prep island. All appliances are included. Step outside from the kitchen to a screened porch and adjoining deck, creating an easy flow for relaxed mornings, entertaining, and enjoying the surrounding views. The lower level provides a huge family room with a wood-burning fireplace and sliding doors that open to a paver-brick patio. An office on this level offers a convenient dedicated space for work, study, or hobbies. The lowest level is ready to become an amazing game room, recreation space, or valuable additional storage. Outside, acres of pasture ground provide room to roam. The property includes a five-stall barn and a 60-by-100-foot riding arena which includes four additional stalls, hay/grain storage area and a warming room, making it well suited for riding, training, and caring for horses at home. Three large fenced in pastures provide grazing areas. The southeast pasture has a 3-bay shed on the exterior of the riding arena, providing shelter from the elements. A Generac generator helps protect the home from electrical outages for added peace of mind.
— the listing agent’s description
The home
3 beds
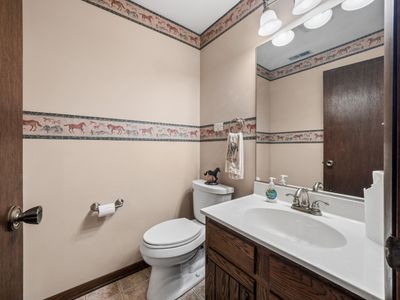
1.5 baths
2,600 sqft
Lot 255x885x255x885
2-car garage
Detached Single
What it’ll cost
$288 / sqft
$2,802 taxes / yr
No HOA
11 days on dwello
Estimated monthly payment
$4,434/mo
Principal & interest$3,982
Property taxes$234
Homeowners insurance$218
Get pre-qualified →Connect with a licensed lender in the dwello network.
Estimate only — not a loan offer. Example rate; taxes and insurance estimated; your actual rate, payment, taxes, and insurance will vary. dwello is not a lender. Equal Housing Opportunity.
Tour it with a real dwello agent
The agent who meets you here is an actual dwello Home Group team member who knows these streets — not a stranger who bought your name from a portal. You get straight answers on the spot, and the same person stays with you through closing.
On our team, vettedYour info is never soldWith you through closing
Tour this home
In person, on your schedule — a dwello agent meets you there.
WED
Jun 3
THU
Jun 4
FRI
Jun 5
SAT
Jun 6
11:00 am
Schedule a tour
11 days on dwello
Price history
Listed for sale
Jul 24, 2026
$749,000
Property taxes
2025
Annual tax bill (MLS)
From county records — verify with the assessor.
Features
Central AirNatural GasForced AirCedarSeptic TankAsphaltGarage Door Opener
Neighborhood
Loading map…
Nearby places via OpenStreetMap — approximate; verify what matters to you. Map © Mapbox © OpenStreetMap.
MLS listing data
Listed by Betty Ebert-Rylko · Baird & Warner Fox Valley - Geneva
Listing last updated Aug 3, 2026 · data refreshed from the MLS Aug 3, 2026, 9:54 PM CT
Based on information submitted to the MLS GRID as of Aug 3, 2026, 9:54 PM CT. Listing data © MRED LLC, distributed by MLS GRID — deemed reliable but not guaranteed; independently verify. Anything shown below this point is not MLS listing data.
See it in personA real dwello agent on our team — never a sold lead.
Schedule a tour
Message
No pressure — reach out whenever you’re ready.
Similar homes nearby
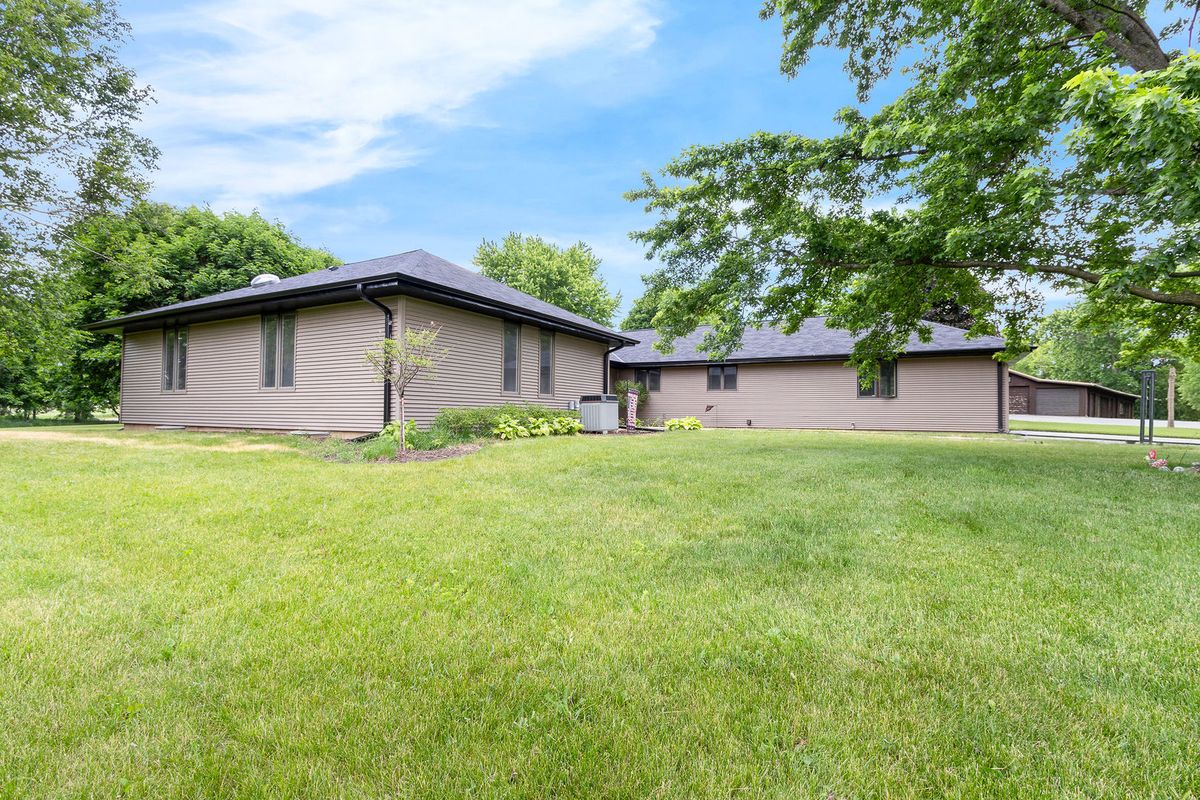
$675,000Active
3 bd · 3 ba · 2,615 sqft
11N025 Burlington Road
Hampshire, IL
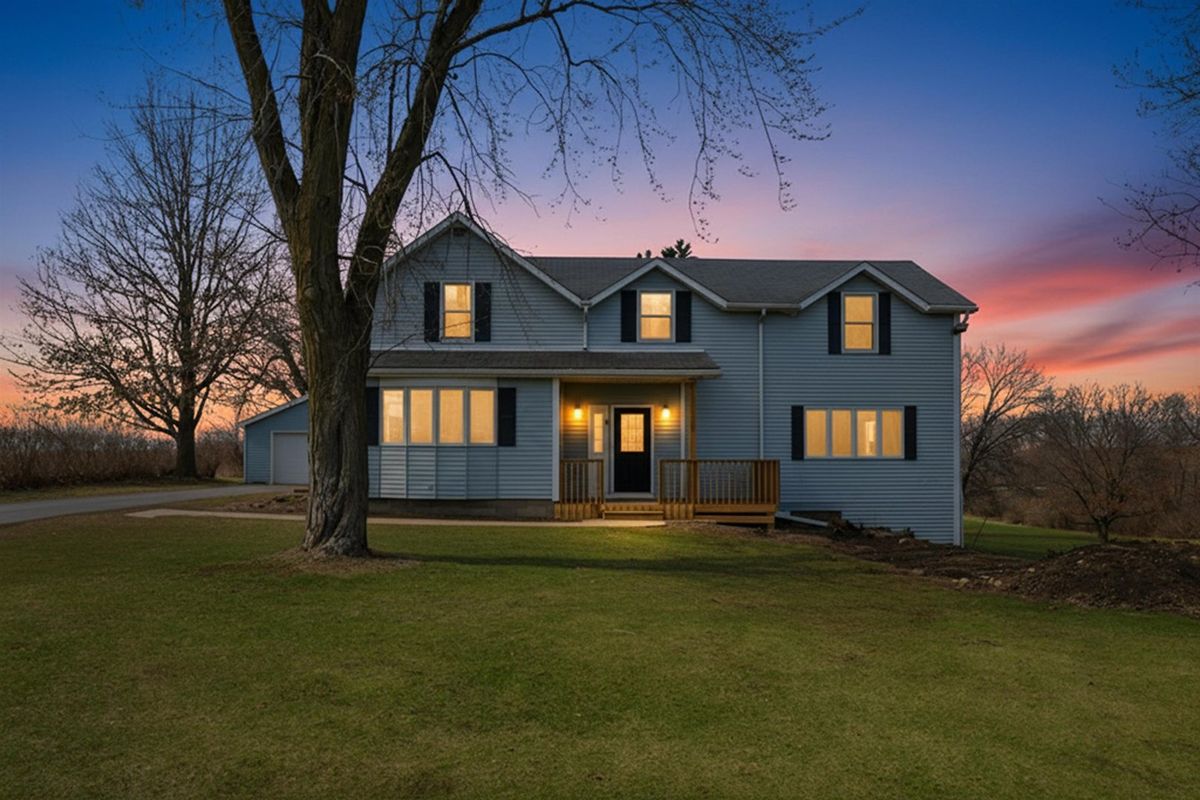
$669,900Active
4 bd · 3 ba · 2,590 sqft
17N620 Ketchum Road
Hampshire, IL
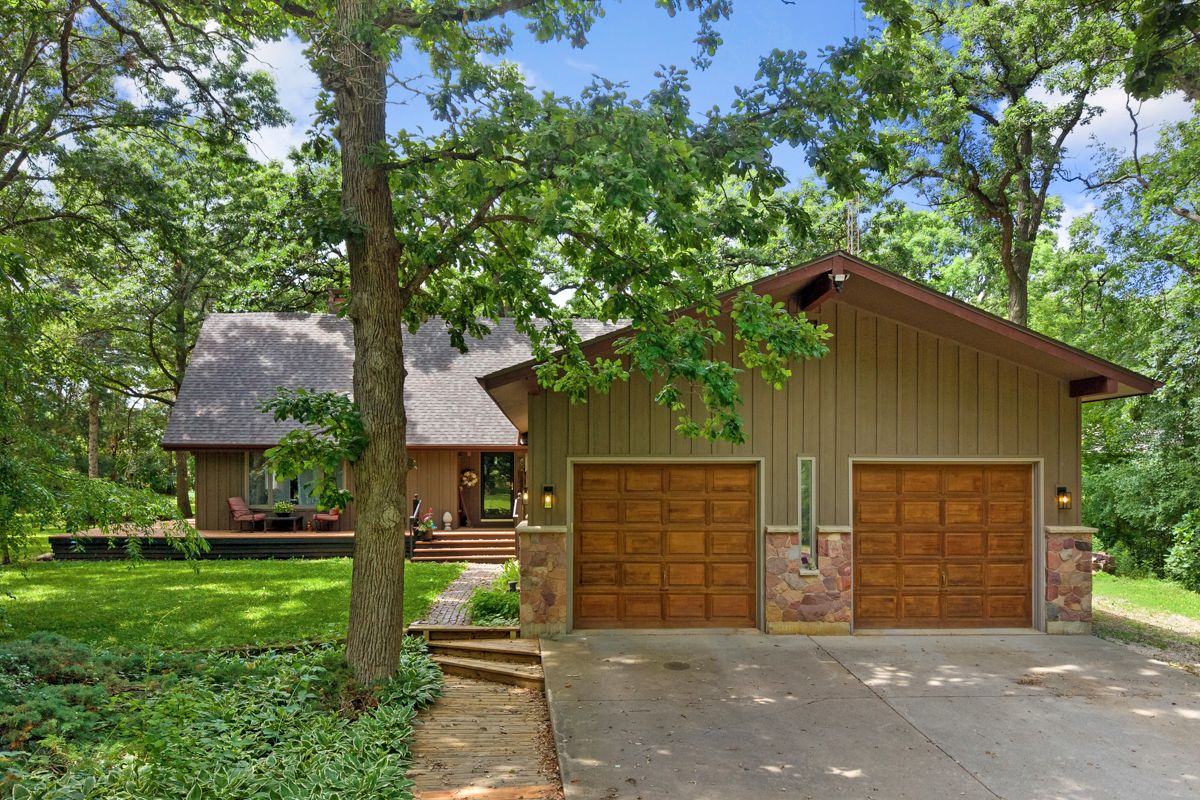
$650,000Active
4 bd · 3 ba · 2,100 sqft
46W206 Felsmith Road
Hampshire, IL
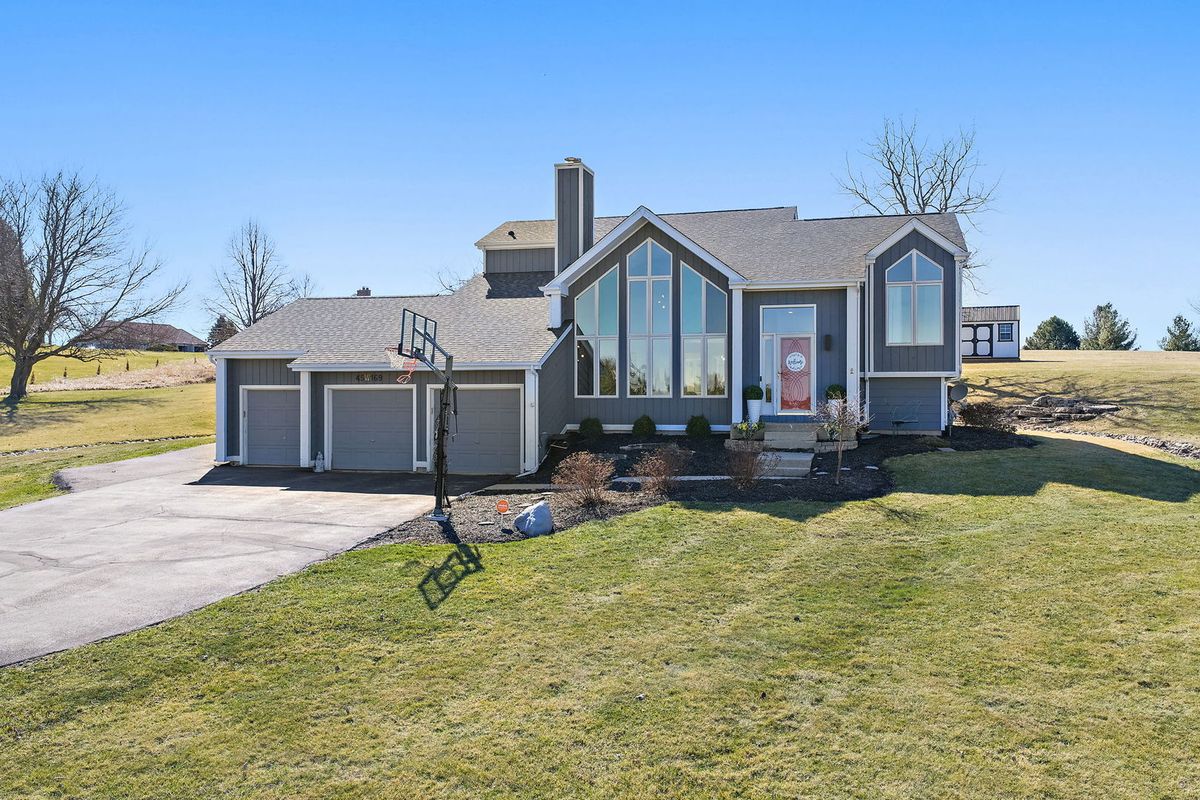
$640,000Active
3 bd · 2.5 ba · 2,513 sqft
45W169 Hillview Lane
Hampshire, IL