View all 31 photos
Detached Single · Hawthorn Woods, IL
$625,000
4 beds · 2.5 baths · 2,790 sqft
23 Squire Road, Hawthorn Woods, IL, 60047
A brick-and-mortar place to make your own — room to make it home.
Active
What’s special
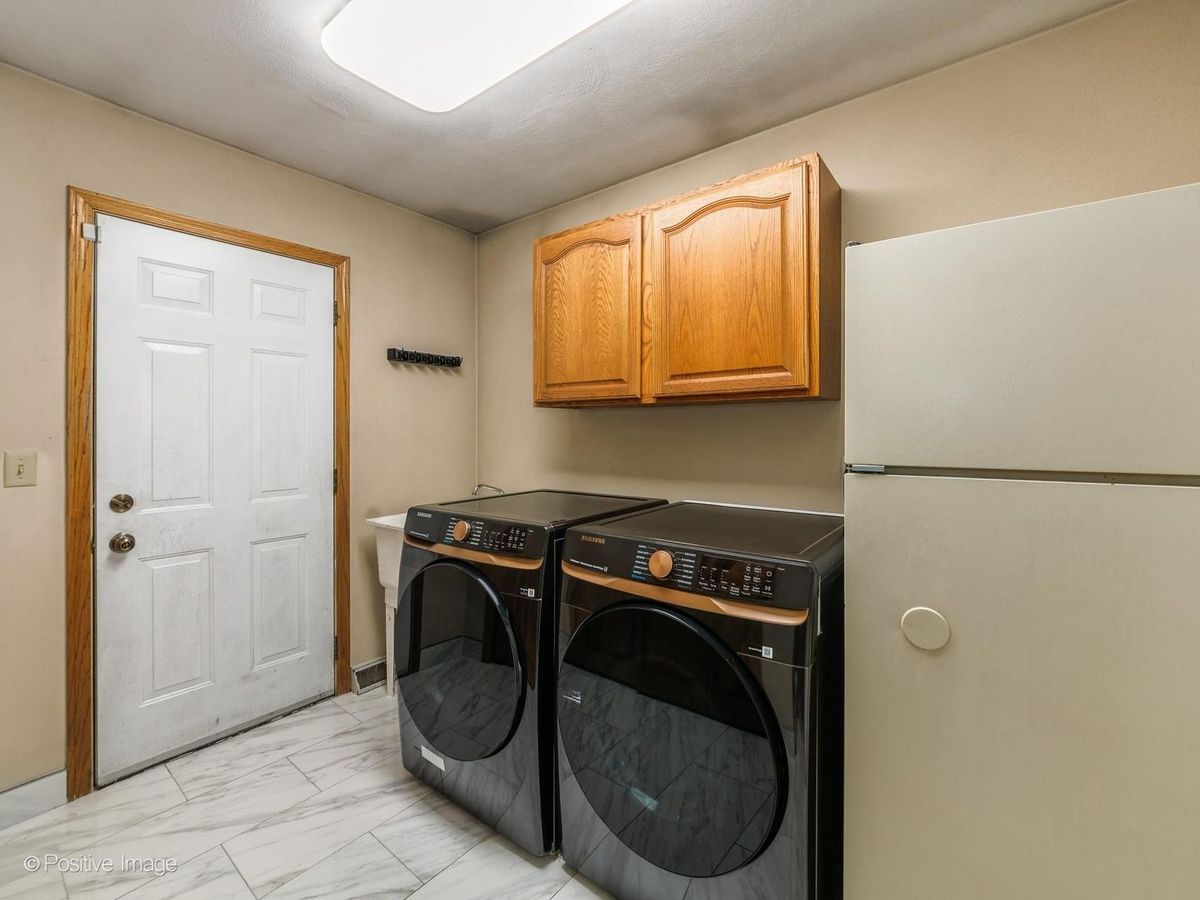
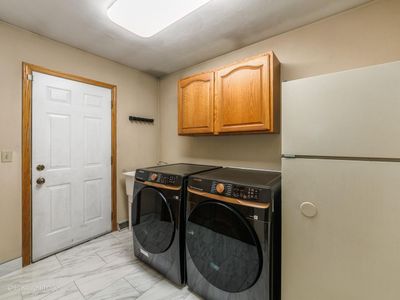
Central air3-car garageIn-unit laundry
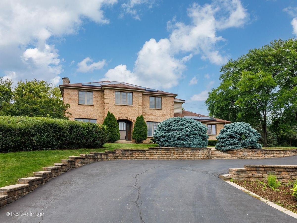
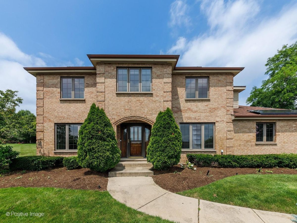
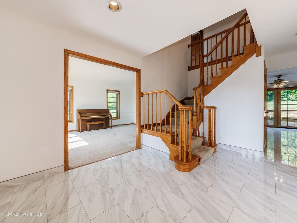
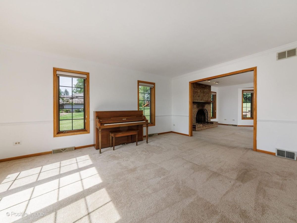
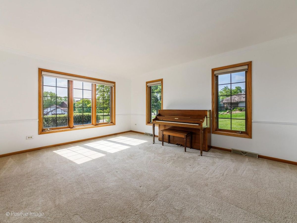
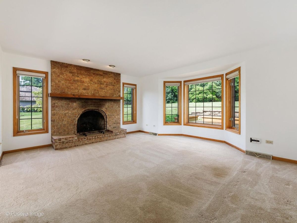
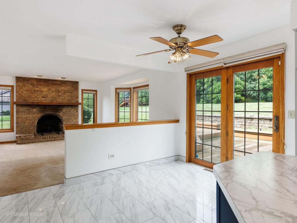
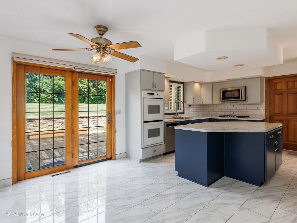
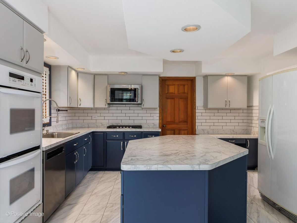
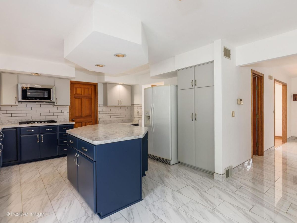
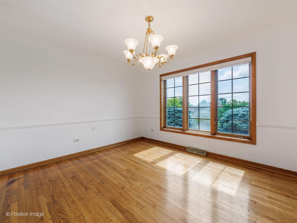
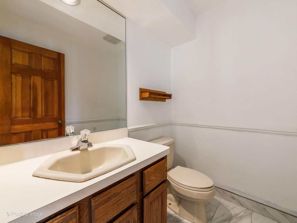
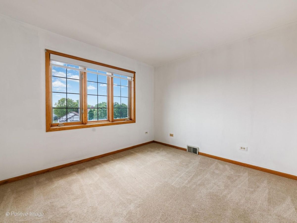
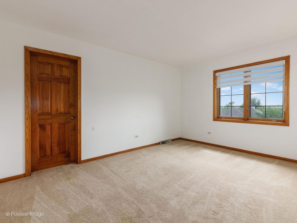
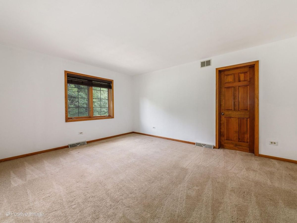
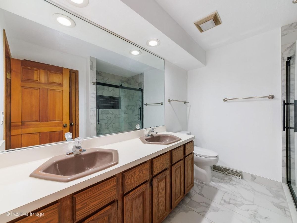
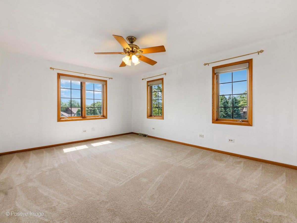
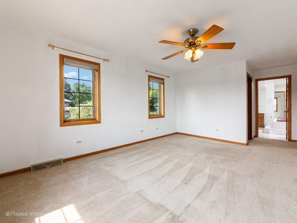
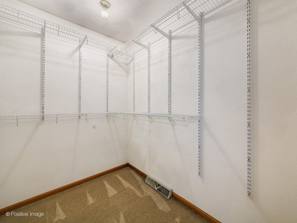
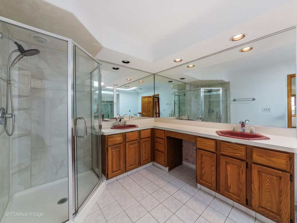
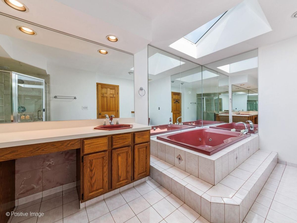
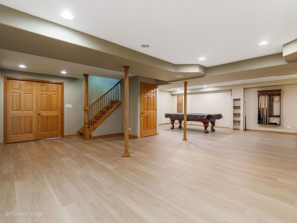
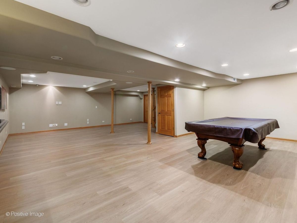
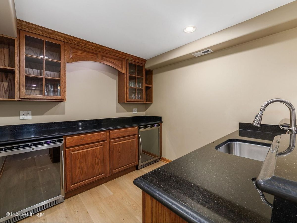
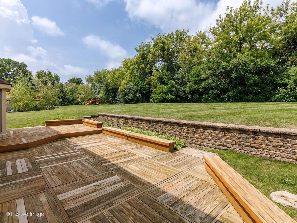
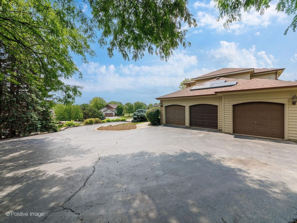
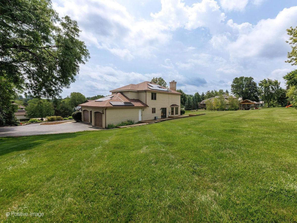
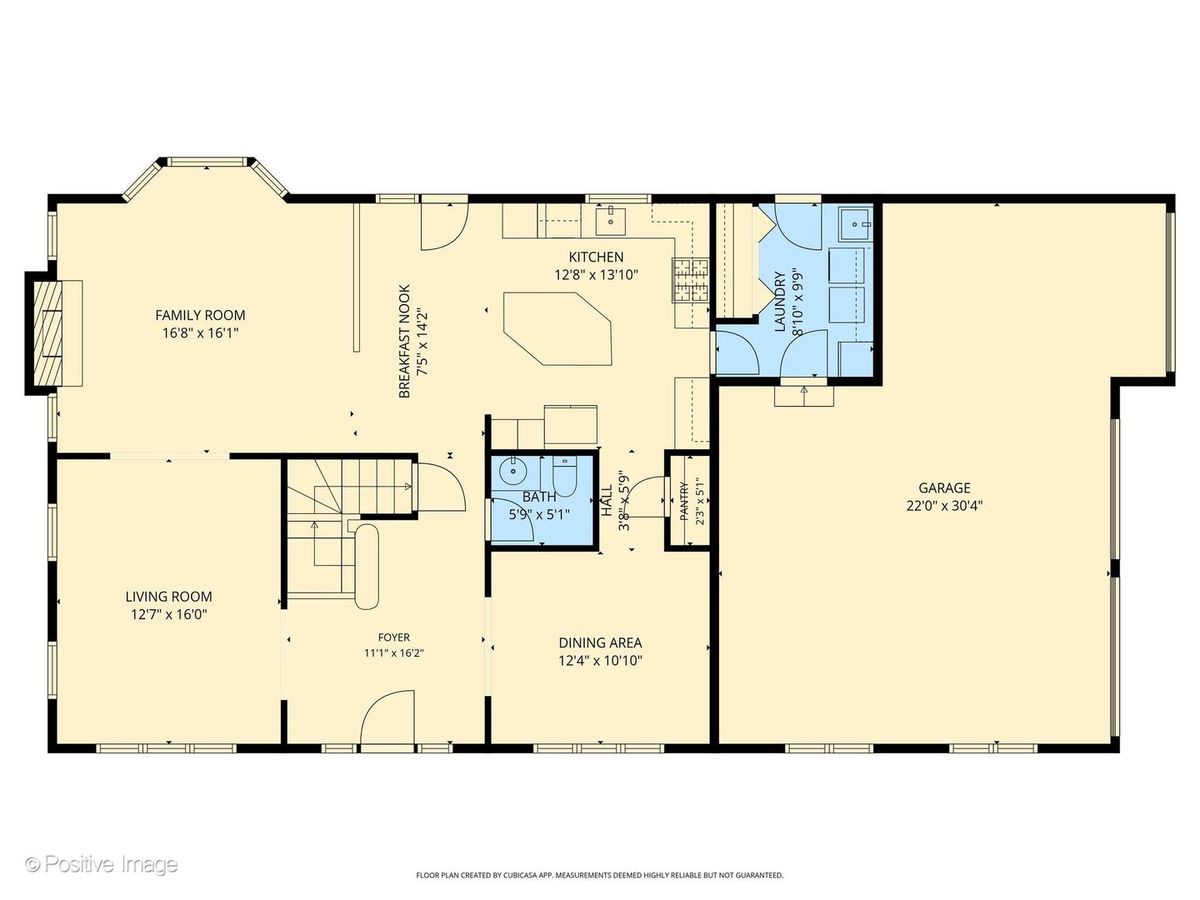
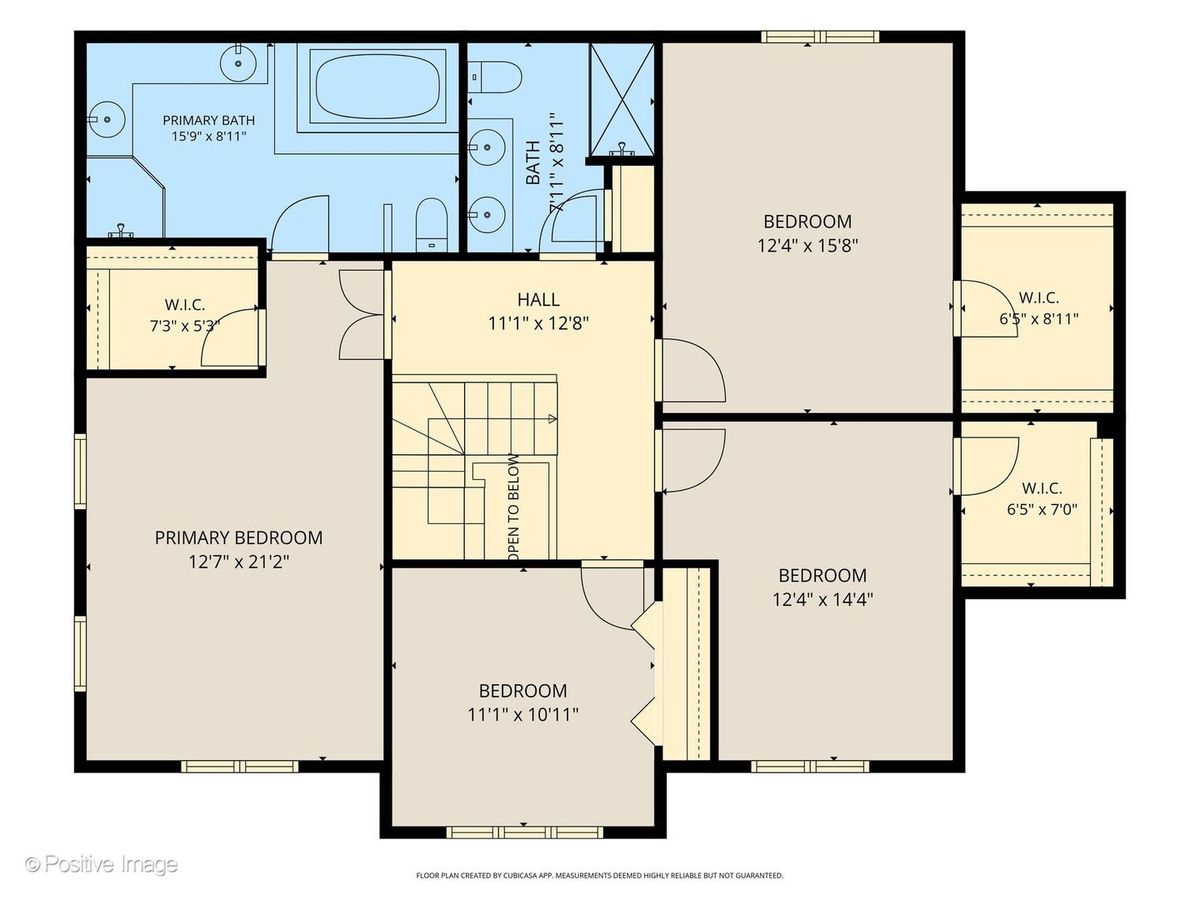
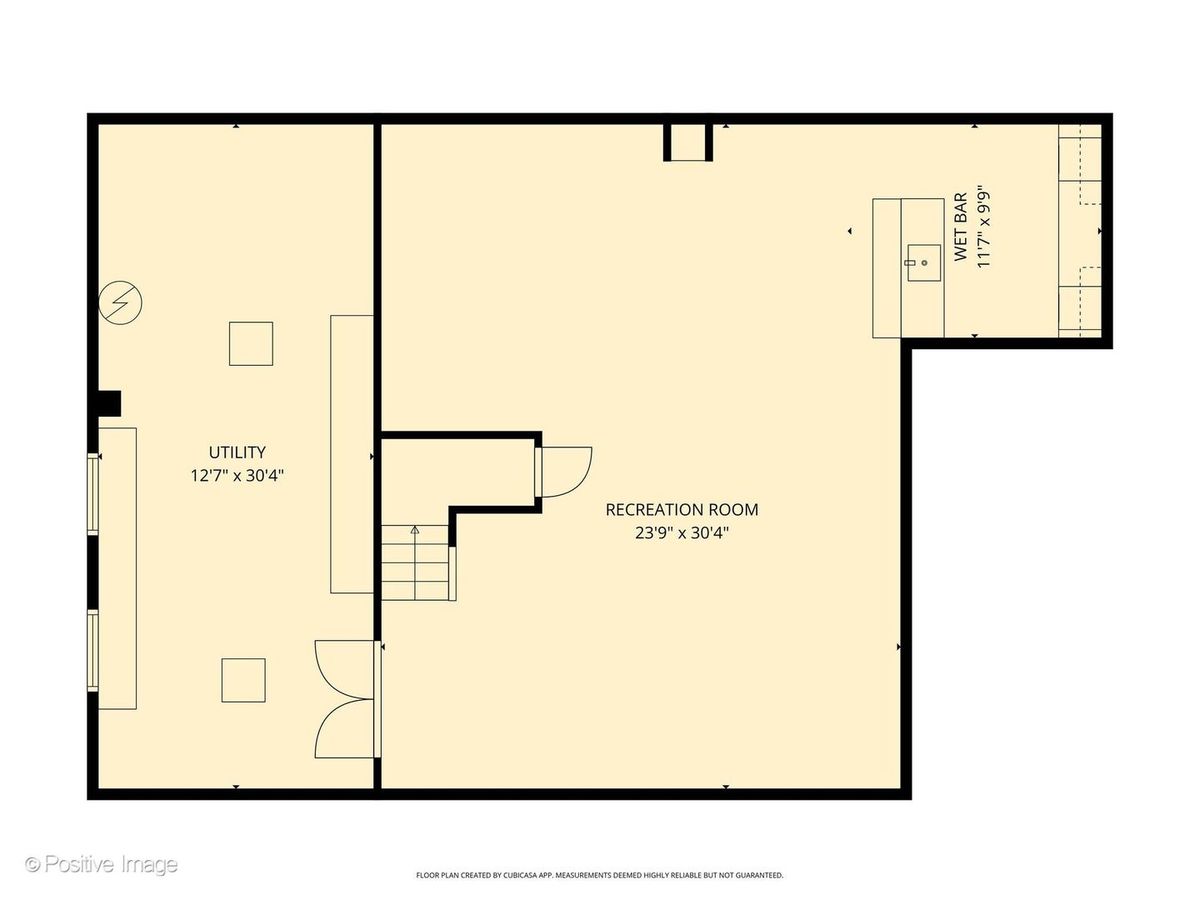
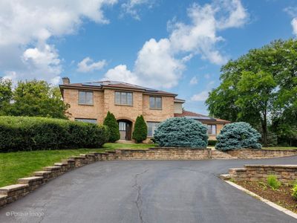
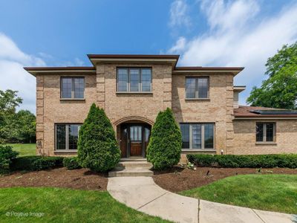
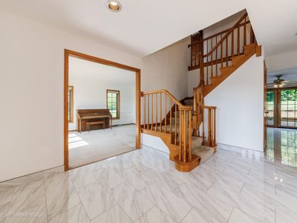
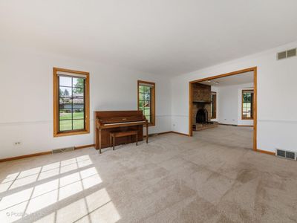
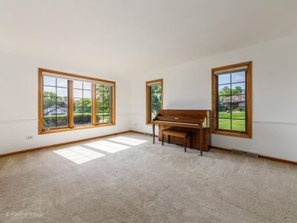
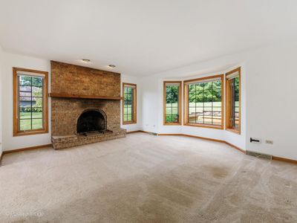
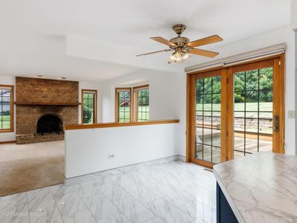
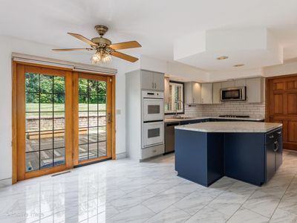
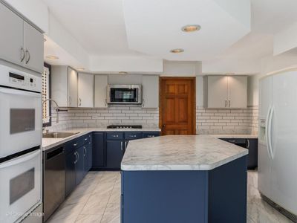
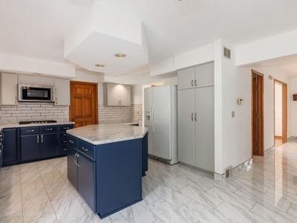
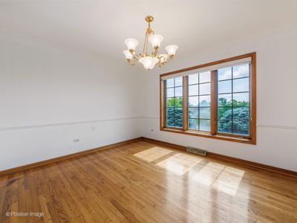
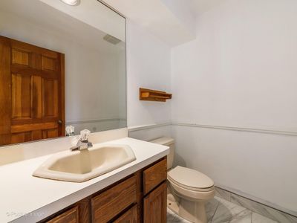
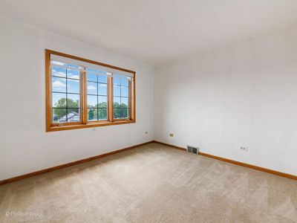
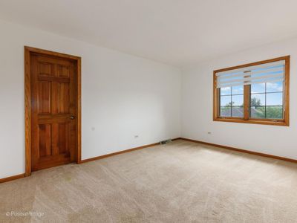
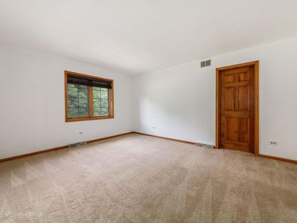
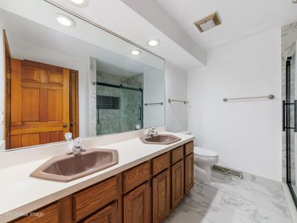
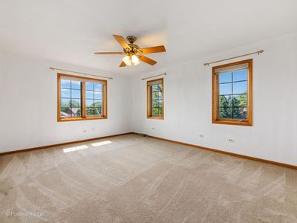
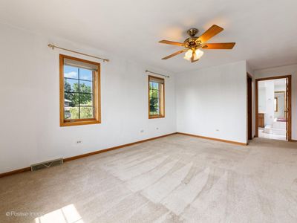
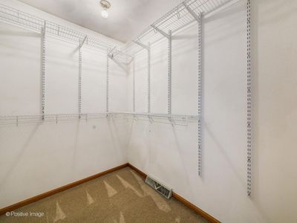
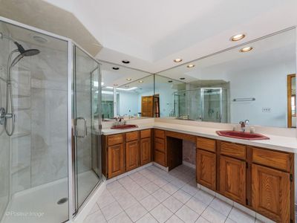
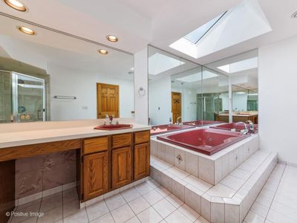
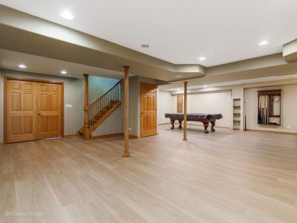
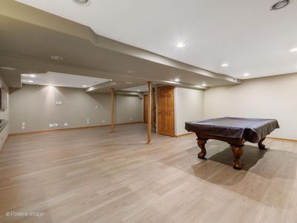
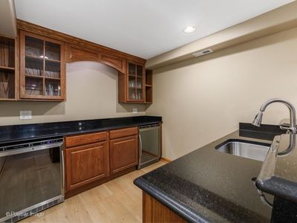
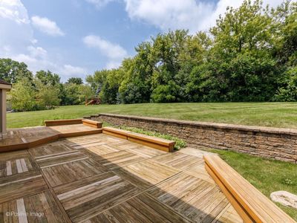
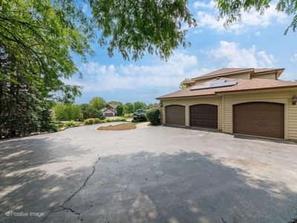
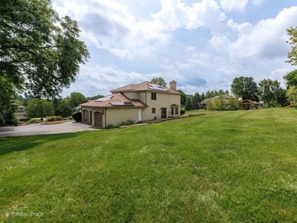
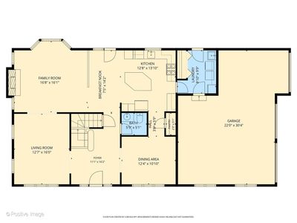
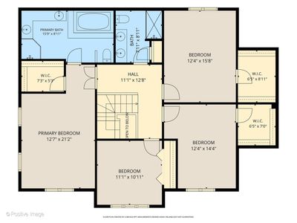
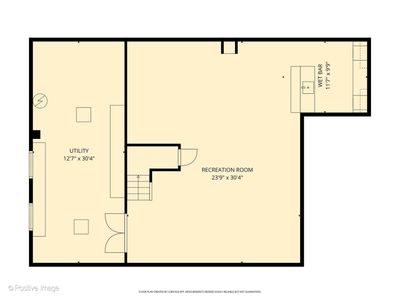
Beautiful custom home set on a picturesque nearly one-acre lot in desirable Hawthorn Woods. This move-in-ready home features four spacious bedrooms, a partially finished basement, and an open, light-filled floor plan.The foyer is flanked by formal living and dining rooms, leading into the well-appointed kitchen remodeled in 2022 with built-in double ovens, a gas cooktop, a large center island, abundant cabinetry, and a sunny breakfast area with French doors opening to the expansive deck. The family room showcases a custom brick fireplace and bay window and flows seamlessly into both the kitchen and living room. Upstairs, you'll find a hall bathroom remodeled in 2022 and four generously sized bedrooms, including a spacious primary suite with a private bath featuring a soaking tub, separate shower, double vanity, and ample closet space. The finished basement adds exceptional living and entertaining space with a huge recreation room and an impressive custom wet bar complete with beverage refrigerators, glass-front cabinetry, and granite countertops. Step outside to enjoy the oversized deck overlooking the expansive backyard, complete with a fire pit. Located in the highly sought-after Lake Zurich School District, this exceptional home offers outstanding value in a prime Hawthorn Woods location.
— the listing agent’s description
The home
4 beds
2.5 baths
2,790 sqft
Built in 1988
Lot 185X218X185X216
3-car garage
Detached Single
What it’ll cost
$224 / sqft
$11,693 taxes / yr
$200/mo HOA
7 days on dwello
Estimated monthly payment
$4,679/mo
Principal & interest$3,323
Property taxes$974
Homeowners insurance$182
HOA dues$200
Get pre-qualified →Connect with a licensed lender in the dwello network.
Estimate only — not a loan offer. Example rate; taxes, HOA dues, insurance estimated; your actual rate, payment, taxes, and insurance will vary. dwello is not a lender. Equal Housing Opportunity.
Tour it with a real dwello agent
The agent who meets you here is an actual dwello Home Group team member who knows these streets — not a stranger who bought your name from a portal. You get straight answers on the spot, and the same person stays with you through closing.
On our team, vettedYour info is never soldWith you through closing
Tour this home
In person, on your schedule — a dwello agent meets you there.
WED
Jun 3
THU
Jun 4
FRI
Jun 5
SAT
Jun 6
11:00 am
Schedule a tour
7 days on dwello
Price history
Listed for sale
Aug 10, 2026
$625,000
Earlier records
Listed
Jul 21, 2026
$649,999
Listed
Jul 8, 2026
$675,000
From MLS records — independently verify.
Property taxes
2025
Annual tax bill (MLS)
From county records — verify with the assessor.
Features
Central AirNatural GasForced AirBrickCedarSeptic TankYesGarage Owned
Neighborhood
Loading map…
Nearby places via OpenStreetMap — approximate; verify what matters to you. Map © Mapbox © OpenStreetMap.
MLS listing data
Listed by Robert Grilli · Jameson Sotheby's Intl Realty
Listing last updated Aug 16, 2026 · data refreshed from the MLS Aug 16, 2026, 5:11 AM CT
Based on information submitted to the MLS GRID as of Aug 16, 2026, 5:11 AM CT. Listing data © MRED LLC, distributed by MLS GRID — deemed reliable but not guaranteed; independently verify. Anything shown below this point is not MLS listing data.
See it in personA real dwello agent on our team — never a sold lead.
Schedule a tour
Message
No pressure — reach out whenever you’re ready.
Similar homes nearby
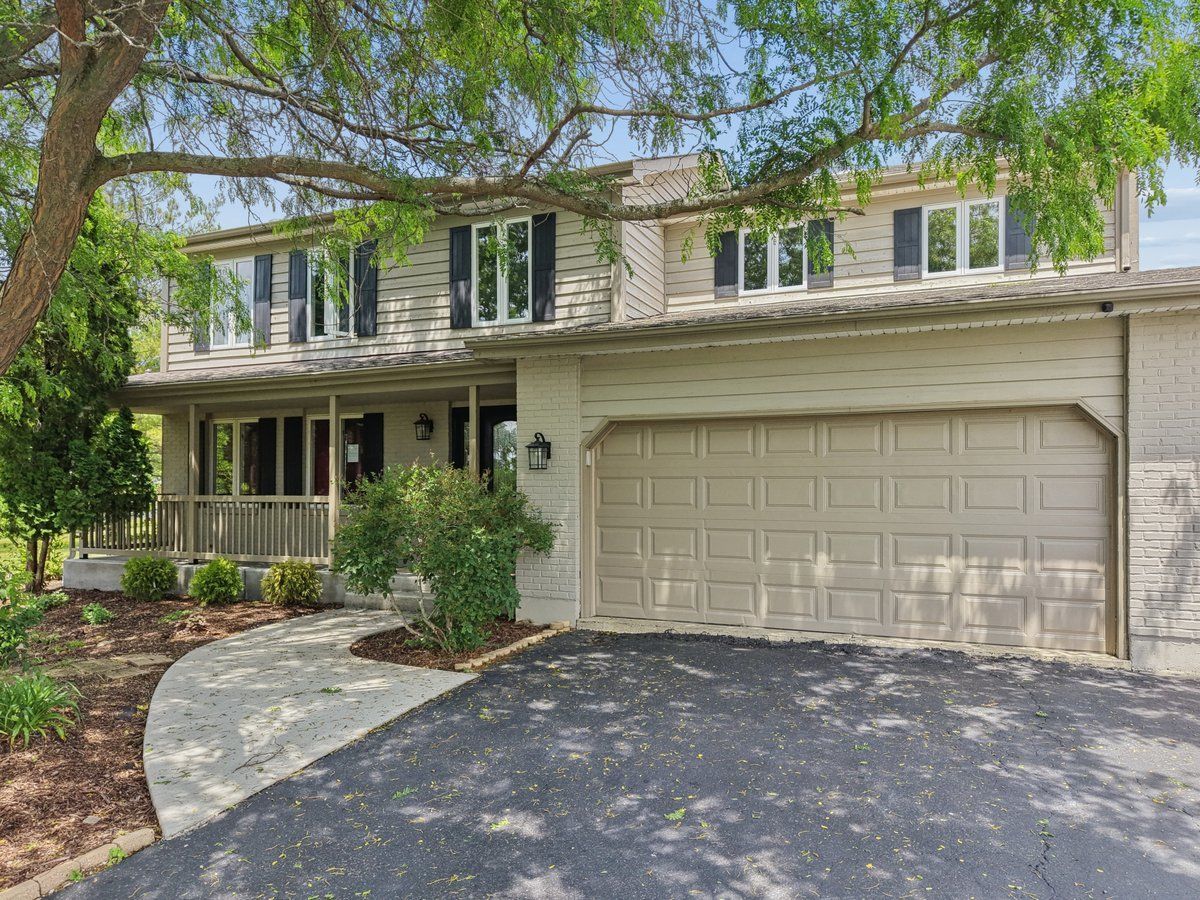
$665,000Active
4 bd · 2.5 ba · 2,744 sqft
209 Mooregate Trail
Hawthorn Woods, IL
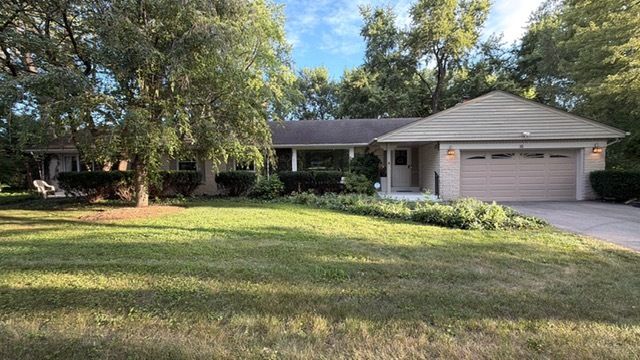
$669,000Active
3 bd · 2.5 ba · 2,234 sqft
16 Falkirk Road
Hawthorn Woods, IL
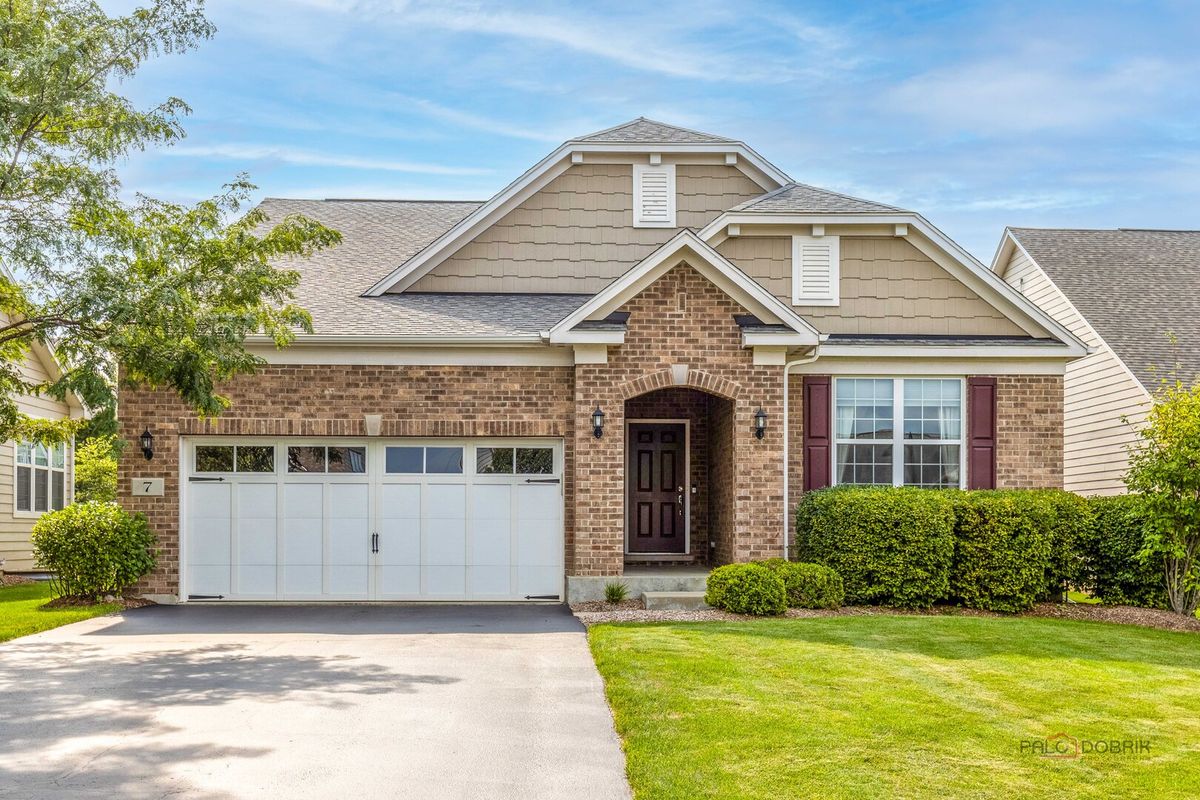
$675,000Active
3 bd · 2 ba · 2,277 sqft
7 Melrose Place
Hawthorn Woods, IL
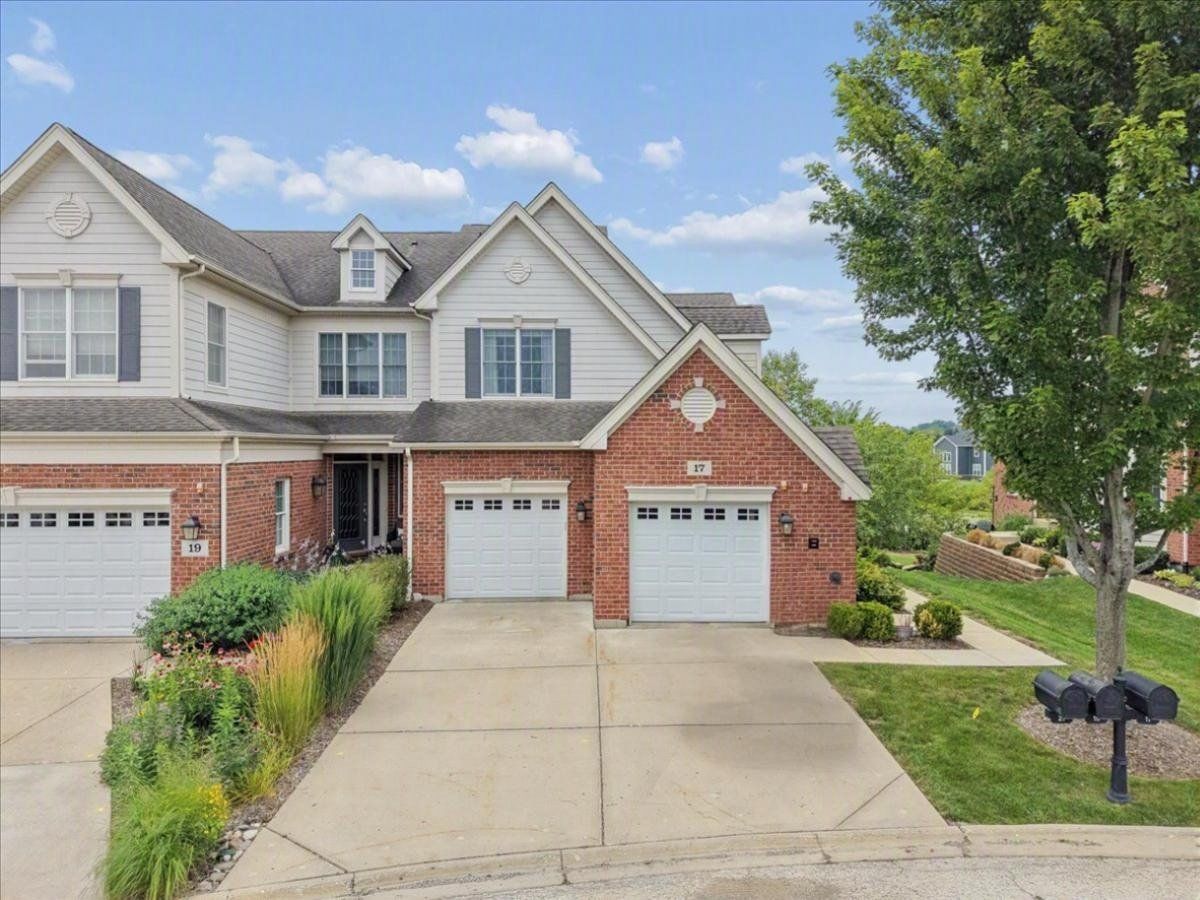
$575,000Active
3 bd · 3.5 ba · 2,872 sqft
17 Harborside Way
Hawthorn Woods, IL