Price cut: $30,000
View all 57 photos
Detached Single · Hawthorn Woods, IL
$669,000$699,000
3 beds · 2.5 baths · 2,234 sqft
16 Falkirk Road, Hawthorn Woods, IL, 60047
A brick-and-mortar place to make your own — room to make it home.
Active
What’s special
Central air2-car garageIn-unit laundry
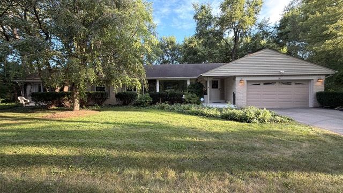
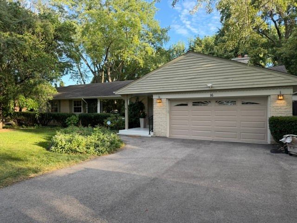
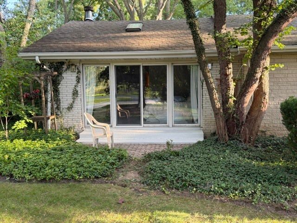
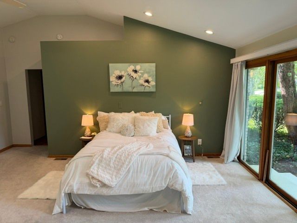
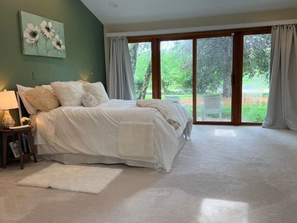
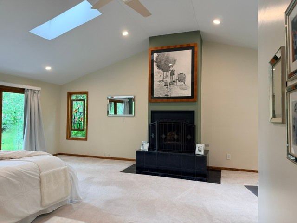
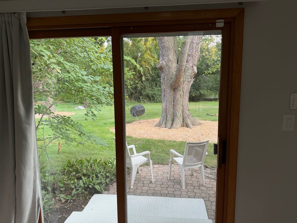
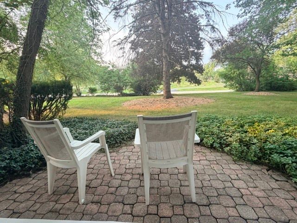
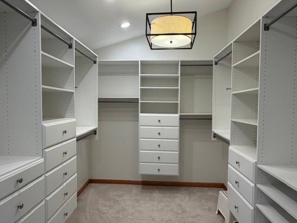
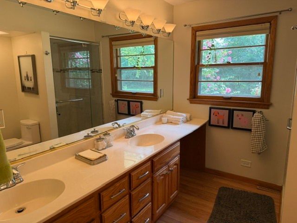
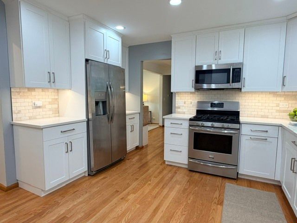
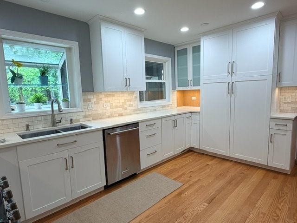
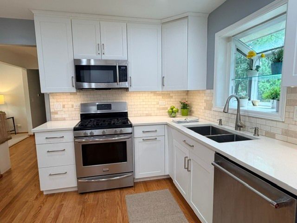
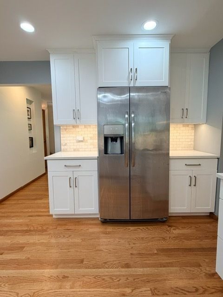
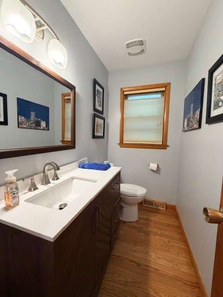
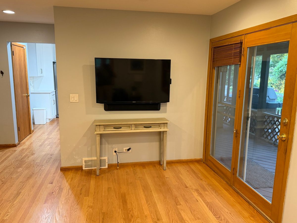
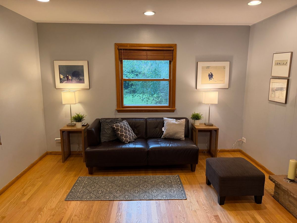
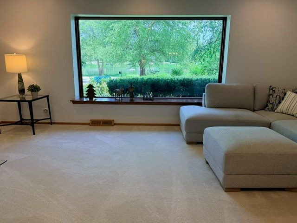
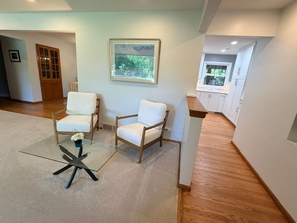
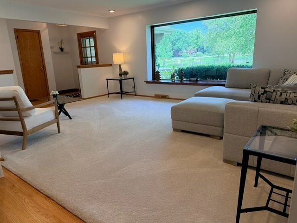
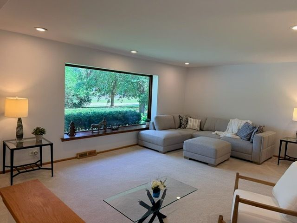
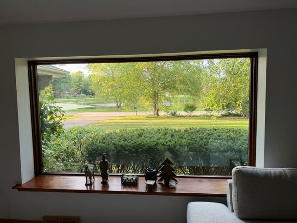
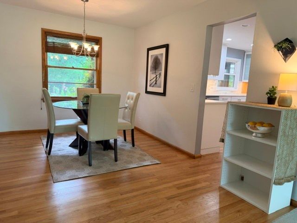
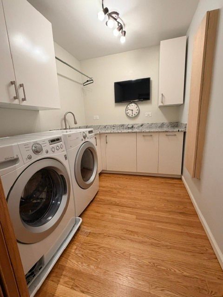
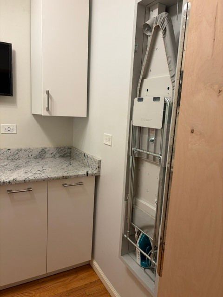
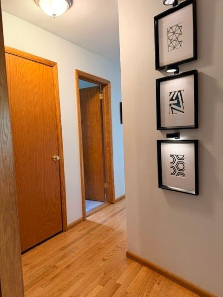
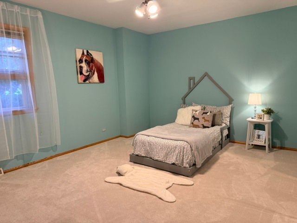
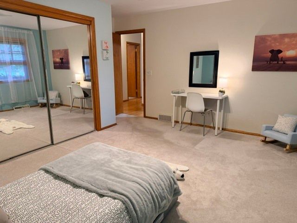
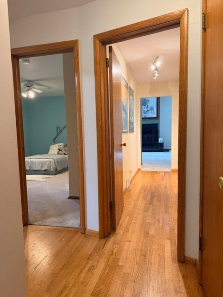
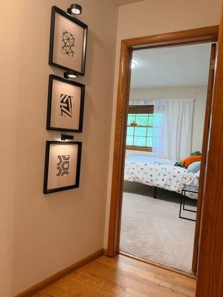
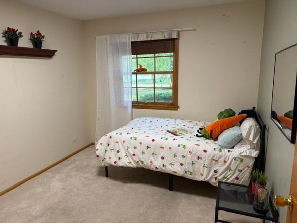
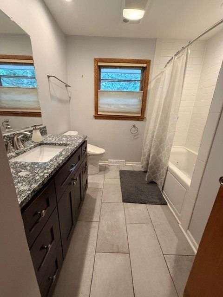
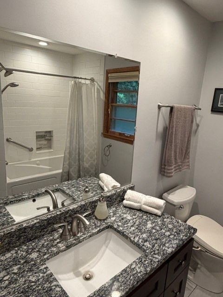
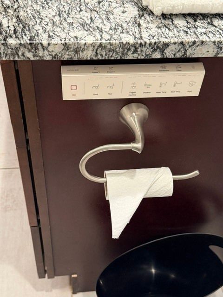
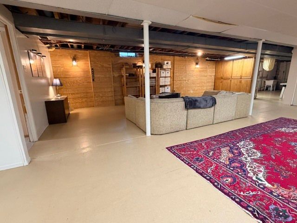
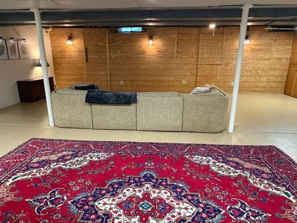
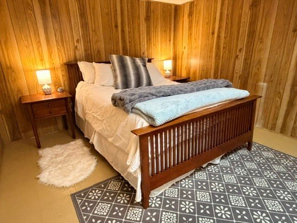
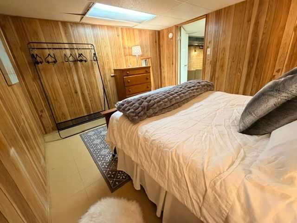
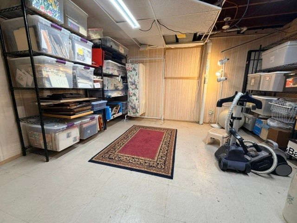
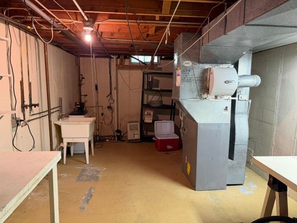
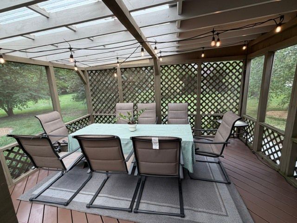
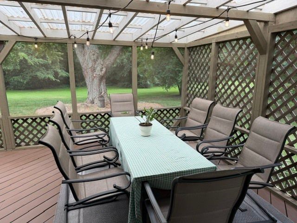
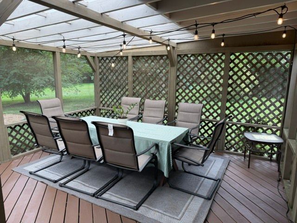
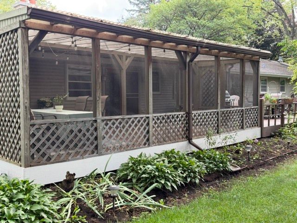
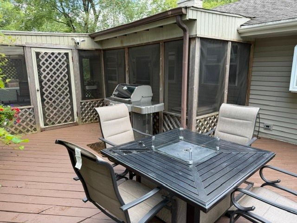
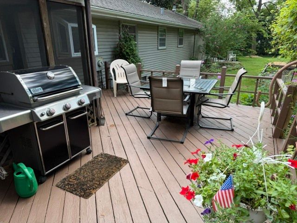
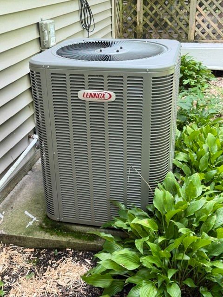
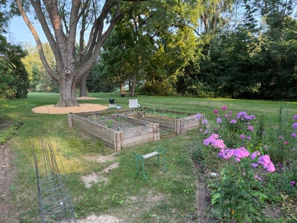
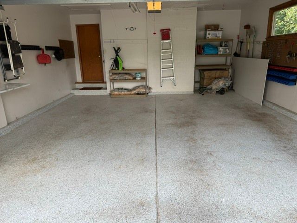
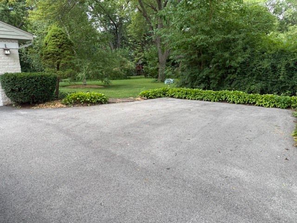
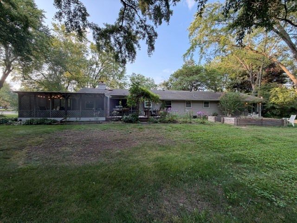
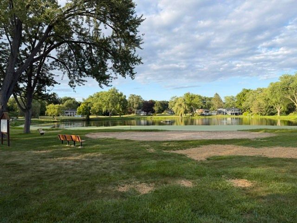
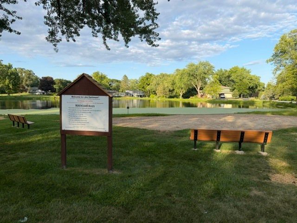
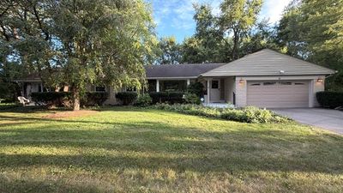
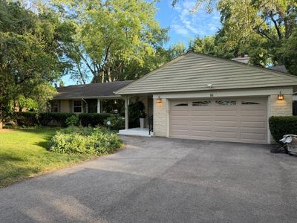
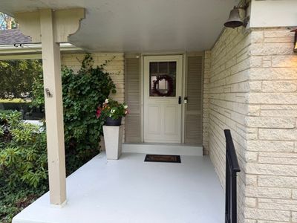
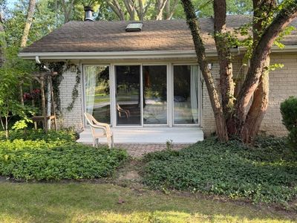
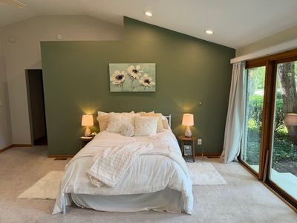
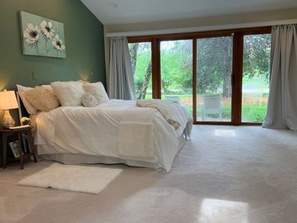
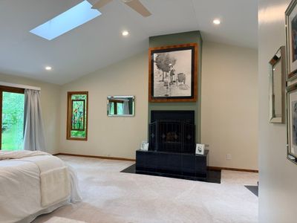
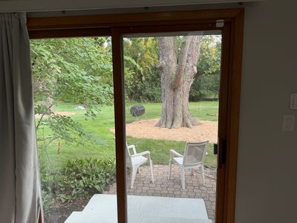
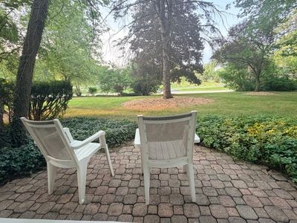
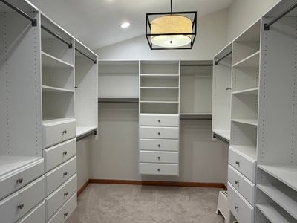
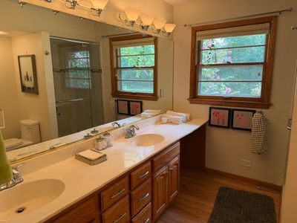
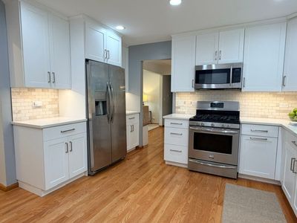
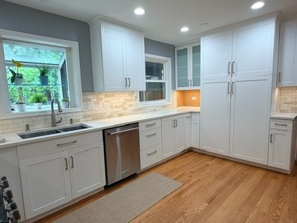
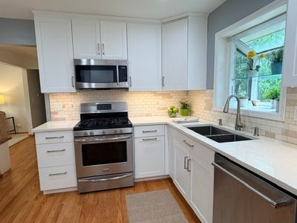
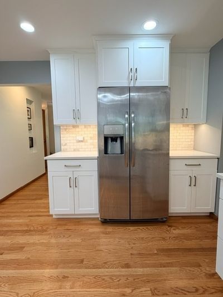
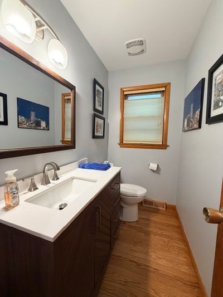
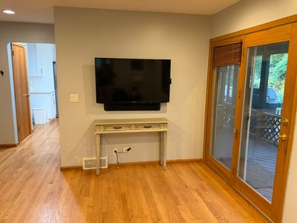
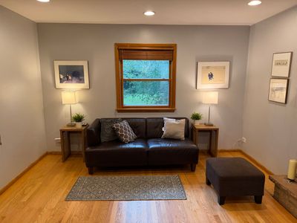
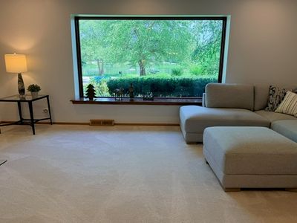
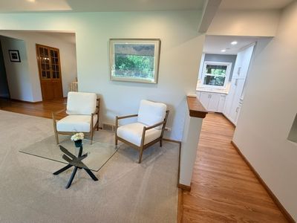
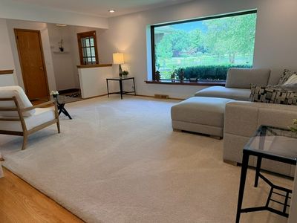
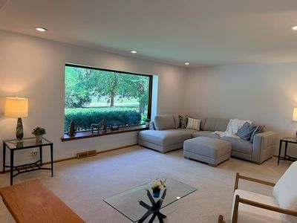
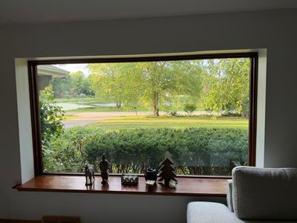
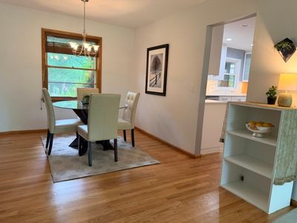
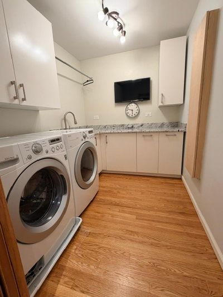
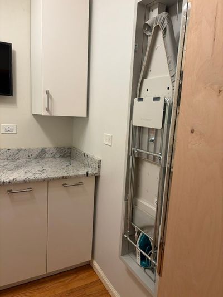
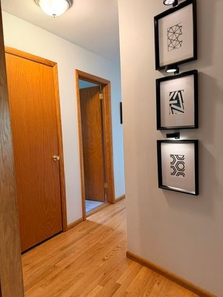
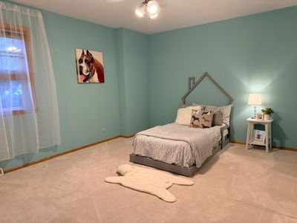
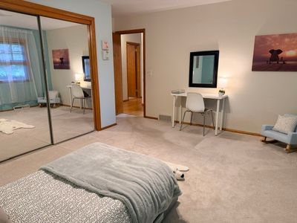
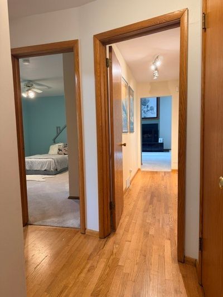
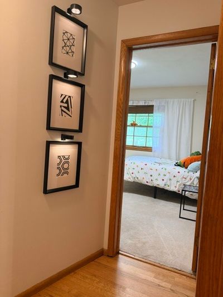
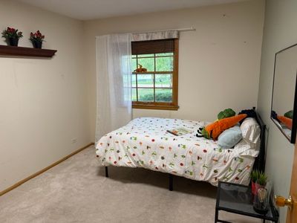
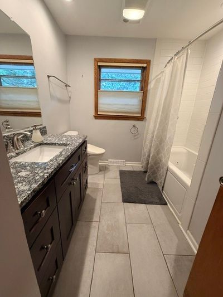
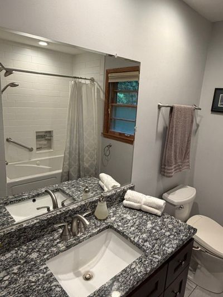
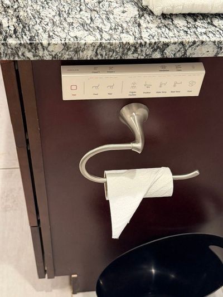
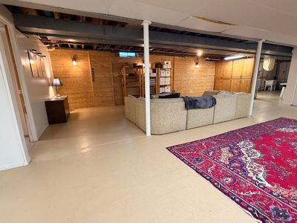
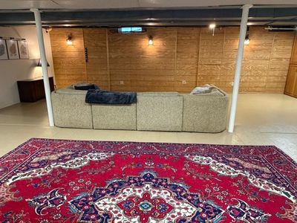
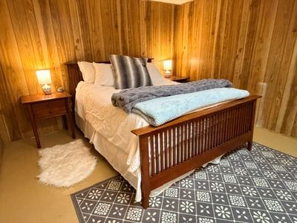
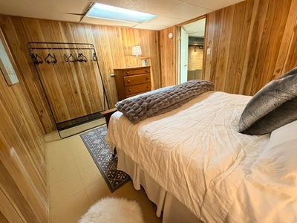
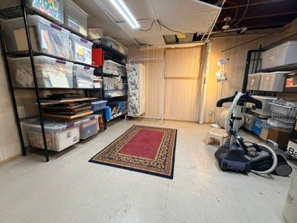
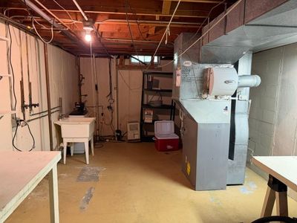
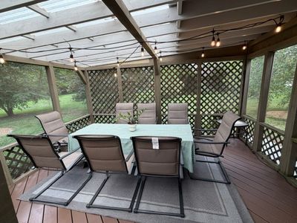
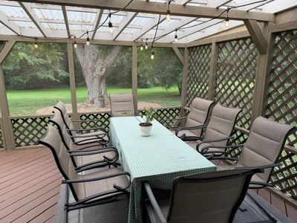
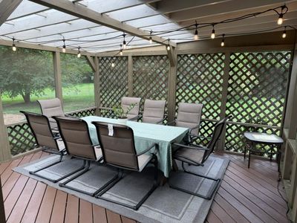
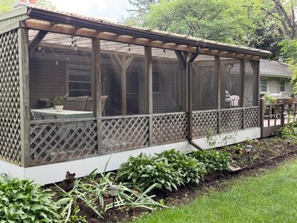
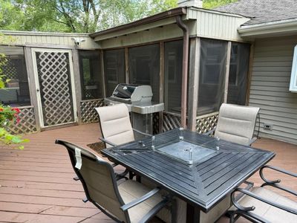
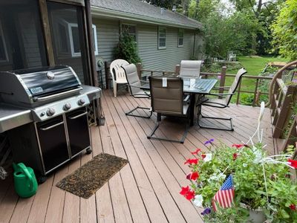
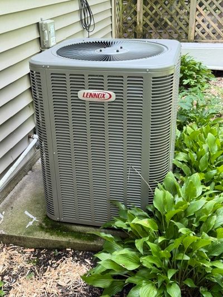
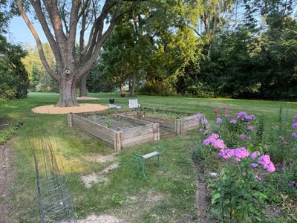
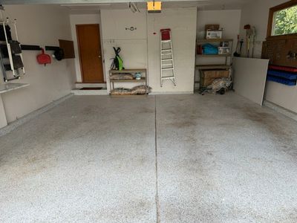
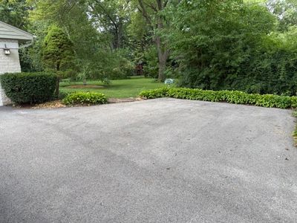
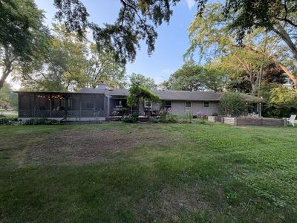
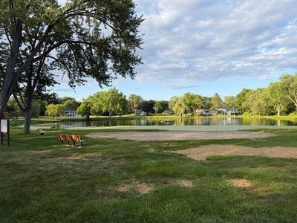
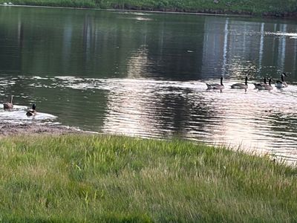
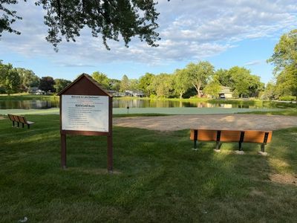
Great 4 bedroom RANCH home with lakefront view. Private neighborhood beach with swimming and fishing right across the street. Newly renovated kitchen with quartz countertops, undermount sink, stainless steel appliances with newer hardwood floors. Also newer hardwood floors in the dining room, hallway and family room. Spacious primary suite with private fireplace, vaulted ceilings, skylights, two walk-out patios in front and back of the bedroom, a large walk-in closet and a private bath with double bowl sinks. Updated hallway full bathroom with granite vanity top, whirlpool tub and a bidet system on the toilet. Renovated main level laundry room with front load washer and dryer, newer cabinets, utility sink, pull out ironing board, granite countertops and a wall mounted flat screen tv. Family room off the kitchen with access to the large screened in porch and deck. New AC approx 2020. Two car garage with epoxy coating!! Large .89 acre lot with raised garden area, mature trees and professional landscaping. Rebuilt chimney! Recently rebuilt driveway with extra side parking! Ring security system! Large basement with 4th bedroom, recreation room and separate storage room. Lots of storage!!
— the listing agent’s description
The home
3 beds
2.5 baths
2,234 sqft
Built in 1977
Lot 175 X 238 X 170 X 213
2-car garage
Detached Single
Ranch
What it’ll cost
$299 / sqft
$11,430 taxes / yr
$150/mo HOA
Listed $699,000
Now $669,000
18 days on dwello
Estimated monthly payment
$4,855/mo
Principal & interest$3,557
Property taxes$953
Homeowners insurance$195
HOA dues$150
Get pre-qualified →Connect with a licensed lender in the dwello network.
Estimate only — not a loan offer. Example rate; taxes, HOA dues, insurance estimated; your actual rate, payment, taxes, and insurance will vary. dwello is not a lender. Equal Housing Opportunity.
Tour it with a real dwello agent
The agent who meets you here is an actual dwello Home Group team member who knows these streets — not a stranger who bought your name from a portal. You get straight answers on the spot, and the same person stays with you through closing.
On our team, vettedYour info is never soldWith you through closing
Tour this home
In person, on your schedule — a dwello agent meets you there.
WED
Jun 3
THU
Jun 4
FRI
Jun 5
SAT
Jun 6
11:00 am
Schedule a tour
18 days on dwello
Price history
Price reduced
Aug 13, 2026
↓ $30,000$669,000
Listed for sale
Jul 29, 2026
$699,000
Now $30,000 below the original list price.
Property taxes
2025
Annual tax bill (MLS)
From county records — verify with the assessor.
Features
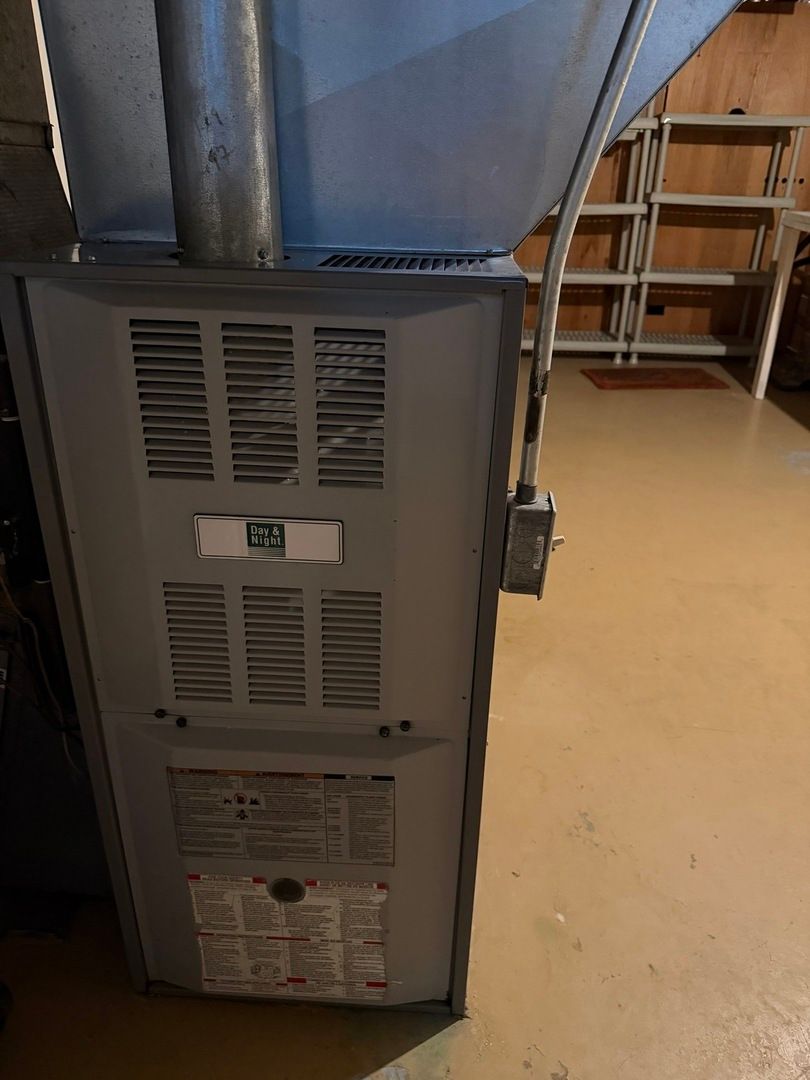
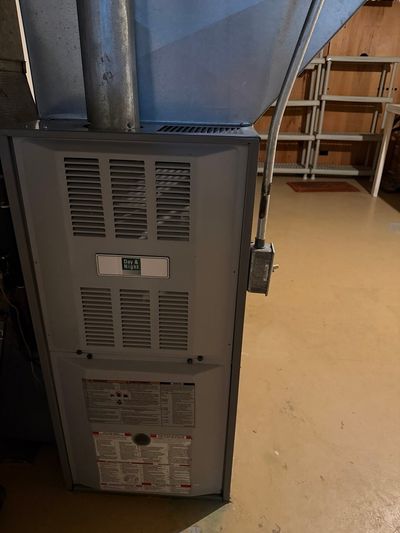
Central AirNatural GasForced AirBrickCedarSeptic TankAsphaltGarage Door Opener
Schools
High — Lake Zurich High School
Assigned schools per the listing — always verify enrollment + boundaries with the district.
Neighborhood
Loading map…
Nearby places via OpenStreetMap — approximate; verify what matters to you. Map © Mapbox © OpenStreetMap.
MLS listing data
Listed by Philip Reaume · Solid Realty Services, Inc.
Listing last updated Aug 16, 2026 · data refreshed from the MLS Aug 16, 2026, 4:01 PM CT
Based on information submitted to the MLS GRID as of Aug 16, 2026, 4:01 PM CT. Listing data © MRED LLC, distributed by MLS GRID — deemed reliable but not guaranteed; independently verify. Anything shown below this point is not MLS listing data.
See it in personA real dwello agent on our team — never a sold lead.
Schedule a tour
Message
No pressure — reach out whenever you’re ready.
Similar homes nearby
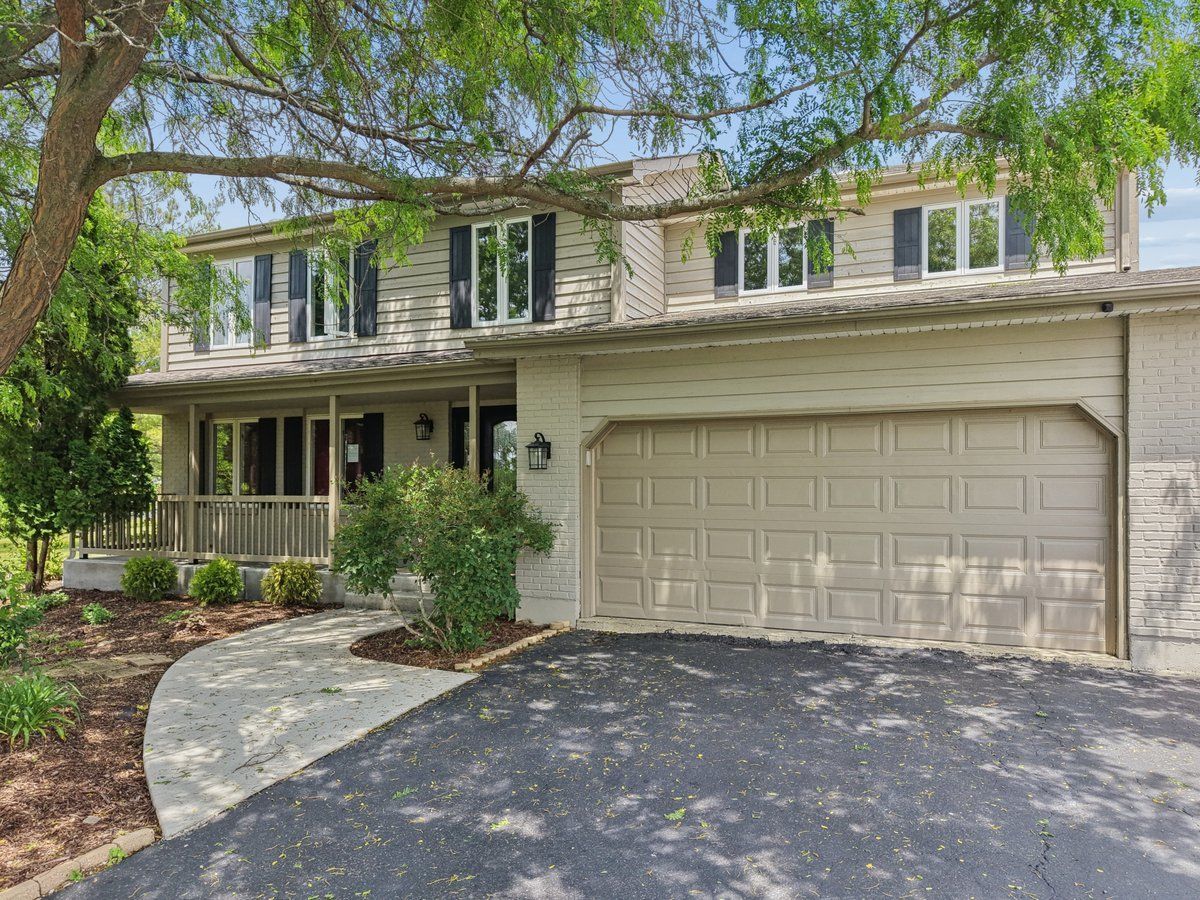
$665,000Active
4 bd · 2.5 ba · 2,744 sqft
209 Mooregate Trail
Hawthorn Woods, IL
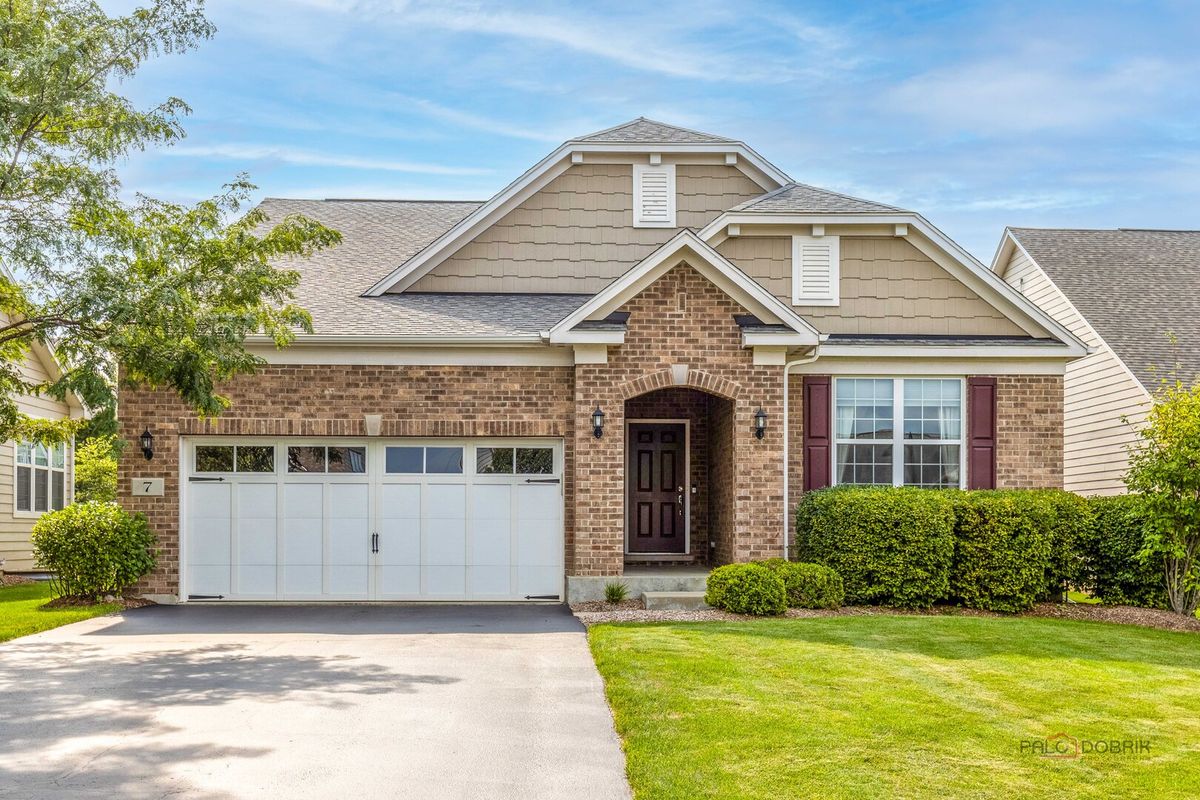
$675,000Active
3 bd · 2 ba · 2,277 sqft
7 Melrose Place
Hawthorn Woods, IL
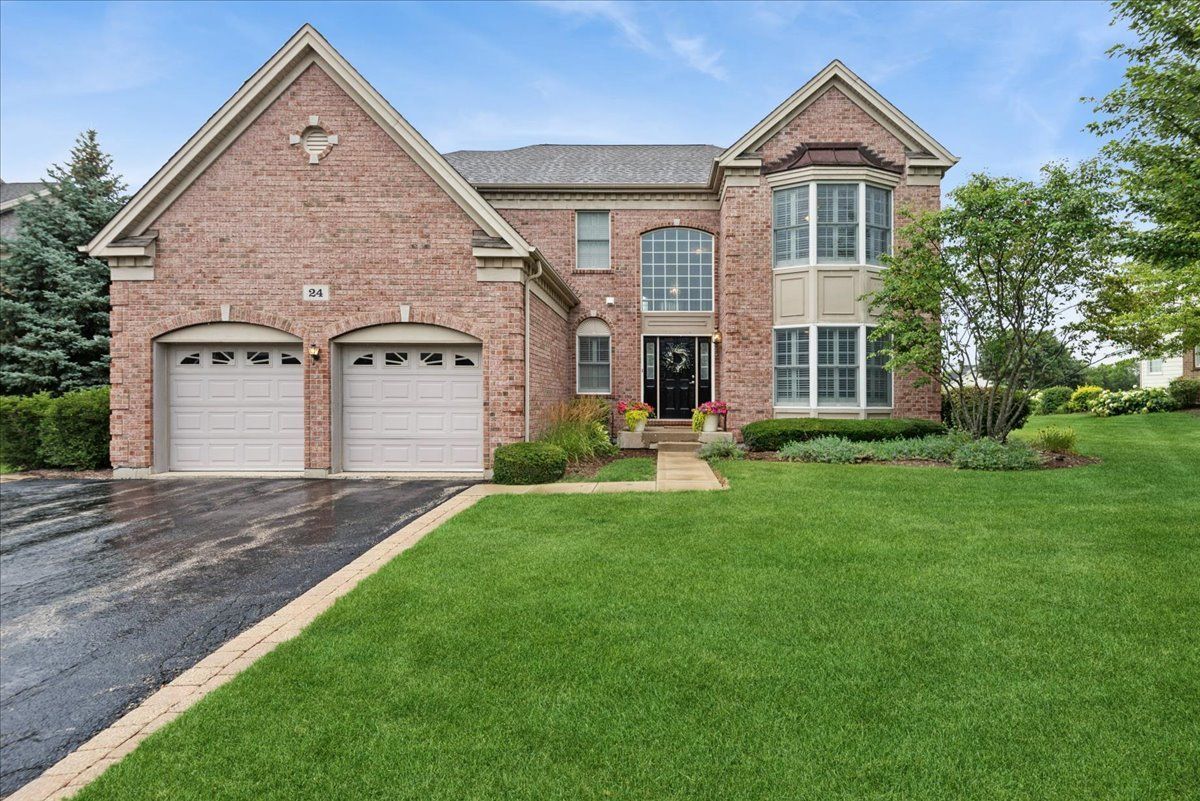
$699,900Active
4 bd · 2.5 ba · 3,308 sqft
24 Tournament Drive S
Hawthorn Woods, IL
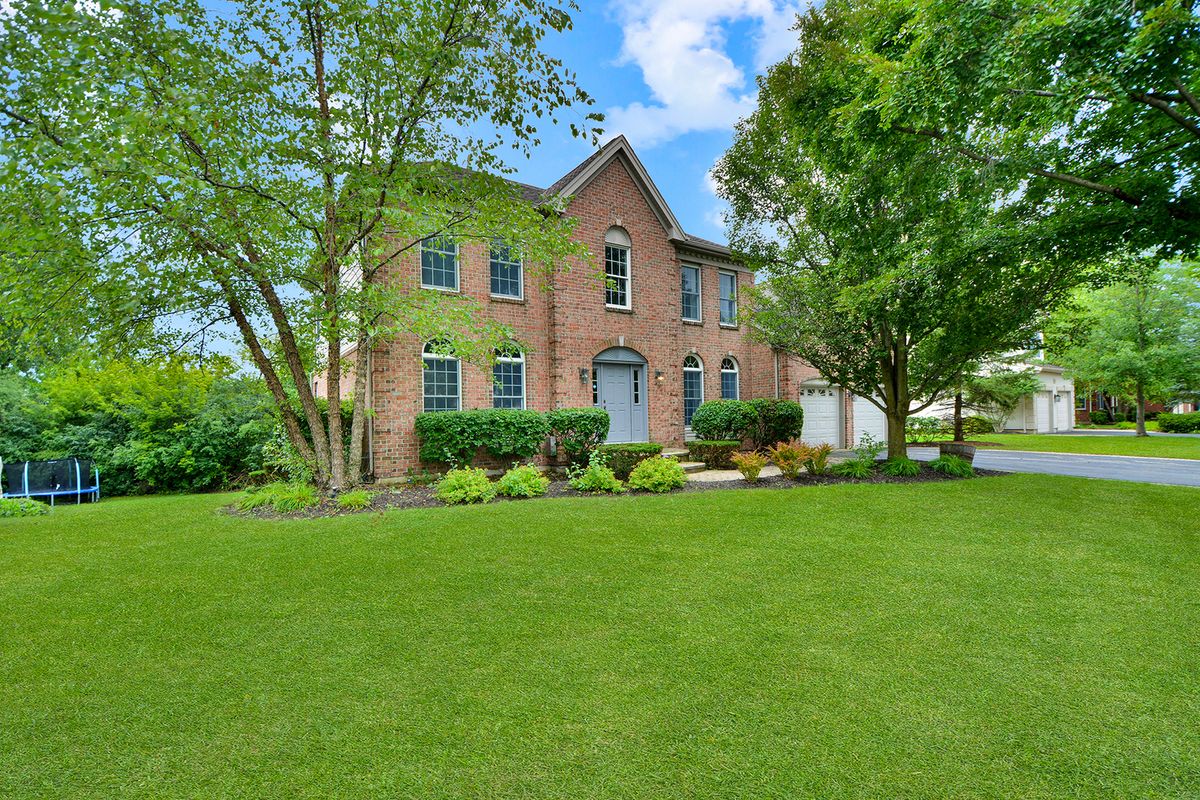
$708,000Active
4 bd · 2.5 ba · 3,141 sqft
88 Open Parkway S
Hawthorn Woods, IL