Video tour View all 40 photos
Detached Single · Libertyville, IL
$1,799,000
4 beds · 4.5 baths · 4,195 sqft
407 Lake Street, Libertyville, IL, 60048
A brick-and-mortar place to make your own — room to make it home.
Active
What’s special
Central air2.5-car garage0.39-acre lotIn-unit laundry
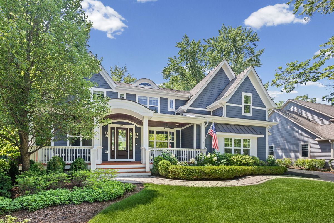
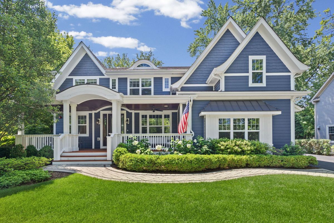
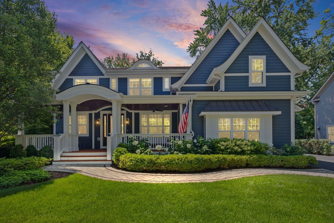
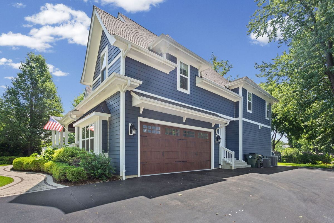
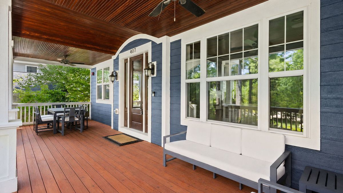
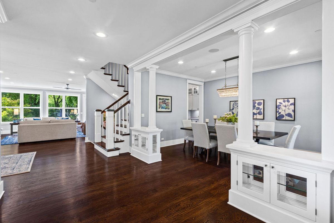
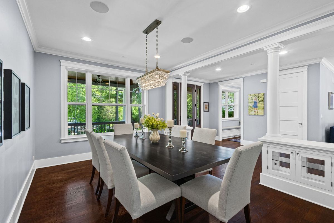
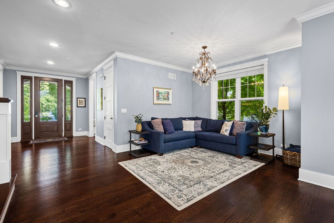
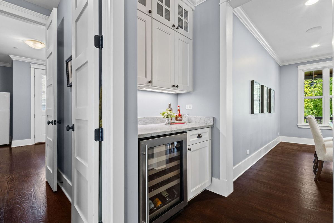

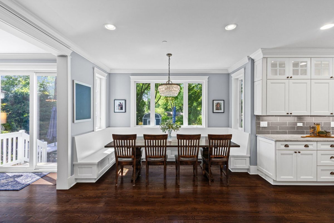
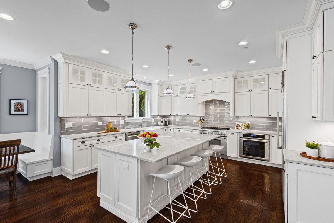
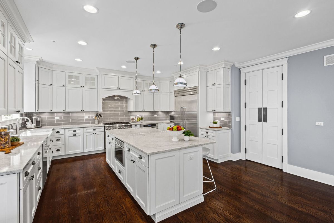
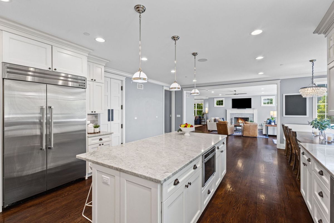
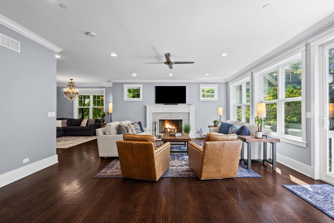
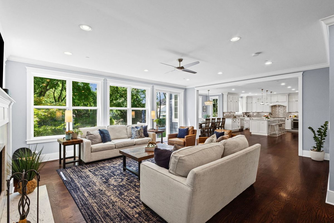
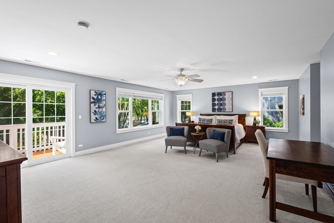
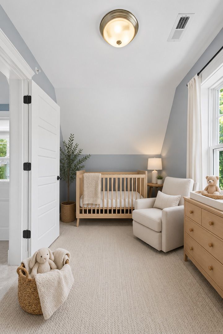
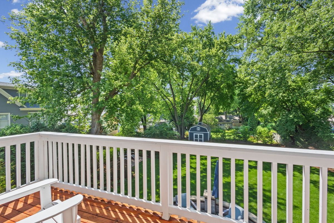
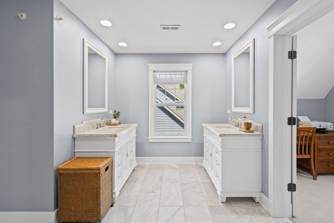
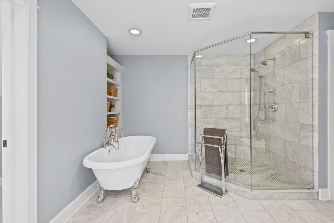
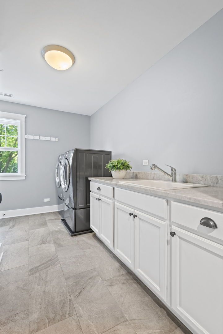
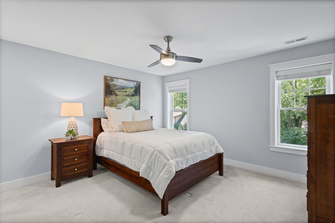
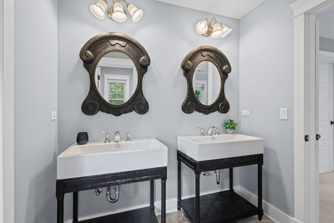

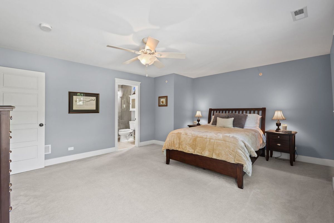
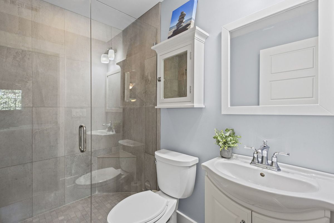
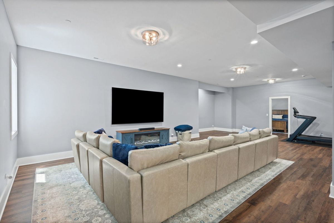
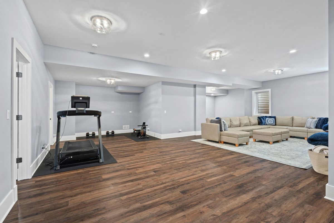
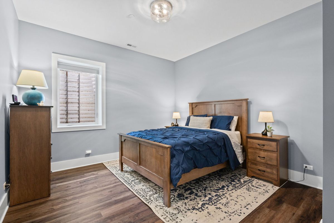
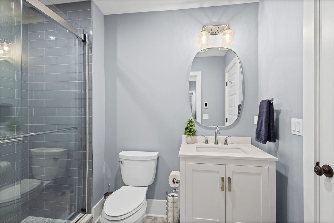
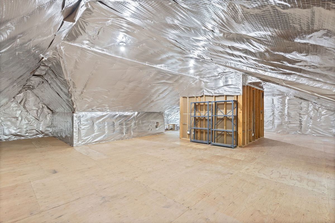
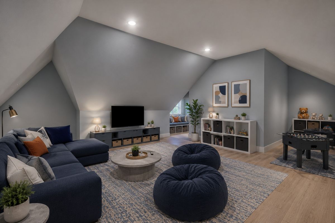
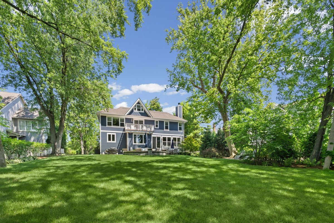
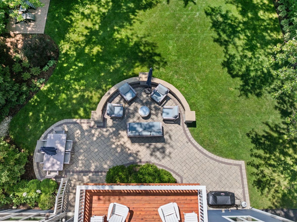
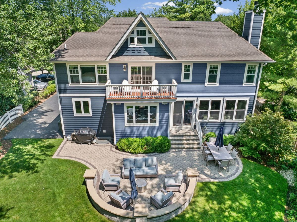
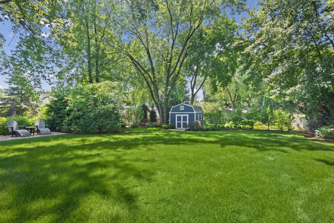
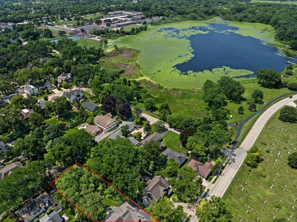
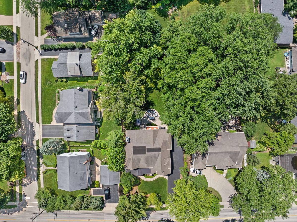
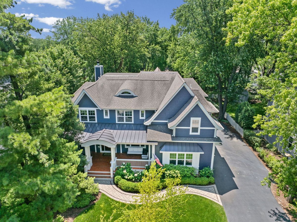
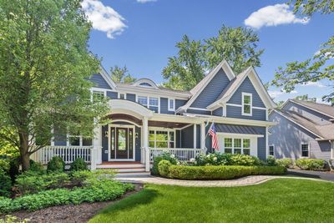
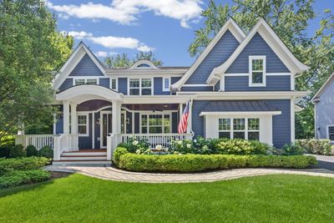
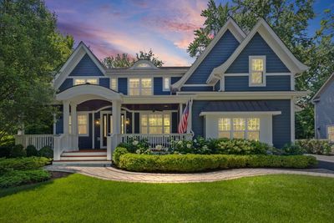
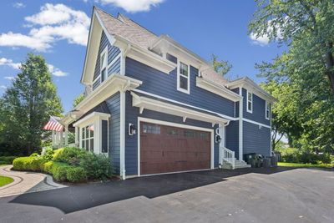
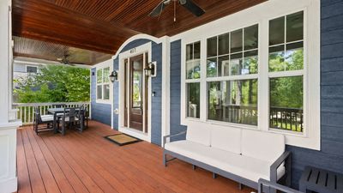
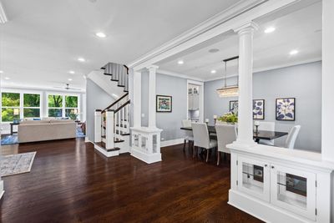
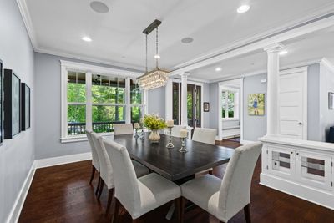
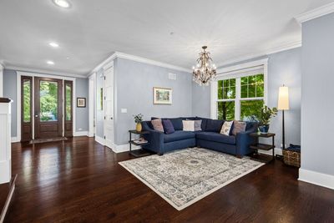
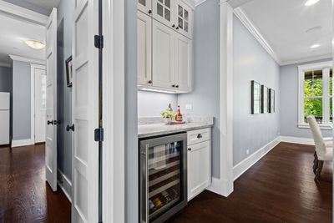
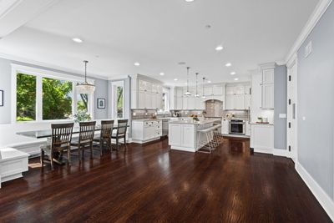
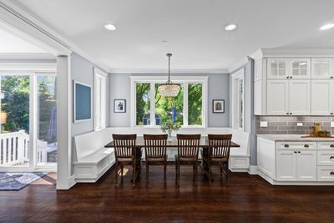
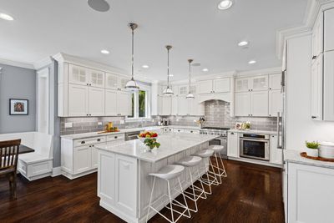
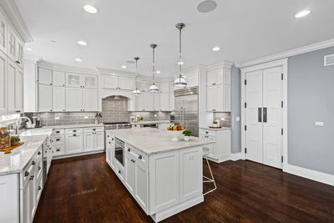
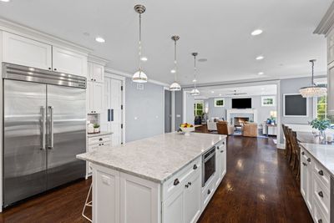
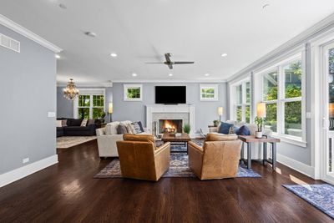
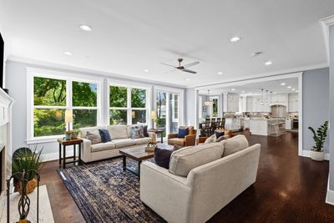
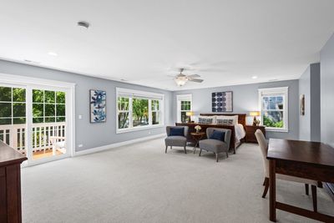
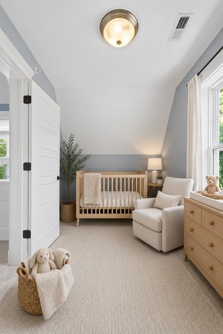
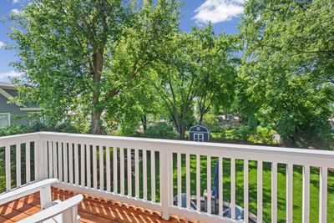
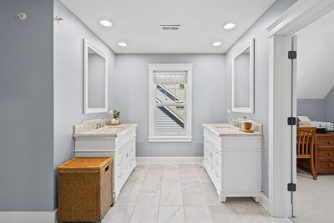
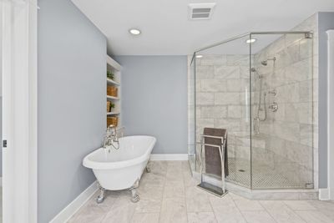
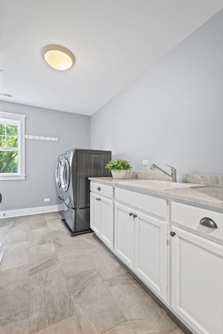
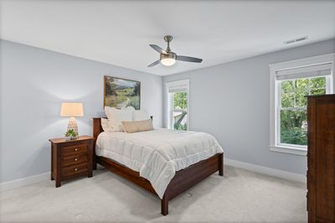
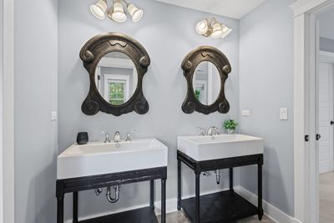
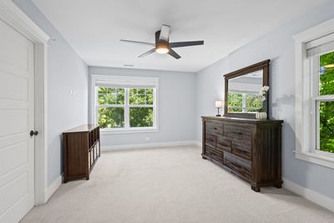
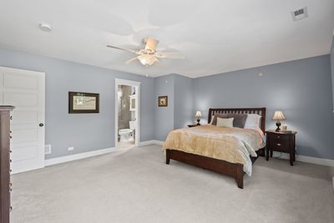
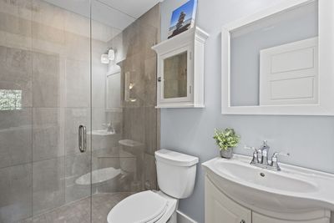
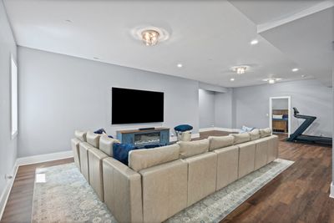
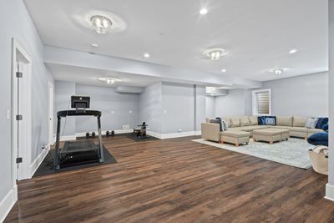
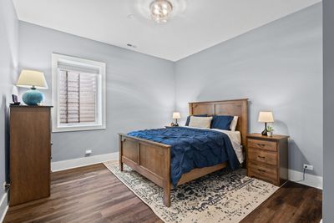
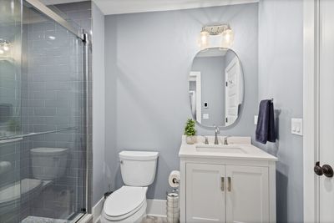
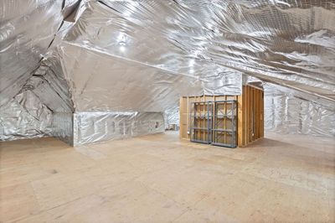
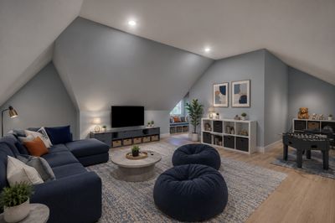
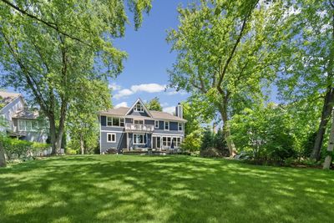
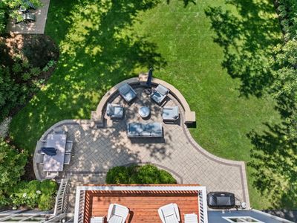
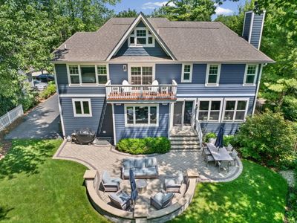
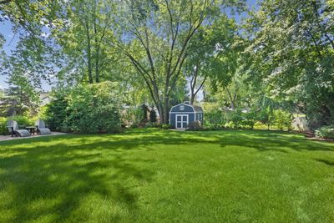
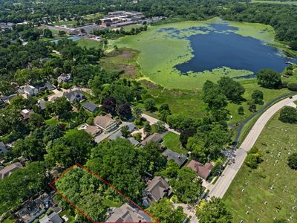
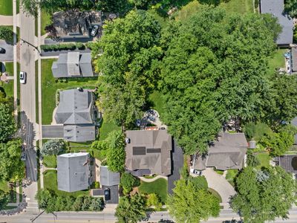
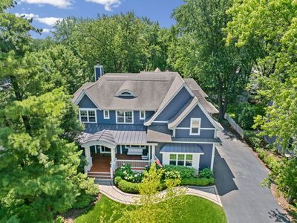
Situated on an expansive lot in Libertyville's coveted Heritage District, this exceptional custom home built in 2015 offers the ideal blend of timeless architecture and modern luxury, all just a short stroll from vibrant downtown dining, shopping, parks, and the Metra station. A picturesque front porch creates an unforgettable first impression and welcomes you into a beautifully designed interior filled with exquisite millwork, rich hardwood flooring, 9' ceilings, 8' ft doors, and more thoughtfully curated finishes throughout. Designed for both everyday living and effortless entertaining, the open concept floor plan is highlighted by a sun drenched great room and a stunning chef's kitchen featuring white shaker cabinetry, premium stainless steel appliances, a spacious marble island, farmhouse sink, and built in banquette seating. Elegant living and dining spaces flow seamlessly to the private backyard and patio. Retreat to the luxurious primary suite showcasing dual walk in closets, a spa inspired marble bath, and a private balcony. Spacious secondary bedrooms, beautifully appointed bathrooms, second floor laundry, and a recently finished basement with 10' ceilings, a recreation room, bedroom, and full bathroom elevate the home's thoughtful design. A convenient and large walk-up attic is just waiting to be finished with endless opportunities- another office, bedroom, or rec room! Situated on a large one third acre lot in one of Libertyville's most desirable neighborhoods, this is a rare opportunity to enjoy luxury living just steps from everything downtown has to offer. Schedule your showing today! Sq Ft: 4,195 with additional 1,913 sq ft in the finished basement.
— the listing agent’s description
The home
4 beds
4.5 baths
4,195 sqft
Built in 2015
0.39-acre lot
2.5-car garage
Detached Single
Farmhouse
What it’ll cost
$429 / sqft
$32,974 taxes / yr
No HOA
7 days on dwello
Estimated monthly payment
$12,838/mo
Principal & interest$9,565
Property taxes$2,748
Homeowners insurance$525
Get pre-qualified →Connect with a licensed lender in the dwello network.
Estimate only — not a loan offer. Example rate; taxes and insurance estimated; your actual rate, payment, taxes, and insurance will vary. dwello is not a lender. Equal Housing Opportunity.
Tour it with a real dwello agent
The agent who meets you here is an actual dwello Home Group team member who knows these streets — not a stranger who bought your name from a portal. You get straight answers on the spot, and the same person stays with you through closing.
On our team, vettedYour info is never soldWith you through closing
Tour this home
In person, on your schedule — a dwello agent meets you there.
WED
Jun 3
THU
Jun 4
FRI
Jun 5
SAT
Jun 6
11:00 am
Schedule a tour
7 days on dwello
Price history
Listed for sale
Aug 10, 2026
$1,799,000
Earlier records
Listed
Jul 9, 2026
$1,890,000
From MLS records — independently verify.
Property taxes
2025
Annual tax bill (MLS)
From county records — verify with the assessor.
Features
Central AirZonedNatural GasForced AirOtherPublic SewerStorm SewerAsphaltGarage Door Opener
Schools
Elementary — Butterfield School
Middle — Highland Middle School
High — Libertyville High School
Assigned schools per the listing — always verify enrollment + boundaries with the district.
Neighborhood
Loading map…
Nearby places via OpenStreetMap — approximate; verify what matters to you. Map © Mapbox © OpenStreetMap.
MLS listing data
Listed by Gina Shad · @properties Christie's International Real Estate
Listing last updated Aug 16, 2026 · data refreshed from the MLS Aug 16, 2026, 5:11 AM CT
Based on information submitted to the MLS GRID as of Aug 16, 2026, 5:11 AM CT. Listing data © MRED LLC, distributed by MLS GRID — deemed reliable but not guaranteed; independently verify. Anything shown below this point is not MLS listing data.
See it in personA real dwello agent on our team — never a sold lead.
Schedule a tour
Message
No pressure — reach out whenever you’re ready.
Similar homes nearby
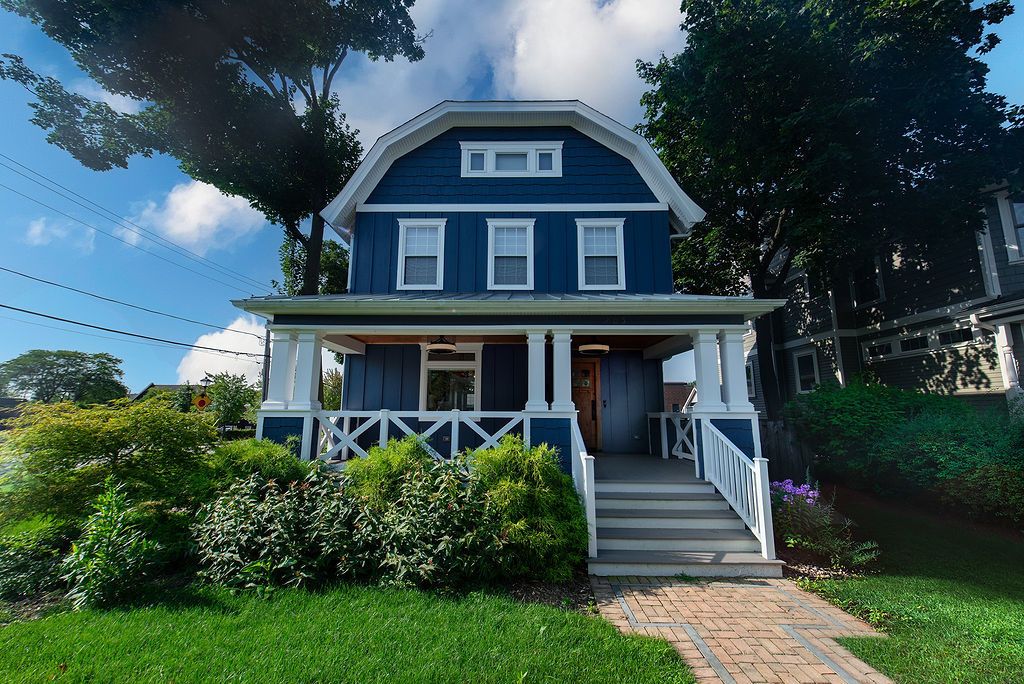
$1,799,000Active
5 bd · 4.5 ba · 3,880 sqft
205 W Cook Avenue
Libertyville, IL
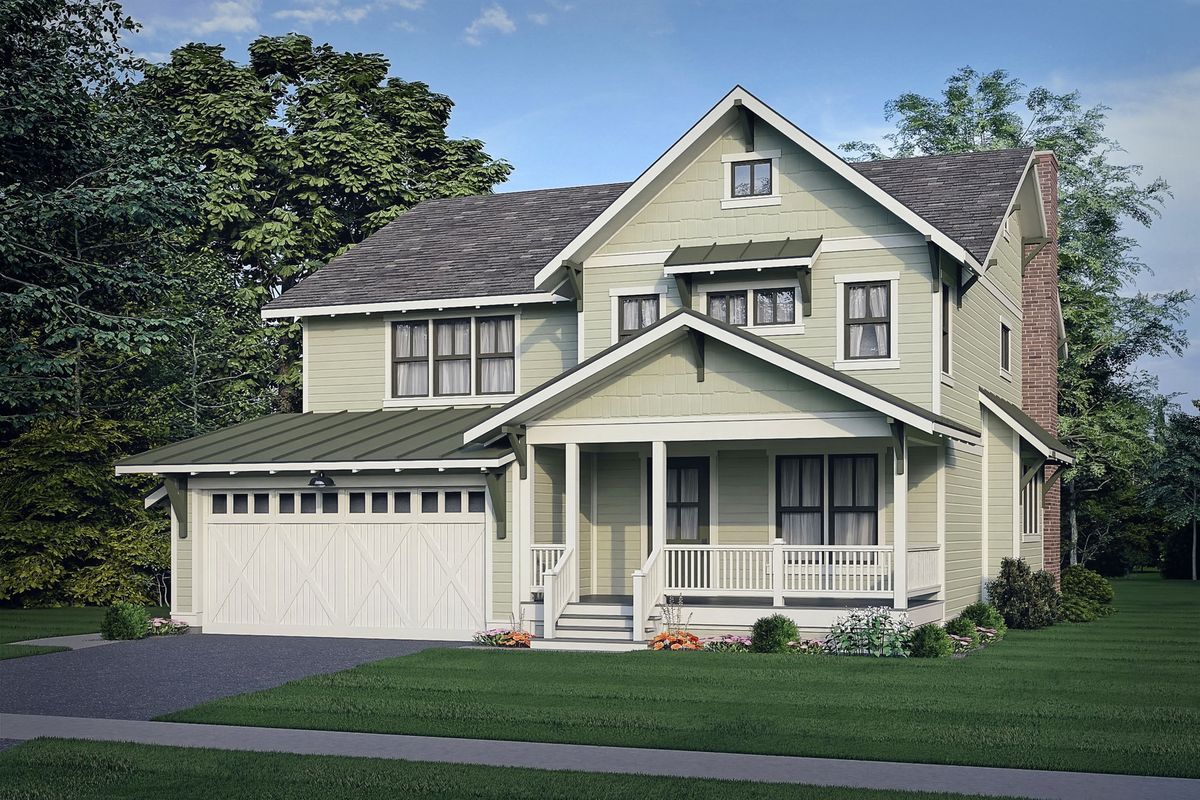
$1,799,000Active
4 bd · 2.5 ba · 3,538 sqft
422 Ames Street
Libertyville, IL
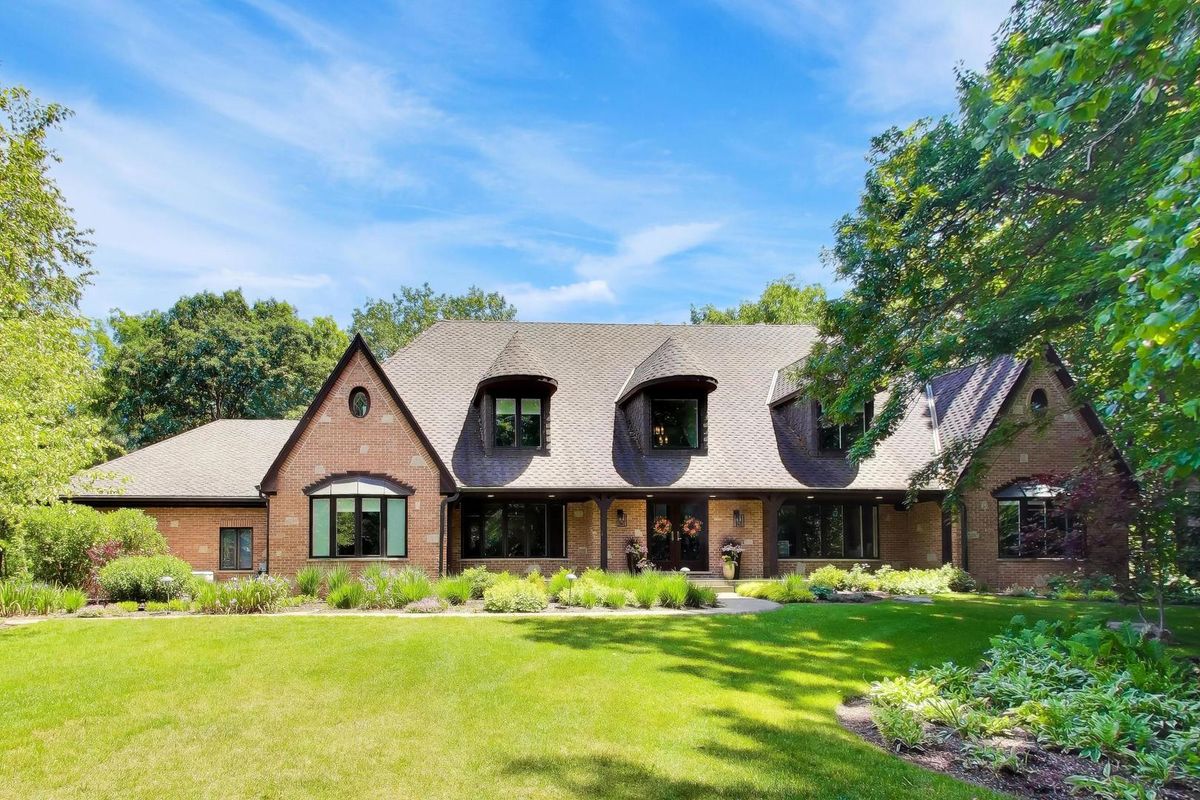
$1,695,000Active
4 bd · 4.5 ba · 5,747 sqft
25291 N Saint Marys Road
Libertyville, IL
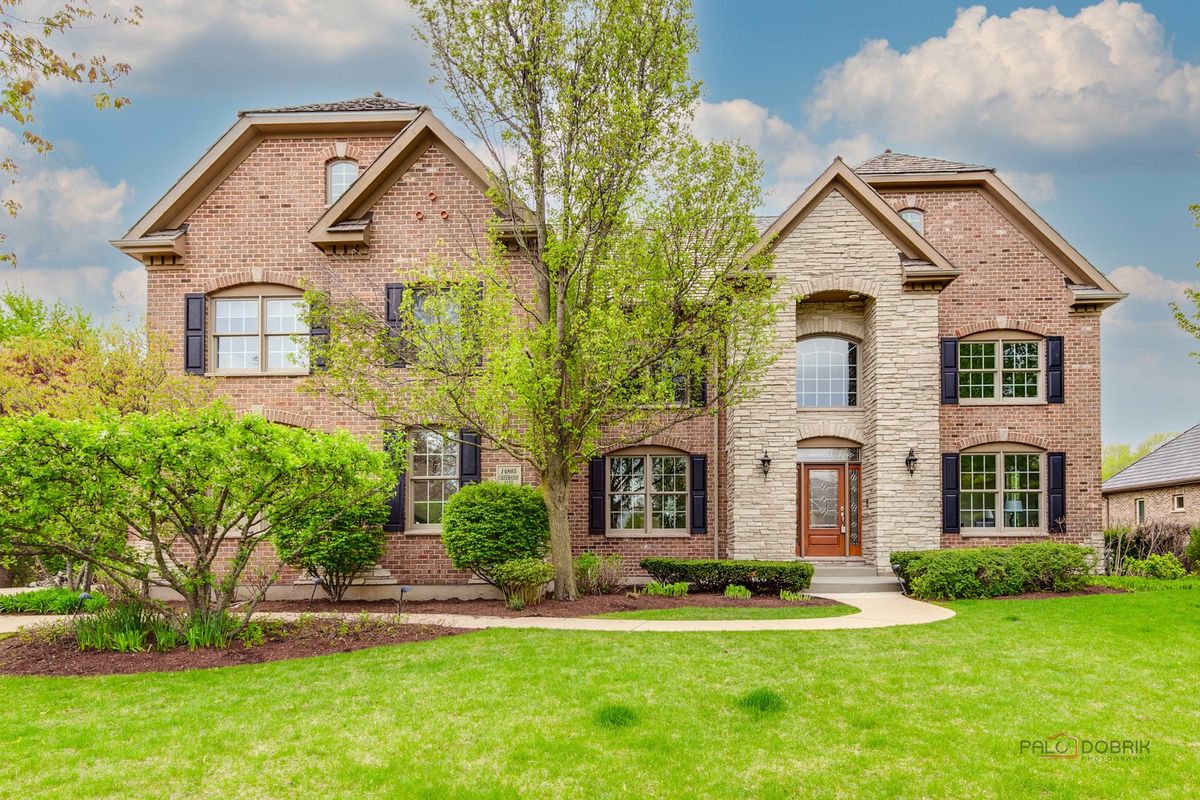
$1,399,900Active
5 bd · 5 ba · 4,249 sqft
14805 Creekside Path
Libertyville, IL