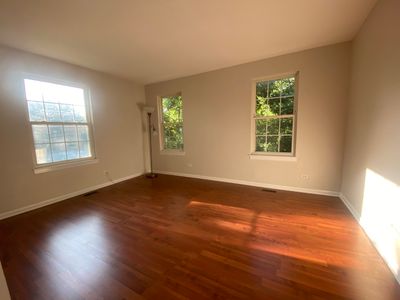
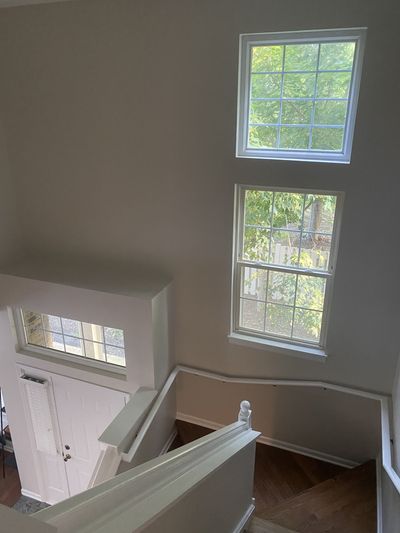
View all 27 photos
Attached Single · Vernon Hills, IL
$549,000
3 beds · 2.5 baths · 2,319 sqft
1298 Georgetown Way, Vernon Hills, IL, 60061
A brick-and-mortar place to make your own — room to make it home.
Active
What’s special
Central air2-car garageIn-unit laundry
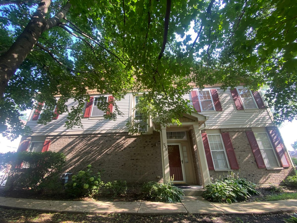
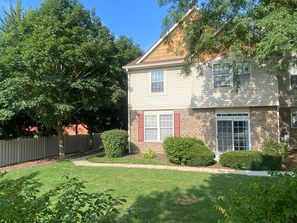
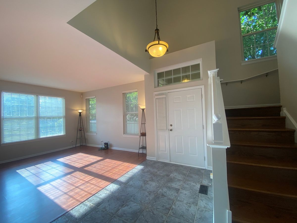
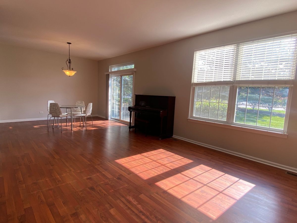
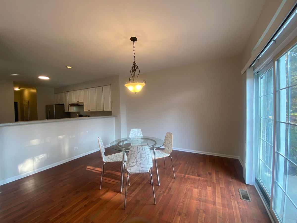
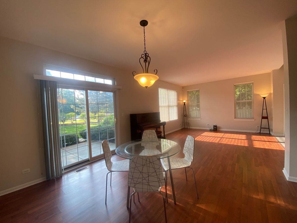
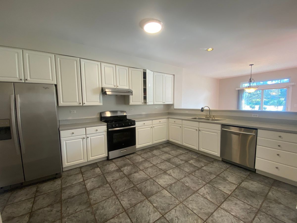
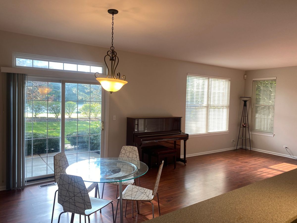
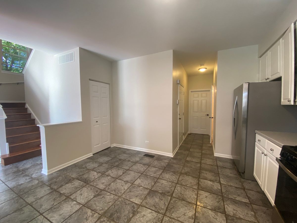
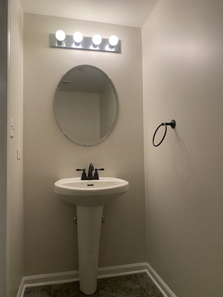
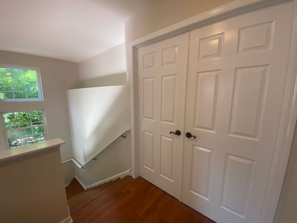
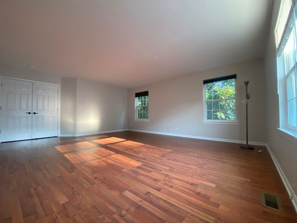
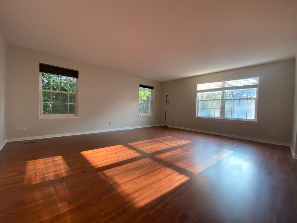
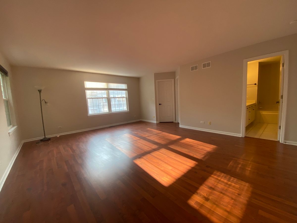
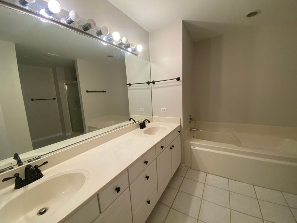
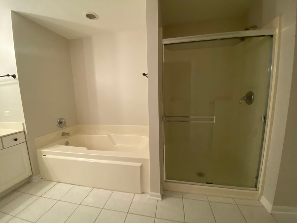
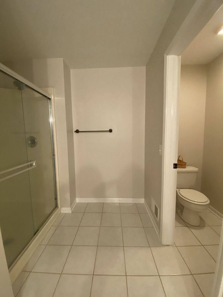
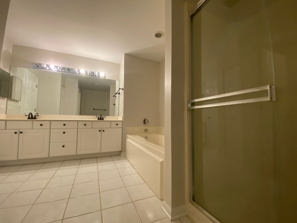
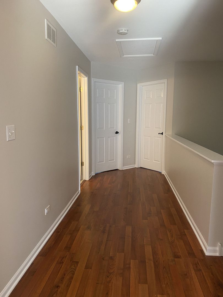
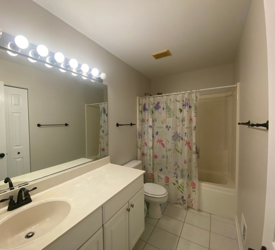
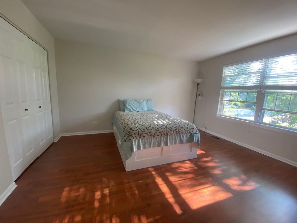
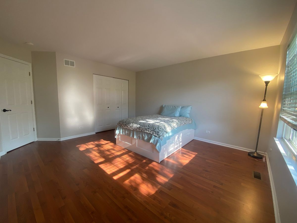
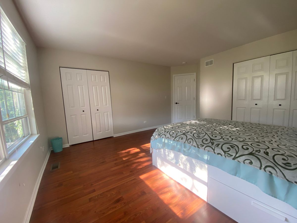
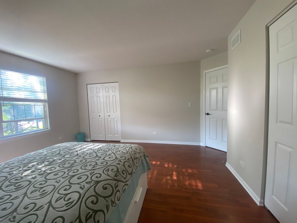
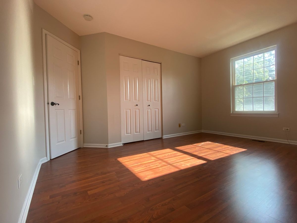
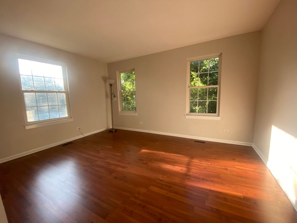
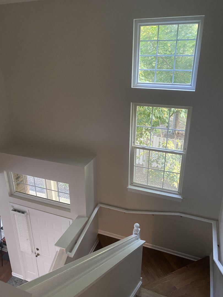
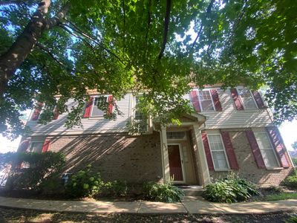
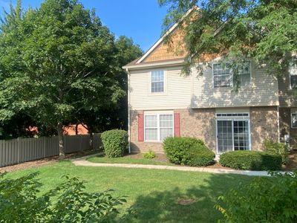
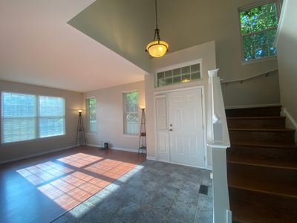
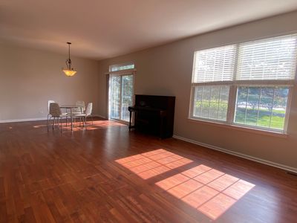
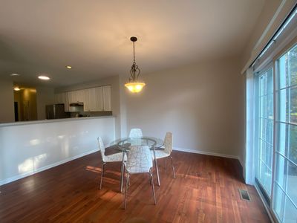
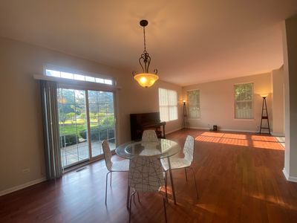
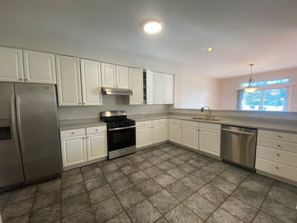
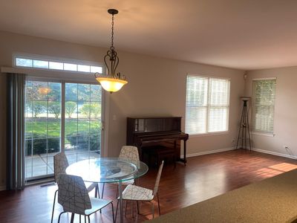
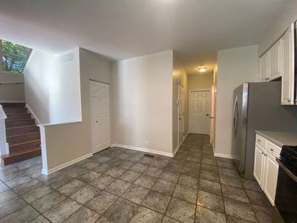
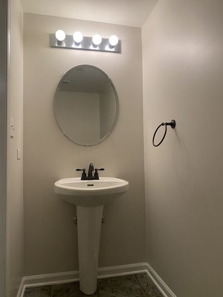
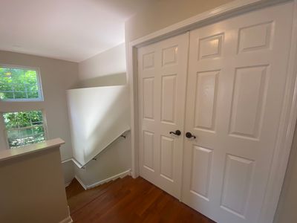
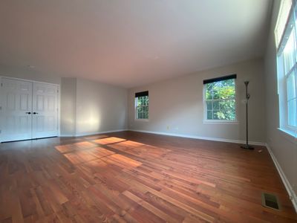
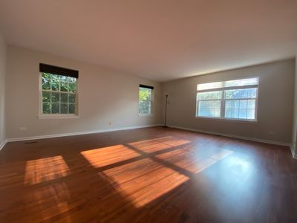
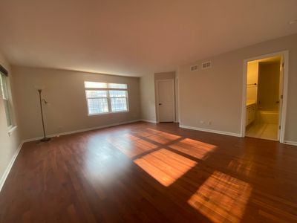
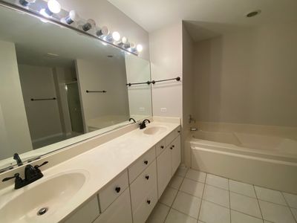
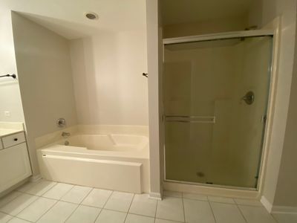
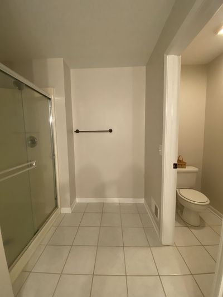
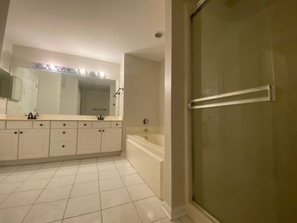
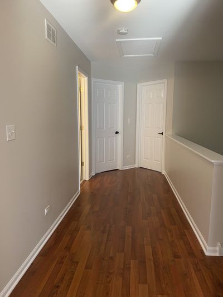
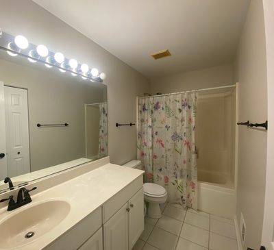
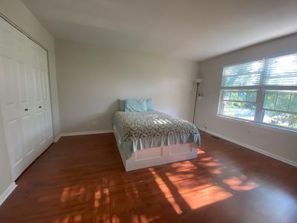
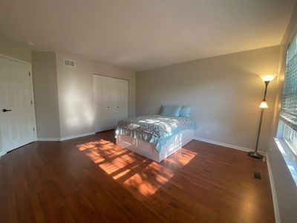
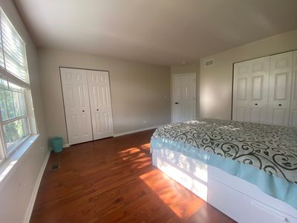
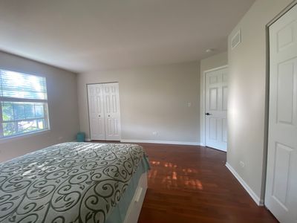
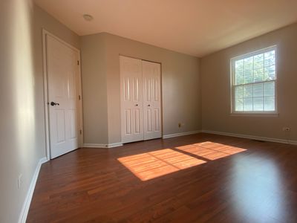
Rare South-Facing End-Unit Townhome Two-Story Floor Plan with the Space and Feel of a Single-Family Home, in Adlai E. Stevenson School District 125 and Lincolnshire-Prairieview School District 103. Welcome to this exceptional south-facing end-unit townhome in the highly desirable Georgetown Square community! Offering approximately 2,319 sq ft of living space, this spacious 3-bedroom, 2.5-bath home delivers the comfort, space, and functionality of a single-family home with the convenience of low-maintenance living. The thoughtfully designed two-story, single-family-home-style layout features generous living spaces and abundant natural light from its desirable three-sided exposure east, south, and west. The open-concept main level seamlessly connects the living room and dining area, where sliding glass doors open to a private east-facing patio overlooking peaceful green space, perfect for morning coffee, outdoor BBQs, or relaxing at the end of the day. The generously sized kitchen easily accommodates a breakfast area and features an open breakfast bar overlooking the dining area and patio, creating a natural gathering space for household and guests. Conveniently located on the other side of the kitchen are a half bath, garage entrance, and laundry/utility room, providing easy access and everyday functionality. Upstairs, you'll find three generously sized bedrooms. The spacious primary suite, accessed through classic double doors, offers a private retreat with two large walk-in closets and a well-appointed ensuite bathroom featuring dual sinks, a soaking tub, a separate shower, and a private toilet room with a door. Two additional spacious bedrooms provide plenty of room for household members, guests, or a home office. One bedroom features two closets, offering exceptional storage and added flexibility to suit your needs. This home offers a bright, spacious, and truly low-maintenance lifestyle, featuring 9-foot ceilings that create an open, airy feel and double-pane windows that provide excellent energy efficiency and noise reduction while bringing in abundant natural light. The HOA covers the roof, exterior maintenance, lawn care, and snow removal, allowing you to spend more time enjoying your home and less time worrying about upkeep. Excellent layout with plenty of space and flexibility to accommodate your dream upgrades and personal touches.
— the listing agent’s description
The home
3 beds
2.5 baths
2,319 sqft
Built in 1998
Lot 24X48
2-car garage
Attached Single
What it’ll cost
$237 / sqft
$10,642 taxes / yr
No HOA
8 days on dwello
Estimated monthly payment
$3,966/mo
Principal & interest$2,919
Property taxes$887
Homeowners insurance$160
Get pre-qualified →Connect with a licensed lender in the dwello network.
Estimate only — not a loan offer. Example rate; taxes and insurance estimated; your actual rate, payment, taxes, and insurance will vary. dwello is not a lender. Equal Housing Opportunity.
Tour it with a real dwello agent
The agent who meets you here is an actual dwello Home Group team member who knows these streets — not a stranger who bought your name from a portal. You get straight answers on the spot, and the same person stays with you through closing.
On our team, vettedYour info is never soldWith you through closing
Tour this home
In person, on your schedule — a dwello agent meets you there.
WED
Jun 3
THU
Jun 4
FRI
Jun 5
SAT
Jun 6
11:00 am
Schedule a tour
8 days on dwello
Price history
Listed for sale
Aug 8, 2026
$549,000
Property taxes
2025
Annual tax bill (MLS)
From county records — verify with the assessor.
Features
Central AirNatural GasForced AirVinyl SidingBrickPublic SewerConcreteGarage Door Opener
Schools
High — Adlai E Stevenson High School
Assigned schools per the listing — always verify enrollment + boundaries with the district.
Neighborhood
Loading map…
Nearby places via OpenStreetMap — approximate; verify what matters to you. Map © Mapbox © OpenStreetMap.
MLS listing data
Listed by Jonathan Minerick · Homecoin.com
Listing last updated Aug 14, 2026 · data refreshed from the MLS Aug 14, 2026, 5:06 AM CT
Based on information submitted to the MLS GRID as of Aug 14, 2026, 5:06 AM CT. Listing data © MRED LLC, distributed by MLS GRID — deemed reliable but not guaranteed; independently verify. Anything shown below this point is not MLS listing data.
See it in personA real dwello agent on our team — never a sold lead.
Schedule a tour
Message
No pressure — reach out whenever you’re ready.
Similar homes nearby
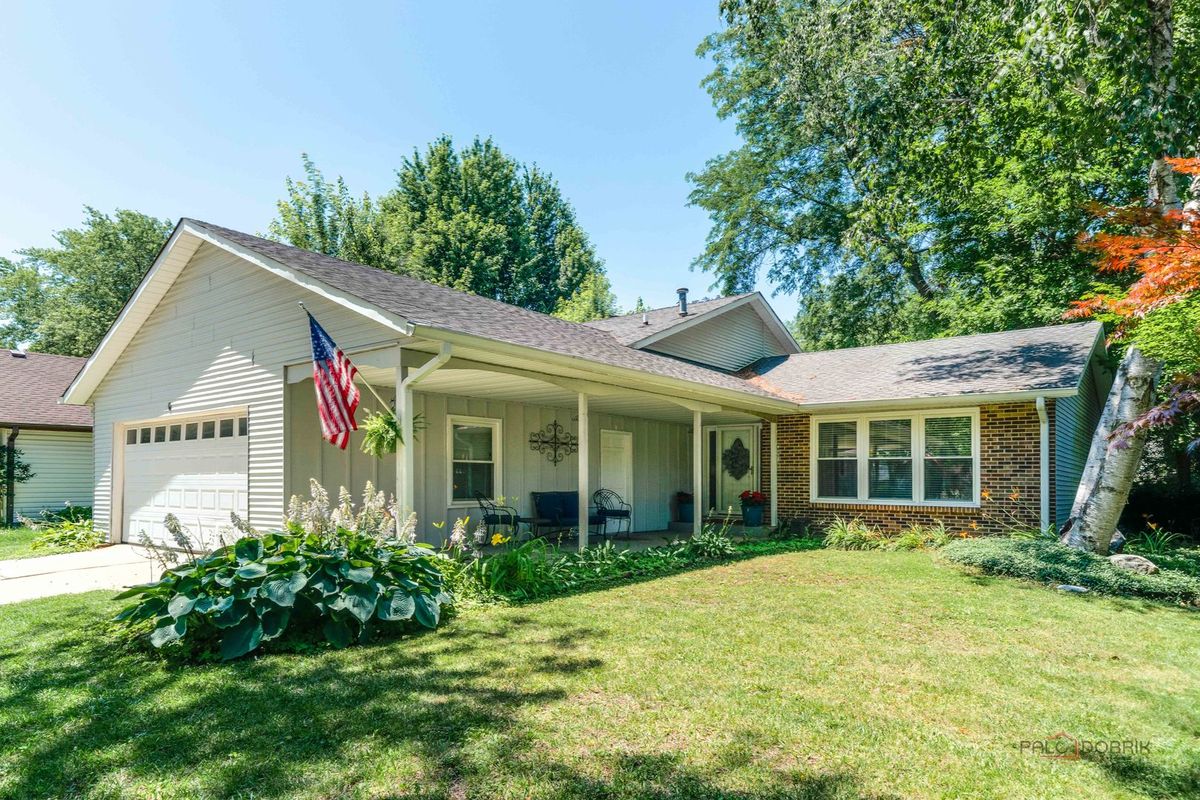
$549,900Active
4 bd · 3 ba · 2,018 sqft
6 S DEERPATH Drive
Vernon Hills, IL
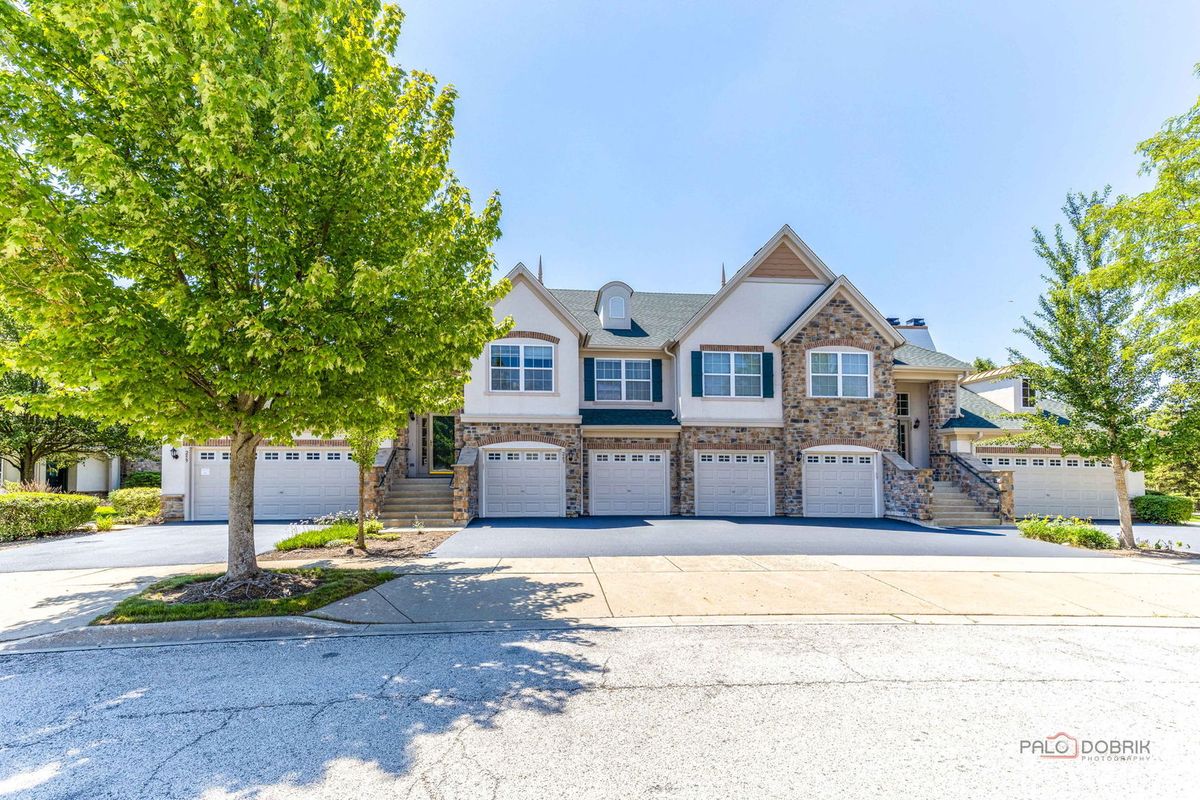
$540,000Active
3 bd · 2 ba · 2,274 sqft
263 Shadow Creek Circle #263
Vernon Hills, IL
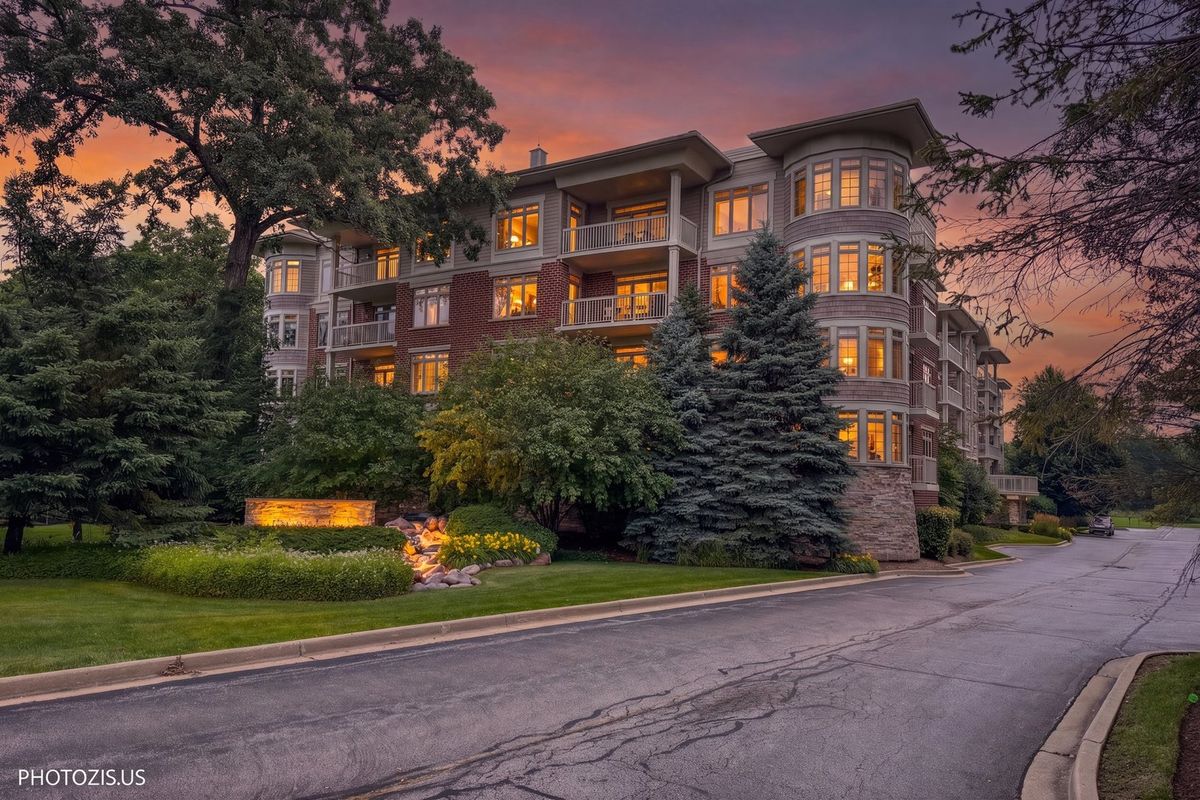
$525,000Active
2 bd · 2 ba · 1,703 sqft
425 Benjamin Drive #302
Vernon Hills, IL
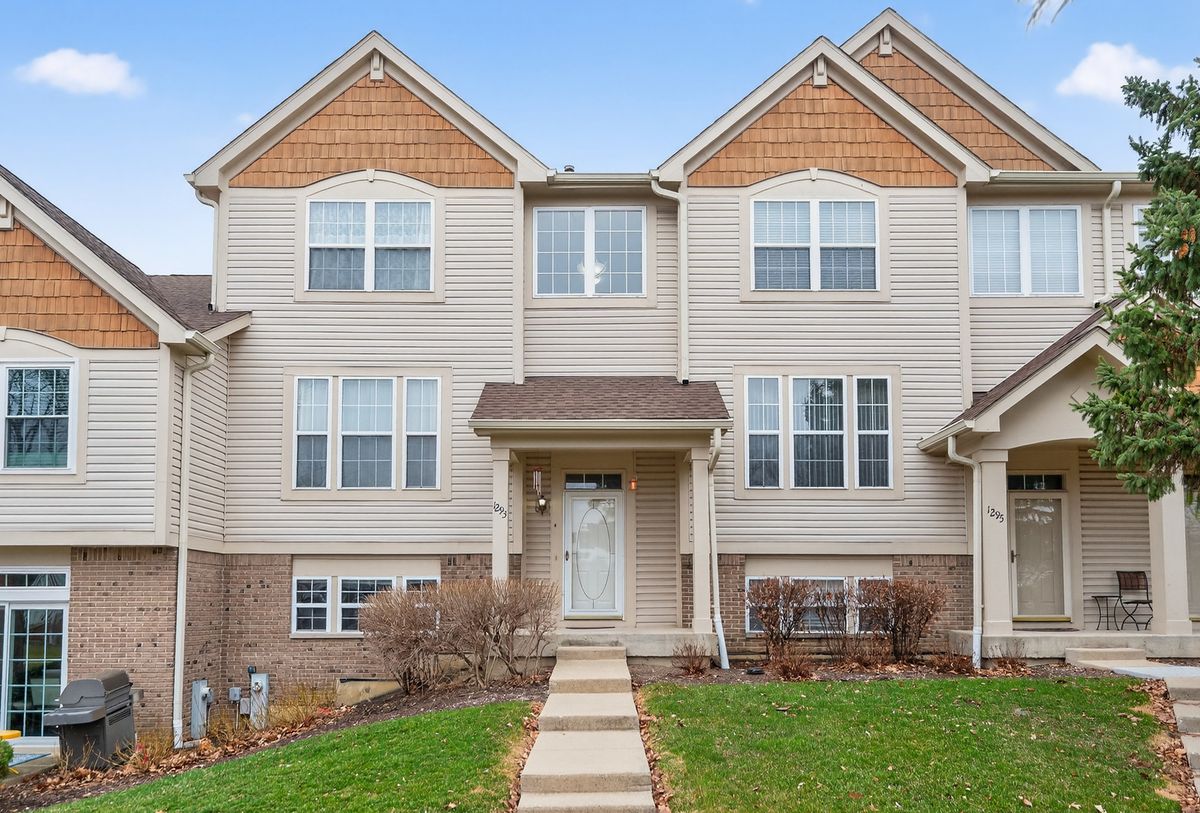
$515,000Active
3 bd · 2.5 ba · 2,463 sqft
1293 Georgetown Way
Vernon Hills, IL