Video tour View all 33 photos
Attached Single · Vernon Hills, IL
$525,000
2 beds · 2 baths · 1,703 sqft
425 Benjamin Drive #302, Vernon Hills, IL, 60061
A brick-and-mortar place to make your own — room to make it home.
Active
What’s special
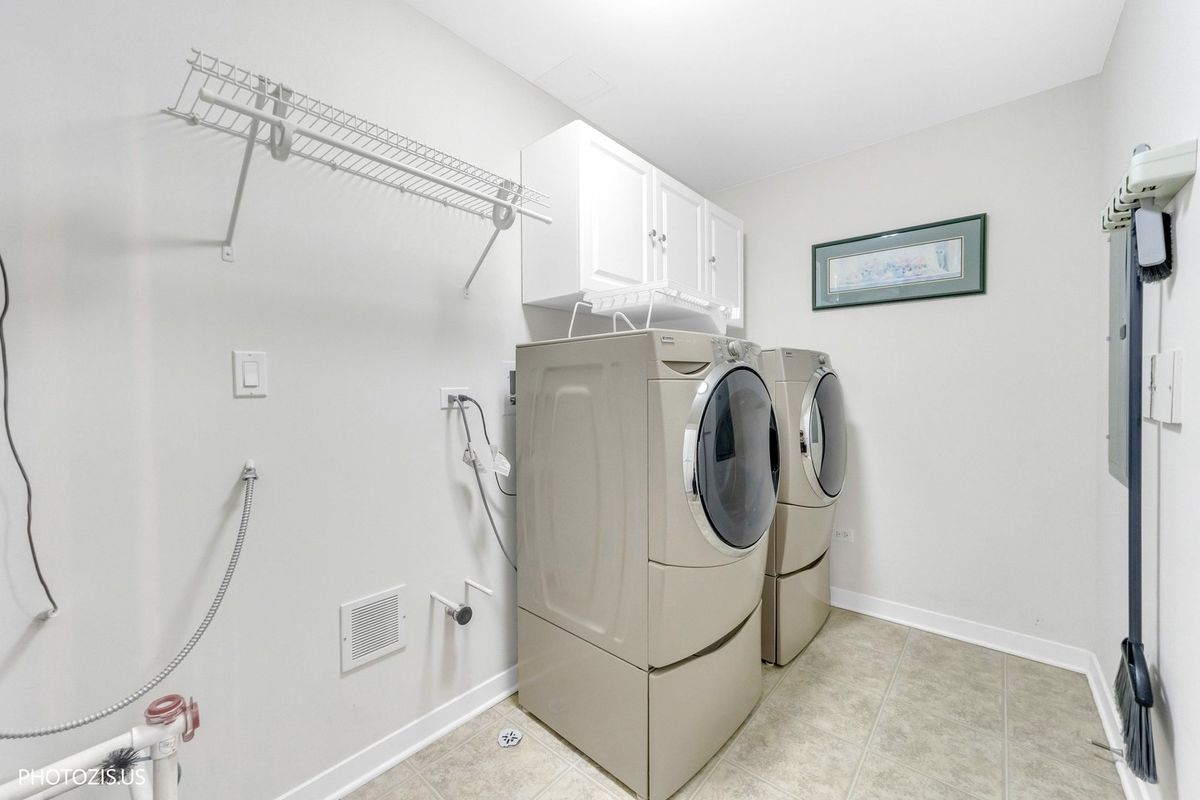
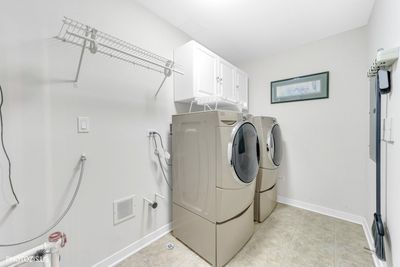
Central air2-car garageIn-unit laundry
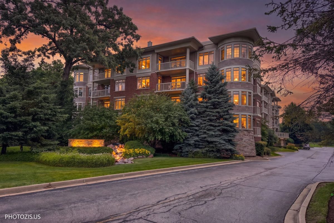
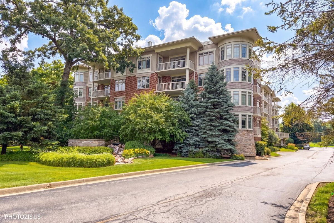
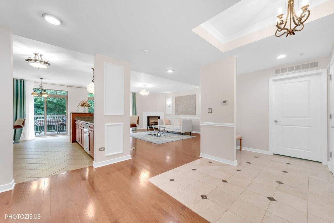
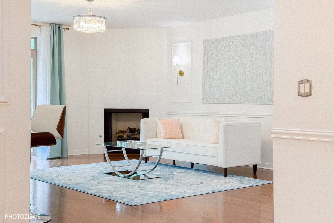
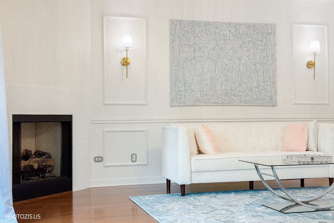
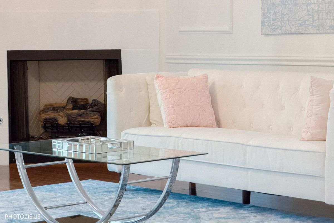
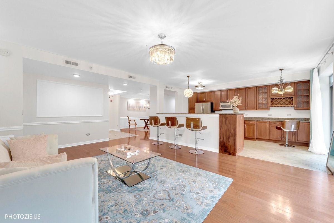
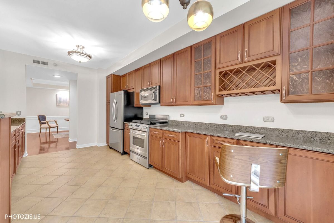
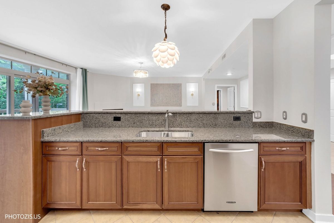
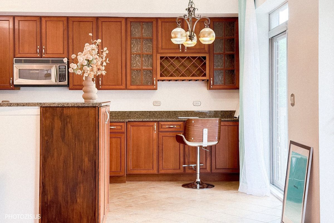
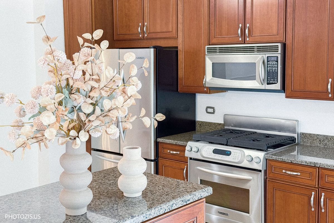
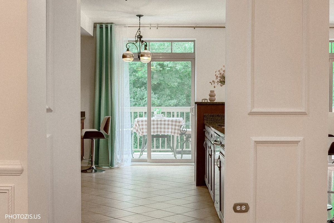
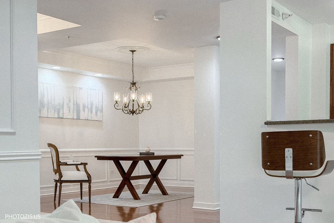
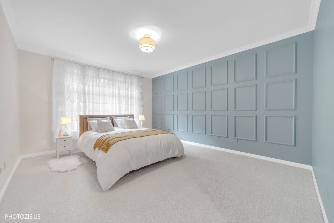
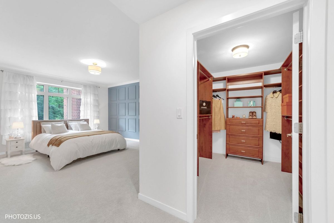
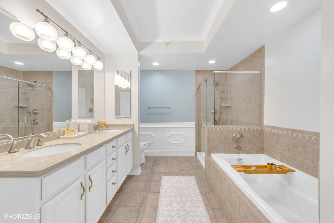
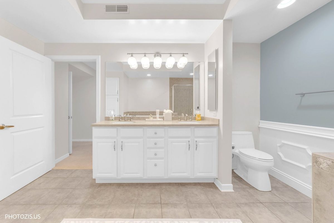
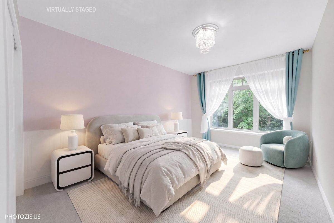
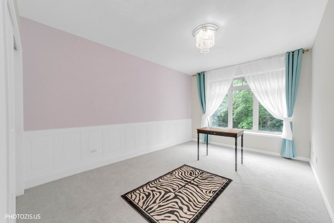
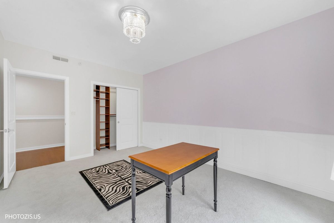
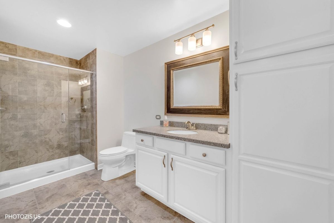
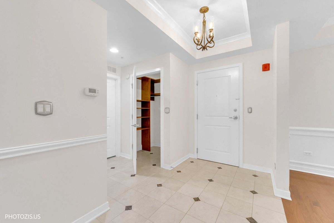
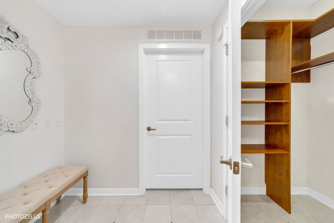
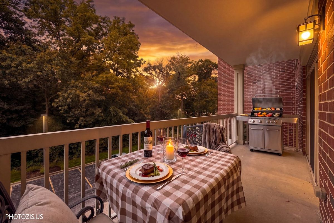
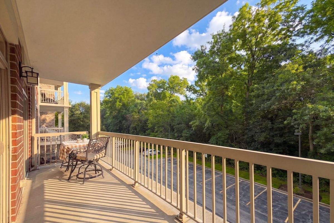
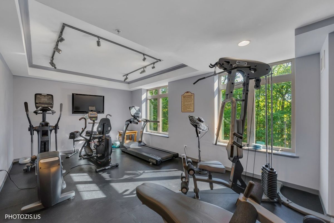
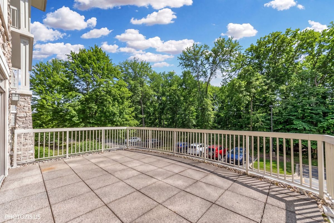
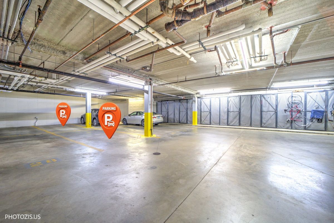
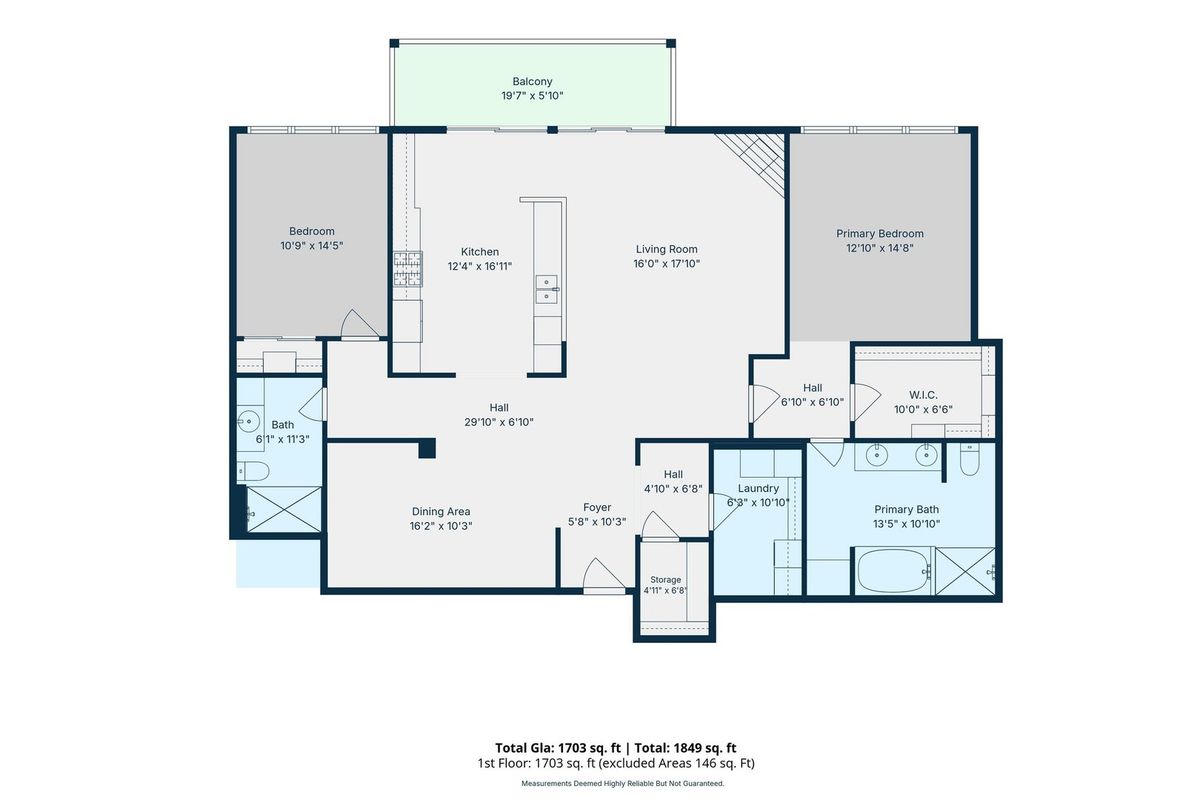
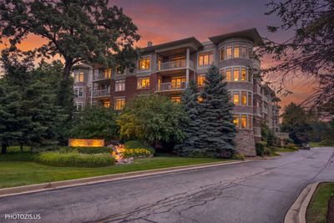
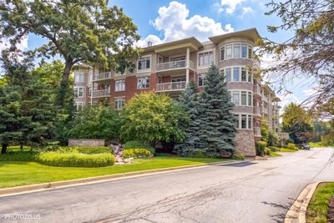
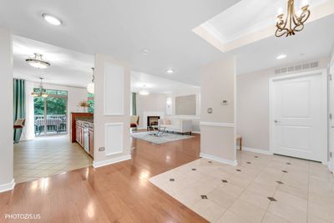
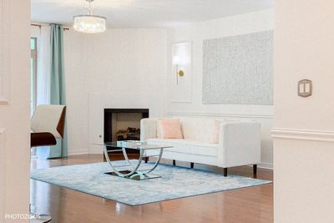
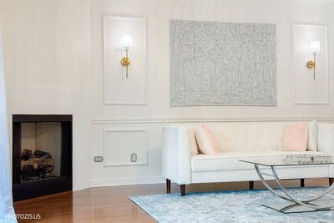
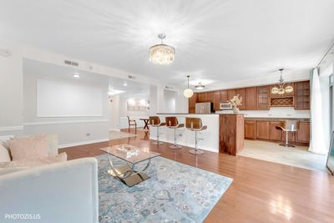
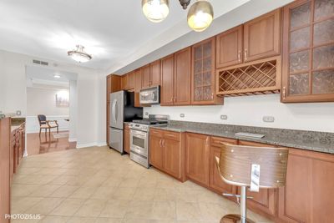
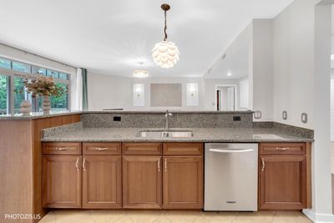
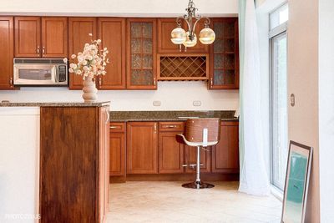
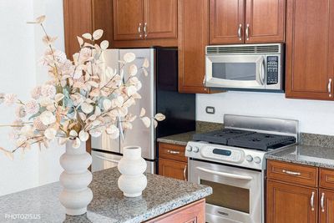
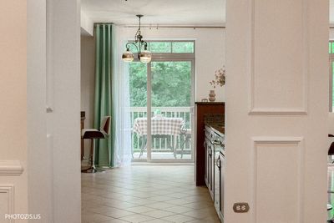
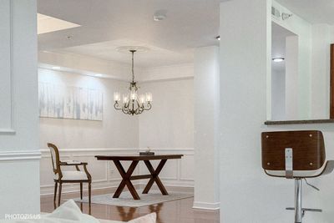
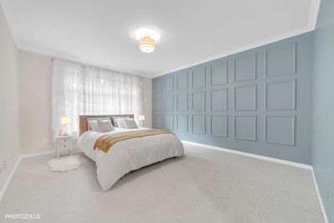
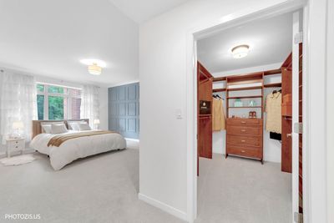
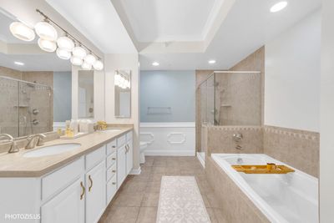
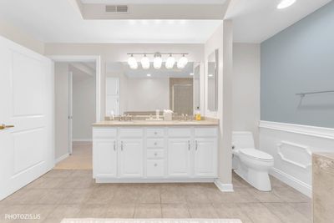
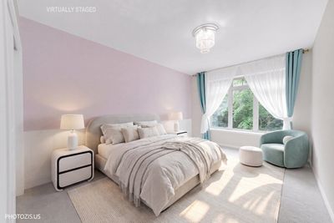
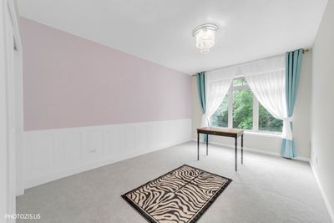
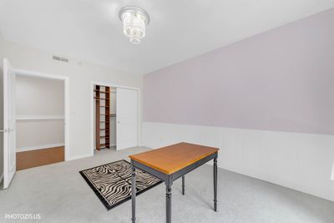
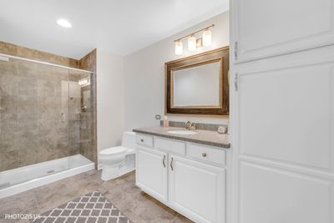
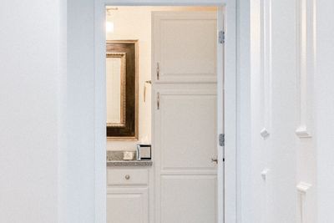
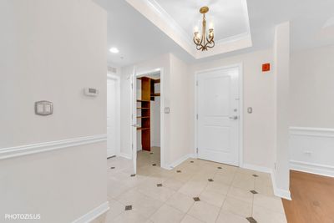
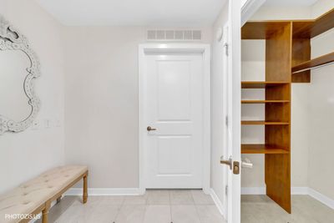
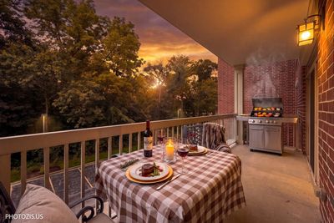
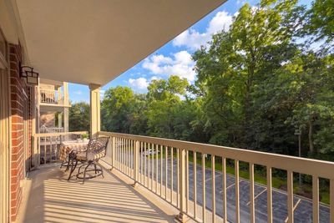
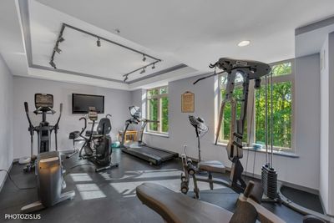
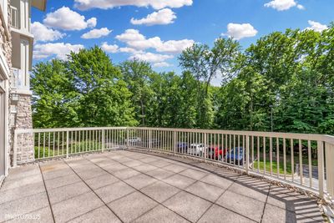
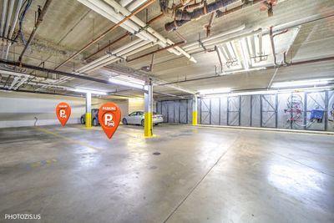
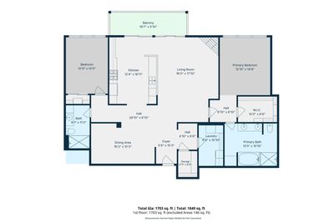
Welcome to Unit 302 at 425 Benjamin Drive, an exceptional turn-key luxury residence nestled in the highly desirable Rivers Edge community of Vernon Hills. This meticulously crafted 2-bedroom, 2-bathroom condo spans 1,703 square feet, seamlessly blending high-end designer finishes with breathtaking, serene views of the adjacent forest preserve. From the moment you step into the elegant marble and granite foyer, the home's incredible scale and craftsmanship become undeniably clear. South facing means a sun drenched open layout boasting dramatic 10-foot ceilings, custom crown molding, elegant wainscoting, and gleaming hardwood floors that stretch across the expansive living and dining spaces. Open concept living room with gas fire place flows into a gourmet epicurean kitchen, fully equipped with premium 42-inch custom maple cabinetry, thick granite countertops, high-end stainless steel KitchenAid appliances, and cozy ceramic tile heated flooring. Multiple sliding glass doors flood the space with natural light and lead to a large private balcony overlooking the peaceful woodlands The master bedroom is a massive retreat featuring a generous walk-in closet and a spa-rivaling ensuite bathroom complete with double vanities, a deep soaking tub, and a separate tiled shower. Proudly feeds into the highly coveted, nationally acclaimed Adlai E. Stevenson High School (District 125) and District 103 middle/elementary schools. The building features a professional fitness center on the 3rd floor overlooking the forest preserve, an elegant community party room with an outdoor sundeck, two elevators, private storage, and 2-car tandem heated garage parking. Total privacy backed directly by the Half Day Conservancy and the Des Plaines River Trail, yet only minutes away from Lifetime Fitness, the Marriott Theatre, and Vernon Hills' premier shopping and dining corridors. * **All-Inclusive HOA*** Your monthly assessment handles the heavy lifting, including radiant floor heat, water, gas, exterior maintenance, landscaping, and snow removal. A turn-key masterpiece in an unbeatable location. Unit 302 represents the absolute finest in maintenance-free luxury living. Schedule your private walkthrough today.
— the listing agent’s description
The home
2 beds
2 baths
1,703 sqft
Built in 2007
Lot Common
2-car garage
Attached Single
What it’ll cost
$308 / sqft
$10,585 taxes / yr
$625/mo HOA
7 days on dwello
Estimated monthly payment
$4,451/mo
Principal & interest$2,791
Property taxes$882
Homeowners insurance$153
HOA dues$625
Get pre-qualified →Connect with a licensed lender in the dwello network.
Estimate only — not a loan offer. Example rate; taxes, HOA dues, insurance estimated; your actual rate, payment, taxes, and insurance will vary. dwello is not a lender. Equal Housing Opportunity.
Tour it with a real dwello agent
The agent who meets you here is an actual dwello Home Group team member who knows these streets — not a stranger who bought your name from a portal. You get straight answers on the spot, and the same person stays with you through closing.
On our team, vettedYour info is never soldWith you through closing
Tour this home
In person, on your schedule — a dwello agent meets you there.
WED
Jun 3
THU
Jun 4
FRI
Jun 5
SAT
Jun 6
11:00 am
Schedule a tour
7 days on dwello
Price history
Listed for sale
Jul 8, 2026
$525,000
Property taxes
2025
Annual tax bill (MLS)
From county records — verify with the assessor.
Features
Central AirNatural GasForced AirRadiantRadiant FloorBrickPublic SewerAsphaltConcrete
Schools
Elementary — Laura B Sprague School
Middle — Daniel Wright Junior High School
High — Adlai E Stevenson High School
Assigned schools per the listing — always verify enrollment + boundaries with the district.
Neighborhood
Loading map…
Nearby places via OpenStreetMap — approximate; verify what matters to you. Map © Mapbox © OpenStreetMap.
MLS listing data
Listed by Moris Taletovic · Keller Williams North Shore West
Listing last updated Jul 14, 2026 · data refreshed from the MLS Jul 14, 2026, 5:10 AM CT
Based on information submitted to the MLS GRID as of Jul 14, 2026, 5:10 AM CT. Listing data © MRED LLC, distributed by MLS GRID — deemed reliable but not guaranteed; independently verify. Anything shown below this point is not MLS listing data.
See it in personA real dwello agent on our team — never a sold lead.
Schedule a tour
Message
No pressure — reach out whenever you’re ready.
Similar homes nearby
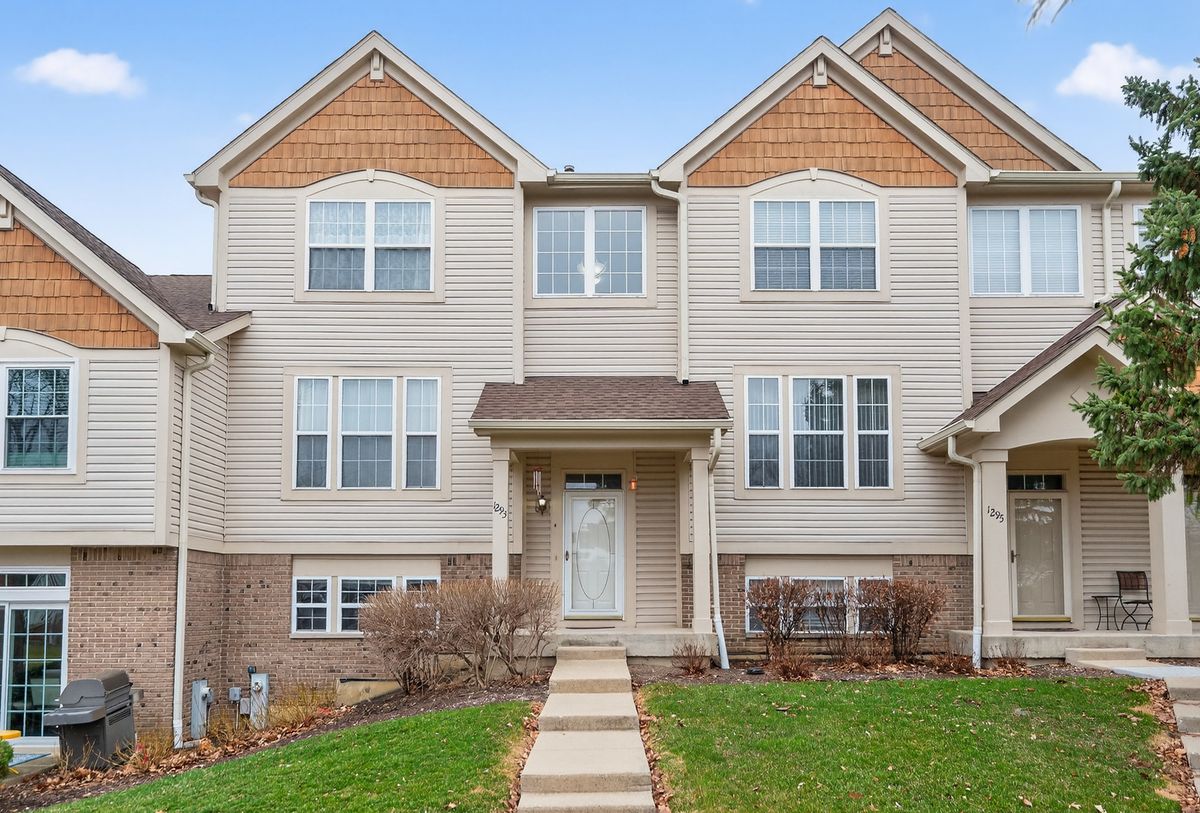
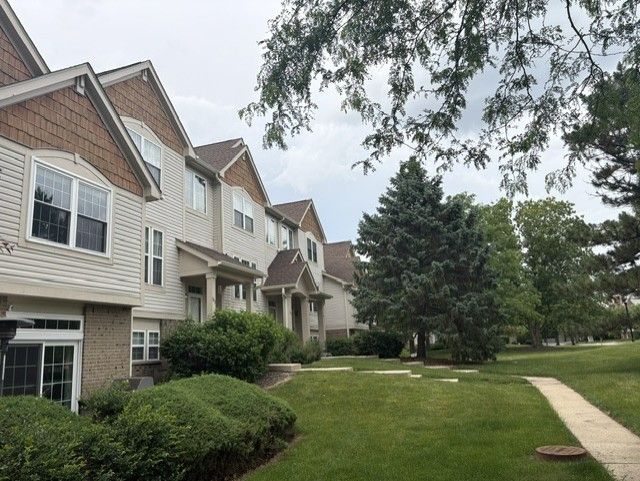
$515,000Active
3 bd · 2.5 ba · 2,463 sqft
1293 Georgetown Way
Vernon Hills, IL
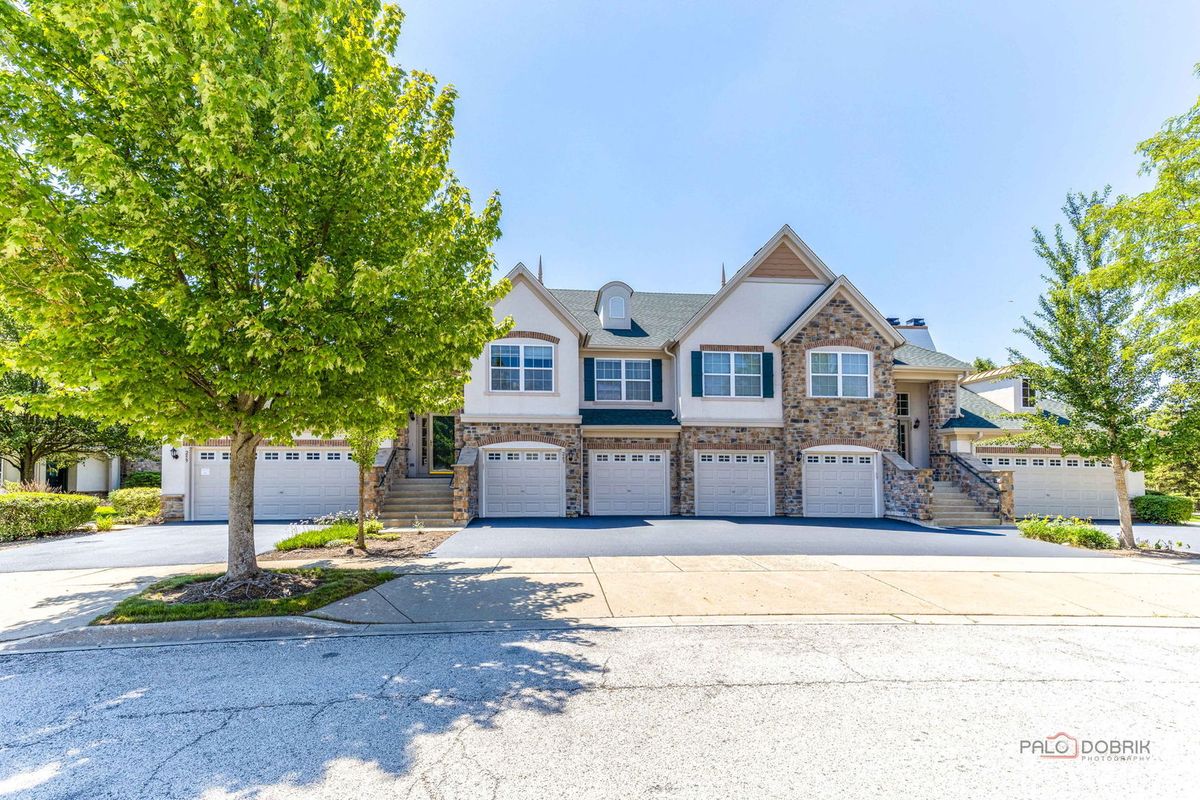
$510,000Active
3 bd · 2.5 ba · 1,964 sqft
1295 Georgetown Way
Vernon Hills, IL
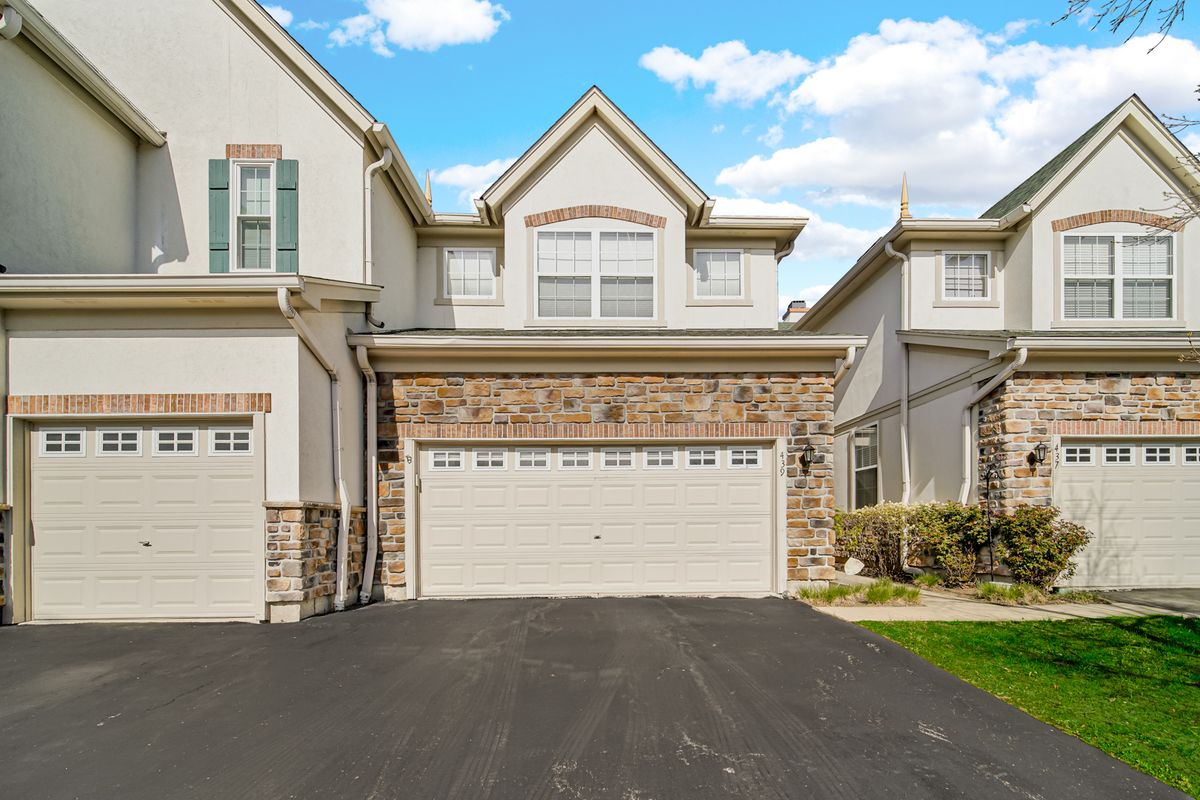
$540,000Active
3 bd · 2 ba · 2,274 sqft
263 Shadow Creek Circle #263
Vernon Hills, IL
$505,000Active
3 bd · 3.5 ba · 2,601 sqft
439 Bay Tree Circle
Vernon Hills, IL