Video tour View all 38 photos
Attached Single · Elgin, IL
$330,000
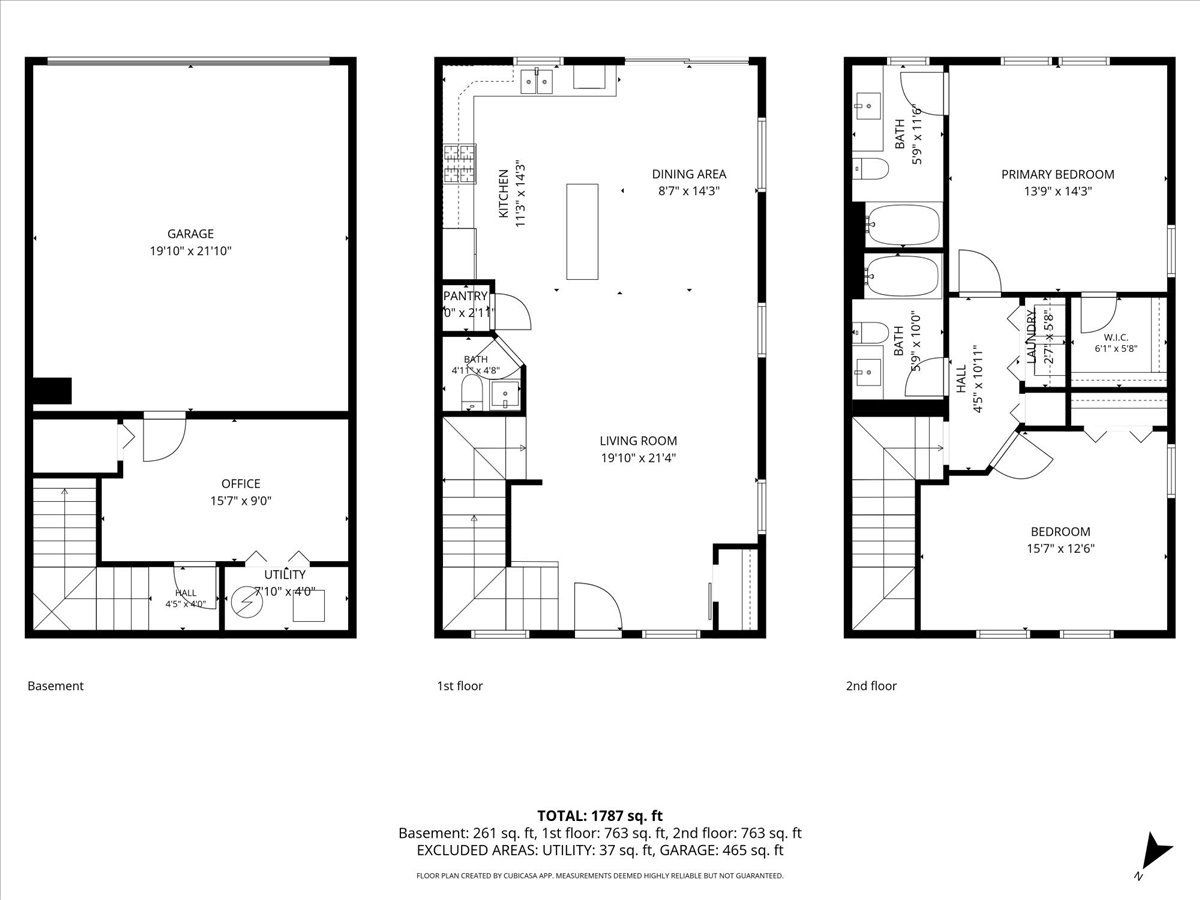
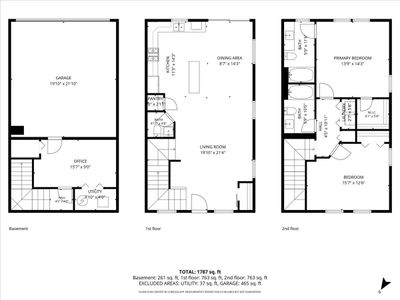
2 beds · 2.5 baths · 1,787 sqft
512 Littleton Trail, Elgin, IL, 60120
A brick-and-mortar place to make your own — room to make it home.
Active
What’s special
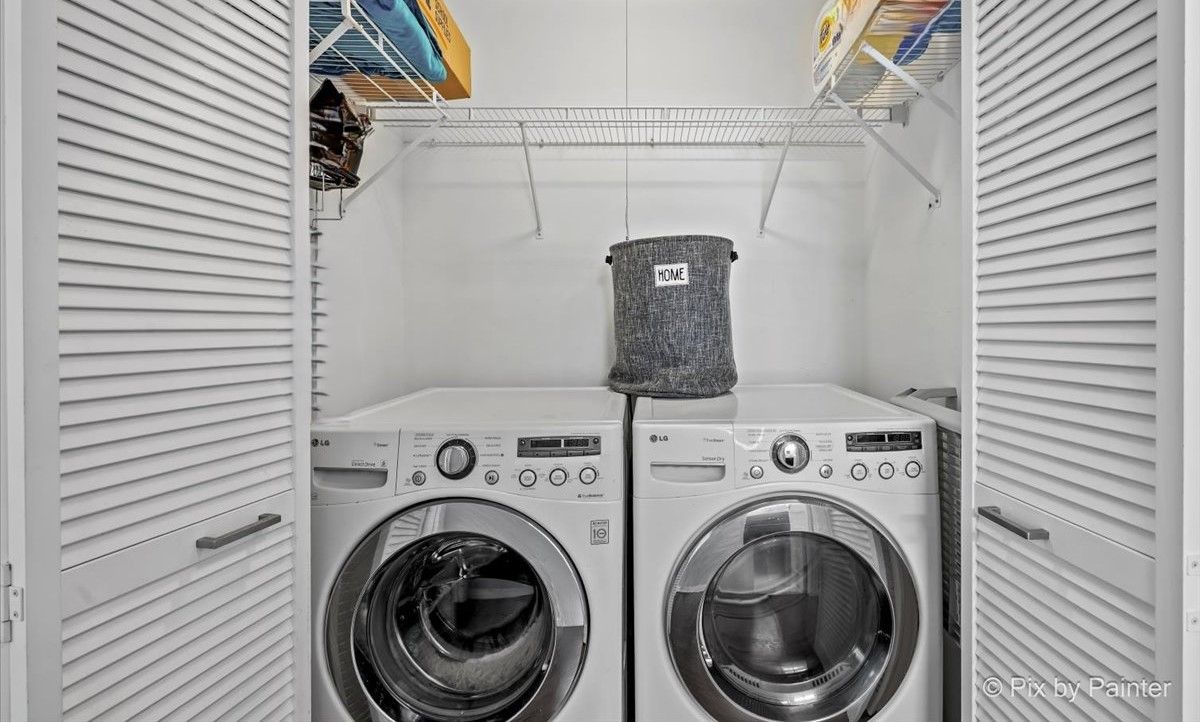
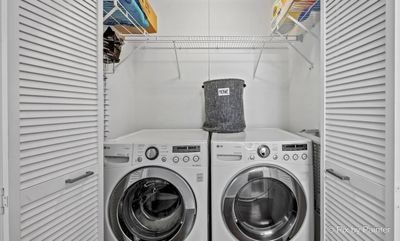
Central air2-car garageIn-unit laundry
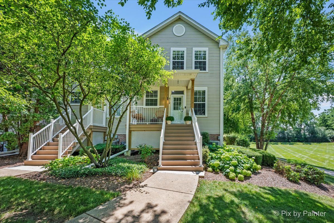
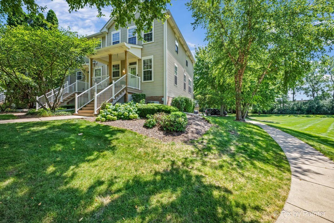
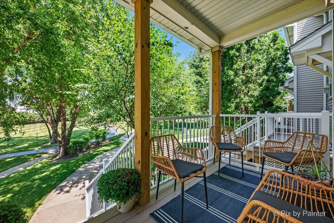
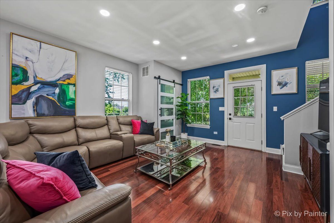
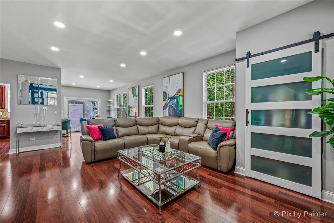
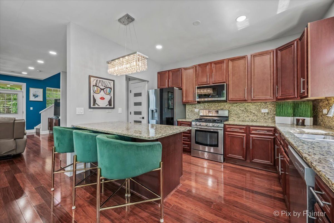
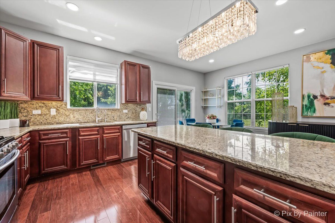
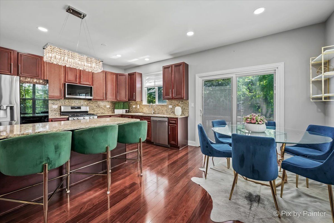
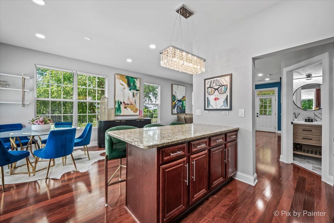
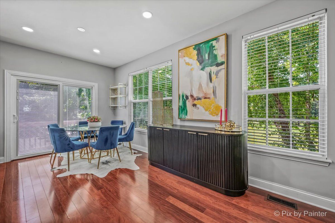
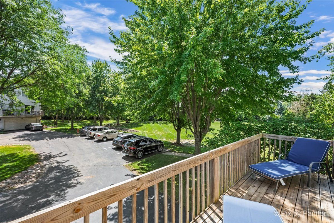
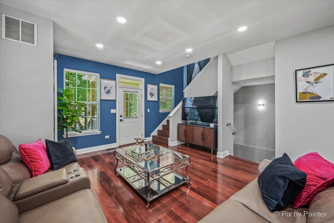
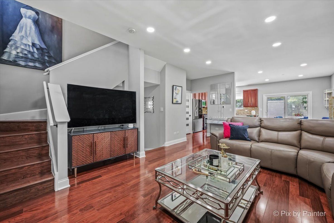
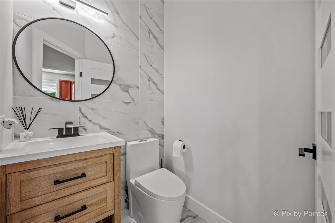
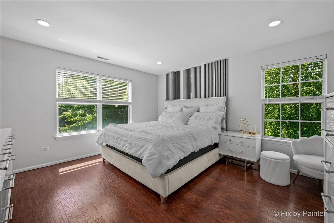
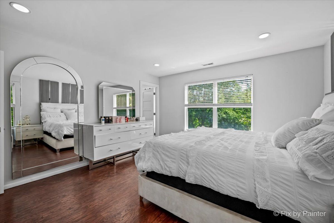
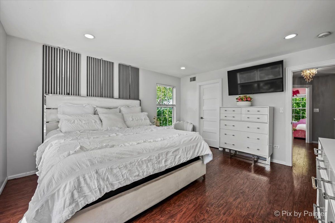
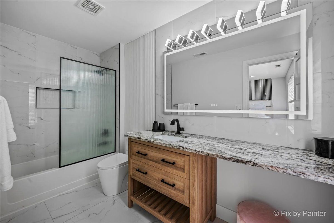
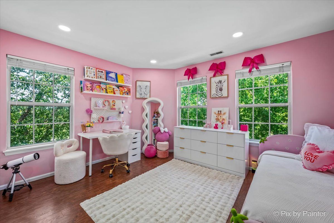
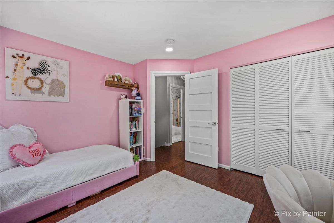
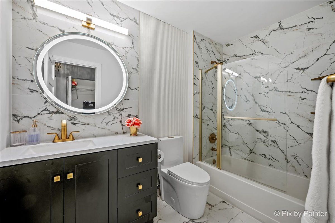
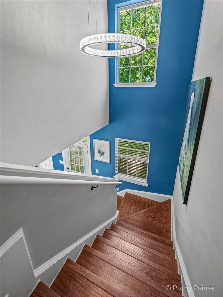
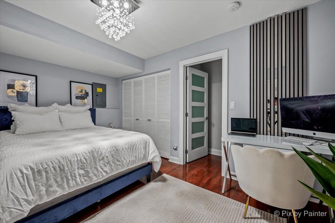
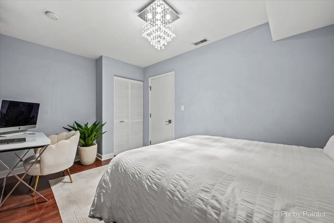
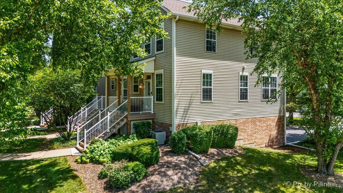
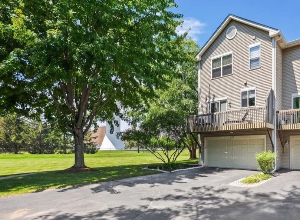
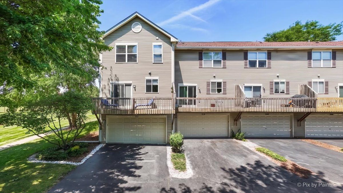
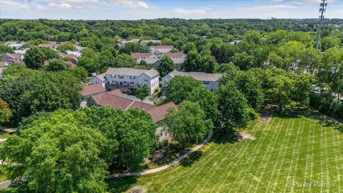
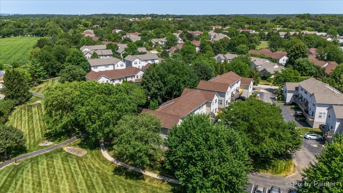
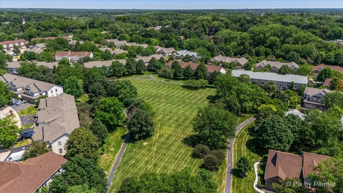
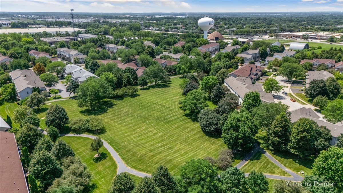
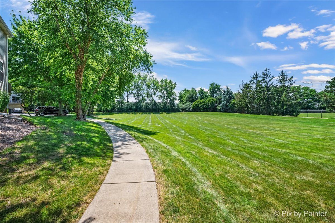
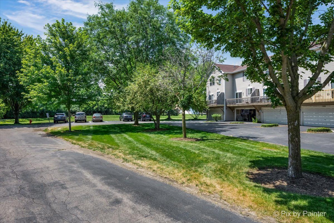
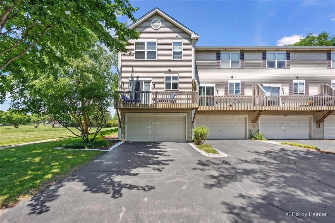
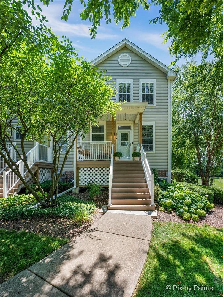
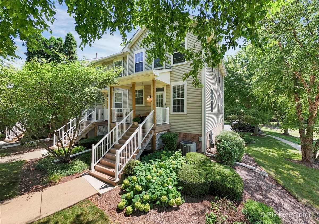
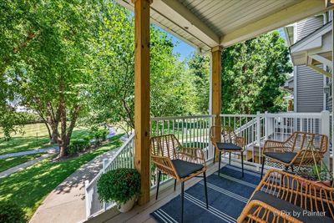
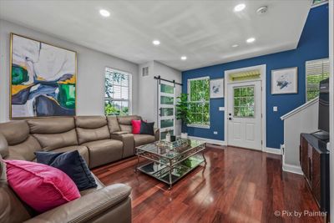
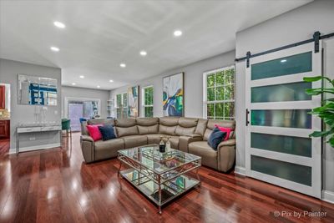
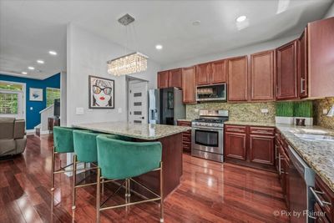
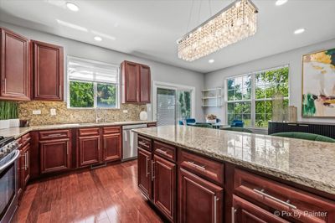
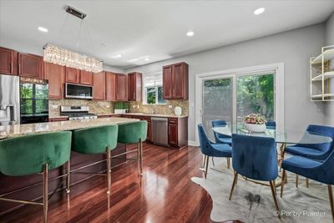

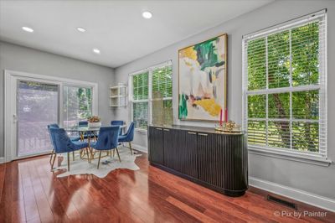
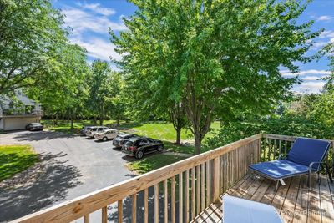
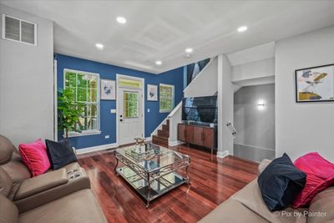
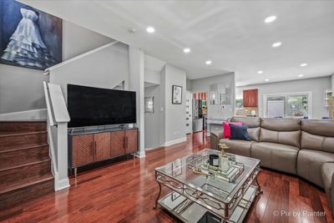
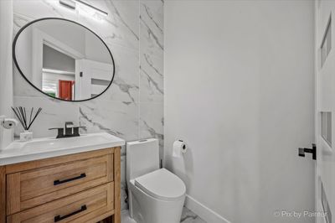
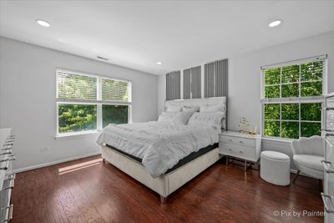
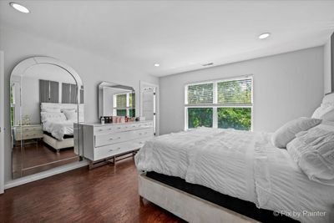
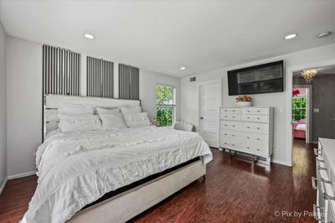
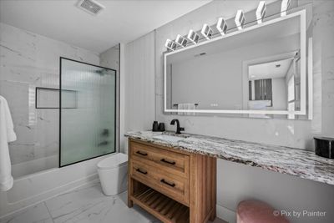
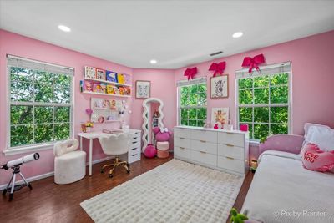
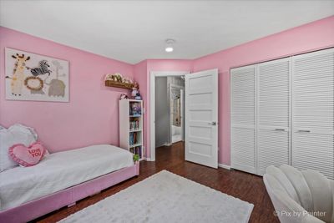
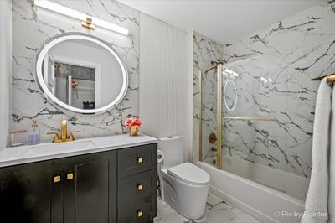
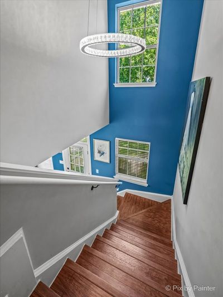
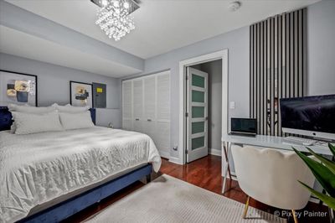
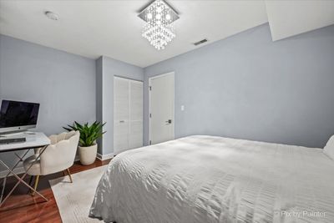
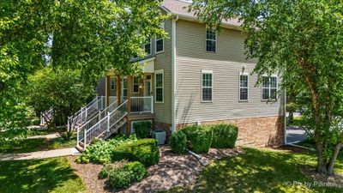
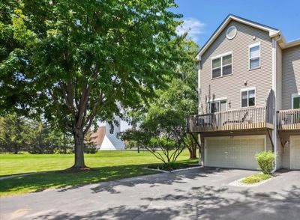
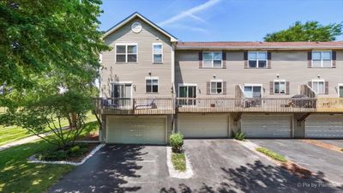
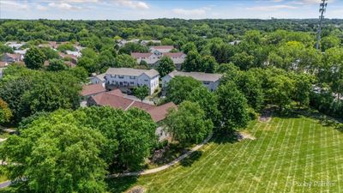
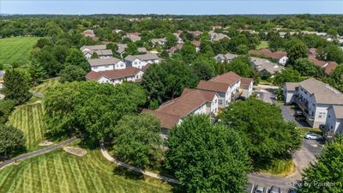
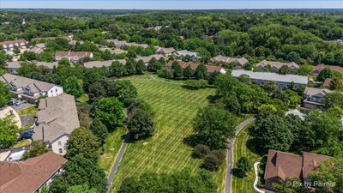
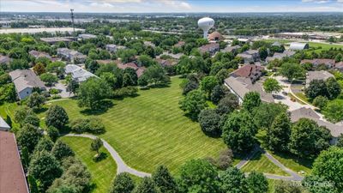
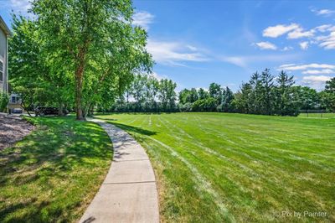
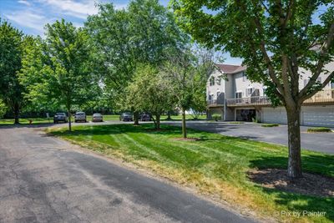
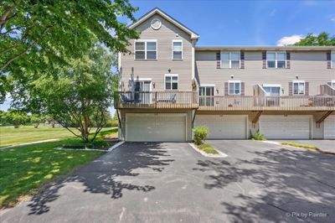
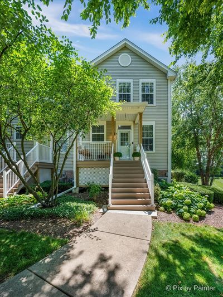
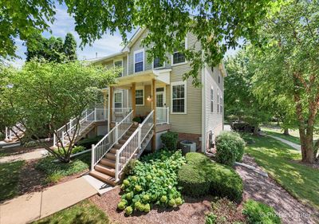
PREMIUM Location in Sought-after Fieldstone! Stunning End-Unit Townhome adjacent to with Views of Open Field~ Luxury Fully Renovated 3-Level Townhome - A Rare Move-In Ready Gem! Step into this stunning Townhome Featuring 2 spacious Bedrooms, a versatile den/home office, 2.5 Luxury NEWLY Remodeled Bathrooms 2026 ~With a bright, Open-concept design and High-end finishes throughout, home has been meticulously crafted to impress even the most discerning buyer ~Heart of the home is the Beautifully updated Kitchen, Featuring Tall Custom Cabinetry, Granite Countertops, a Granite Breakfast Bar, and Stainless Steel Appliances-perfect for both Everyday Living and Entertaining ~Enjoy true peace of mind with major recent upgrades including a New Roof (2023), New Furnace, A/C coil, and Central Humidifier (2023), and a Brand-New Deck (2025)-perfect for relaxing or entertaining outdoors ~Home offers attached 2-car garage complete with SMART garage door opener and a sleek Epoxy-coated floor, delivering both style and functionality. Inside, the Spacious Open Floor plan Shines with modern Arrow Interior Doors throughout, durable water-resistant laminate flooring, recessed can lighting throughout the home, and a new Pella sliding glass door that fills the home with abundant natural light ~Bathrooms are designed to Impress, Featuring Italian tile, Elegant Marble Flooring, Kohler Fixtures, and Swiss Madison Custom-Designed Toilet, creating a Sophisticated spa-like retreat ~Low monthly association fees and NO Special Assessments, this home offers exceptional value and worry-free ownership ~Every detail has been thoughtfully upgraded with premium materials and modern design in mind ~Exceptional Townhome offers the Perfect Combination of Luxury, Style, Comfort, and Convenience *Just move in and start enjoying luxury living from day one!
— the listing agent’s description
The home
2 beds
2.5 baths
1,787 sqft
Built in 2000
Lot COMMON
2-car garage
Attached Single
What it’ll cost
$185 / sqft
$4,546 taxes / yr
$272/mo HOA
9 days on dwello
Estimated monthly payment
$2,502/mo
Principal & interest$1,755
Property taxes$379
Homeowners insurance$96
HOA dues$272
Get pre-qualified →Connect with a licensed lender in the dwello network.
Estimate only — not a loan offer. Example rate; taxes, HOA dues, insurance estimated; your actual rate, payment, taxes, and insurance will vary. dwello is not a lender. Equal Housing Opportunity.
Tour it with a real dwello agent
The agent who meets you here is an actual dwello Home Group team member who knows these streets — not a stranger who bought your name from a portal. You get straight answers on the spot, and the same person stays with you through closing.
On our team, vettedYour info is never soldWith you through closing
Tour this home
In person, on your schedule — a dwello agent meets you there.
WED
Jun 3
THU
Jun 4
FRI
Jun 5
SAT
Jun 6
11:00 am
Schedule a tour
9 days on dwello
Price history
Listed for sale
Aug 7, 2026
$330,000
Property taxes
2025
Annual tax bill (MLS)
Assessed value
2025
County assessor
2024
2023
2022
2021
2020
2019
2018
Assessed value from the Cook County Assessor (open records). Estimated market ≈ assessed × 10 for residential; not an appraisal — verify with the assessor.
Features
Central AirNatural GasForced AirAluminum SidingVinyl SidingPublic SewerAsphaltGarage Door Opener
Schools nearby
Elgin High School · 0.6 mi
Hilltop Elementary School · 0.9 mi
Huff Elementary School · 1.5 mi
Lords Park Elementary School · 1.5 mi
This listing didn’t include assigned schools, so these are the closest schools (OpenStreetMap) — not necessarily the attendance-zoned schools. Confirm assignment with the district.
Neighborhood
Loading map…
Nearby places via OpenStreetMap — approximate; verify what matters to you. Map © Mapbox © OpenStreetMap.
MLS listing data
Listed by Marla Kubik · HomeSmart Connect LLC
Listing last updated Aug 15, 2026 · data refreshed from the MLS Aug 15, 2026, 2:11 PM CT
Based on information submitted to the MLS GRID as of Aug 15, 2026, 2:11 PM CT. Listing data © MRED LLC, distributed by MLS GRID — deemed reliable but not guaranteed; independently verify. Anything shown below this point is not MLS listing data.
See it in personA real dwello agent on our team — never a sold lead.
Schedule a tour
Message
No pressure — reach out whenever you’re ready.
Similar homes nearby
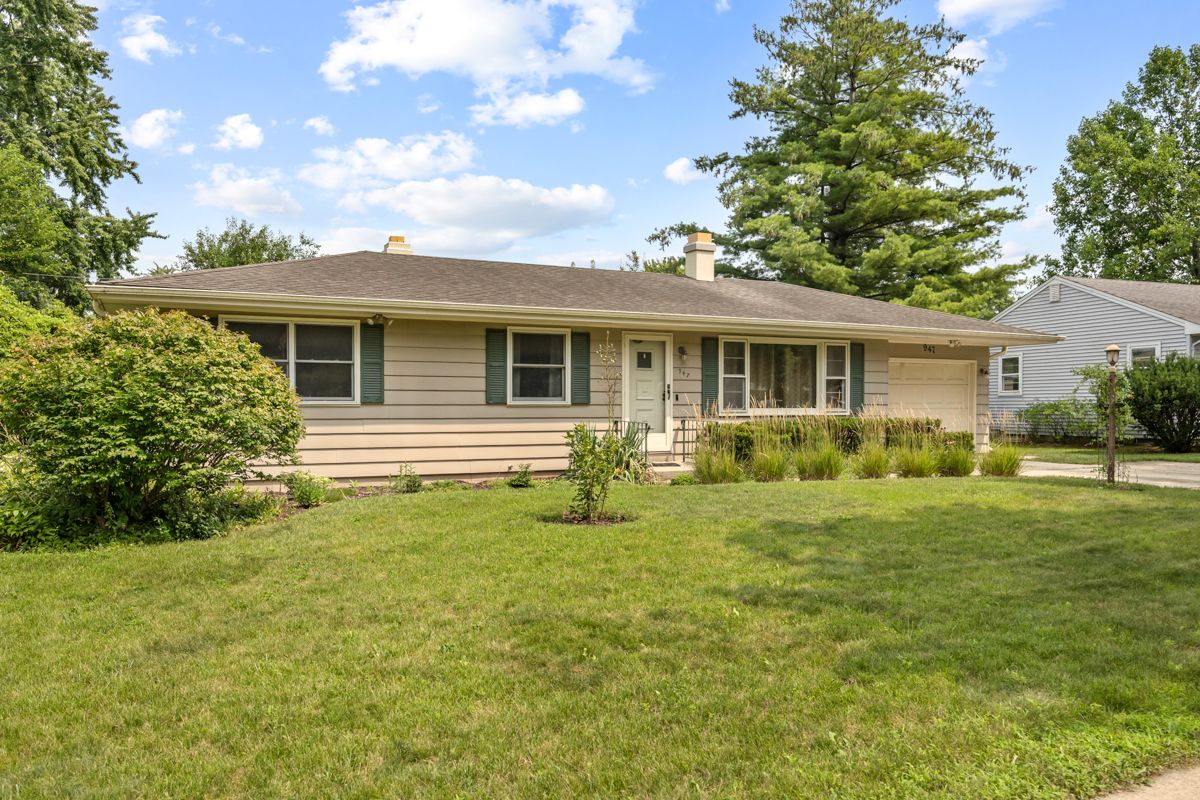
$331,000Active
3 bd · 2.5 ba · 1,056 sqft
947 Diane Avenue
Elgin, IL
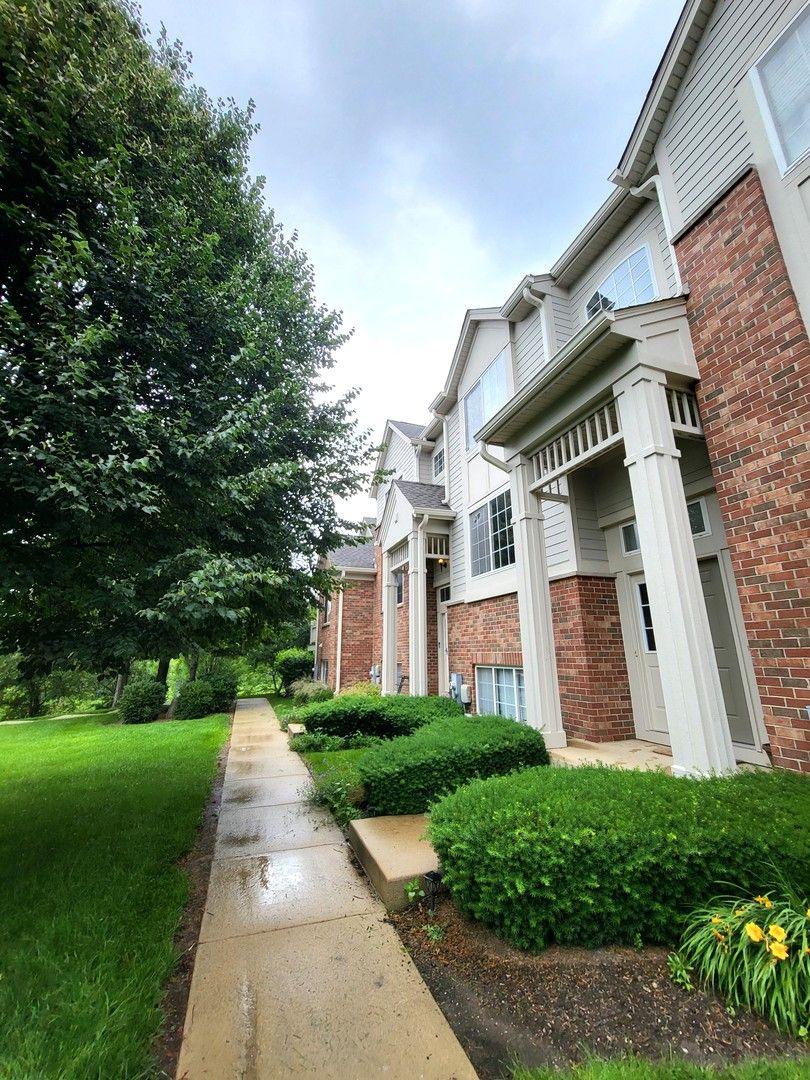
$325,000Active
3 bd · 2.5 ba · 1,420 sqft
3348 Cameron Drive
Elgin, IL
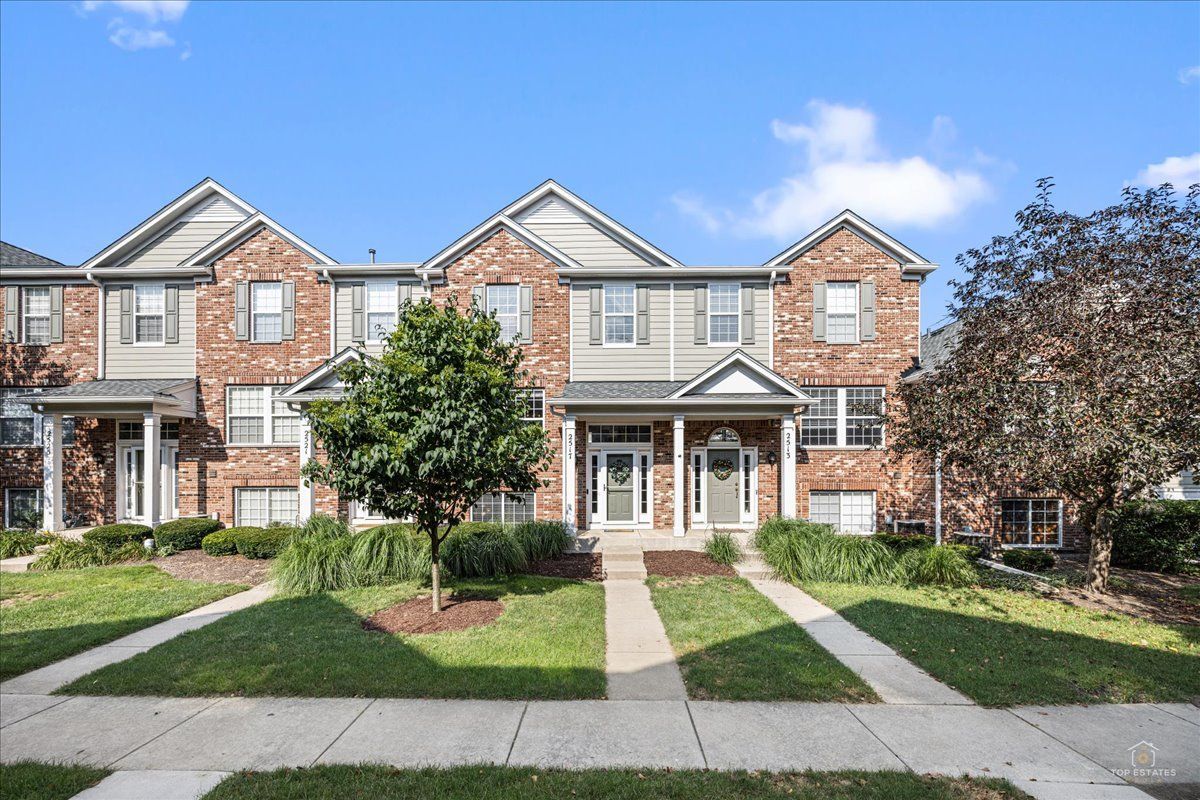
$324,900Active
2 bd · 2.5 ba · 1,626 sqft
2517 Emily Lane
Elgin, IL
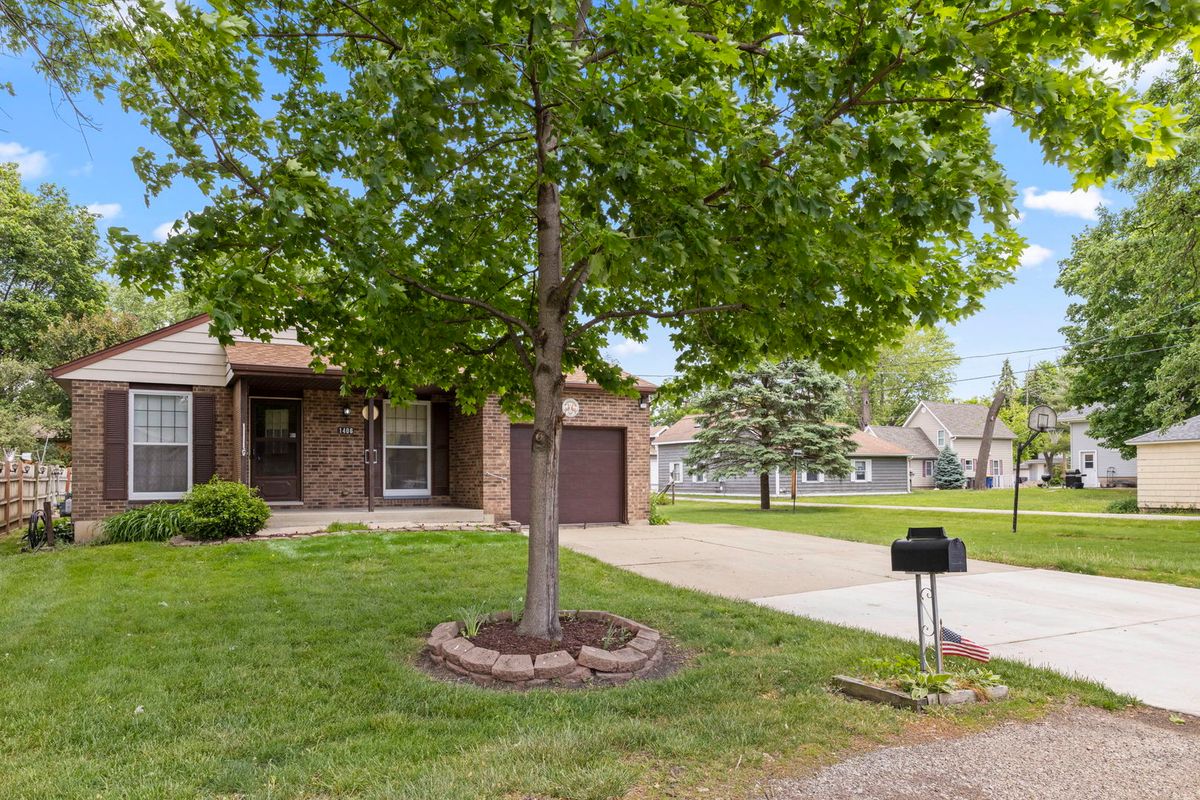
$339,000Active
3 bd · 2 ba · 984 sqft
1406 Kaskaskia Avenue
Elgin, IL