View all 20 photos
Attached Single · Elgin, IL
$324,900
2 beds · 2.5 baths · 1,626 sqft
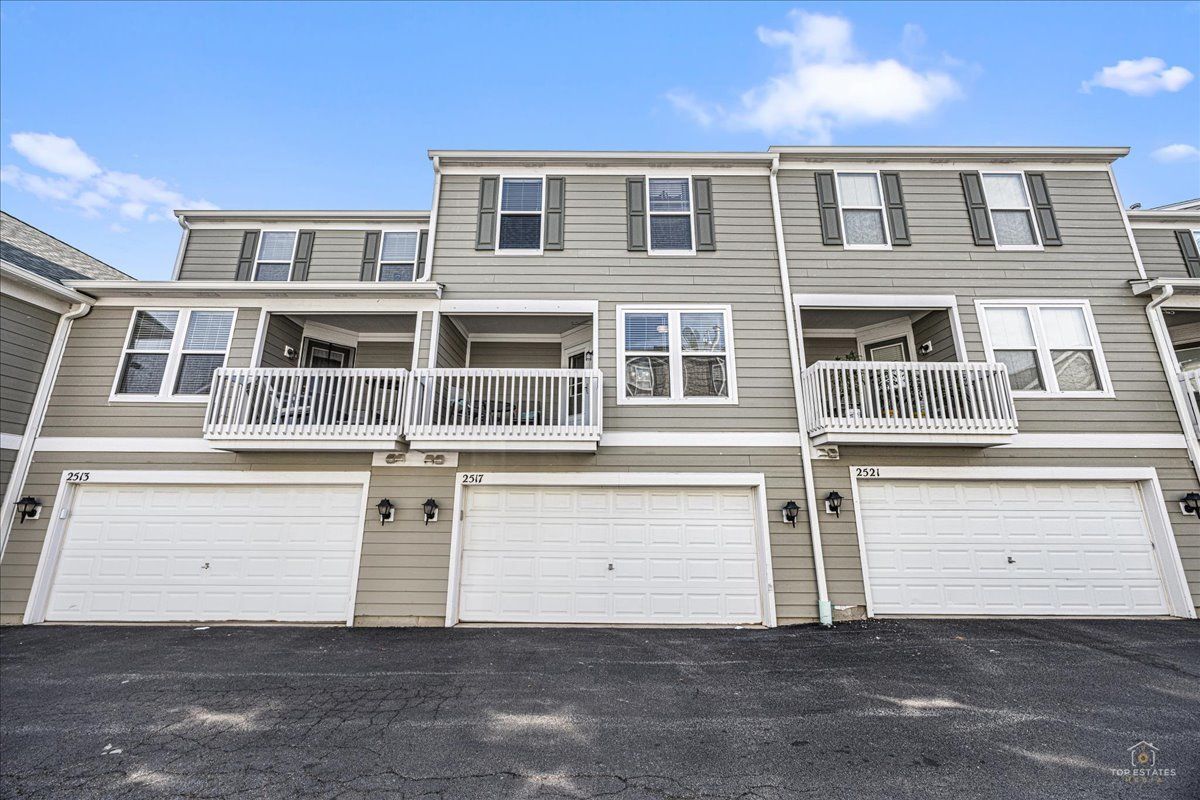
2517 Emily Lane, Elgin, IL, 60124
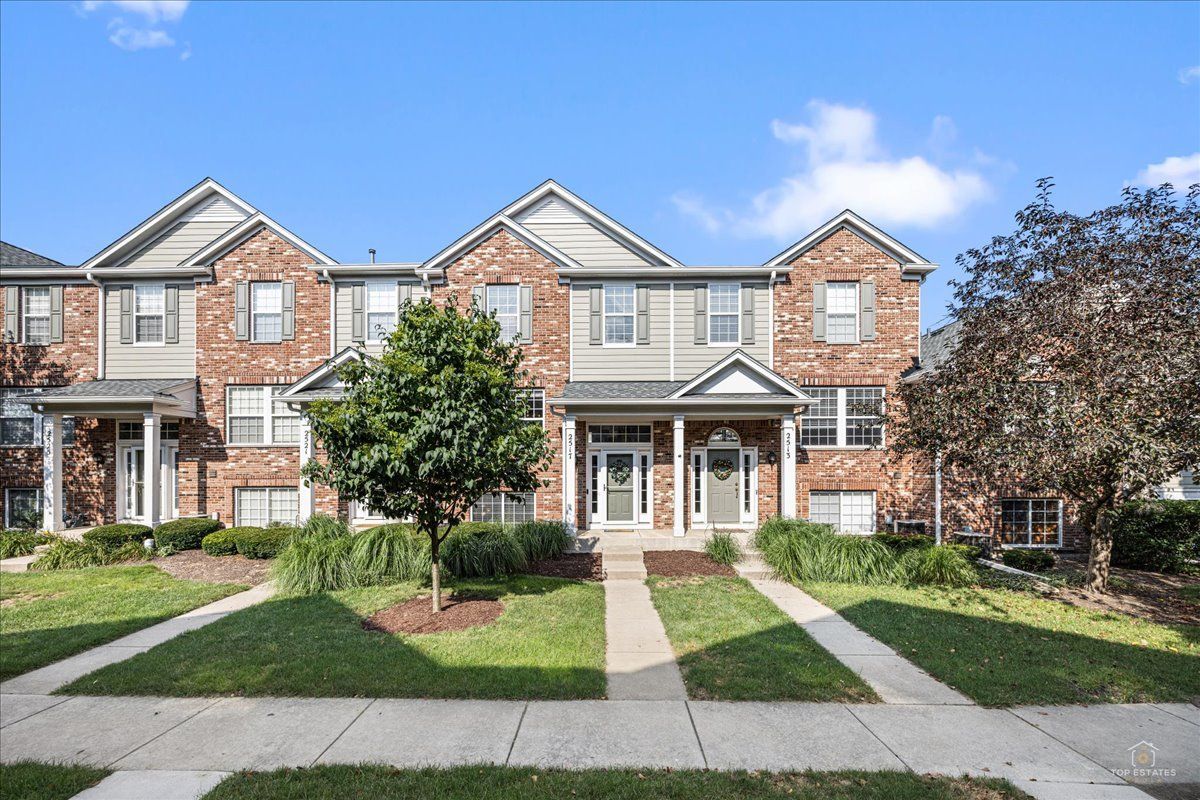
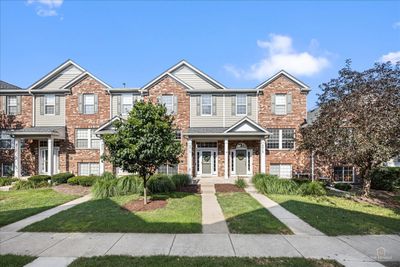
A brick-and-mortar place to make your own — room to make it home.
Active
What’s special
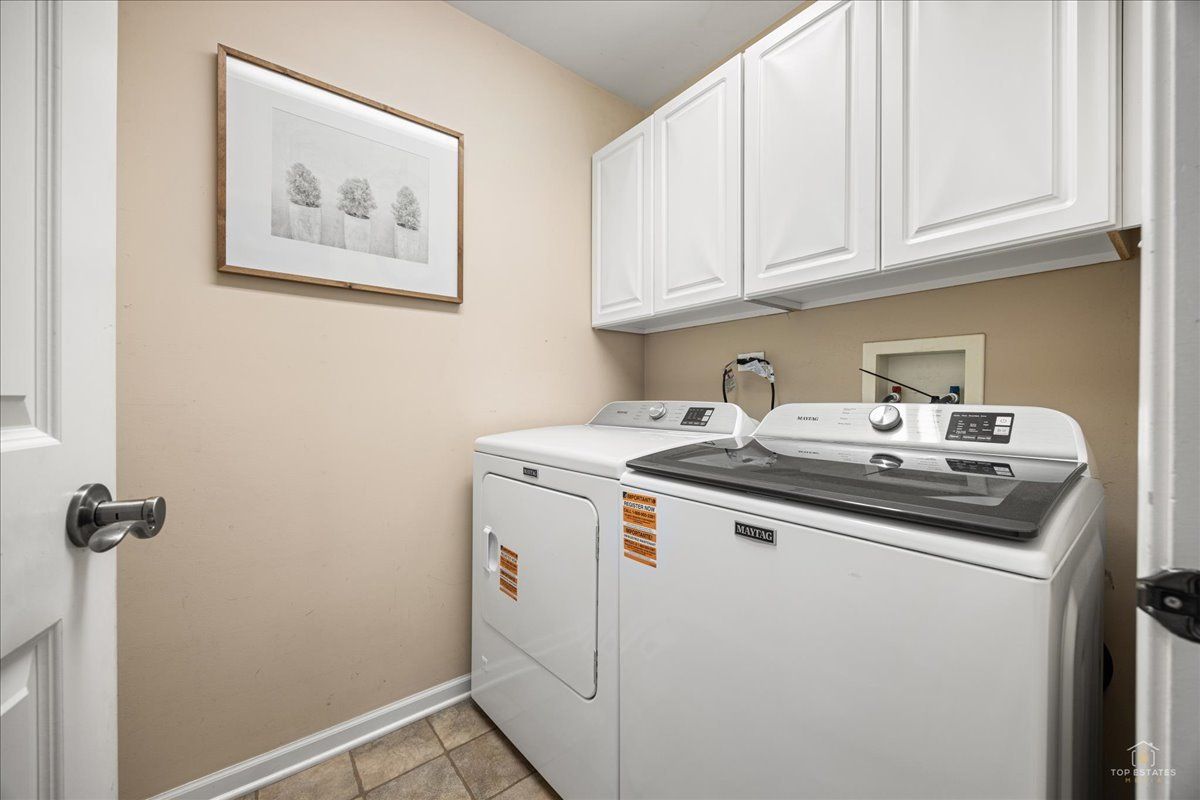
Central air2-car garageIn-unit laundry
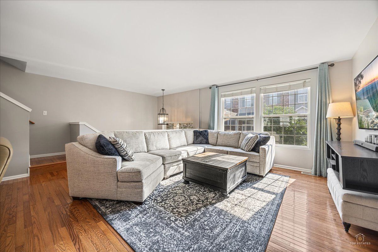
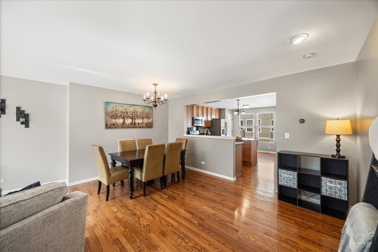
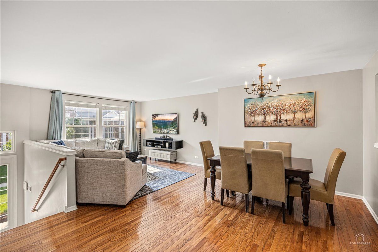
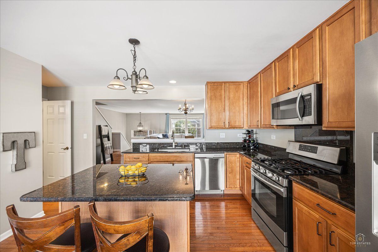
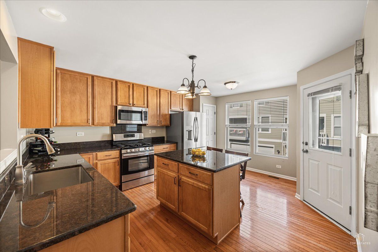
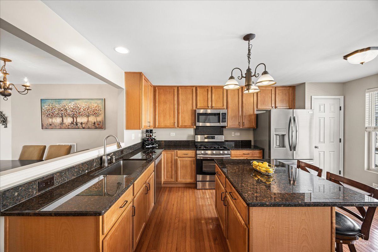
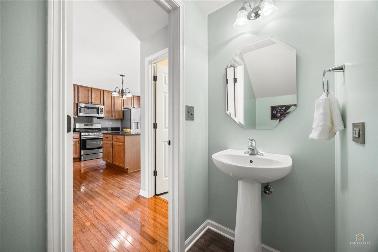
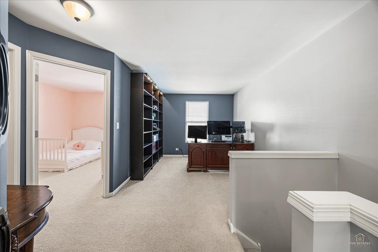
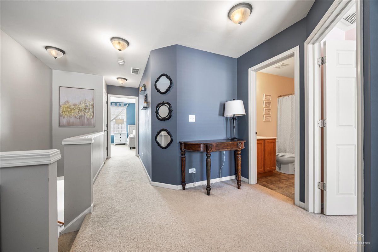
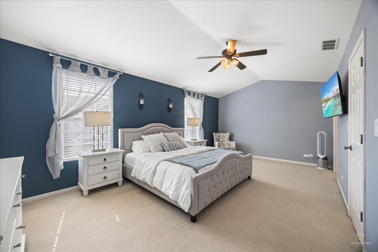
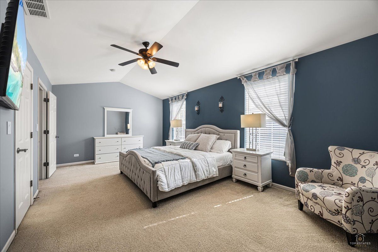
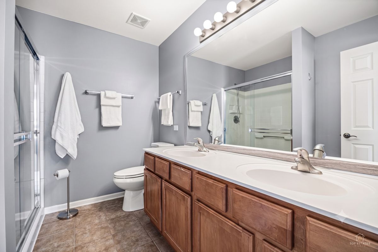
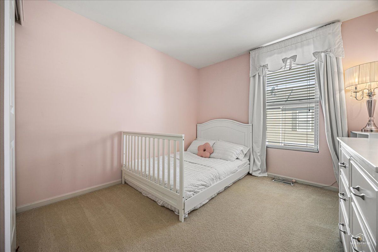
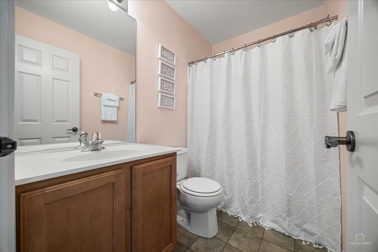
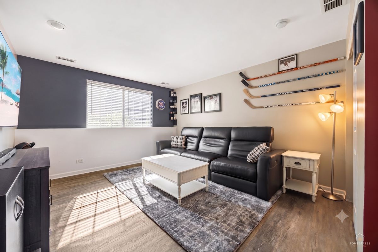
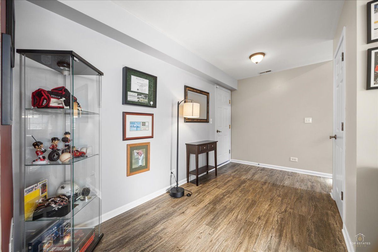
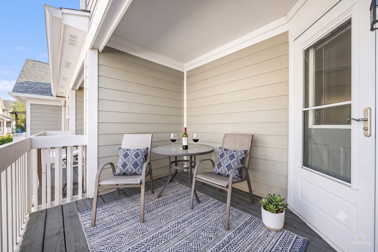
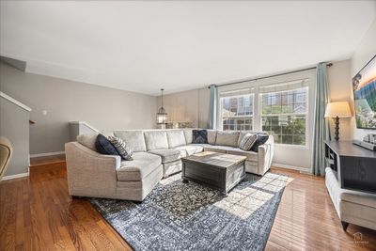
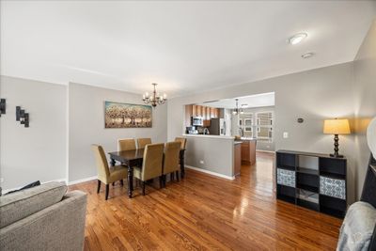
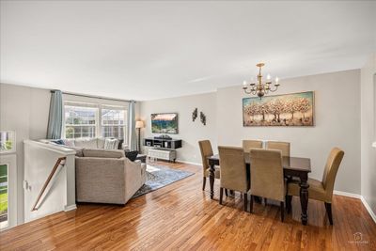
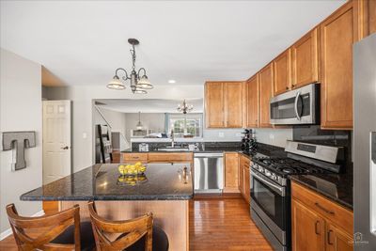
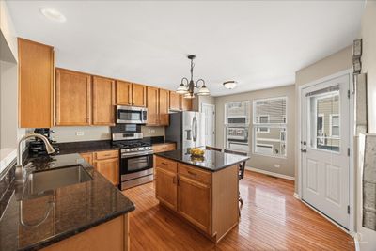
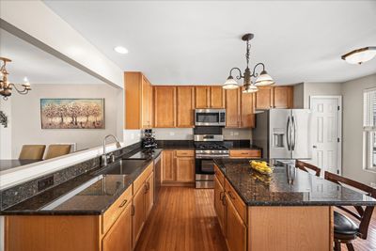
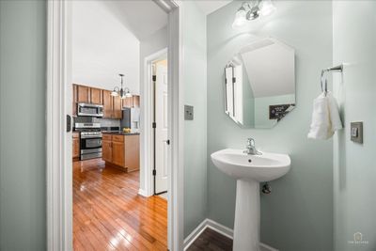
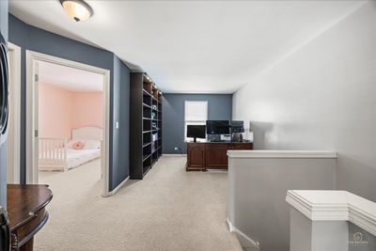
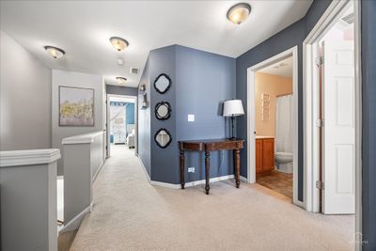
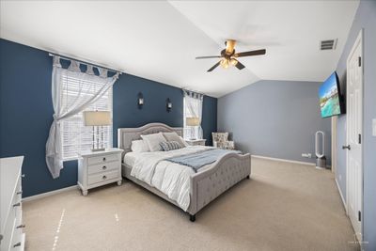
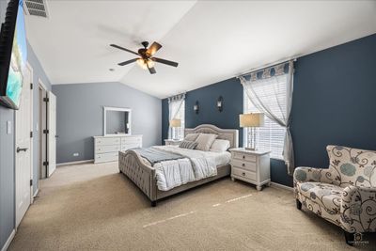
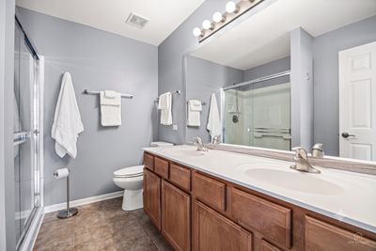
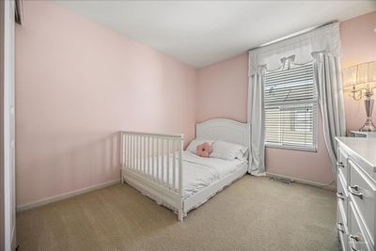
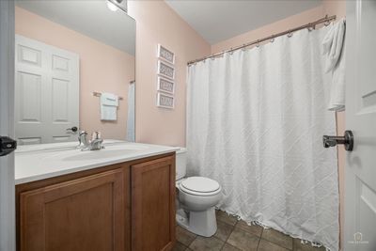
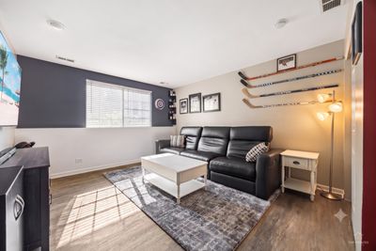
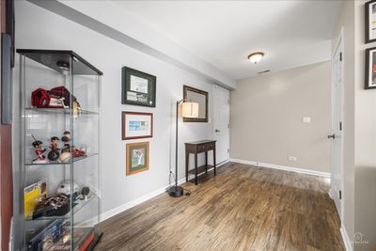
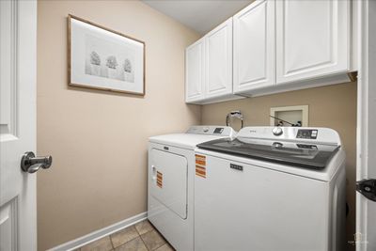
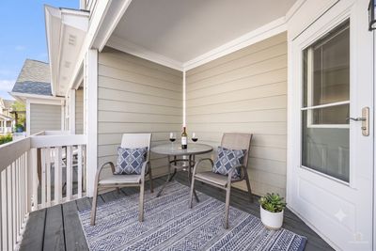
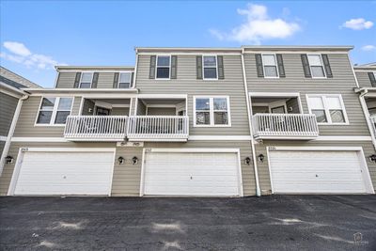
Welcome home to this beautifully maintained townhome featuring an open, sun filled floor plan designed for everyday living and effortless entertaining. Rich hardwood floors flow throughout the main level, where the spacious living room opens seamlessly to a formal dining area, creating the perfect space for gatherings. The stunning kitchen is the heart of the home, showcasing 42 inch maple cabinetry, granite countertops, stainless steel appliances, a generous center island with breakfast bar seating, pantry, farmhouse sink, and a bright breakfast area with direct access to the private balcony, ideal for morning coffee or evening relaxation. Upstairs, the expansive primary suite impresses with vaulted ceilings, a large walk in closet, and an ensuite bath featuring dual vanities, ceramic tile flooring, and a separate glass enclosed shower. A versatile loft provides the perfect space for a home office, reading nook, or can easily be converted into a third bedroom. The additional bedroom is conveniently located near the full hall bath. The finished English basement is a sports fan's dream and offers endless flexibility as a family room, media room, game room, home gym, or playroom. An attached two car garage provides additional storage and convenience. New roof, washer and dryer (2026) refrigerator (2025). Combining generous living spaces, timeless finishes, and a functional layout, this move in ready home is perfect for today's lifestyle.
— the listing agent’s description
The home
2 beds
2.5 baths
1,626 sqft
Built in 2004
Lot 21x58
2-car garage
Attached Single
What it’ll cost
$200 / sqft
$6,054 taxes / yr
$248/mo HOA
7 days on dwello
Estimated monthly payment
$2,575/mo
Principal & interest$1,728
Property taxes$504
Homeowners insurance$95
HOA dues$248
Get pre-qualified →Connect with a licensed lender in the dwello network.
Estimate only — not a loan offer. Example rate; taxes, HOA dues, insurance estimated; your actual rate, payment, taxes, and insurance will vary. dwello is not a lender. Equal Housing Opportunity.
Tour it with a real dwello agent
The agent who meets you here is an actual dwello Home Group team member who knows these streets — not a stranger who bought your name from a portal. You get straight answers on the spot, and the same person stays with you through closing.
On our team, vettedYour info is never soldWith you through closing
Tour this home
In person, on your schedule — a dwello agent meets you there.
WED
Jun 3
THU
Jun 4
FRI
Jun 5
SAT
Jun 6
11:00 am
Schedule a tour
7 days on dwello
Price history
Listed for sale
Aug 5, 2026
$324,900
Property taxes
2025
Annual tax bill (MLS)
From county records — verify with the assessor.
Features
Central AirNatural GasForced AirVinyl SidingBrickPublic SewerGarage Door OpenerYes
Schools
Elementary — Otter Creek Elementary School
Middle — Kenyon Woods Middle School
High — South Elgin High School
Assigned schools per the listing — always verify enrollment + boundaries with the district.
Neighborhood
Loading map…
Nearby places via OpenStreetMap — approximate; verify what matters to you. Map © Mapbox © OpenStreetMap.
MLS listing data
Listed by Sarah Leonard · Legacy Properties, A Sarah Leonard Company, LLC
Listing last updated Aug 11, 2026 · data refreshed from the MLS Aug 11, 2026, 5:11 AM CT
Based on information submitted to the MLS GRID as of Aug 11, 2026, 5:11 AM CT. Listing data © MRED LLC, distributed by MLS GRID — deemed reliable but not guaranteed; independently verify. Anything shown below this point is not MLS listing data.
See it in personA real dwello agent on our team — never a sold lead.
Schedule a tour
Message
No pressure — reach out whenever you’re ready.
Similar homes nearby
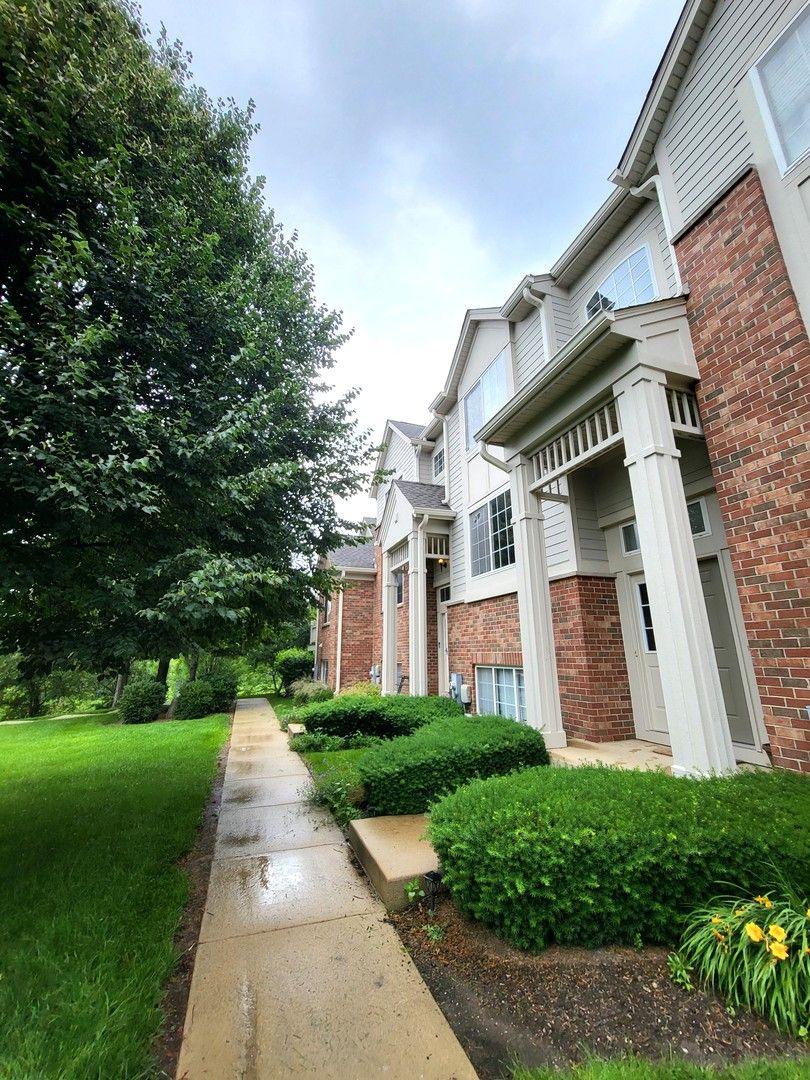
$325,000Active
3 bd · 2.5 ba · 1,420 sqft
3348 Cameron Drive
Elgin, IL
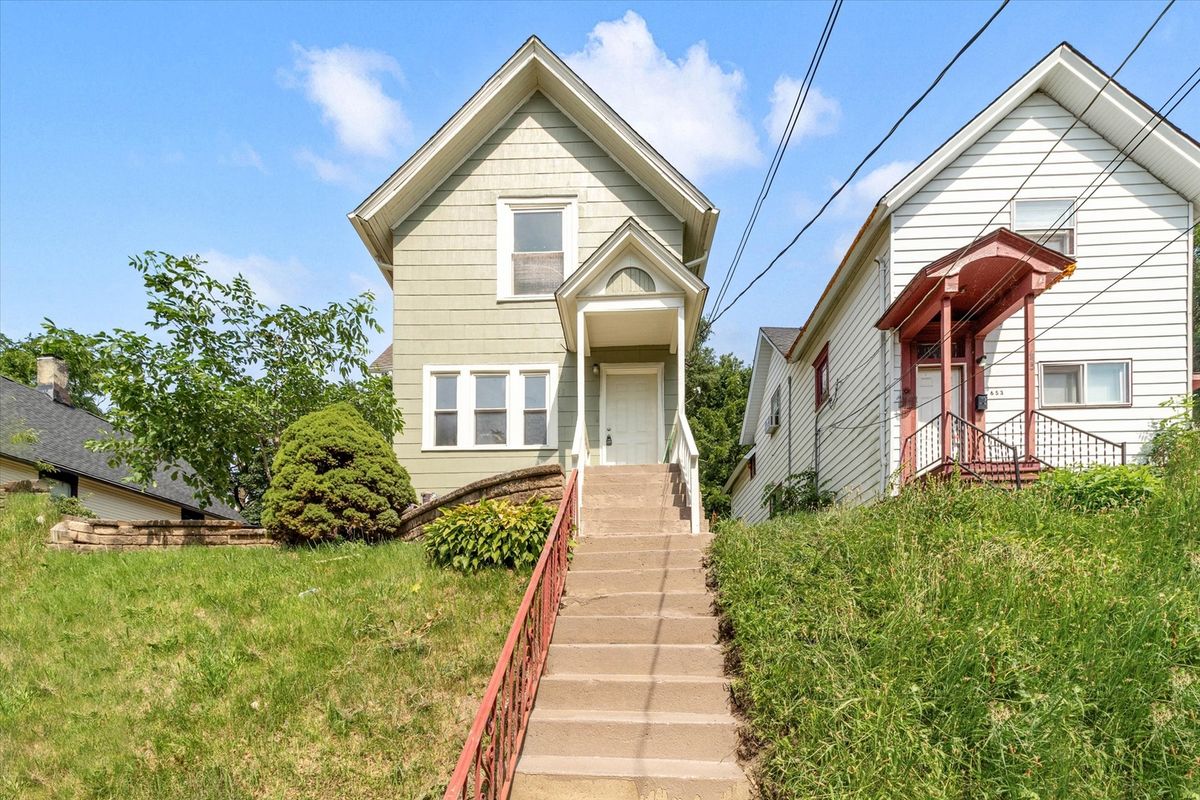
$319,900Active
3 bd · 2 ba
649 Wellington Avenue
Elgin, IL
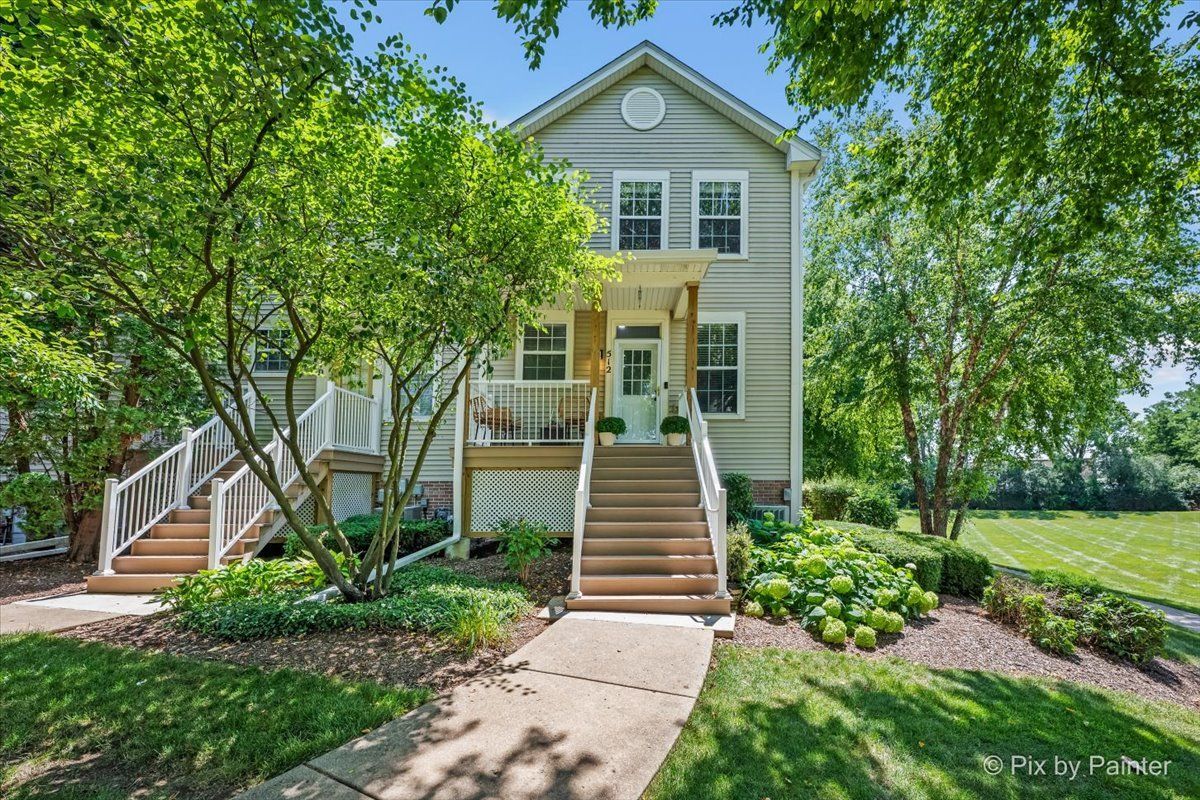
$330,000Active
2 bd · 2.5 ba · 1,787 sqft
512 Littleton Trail
Elgin, IL
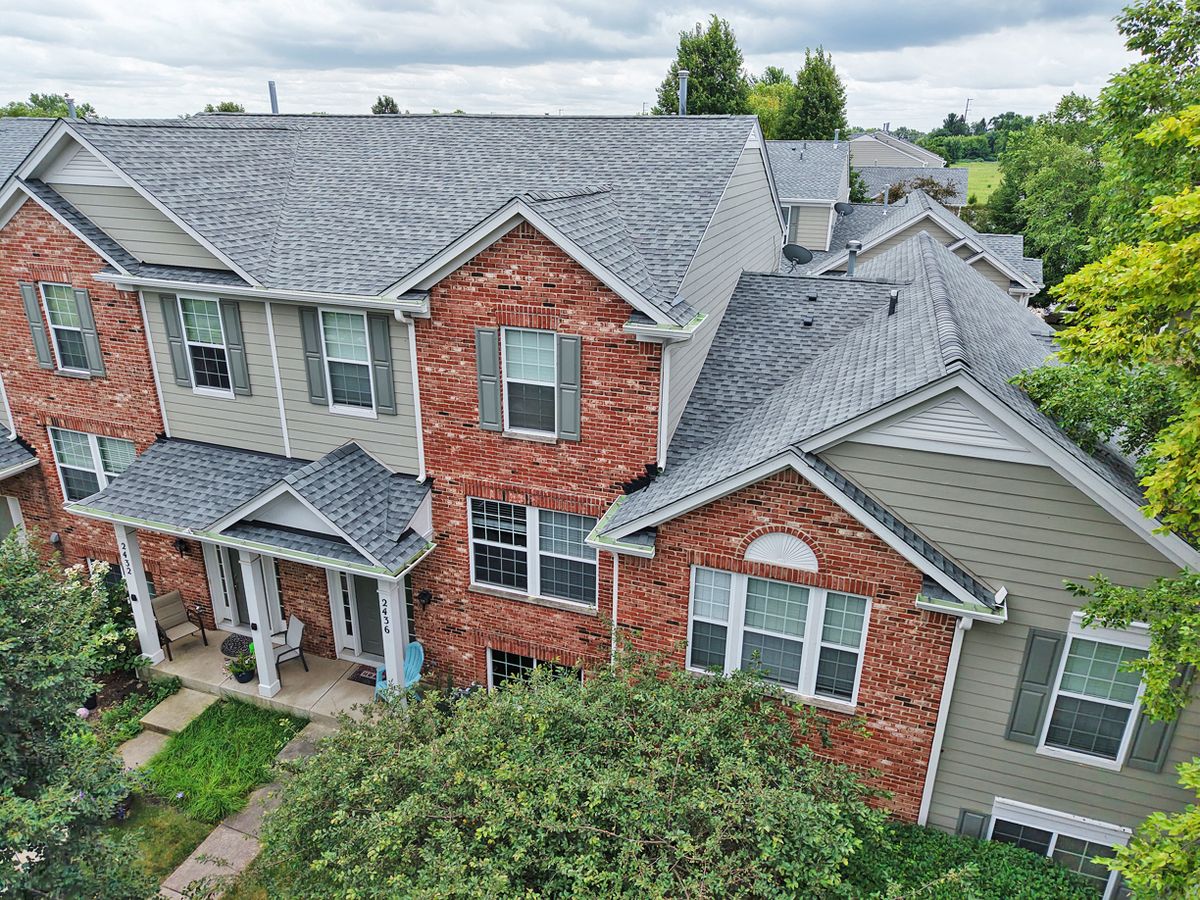
$319,500Active
2 bd · 2.5 ba · 1,626 sqft
2436 Emily Lane
Elgin, IL