Video tour View all 41 photos
Attached Single · Elk Grove Village, IL
$420,000
3 beds · 2.5 baths · 1,611 sqft
1711 Vermont Drive, Elk Grove Village, IL, 60007
A brick-and-mortar place to make your own — room to make it home.
Active
What’s special
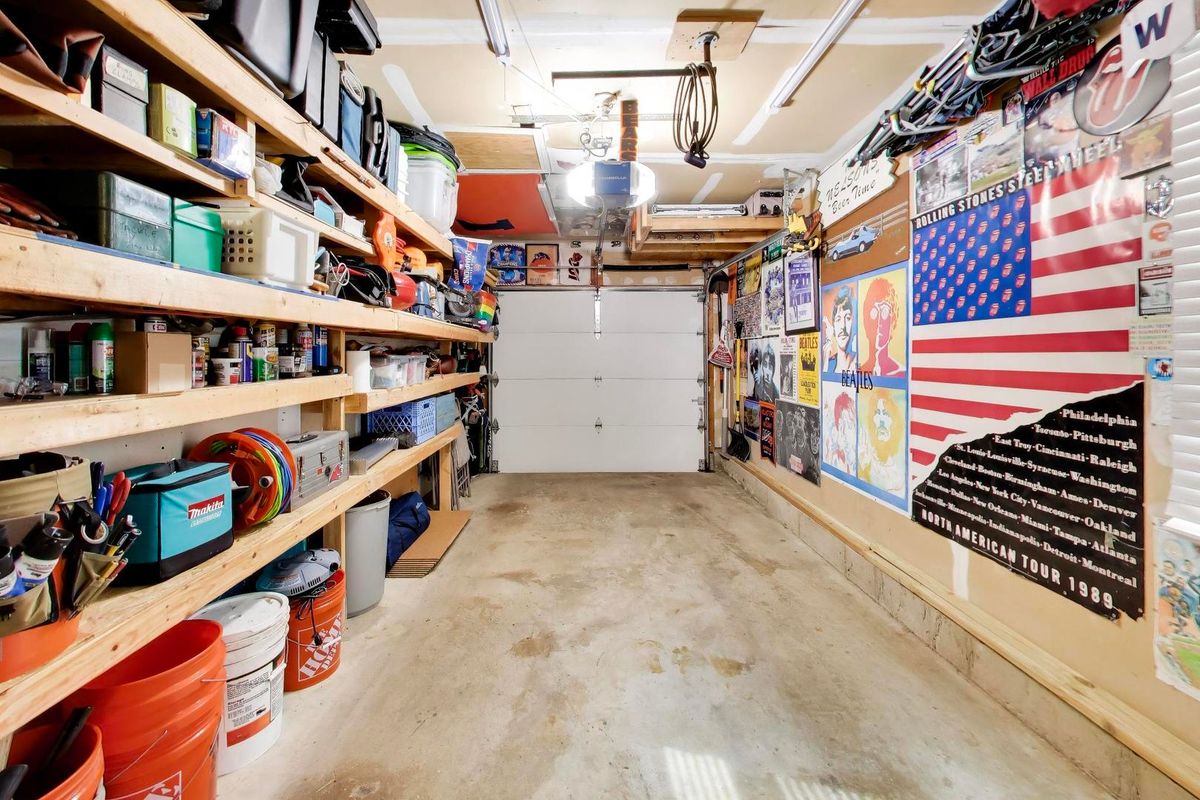
Central air1-car garageIn-unit laundry
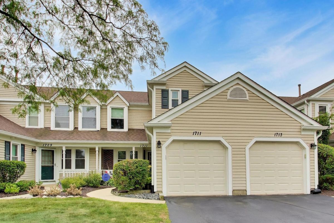
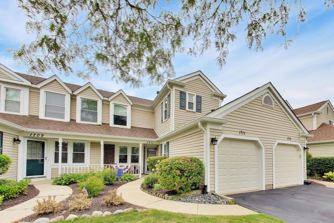
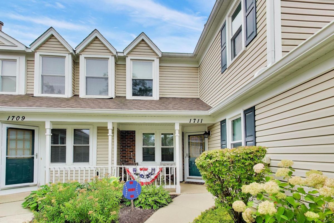
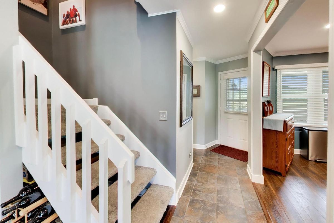
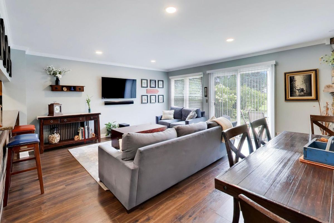
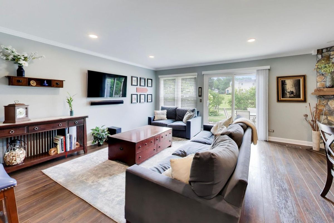
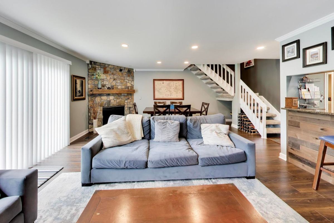
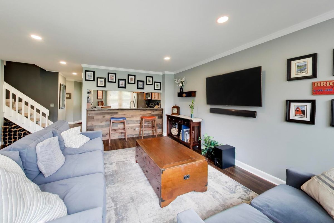
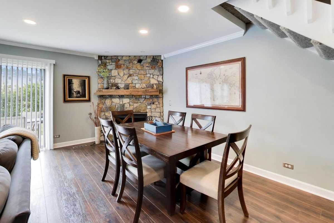
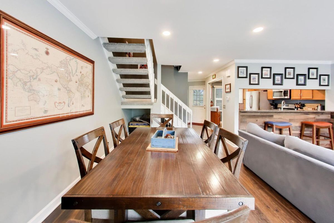
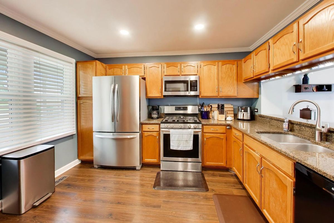
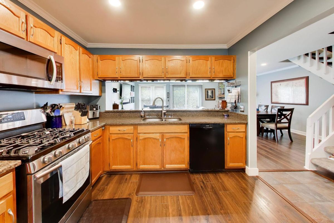
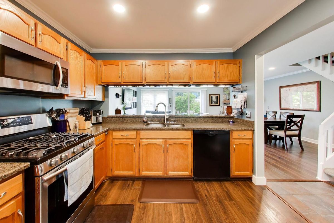
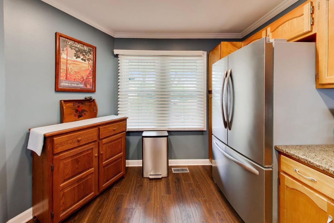
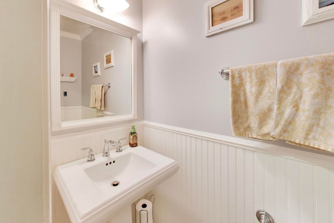
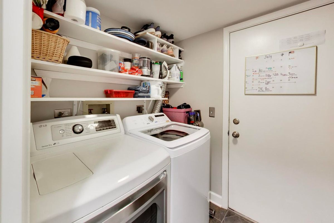
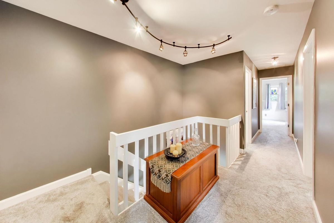
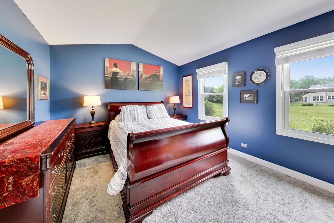
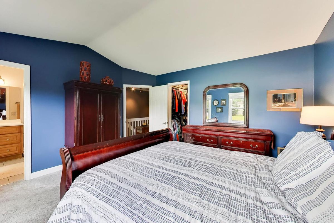
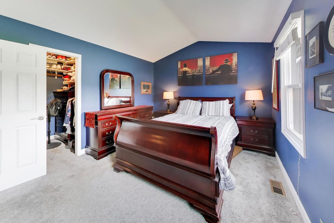
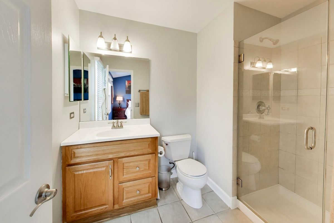
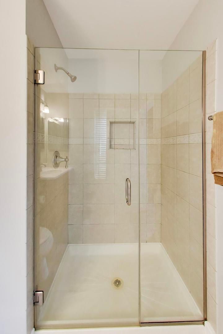
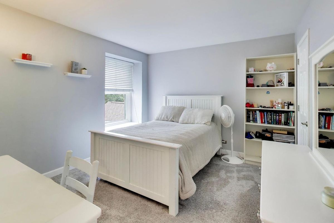
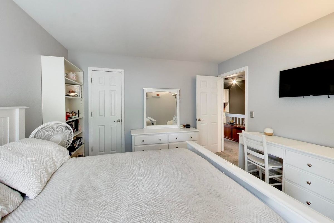
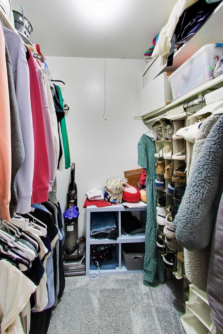
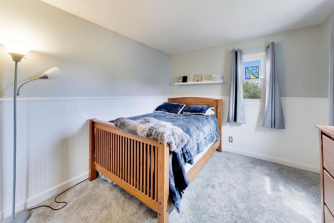
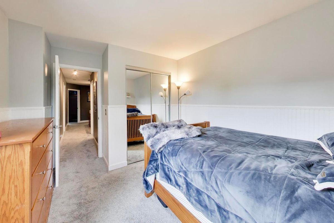
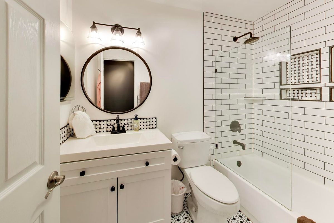
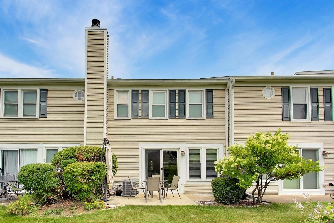
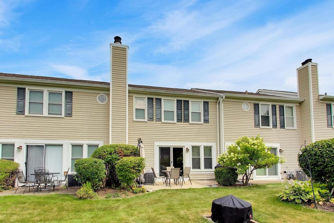
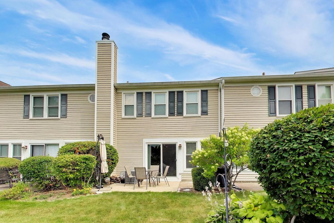
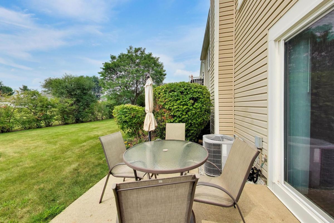
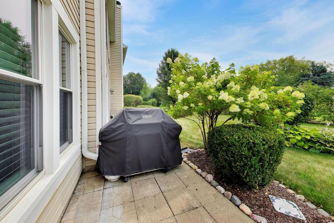
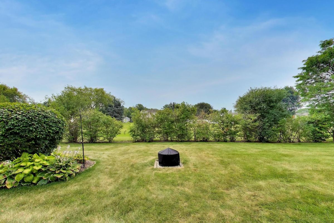
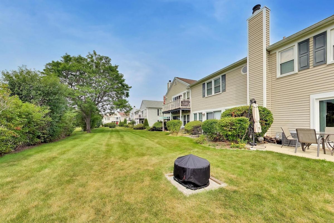
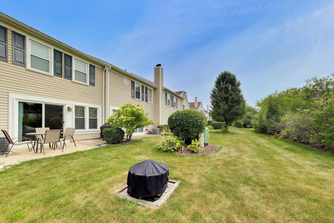
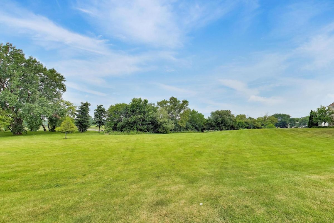
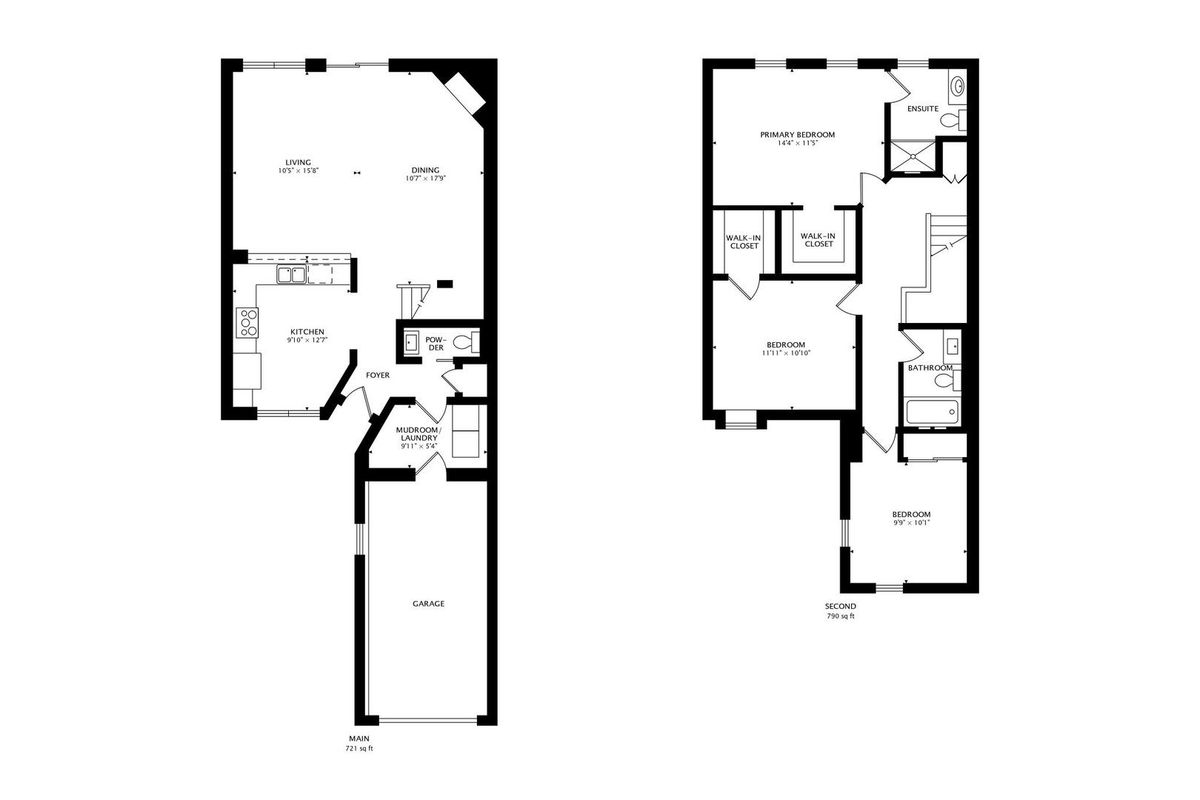
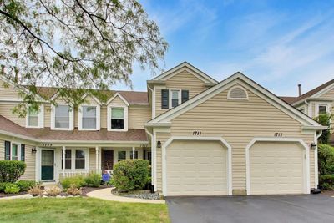
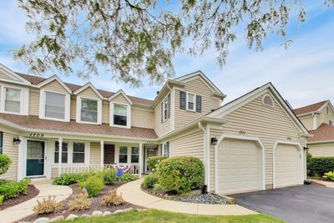
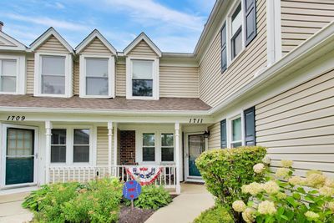
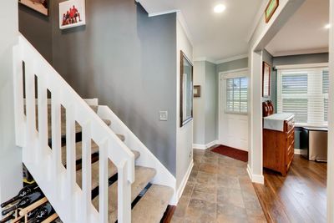
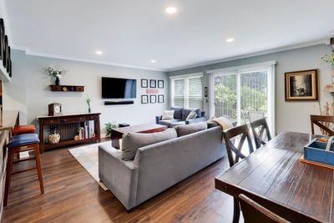
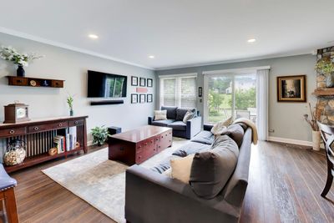
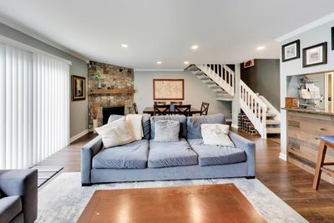
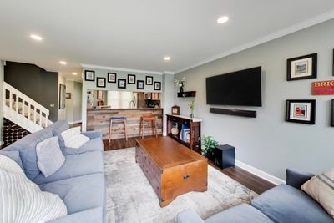
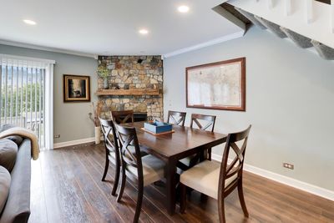
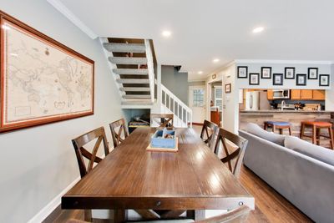
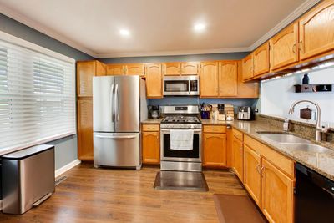
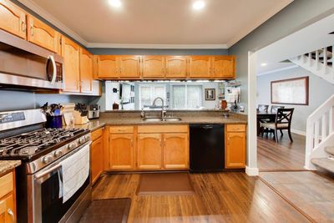
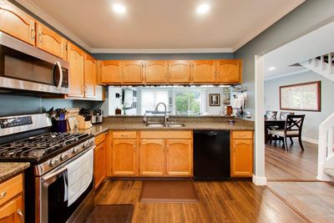
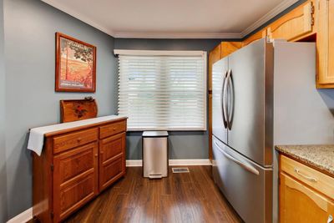
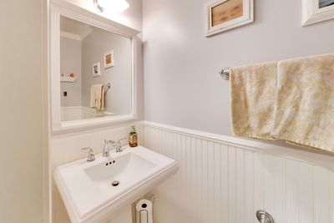
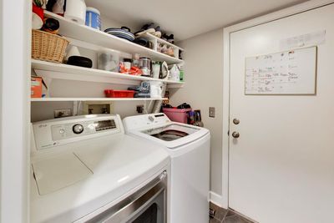
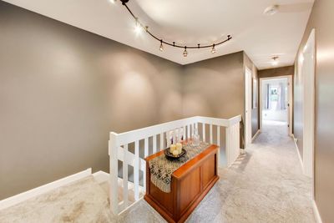
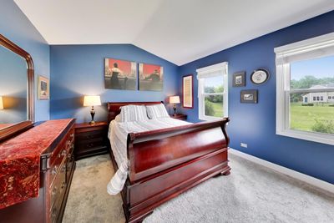
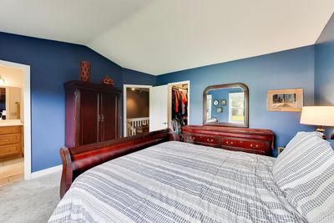
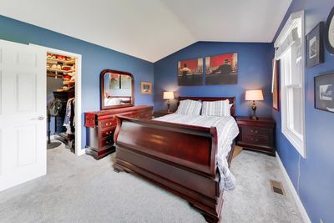
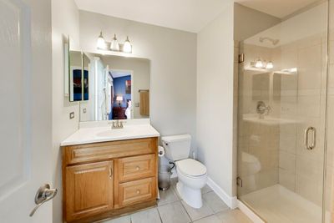
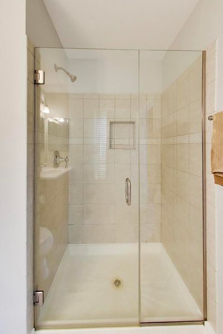
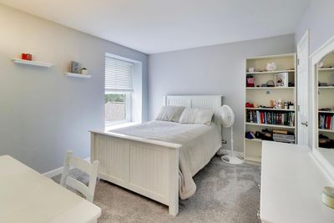
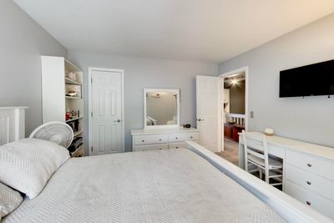
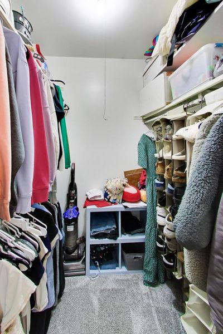
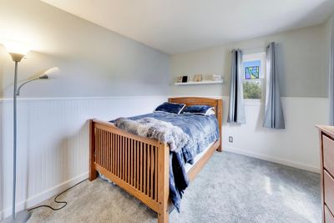
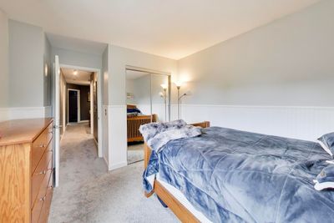
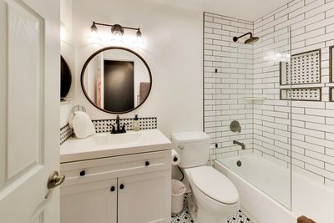
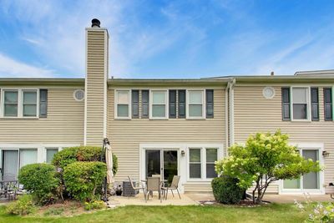
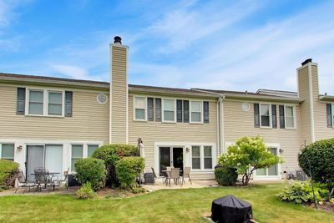
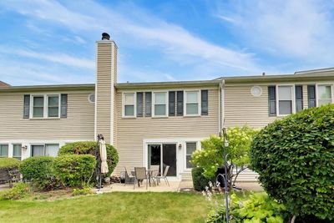
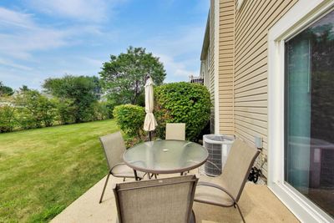
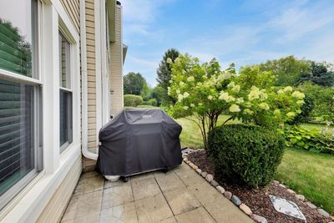
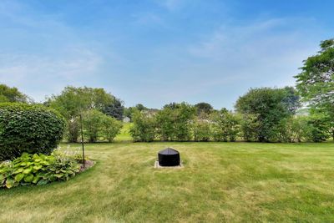
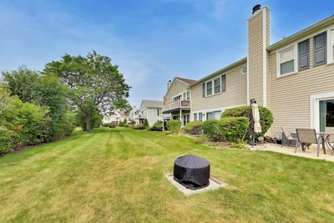
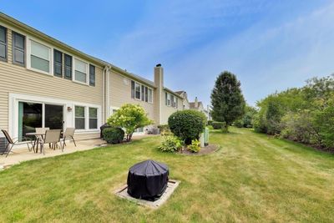

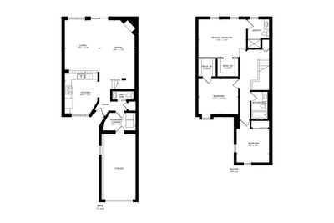
Welcome to this beautifully maintained 3-bedroom, 2.5-bath Hampton Farms townhome, ideally situated in one of the subdivision's most desirable locations. Enjoy sweeping views of the expansive green space from the front of the home, along with a private backyard that backs to an additional greenbelt, creating a peaceful setting rarely found. This owner-occupied home is truly move-in ready and has been thoughtfully updated throughout. A slate foyer welcomes you into a bright, inviting two-story home featuring luxury vinyl plank flooring throughout the main level. The spacious kitchen offers granite countertops, abundant cabinetry, and a convenient pass-through to the combined living and dining area. The dramatic great room boasts a vaulted ceiling, crown molding, and a cozy wood-burning fireplace with a gas starter. Sliding glass doors open to the oversized patio and backyard overlooking the green space-perfect for relaxing or entertaining. The updated first-floor powder room adds convenience for guests. Upstairs, all three generously sized bedrooms feature carpeting and walk-in closets, providing exceptional storage. Additional storage can be found throughout the home. Recent improvements include an HVAC system (approximately 4 years old), roof (approximately 5 years old), (doors and windows 10 years) and a new washer (1 month old). The washer and dryer are both included. Additional features include six-panel doors, window blinds throughout, and low monthly assessments of just $150. Convenient walking paths out your front door, Fox Run Golf Links, shopping, restaurants, parks, major expressways, and highly regarded Conant High School, this exceptional home offers the perfect combination of comfort, convenience, and location.
— the listing agent’s description
The home
3 beds
2.5 baths
1,611 sqft
Built in 1987
Lot condo
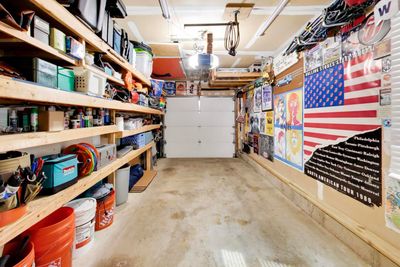
1-car garage
Attached Single
What it’ll cost
$261 / sqft
$5,767 taxes / yr
$150/mo HOA
7 days on dwello
Estimated monthly payment
$2,987/mo
Principal & interest$2,233
Property taxes$481
Homeowners insurance$123
HOA dues$150
Get pre-qualified →Connect with a licensed lender in the dwello network.
Estimate only — not a loan offer. Example rate; taxes, HOA dues, insurance estimated; your actual rate, payment, taxes, and insurance will vary. dwello is not a lender. Equal Housing Opportunity.
Tour it with a real dwello agent
The agent who meets you here is an actual dwello Home Group team member who knows these streets — not a stranger who bought your name from a portal. You get straight answers on the spot, and the same person stays with you through closing.
On our team, vettedYour info is never soldWith you through closing
Tour this home
In person, on your schedule — a dwello agent meets you there.
WED
Jun 3
THU
Jun 4
FRI
Jun 5
SAT
Jun 6
11:00 am
Schedule a tour
7 days on dwello
Price history
Listed for sale
Aug 7, 2026
$420,000
Earlier records
Listed
Jul 24, 2026
$420,000
From MLS records — independently verify.
Property taxes
2025
Annual tax bill (MLS)
Assessed value
2025
County assessor
2024
2023
2022
2021
2020
2019
2018
Assessed value from the Cook County Assessor (open records). Estimated market ≈ assessed × 10 for residential; not an appraisal — verify with the assessor.
Features
Central AirNatural GasForced AirVinyl SidingPublic SewerYesAttached
Schools
Elementary — Michael Collins Elementary Schoo
Middle — Margaret Mead Junior High School
High — J B Conant High School
Assigned schools per the listing — always verify enrollment + boundaries with the district.
Neighborhood
Loading map…
Nearby places via OpenStreetMap — approximate; verify what matters to you. Map © Mapbox © OpenStreetMap.
MLS listing data
Listed by Debbie Obradovich · @properties Christie's International Real Estate
Listing last updated Aug 13, 2026 · data refreshed from the MLS Aug 13, 2026, 5:12 AM CT
Based on information submitted to the MLS GRID as of Aug 13, 2026, 5:12 AM CT. Listing data © MRED LLC, distributed by MLS GRID — deemed reliable but not guaranteed; independently verify. Anything shown below this point is not MLS listing data.
See it in personA real dwello agent on our team — never a sold lead.
Schedule a tour
Message
No pressure — reach out whenever you’re ready.
Similar homes nearby
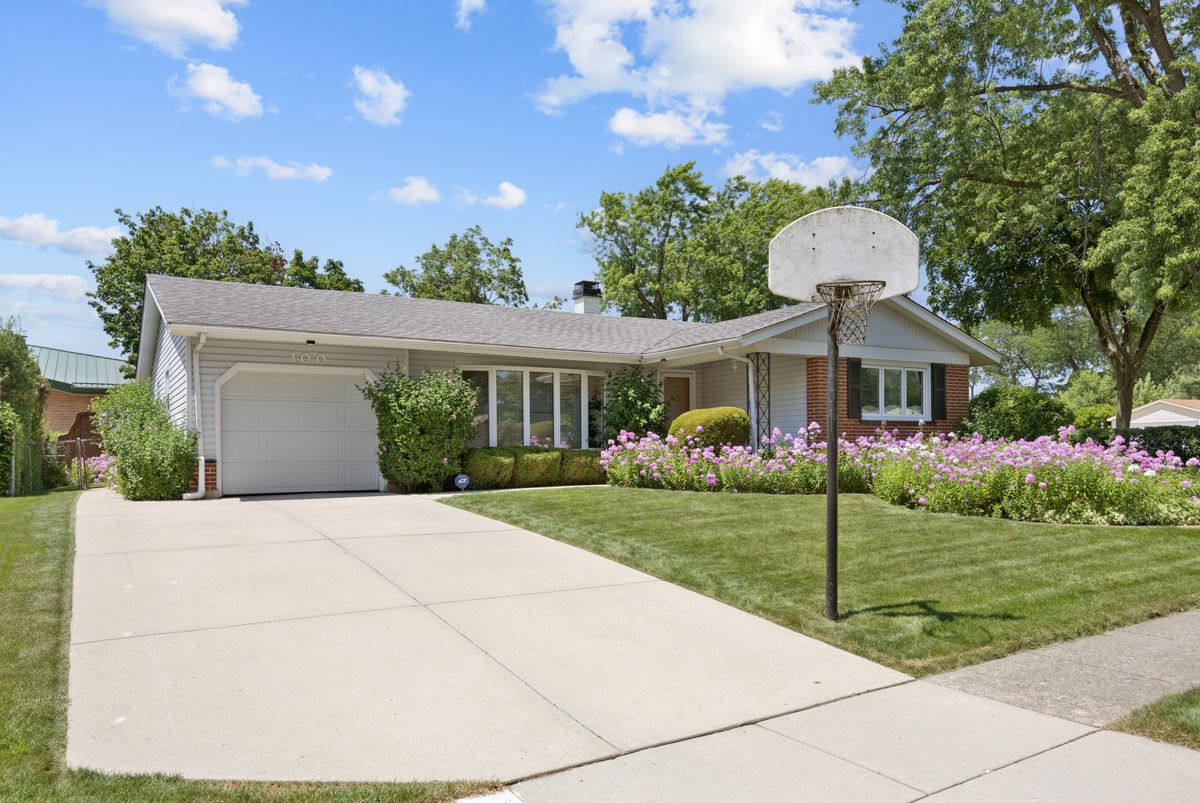
$419,900Active
3 bd · 2 ba · 1,544 sqft
100 Woodcrest Lane
Elk Grove Village, IL
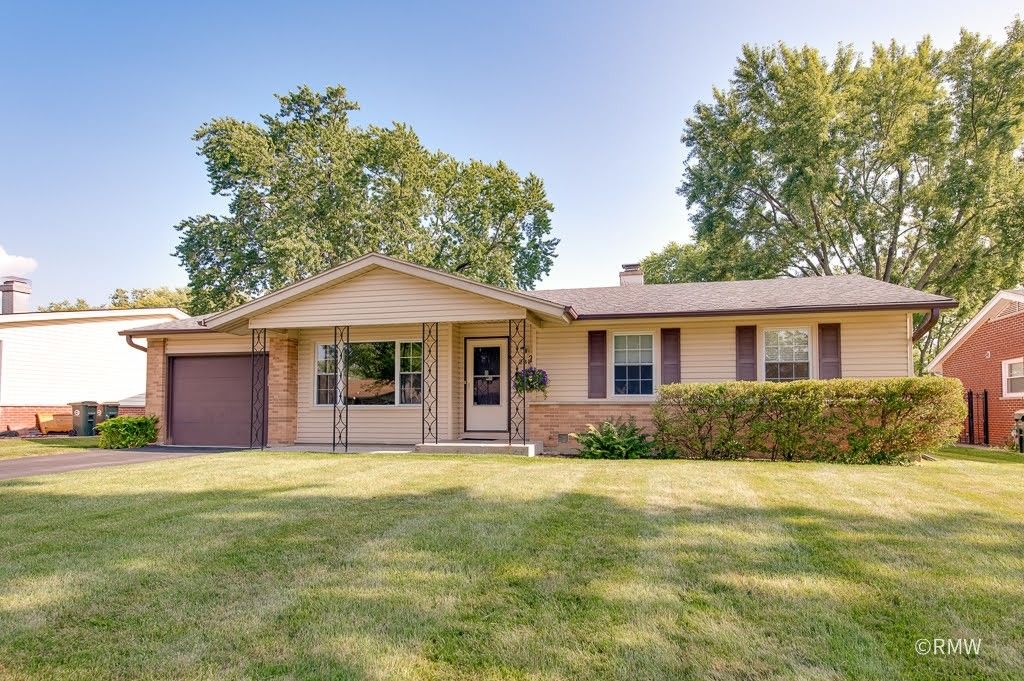
$419,000Active
3 bd · 2 ba · 1,541 sqft
231 Clearmont Drive
Elk Grove Village, IL
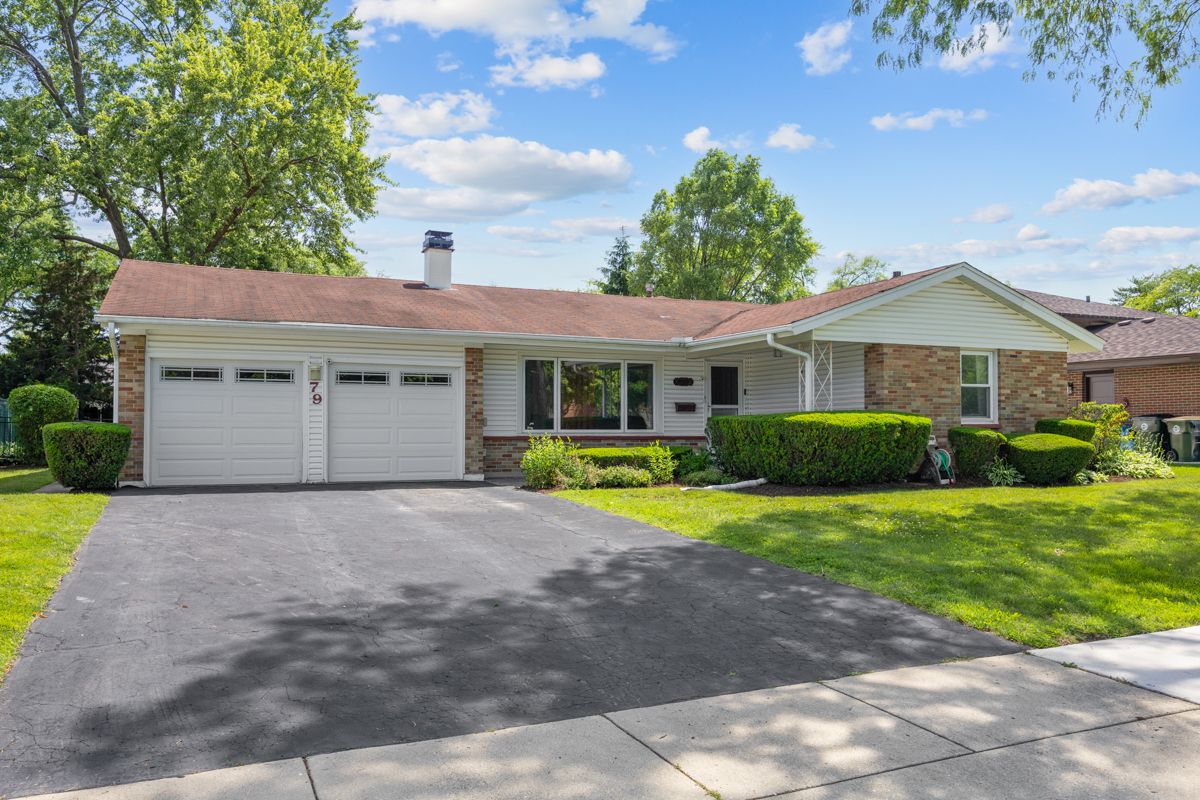
$424,900Active
4 bd · 2 ba · 1,813 sqft
79 Eden Road
Elk Grove Village, IL
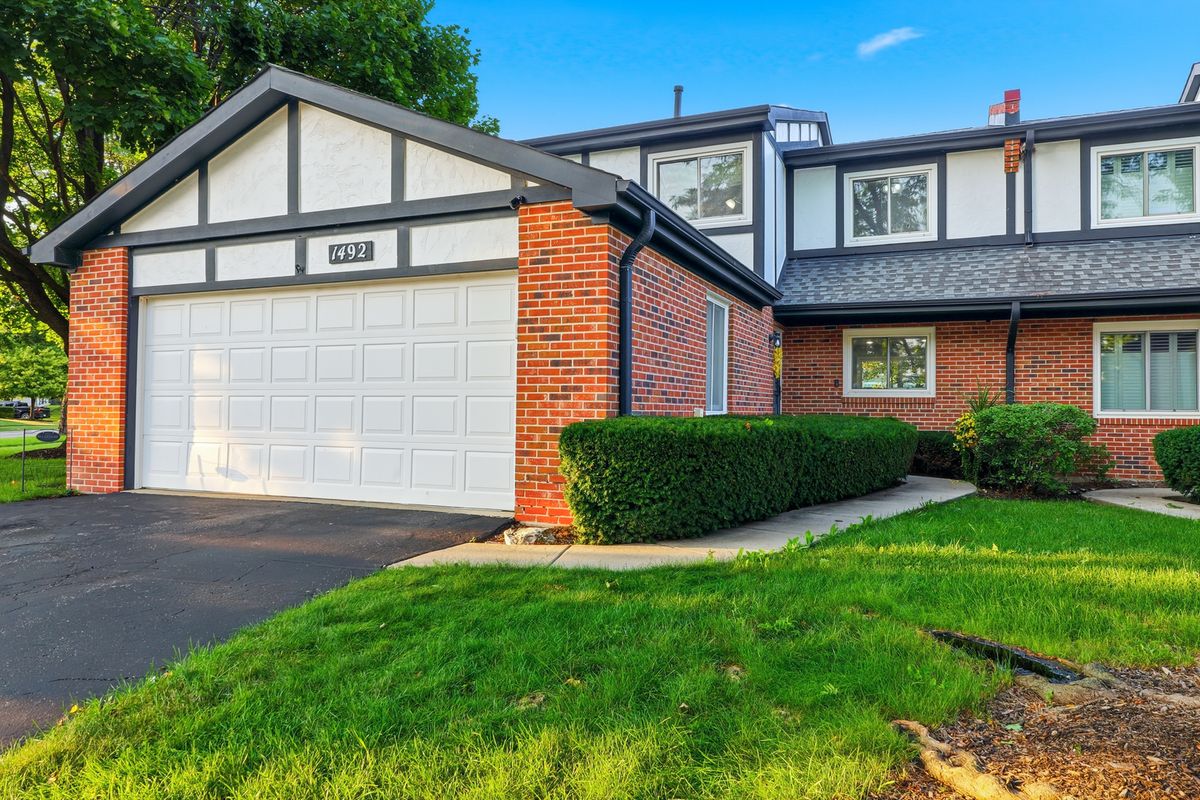
$425,000Active
3 bd · 2.5 ba · 1,600 sqft
1492 CIRCLE Court
Elk Grove Village, IL