View all 26 photos
Detached Single · Elk Grove Village, IL
$419,000
3 beds · 2 baths · 1,541 sqft
231 Clearmont Drive, Elk Grove Village, IL, 60007
A brick-and-mortar place to make your own — room to make it home.
Active
What’s special
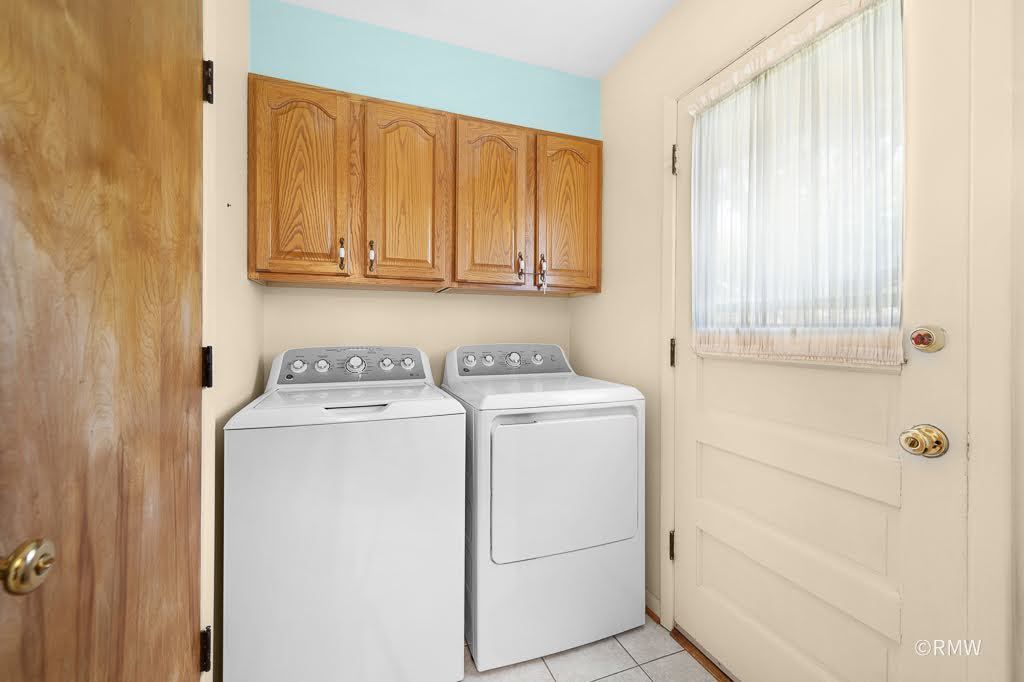
Central air1.5-car garageIn-unit laundry
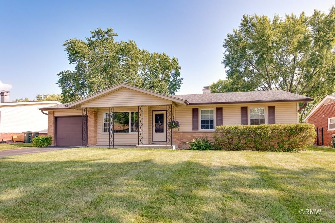

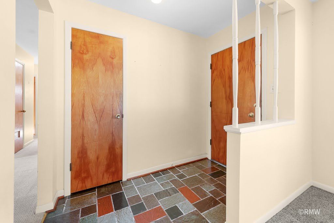
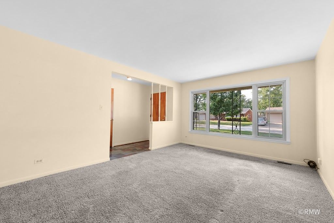
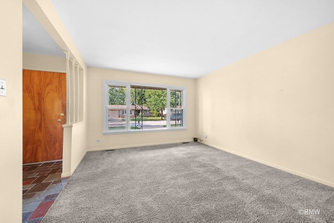
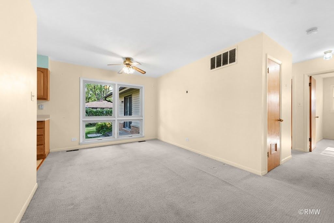
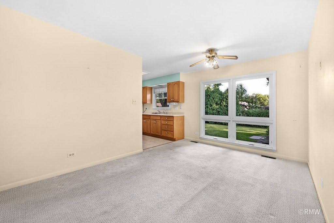
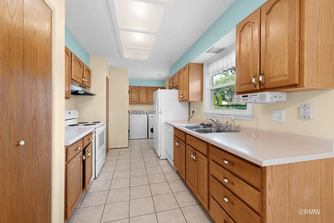
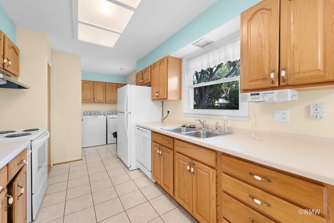
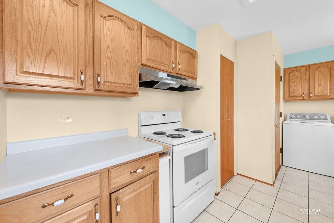
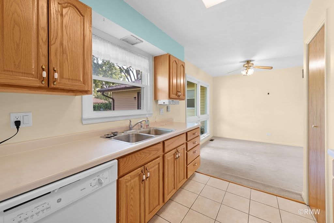
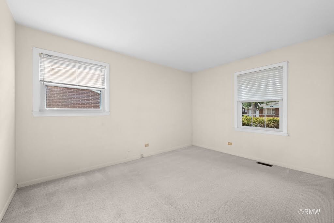
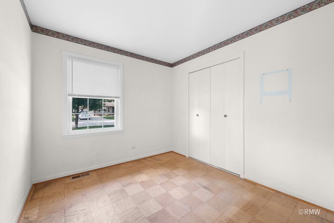
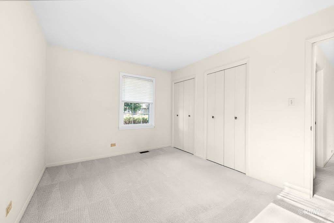
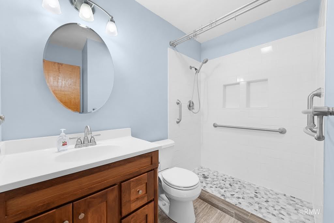
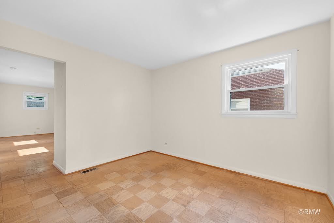
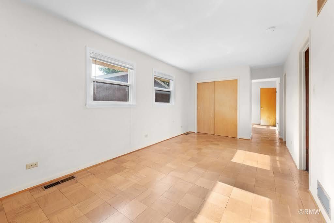
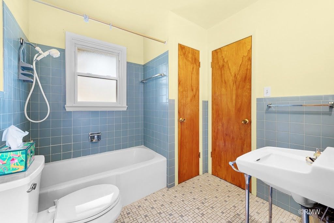
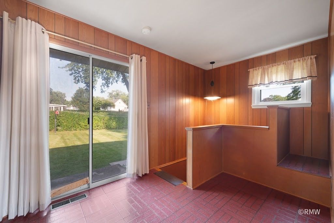
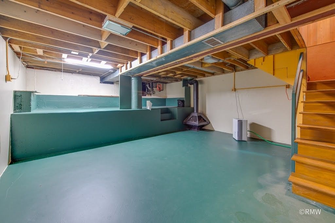
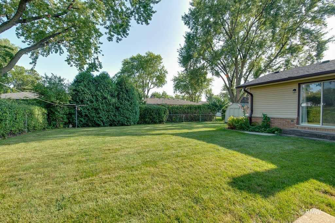
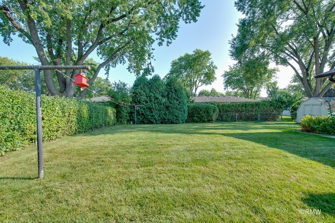
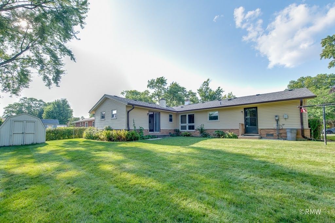
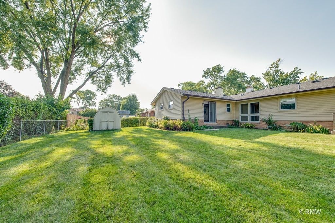
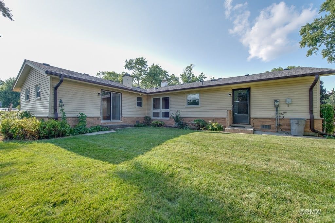
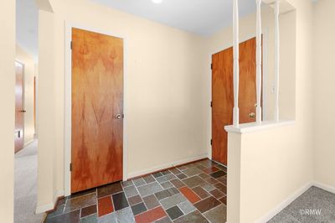
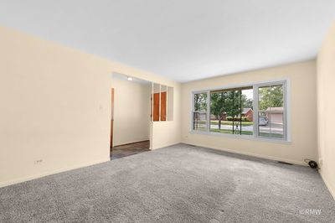
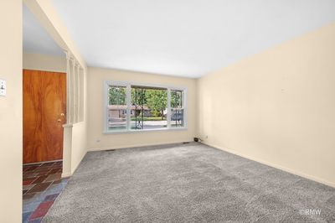
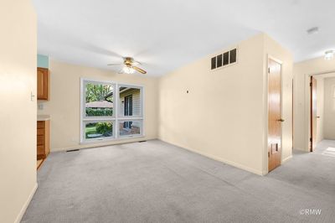
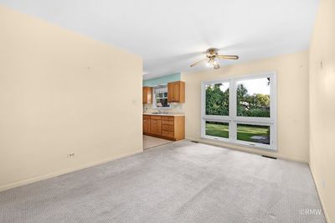
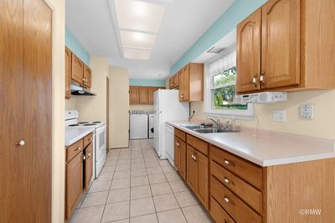
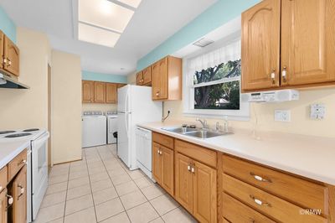
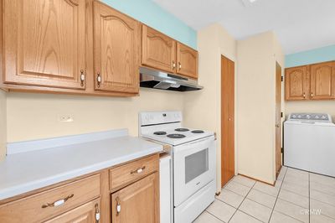
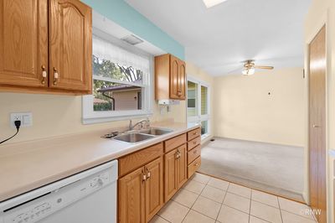
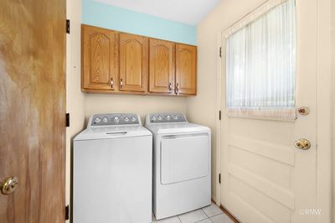
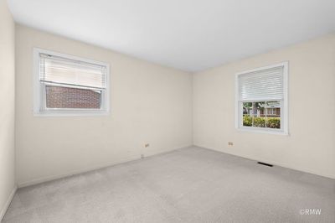
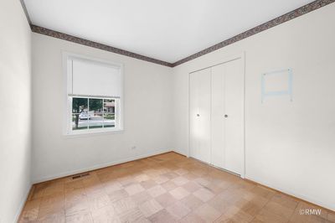
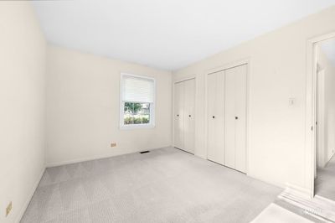
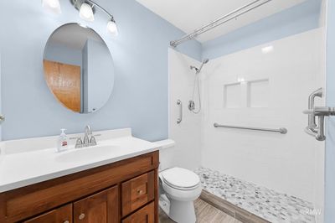
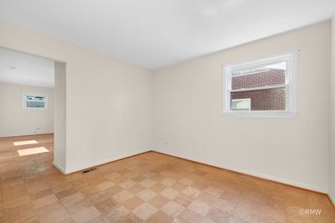
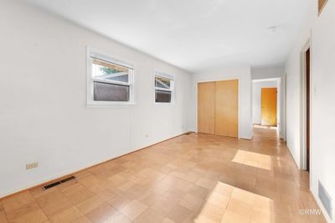
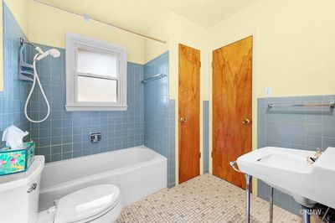
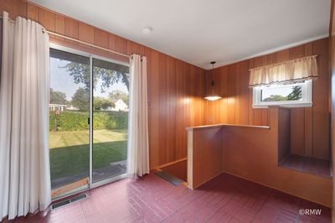
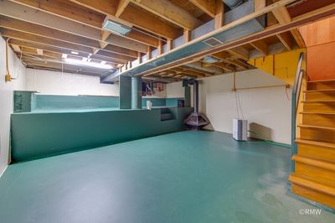
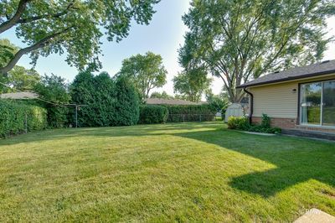
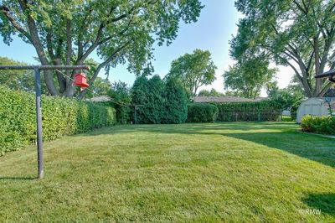
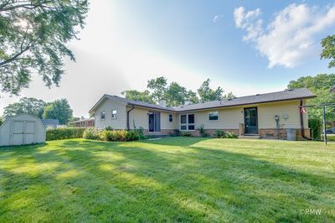
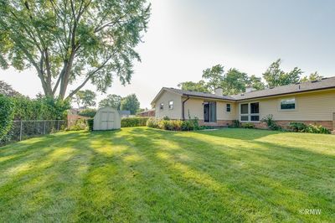
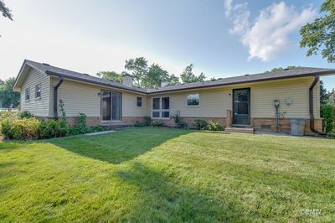
Opportunity Knocks! Perfect location for this Spacious Ranch with Master Suite addition and rare, Partial Basement! Original owner home! This 3/4 bedroom, 2 Bath home with Partial Basement has been Lovingly Cared for and it's ready for someone to bring their ideas and make it their own! Versatile plan offers a third space as an office, sitting area or bedroom. Also, designed as a potential in-law arrangement with a full bath, room for bedroom, living/dining space and future kitchen area. Attached Garage with Workshop area/storage. Newer features: Roof, 2018. New 200 AMP Electric Panel, 2019. Main bath remodel, 2021. Sealed Crawlspace, 2023. Washer & Dryer, 2024. Newer Siding, Roof and Windows too! Ages approximate. Plus a great location steps to the Clearmont Elementary School and close to so many Elk Grove Village amenities! School Audubon Skate Park, Rainbow Falls Waterpark, Park District Pavilion, Library, Pirate's Cove, Restaurants, Shopping, Grocery, Alexian Bros. Hospital and quick access to the Busse Woods Forest Preserve Trails for biking or walking! Plus, nearby employment opportunities at the largest industrial/technology park in North America. All of this with easy access to O'Hare Airport and Expressways! If you're looking for a wonderful living experience, and a great location in Elk Grove Village.. come, take a look! The owner is not aware of any material defects or safety hazards.. home is being sold "as is". See it today.. and make your move!
— the listing agent’s description
The home
3 beds
2 baths
1,541 sqft
Built in 1961
Lot 72x111x79x108
1.5-car garage
Detached Single
Ranch
What it’ll cost
$272 / sqft
$6,139 taxes / yr
No HOA
7 days on dwello
Estimated monthly payment
$2,862/mo
Principal & interest$2,228
Property taxes$512
Homeowners insurance$122
Get pre-qualified →Connect with a licensed lender in the dwello network.
Estimate only — not a loan offer. Example rate; taxes and insurance estimated; your actual rate, payment, taxes, and insurance will vary. dwello is not a lender. Equal Housing Opportunity.
Tour it with a real dwello agent
The agent who meets you here is an actual dwello Home Group team member who knows these streets — not a stranger who bought your name from a portal. You get straight answers on the spot, and the same person stays with you through closing.
On our team, vettedYour info is never soldWith you through closing
Tour this home
In person, on your schedule — a dwello agent meets you there.
WED
Jun 3
THU
Jun 4
FRI
Jun 5
SAT
Jun 6
11:00 am
Schedule a tour
7 days on dwello
Price history
Listed for sale
Aug 6, 2026
$419,000
Property taxes
2025
Annual tax bill (MLS)
Assessed value
2026
County assessor
2025
2024
2023
2022
2021
2020
2019
Assessed value from the Cook County Assessor (open records). Estimated market ≈ assessed × 10 for residential; not an appraisal — verify with the assessor.
Features
Central AirNatural GasVinyl SidingBrickPublic SewerAsphaltGarage Door Opener
Schools
Elementary — Clearmont Elementary School
Middle — Grove Junior High School
High — Elk Grove High School
Assigned schools per the listing — always verify enrollment + boundaries with the district.
Neighborhood
Loading map…
Nearby places via OpenStreetMap — approximate; verify what matters to you. Map © Mapbox © OpenStreetMap.
MLS listing data
Listed by Michael Machlet · RE/MAX Liberty
Listing last updated Aug 12, 2026 · data refreshed from the MLS Aug 12, 2026, 5:11 AM CT
Based on information submitted to the MLS GRID as of Aug 12, 2026, 5:11 AM CT. Listing data © MRED LLC, distributed by MLS GRID — deemed reliable but not guaranteed; independently verify. Anything shown below this point is not MLS listing data.
See it in personA real dwello agent on our team — never a sold lead.
Schedule a tour
Message
No pressure — reach out whenever you’re ready.
Similar homes nearby
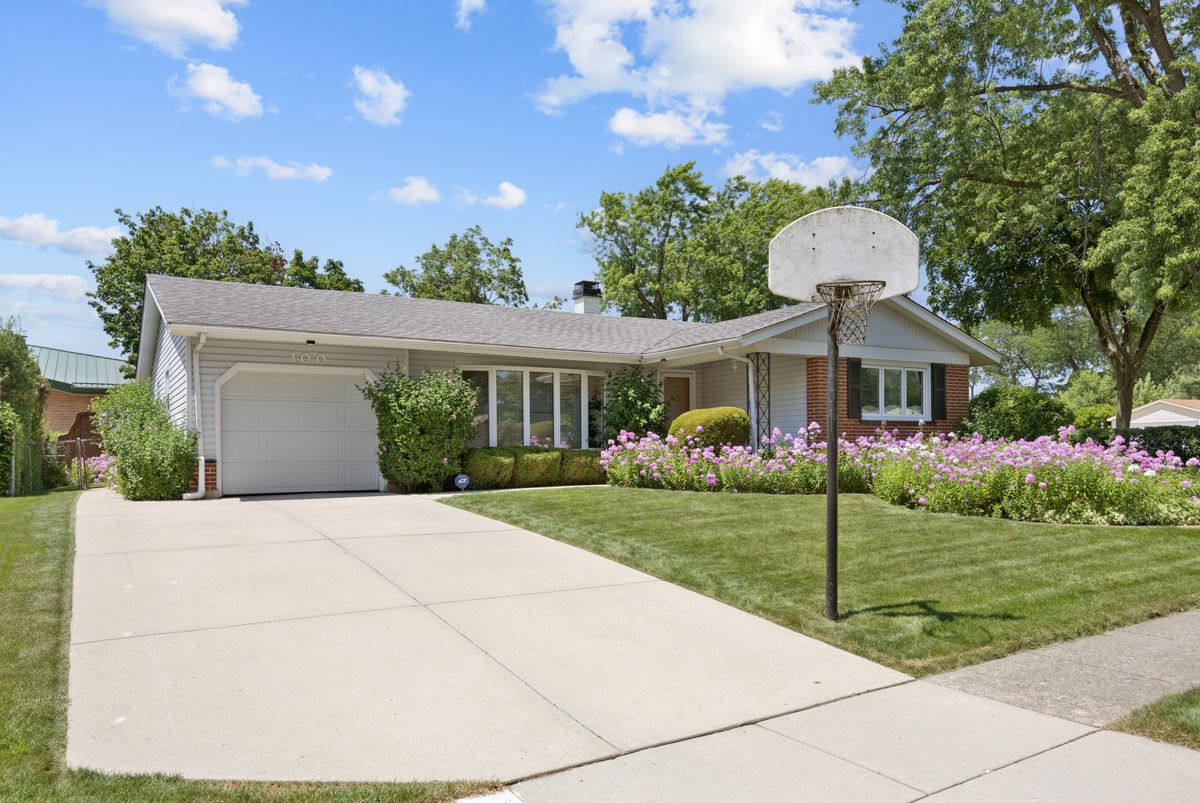
$419,900Active
3 bd · 2 ba · 1,544 sqft
100 Woodcrest Lane
Elk Grove Village, IL
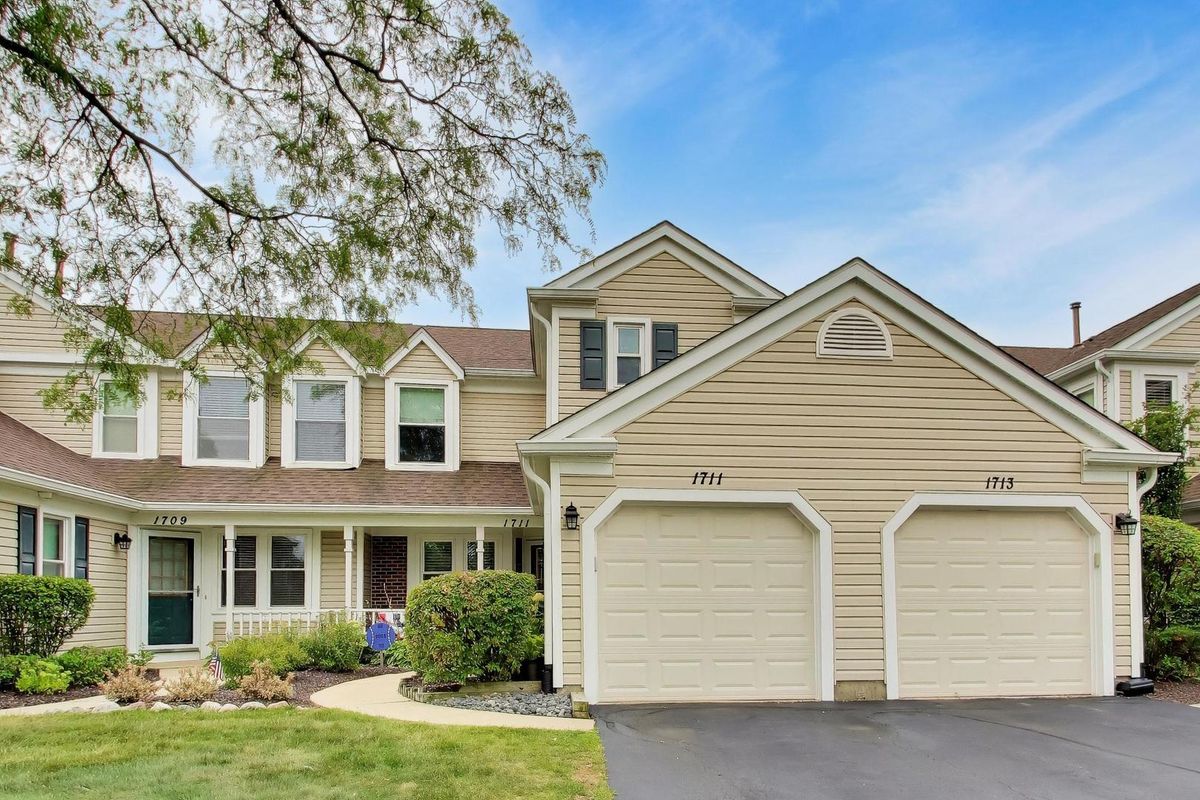
$420,000Active
3 bd · 2.5 ba · 1,611 sqft
1711 Vermont Drive
Elk Grove Village, IL
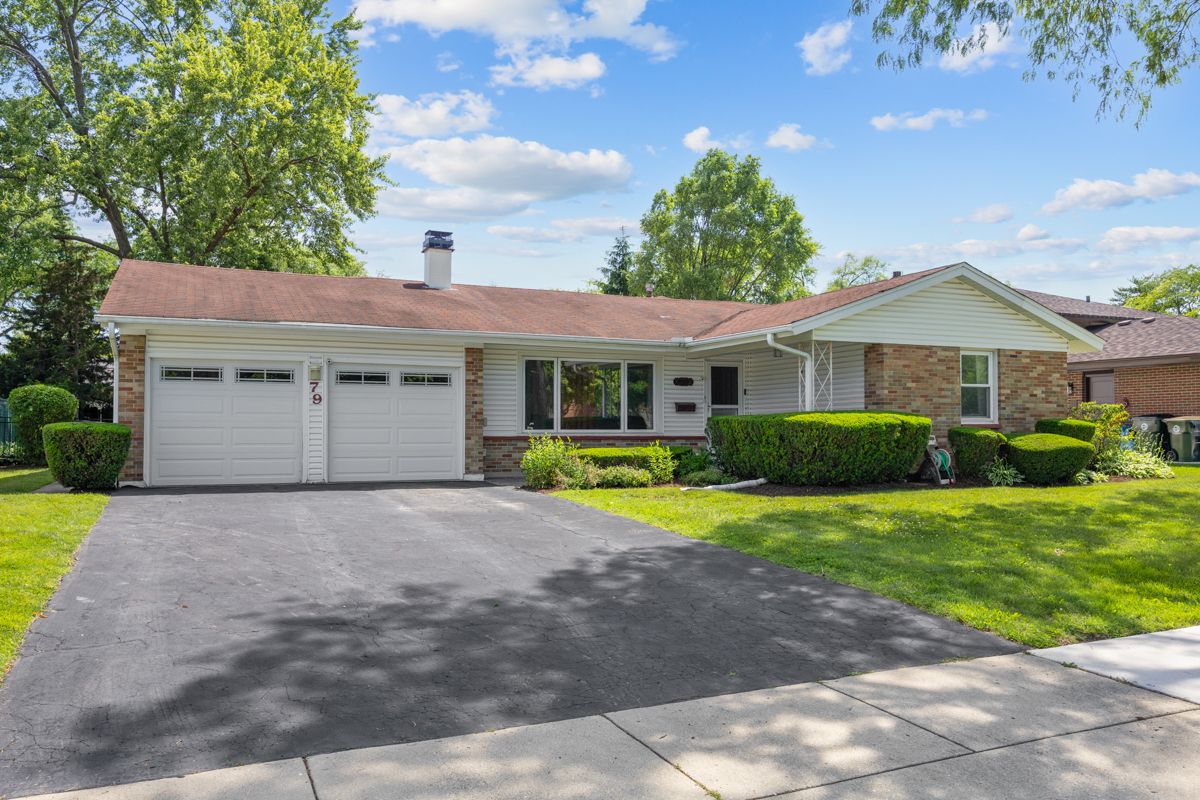
$424,900Active
4 bd · 2 ba · 1,813 sqft
79 Eden Road
Elk Grove Village, IL
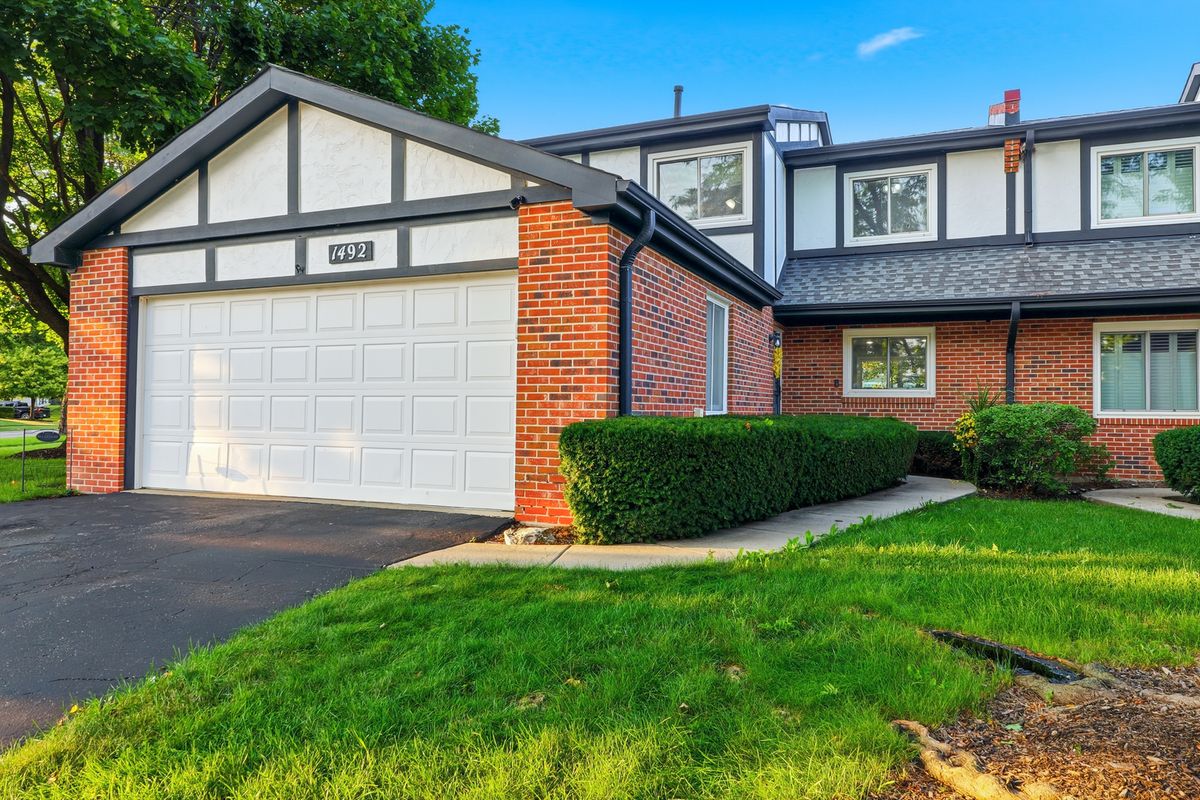
$425,000Active
3 bd · 2.5 ba · 1,600 sqft
1492 CIRCLE Court
Elk Grove Village, IL