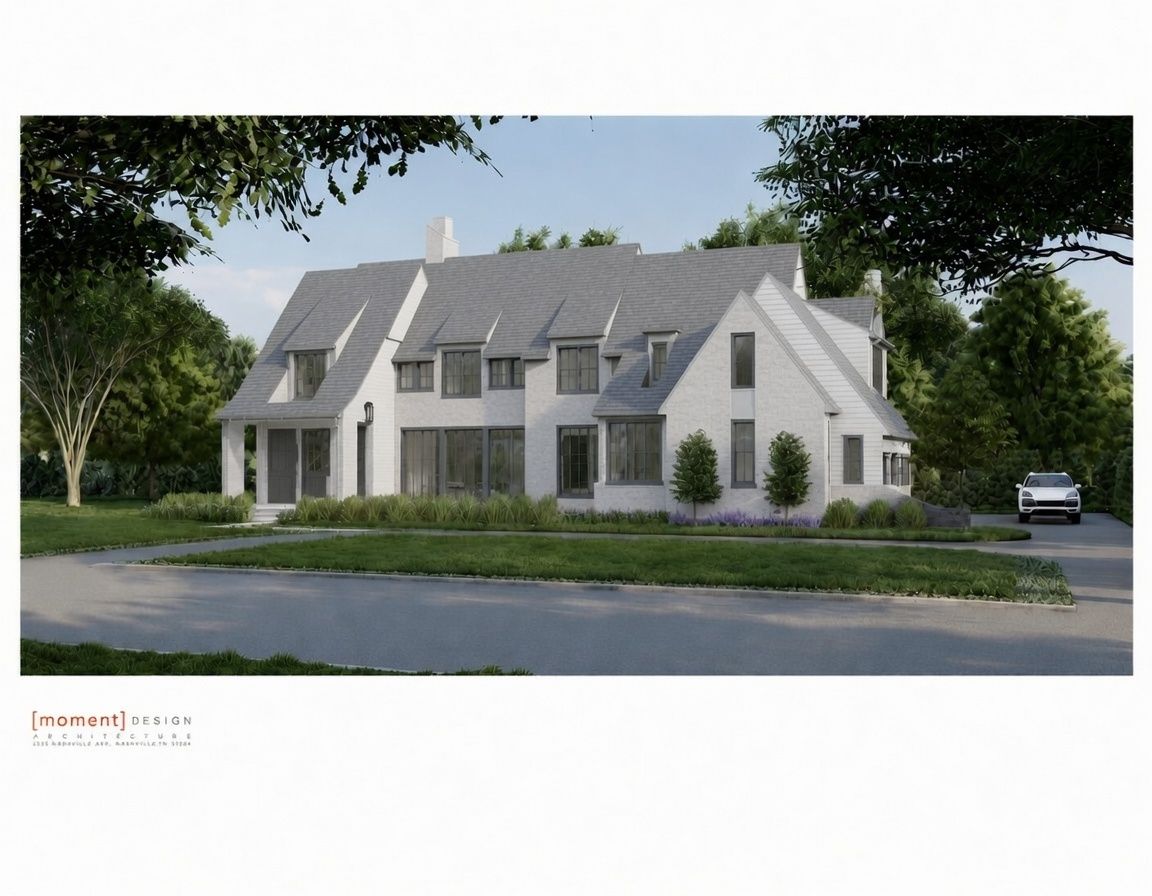
New construction
View all 1 photos
Detached Single · Oak Brook, IL
$4,699,000
6 beds · 7.5 baths · 6,367 sqft
1752 Midwest Club Parkway, Oak Brook, IL, 60523
A brick-and-mortar place to make your own — room to make it home.
Active
What’s special
New constructionCentral air4-car garage0.59-acre lot
The visionary team behind 303 Midwest Club Parkway brings to market a most spectacular offering. 1752 is more than a home; it is a statement of refined living that prioritizes light-filled spaces and premium finishes. With architecture by Moment Design and a floorplan offering flexible private suites, 1752 is an effortless fit for multi-generational living. At this early stage, meaningful customizations remain available, allowing you to enhance the home to precisely suit your personal lifestyle. Secure your future in one of the most desirable addresses where true 24 hour security allows residents to enjoy complete peace of mind, controlled access and a private, protected environment. Beyond the gates, the community provides a resort-like way of life with an impressive array of amenities designed for relaxation, recreation and connection. Court 17 is included in the area's top-rated school district consistently recognized for academic excellence (Butler - 53/Hinsdale Central 86) and is a great option for year round living or seasonal residents who value the freedom to lock and leave with total confidence. Exciting collaboration between the masterful MBC Design and Aspen Construction, a local custom builder who has been creating some of the areas most impressive homes for over 30 years. Contact LA to review preliminary plans, discuss options and reserve your opportunity before this exclusive residence is spoken for.
— the listing agent’s description
The home
6 beds
7.5 baths
6,367 sqft
Built in 2027
0.59-acre lot
4-car garage
Detached Single
What it’ll cost
$738 / sqft
$3,138 taxes / yr
$1,745/mo HOA
7 days on dwello
Estimated monthly payment
$28,362/mo
Principal & interest$24,985
Property taxes$261
Homeowners insurance$1,371
HOA dues$1,745
Get pre-qualified →Connect with a licensed lender in the dwello network.
Estimate only — not a loan offer. Example rate; taxes, HOA dues, insurance estimated; your actual rate, payment, taxes, and insurance will vary. dwello is not a lender. Equal Housing Opportunity.
Tour it with a real dwello agent
The agent who meets you here is an actual dwello Home Group team member who knows these streets — not a stranger who bought your name from a portal. You get straight answers on the spot, and the same person stays with you through closing.
On our team, vettedYour info is never soldWith you through closing
Tour this home
In person, on your schedule — a dwello agent meets you there.
WED
Jun 3
THU
Jun 4
FRI
Jun 5
SAT
Jun 6
11:00 am
Schedule a tour
7 days on dwello
Price history
Listed for sale
Aug 7, 2026
$4,699,000
Earlier records
Listed
Jun 30, 2026
$1,725,000
From MLS records — independently verify.
Property taxes
2025
Annual tax bill (MLS)
From county records — verify with the assessor.
Features
Central AirNatural GasBrickStuccoPublic SewerYesAttached
Schools
Elementary — Brook Forest Elementary School
Middle — Butler Junior High School
High — Hinsdale Central High School
Assigned schools per the listing — always verify enrollment + boundaries with the district.
Neighborhood
Loading map…
Nearby places via OpenStreetMap — approximate; verify what matters to you. Map © Mapbox © OpenStreetMap.
MLS listing data
Listed by Kimberly Koranda · @properties Christie's International Real Estate
Listing last updated Aug 13, 2026 · data refreshed from the MLS Aug 13, 2026, 5:12 AM CT
Based on information submitted to the MLS GRID as of Aug 13, 2026, 5:12 AM CT. Listing data © MRED LLC, distributed by MLS GRID — deemed reliable but not guaranteed; independently verify. Anything shown below this point is not MLS listing data.
See it in personA real dwello agent on our team — never a sold lead.
Schedule a tour
Message
No pressure — reach out whenever you’re ready.
Similar homes nearby
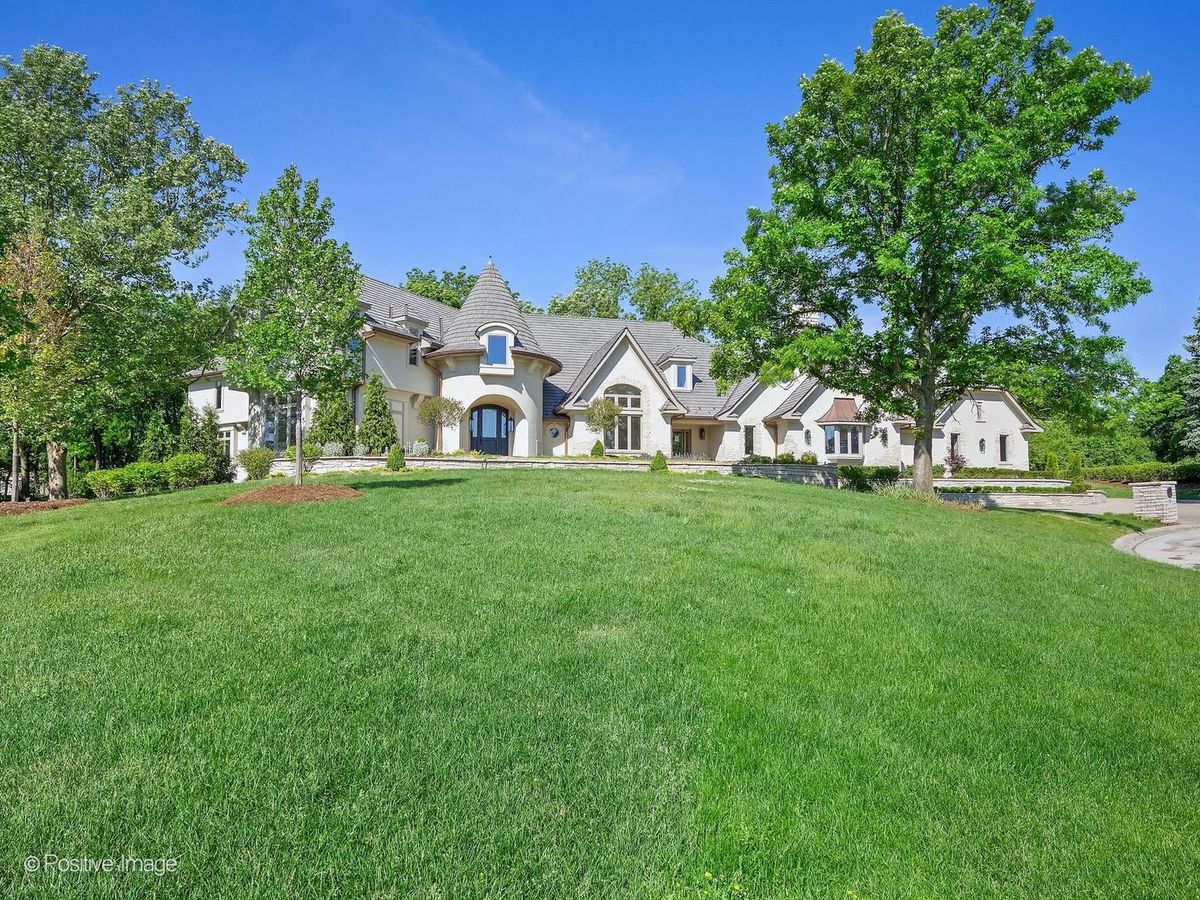
$4,499,000Active
5 bd · 6 ba · 12,676 sqft
20 Natoma Drive
Oak Brook, IL
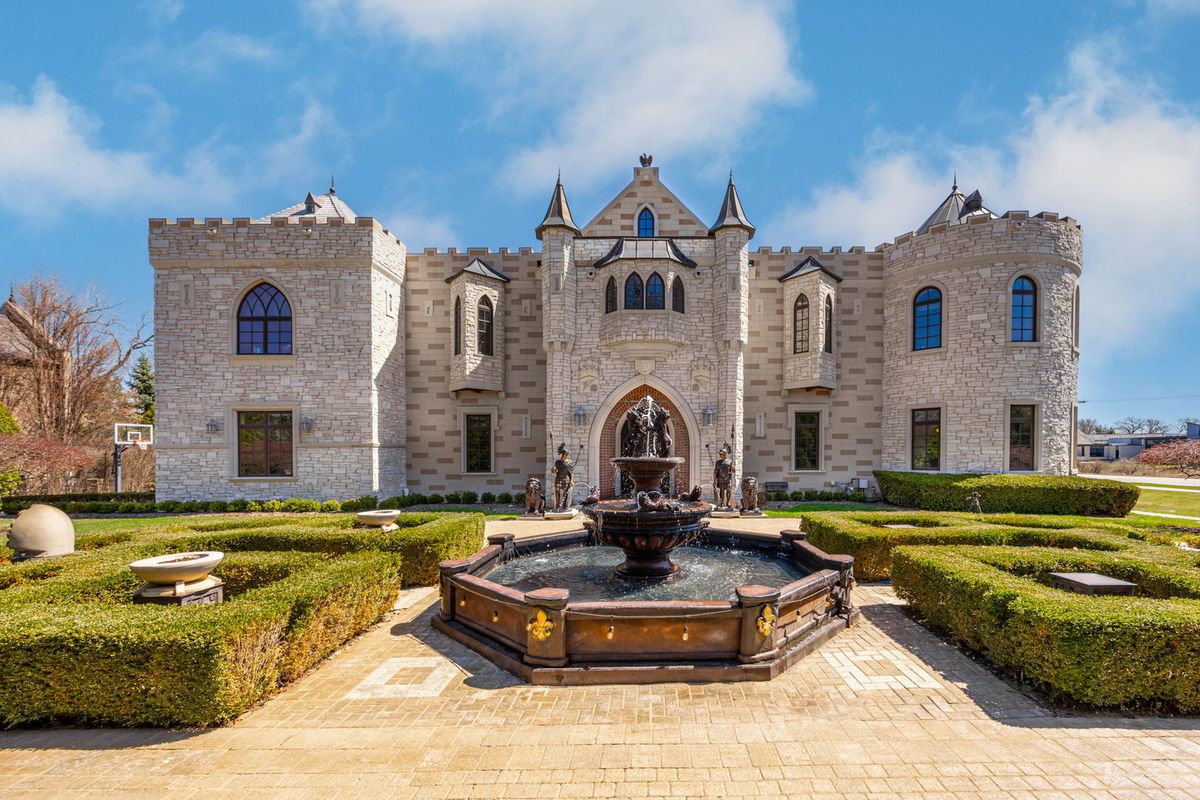
$4,995,000Active
5 bd · 7.5 ba · 12,000 sqft
3015 Lincoln Road
Oak Brook, IL
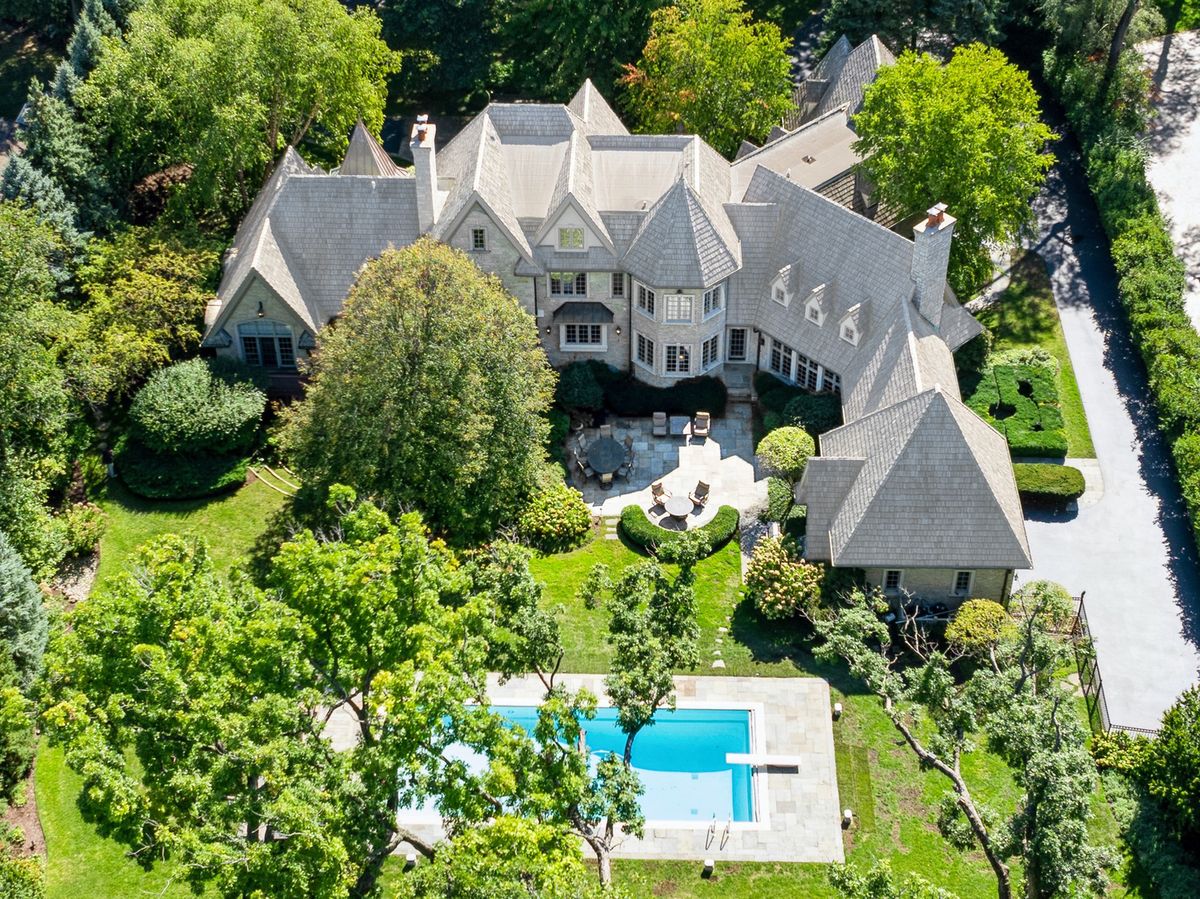
$4,295,000Active
5 bd · 6.5 ba · 11,774 sqft
3102 White Oak Lane
Oak Brook, IL
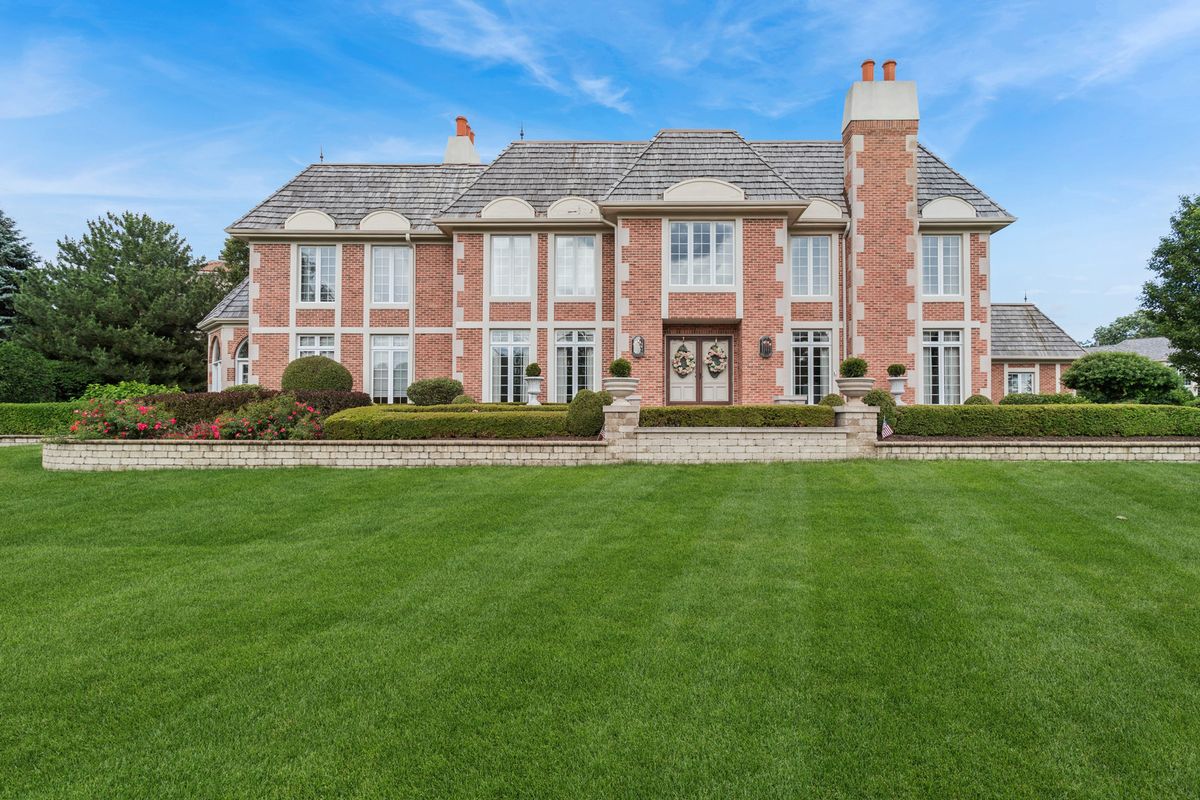
$3,695,000Active
6 bd · 8 ba · 9,862 sqft
1901 Midwest Club Parkway
Oak Brook, IL