View all 61 photos
Detached Single · Oak Brook, IL
$4,499,000
5 beds · 6 baths · 12,676 sqft
20 Natoma Drive, Oak Brook, IL, 60523
A brick-and-mortar place to make your own — room to make it home.
Active
What’s special
Central air6-car garage1.10-acre lotIn-unit laundry
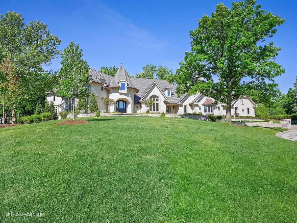
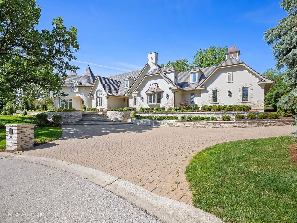
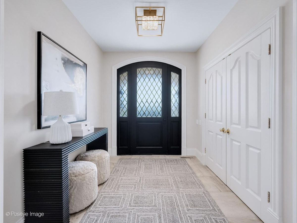
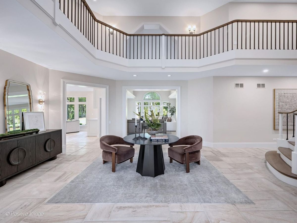
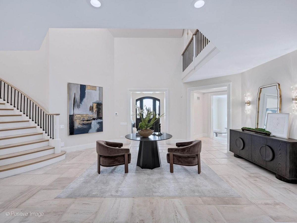
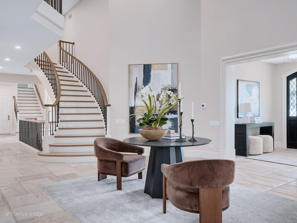
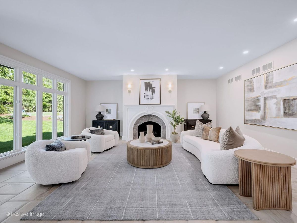
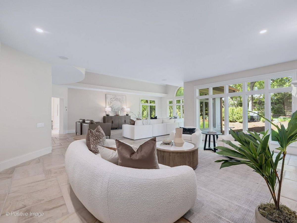
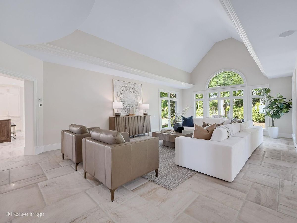
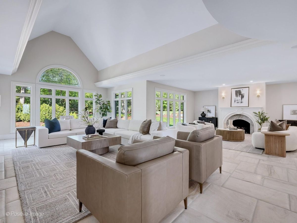
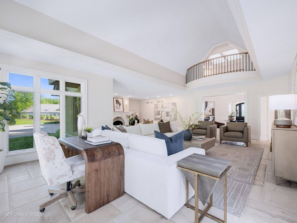
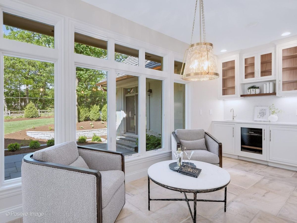
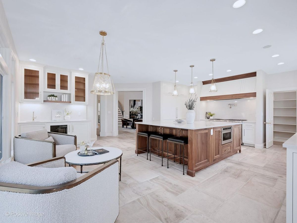
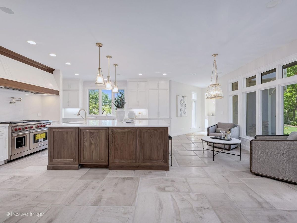
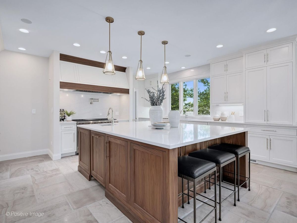
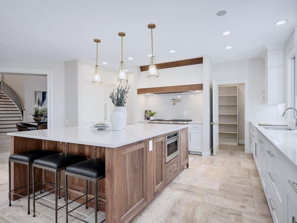
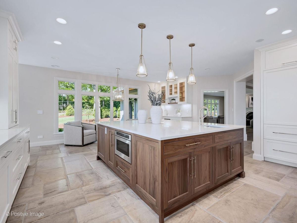
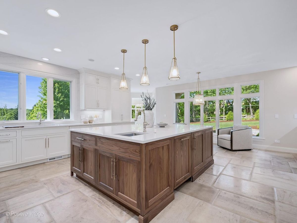
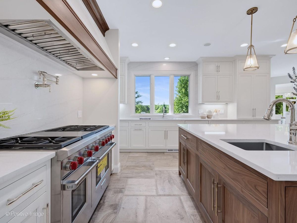
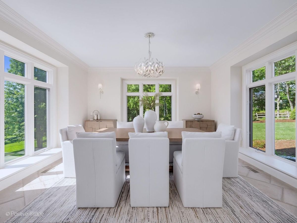
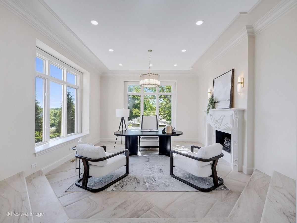
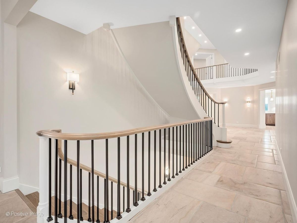
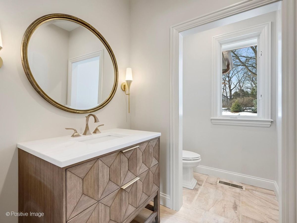
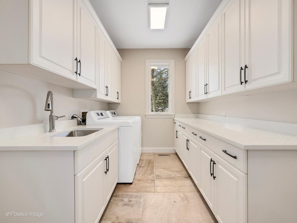
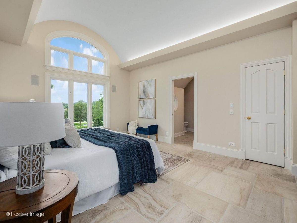
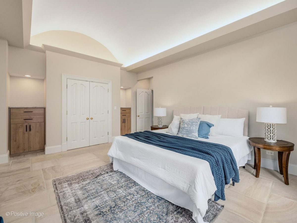
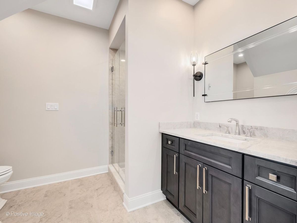
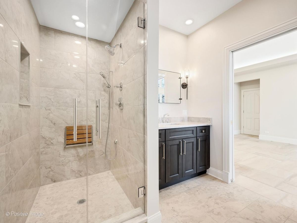
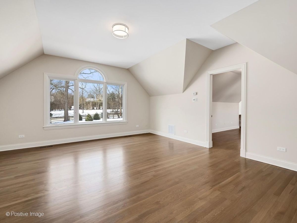
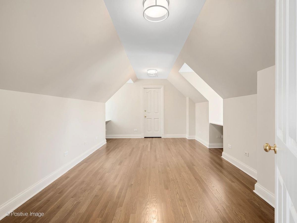
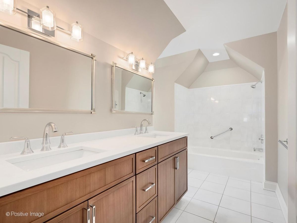
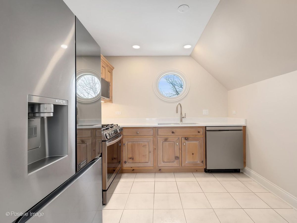
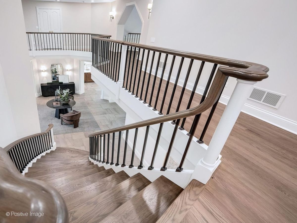
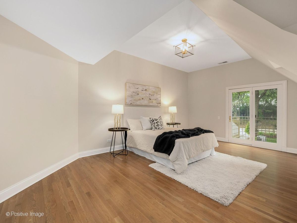
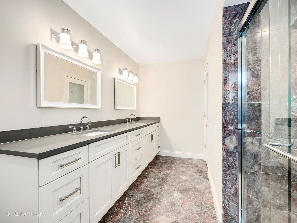
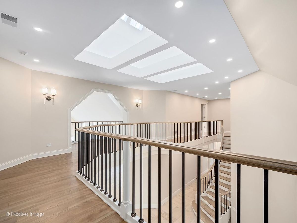
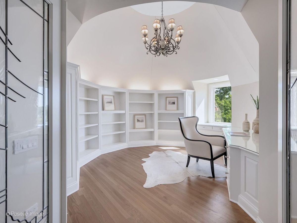
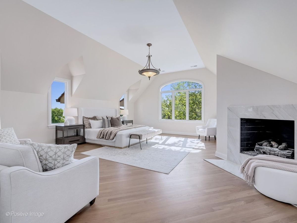
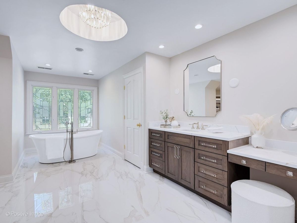
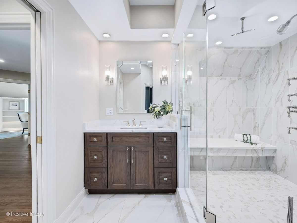
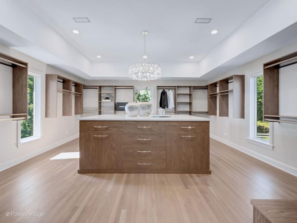
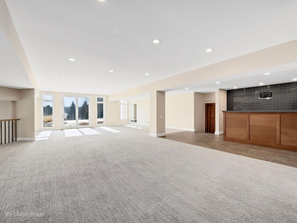
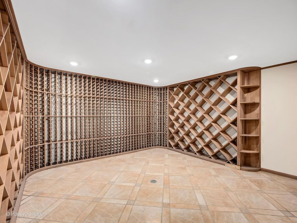
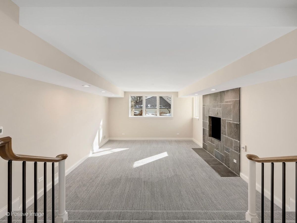
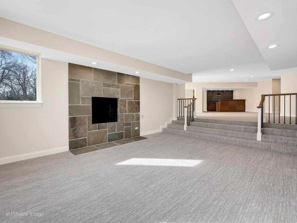
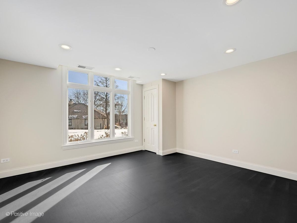
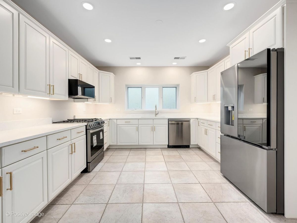
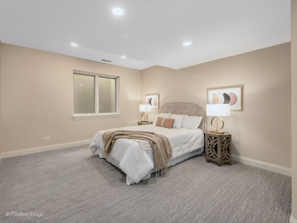
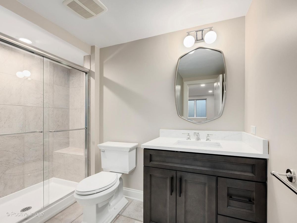
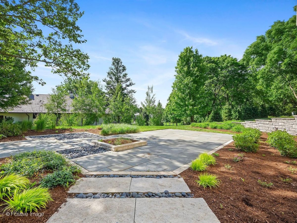
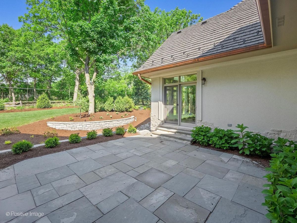
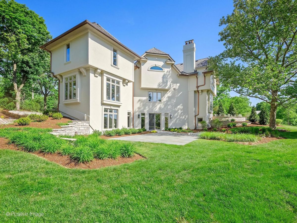
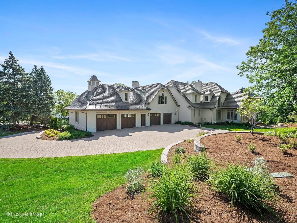
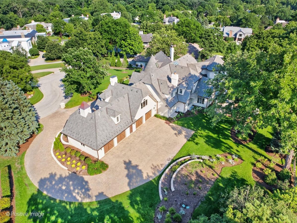
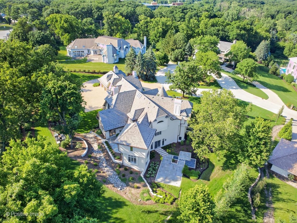
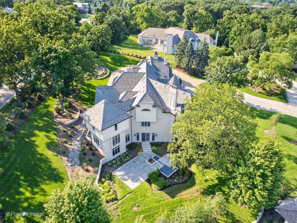
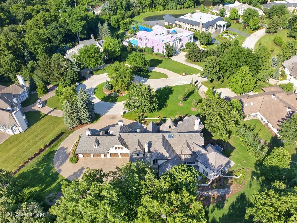
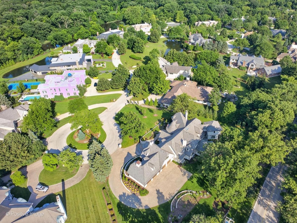
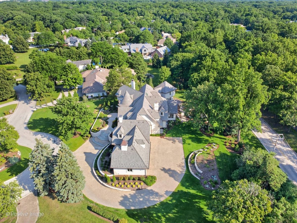
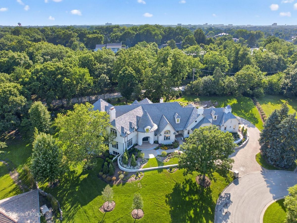
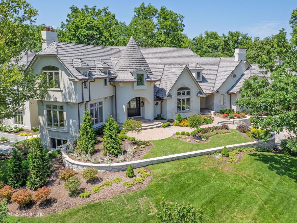
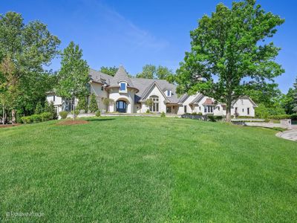
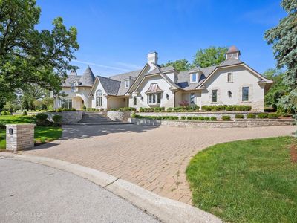
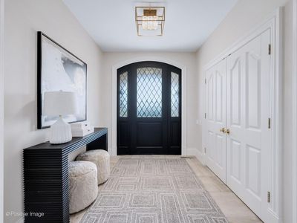
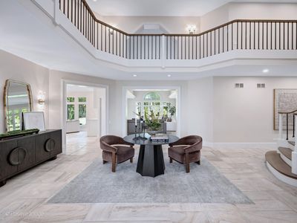
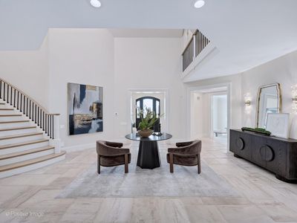
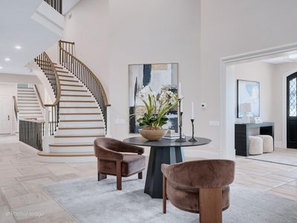
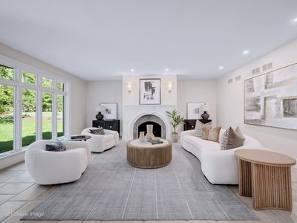
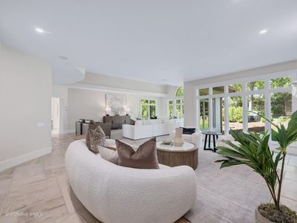
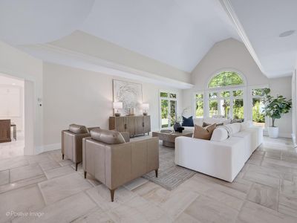
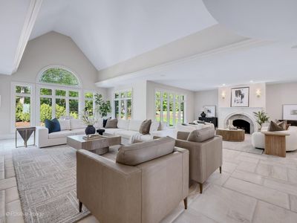
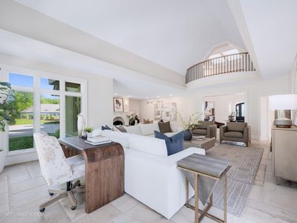
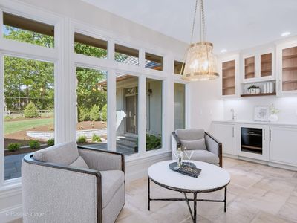
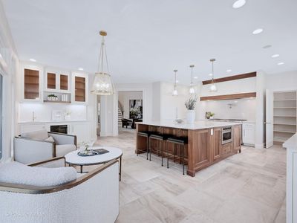
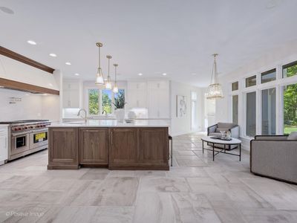
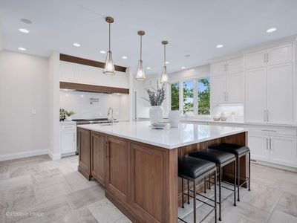
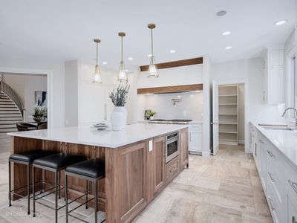
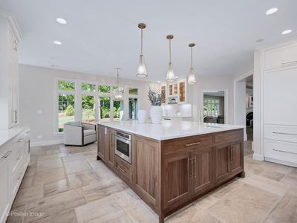
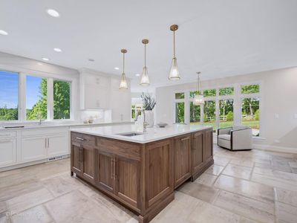
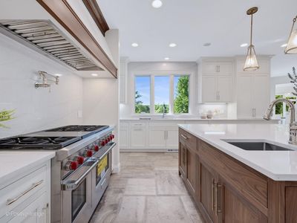
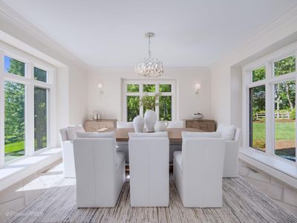
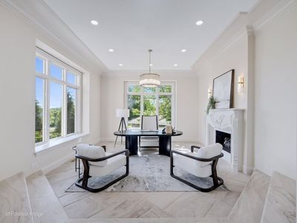
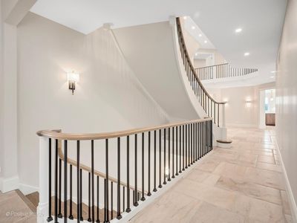
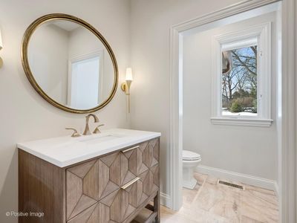
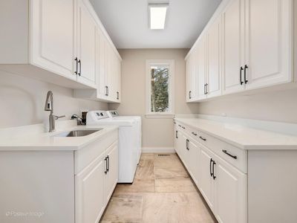
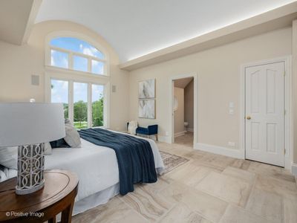
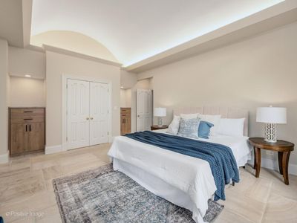
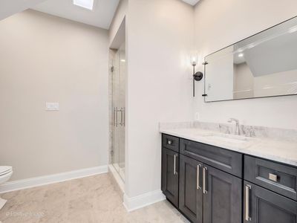
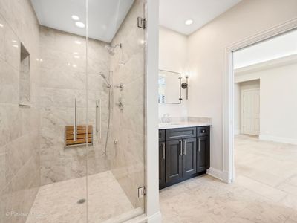
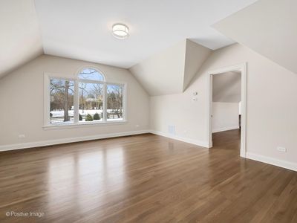
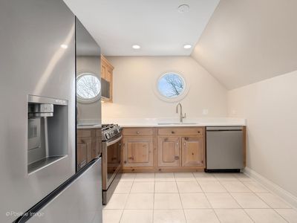
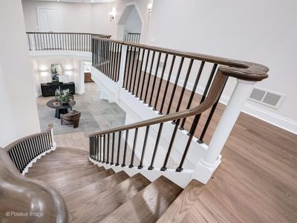
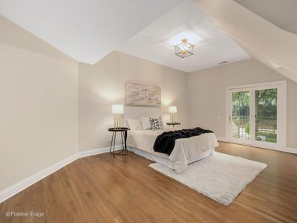
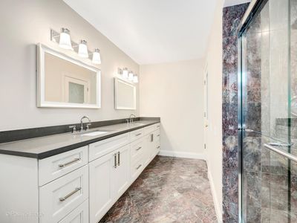
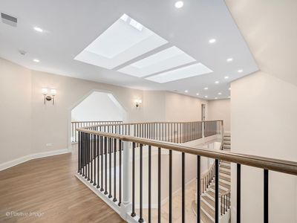
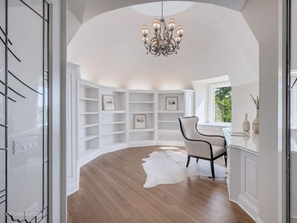
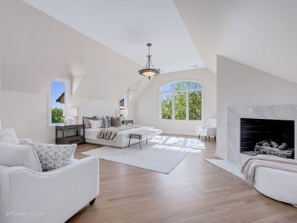
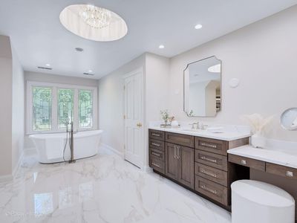
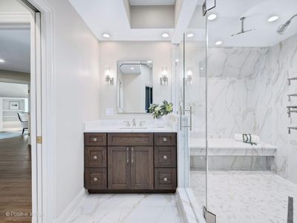
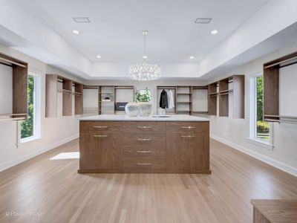
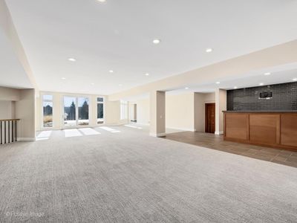
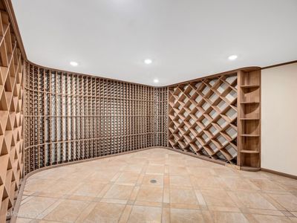
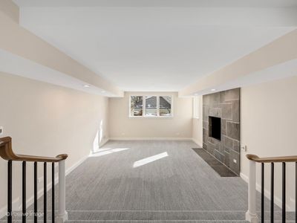
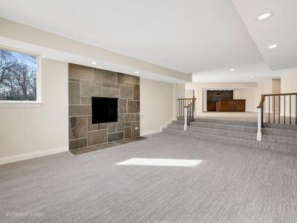
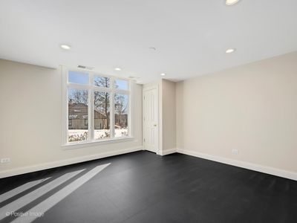
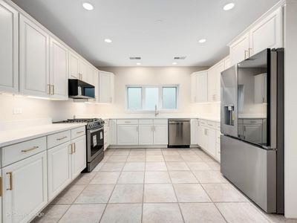
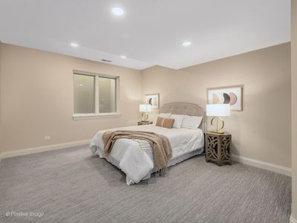
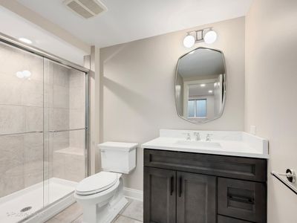
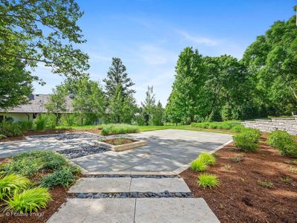
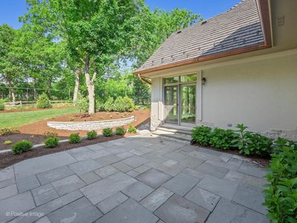
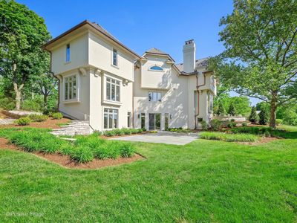
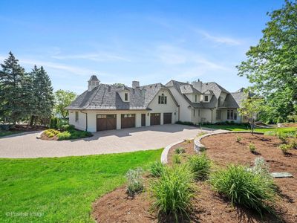
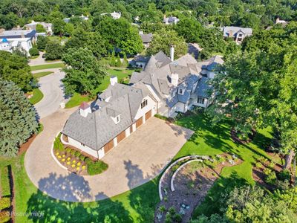
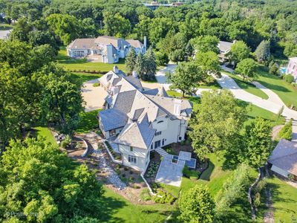
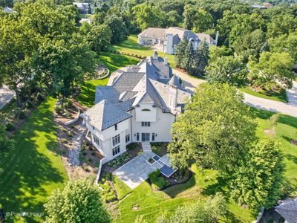
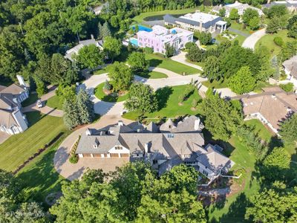
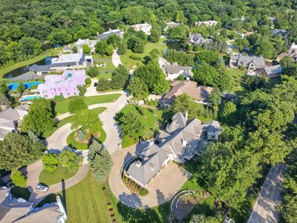
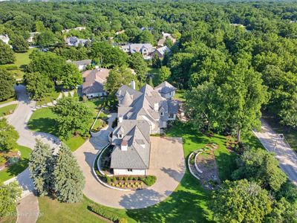
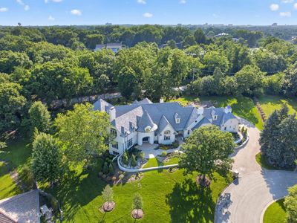
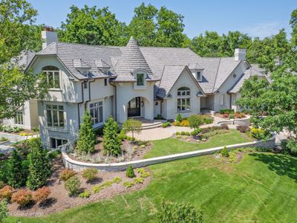
Rarely available and highly exclusive, this Old Oak Brook estate has been completely reimagined with uncompromising attention to detail and craftsmanship throughout. From the moment you arrive, the quality is unmistakable-beginning with the custom 3-inch solid wood front entry door with beveled glass and extending to the fully finished, walk-out lower level designed for both luxury living and entertaining. The lower-level walkout offers extraordinary versatility, featuring a third full kitchen and laundry, wine cellar, theater area, fitness room, fifth bedroom, and expansive recreation space with dry bar-ideal for guests, related living, or private entertaining. The exterior has been thoughtfully updated with a new composite Brava 50-year assignable warranty cedar-shake style, complete with copper flashings, valleys, gutters and downspouts. Fresh exterior paint complements the paver brick driveway leading to a heated six-car garage with epoxy floors. Decorative stone half-walls with irrigated planter beds frame the home and driveway, while two bluestone patios-one off the kitchen and one off the lower level-create seamless indoor-outdoor living. Designed with flexibility in mind, the home offers a first-floor bedroom suite plus a separate in-law suite complete with its own kitchen and living room-perfect for extended family or guests seeking privacy. At the heart of the home is a stunning chef's kitchen tailored for today's lifestyle. Custom crafted cabinetry, an oversized island with breakfast bar, quartz countertops, and designer lighting define the space. White perimeter cabinetry is beautifully accented by a walnut-finished island, while premium Sub-Zero, Wolf, and Bosch appliances, a walk-in pantry, and generous eat-in area make this kitchen as functional as it is striking. The main level features French imported pillowed limestone flooring, soaring ceilings, a newly redesigned staircase with custom railings and balustrade, and updated lighting throughout. The primary suite is truly celebrity-worthy, offering volume ceilings, hardwood floors, a fireplace, private sitting area, and custom built-in cabinetry. The expansive 17' x 17' walk-in "Her "closet includes its own island and fully customized closet systems, complemented by a separate "His" closet. The spa-inspired primary bath features an oversized shower with bench seating, body sprays, handheld and rain shower heads, and separate his-and-her water closets. Additional highlights include a whole-house generator, 400-amp electrical service, two new central vacuums, security system, new irrigation system, four-zone HVAC, and two 75-gallon water heaters-ensuring comfort, efficiency, and peace of mind. A truly turnkey estate offering exceptional value in one of Oak Brook's most coveted neighborhoods.
— the listing agent’s description
The home
5 beds
6 baths
12,676 sqft
Built in 1996
1.10-acre lot
6-car garage
Detached Single
French Provincial
What it’ll cost
$355 / sqft
$21,965 taxes / yr
$1,935/mo HOA
8 days on dwello
Estimated monthly payment
$28,998/mo
Principal & interest$23,921
Property taxes$1,830
Homeowners insurance$1,312
HOA dues$1,935
Get pre-qualified →Connect with a licensed lender in the dwello network.
Estimate only — not a loan offer. Example rate; taxes, HOA dues, insurance estimated; your actual rate, payment, taxes, and insurance will vary. dwello is not a lender. Equal Housing Opportunity.
Tour it with a real dwello agent
The agent who meets you here is an actual dwello Home Group team member who knows these streets — not a stranger who bought your name from a portal. You get straight answers on the spot, and the same person stays with you through closing.
On our team, vettedYour info is never soldWith you through closing
Tour this home
In person, on your schedule — a dwello agent meets you there.
WED
Jun 3
THU
Jun 4
FRI
Jun 5
SAT
Jun 6
11:00 am
Schedule a tour
8 days on dwello
Price history
Listed for sale
Jun 23, 2026
$4,499,000
Earlier records
Listed
Feb 11, 2026
$4,649,000
From MLS records — independently verify.
Property taxes
2025
Annual tax bill (MLS)
From county records — verify with the assessor.
Features
Central AirForced AirStonePublic SewerBrick DrivewayGarage Door Opener
Schools
Elementary — Brook Forest Elementary School
Middle — Butler Junior High School
High — Hinsdale Central High School
Assigned schools per the listing — always verify enrollment + boundaries with the district.
Neighborhood
Loading map…
Nearby places via OpenStreetMap — approximate; verify what matters to you. Map © Mapbox © OpenStreetMap.
MLS listing data
Listed by Donald Romanelli · Romanelli & Associates
Listing last updated Jul 14, 2026 · data refreshed from the MLS Jul 14, 2026, 1:32 PM CT
Based on information submitted to the MLS GRID as of Jul 14, 2026, 1:32 PM CT. Listing data © MRED LLC, distributed by MLS GRID — deemed reliable but not guaranteed; independently verify. Anything shown below this point is not MLS listing data.
See it in personA real dwello agent on our team — never a sold lead.
Schedule a tour
Message
No pressure — reach out whenever you’re ready.
Similar homes nearby
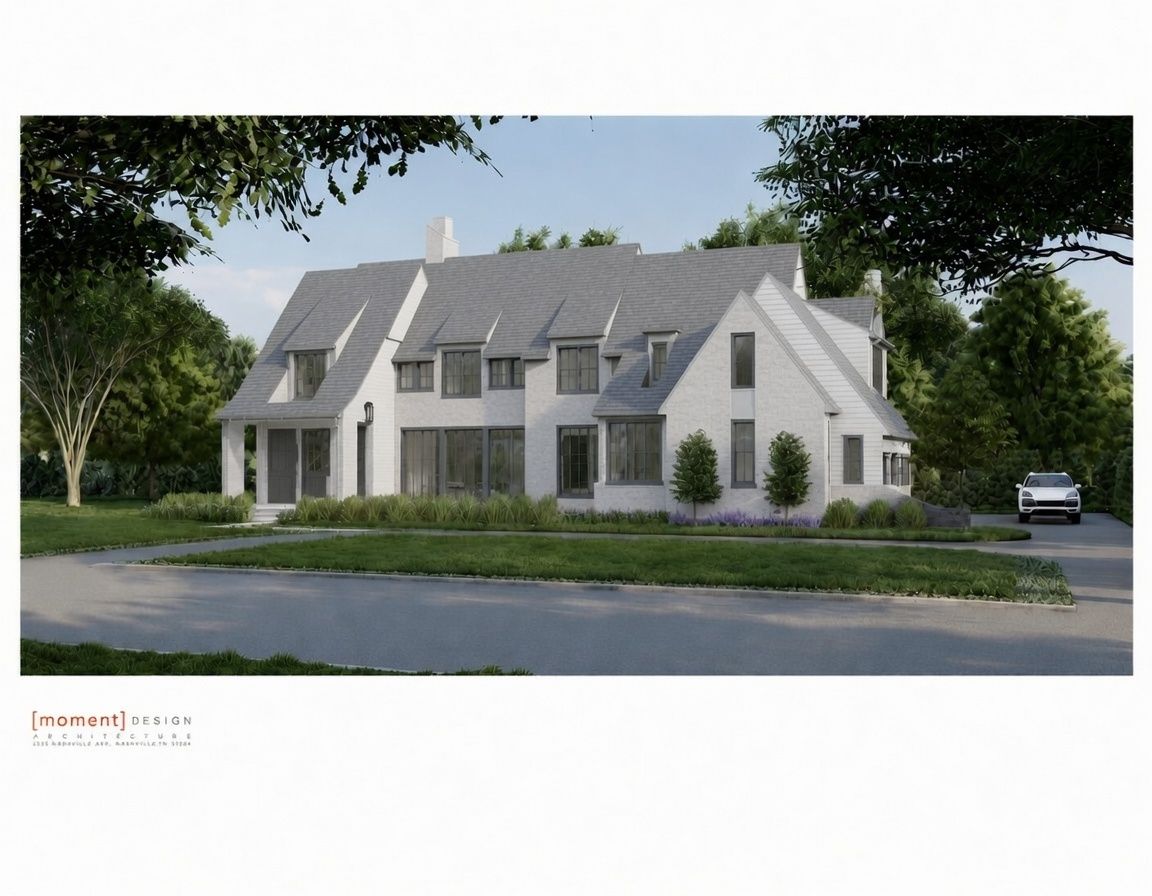
$4,699,000Active
6 bd · 7.5 ba · 6,367 sqft
1752 Midwest Club Parkway
Oak Brook, IL
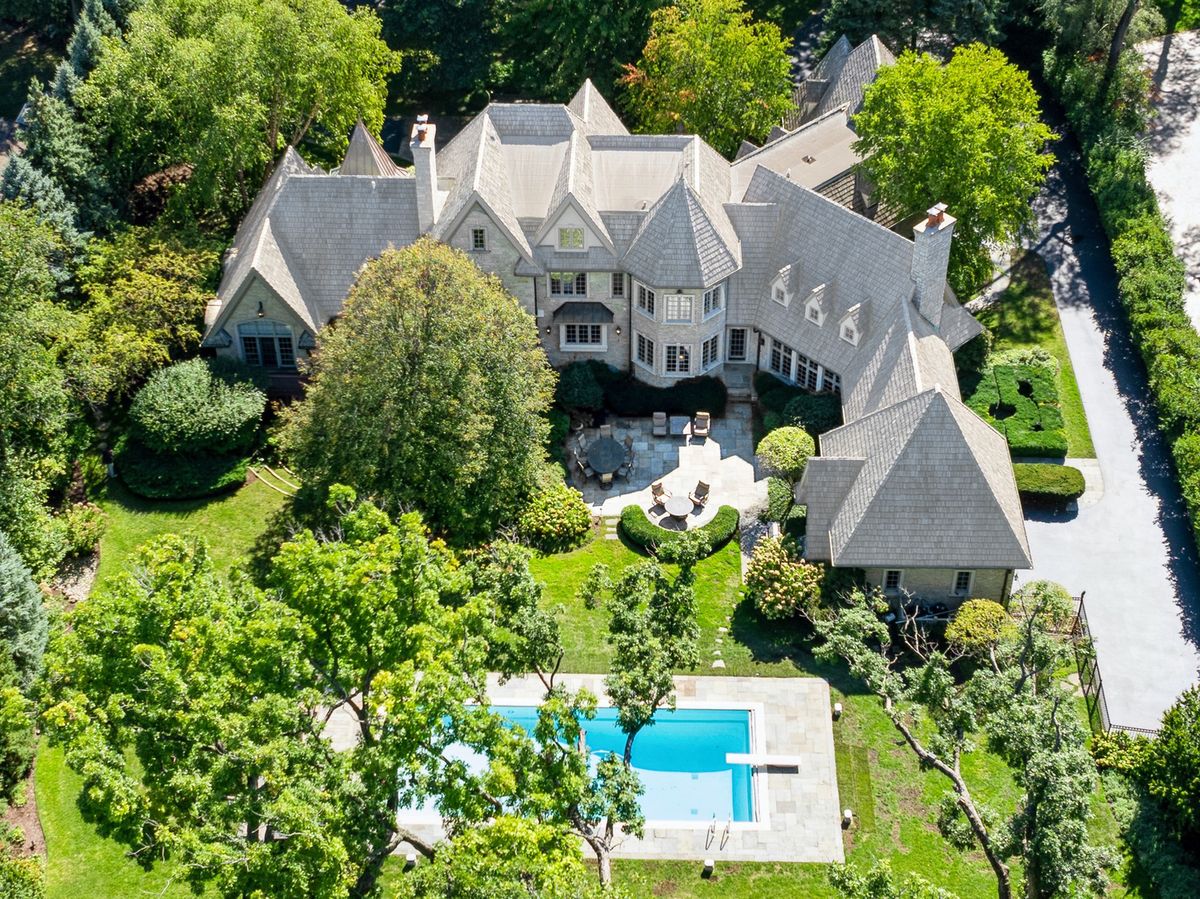
$4,295,000Active
5 bd · 6.5 ba · 11,774 sqft
3102 White Oak Lane
Oak Brook, IL
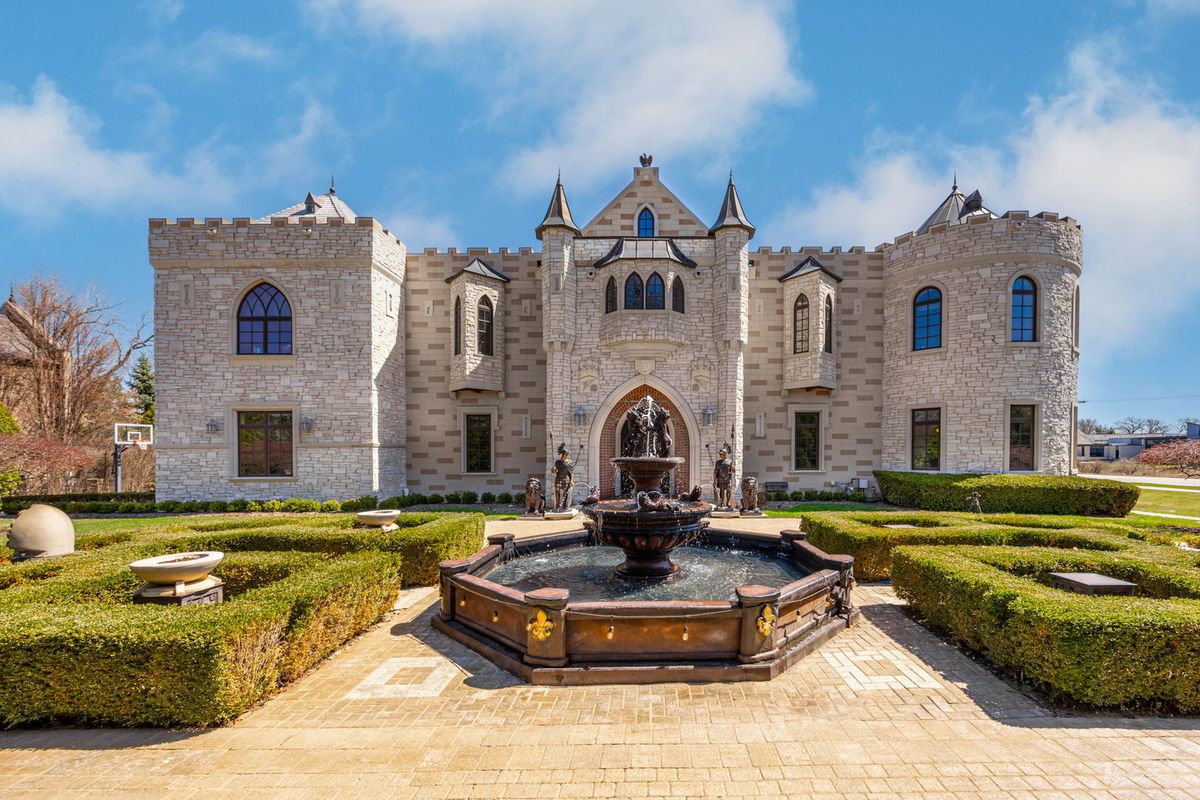
$4,995,000Active
5 bd · 7.5 ba · 12,000 sqft
3015 Lincoln Road
Oak Brook, IL
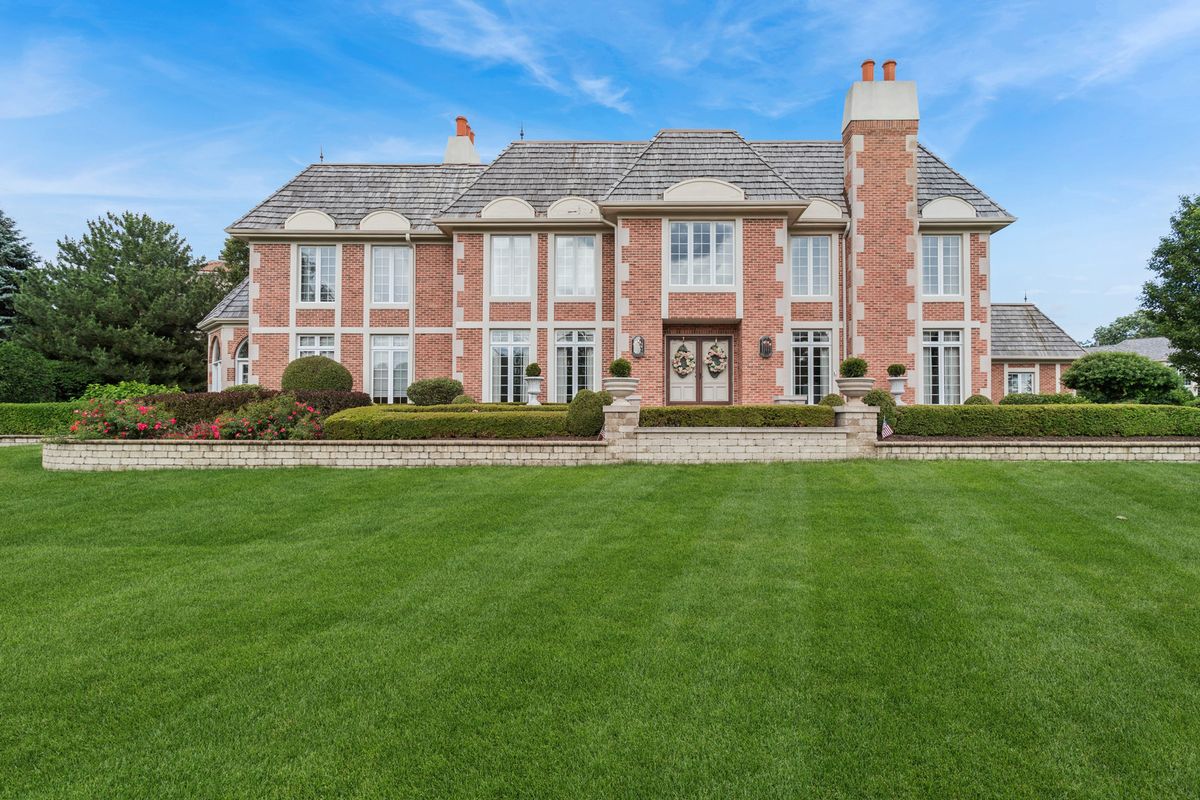
$3,695,000Active
6 bd · 8 ba · 9,862 sqft
1901 Midwest Club Parkway
Oak Brook, IL