View all 51 photos
Detached Single · Woodridge, IL
$519,900
4 beds · 2.5 baths · 2,132 sqft
6104 Westgate Court, Woodridge, IL, 60517
A brick-and-mortar place to make your own — room to make it home.
Active
What’s special
Central air2-car garageIn-unit laundry
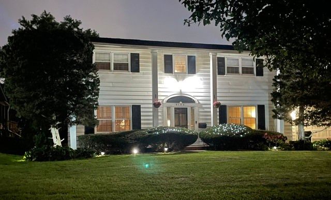
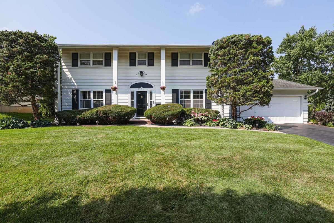
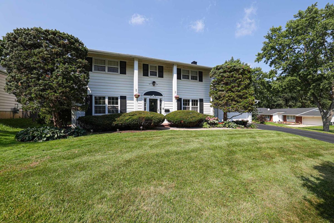
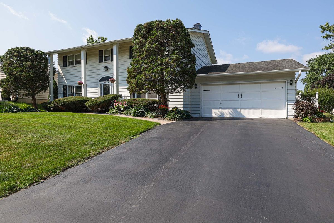
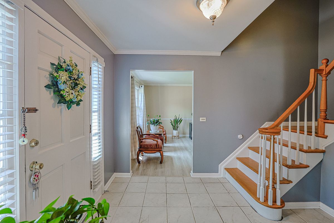
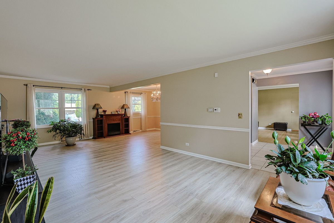
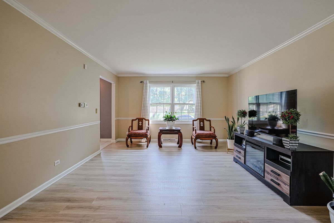
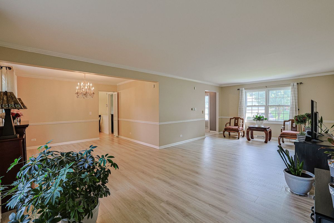
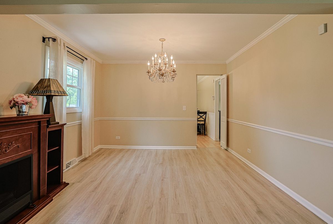
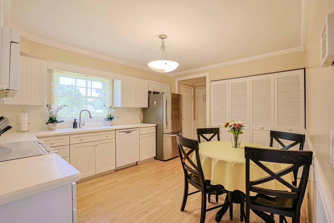
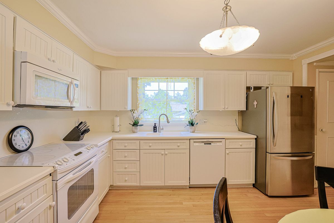
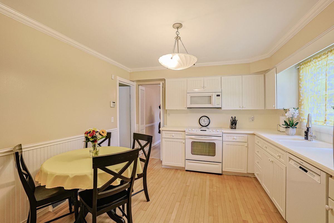
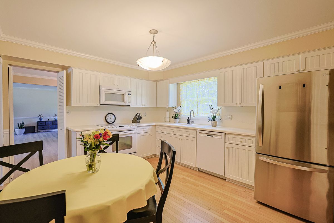
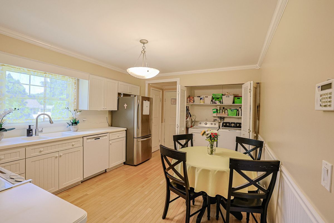
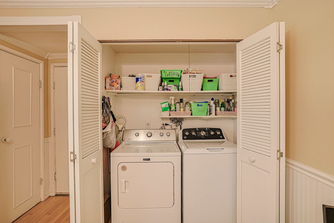
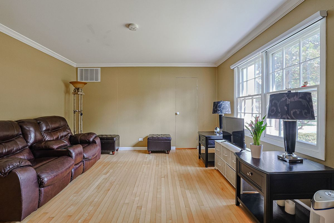
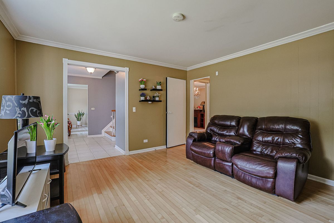
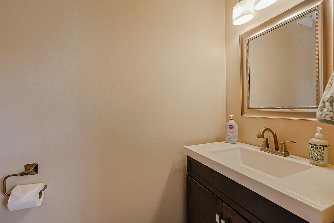
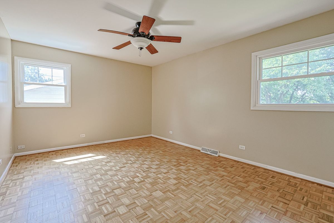
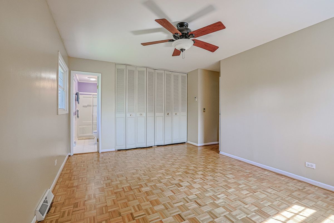
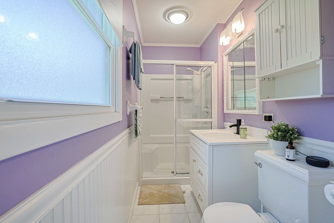
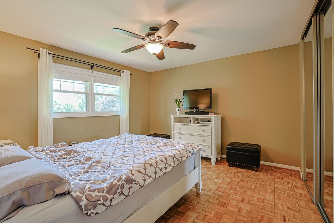
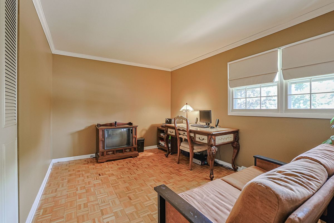
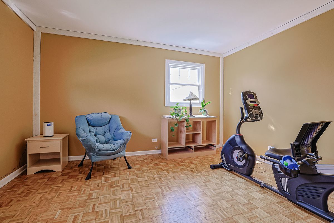
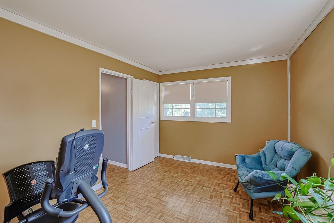
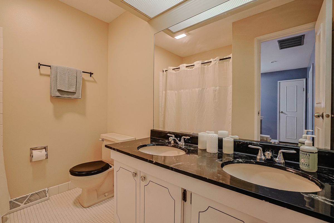
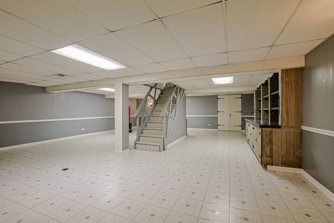
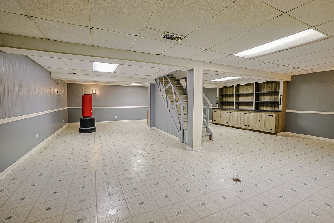
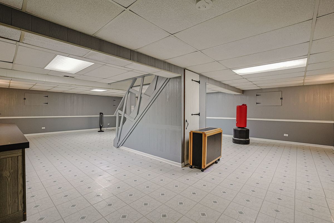
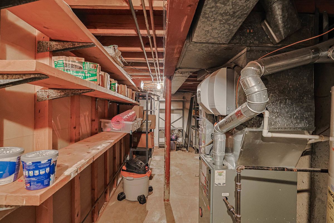
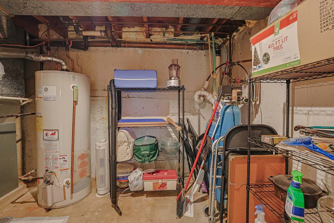
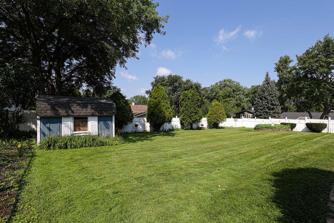
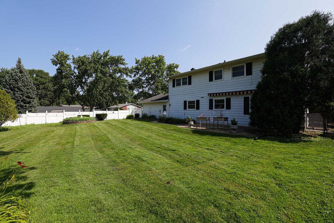
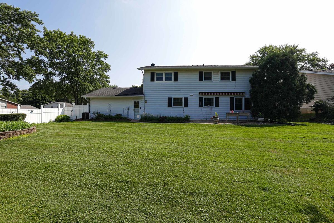
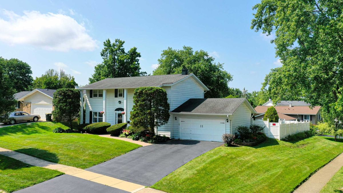
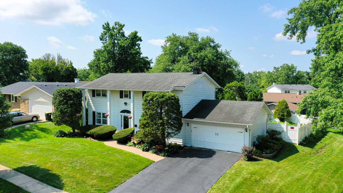
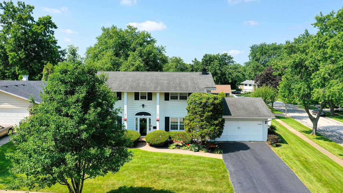
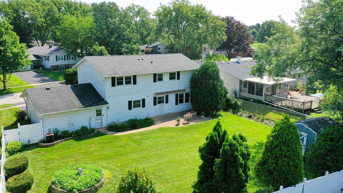
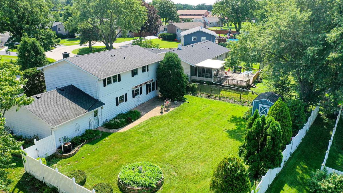
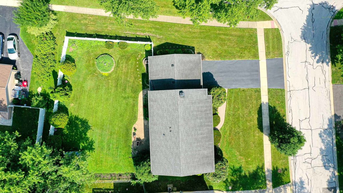
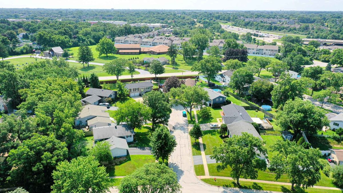
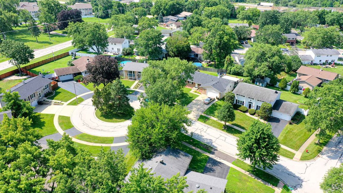
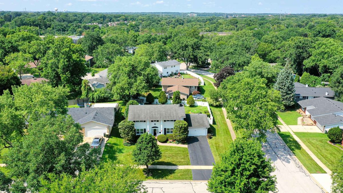
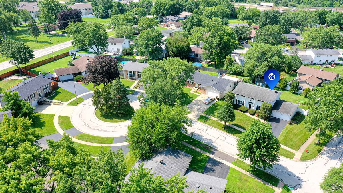
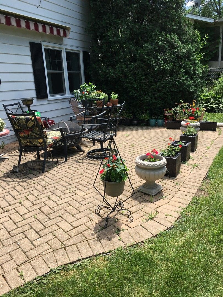
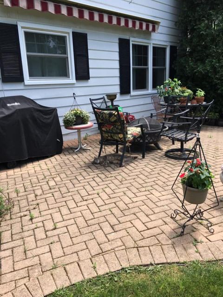
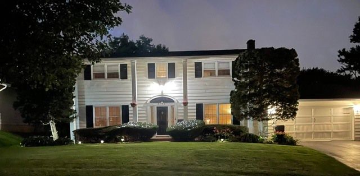
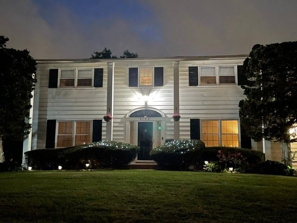
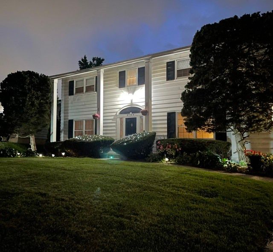
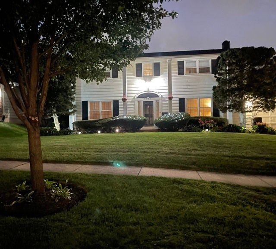
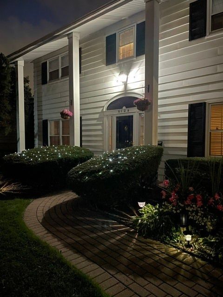
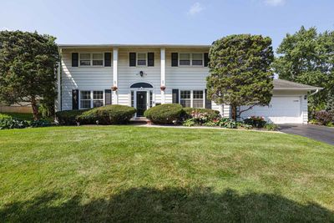
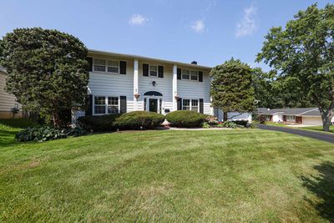
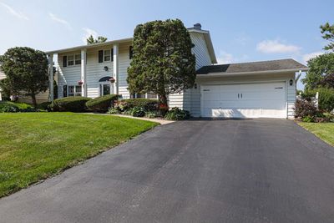
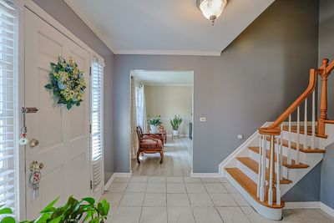
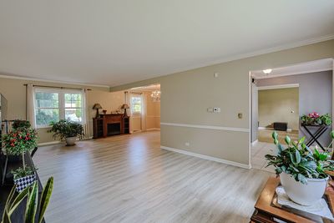
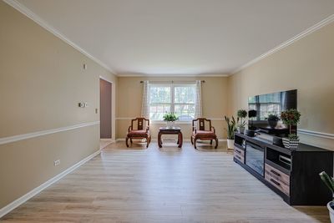
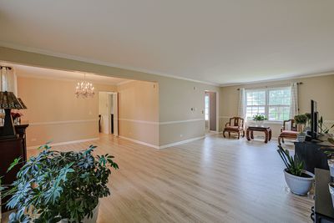
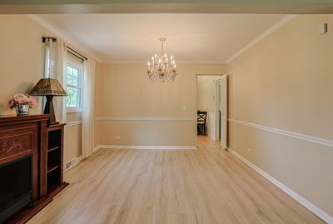
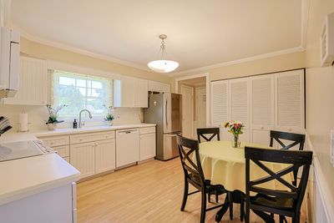
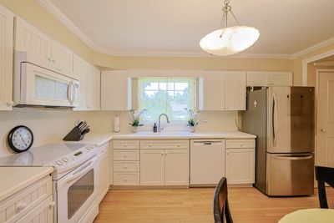
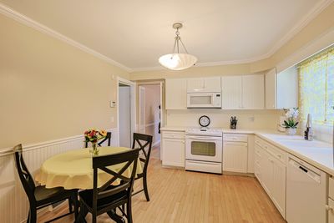
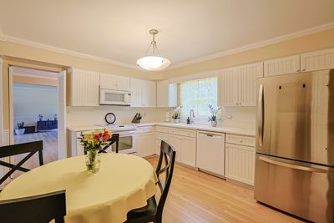
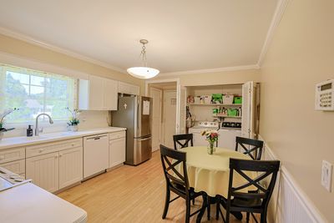
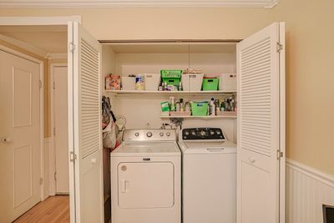
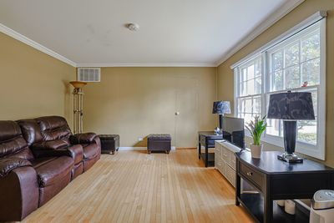
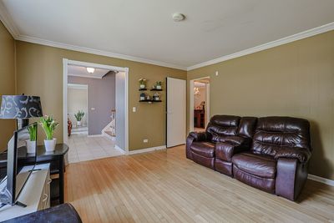
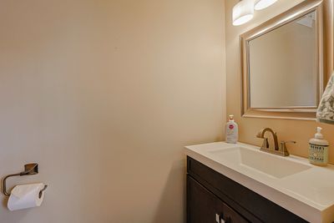
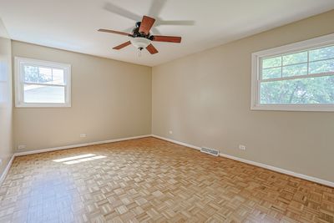
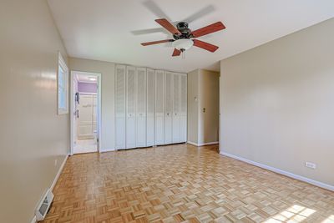
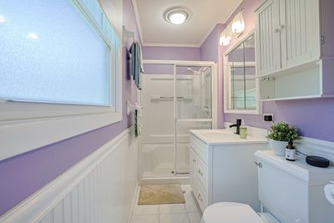
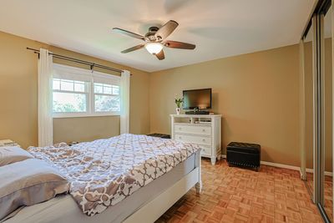
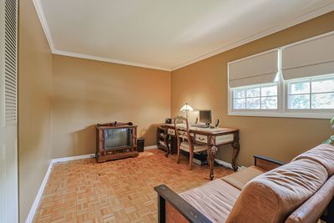
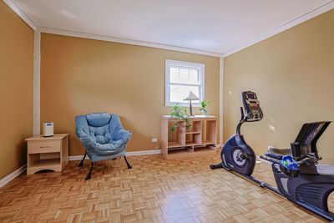
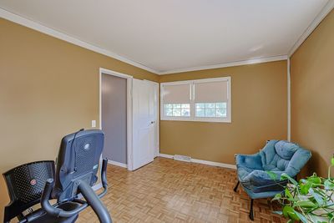
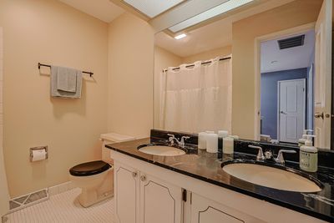
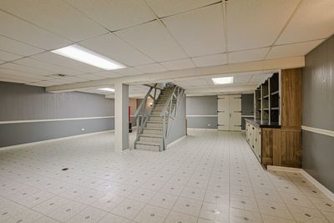
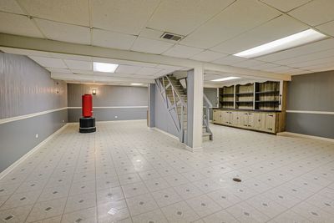
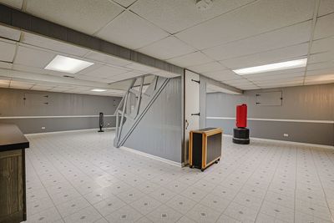
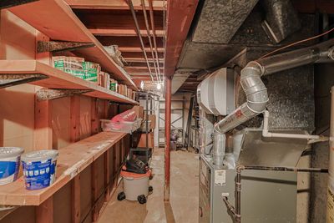
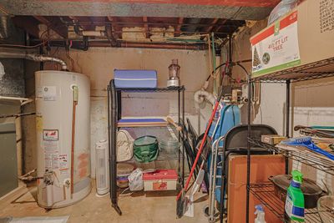
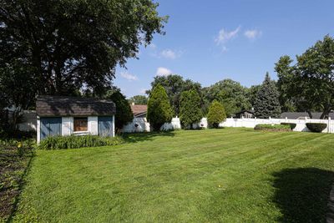
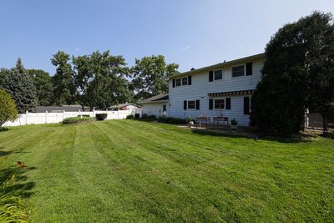
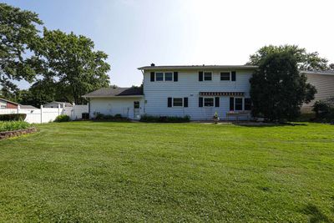
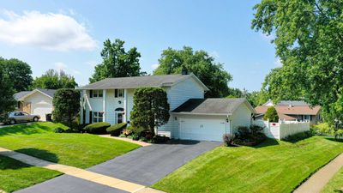
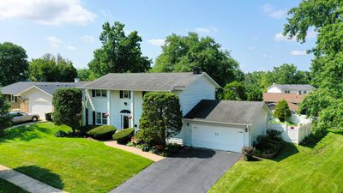
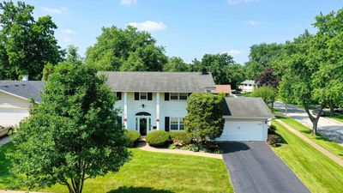
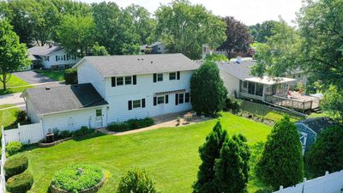
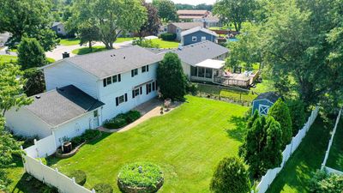
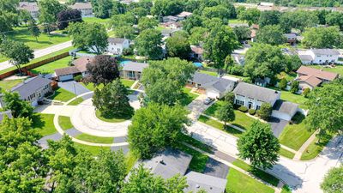
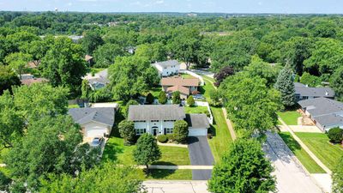
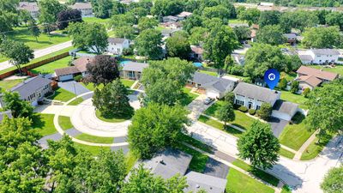
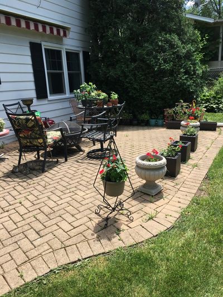
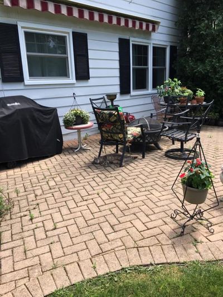
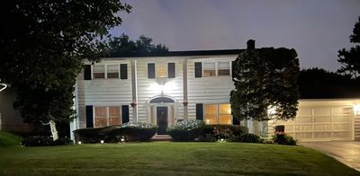
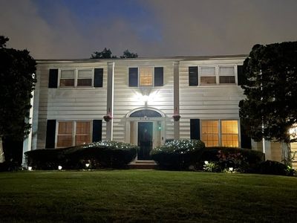
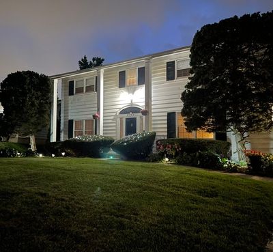
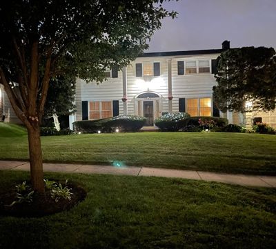
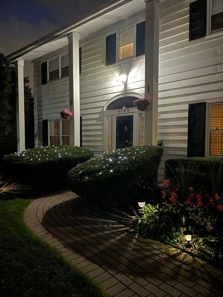
Stately Southern Colonial perched high on a hill in a quiet cul-de-sac, this beautifully maintained home welcomes you with an impressive signature columned front porch, mature landscaping, and exceptional curb appeal. Step inside to a dramatic two-story foyer featuring an elegant turned staircase, attractive chandelier, and convenient guest closet. The spacious living and dining rooms offer versatile spaces that can be styled for formal entertaining or comfortable everyday living. The bright kitchen features soft white cottage-style cabinetry, quality appliances, a pantry, a designated laundry area, and a generous dinette for casual dining. Just off the kitchen, the inviting family room is the perfect place to relax or enjoy movie nights, complemented by a beautifully remodeled powder room. Upstairs, you'll find four spacious bedrooms and two full bathrooms. Oak parquet flooring extends throughout the second level, along with ample closet space in every bedroom. The primary suite features an updated ensuite bath with quality fixtures and finishes, while the secondary bedrooms share a spacious hall bath with a dual-sink vanity and tub/shower combination. Storage is abundant throughout the home, and one of its standout features is the fully finished basement. One of the few homes in the neighborhood to offer over 1,000 additional square feet of finished living space. Whether you envision a recreation room, media room, home gym, hobby space, workshop, or playroom, this flexible lower level can easily adapt to your lifestyle. Additional highlights include newer windows throughout the majority of the home, an attached two-car garage, a fully fenced private backyard, and an oversized hardscaped patio that's ideal for outdoor entertaining. This home offers easy access to award-winning Parks, Aquatic Pools & Splash Pads, The Woodridge Main Street at Seven Bridges Center, several nearby challenging Golf Courses, ARC Park District Rec & Fitness Center, I-355, I-55 Tollways, and a wide variety of shopping, fine dining, and everyday conveniences. Children attend top-rated Willow Creek Elementary School, Thomas Jefferson Jr High School, and Downers Grove North High School.
— the listing agent’s description
The home
4 beds
2.5 baths
2,132 sqft
Built in 1968
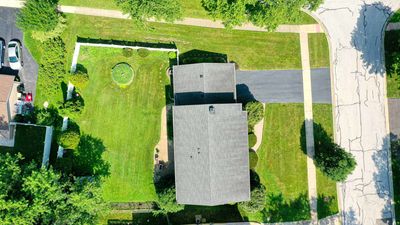
Lot 85 X 136 X 102 X 123
2-car garage
Detached Single
Colonial
What it’ll cost
$244 / sqft
$10,200 taxes / yr
No HOA
7 days on dwello
Estimated monthly payment
$3,766/mo
Principal & interest$2,764
Property taxes$850
Homeowners insurance$152
Get pre-qualified →Connect with a licensed lender in the dwello network.
Estimate only — not a loan offer. Example rate; taxes and insurance estimated; your actual rate, payment, taxes, and insurance will vary. dwello is not a lender. Equal Housing Opportunity.
Tour it with a real dwello agent
The agent who meets you here is an actual dwello Home Group team member who knows these streets — not a stranger who bought your name from a portal. You get straight answers on the spot, and the same person stays with you through closing.
On our team, vettedYour info is never soldWith you through closing
Tour this home
In person, on your schedule — a dwello agent meets you there.
WED
Jun 3
THU
Jun 4
FRI
Jun 5
SAT
Jun 6
11:00 am
Schedule a tour
7 days on dwello
Price history
Listed for sale
Aug 7, 2026
$519,900
Property taxes
2025
Annual tax bill (MLS)
From county records — verify with the assessor.
Features
Central AirNatural GasForced AirAluminum SidingVinyl SidingPublic SewerAsphaltGarage Door Opener
Schools
Elementary — Willow Creek Elementary School
Middle — Thomas Jefferson Junior High Sch
High — Downers Grove North High School
Assigned schools per the listing — always verify enrollment + boundaries with the district.
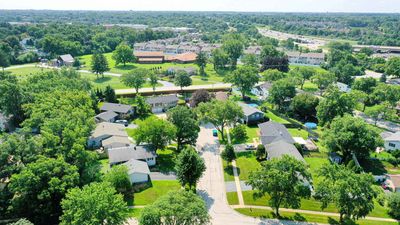
Neighborhood
Loading map…
Nearby places via OpenStreetMap — approximate; verify what matters to you. Map © Mapbox © OpenStreetMap.
MLS listing data
Listed by Jon Svitak · Platinum Partners Realtors
Listing last updated Aug 13, 2026 · data refreshed from the MLS Aug 13, 2026, 6:45 PM CT
Based on information submitted to the MLS GRID as of Aug 13, 2026, 6:45 PM CT. Listing data © MRED LLC, distributed by MLS GRID — deemed reliable but not guaranteed; independently verify. Anything shown below this point is not MLS listing data.
See it in personA real dwello agent on our team — never a sold lead.
Schedule a tour
Message
No pressure — reach out whenever you’re ready.
Similar homes nearby
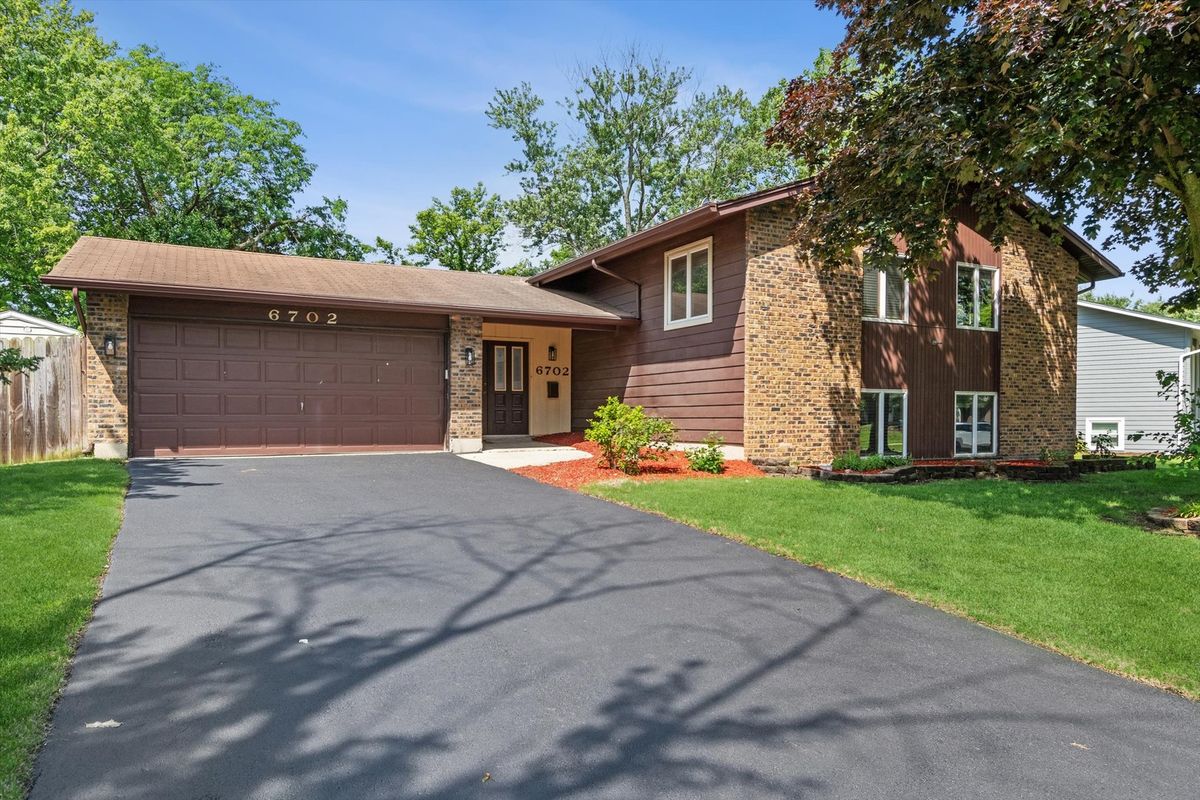
$525,000Active
5 bd · 3 ba · 2,335 sqft
6702 Pershing Court
Woodridge, IL
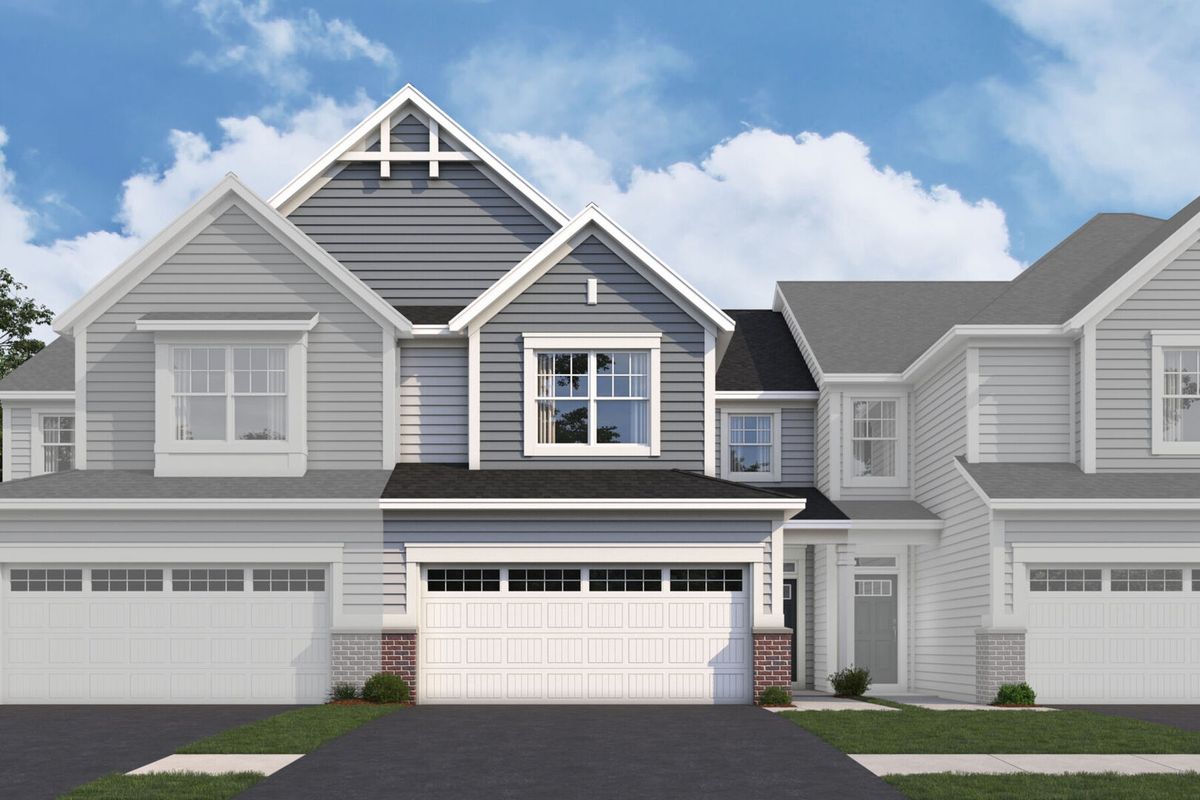
$509,990Active
3 bd · 2.5 ba · 1,781 sqft
8540 Chadwick Court
Woodridge, IL
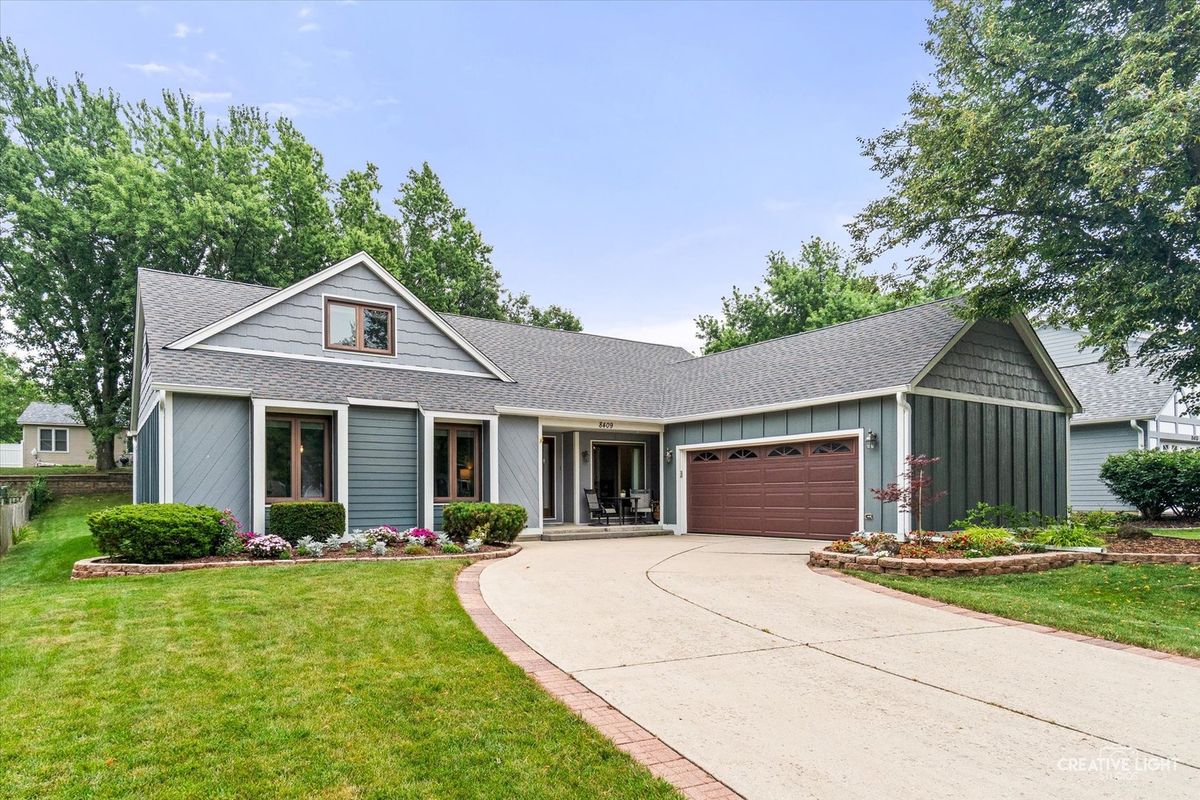
$535,000Active
3 bd · 2 ba · 2,151 sqft
8409 Mending Wall Drive
Woodridge, IL
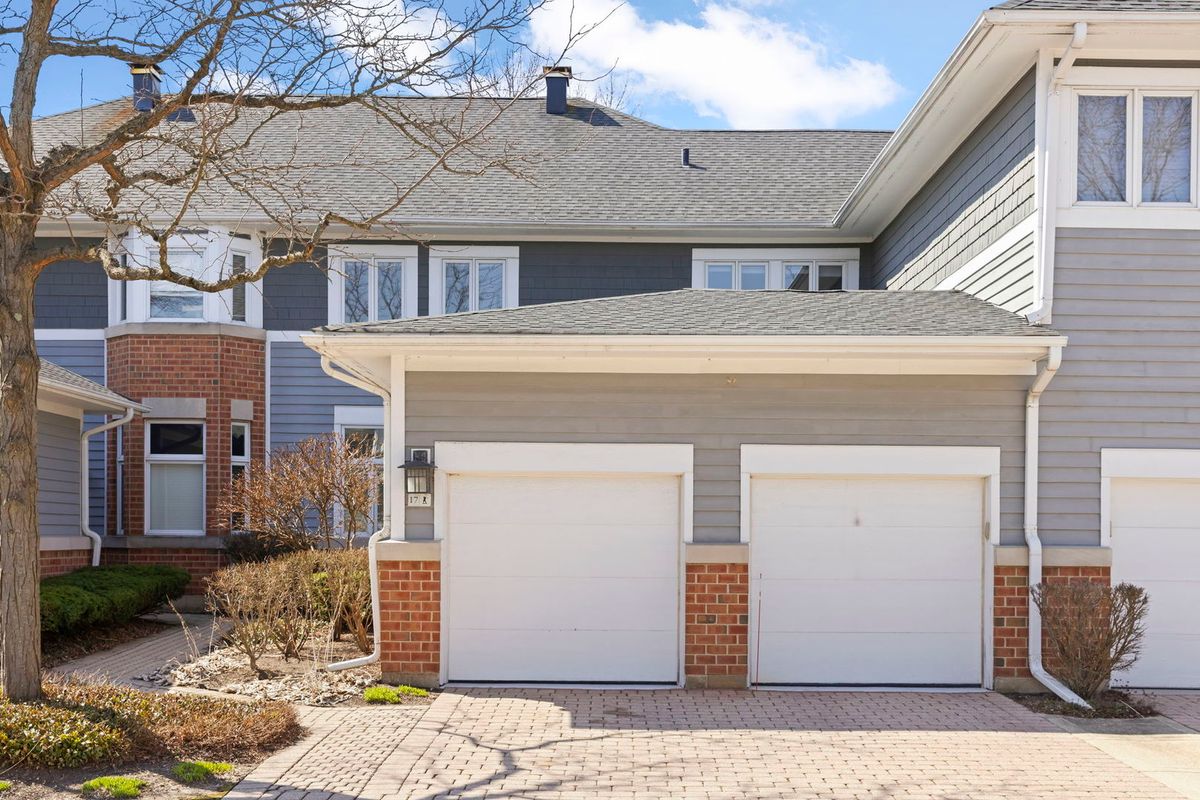
$499,900Active
3 bd · 3.5 ba · 2,898 sqft
17 Mashie Court
Woodridge, IL