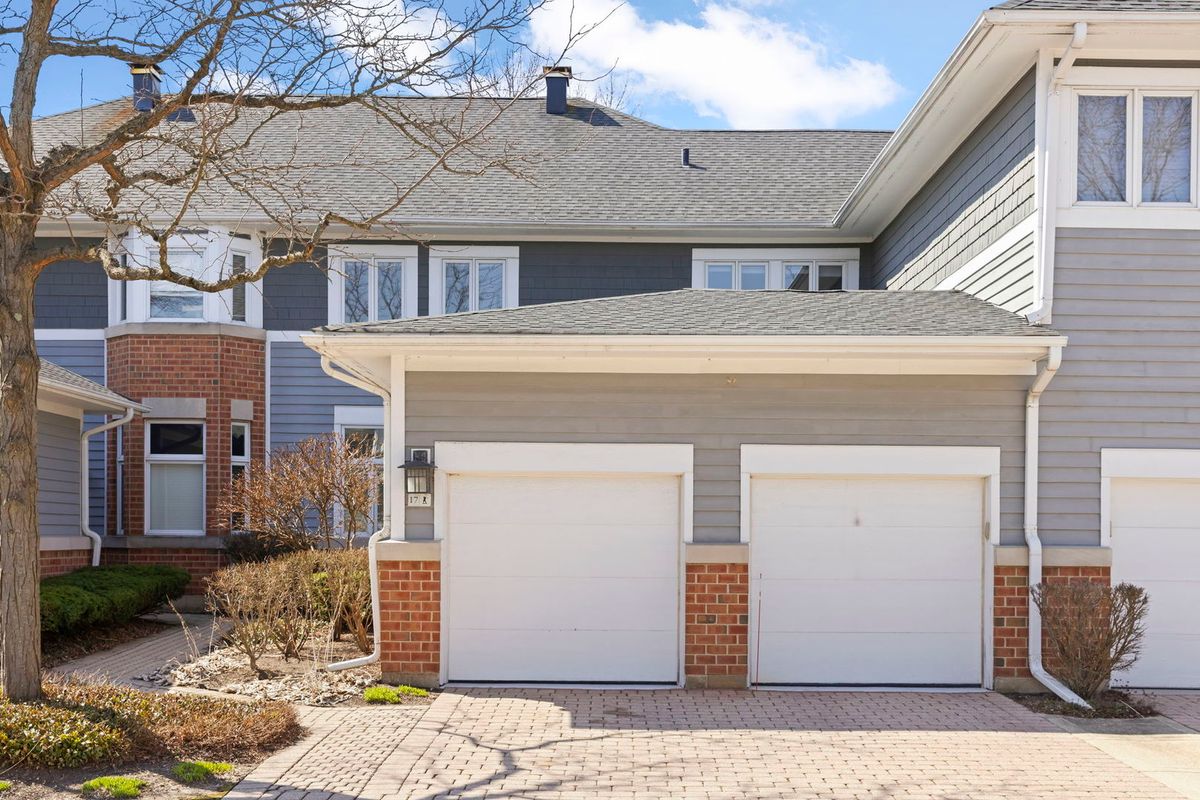
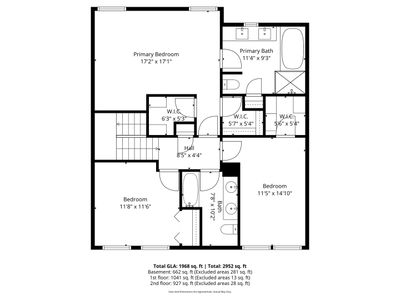
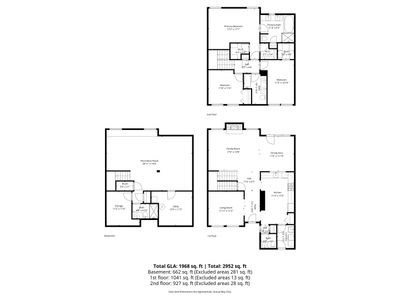
Price cut: $25,000
View all 53 photos
Attached Single · Woodridge, IL
$499,900$524,900
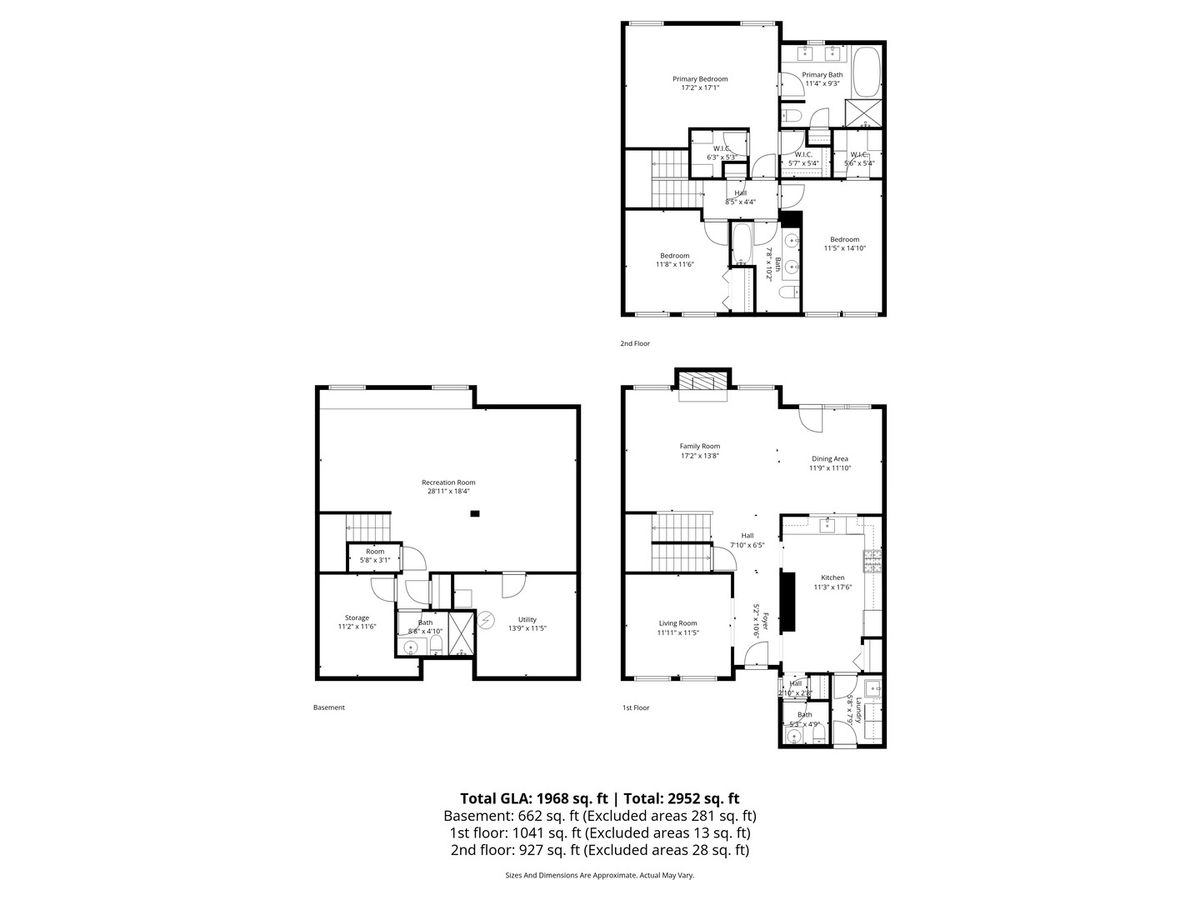
3 beds · 3.5 baths · 2,898 sqft
17 Mashie Court, Woodridge, IL, 60517
A brick-and-mortar place to make your own — room to make it home.
Active
What’s special
Central air2-car garageIn-unit laundry
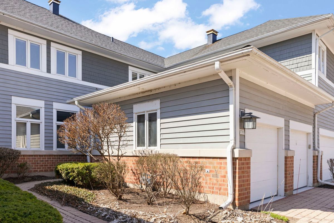
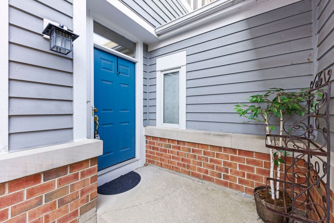
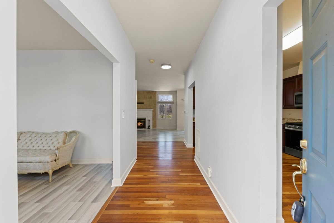
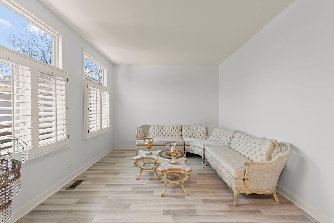
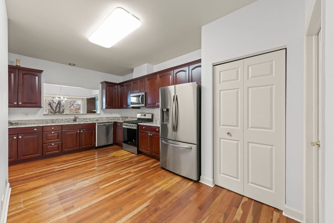
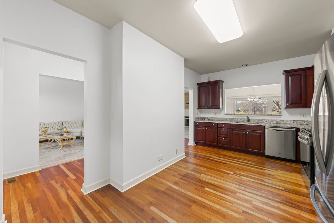
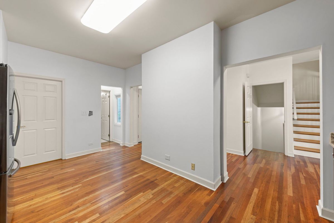
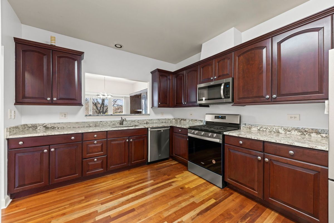
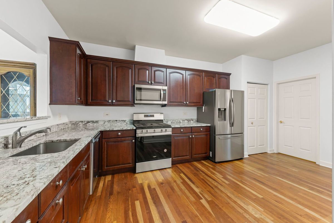

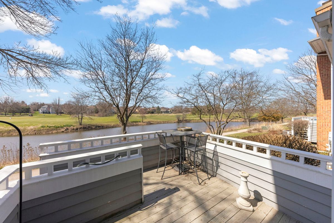
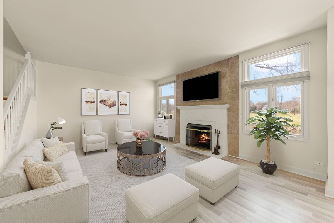
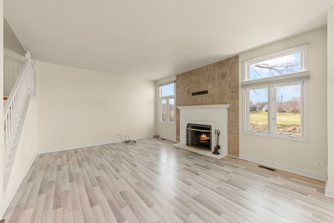
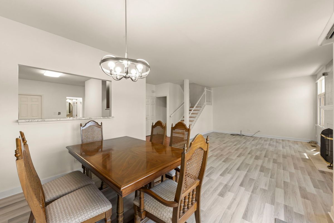
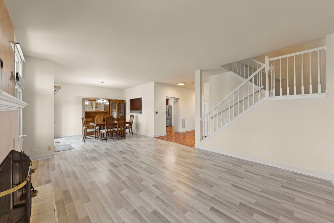
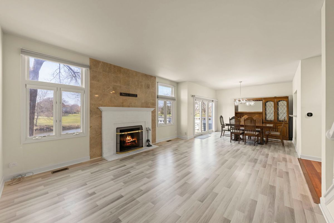
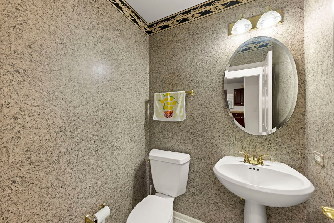
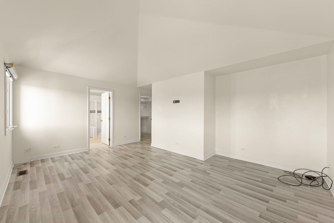
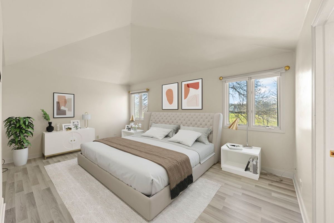
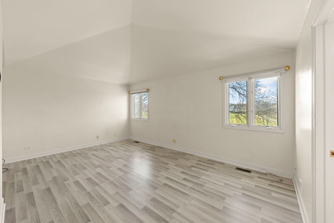
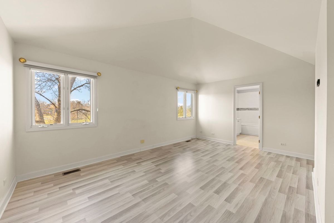
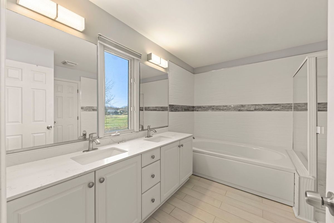
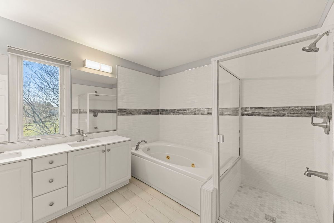
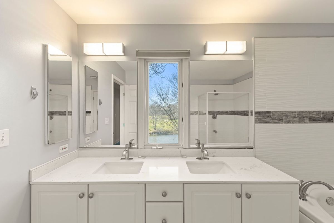
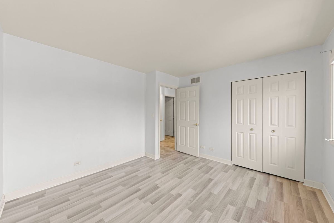
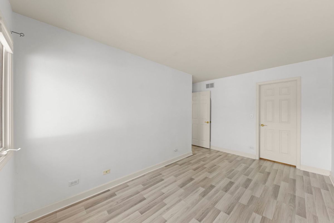
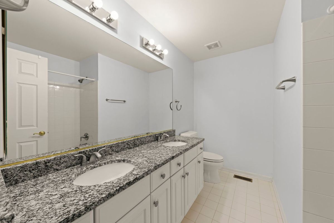
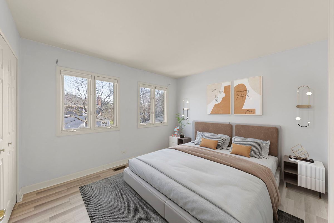
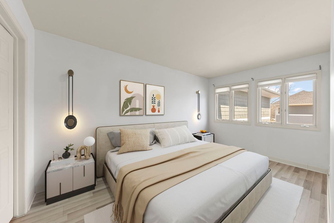
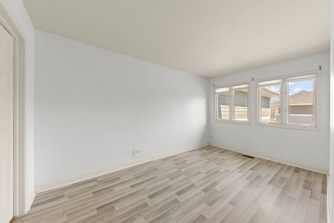
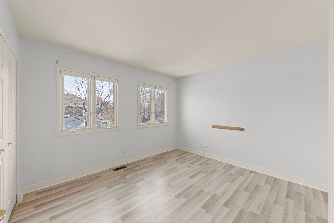
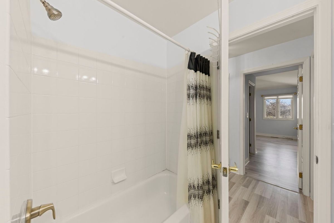
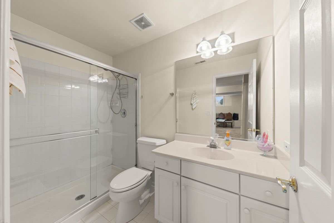
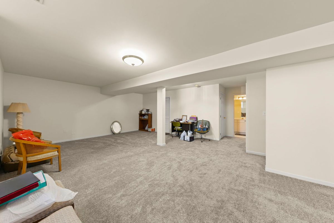
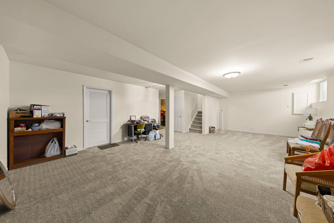
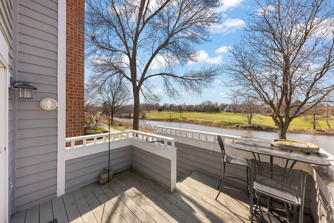
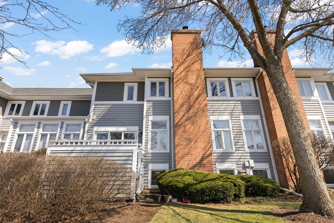
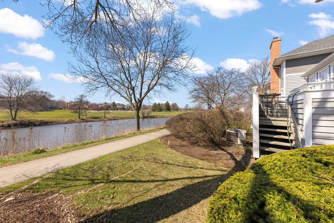
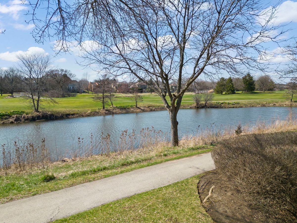
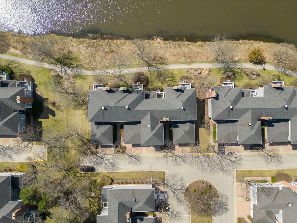
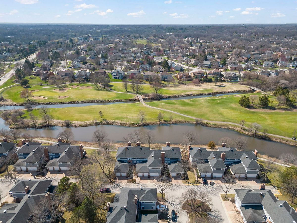
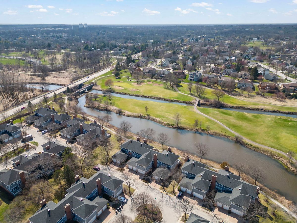
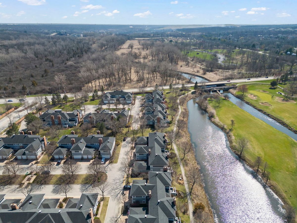
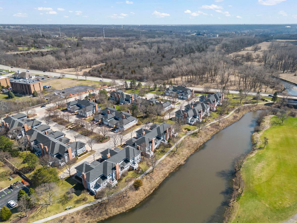
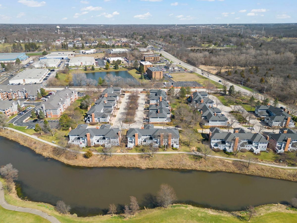
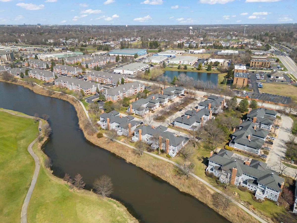
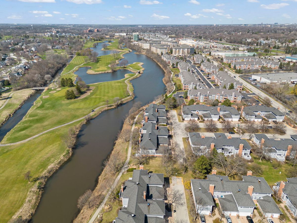
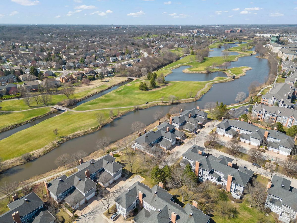
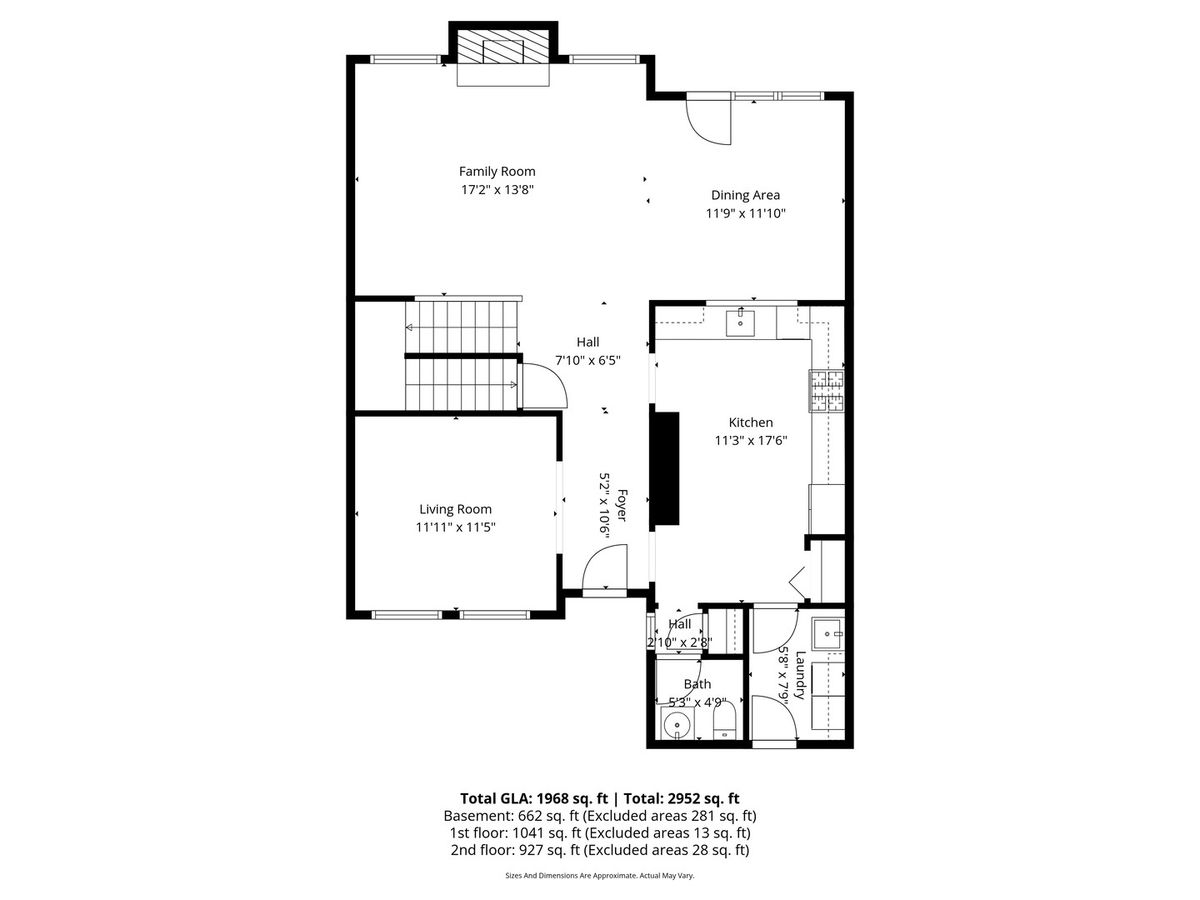
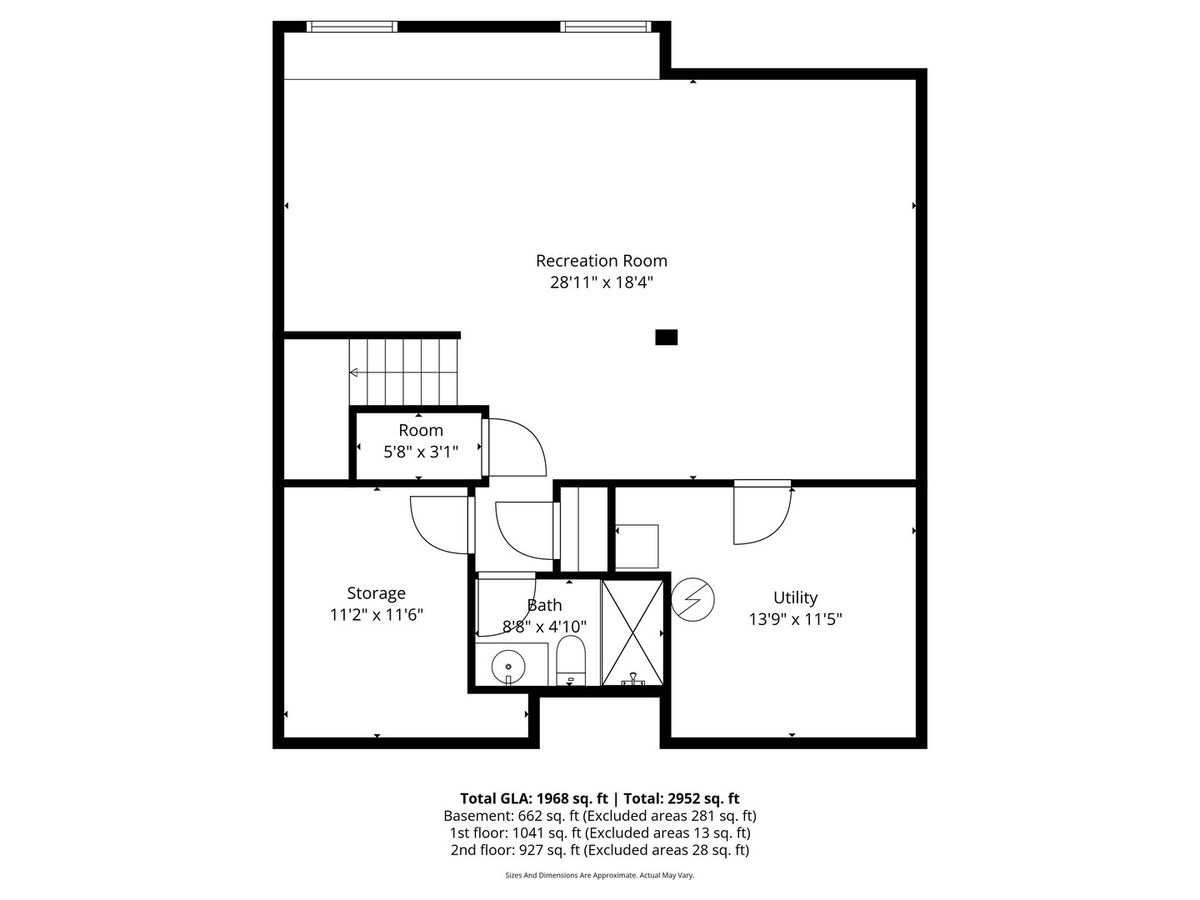
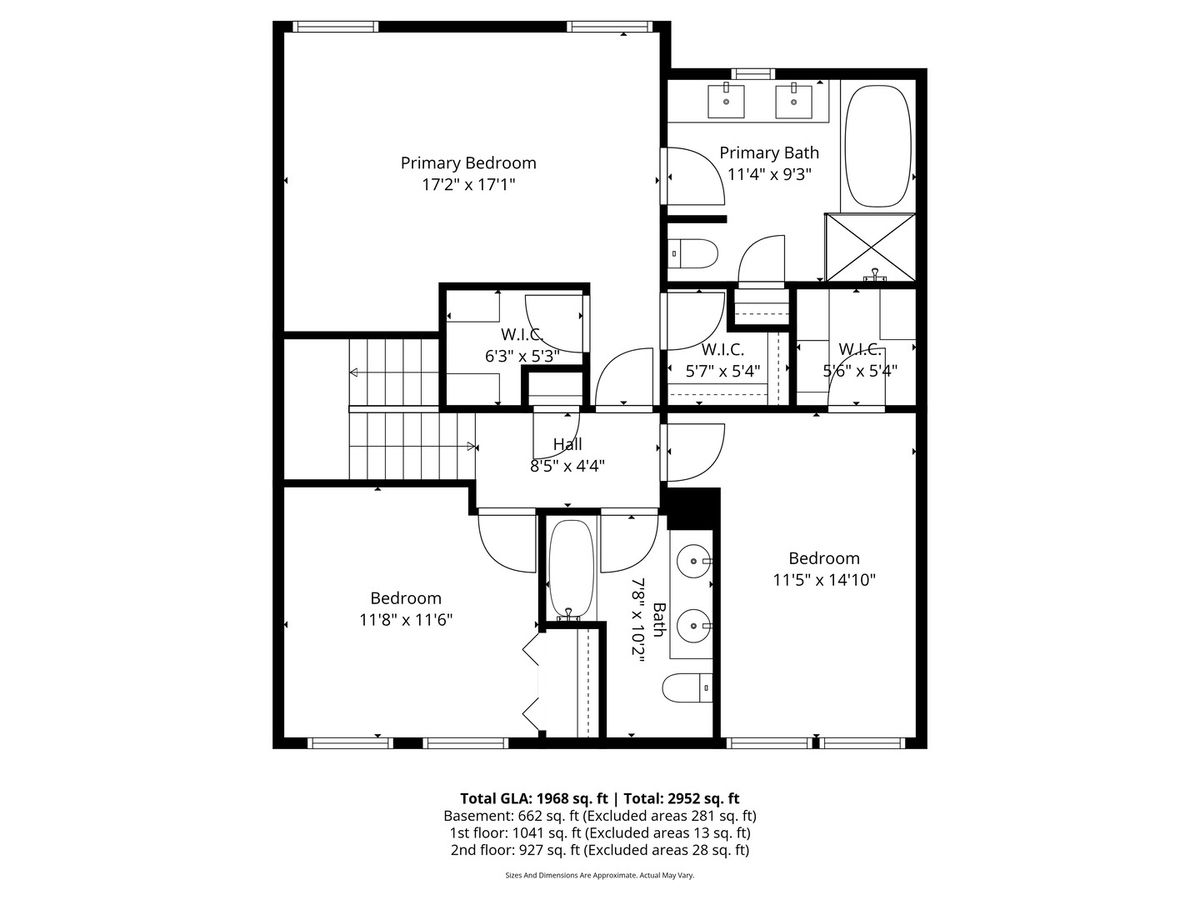
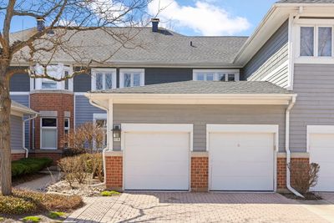
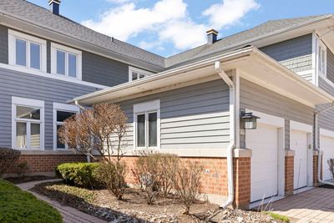
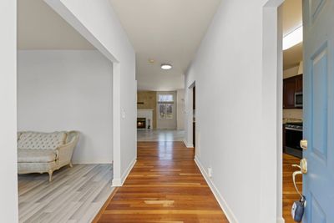
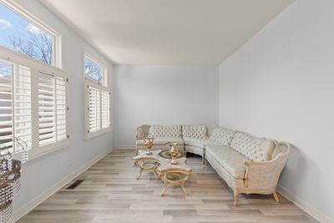
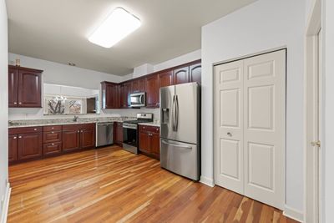
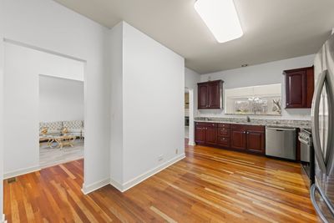
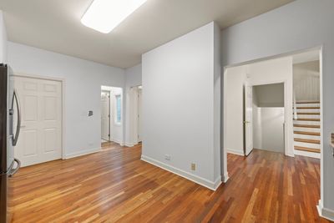
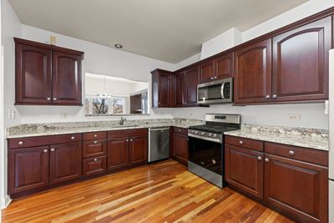
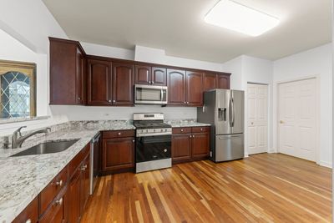
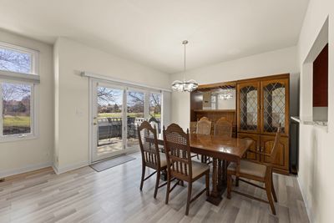
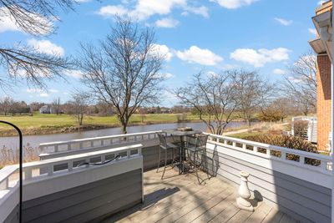
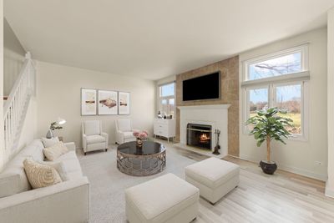
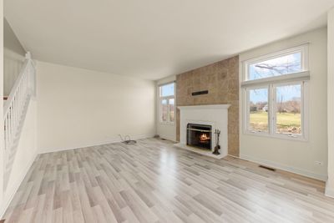
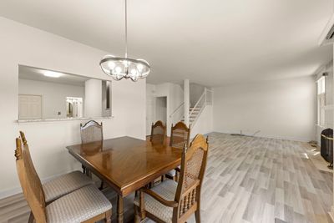
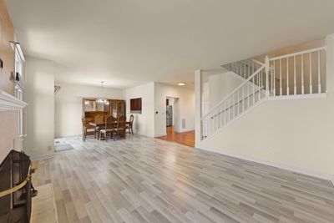
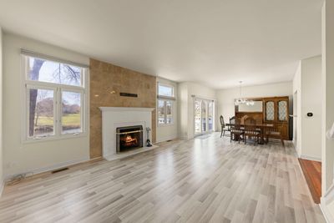
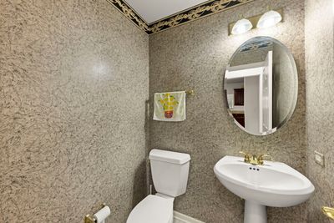
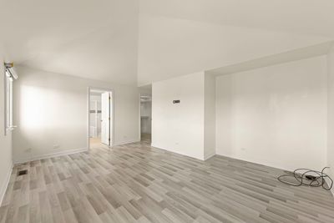
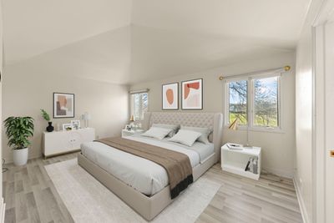
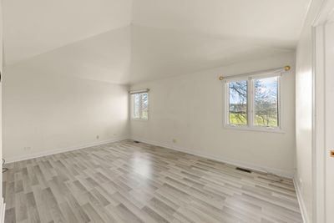
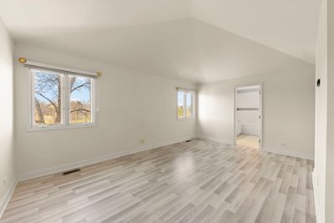
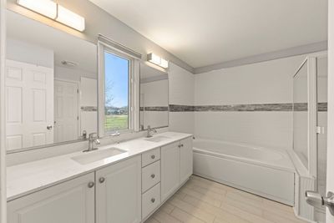
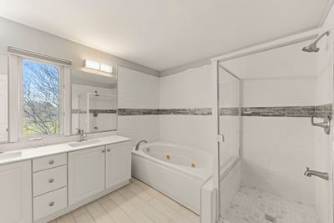
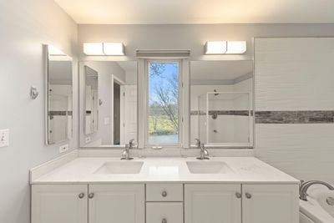
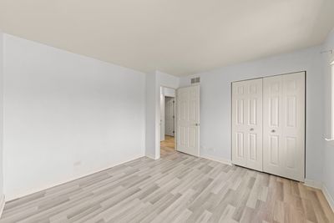
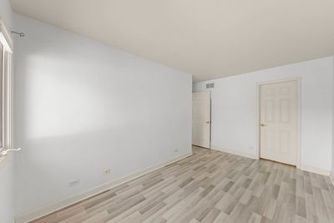
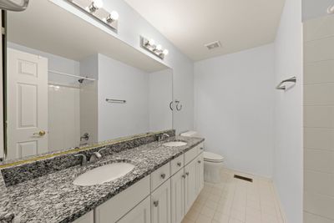
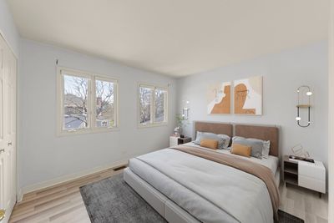
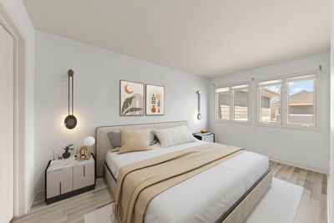
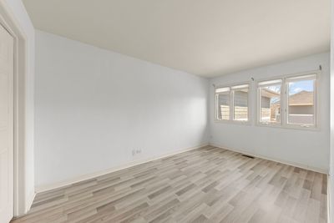
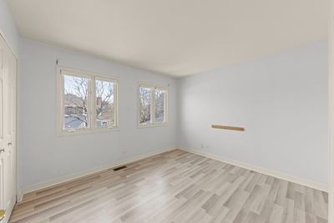
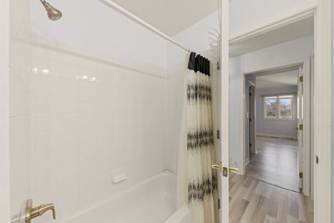
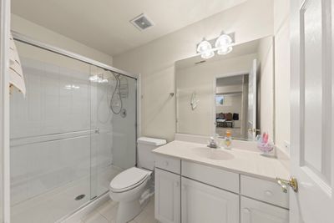
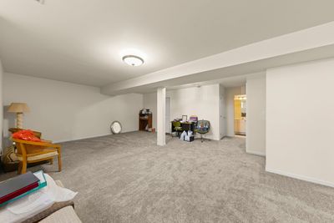
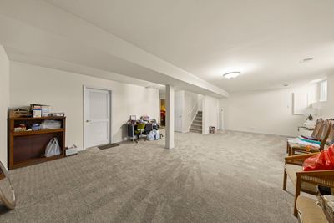
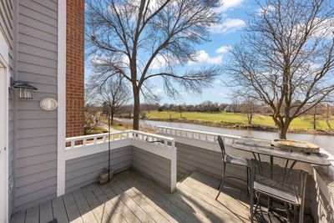
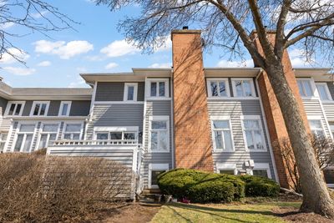
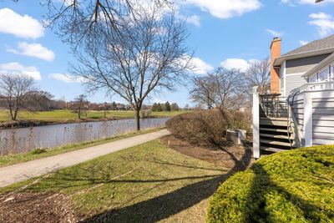
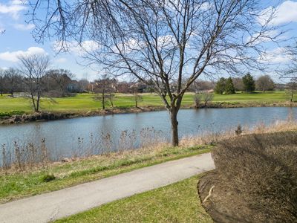
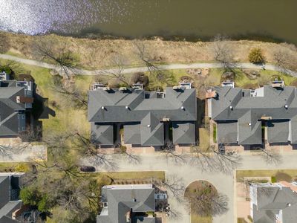
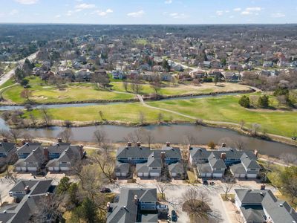
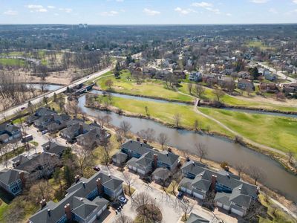
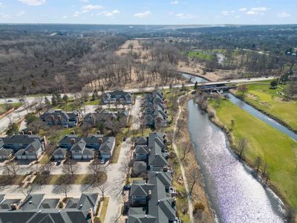
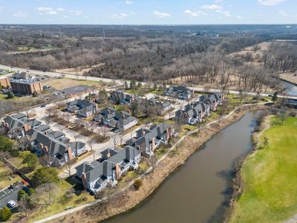
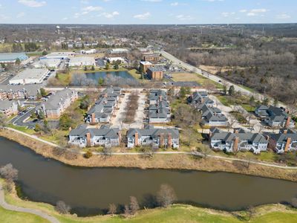
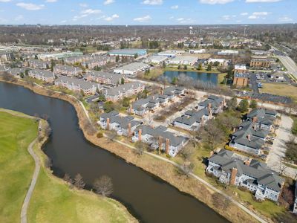
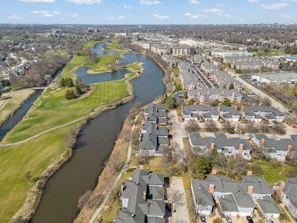
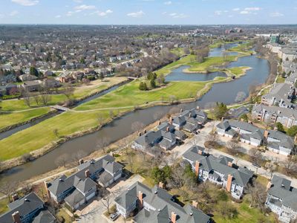
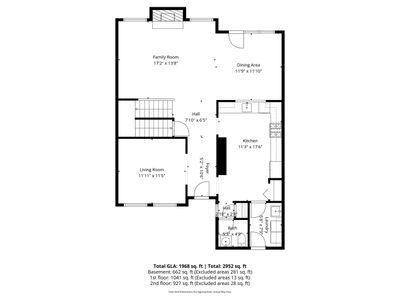
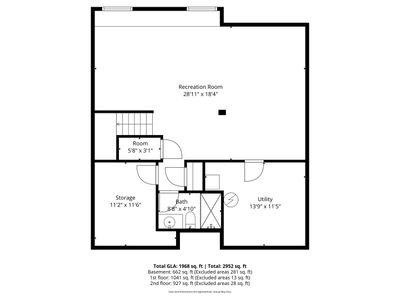
Welcome to this nearly 3000 Sq Ft, beautifully appointed, 3-bedroom, 3.5 bath townhouse offering the perfect blend of comfort, space, and scenic surroundings. Nestled on the picturesque Seven Bridges golf course, this home boasts unobstructed views that create a peaceful resort-like atmosphere right outside your door, including the riverwalk just steps from the backdoor. Once inside you will find a spacious and thoughtfully designed layout, ideal for both everyday living and entertaining. The main living areas are filled with natural light and flow seamlessly, while each bedroom offers generous space and views of the seasonal flowers or the riverwalk and golf course. The expansive lower level features a full bathroom plus provides endless possibilities - perfect for a potential recreation room, home office, gym, or guest suite -making it one if the standout features of the home. Conveniently located within walking distance from shopping, dining, Edward Hospital's fitness center, the Seven Bridges ice arena and the movie theater and within minutes of major highways. The townhouse has newer A/C and furnace both installed in 2024.
— the listing agent’s description
The home
3 beds
3.5 baths
2,898 sqft
Built in 1995
Lot 999
2-car garage
Attached Single
What it’ll cost
$172 / sqft
$10,826 taxes / yr
No HOA
Listed $524,900
Now $499,900
25 days on dwello
Estimated monthly payment
$3,706/mo
Principal & interest$2,658
Property taxes$902
Homeowners insurance$146
Get pre-qualified →Connect with a licensed lender in the dwello network.
Estimate only — not a loan offer. Example rate; taxes and insurance estimated; your actual rate, payment, taxes, and insurance will vary. dwello is not a lender. Equal Housing Opportunity.
Tour it with a real dwello agent
The agent who meets you here is an actual dwello Home Group team member who knows these streets — not a stranger who bought your name from a portal. You get straight answers on the spot, and the same person stays with you through closing.
On our team, vettedYour info is never soldWith you through closing
Tour this home
In person, on your schedule — a dwello agent meets you there.
WED
Jun 3
THU
Jun 4
FRI
Jun 5
SAT
Jun 6
11:00 am
Schedule a tour
25 days on dwello
Price history
Price reduced
Apr 15, 2026
↓ $25,000$499,900
Listed for sale
Apr 2, 2026
$524,900
Earlier records
Listed
Jul 15, 2026
$525,000
Listed
Jun 12, 2026
$549,000
Now $25,000 below the original list price.
Property taxes
2025
Annual tax bill (MLS)
From county records — verify with the assessor.
Features
Central AirNatural GasBrickCedarPublic SewerBrick DrivewayGarage Door Opener
Neighborhood
Loading map…
Nearby places via OpenStreetMap — approximate; verify what matters to you. Map © Mapbox © OpenStreetMap.
MLS listing data
Listed by Sam Karas · Keller Williams Experience
Listing last updated Apr 27, 2026 · data refreshed from the MLS May 4, 2026, 2:42 PM CT
Based on information submitted to the MLS GRID as of May 4, 2026, 2:42 PM CT. Listing data © MRED LLC, distributed by MLS GRID — deemed reliable but not guaranteed; independently verify. Anything shown below this point is not MLS listing data.
See it in personA real dwello agent on our team — never a sold lead.
Schedule a tour
Message
No pressure — reach out whenever you’re ready.
Similar homes nearby
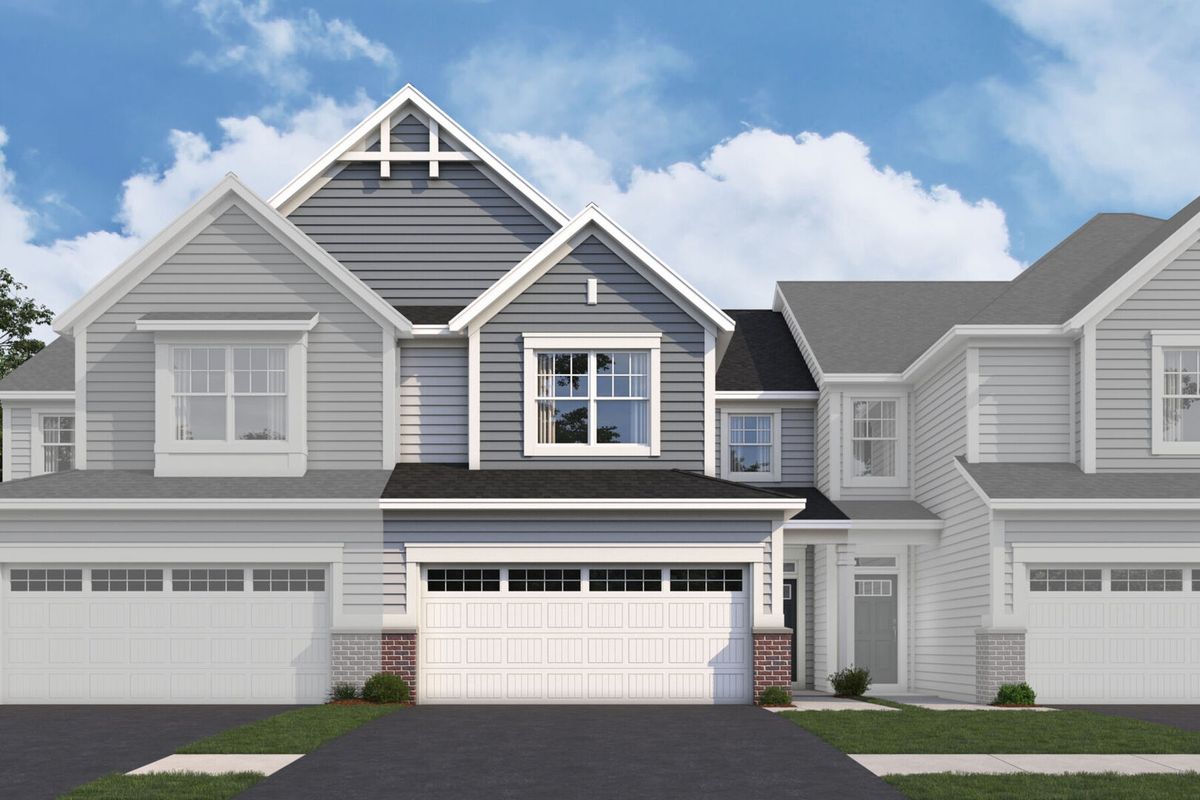
$509,990Active
3 bd · 2.5 ba · 1,781 sqft
8540 Chadwick Court
Woodridge, IL
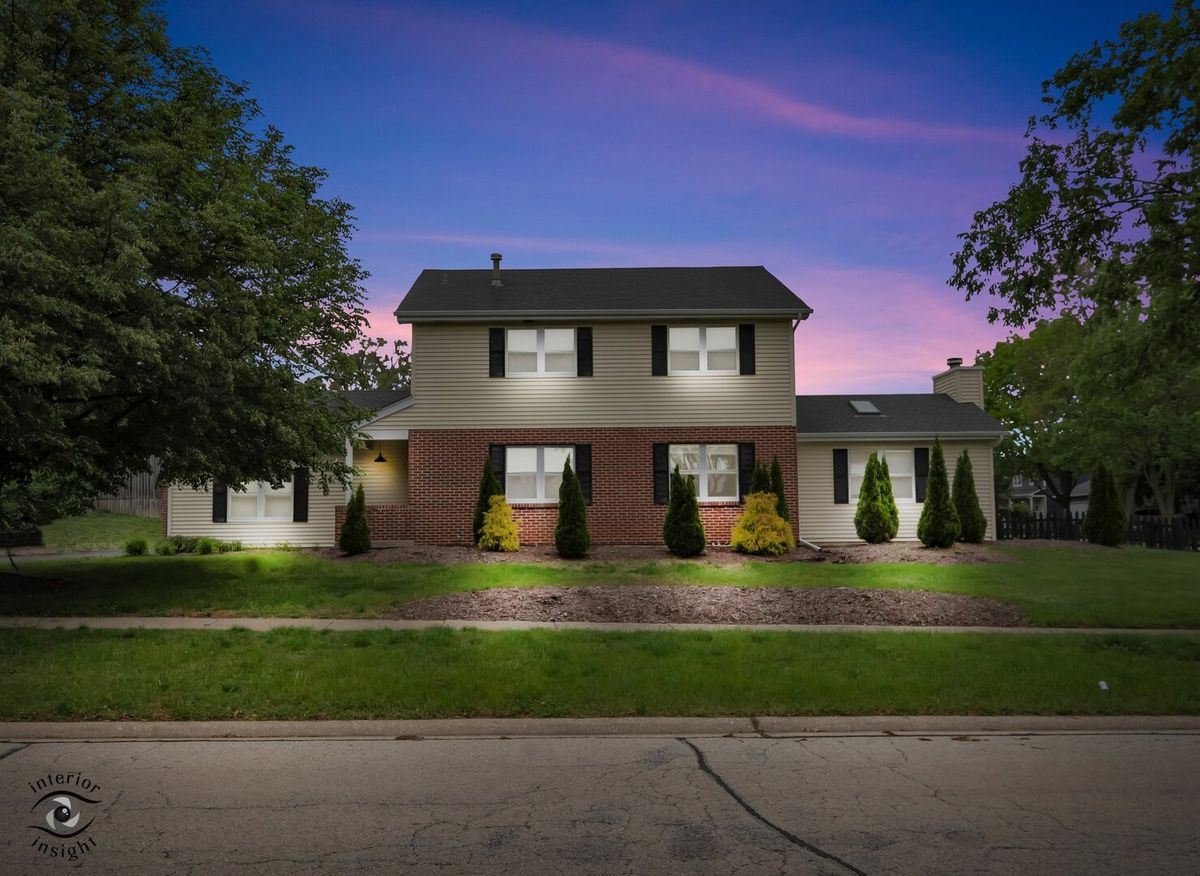
$489,000Active
3 bd · 2.5 ba · 2,028 sqft
8348 Adbeth Avenue
Woodridge, IL
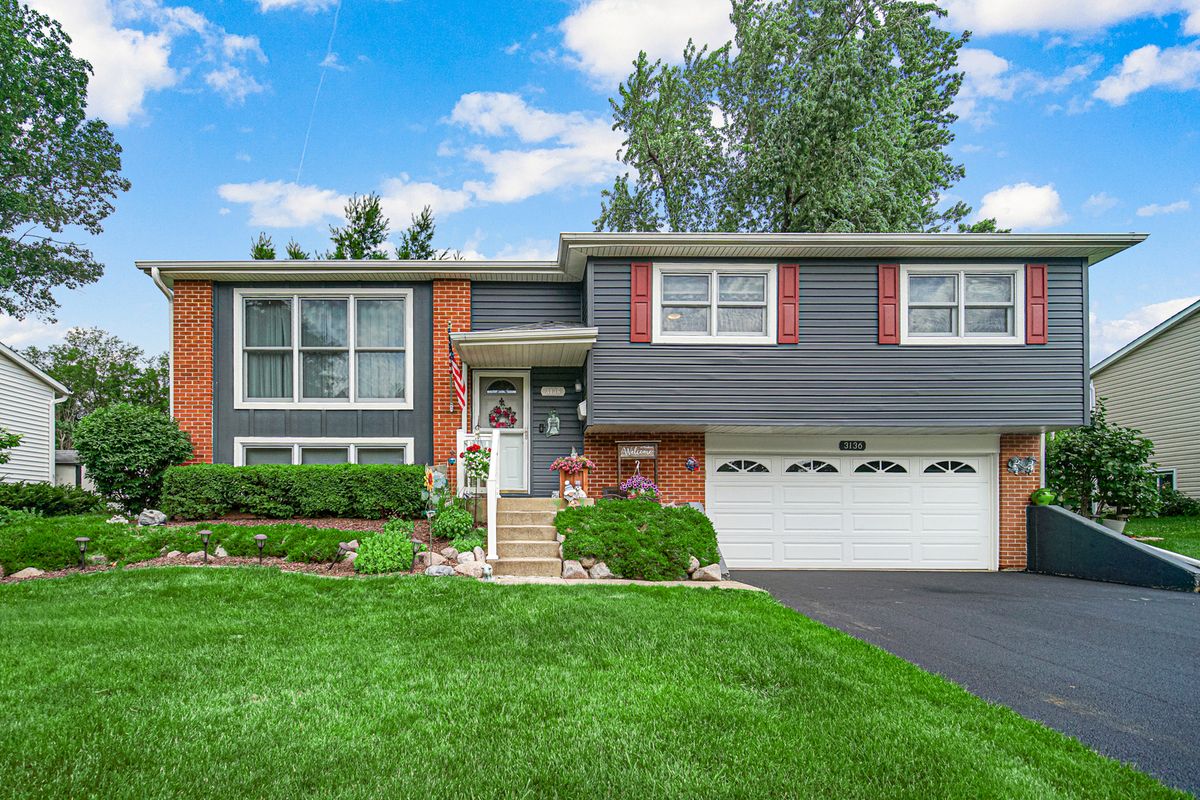
$489,000Active
4 bd · 2 ba · 1,917 sqft
3136 Everglade Avenue
Woodridge, IL
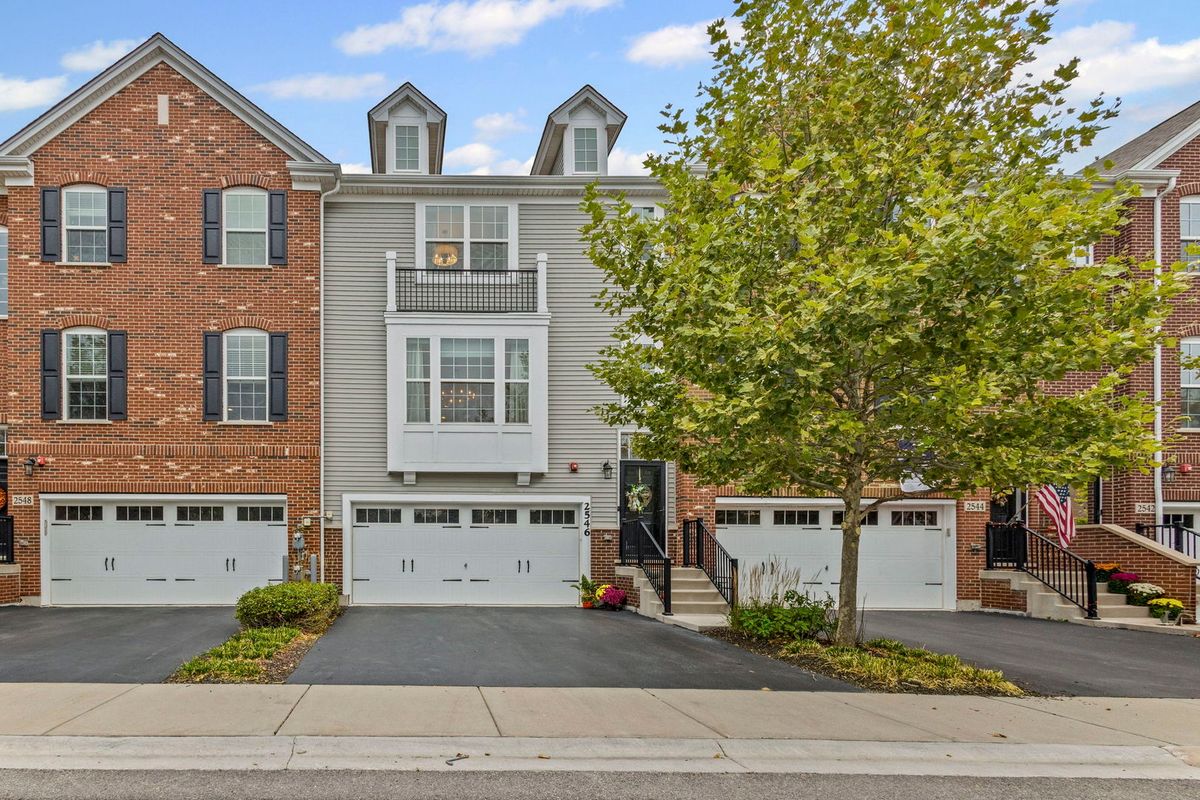
$480,000Active
2 bd · 2.5 ba · 2,060 sqft
2546 Huntleigh Lane
Woodridge, IL