View all 34 photos
Detached Single · Palatine, IL
$725,000
4 beds · 3.5 baths · 2,265 sqft
812 W Kelly Ann Drive, Palatine, IL, 60067
A brick-and-mortar place to make your own — room to make it home.
Active
What’s special
Central air2-car garageIn-unit laundry
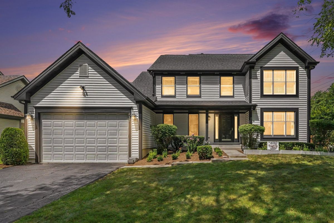
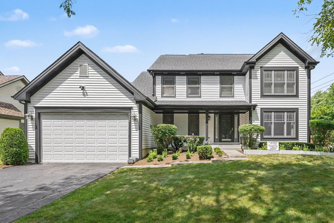
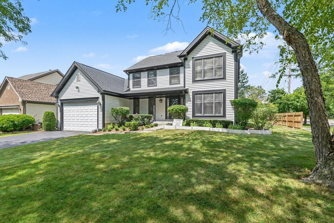
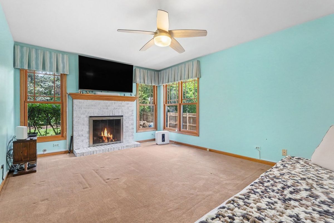
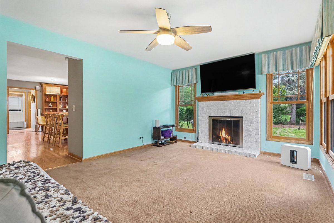
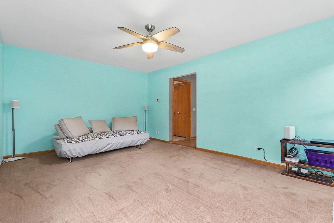
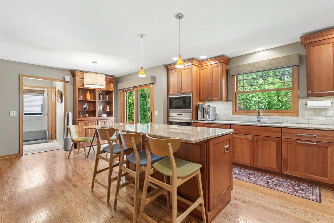
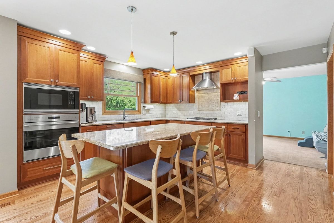
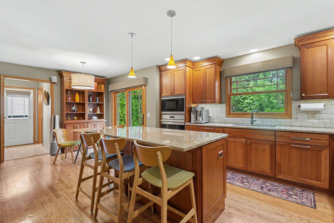
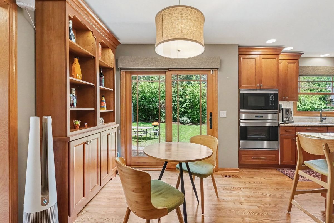
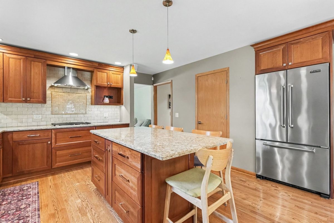
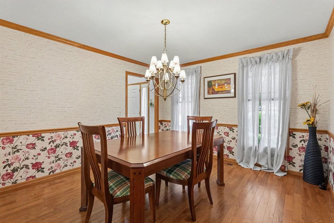
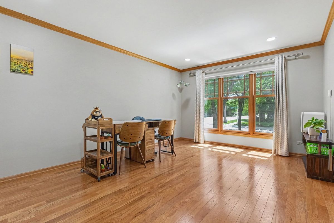
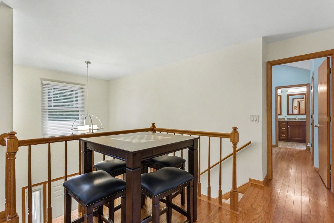
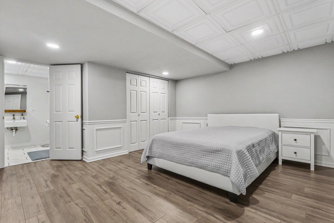
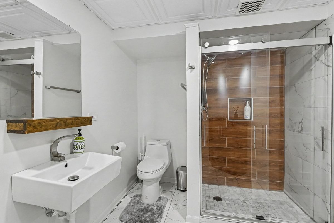
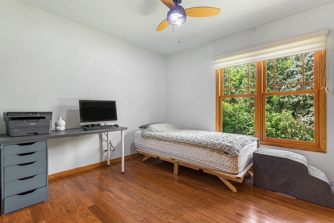
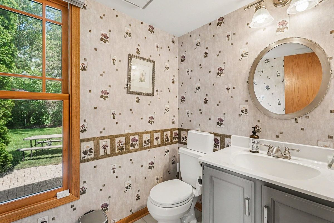
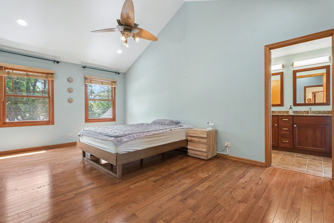
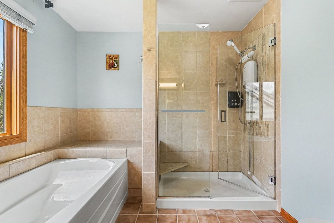
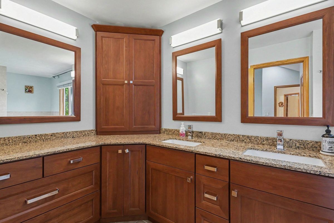
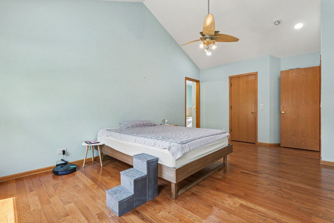
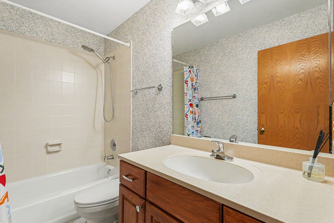
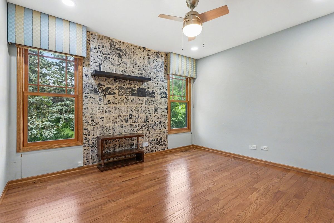
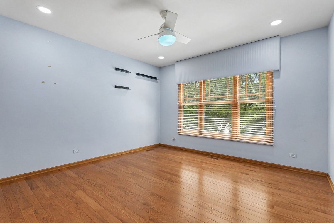
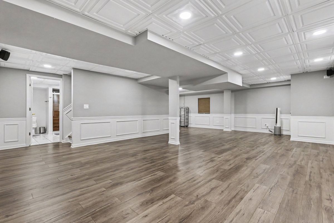
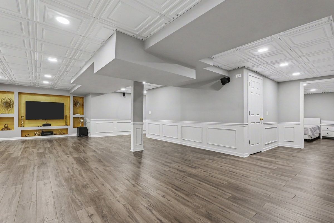
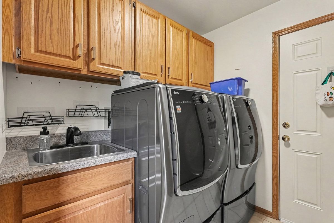
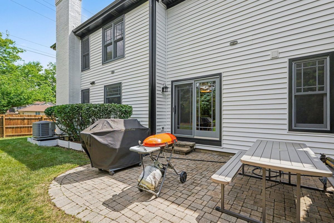
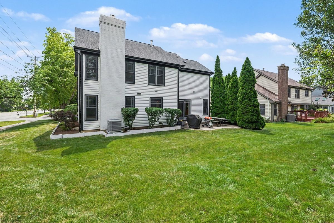
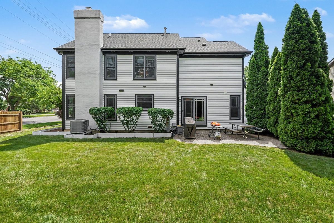
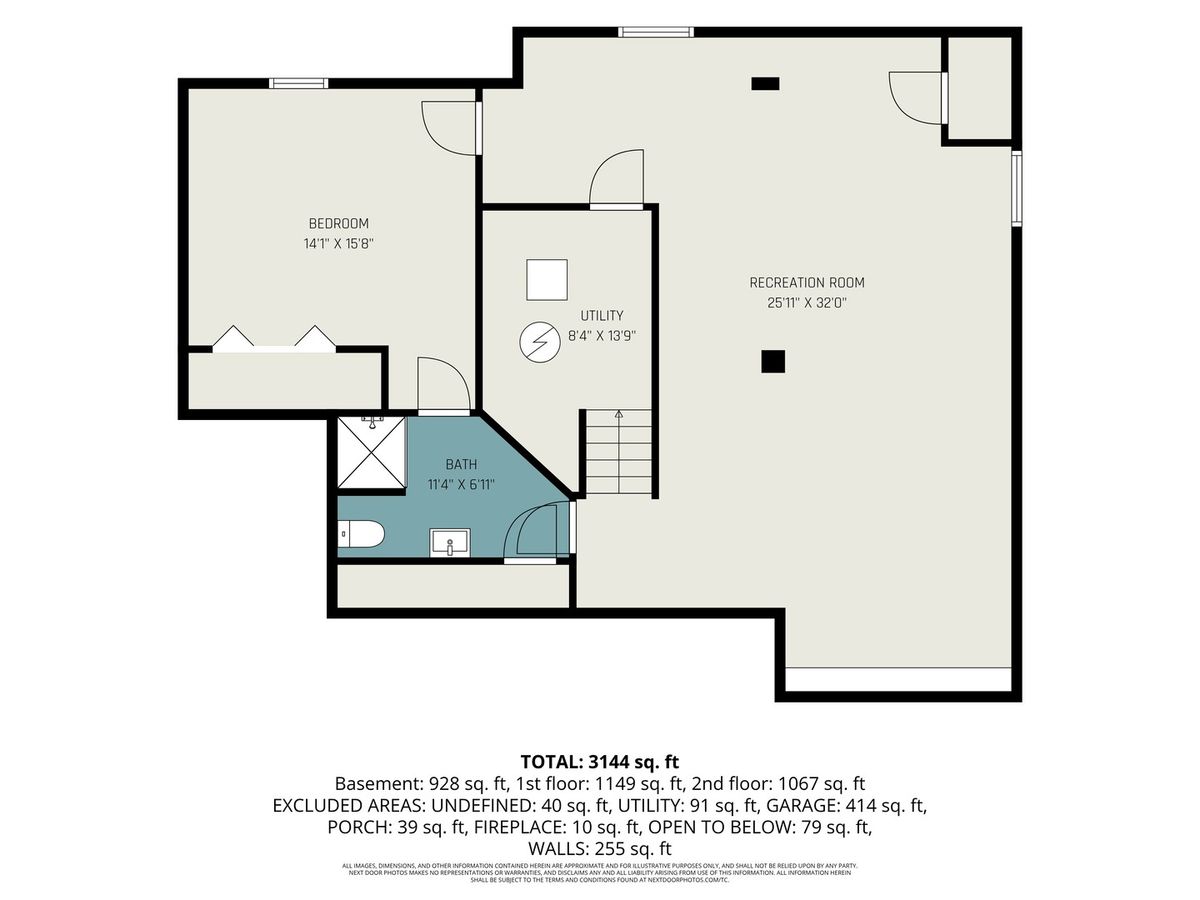
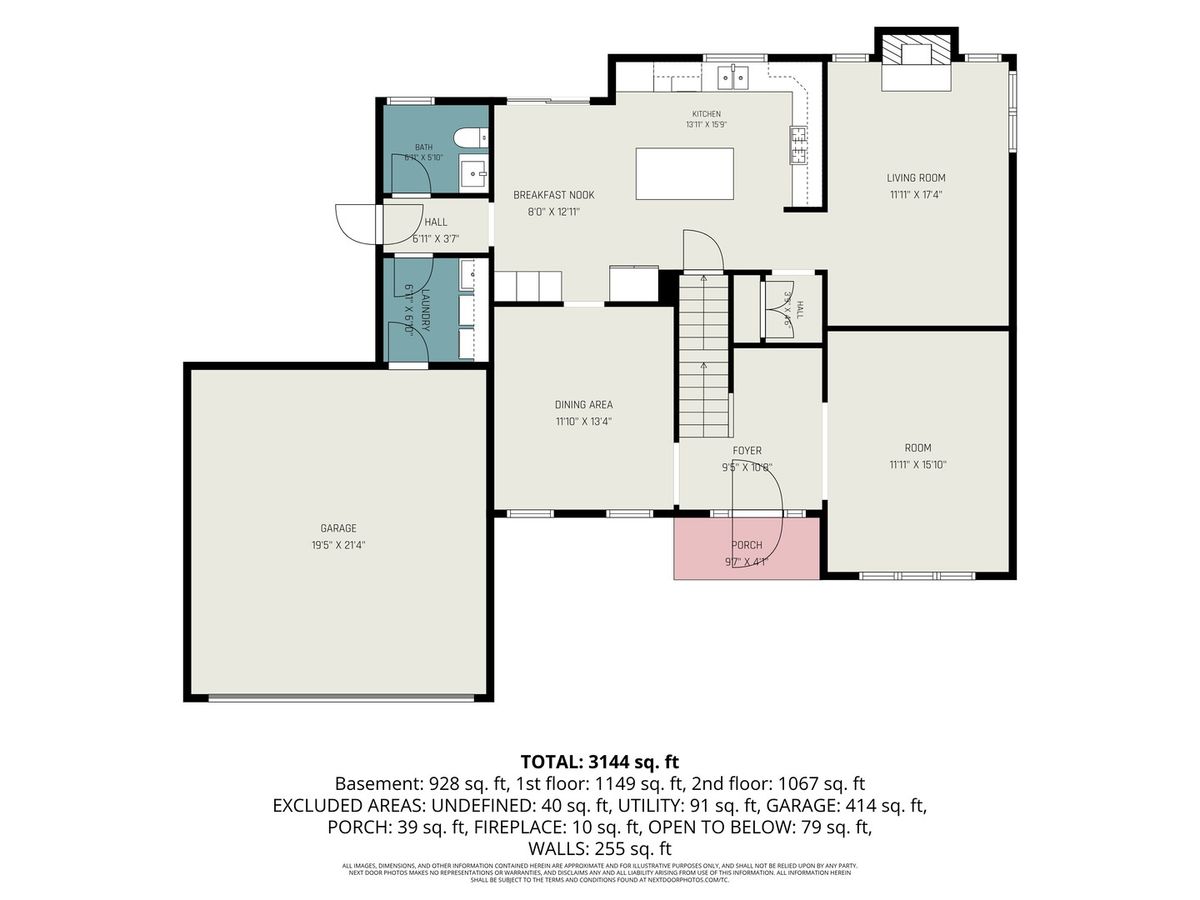
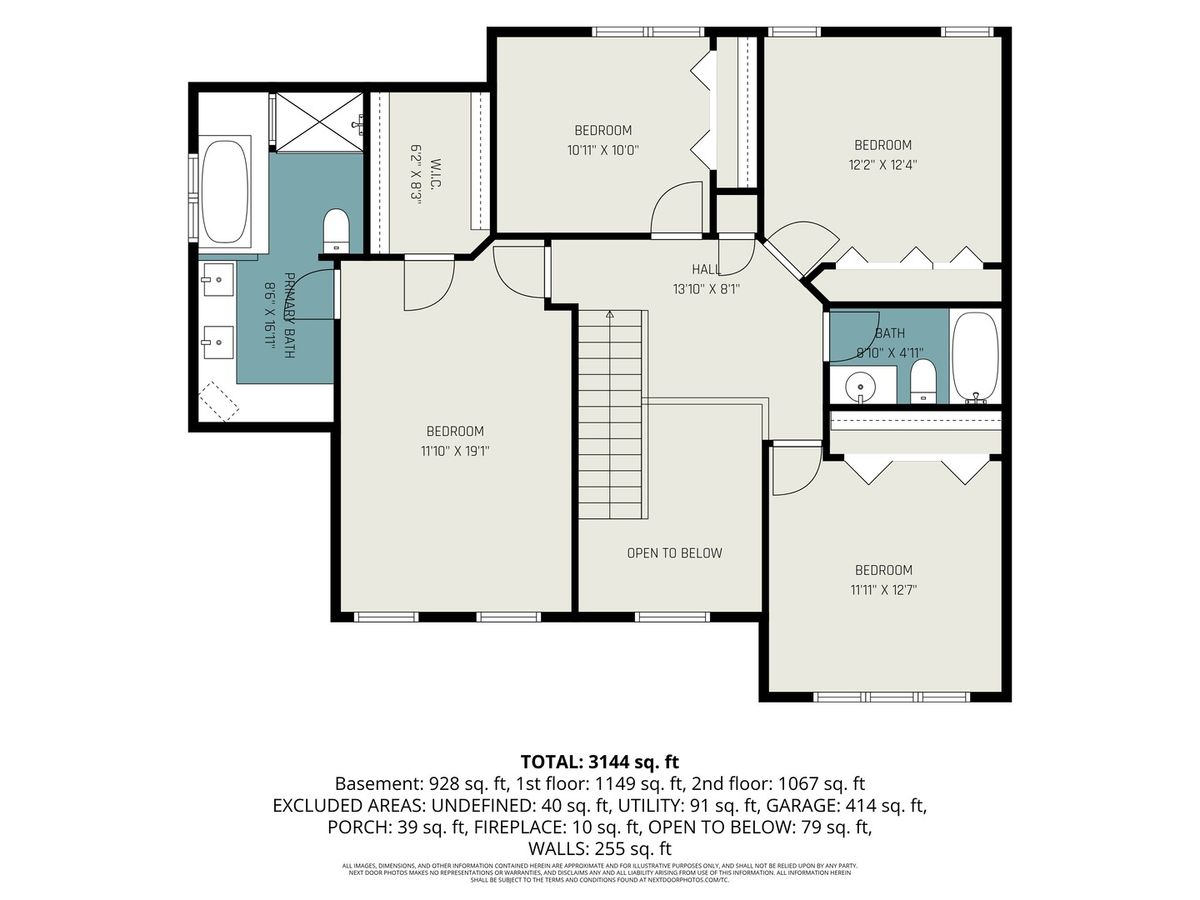
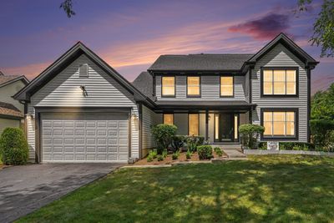
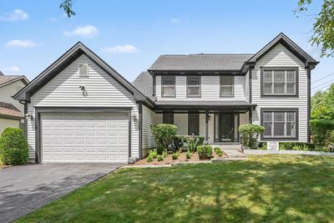
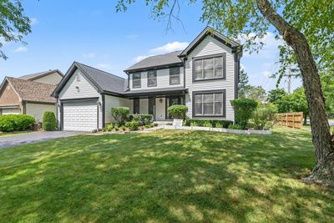
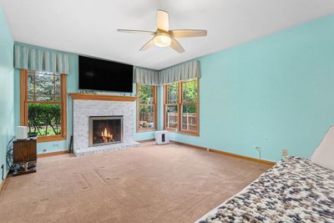
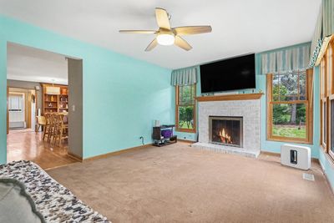
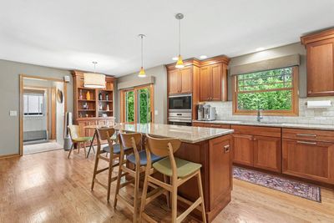
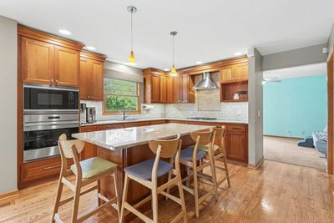
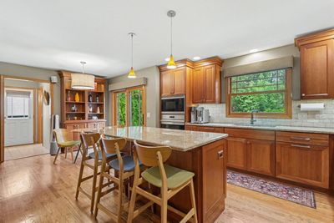
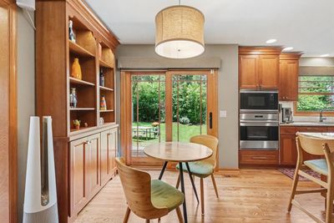
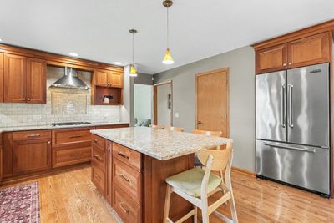
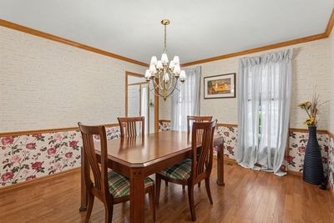
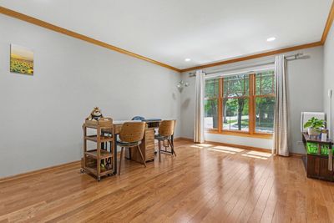
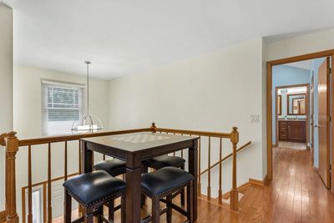
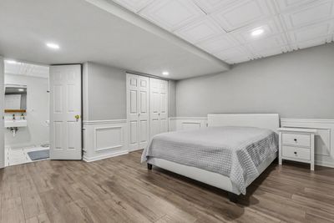
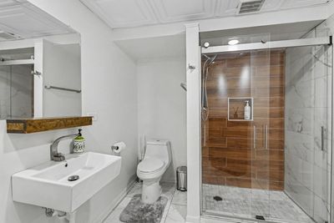
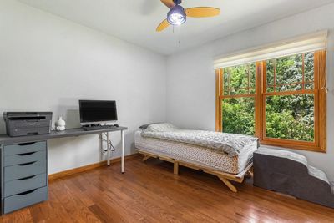
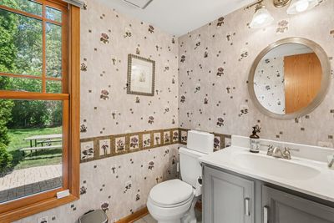
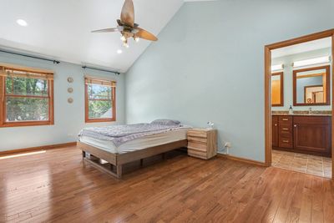
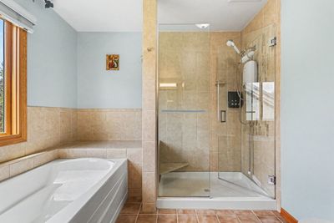
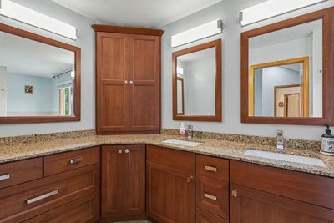
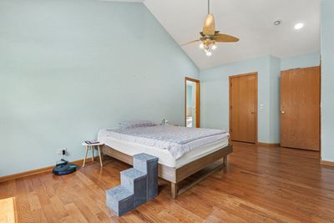
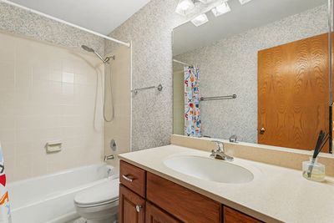
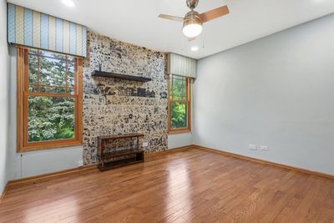
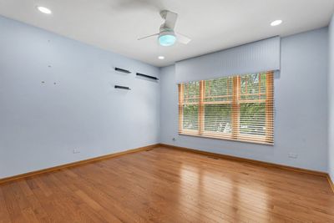
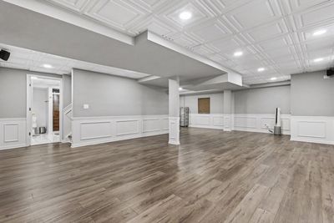
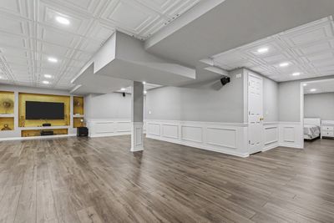
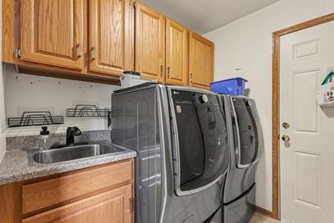
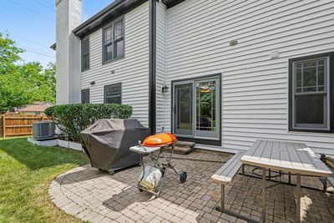
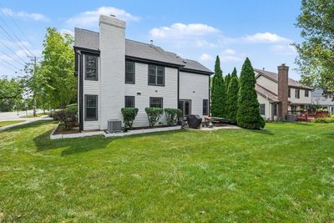
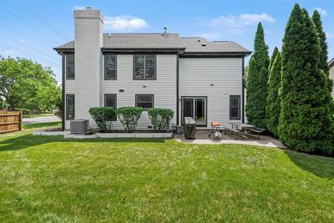
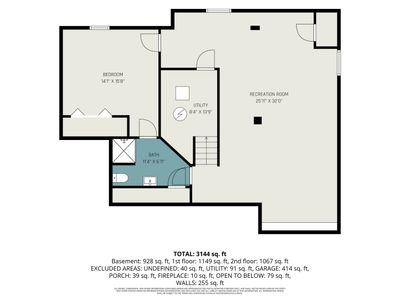
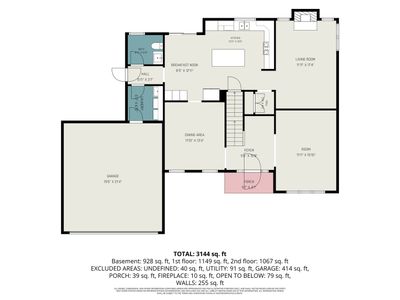
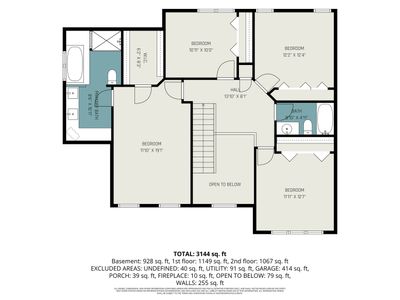
Welcome to this stately 4-bedroom home situated on a spacious lot just blocks from Fremd High School. A dramatic two-story foyer welcomes you into a thoughtfully updated interior featuring hardwood flooring and crown molding throughout the formal living and dining rooms. The beautifully remodeled kitchen is designed for serious cooking, with chef-grade stainless steel appliances, a Zephyr range hood, quartz countertops, under-cabinet lighting, a full-wall pantry and a spacious center island. Natural cherry cabinetry offers soft-close drawers, rollout shelving and custom spice and knife storage. The inviting family room centers around a cozy fireplace, while the adjacent mudroom/laundry room includes a utility sink and convenient access to both the garage and backyard. Upstairs, the spacious primary suite features a vaulted ceiling, an oversized walk-in closet and a beautifully renovated bath with dual vanities, a large soaking tub and a separate shower with a built-in seat. All four bedrooms feature hardwood flooring and generous closet space. The full finished basement significantly expands the home's living space and includes a full bathroom. It is an ideal setting for children and their friends to gather, enjoy games or watch movies, while also providing comfortable and private accommodations for visiting family members or in-laws. Major exterior improvements include a roof and siding installed approximately five years ago. Marvin windows and a sliding door add lasting quality and efficiency. The finished garage features an epoxy floor and an extra-tall garage door, offering easy clearance and parking for a pickup truck. Outside, enjoy a fenced yard, paver patio and plenty of room for entertaining or relaxing. Custom window treatments and built-in family-room speakers remain. A beautifully updated and exceptionally well-maintained home in a prime Palatine location!
— the listing agent’s description
The home
4 beds
3.5 baths
2,265 sqft
Built in 1988
0.23-acre lot
2-car garage
Detached Single
Traditional
What it’ll cost
$320 / sqft
$11,307 taxes / yr
No HOA
7 days on dwello
Estimated monthly payment
$5,008/mo
Principal & interest$3,855
Property taxes$942
Homeowners insurance$211
Get pre-qualified →Connect with a licensed lender in the dwello network.
Estimate only — not a loan offer. Example rate; taxes and insurance estimated; your actual rate, payment, taxes, and insurance will vary. dwello is not a lender. Equal Housing Opportunity.
Tour it with a real dwello agent
The agent who meets you here is an actual dwello Home Group team member who knows these streets — not a stranger who bought your name from a portal. You get straight answers on the spot, and the same person stays with you through closing.
On our team, vettedYour info is never soldWith you through closing
Tour this home
In person, on your schedule — a dwello agent meets you there.
WED
Jun 3
THU
Jun 4
FRI
Jun 5
SAT
Jun 6
11:00 am
Schedule a tour
7 days on dwello
Price history
Listed for sale
Aug 7, 2026
$725,000
Property taxes
2025
Annual tax bill (MLS)
Assessed value
2025
County assessor
2024
2023
2022
2021
2020
2019
2018
Assessed value from the Cook County Assessor (open records). Estimated market ≈ assessed × 10 for residential; not an appraisal — verify with the assessor.
Features
Central AirNatural GasForced AirAluminum SidingPublic SewerAsphaltGarage Door Opener
Schools
Elementary — Hunting Ridge Elementary School
Middle — Plum Grove Middle School
High — Wm Fremd High School
Assigned schools per the listing — always verify enrollment + boundaries with the district.
Neighborhood
Loading map…
Nearby places via OpenStreetMap — approximate; verify what matters to you. Map © Mapbox © OpenStreetMap.
MLS listing data
Listed by Sang Han · Platinum Partners Realtors
Listing last updated Aug 13, 2026 · data refreshed from the MLS Aug 13, 2026, 5:11 AM CT
Based on information submitted to the MLS GRID as of Aug 13, 2026, 5:11 AM CT. Listing data © MRED LLC, distributed by MLS GRID — deemed reliable but not guaranteed; independently verify. Anything shown below this point is not MLS listing data.
See it in personA real dwello agent on our team — never a sold lead.
Schedule a tour
Message
No pressure — reach out whenever you’re ready.
Similar homes nearby
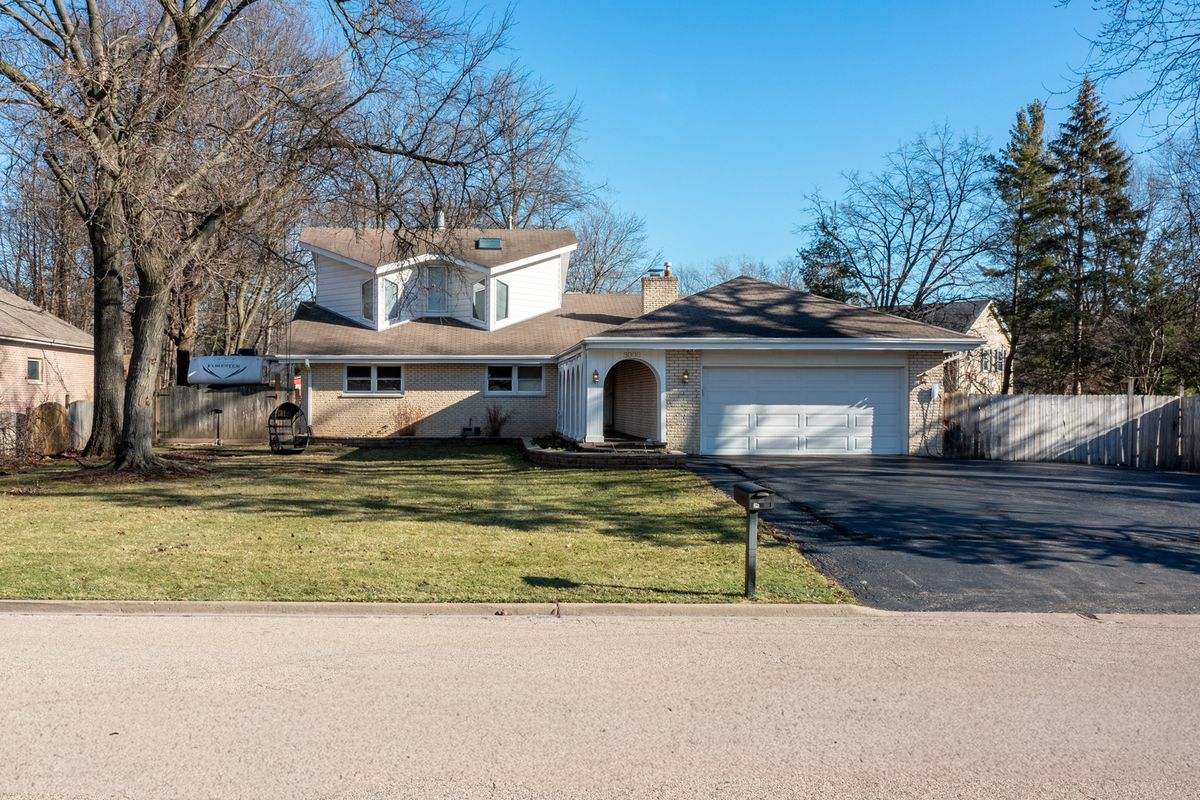
$724,900Active
5 bd · 4.5 ba · 3,121 sqft
3000 California Avenue
Palatine, IL
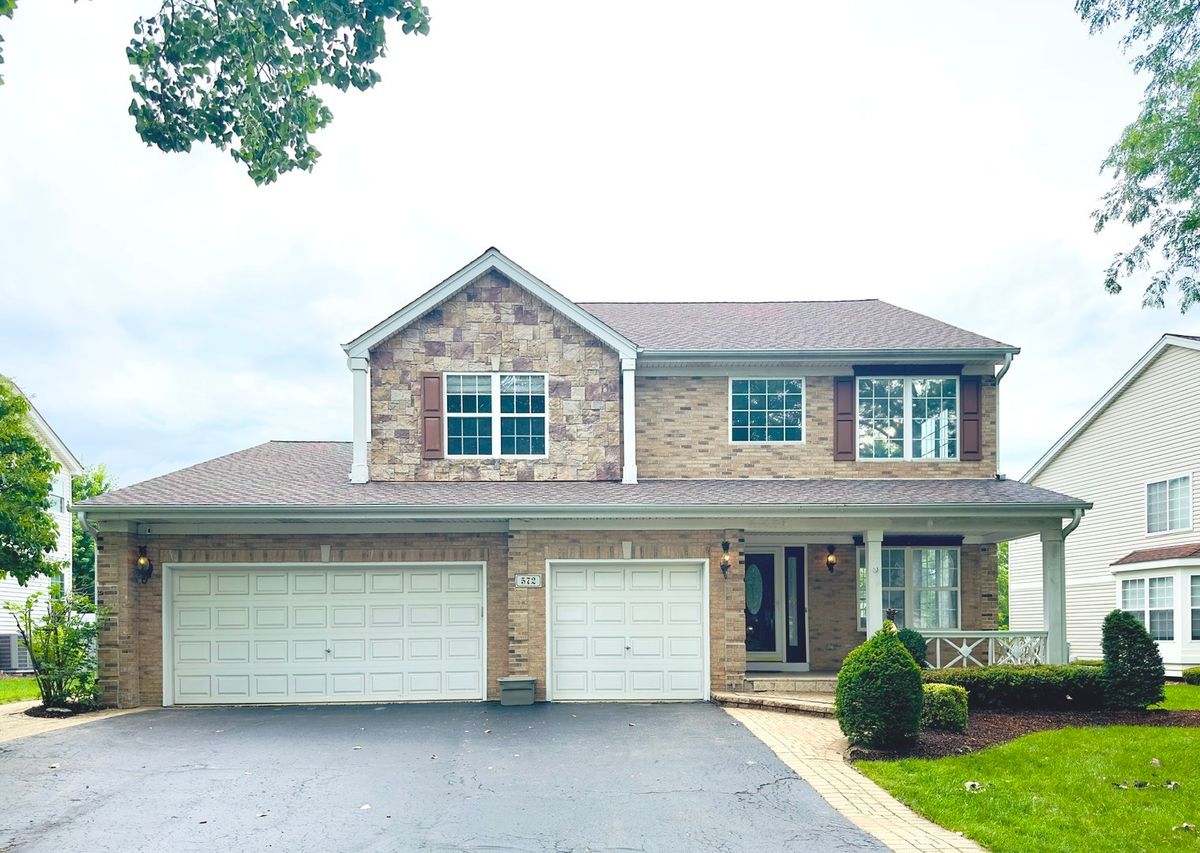
$719,000Active
5 bd · 3 ba · 3,055 sqft
572 E DELGADO Drive
Palatine, IL
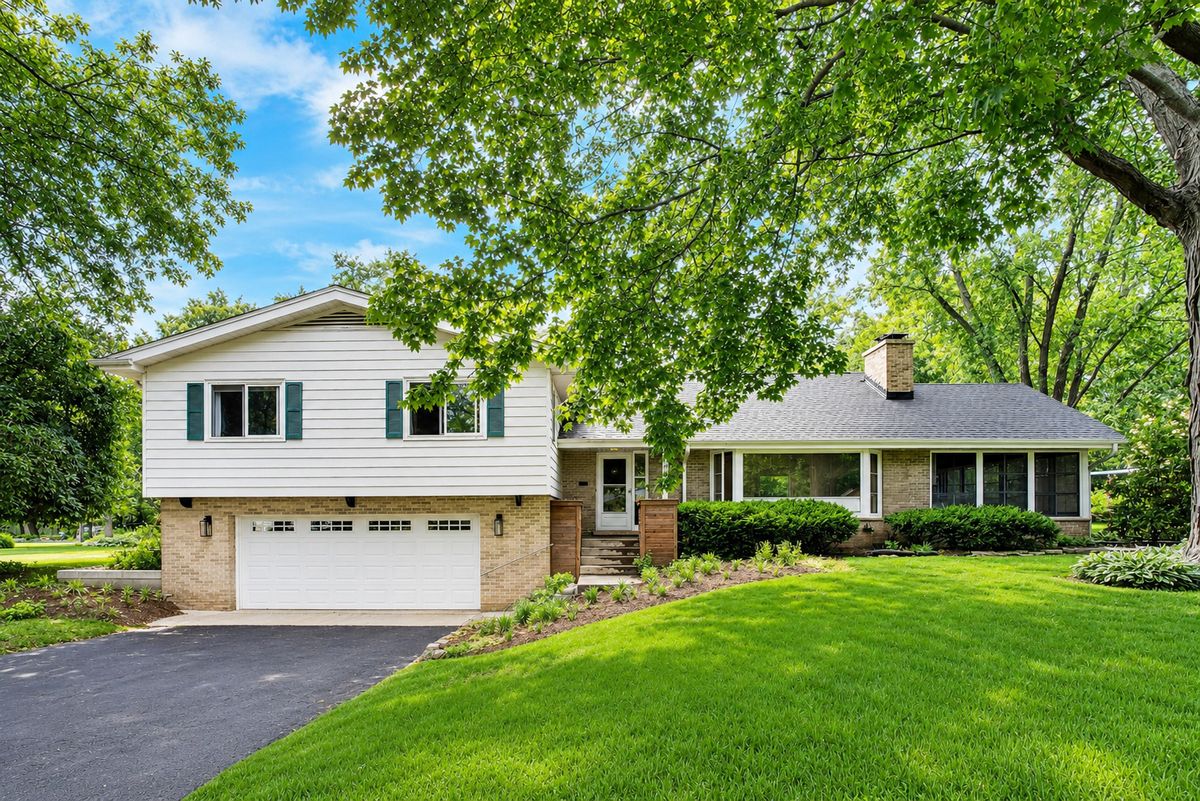
$699,900Active
3 bd · 2.5 ba · 1,957 sqft
2288 S Westwood Lane
Palatine, IL
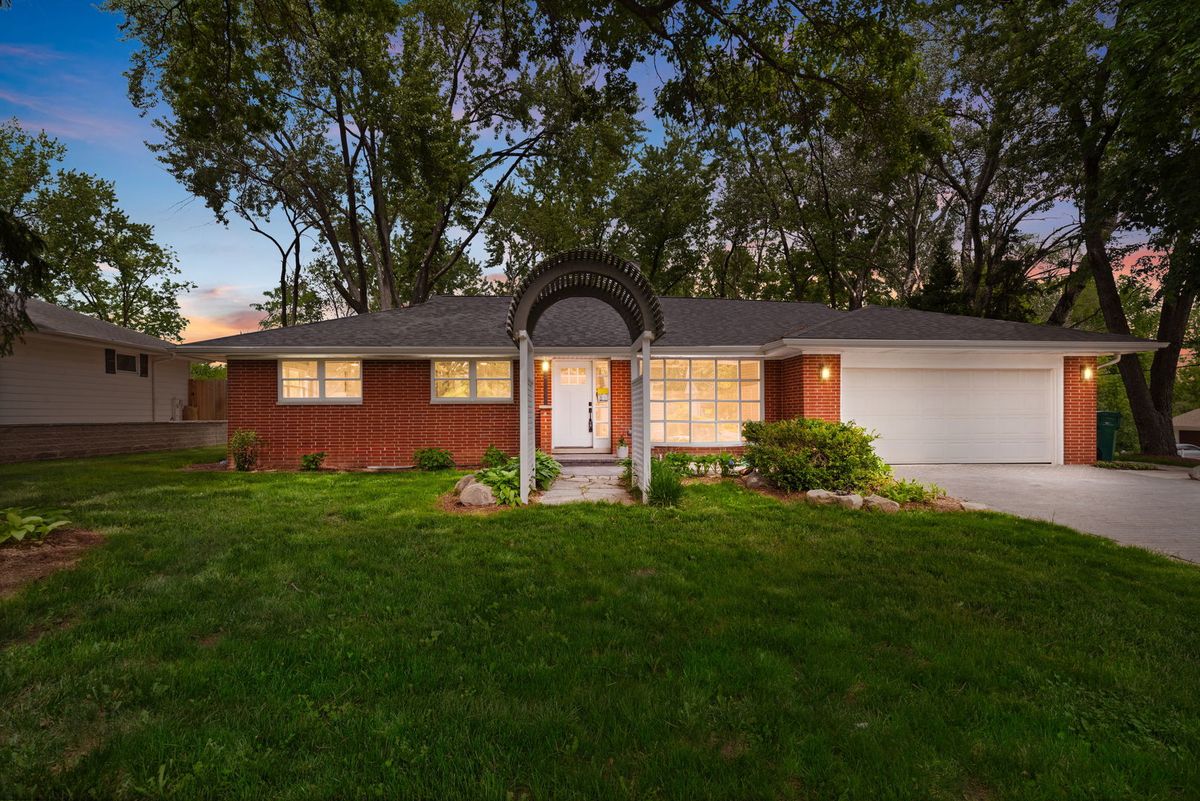
$699,000Active
3 bd · 2.5 ba · 2,595 sqft
1010 W Elm Street
Palatine, IL