Price cut: $50,000
View all 33 photos
Detached Single · Palatine, IL
$699,000$749,000
3 beds · 2.5 baths · 2,595 sqft
1010 W Elm Street, Palatine, IL, 60067
A brick-and-mortar place to make your own — room to make it home.
Active
What’s special
Central air2-car garage0.47-acre lotIn-unit laundry
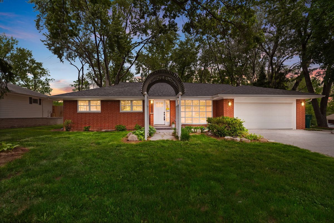
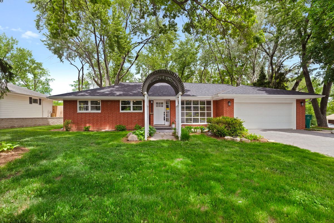
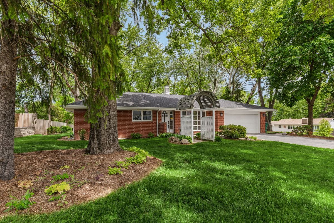
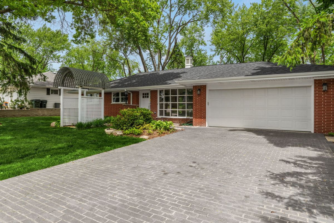
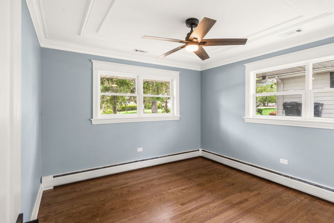
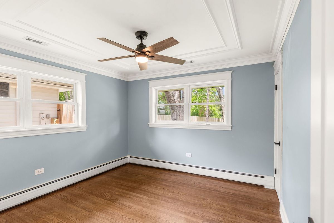
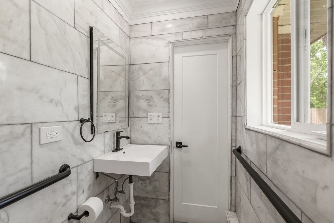
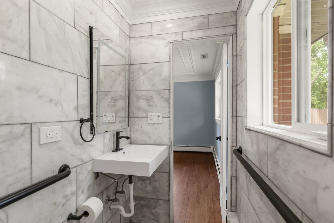
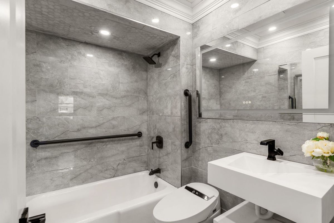
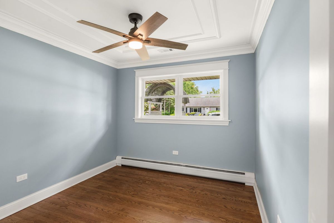
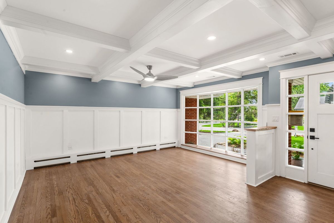
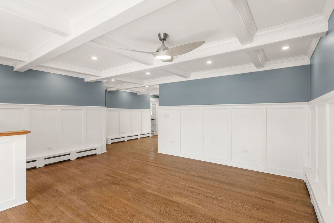
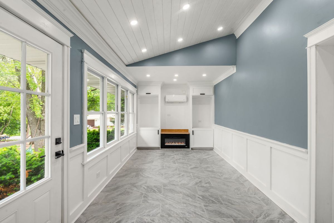
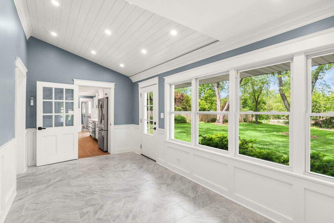
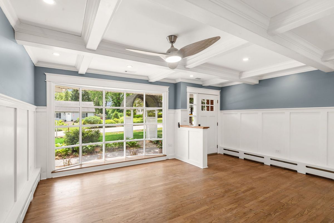
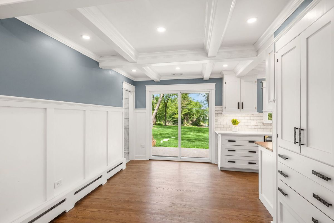
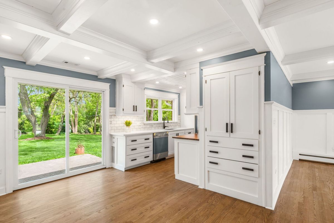
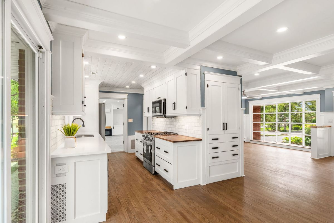
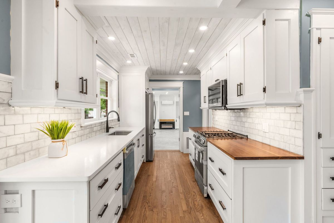
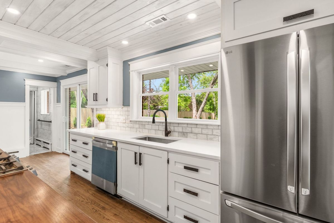
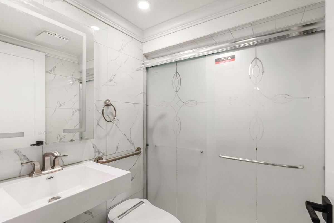
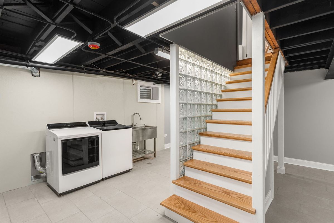
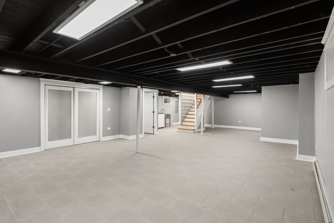
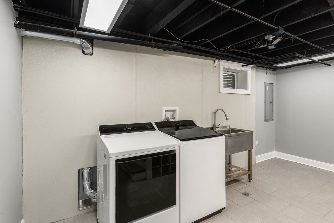
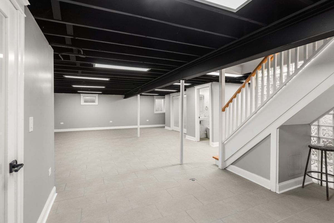
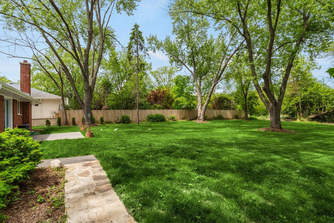
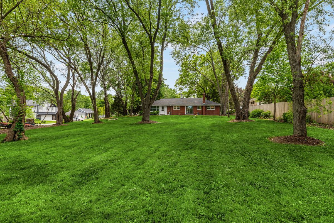
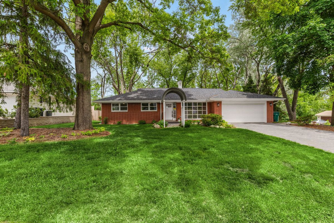
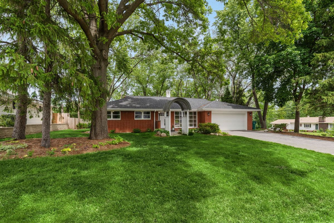
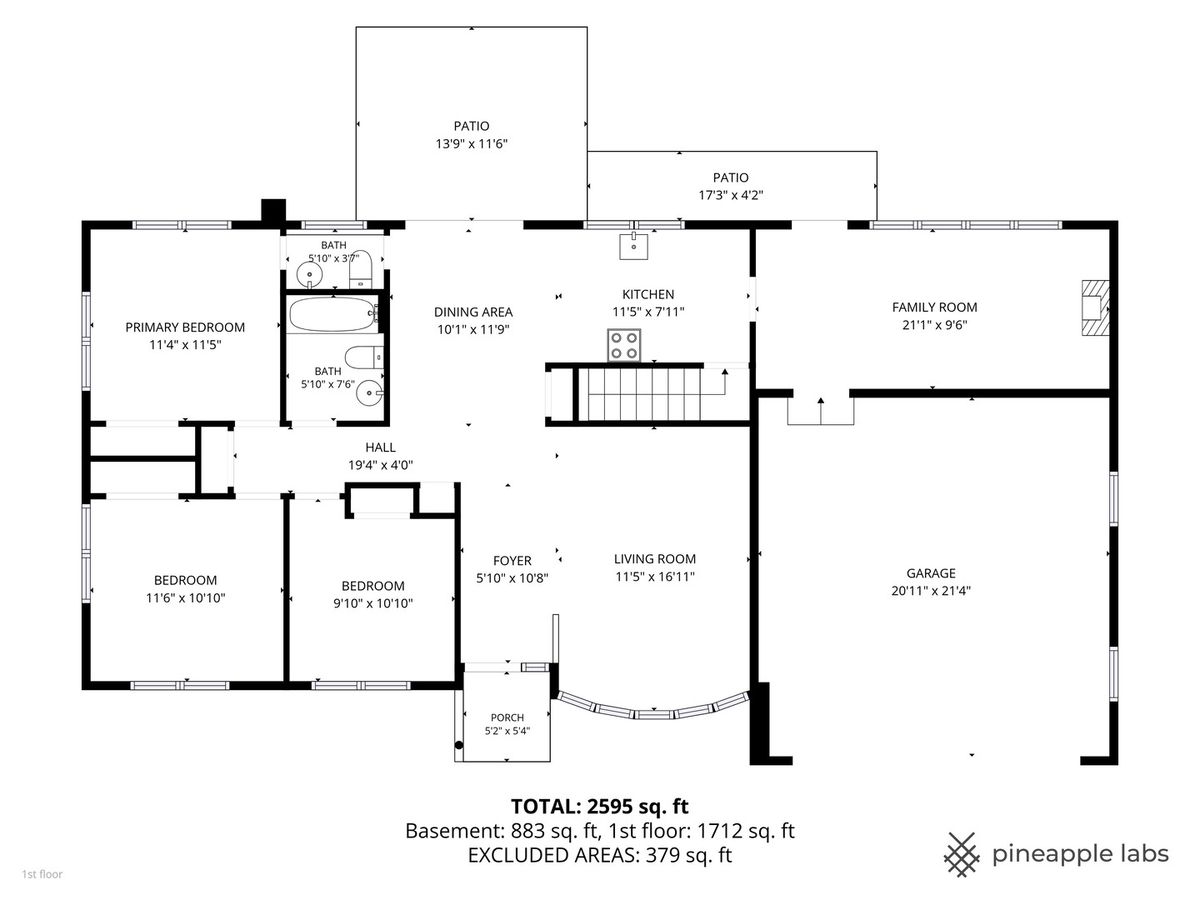
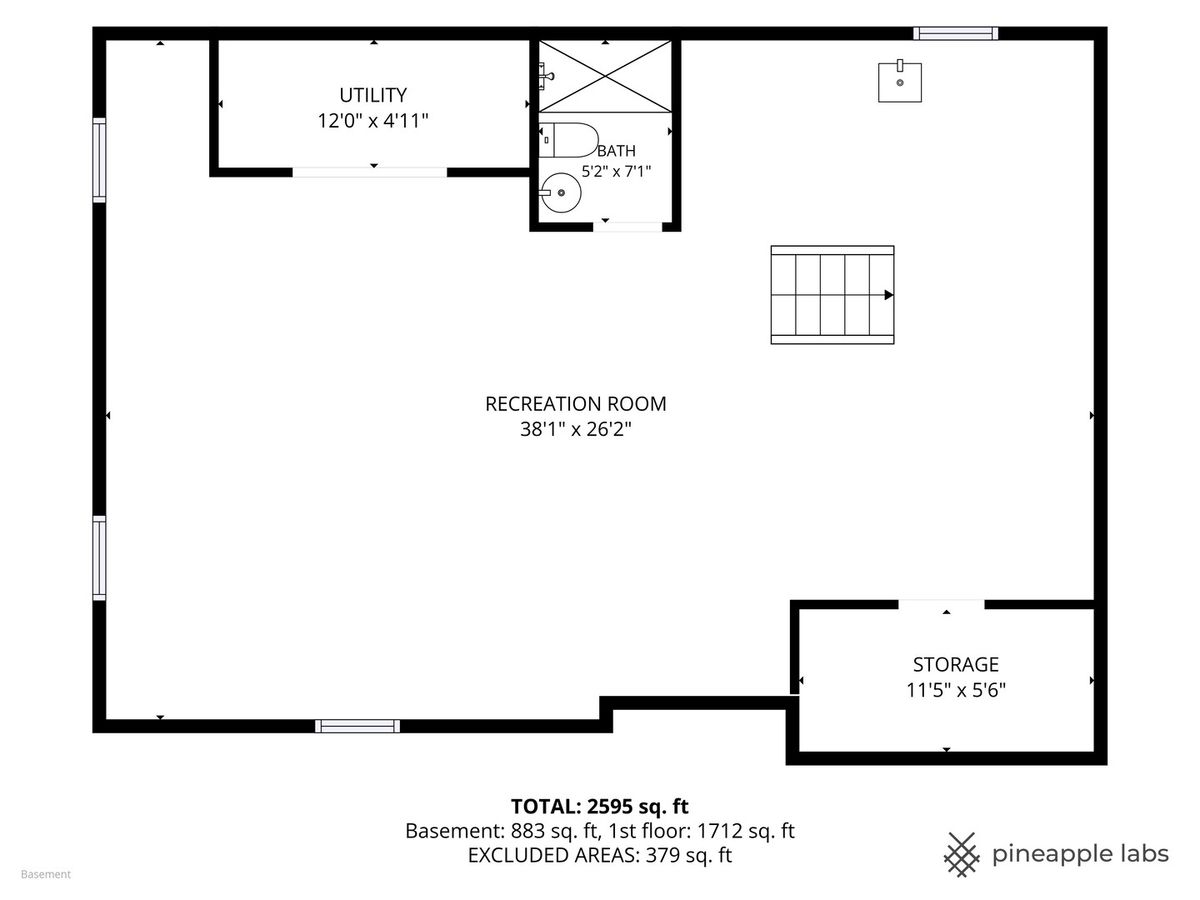
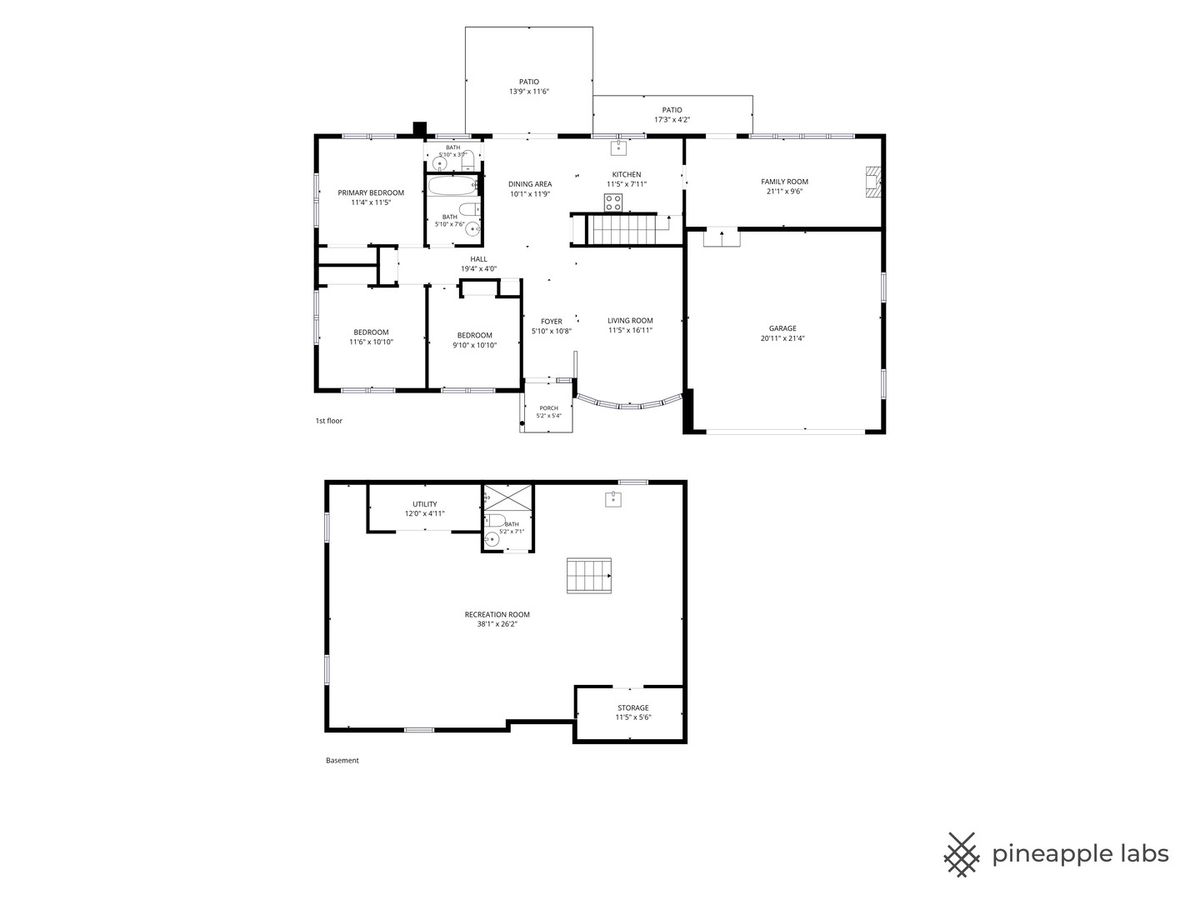
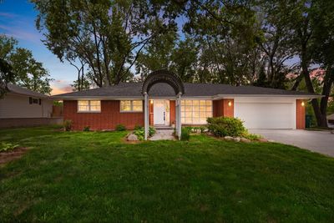
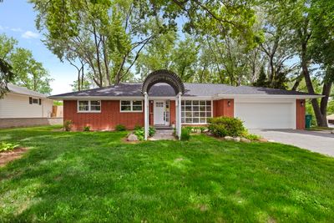
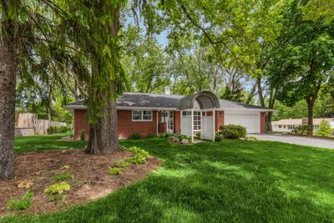
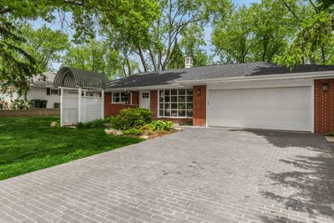
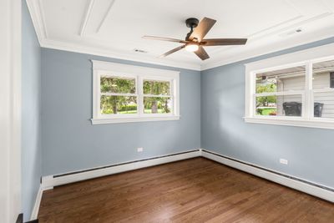
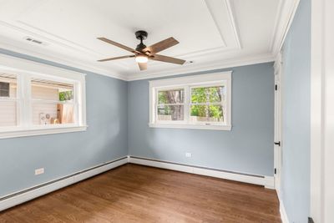
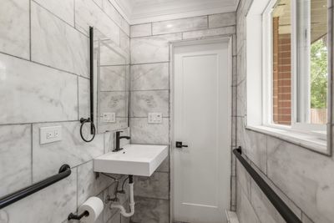
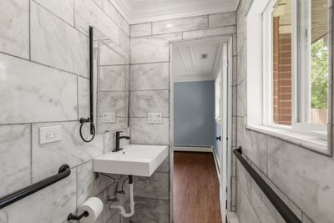
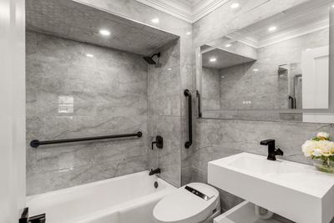
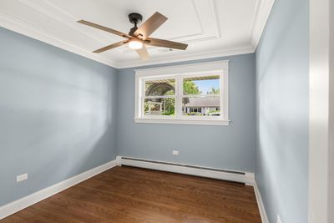
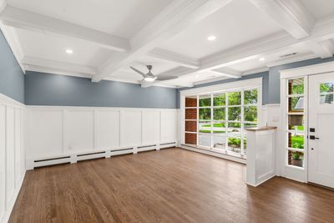
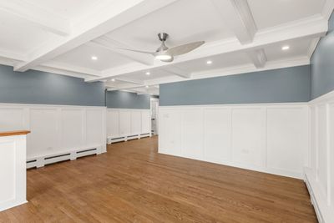
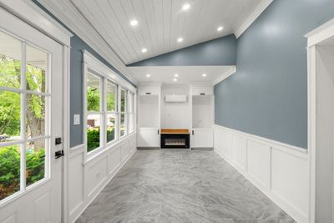
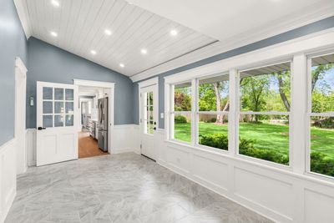
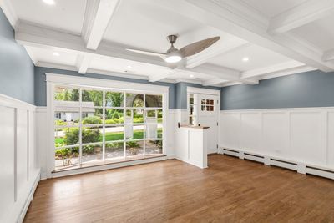
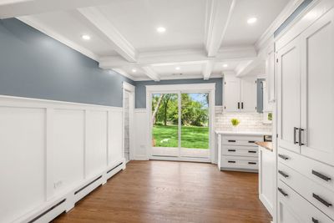
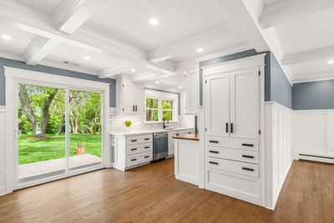
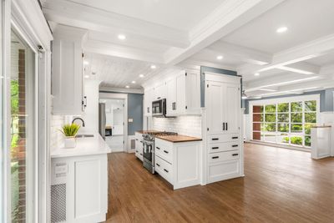
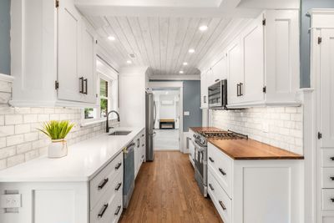
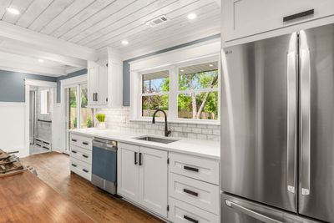
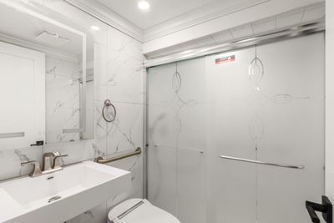
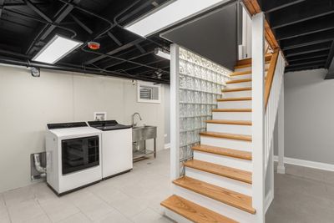
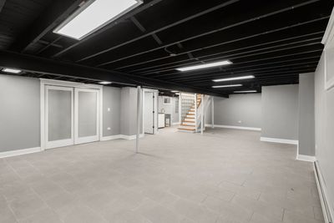
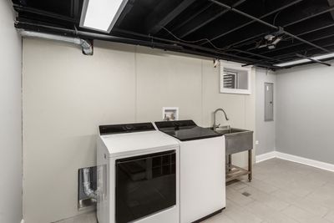
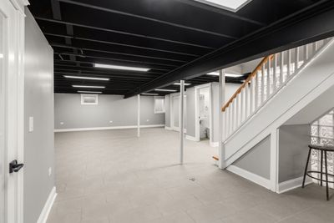
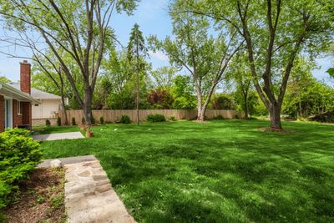
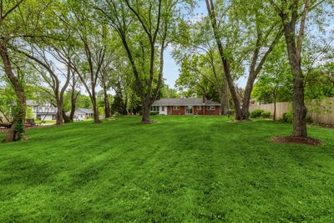
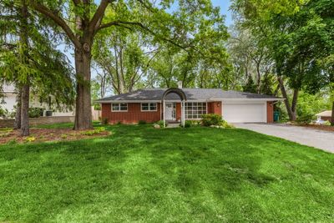
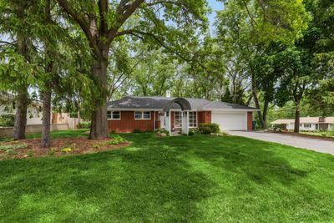
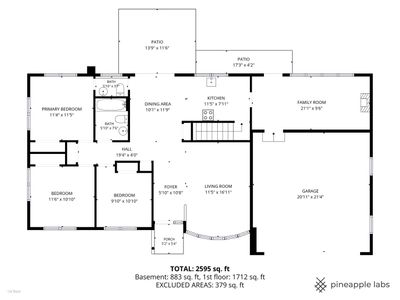
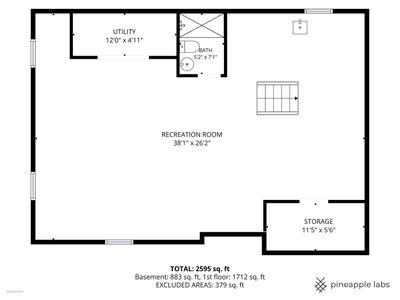
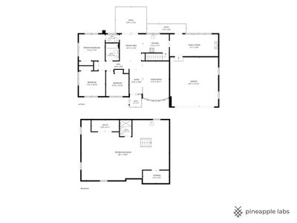
Welcome home! This beautifully updated all-brick 1-story ranch combines classic durability with modern finishes and timeless charm. From the moment you arrive, you'll be impressed by the incredible curb appeal, highlighted by newly installed brick pavers and magnificent mature trees that provide beauty and shade. Inside, the home is filled with natural light from newer windows, showcasing the gorgeous hardwood floors throughout the main level. The newly remodeled kitchen features modern finishes, ample counter space, and a functional layout perfect for both everyday living and entertaining. The main level offers 3 spacious bedrooms and 1.5 bathrooms, providing comfort and convenience. A standout feature of the home is the sunlit transition room with a cozy fireplace - the perfect space to relax while enjoying peaceful views of the private, wide-open backyard. The fully finished basement expands your living space and includes a full bathroom, making it ideal for movie nights, a home gym, recreation room, or guest area. Laundry in basement as well. Outside you will enjoy your backyard retreat, where majestic mature trees create the perfect setting for summer cookouts, gardening, or simply unwinding in privacy and tranquility. New Windows 2025. Roof replaced 2022. New Central AC, water heater and appliances 2026. Pressure tank, water softener, ejector pump and sum pump replaced in 2025.
— the listing agent’s description
The home
3 beds
2.5 baths
2,595 sqft
Built in 1962
0.47-acre lot
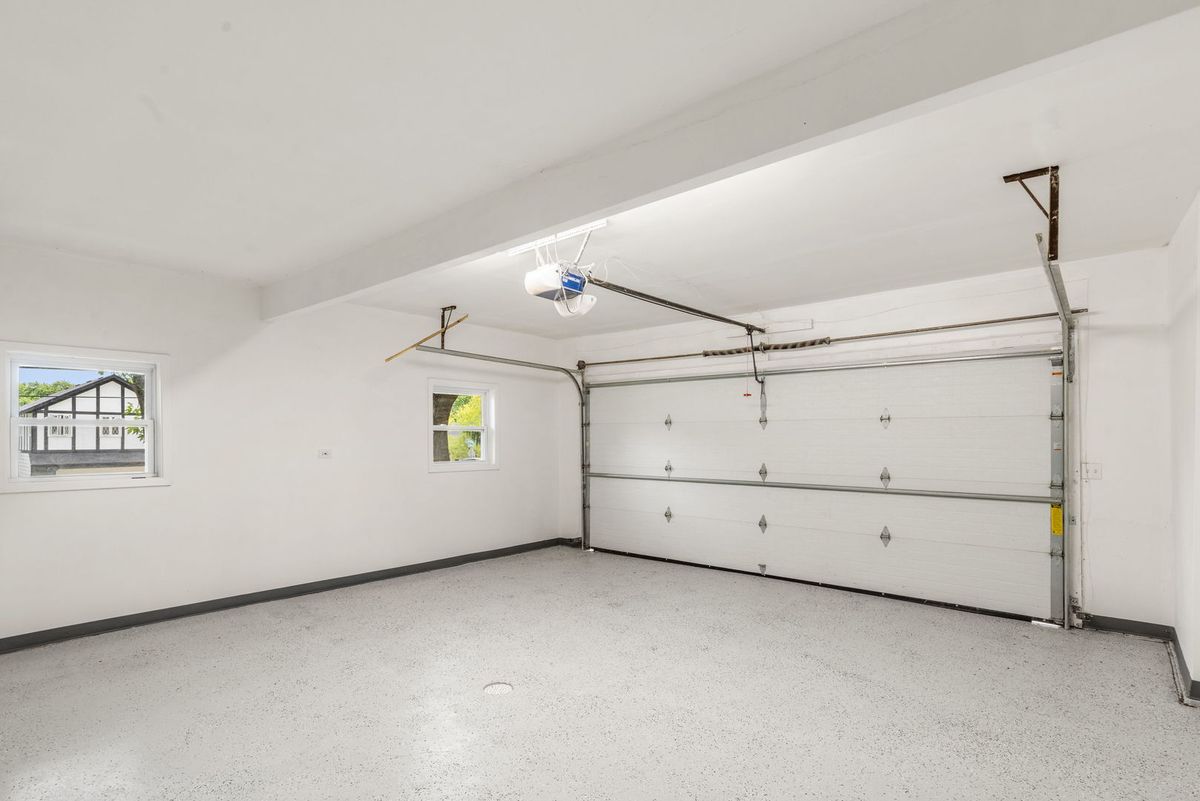
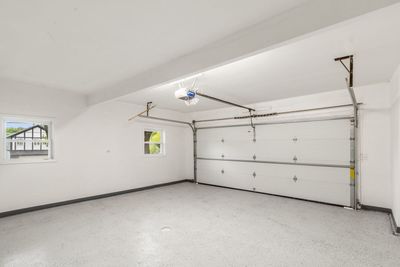
2-car garage
Detached Single
Ranch
What it’ll cost
$269 / sqft
$6,568 taxes / yr
No HOA
Listed $749,000
Now $699,000
64 days on dwello
Estimated monthly payment
$4,468/mo
Principal & interest$3,717
Property taxes$547
Homeowners insurance$204
Get pre-qualified →Connect with a licensed lender in the dwello network.
Estimate only — not a loan offer. Example rate; taxes and insurance estimated; your actual rate, payment, taxes, and insurance will vary. dwello is not a lender. Equal Housing Opportunity.
Tour it with a real dwello agent
The agent who meets you here is an actual dwello Home Group team member who knows these streets — not a stranger who bought your name from a portal. You get straight answers on the spot, and the same person stays with you through closing.
On our team, vettedYour info is never soldWith you through closing
Tour this home
In person, on your schedule — a dwello agent meets you there.
WED
Jun 3
THU
Jun 4
FRI
Jun 5
SAT
Jun 6
11:00 am
Schedule a tour
64 days on dwello
Price history
Price reduced
Jun 30, 2026
↓ $50,000$699,000
Listed for sale
May 28, 2026
$749,000
Now $50,000 below the original list price.
Property taxes
2025
Annual tax bill (MLS)
Assessed value
2025
County assessor
2024
2023
2022
2021
2020
2019
2018
Assessed value from the Cook County Assessor (open records). Estimated market ≈ assessed × 10 for residential; not an appraisal — verify with the assessor.
Features
Central AirHeat PumpBrickSeptic TankGarage Door OpenerYes
Schools
Elementary — Gray M Sanborn Elementary School
Middle — Walter R Sundling Middle School
High — Palatine High School
Assigned schools per the listing — always verify enrollment + boundaries with the district.
Neighborhood
Loading map…
Nearby places via OpenStreetMap — approximate; verify what matters to you. Map © Mapbox © OpenStreetMap.
MLS listing data
Listed by Olesea McConnell · Coldwell Banker Realty
Listing last updated Jul 30, 2026 · data refreshed from the MLS Jul 30, 2026, 4:31 PM CT
Based on information submitted to the MLS GRID as of Jul 30, 2026, 4:31 PM CT. Listing data © MRED LLC, distributed by MLS GRID — deemed reliable but not guaranteed; independently verify. Anything shown below this point is not MLS listing data.
See it in personA real dwello agent on our team — never a sold lead.
Schedule a tour
Message
No pressure — reach out whenever you’re ready.
Similar homes nearby
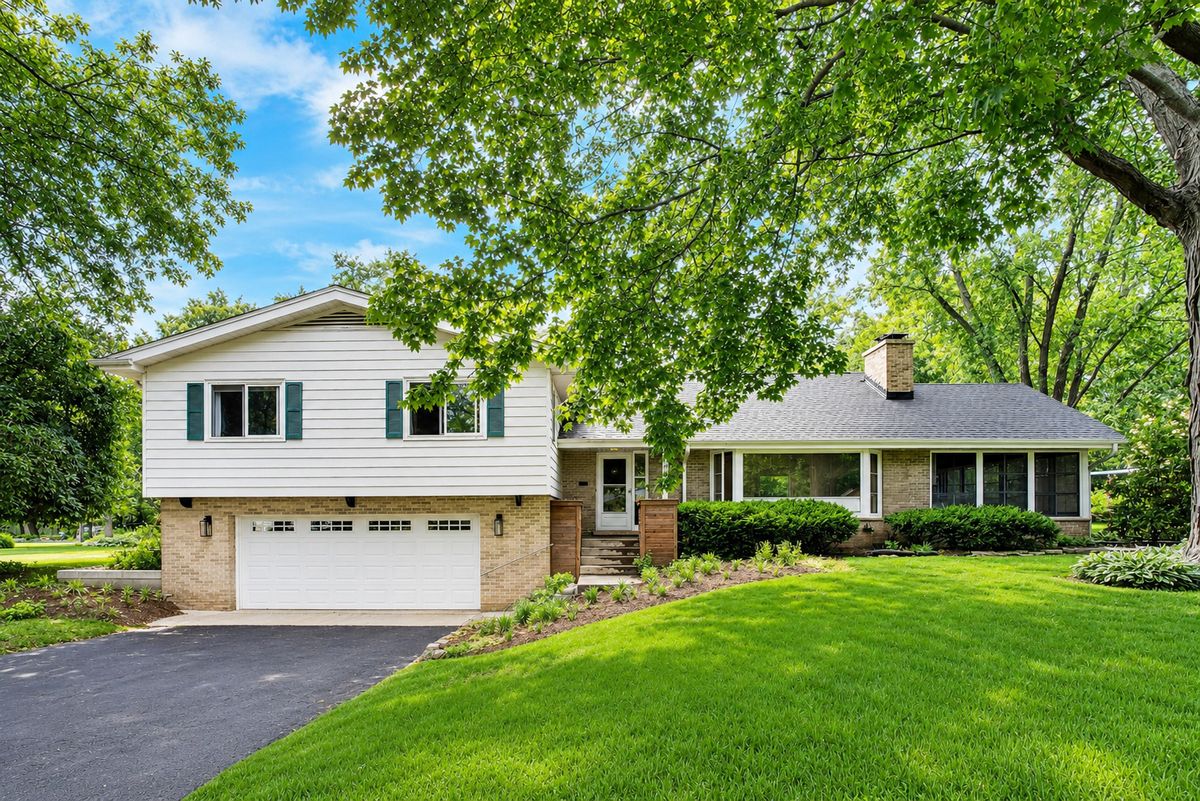
$699,900Active
3 bd · 2.5 ba · 1,957 sqft
2288 S Westwood Lane
Palatine, IL
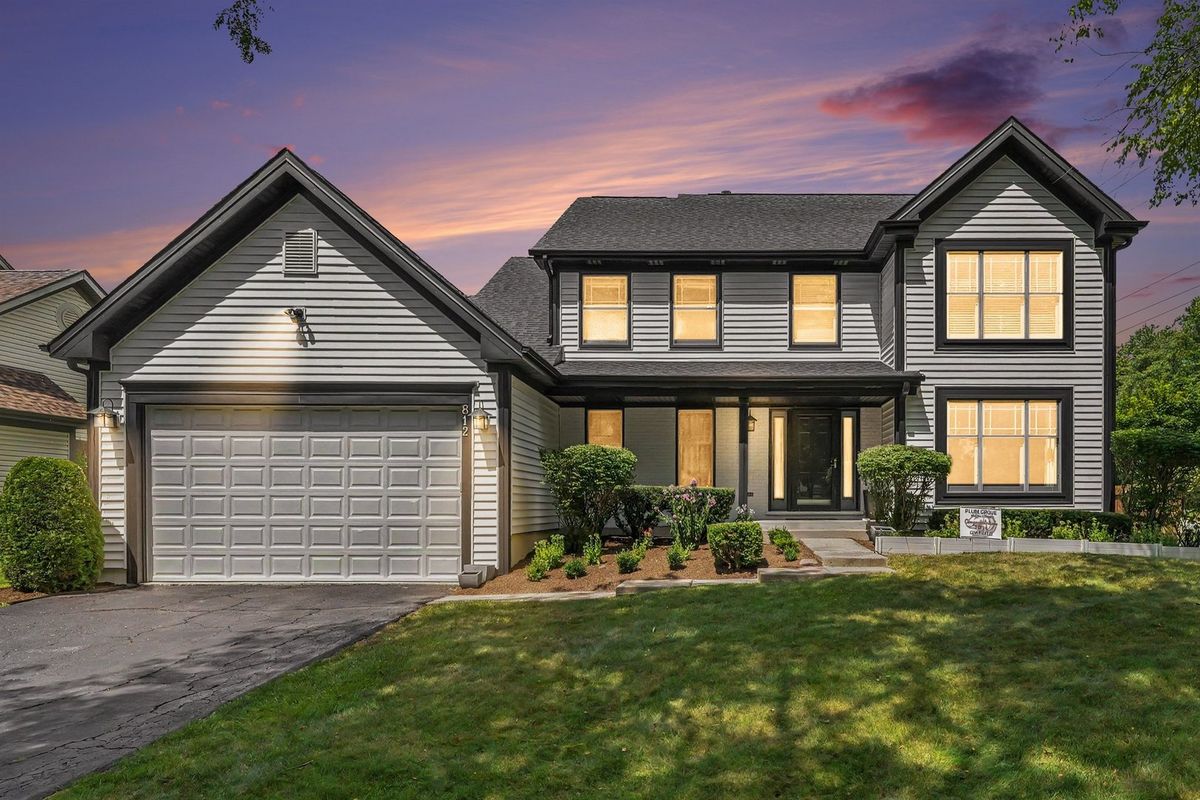
$725,000Active
4 bd · 3.5 ba · 2,265 sqft
812 W Kelly Ann Drive
Palatine, IL
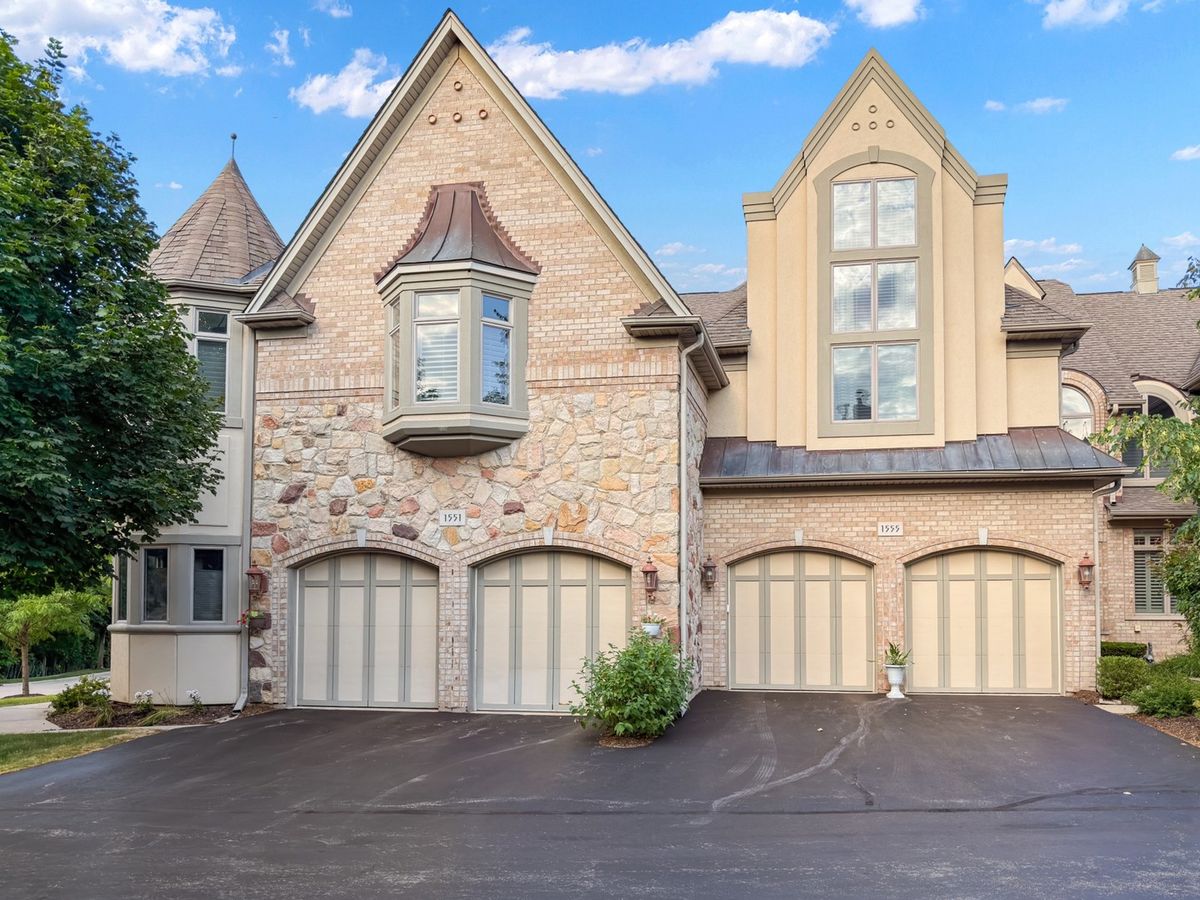
$669,000Active
2 bd · 3.5 ba · 1,993 sqft
1555 S Paul Le Comte Court #58
Palatine, IL
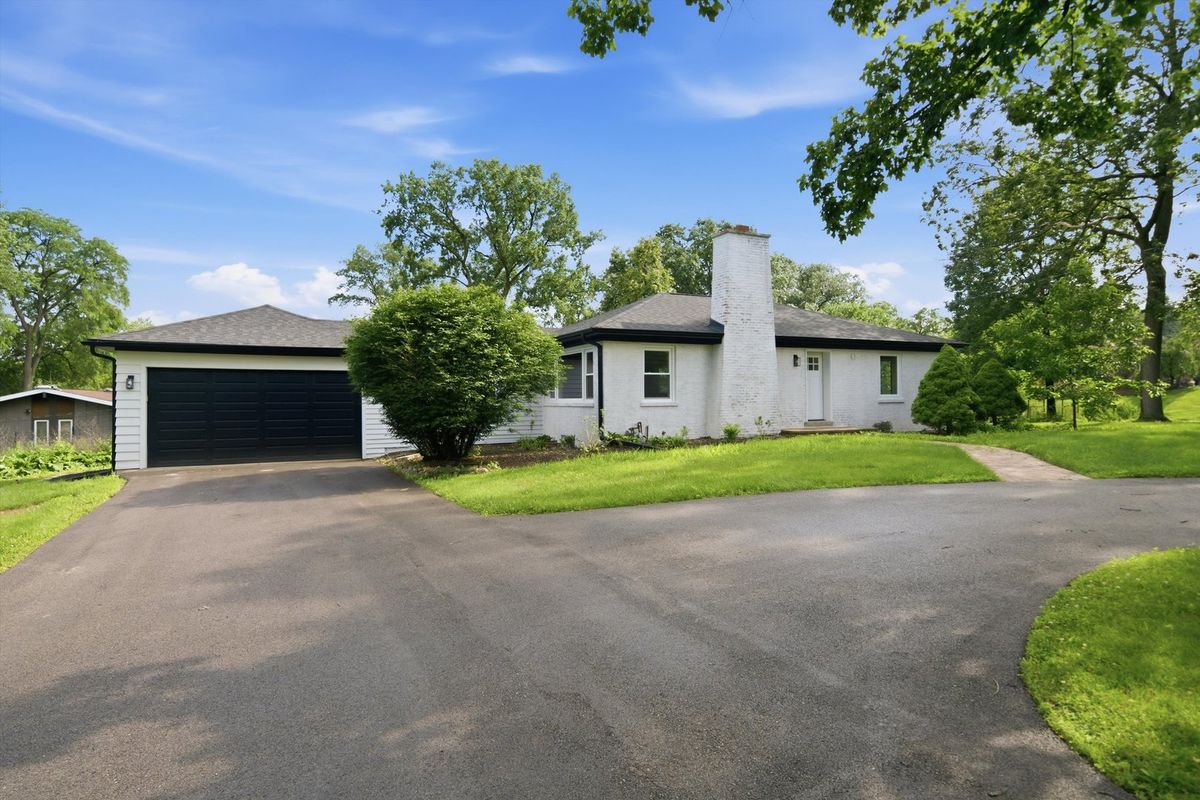
$665,000Active
3 bd · 3 ba · 1,650 sqft
75 Brookdale Lane
Palatine, IL