View all 37 photos
Detached Single · Romeoville, IL
$415,000
3 beds · 3.5 baths · 1,782 sqft
83 CANTERBURY Trail, Romeoville, IL, 60446
A brick-and-mortar place to make your own — room to make it home.
Active
What’s special
Central air2-car garageIn-unit laundry
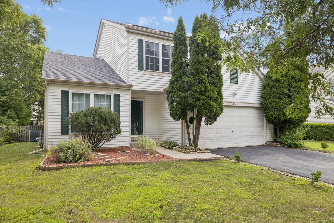
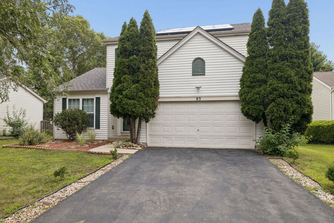
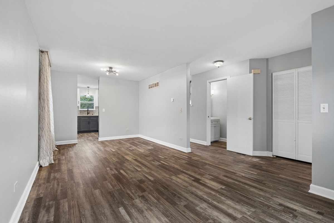
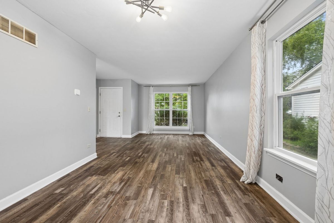
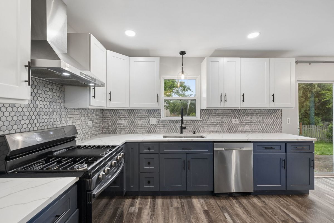
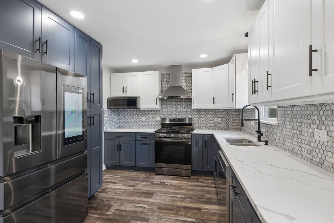
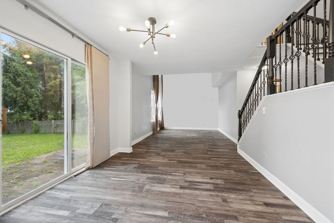
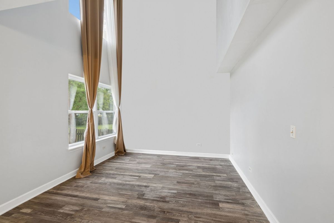
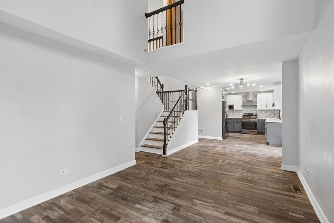
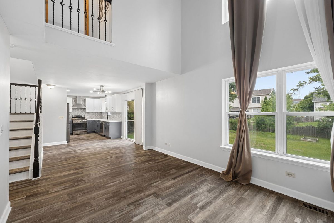
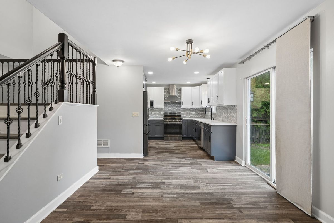
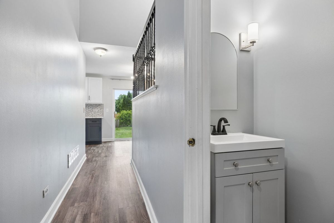
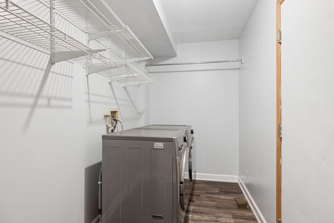
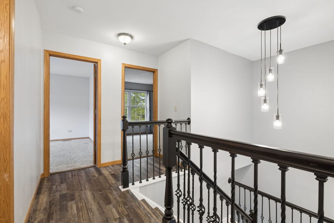
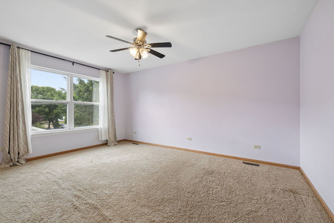
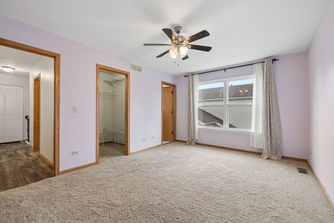
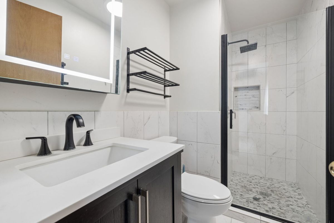
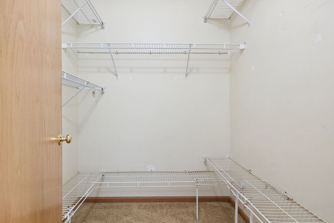
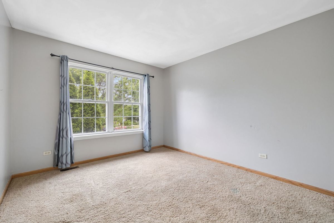
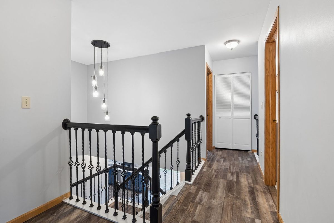
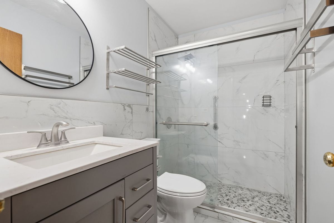
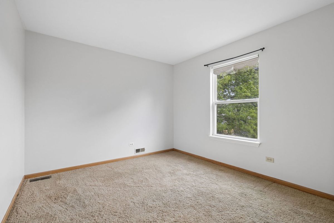
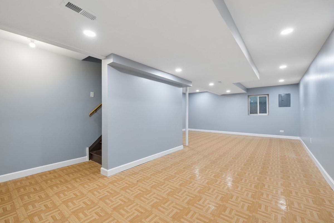
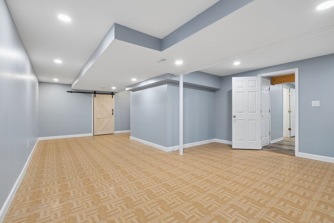
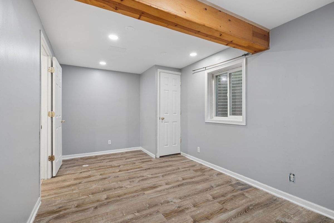
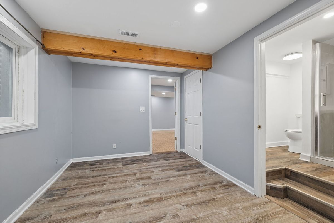
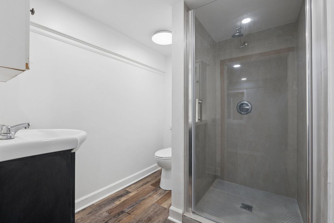
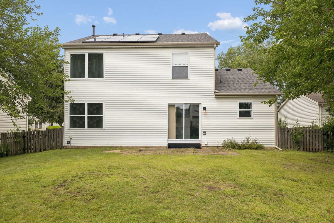
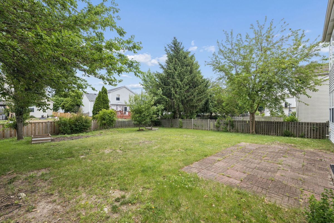
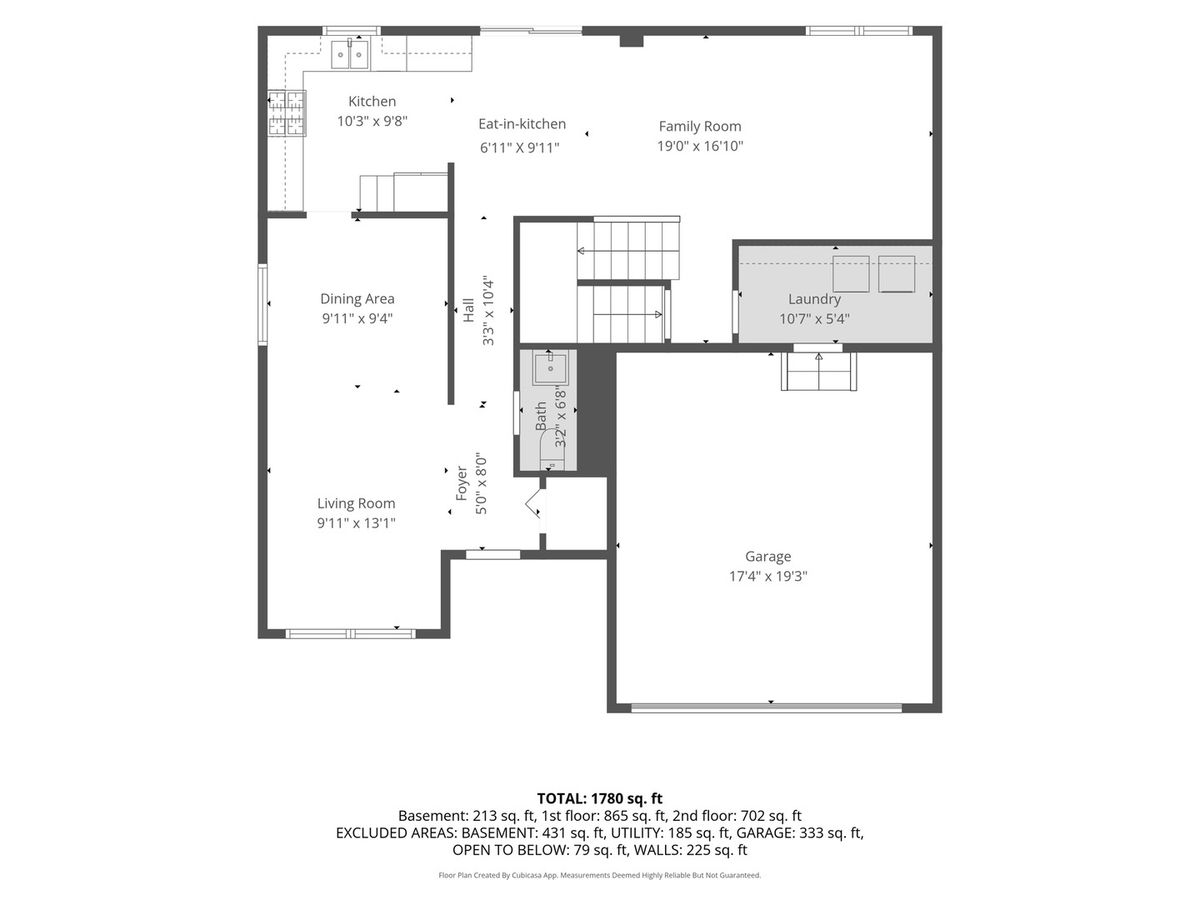
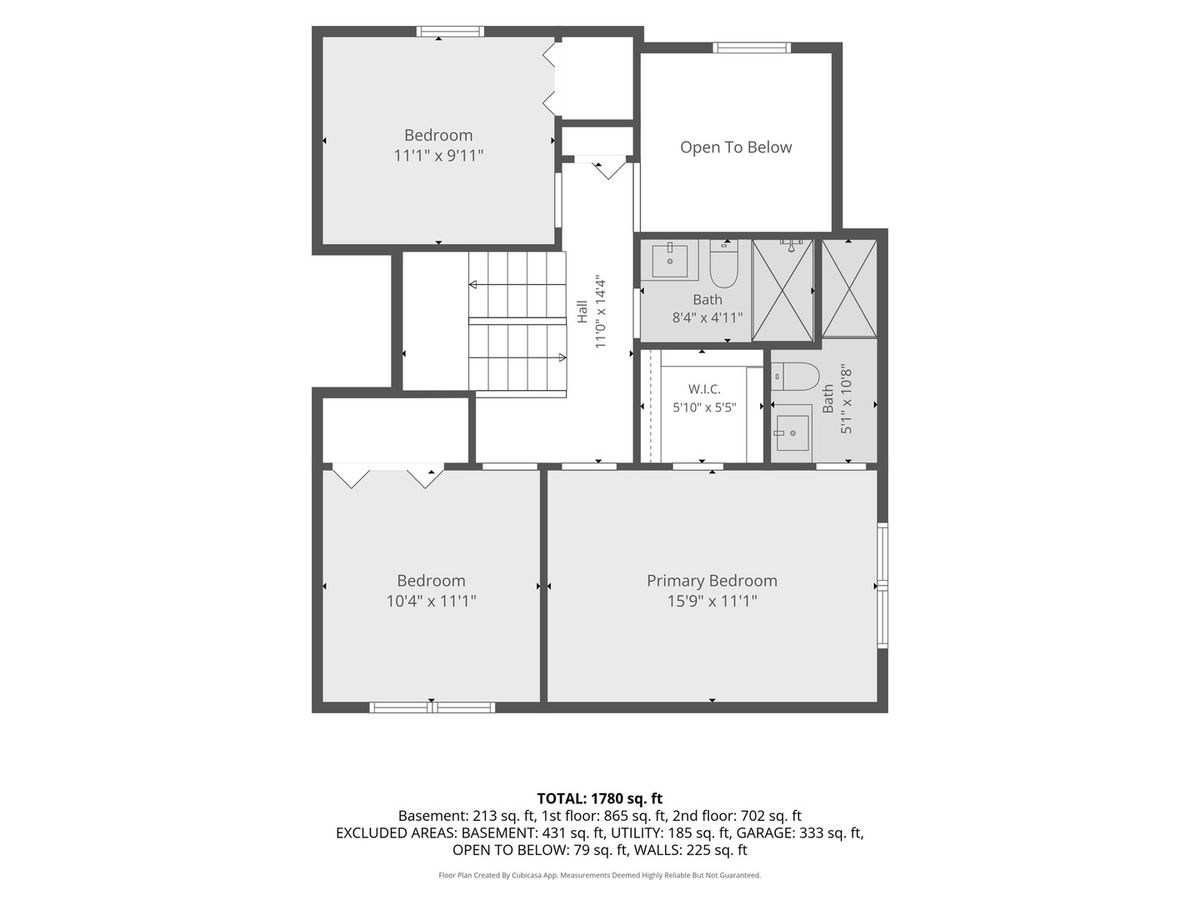
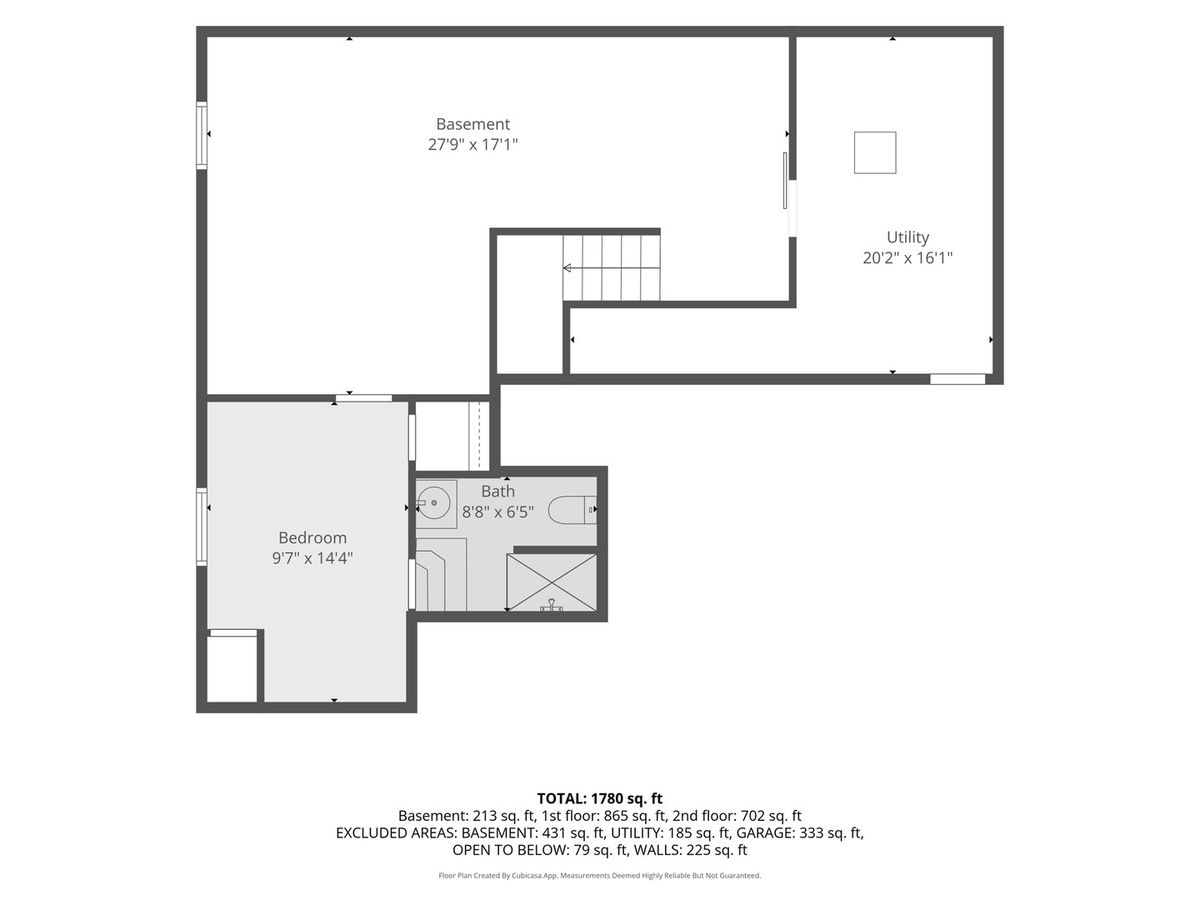
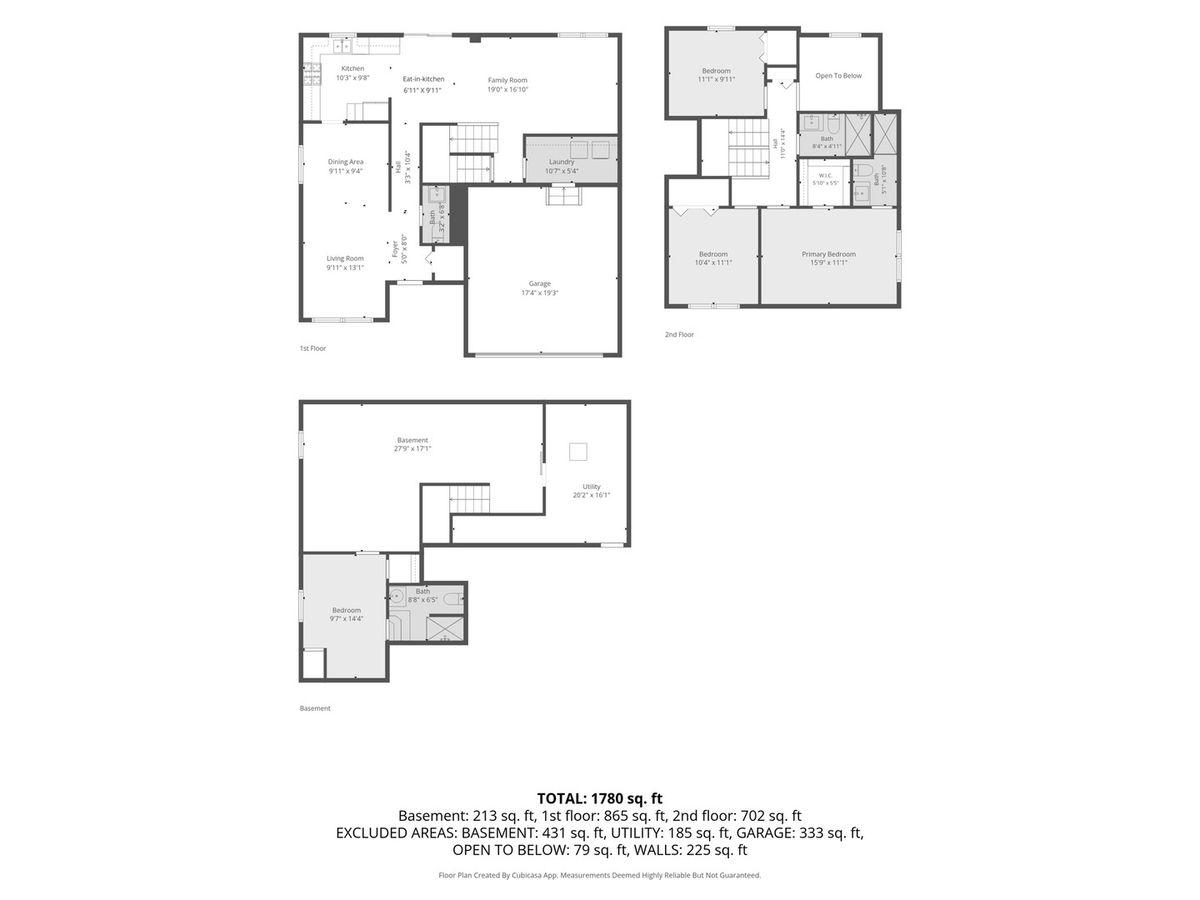
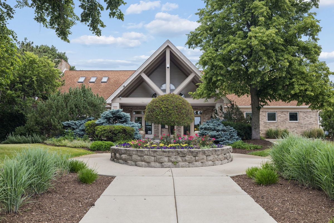
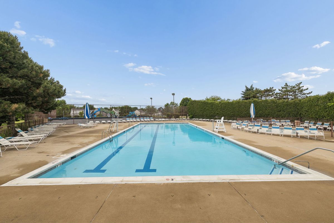
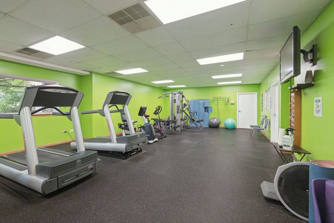
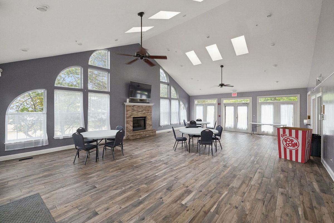
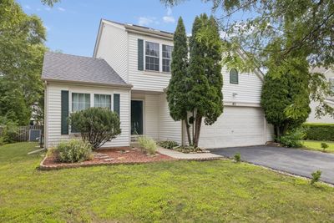
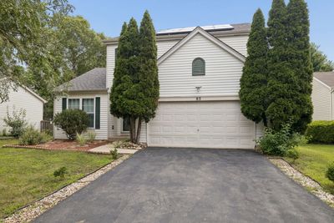
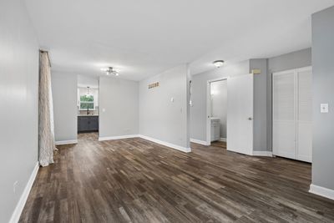
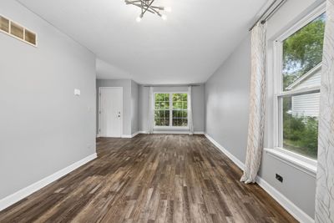
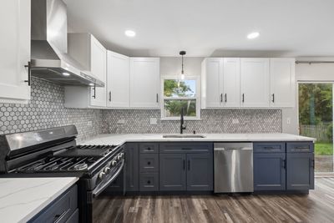
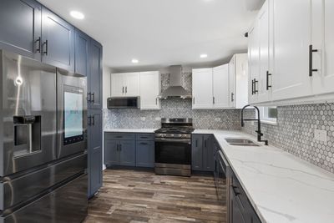
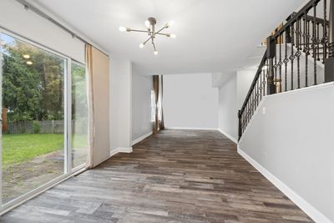
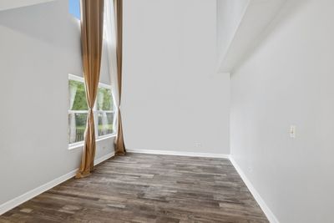
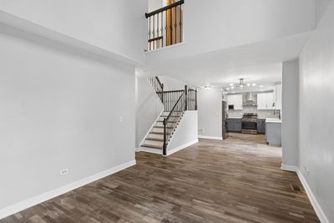
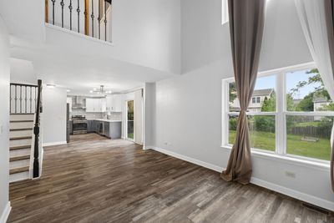
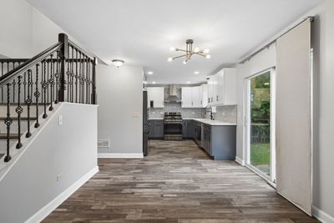
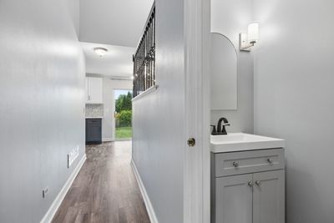
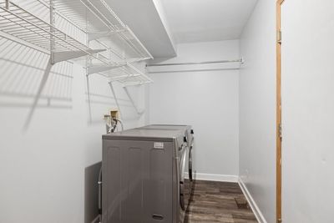
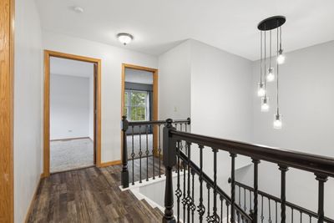
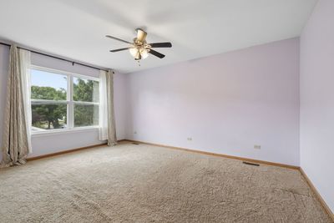
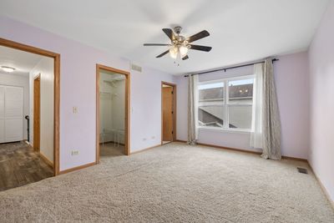

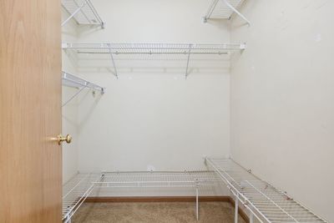
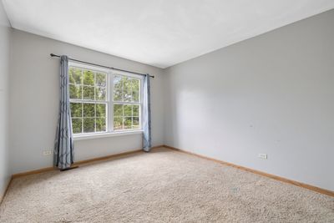
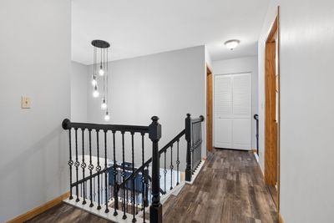
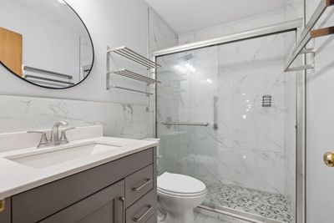
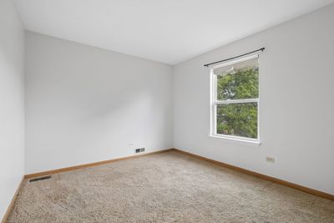
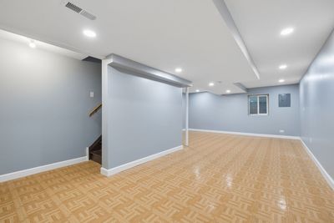
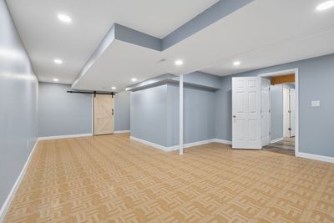
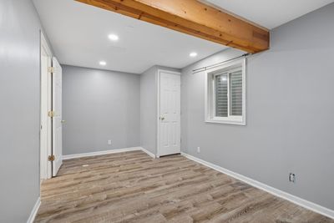
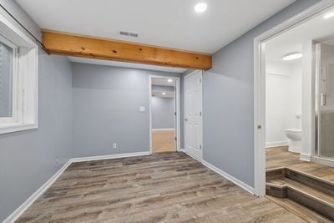
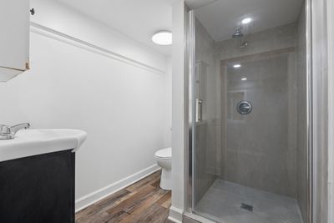
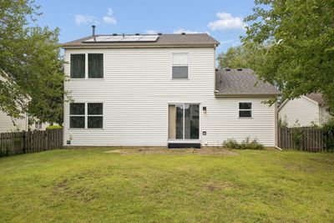
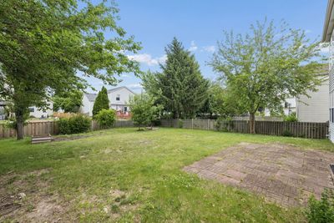
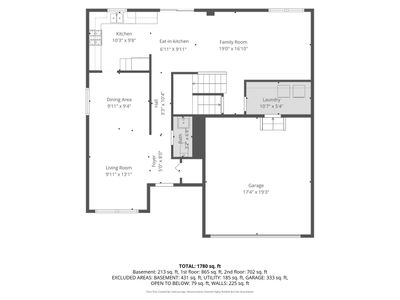
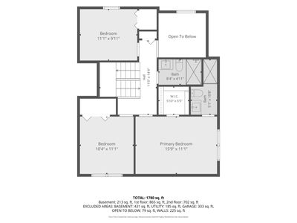
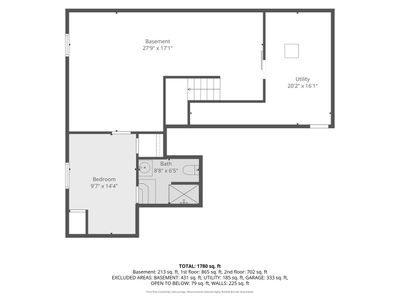
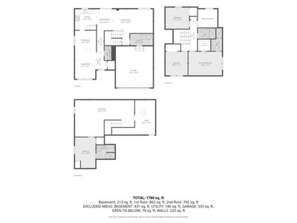
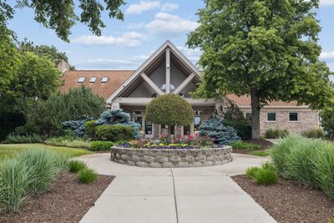
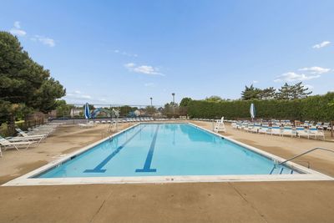
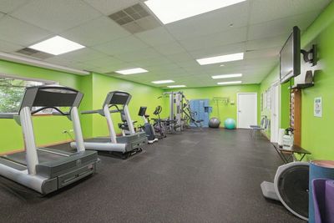
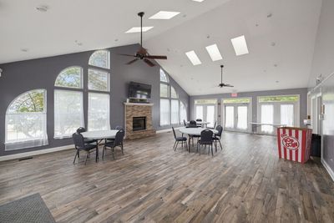
Welcome to this beautifully updated 3+1 bedroom, 3.1 bath home offering the perfect blend of style, comfort, and functionality. Upon entering, you're greeted by a welcoming foyer that flows effortlessly into the spacious living and dining areas, creating an ideal setting for both everyday living and entertaining. The dramatic living room is highlighted by soaring vaulted ceilings and floor-to-ceiling windows that flood the space with natural light, adding to the home's open and airy feel. Just beyond, the fully remodeled eat-in kitchen serves as the heart of the home, featuring new cabinetry, countertops, backsplash, and stainless steel appliances remodeled in 2025. The kitchen opens to the main gathering spaces and provides easy access to the backyard. An updated half bath and entry to the attached two-car garage complete the main level. Upstairs, you'll find 3 well-appointed bedrooms, including a primary suite with an updated ensuite bath and walk-in closet providing ample space. Two additional secondary bedrooms and an updated full hall bath complete the second level. The finished basement offers additional living space with a spacious recreation area, a versatile 4th bedroom (that can easily serve as a guest room, home office, gym, or play area) and a full bath and a utility/storage room for added convenience. Outside, enjoy a spacious fenced-in yard and outdoor space for entertaining, or enjoying warm summer evenings. Beyond the home itself, residents enjoy access to outstanding neighborhood amenities, including a community clubhouse with a gathering room and exercise facility, a refreshing outdoor pool, and a neighborhood parks for recreation and play. Updates include: Kitchen Remodel (2025), Bathrooms (2025), Kitchen appliances (2025), Basement Paint (2025), Washer/Dryer (2024), HWH (2023), Roof (2020) and Solar Panels (2020).
— the listing agent’s description
The home
3 beds
3.5 baths
1,782 sqft
Built in 1998
0.15-acre lot
2-car garage
Detached Single
Traditional
What it’ll cost
$233 / sqft
$7,372 taxes / yr
$78/mo HOA
8 days on dwello
Estimated monthly payment
$3,020/mo
Principal & interest$2,207
Property taxes$614
Homeowners insurance$121
HOA dues$78
Get pre-qualified →Connect with a licensed lender in the dwello network.
Estimate only — not a loan offer. Example rate; taxes, HOA dues, insurance estimated; your actual rate, payment, taxes, and insurance will vary. dwello is not a lender. Equal Housing Opportunity.
Tour it with a real dwello agent
The agent who meets you here is an actual dwello Home Group team member who knows these streets — not a stranger who bought your name from a portal. You get straight answers on the spot, and the same person stays with you through closing.
On our team, vettedYour info is never soldWith you through closing
Tour this home
In person, on your schedule — a dwello agent meets you there.
WED
Jun 3
THU
Jun 4
FRI
Jun 5
SAT
Jun 6
11:00 am
Schedule a tour
8 days on dwello
Price history
Listed for sale
Aug 7, 2026
$415,000
Earlier records
Listed
Jun 11, 2026
$415,000
From MLS records — independently verify.
Property taxes
2025
Annual tax bill (MLS)
From county records — verify with the assessor.
Features
Central AirNatural GasSolarVinyl SidingPublic SewerAsphaltYes
Neighborhood
Loading map…
Nearby places via OpenStreetMap — approximate; verify what matters to you. Map © Mapbox © OpenStreetMap.
MLS listing data
Listed by Kim Mayer · Jason Mitchell Real Estate IL
Listing last updated Aug 13, 2026 · data refreshed from the MLS Aug 13, 2026, 5:10 AM CT
Based on information submitted to the MLS GRID as of Aug 13, 2026, 5:10 AM CT. Listing data © MRED LLC, distributed by MLS GRID — deemed reliable but not guaranteed; independently verify. Anything shown below this point is not MLS listing data.
See it in personA real dwello agent on our team — never a sold lead.
Schedule a tour
Message
No pressure — reach out whenever you’re ready.
Similar homes nearby
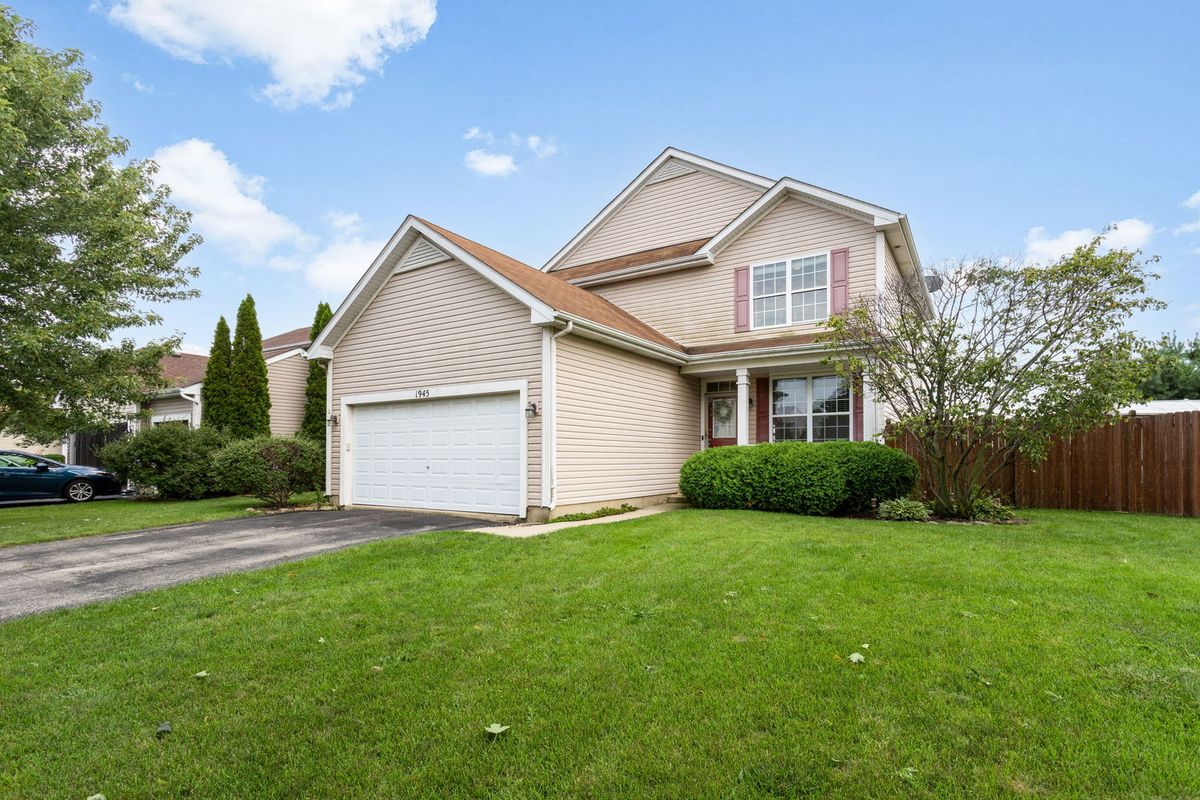
$424,900Active
4 bd · 2.5 ba · 2,176 sqft
1945 W HELEN Drive
Romeoville, IL
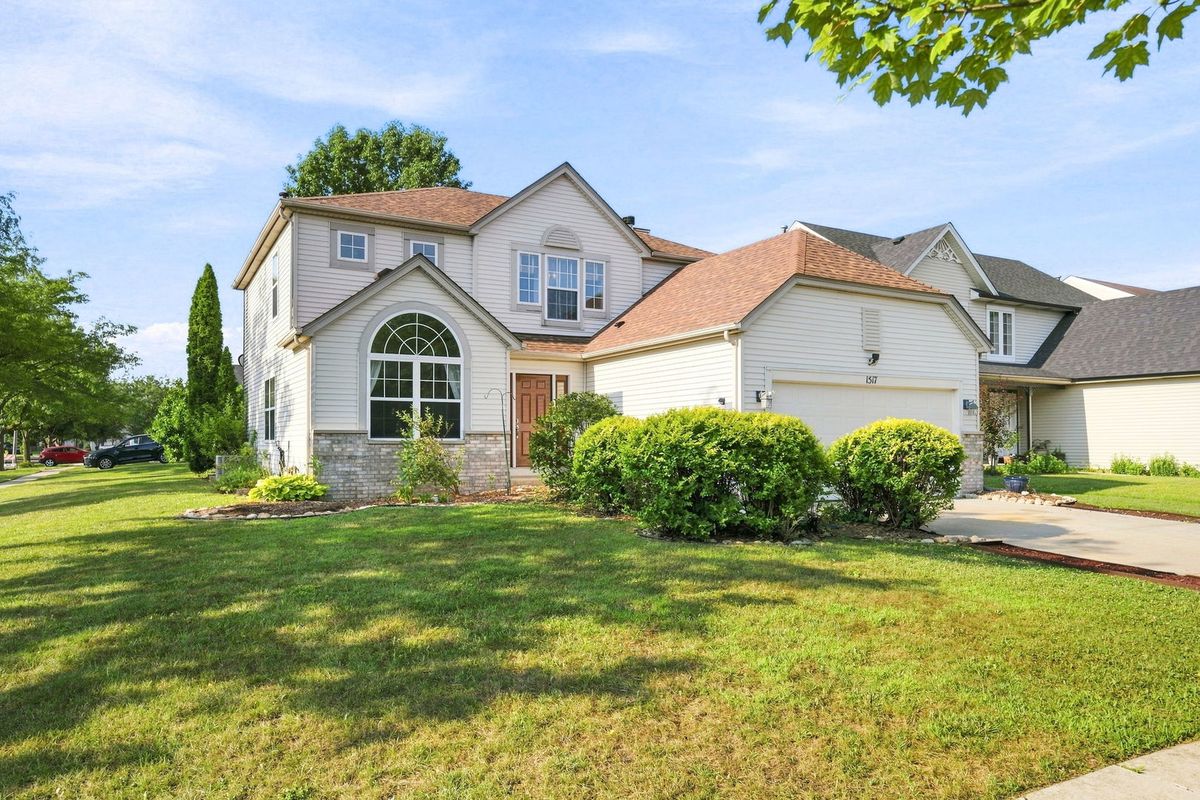
$405,000Active
4 bd · 3.5 ba · 2,345 sqft
1517 Baytree Drive
Romeoville, IL
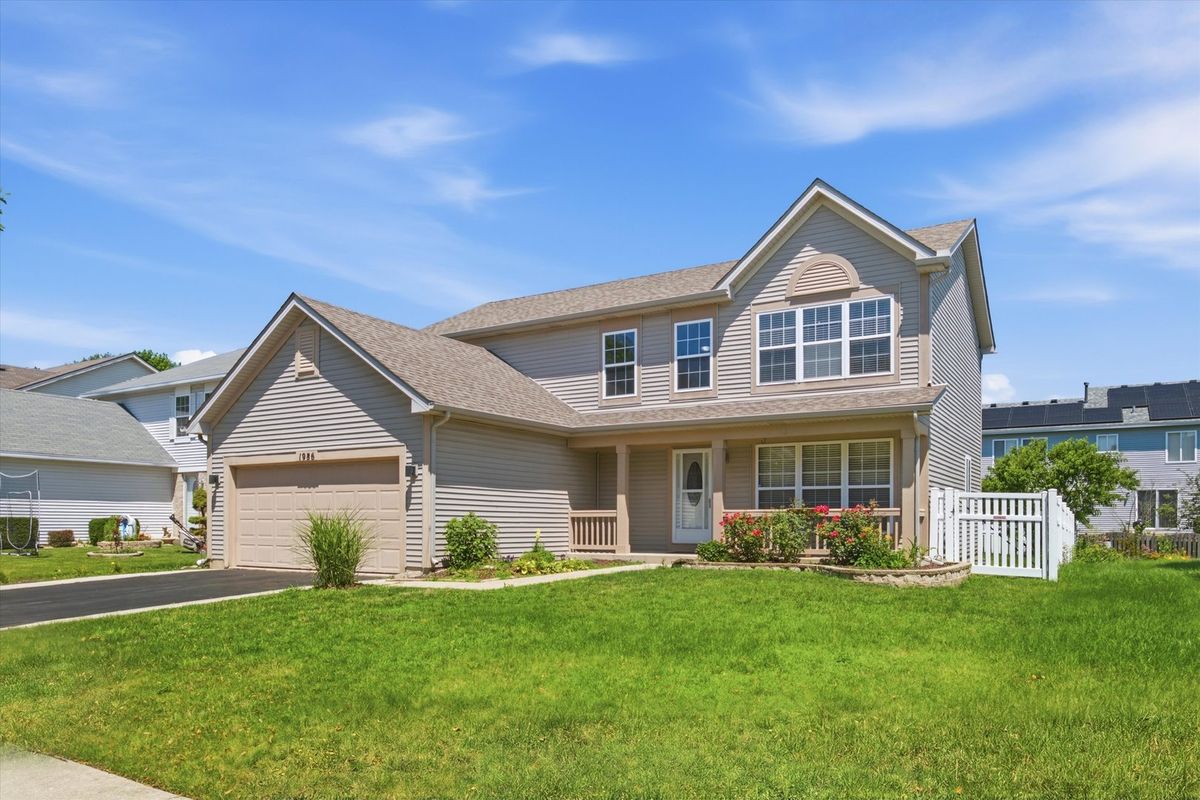
$429,900Active
4 bd · 2.5 ba · 2,112 sqft
1986 Wedgewood Circle
Romeoville, IL
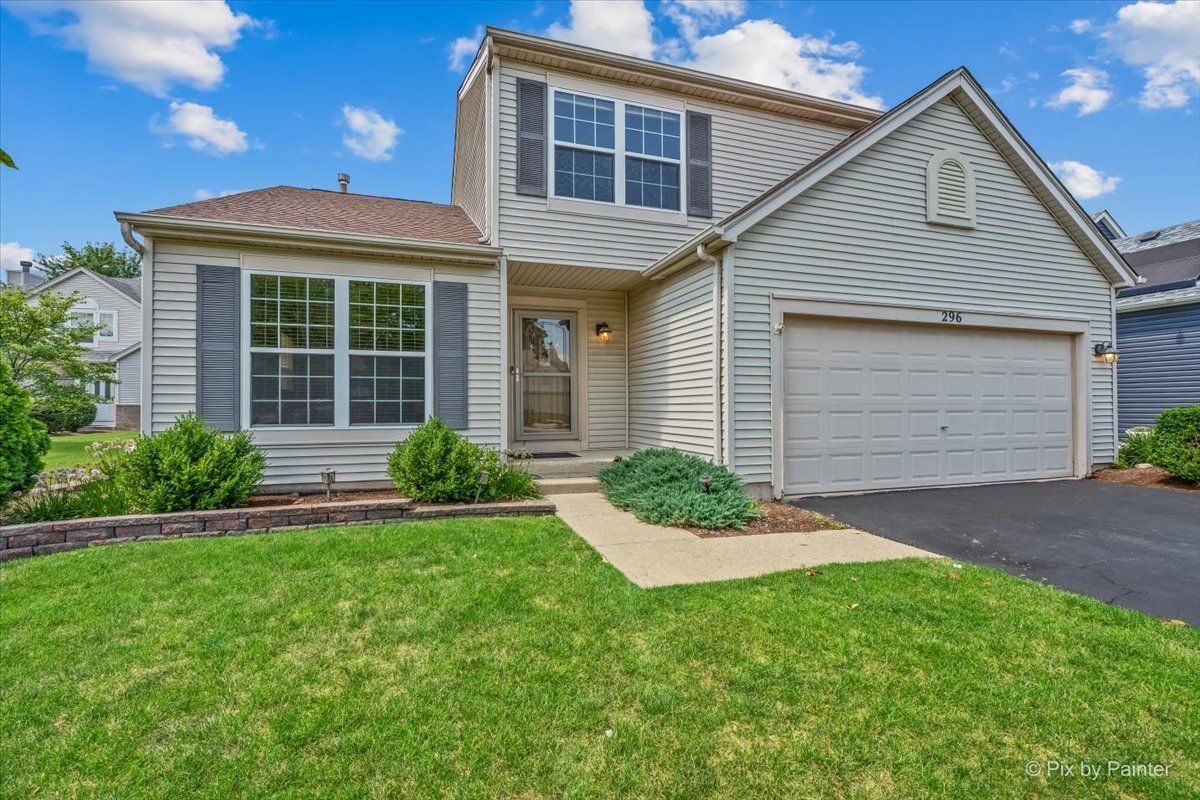
$399,900Active
4 bd · 2.5 ba · 1,949 sqft
296 W Daisy Circle
Romeoville, IL