Price cut: $5,000
View all 36 photos
Detached Single · Romeoville, IL
$405,000$410,000
4 beds · 3.5 baths · 2,345 sqft
1517 Baytree Drive, Romeoville, IL, 60446
A brick-and-mortar place to make your own — room to make it home.
Active
What’s special
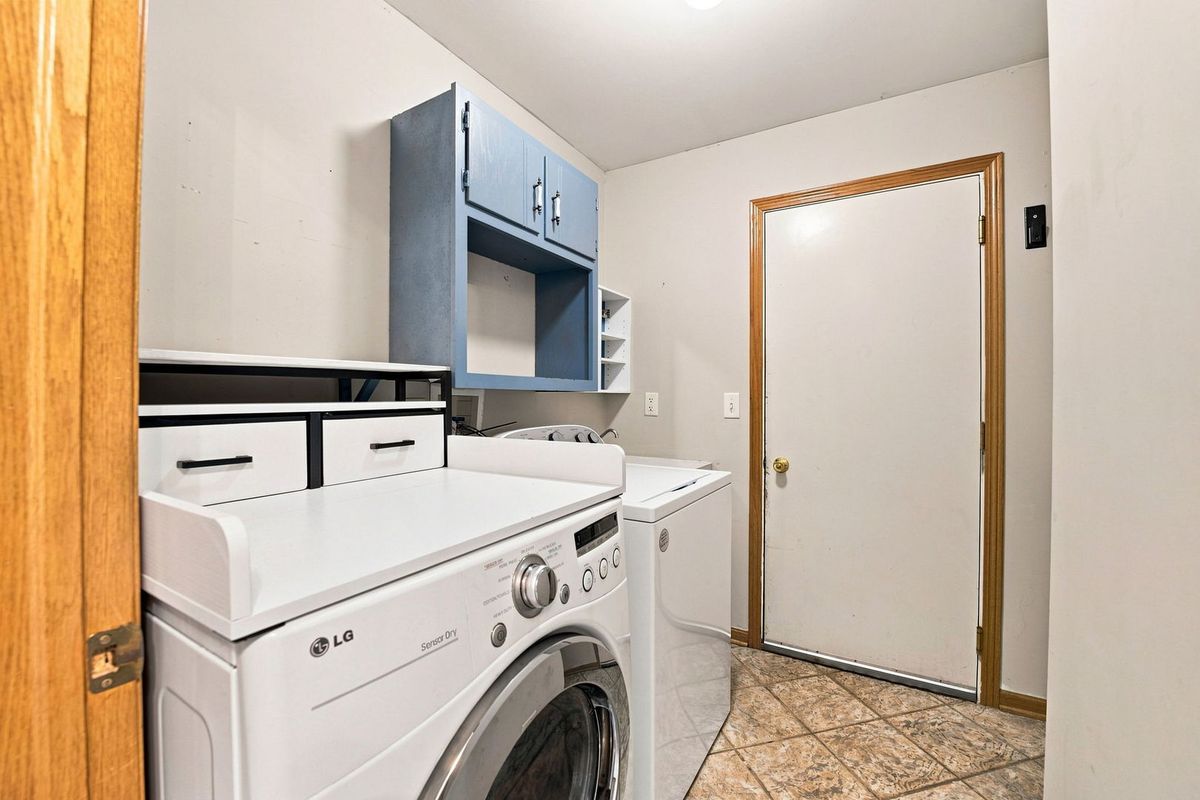
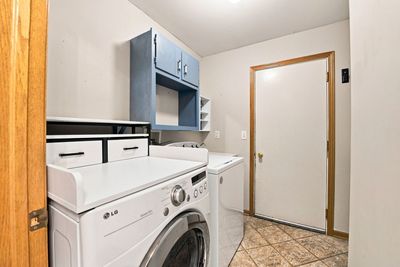
Central air2-car garageIn-unit laundry
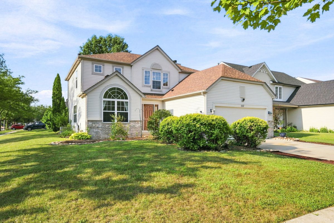
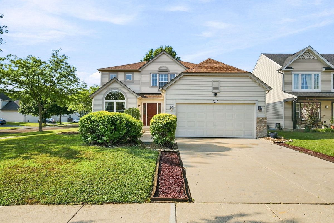
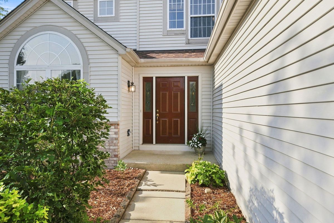
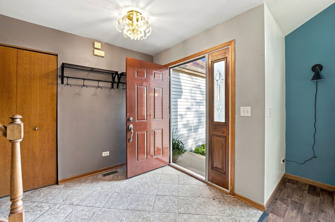
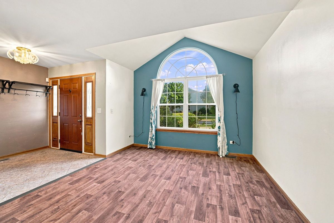
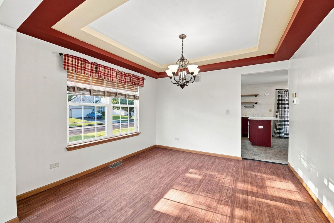
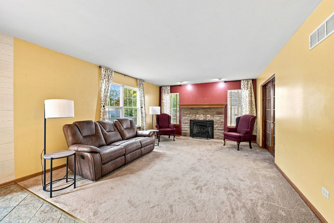
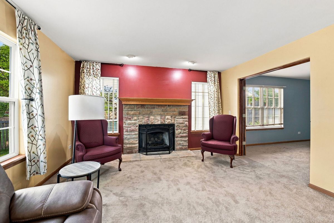
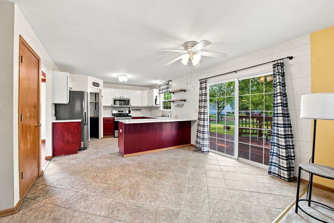
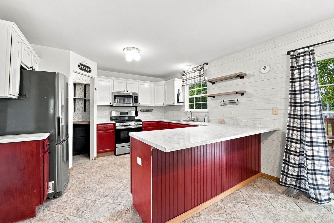
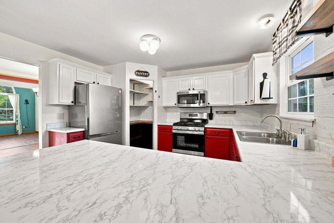
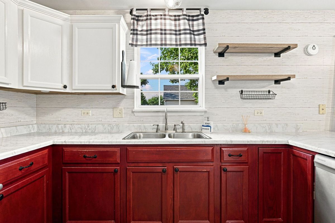
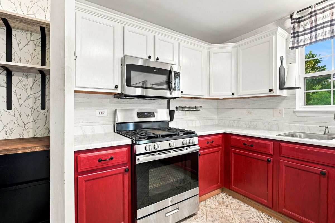
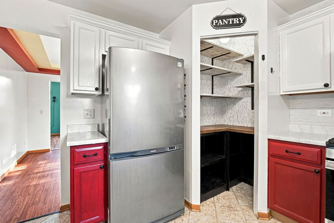
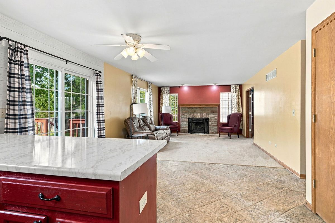
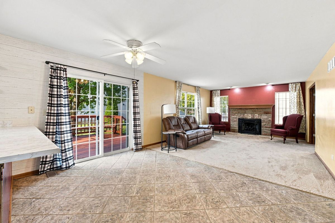
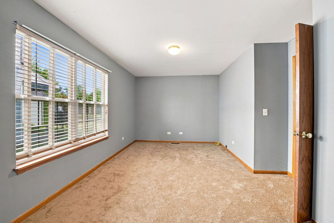
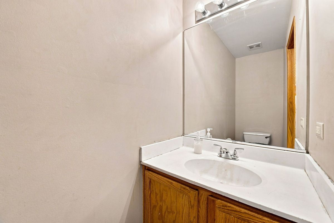
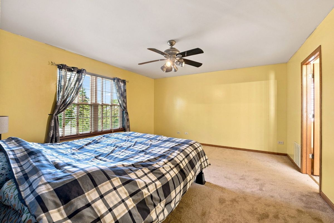
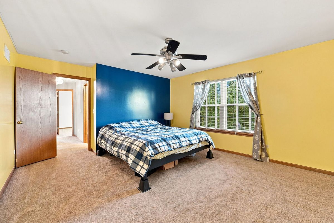
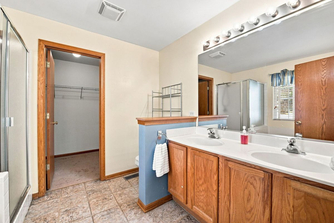
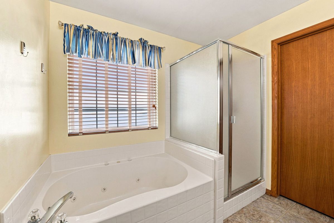
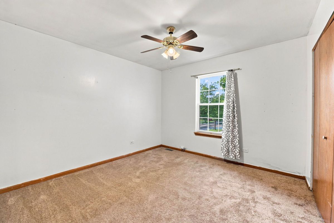
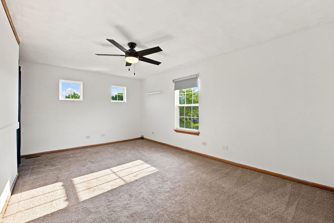
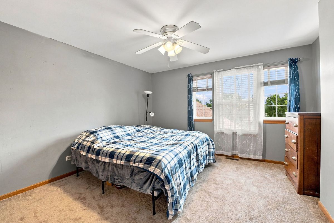
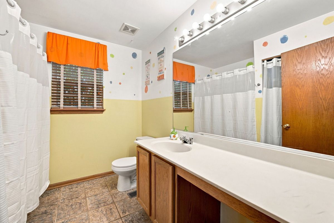
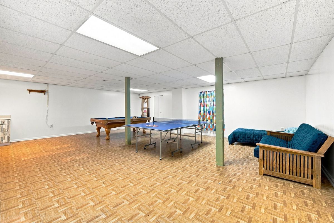
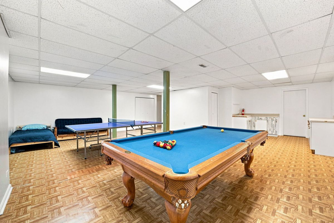
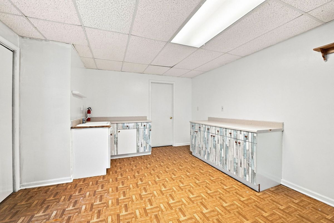
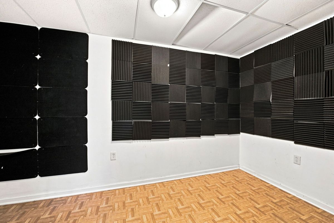
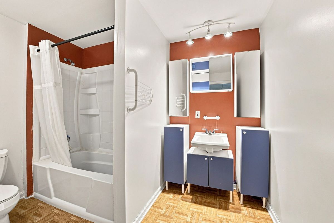
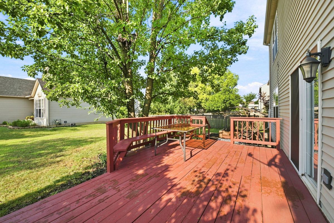
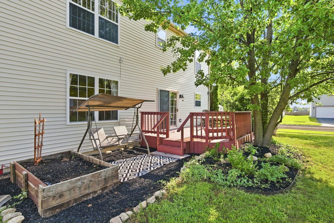
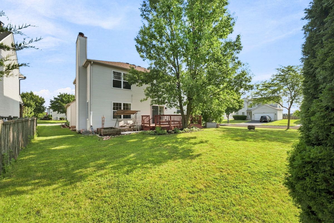
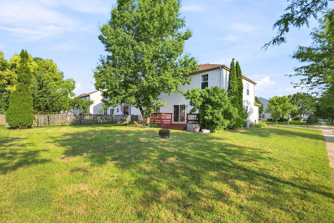
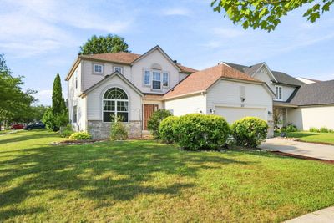
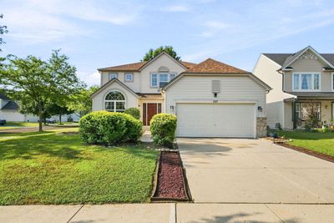
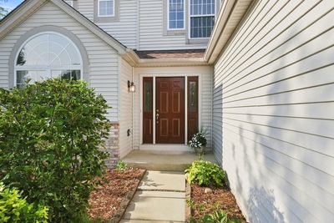
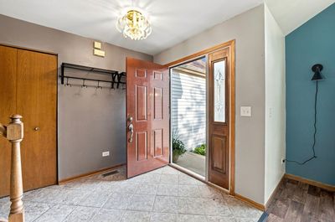
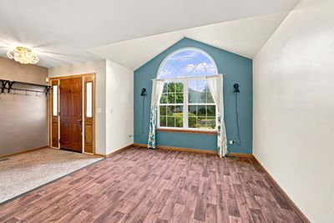
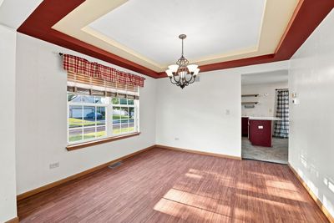
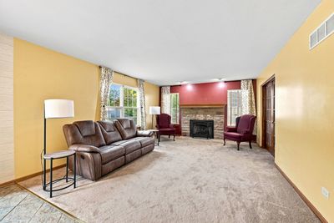
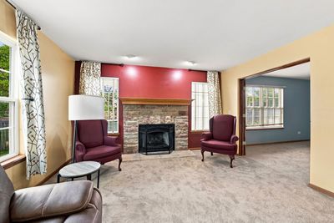
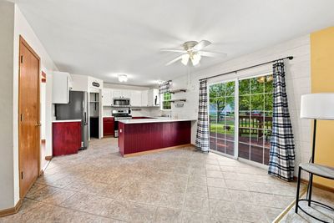
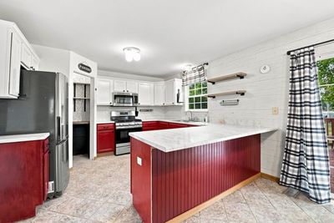
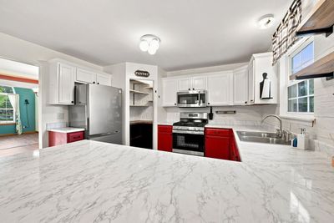
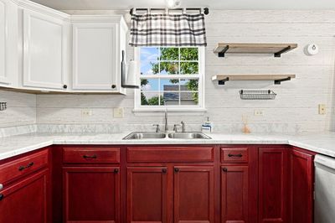
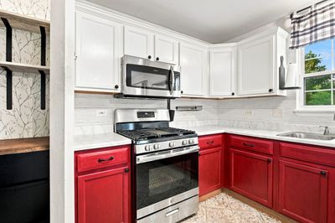
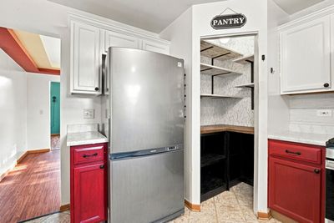
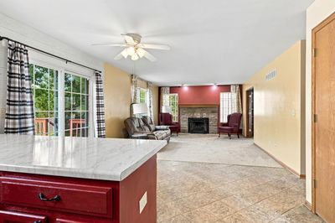
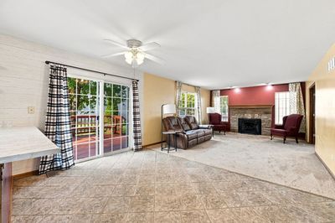
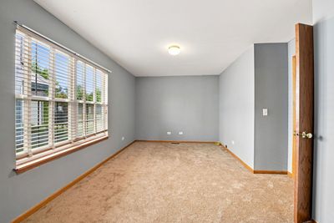
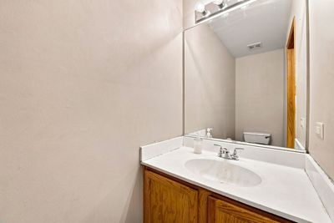
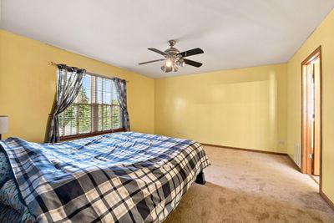
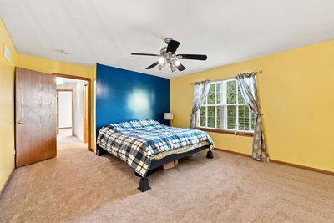
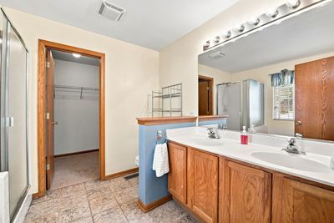
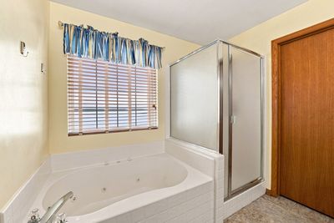
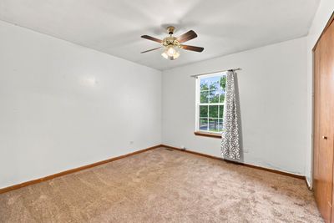
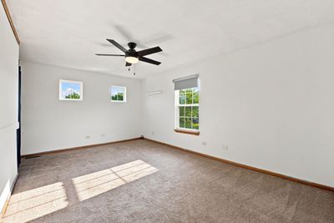
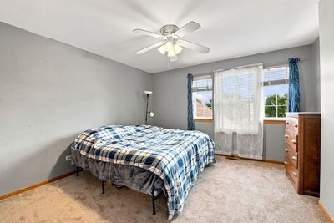
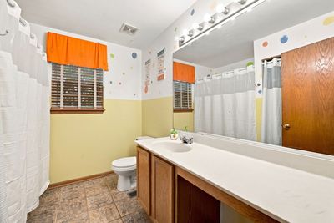
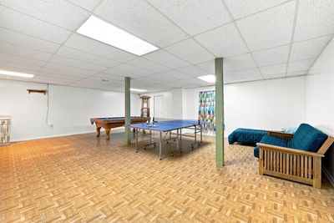
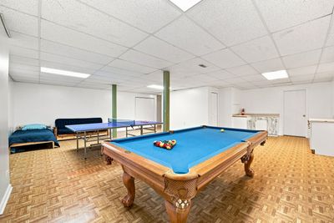
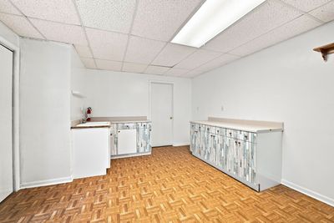
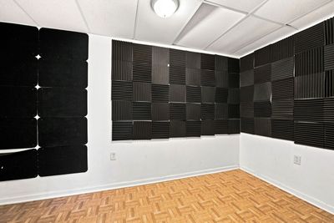
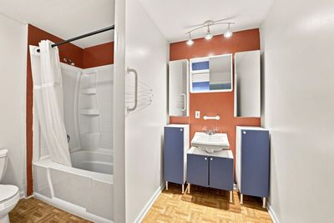
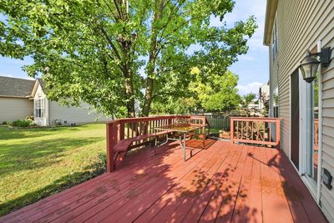
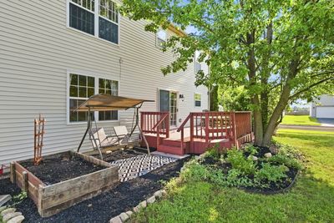
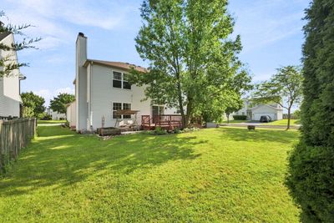
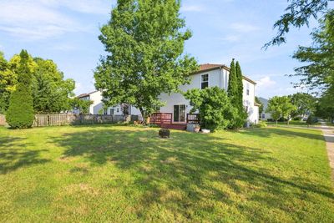
So much space awaits in this traditional two-story home offering 4 bedrooms plus a potential 5th bedroom in the finished basement! Situated on a desirable corner lot in a clubhouse community, this home features a functional floor plan with generous room sizes throughout. Step inside to a welcoming foyer that opens to a formal living room with an impressive architectural ceiling and a spacious formal dining room with a tray ceiling-perfect for hosting holidays and special occasions. The kitchen offers abundant cabinet and counter space, a convenient walk-in pantry, and a large eating area with sliding glass doors leading to the deck and backyard. The adjoining family room is the perfect gathering space, featuring a beautiful brick fireplace and plenty of room for oversized, comfortable furniture. A main-floor office provides an ideal space for working from home or could serve as a flex room to fit your lifestyle. Upstairs, you'll find four generously sized bedrooms with ample closet space. The spacious primary suite features a large walk-in closet and a private ensuite bath complete with a double vanity, relaxing jetted tub, and separate shower. The finished basement expands your living space with a large recreation room, a convenient kitchenette, a full bathroom, and an additional room currently being used as a soundproof/acoustic room that could easily serve as a fifth bedroom, exercise room, hobby room, or private office. Recent updates include a new roof (June 2026), new carpet throughout (July 2026), furnace (2022), and hot water heater (2024), providing peace of mind for the new owner. Bring your decorating ideas and make this wonderful home your own! Enjoy all the amenities this low-HOA clubhouse community has to offer, including a swimming pool, clubhouse, scenic lakes, walking paths, and more. This is a fantastic opportunity to own a spacious home in a wonderful neighborhood!
— the listing agent’s description
The home
4 beds
3.5 baths
2,345 sqft
Built in 2000
Lot 68x120
2-car garage
Detached Single
Traditional
What it’ll cost
$173 / sqft
$12,459 taxes / yr
$66/mo HOA
Listed $410,000
Now $405,000
13 days on dwello
Estimated monthly payment
$3,375/mo
Principal & interest$2,153
Property taxes$1,038
Homeowners insurance$118
HOA dues$66
Get pre-qualified →Connect with a licensed lender in the dwello network.
Estimate only — not a loan offer. Example rate; taxes, HOA dues, insurance estimated; your actual rate, payment, taxes, and insurance will vary. dwello is not a lender. Equal Housing Opportunity.
Tour it with a real dwello agent
The agent who meets you here is an actual dwello Home Group team member who knows these streets — not a stranger who bought your name from a portal. You get straight answers on the spot, and the same person stays with you through closing.
On our team, vettedYour info is never soldWith you through closing
Tour this home
In person, on your schedule — a dwello agent meets you there.
WED
Jun 3
THU
Jun 4
FRI
Jun 5
SAT
Jun 6
11:00 am
Schedule a tour
13 days on dwello
Price history
Price reduced
Aug 10, 2026
↓ $5,000$405,000
Listed for sale
Jul 29, 2026
$410,000
Now $5,000 below the original list price.
Property taxes
2025
Annual tax bill (MLS)
From county records — verify with the assessor.
Features
Central AirNatural GasForced AirVinyl SidingBrickPublic SewerConcreteGarage Door Opener
Schools
Elementary — Kenneth L Hermansen Elementary S
Middle — A Vito Martinez Middle School
High — Romeoville High School
Assigned schools per the listing — always verify enrollment + boundaries with the district.
Neighborhood
Loading map…
Nearby places via OpenStreetMap — approximate; verify what matters to you. Map © Mapbox © OpenStreetMap.
MLS listing data
Listed by Debra Brisolara · Re/Max Ultimate Professionals
Listing last updated Aug 10, 2026 · data refreshed from the MLS Aug 10, 2026, 1:36 PM CT
Based on information submitted to the MLS GRID as of Aug 10, 2026, 1:36 PM CT. Listing data © MRED LLC, distributed by MLS GRID — deemed reliable but not guaranteed; independently verify. Anything shown below this point is not MLS listing data.
See it in personA real dwello agent on our team — never a sold lead.
Schedule a tour
Message
No pressure — reach out whenever you’re ready.
Similar homes nearby
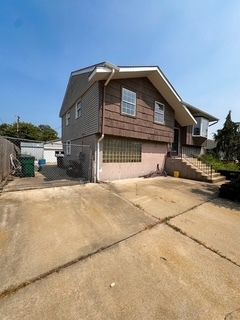
$410,000Active
5 bd · 2 ba · 2,311 sqft
341 Hale Avenue
Romeoville, IL
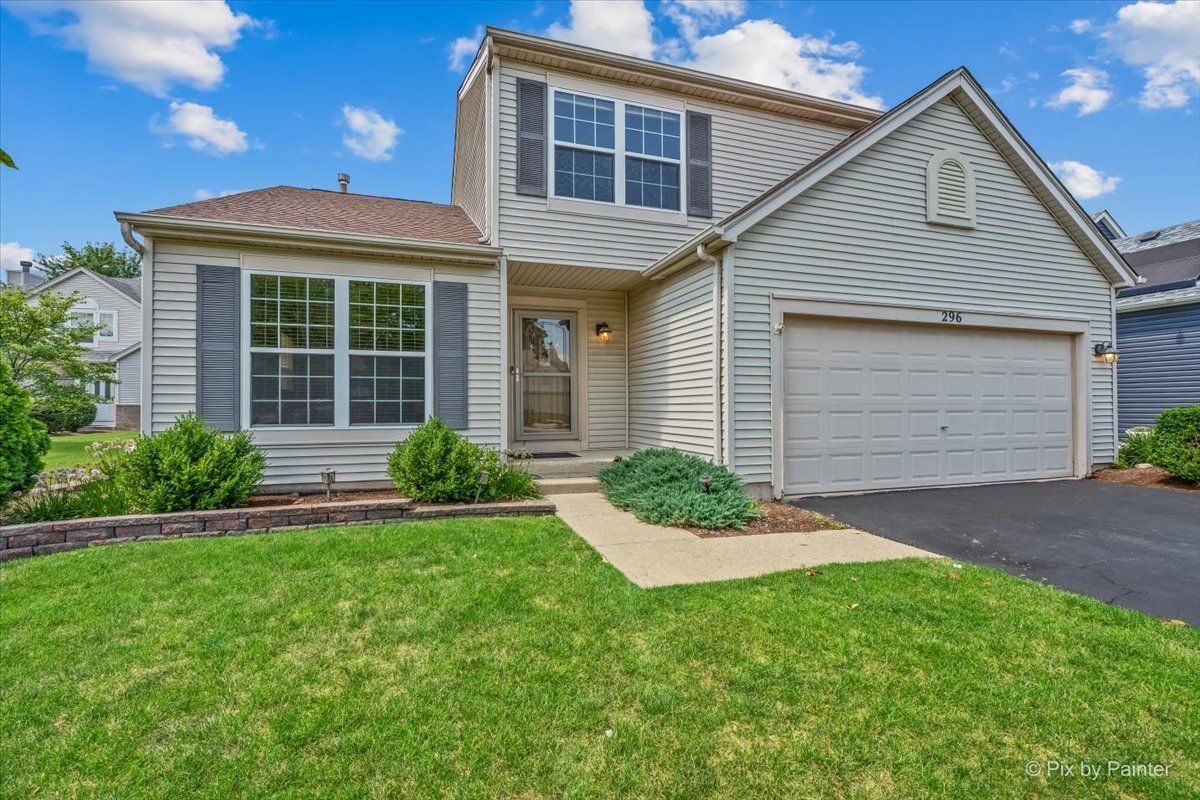
$399,900Active
4 bd · 2.5 ba · 1,949 sqft
296 W Daisy Circle
Romeoville, IL
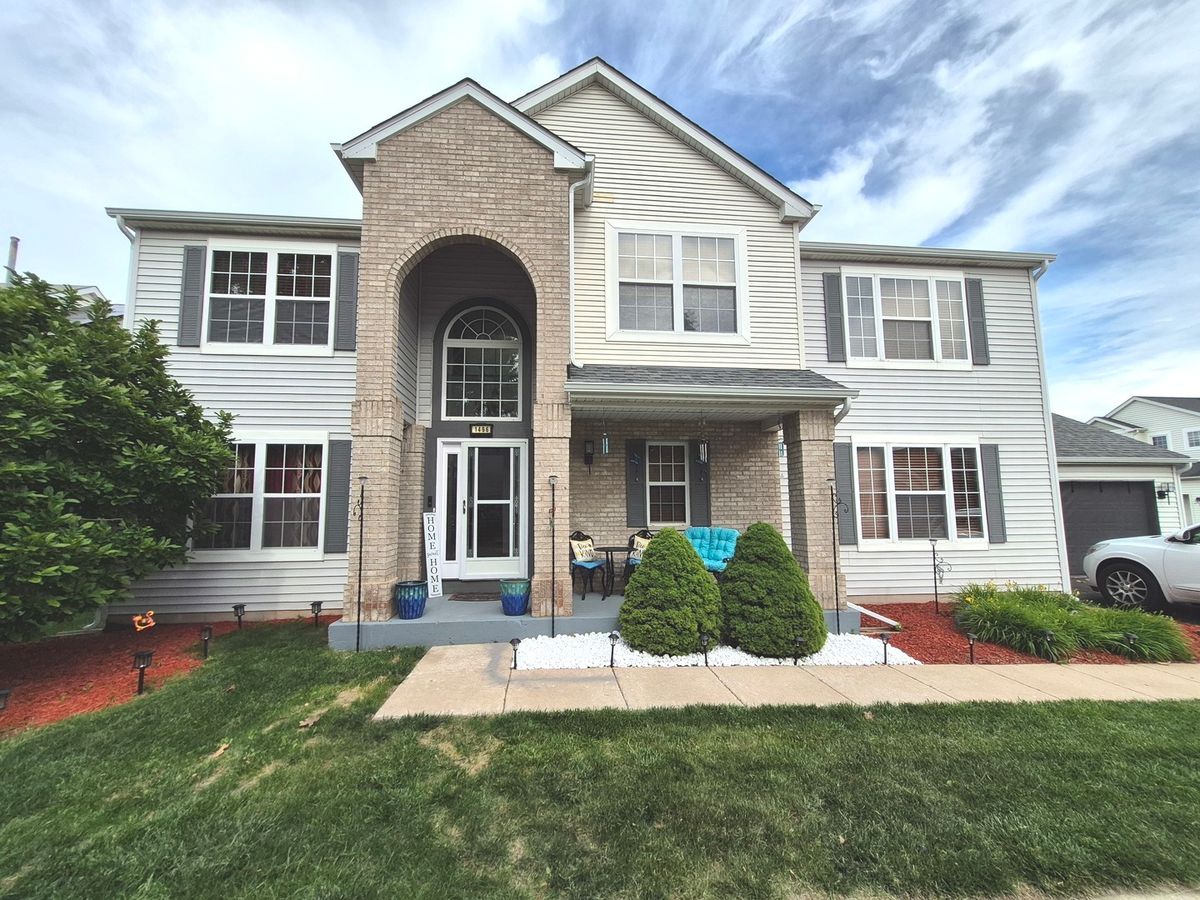
$399,900Active
3 bd · 2.5 ba · 2,100 sqft
1496 Calendula Court
Romeoville, IL
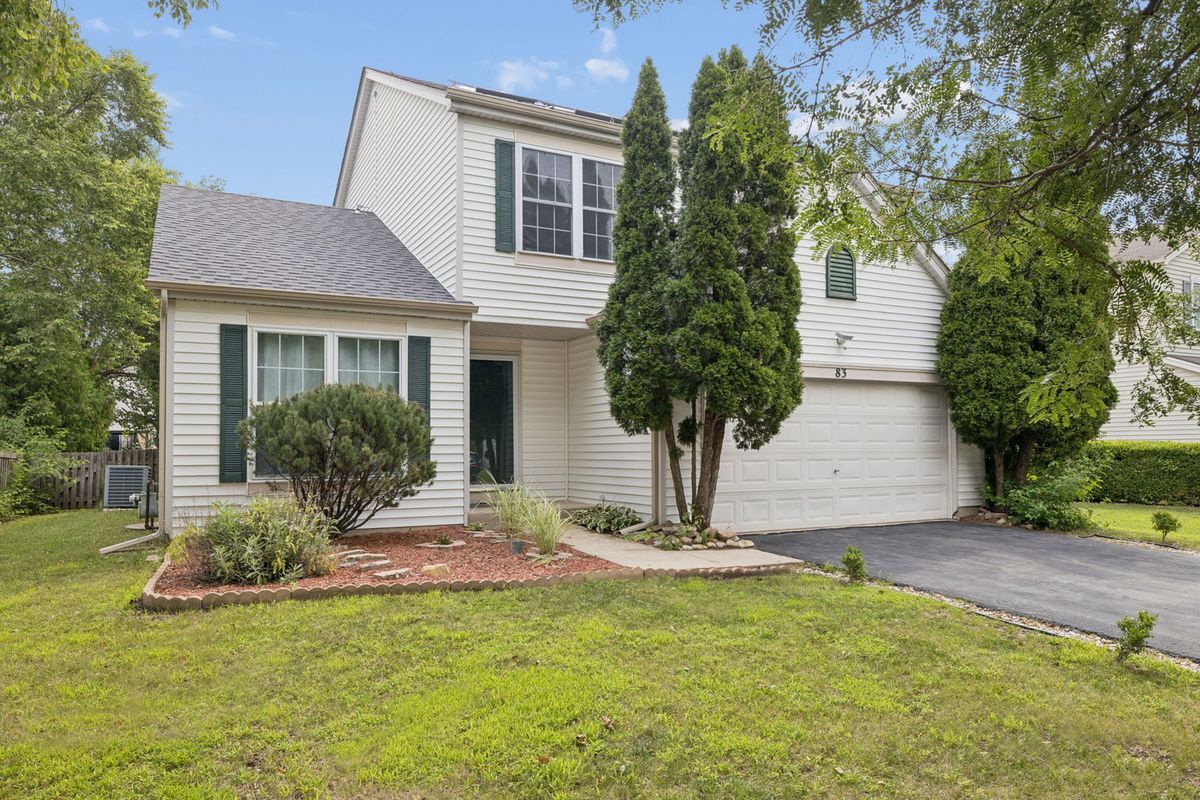
$415,000Active
3 bd · 3.5 ba · 1,782 sqft
83 CANTERBURY Trail
Romeoville, IL