Video tour View all 34 photos
Detached Single · Aurora, IL
$425,000
3 beds · 2.5 baths · 2,408 sqft
127 Forestview Lane, Aurora, IL, 60502
A brick-and-mortar place to make your own — room to make it home.
Active
What’s special
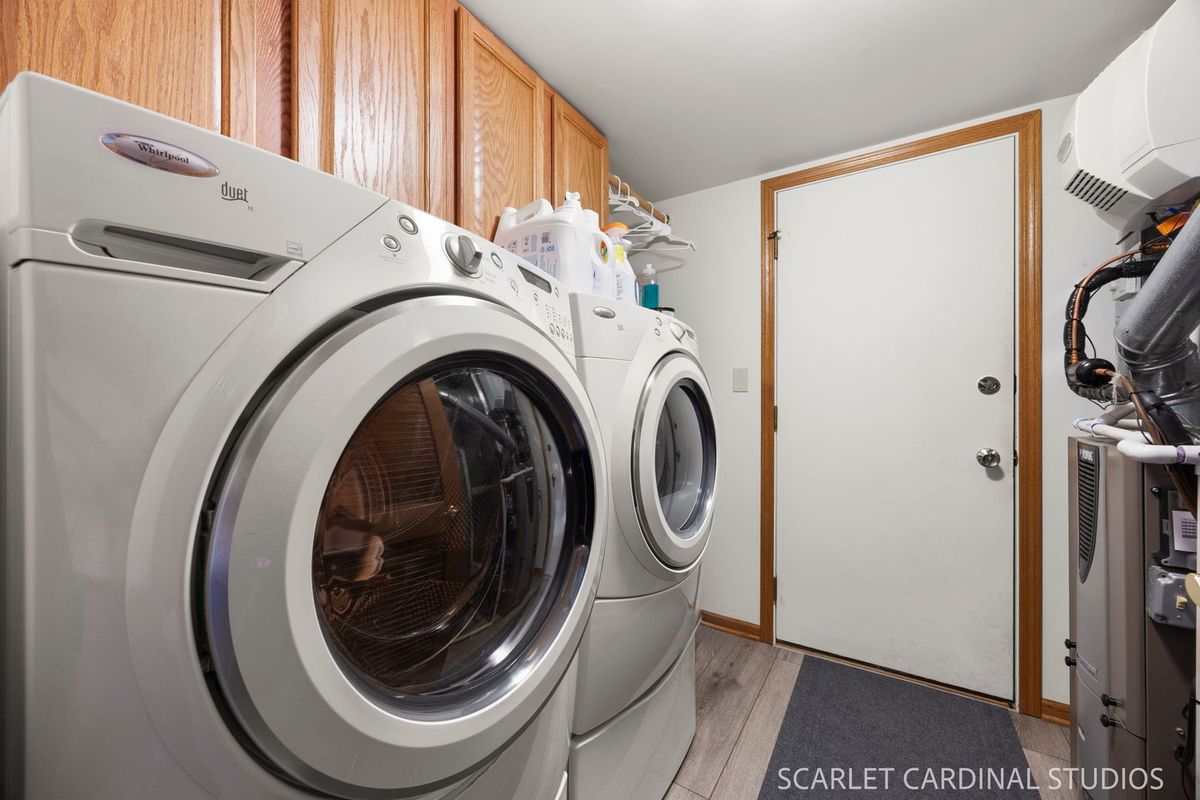
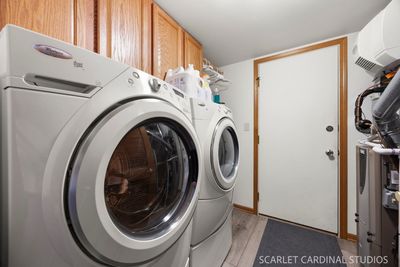
Central air2-car garageIn-unit laundry
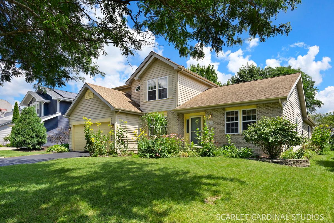
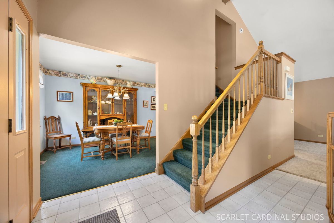
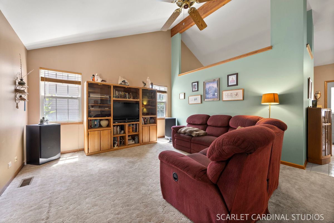
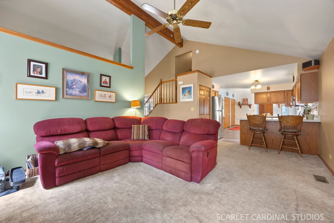
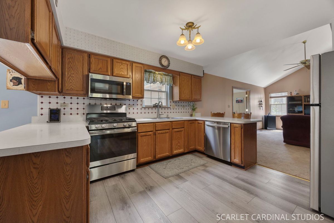
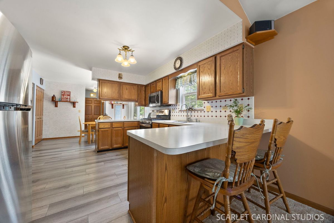
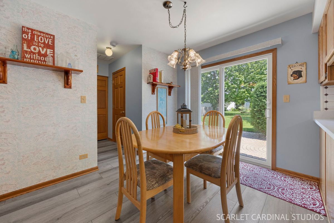
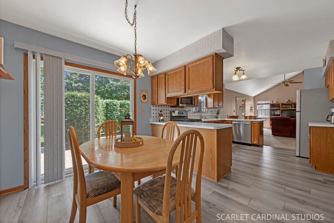
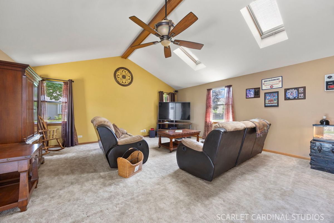
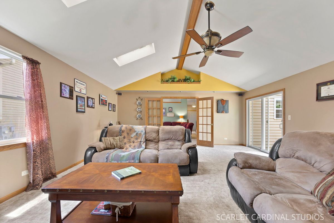
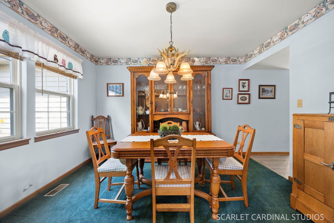
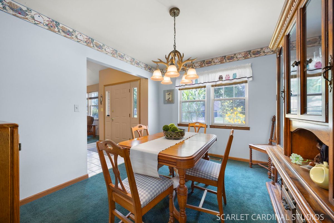
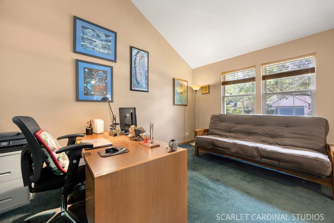
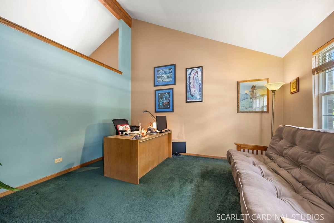
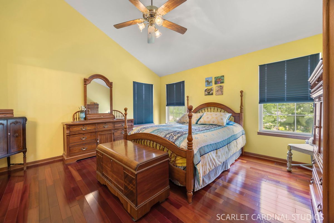
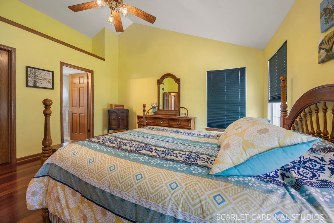
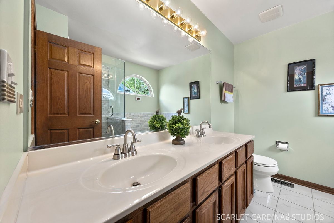
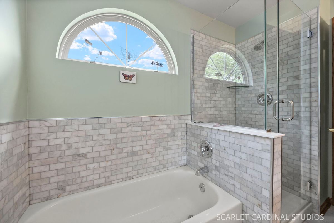
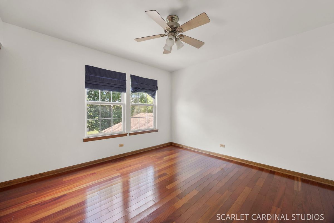
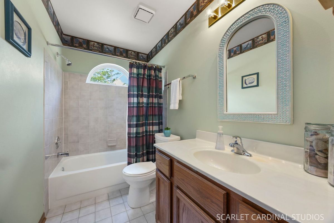
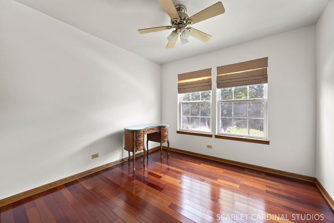
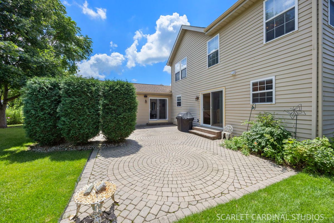
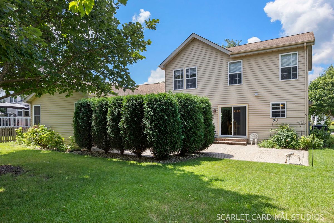
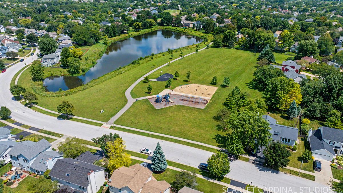
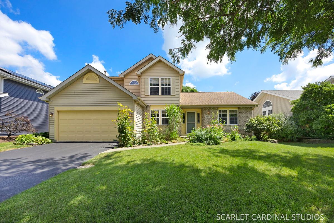
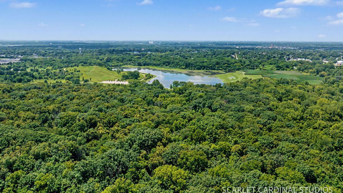
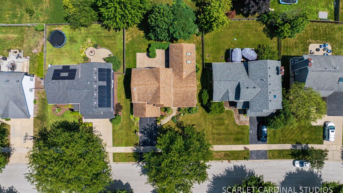
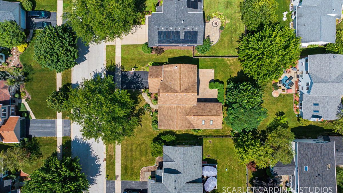
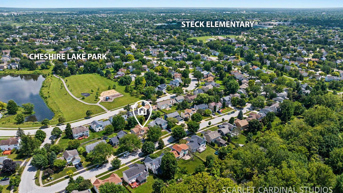
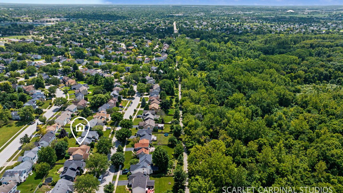
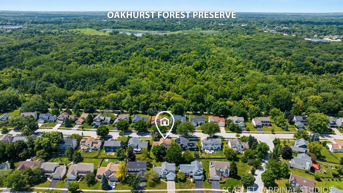
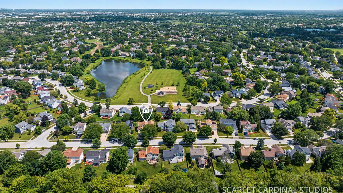
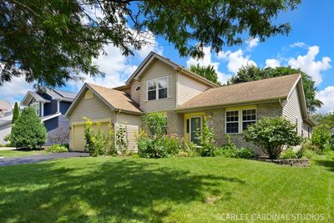
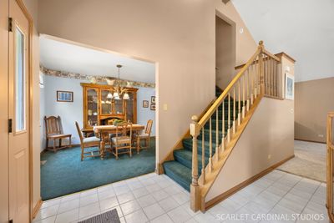
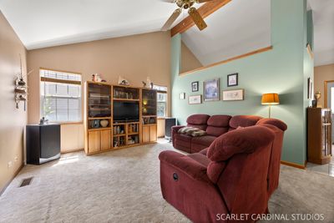
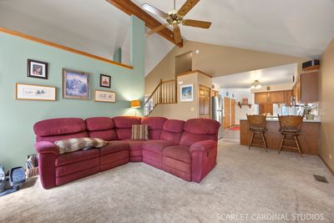
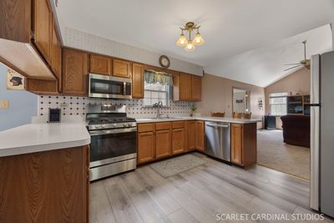
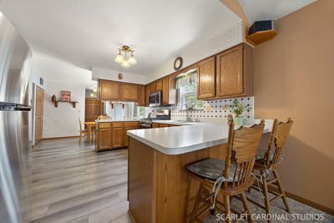
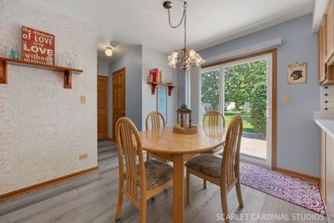
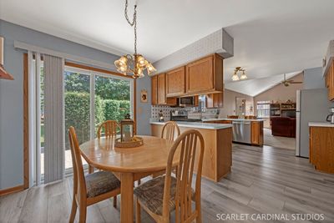
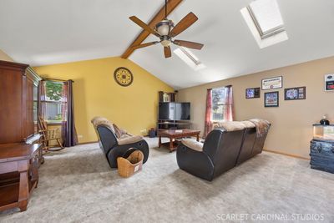
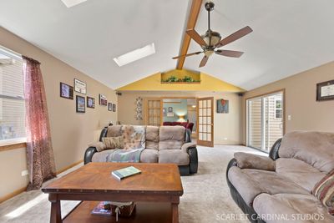
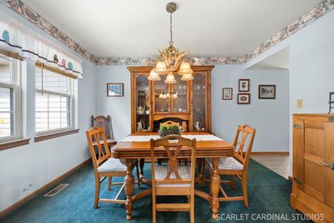
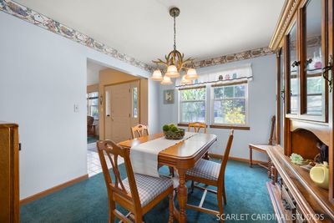
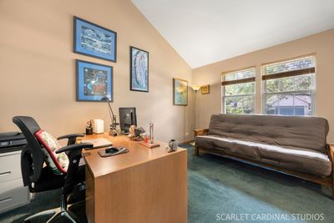
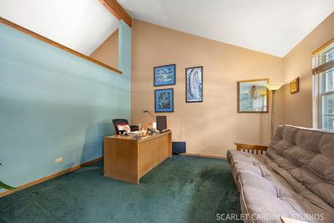
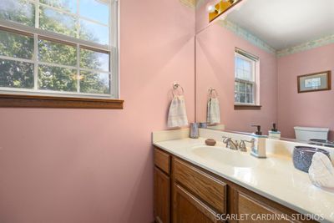
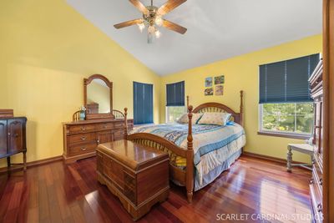
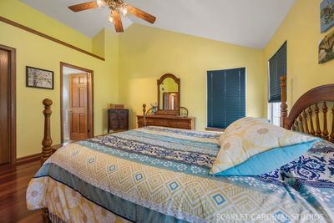
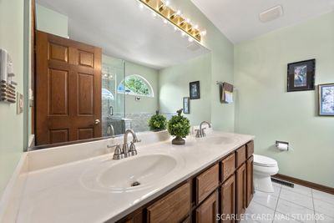
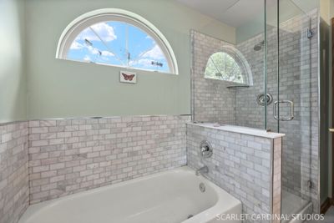
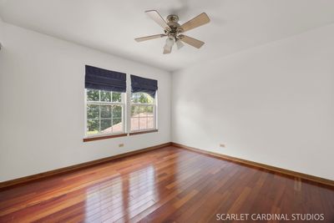
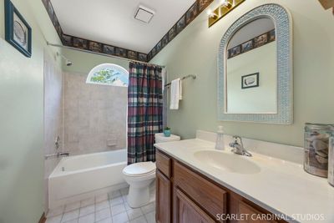
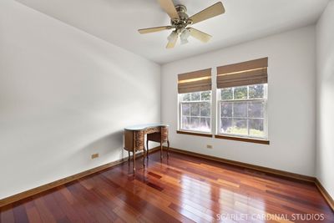
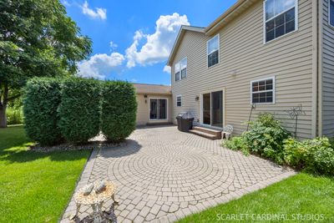
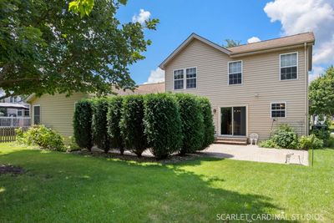
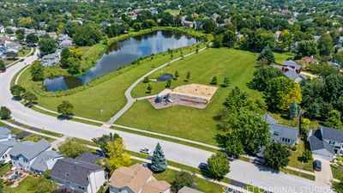
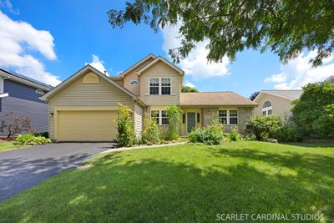
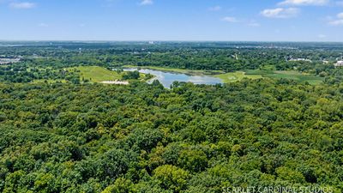
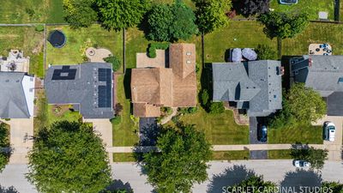
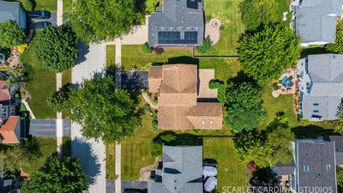
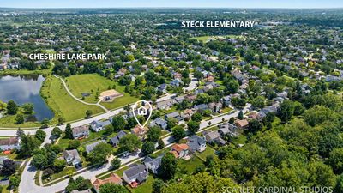
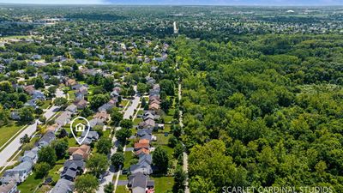
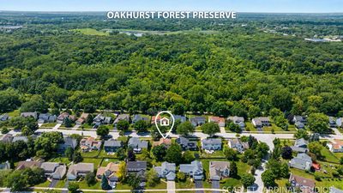
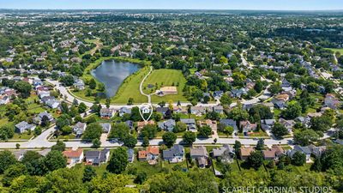
What an incredible home that boasts an open layout with soaring vaulted ceilings in the living, family room and great room addition! If wide open space is what you crave you found it! Skylights drench the great room with natural light! The kitchen has been so nicely refreshed with all stainless appliances and beautiful luxury vinyl plank flooring. There are 2 HUGE pantries in the kitchen, ample counter space with room for counter stools, and a newer sliding door leading out to the incredibly private paver patio. A private dining room and a living room that makes a perfect office space, den, music room, etc. Upstairs you'll notice the gleaming Brazilian cherry hardwood flooring and replaced upgraded doors in all the bedrooms. The primary suite is vaulted and features a double door entry, .a spacious walk in closet and a wonderful en suite full bath with newer marble look floor tile, a separate tub with marble surround, and remodeled shower with gorgeous marble tile! The garage is heated and finished and offers extra insulation to cut down heating/cooling costs. There's a huge concrete crawlspace accessible from the kitchen closet for all of your storage needs. The backyard has a wonderful oversized paver patio that is private and ready for outdoor entertaining. Pollinator gardens grace the front and back yards. This location simply cannot be beat - walk to Steck Elementary, Cheshire park and pond, the Oakhurst forest preserve is just steps across the road, your favorite coffee shop and grocery store. Oakhurst offers so much to it's residents - tennis and pickleball courts, basketball, baseball, soccer fields, sand volleyball, miles of paved walking trails and if you choose you can become a member of the pool and clubhouse. Enjoy a brand new AC - 2026! New stainless steel microwave and stove - 2020. New Dishwasher and water heater. Also refreshed primary bathroom - 2019. Roof is approx 15 years old. An entire lifestyle awaits - welcome home!
— the listing agent’s description
The home
3 beds
2.5 baths
2,408 sqft
Built in 1993
Lot 68x108x68x108
2-car garage
Detached Single
What it’ll cost
$176 / sqft
$10,145 taxes / yr
$350/mo HOA
8 days on dwello
Estimated monthly payment
$3,579/mo
Principal & interest$2,260
Property taxes$845
Homeowners insurance$124
HOA dues$350
Get pre-qualified →Connect with a licensed lender in the dwello network.
Estimate only — not a loan offer. Example rate; taxes, HOA dues, insurance estimated; your actual rate, payment, taxes, and insurance will vary. dwello is not a lender. Equal Housing Opportunity.
Tour it with a real dwello agent
The agent who meets you here is an actual dwello Home Group team member who knows these streets — not a stranger who bought your name from a portal. You get straight answers on the spot, and the same person stays with you through closing.
On our team, vettedYour info is never soldWith you through closing
Tour this home
In person, on your schedule — a dwello agent meets you there.
WED
Jun 3
THU
Jun 4
FRI
Jun 5
SAT
Jun 6
11:00 am
Schedule a tour
8 days on dwello
Price history
Listed for sale
Aug 7, 2026
$425,000
Property taxes
2025
Annual tax bill (MLS)
From county records — verify with the assessor.
Features
Central AirNatural GasAluminum SidingPublic SewerAsphaltGarage Door Opener
Schools
Elementary — Steck Elementary School
Middle — Fischer Middle School
High — Waubonsie Valley High School
Assigned schools per the listing — always verify enrollment + boundaries with the district.
Neighborhood
Loading map…
Nearby places via OpenStreetMap — approximate; verify what matters to you. Map © Mapbox © OpenStreetMap.
MLS listing data
Listed by Jennifer Drohan · Keller Williams Infinity
Listing last updated Aug 14, 2026 · data refreshed from the MLS Aug 14, 2026, 7:31 PM CT
Based on information submitted to the MLS GRID as of Aug 14, 2026, 7:31 PM CT. Listing data © MRED LLC, distributed by MLS GRID — deemed reliable but not guaranteed; independently verify. Anything shown below this point is not MLS listing data.
See it in personA real dwello agent on our team — never a sold lead.
Schedule a tour
Message
No pressure — reach out whenever you’re ready.
Similar homes nearby
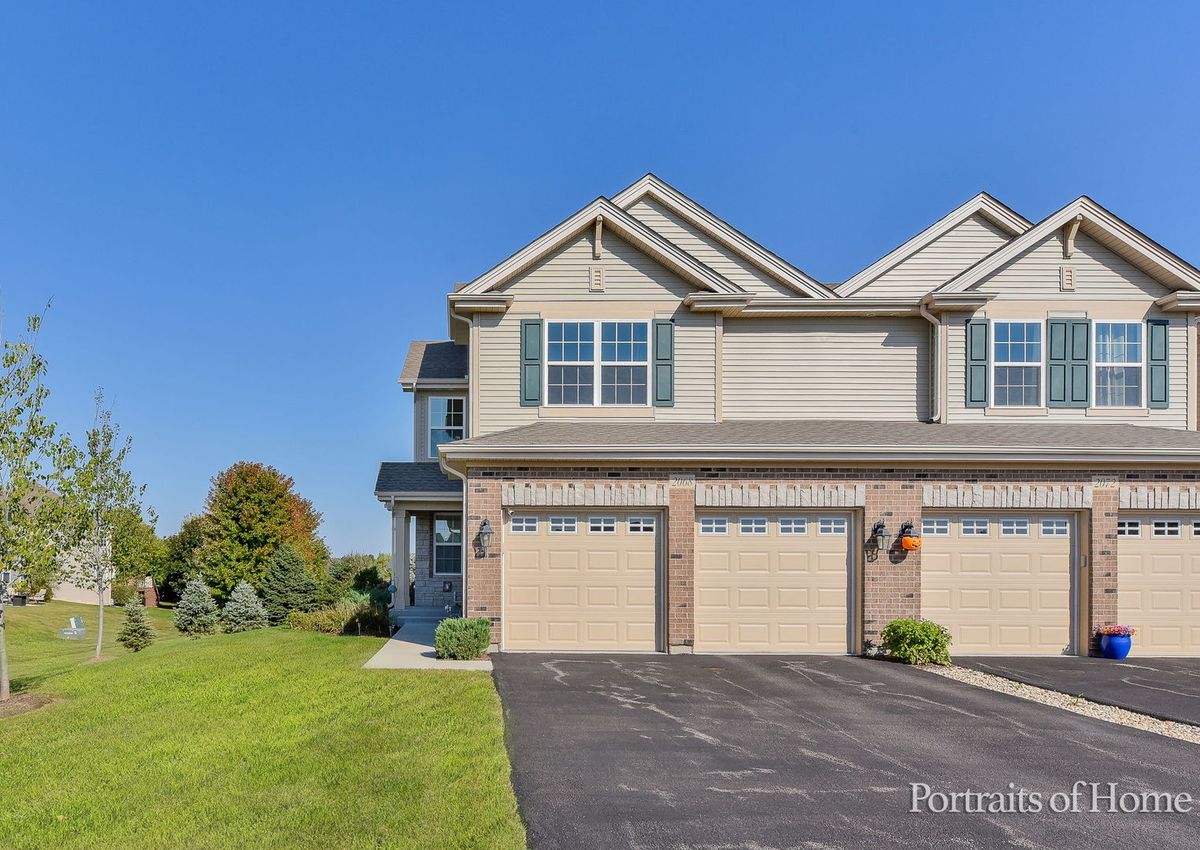
$425,000Active
3 bd · 2.5 ba · 1,889 sqft
2068 Canyon Creek Court
Aurora, IL
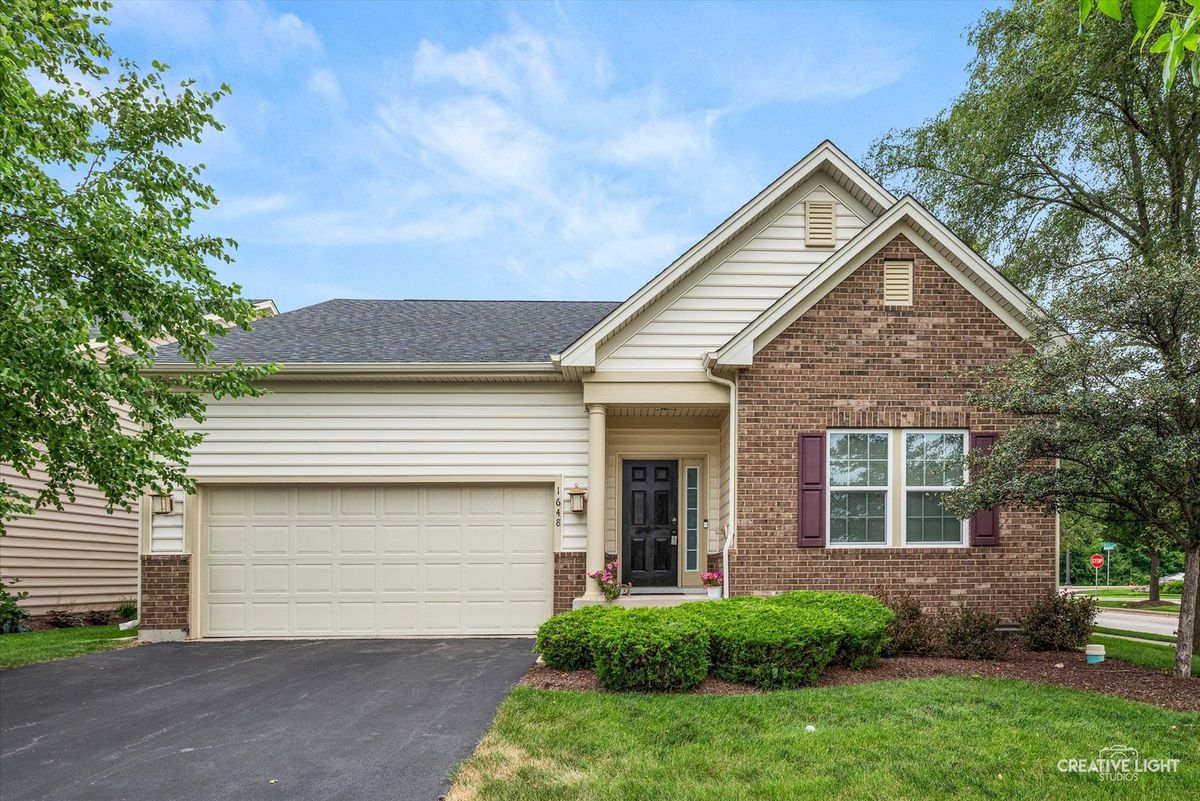
$424,900Active
3 bd · 2 ba · 1,384 sqft
1648 COLCHESTER Lane
Aurora, IL
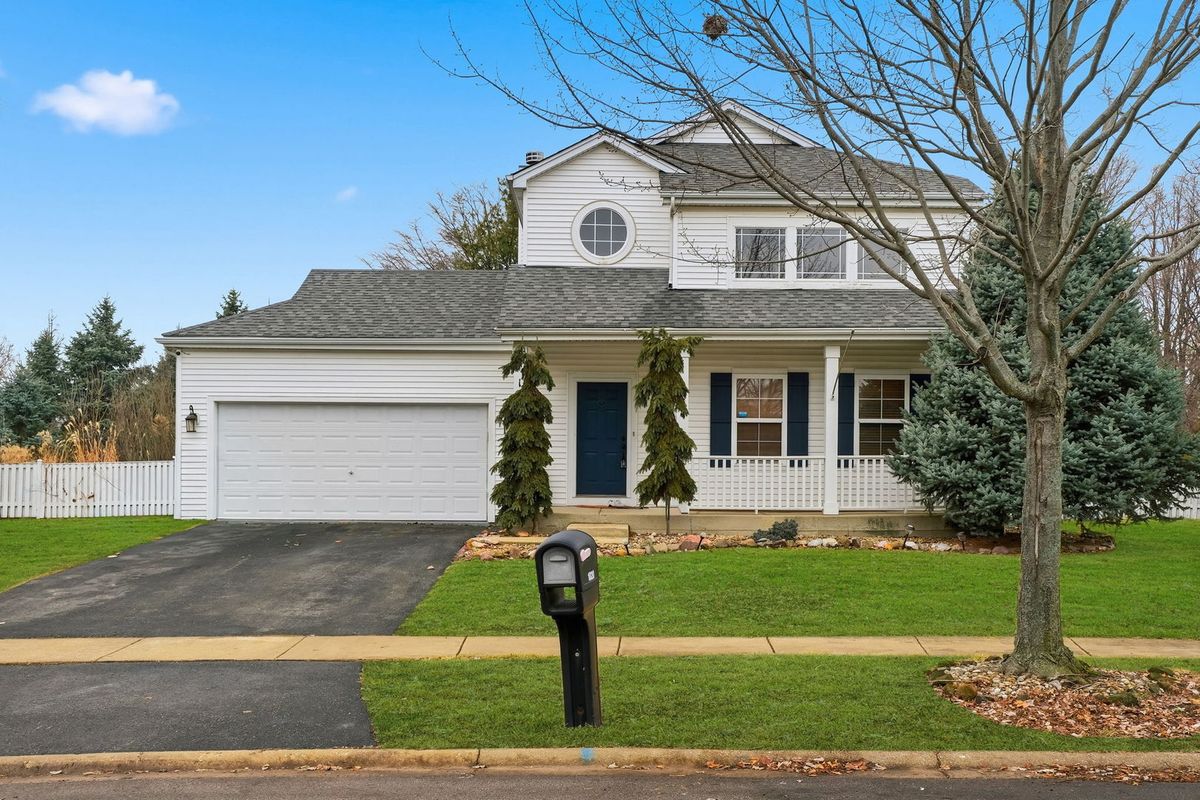
$424,900Active
3 bd · 2.5 ba · 2,002 sqft
1820 Bluestem Circle
Aurora, IL
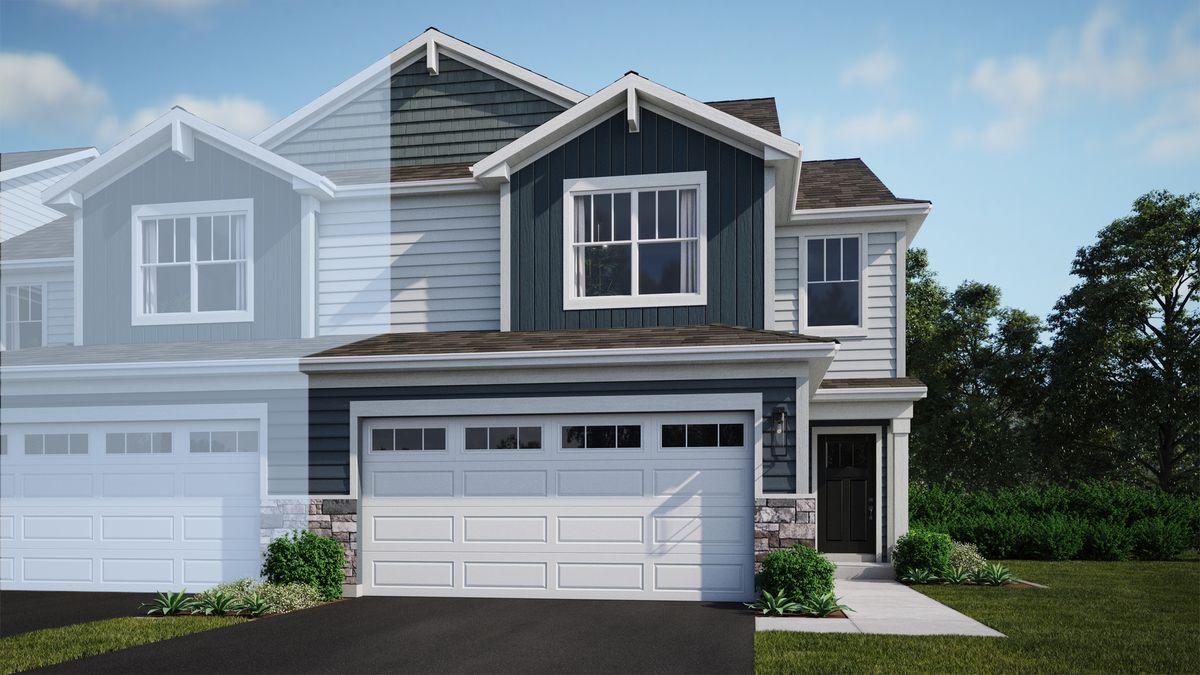
$427,490Active
3 bd · 2.5 ba · 1,840 sqft
3050 Abbey Circle
Aurora, IL