Price cut: $15,000
View all 24 photos
Attached Single · Aurora, IL
$425,000$440,000
3 beds · 2.5 baths · 1,889 sqft
2068 Canyon Creek Court, Aurora, IL, 60503
A brick-and-mortar place to make your own — room to make it home.
Active
What’s special
Central air2-car garage
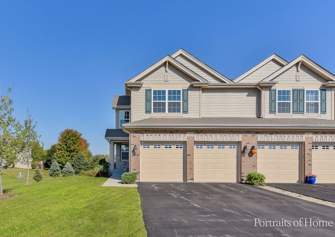
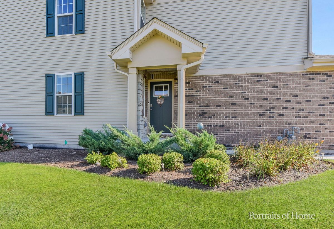
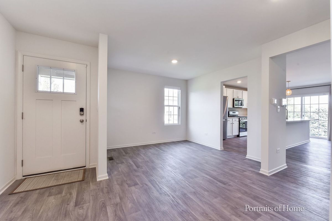
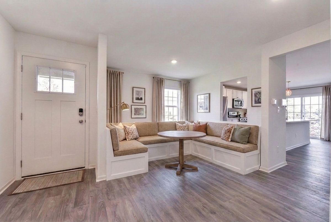
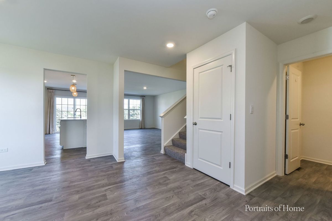
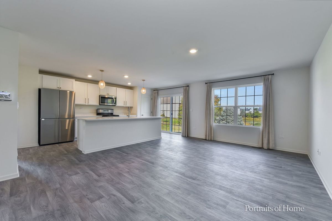
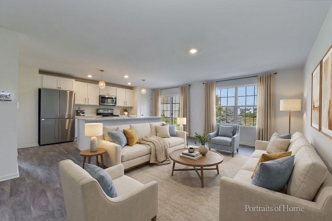
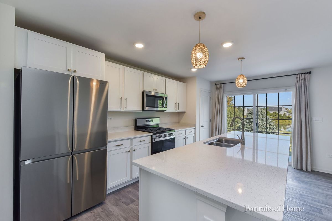
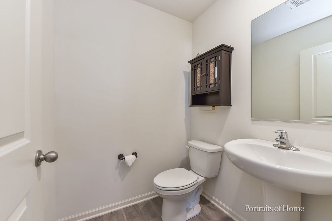
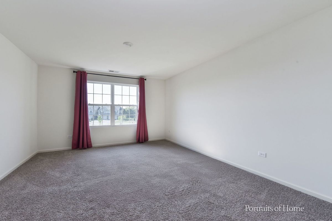
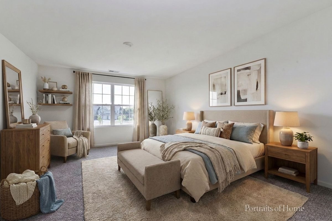
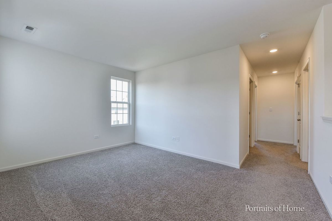
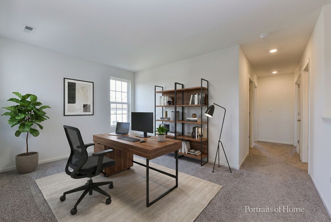
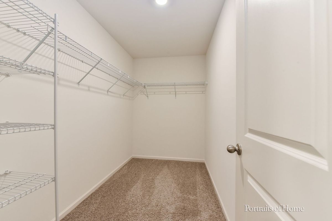
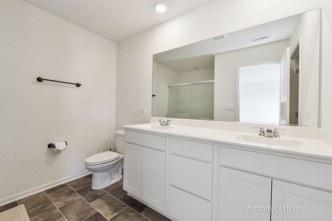
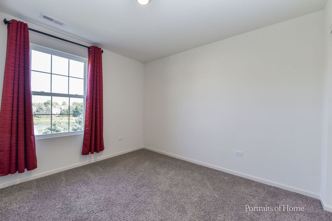
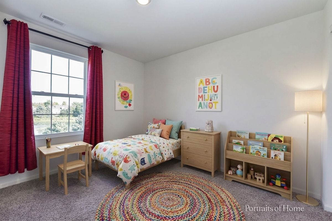
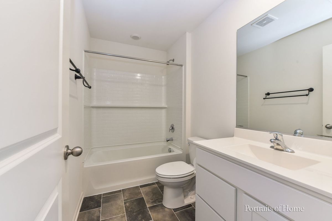
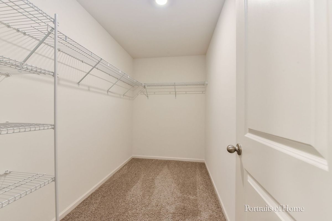
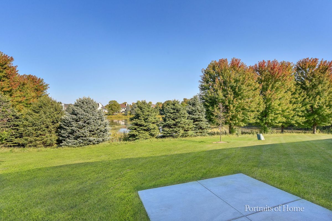
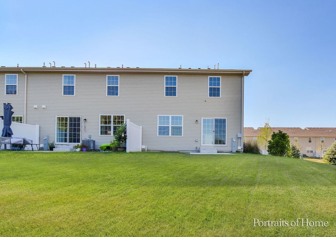
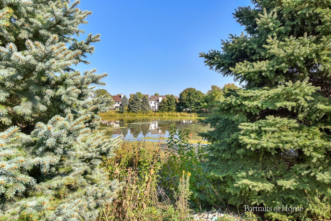
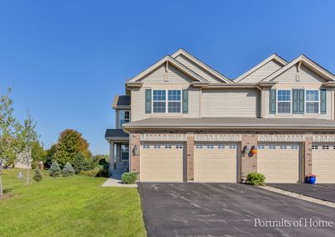
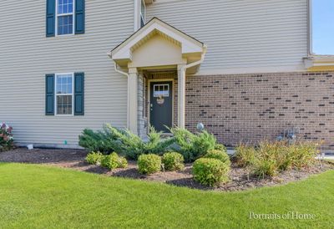
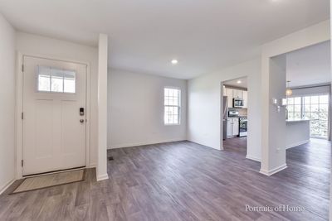
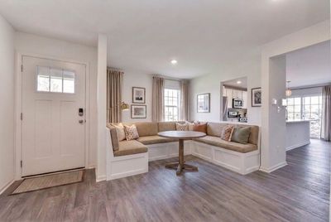
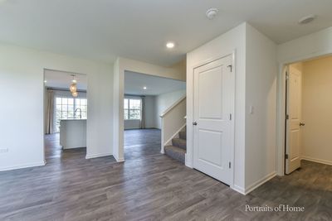
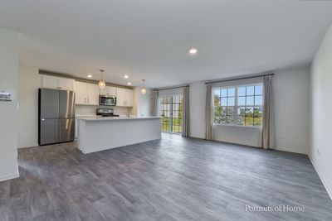
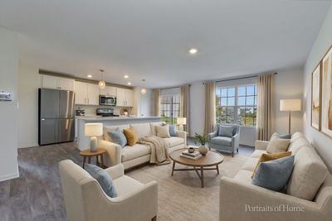
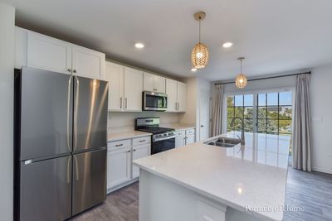
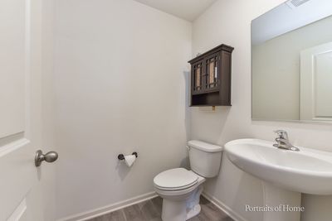
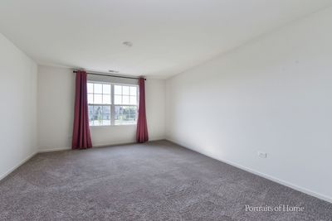
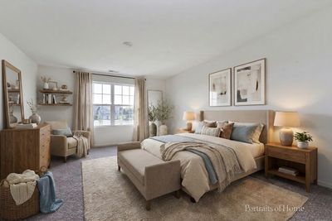
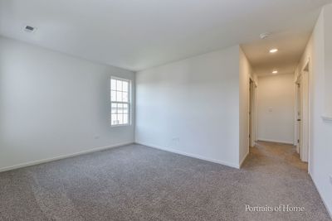
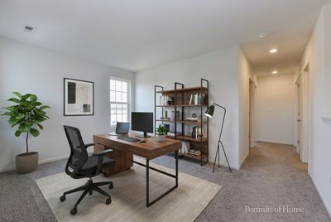
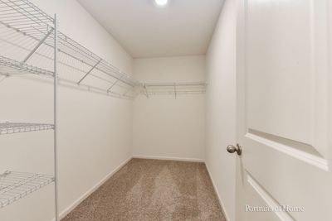
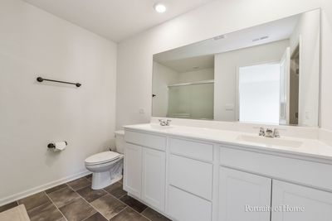
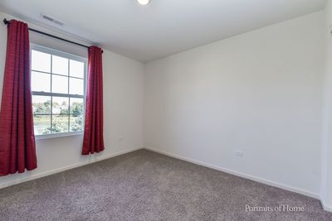
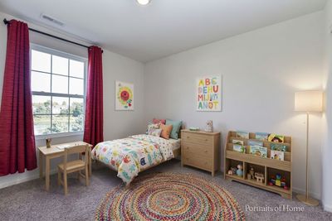
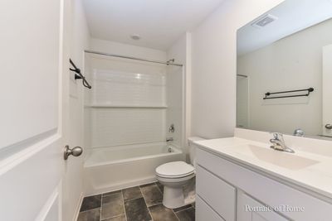
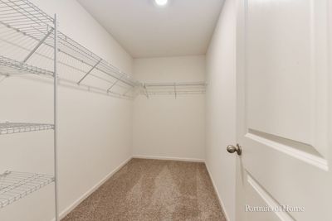
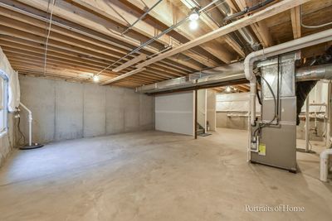
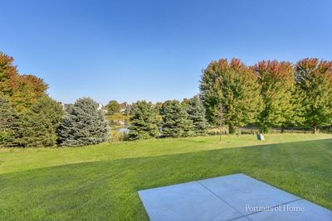
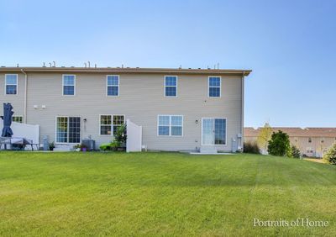
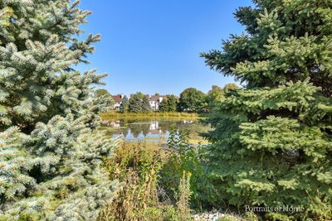
Welcome to this move in ready premium North facing End unit that feels like a single family home right from its curb appeal to entrance and beyond! The breathtaking Water View at the back is a bonus. This home is spacious and inviting with 1,889 square foot of living space and is nestled in a serene neighborhood. This beautifully maintained property offers 3 bedrooms and 2.5 bathrooms, and a loft providing ample space for comfortable living. The open modern concept design seamlessly blends the living, dining, and kitchen areas, perfect for both relaxation and entertaining. Large windows throughout the home brings in natural light, creating a warm and welcoming atmosphere. The kitchen features modern steel appliances, generous cabinet space, and a convenient breakfast bar overlooking the stunning water view! A convenient half bath is located on the main floor for easy access. The Primary Suite is a true retreat, with a spacious layout, huge walk-in closet, and a private en-suite bathroom with dual sinks, and a separate shower. Two additional bedrooms offer plenty of room for family or guests. The loft has multi purpose use and can be used an office/home gym or play area! The home also includes a two-car garage, providing extra storage and parking. Located in a quiet cul-de-sac, this home offers a peaceful environment with nearby parks, shopping, dining, and excellent schools. With easy access to major highways, you'll have quick commuting options. Don't miss the chance to call this lovely home yours. Schedule a tour today!
— the listing agent’s description
The home
3 beds
2.5 baths
1,889 sqft
Built in 2023
Lot 0
2-car garage
Attached Single
What it’ll cost
$225 / sqft
$10,399 taxes / yr
$320/mo HOA
Listed $440,000
Now $425,000
68 days on dwello
Estimated monthly payment
$3,571/mo
Principal & interest$2,260
Property taxes$867
Homeowners insurance$124
HOA dues$320
Get pre-qualified →Connect with a licensed lender in the dwello network.
Estimate only — not a loan offer. Example rate; taxes, HOA dues, insurance estimated; your actual rate, payment, taxes, and insurance will vary. dwello is not a lender. Equal Housing Opportunity.
Tour it with a real dwello agent
The agent who meets you here is an actual dwello Home Group team member who knows these streets — not a stranger who bought your name from a portal. You get straight answers on the spot, and the same person stays with you through closing.
On our team, vettedYour info is never soldWith you through closing
Tour this home
In person, on your schedule — a dwello agent meets you there.
WED
Jun 3
THU
Jun 4
FRI
Jun 5
SAT
Jun 6
11:00 am
Schedule a tour
68 days on dwello
Price history
Price reduced
Aug 16, 2026
↓ $15,000$425,000
Listed for sale
Jun 11, 2026
$440,000
Now $15,000 below the original list price.
Property taxes
2025
Annual tax bill (MLS)
From county records — verify with the assessor.
Features
Central AirNatural GasVinyl SidingBrickPublic SewerYesAttached
Schools
Elementary — The Wheatlands Elementary School
Middle — Bednarcik Junior High School
High — Oswego East High School
Assigned schools per the listing — always verify enrollment + boundaries with the district.
Neighborhood
Loading map…
Nearby places via OpenStreetMap — approximate; verify what matters to you. Map © Mapbox © OpenStreetMap.
MLS listing data
Listed by Bhuvana Nair · Baird & Warner
Listing last updated Aug 16, 2026 · data refreshed from the MLS Aug 16, 2026, 8:06 AM CT
Based on information submitted to the MLS GRID as of Aug 16, 2026, 8:06 AM CT. Listing data © MRED LLC, distributed by MLS GRID — deemed reliable but not guaranteed; independently verify. Anything shown below this point is not MLS listing data.
See it in personA real dwello agent on our team — never a sold lead.
Schedule a tour
Message
No pressure — reach out whenever you’re ready.
Similar homes nearby
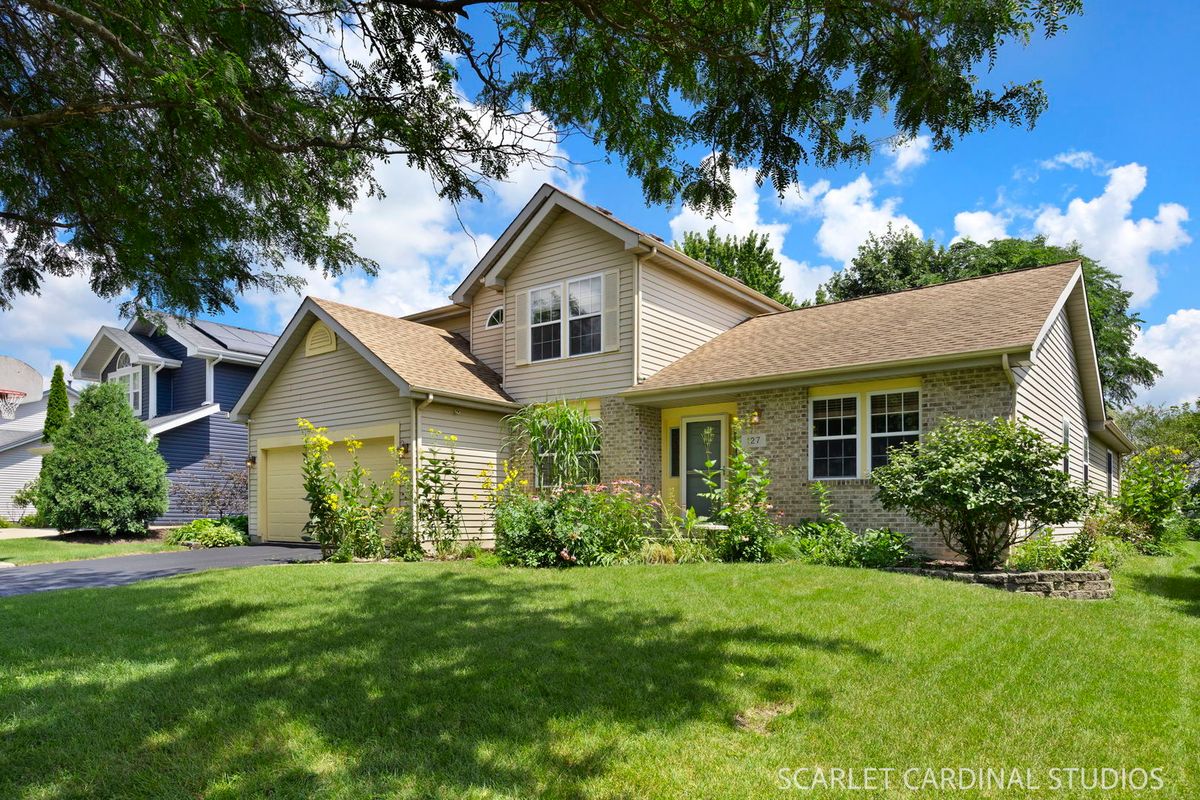
$425,000Active
3 bd · 2.5 ba · 2,408 sqft
127 Forestview Lane
Aurora, IL
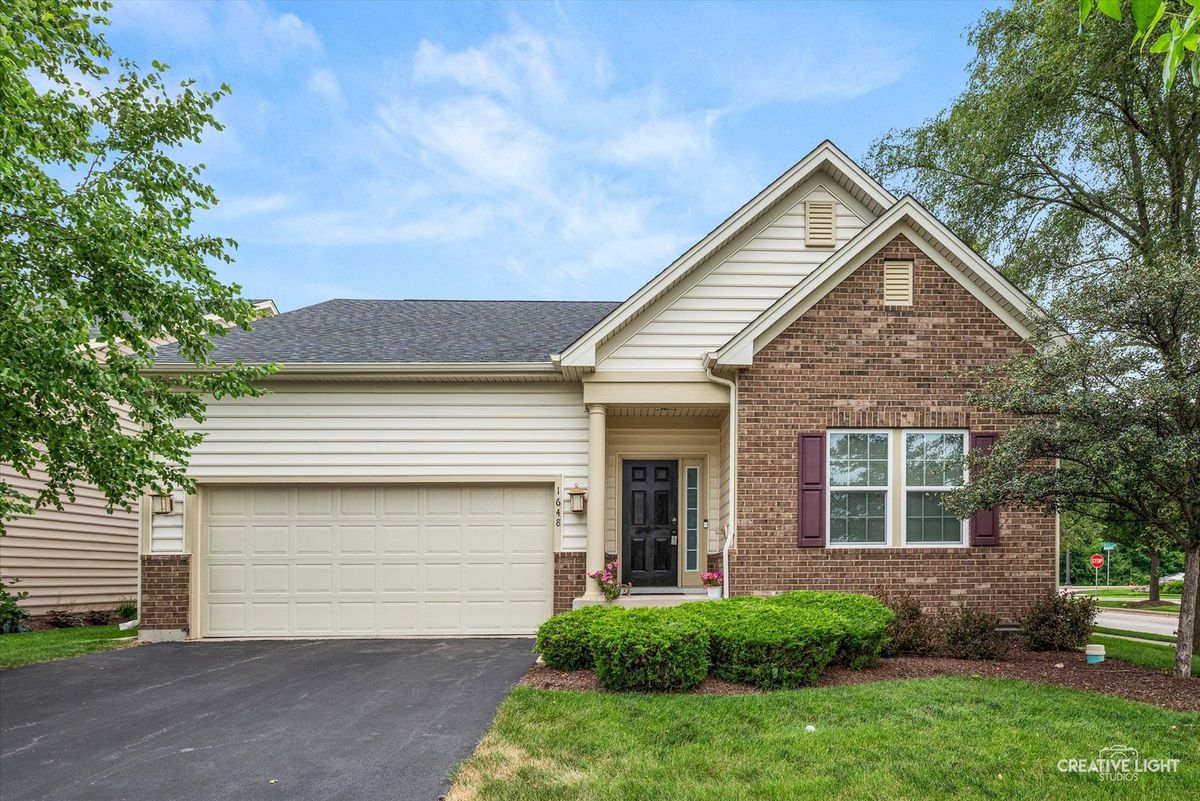
$424,900Active
3 bd · 2 ba · 1,384 sqft
1648 COLCHESTER Lane
Aurora, IL
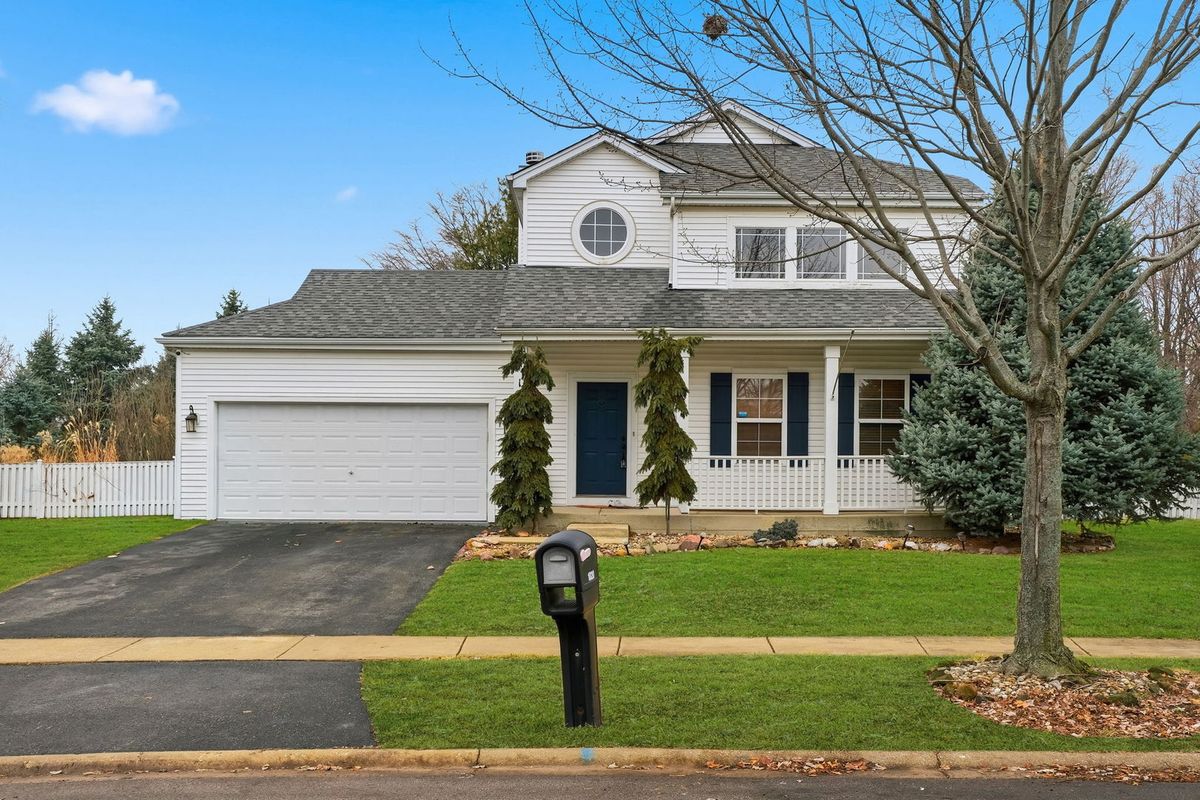
$424,900Active
3 bd · 2.5 ba · 2,002 sqft
1820 Bluestem Circle
Aurora, IL
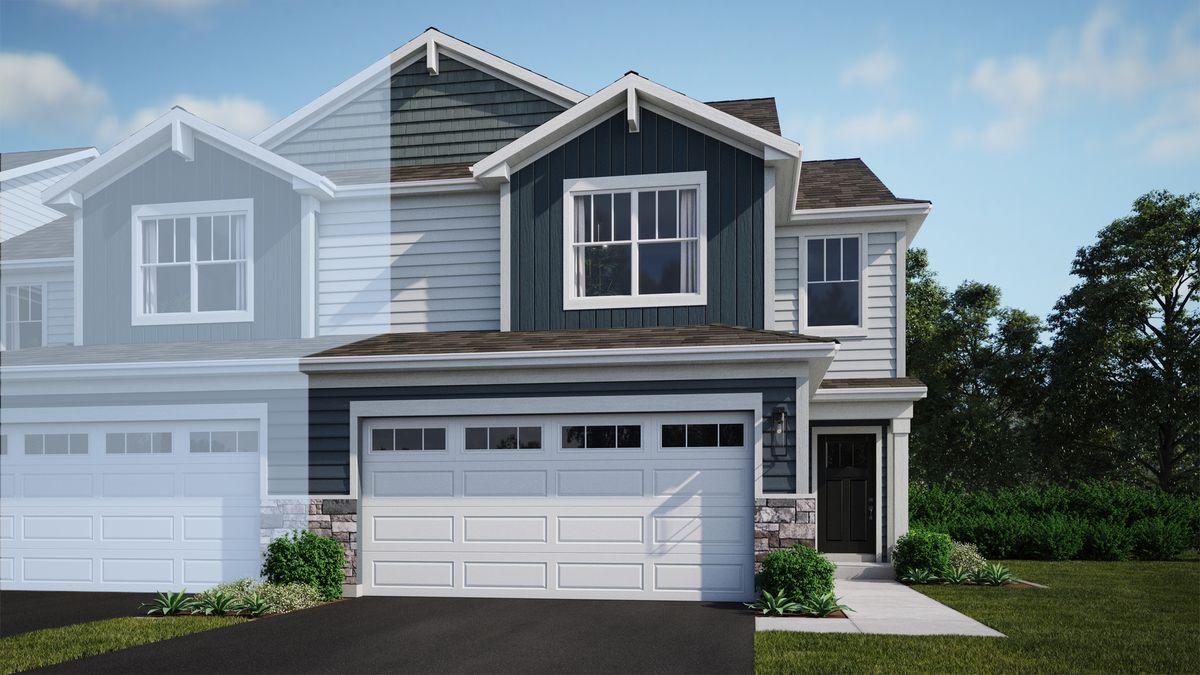
$427,490Active
3 bd · 2.5 ba · 1,840 sqft
3050 Abbey Circle
Aurora, IL