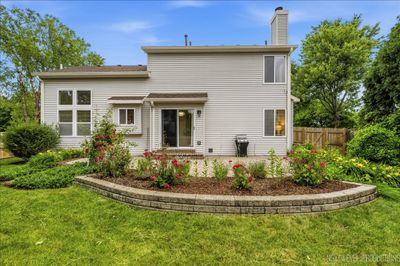
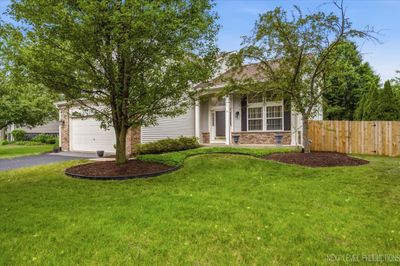
View all 43 photos
Detached Single · Naperville, IL
$559,500
3 beds · 2.5 baths · 1,810 sqft
2712 Stockton Road, Naperville, IL, 60564
A brick-and-mortar place to make your own — room to make it home.
Active
What’s special
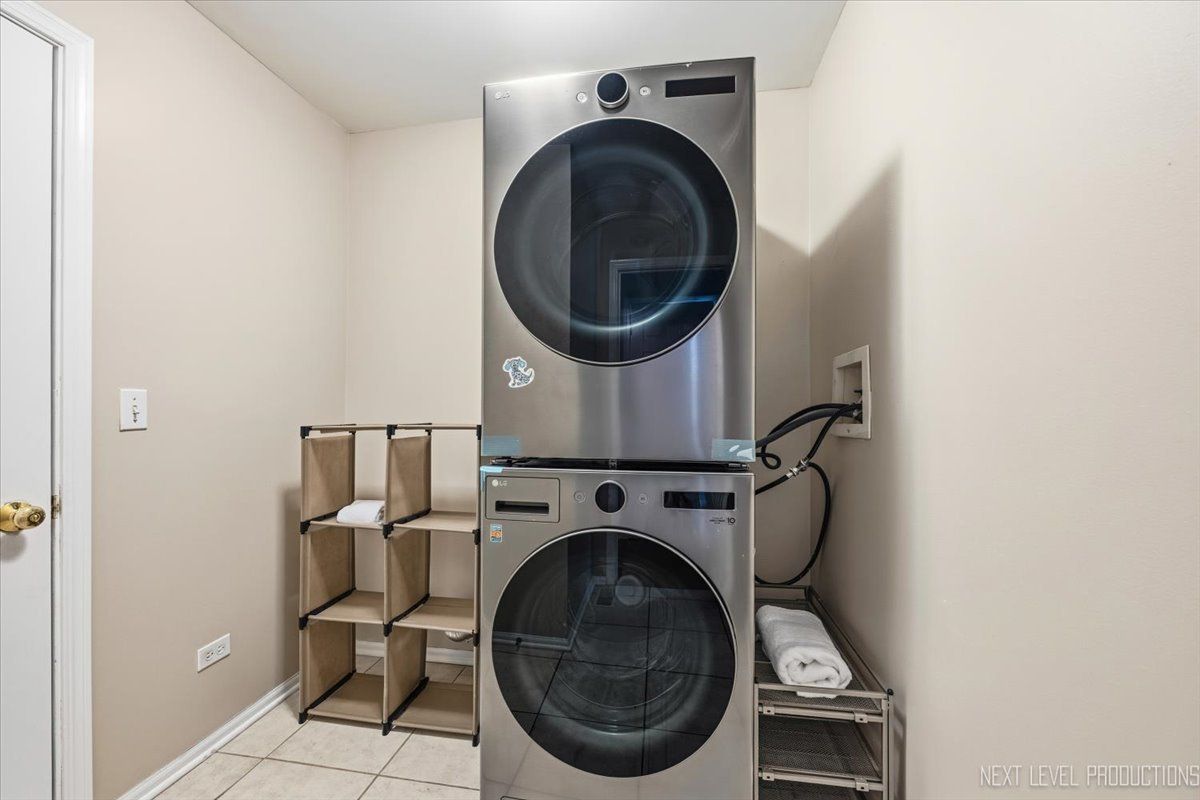
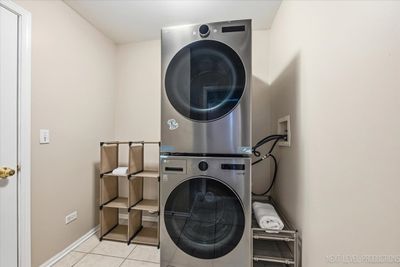
Central air2-car garageIn-unit laundry
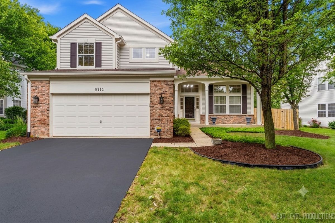
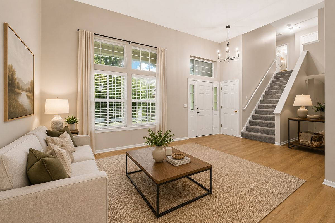
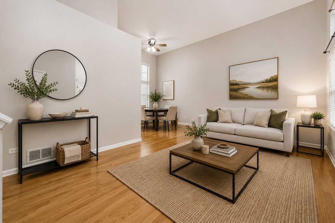
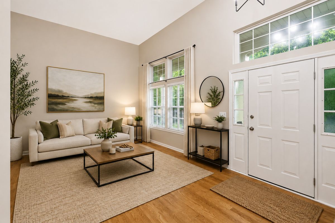
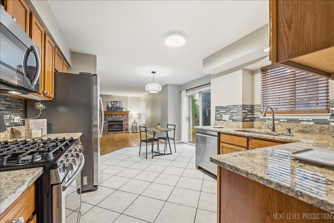
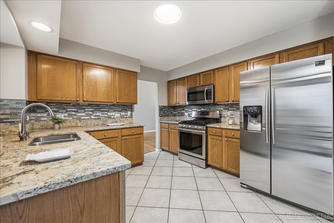
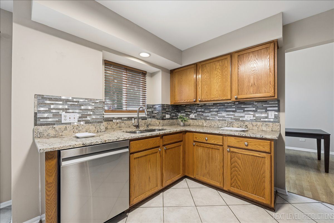
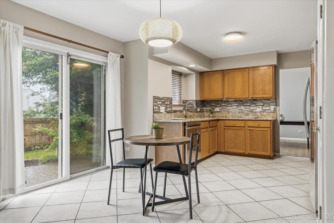
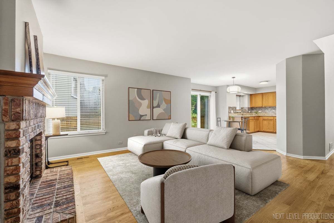
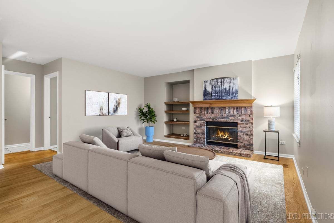
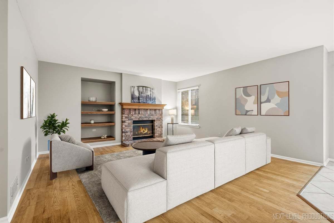
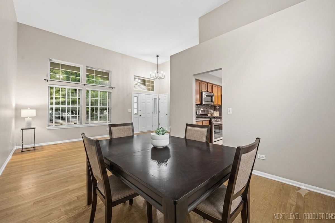
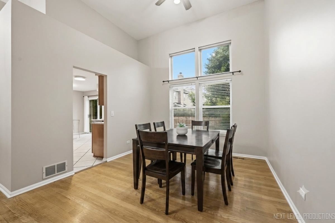
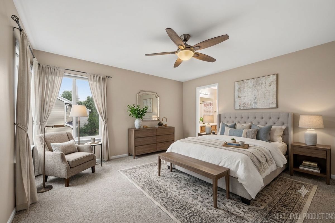
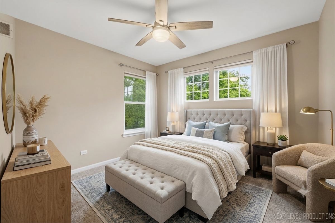
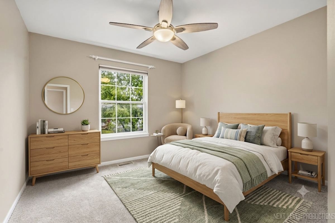
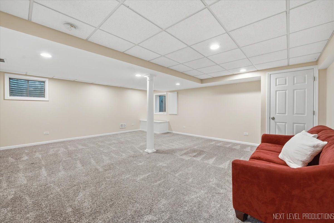
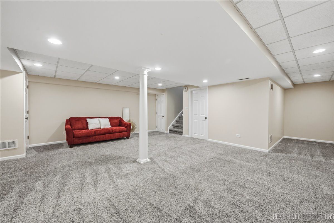
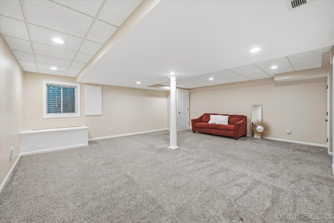
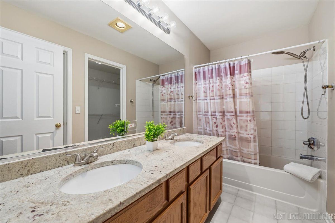
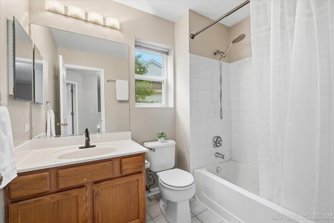
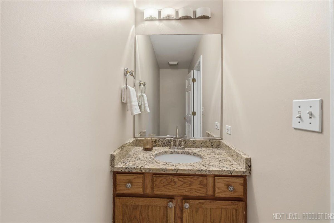
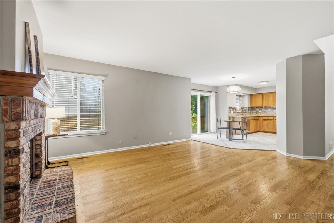
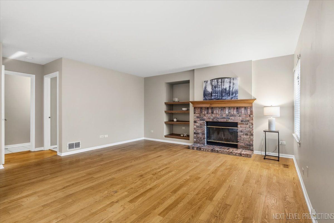
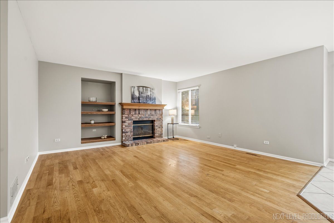
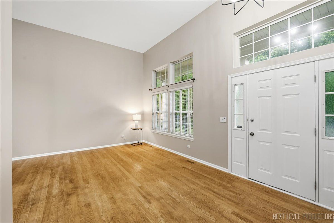
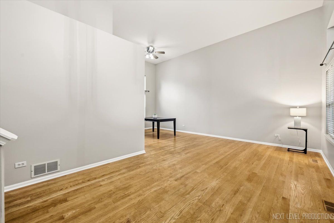
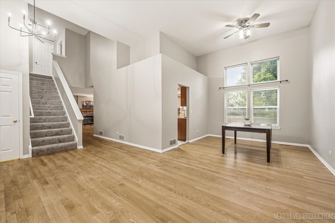
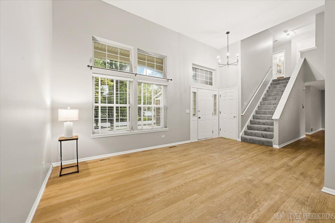
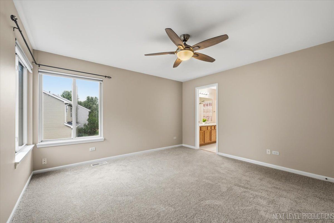
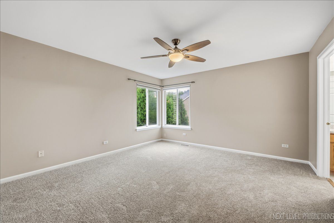
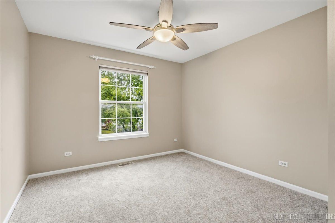
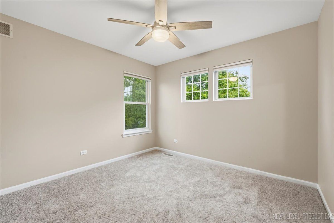
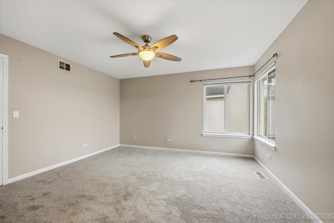
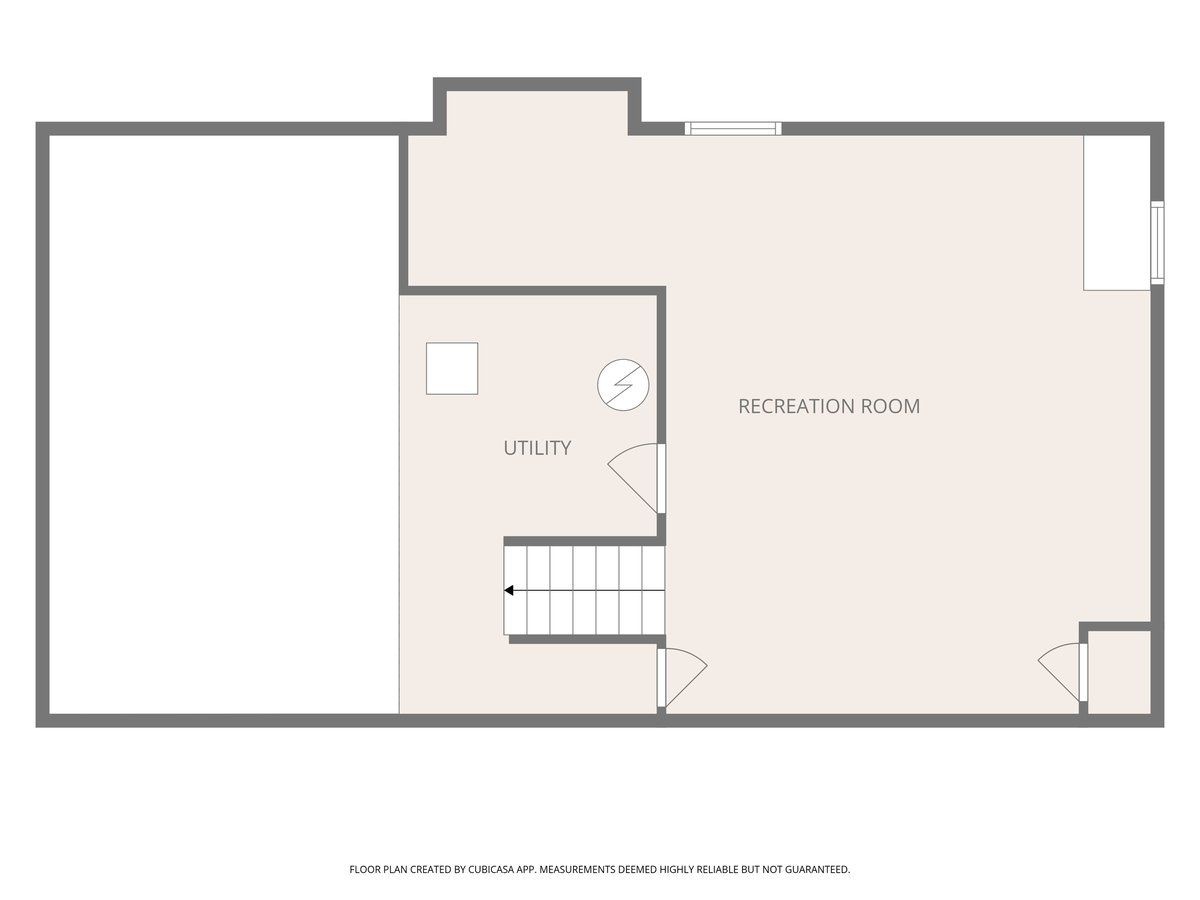
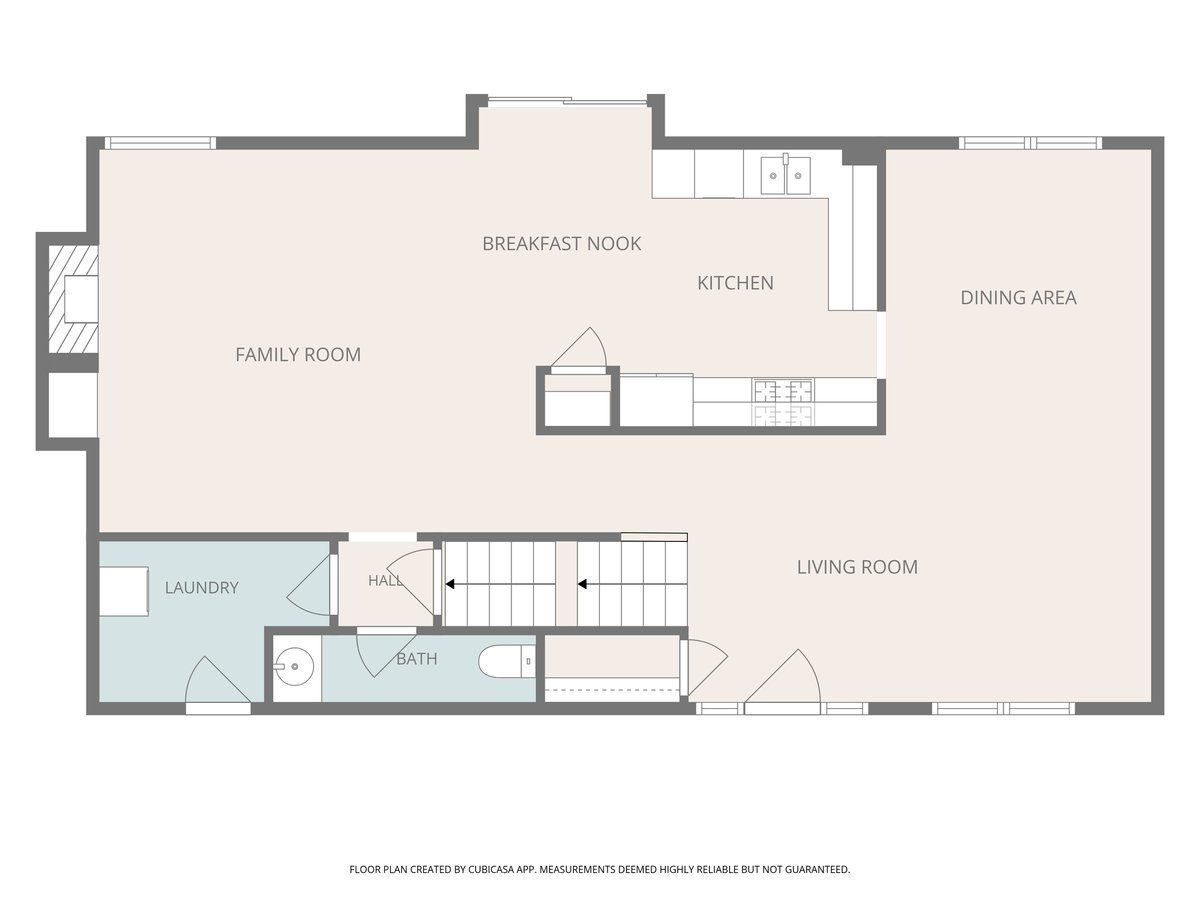
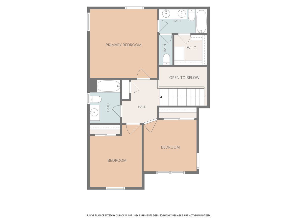
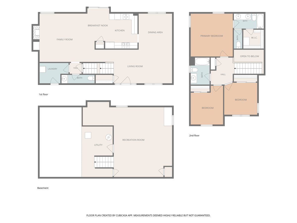
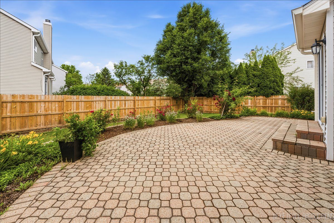
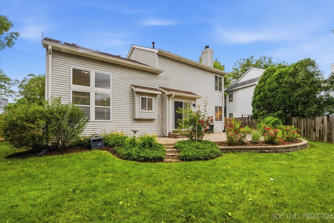
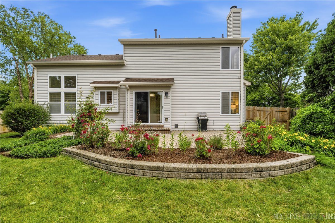
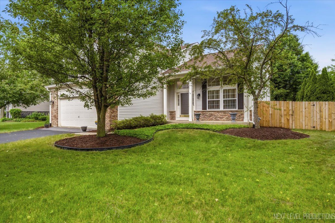
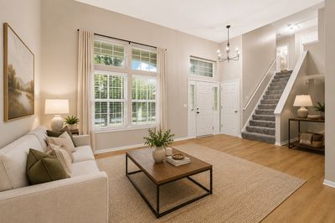
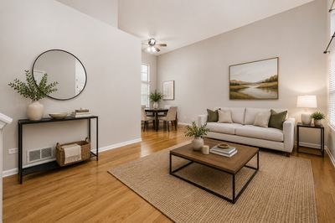
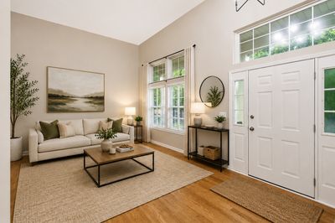
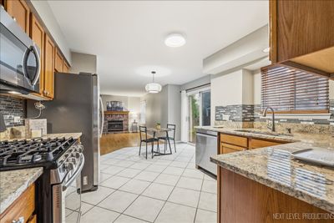
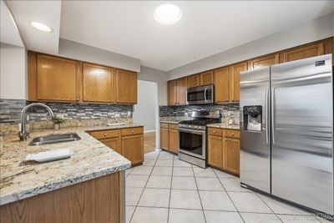
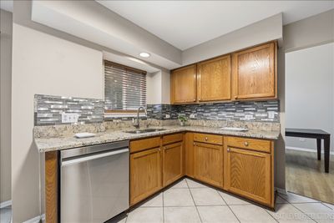
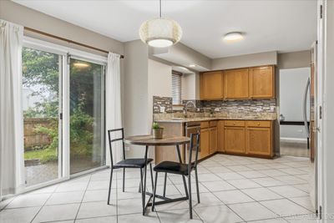
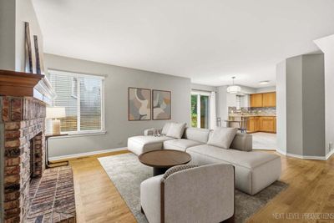
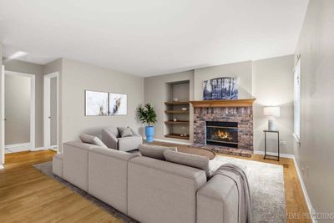
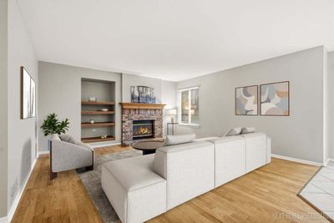
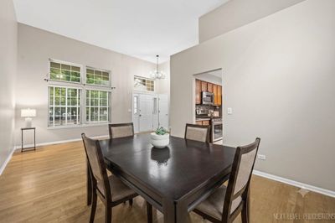
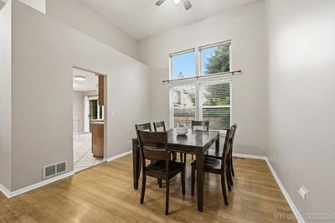
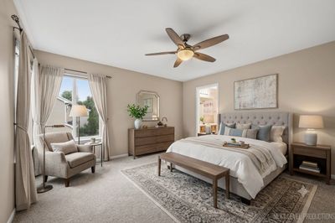
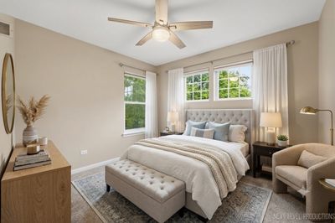
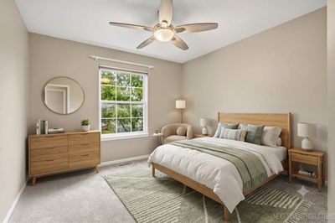
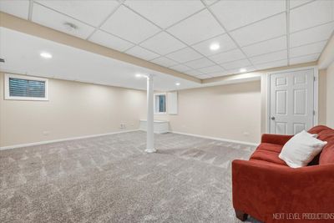
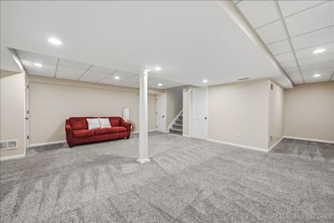
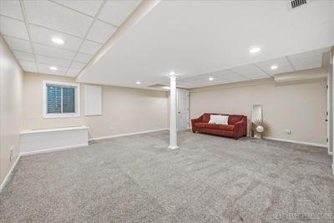
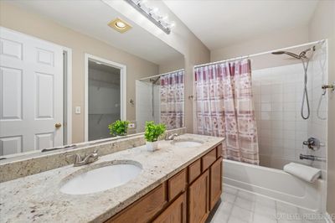
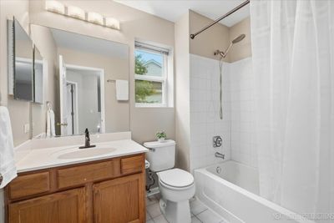
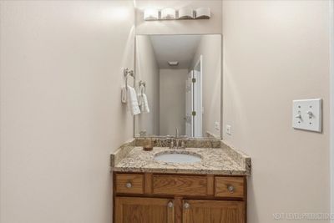
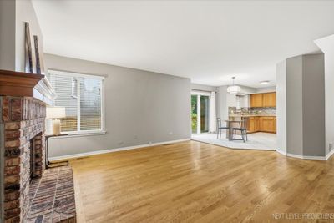
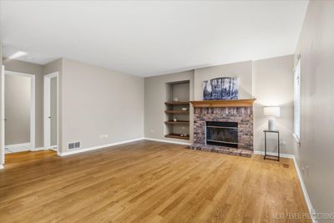
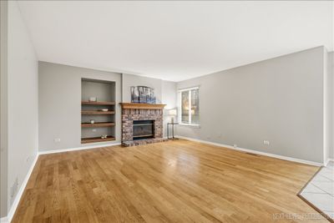
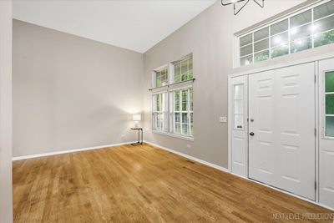
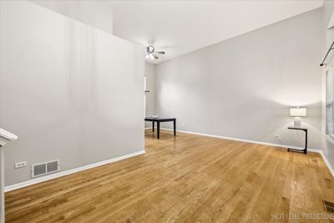
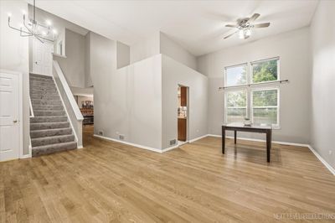
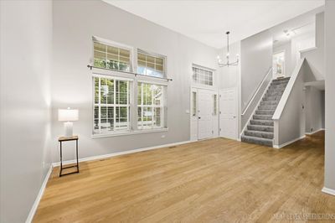
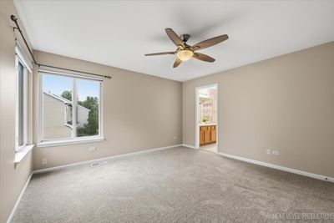
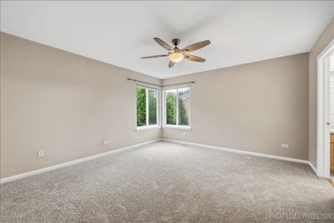
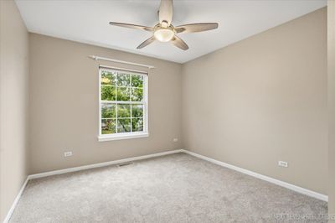
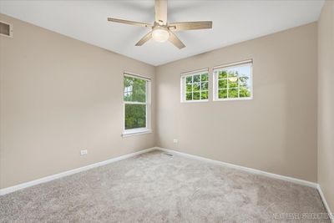
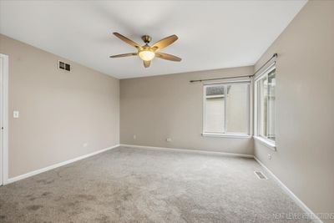
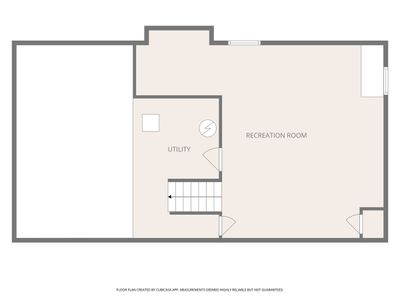
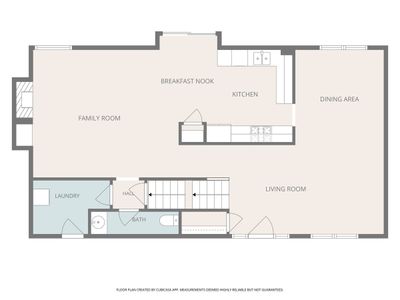
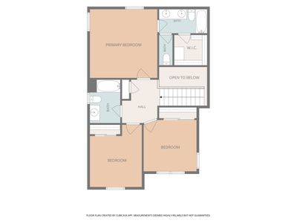
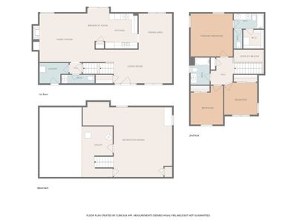
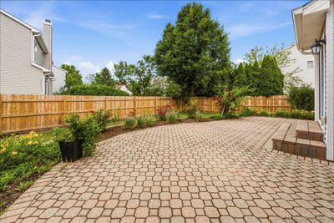
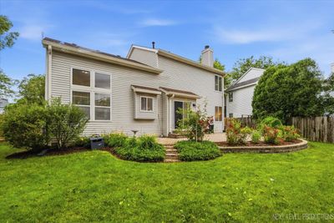
WELCOME to this beautiful Mission Oaks home, with major improvements already completed and ready for you to move right in! This wonderfully maintained home offers the perfect combination of style, comfort, and peace of mind, with a NEW roof, NEW furnace, NEW central A/C, freshly painted interior, NEW carpeting, and NEW LeafGuard gutters! Be welcomed into your open-concept space with hardwood floors and vaulted ceilings! Your kitchen includes granite counters, pantry closet, stainless steel appliances, and eating area leading to your spacious family room, flanked by your gas-starter fireplace and built in shelving. Morning coffee can be enjoyed looking out your fenced backyard with brick paver patio and beautiful perennial landscaping. Upstairs, you'll find NEW carpet in your three spacious bedrooms, all with ceiling fans, and a wonderful primary suite. There's more! Enjoy entertaining in your finished basement, equipped with plenty of storage as well. Fabulous location with Springbrook Prairie Path and Springbrook Golf Course next door! Parks, paths, schools, metra, Block 59, and so much more...all nearby! Top rated Welch Elementary, Scullen Middle School, and Neuqua Valley High School. All of this with NO HOA. Great home! Contact me today for your private showing. Happy to Help!
— the listing agent’s description
The home
3 beds
2.5 baths
1,810 sqft
Built in 1996
Lot 88X104X68X106
2-car garage
Detached Single
Traditional
What it’ll cost
$309 / sqft
$8,490 taxes / yr
No HOA
7 days on dwello
Estimated monthly payment
$3,846/mo
Principal & interest$2,975
Property taxes$708
Homeowners insurance$163
Get pre-qualified →Connect with a licensed lender in the dwello network.
Estimate only — not a loan offer. Example rate; taxes and insurance estimated; your actual rate, payment, taxes, and insurance will vary. dwello is not a lender. Equal Housing Opportunity.
Tour it with a real dwello agent
The agent who meets you here is an actual dwello Home Group team member who knows these streets — not a stranger who bought your name from a portal. You get straight answers on the spot, and the same person stays with you through closing.
On our team, vettedYour info is never soldWith you through closing
Tour this home
In person, on your schedule — a dwello agent meets you there.
WED
Jun 3
THU
Jun 4
FRI
Jun 5
SAT
Jun 6
11:00 am
Schedule a tour
7 days on dwello
Price history
Listed for sale
Aug 7, 2026
$559,500
Earlier records
Listed
Jun 25, 2026
$575,000
Listed
Jun 12, 2026
$585,000
From MLS records — independently verify.
Property taxes
2025
Annual tax bill (MLS)
From county records — verify with the assessor.
Features
Central AirNatural GasForced AirVinyl SidingBrickPublic SewerAsphaltYes
Schools
Elementary — Welch Elementary School
Middle — Scullen Middle School
High — Neuqua Valley High School
Assigned schools per the listing — always verify enrollment + boundaries with the district.
Neighborhood
Loading map…
Nearby places via OpenStreetMap — approximate; verify what matters to you. Map © Mapbox © OpenStreetMap.
MLS listing data
Listed by Debra Stenke-Lendino · john greene, Realtor
Listing last updated Aug 13, 2026 · data refreshed from the MLS Aug 13, 2026, 5:11 AM CT
Based on information submitted to the MLS GRID as of Aug 13, 2026, 5:11 AM CT. Listing data © MRED LLC, distributed by MLS GRID — deemed reliable but not guaranteed; independently verify. Anything shown below this point is not MLS listing data.
See it in personA real dwello agent on our team — never a sold lead.
Schedule a tour
Message
No pressure — reach out whenever you’re ready.
Similar homes nearby
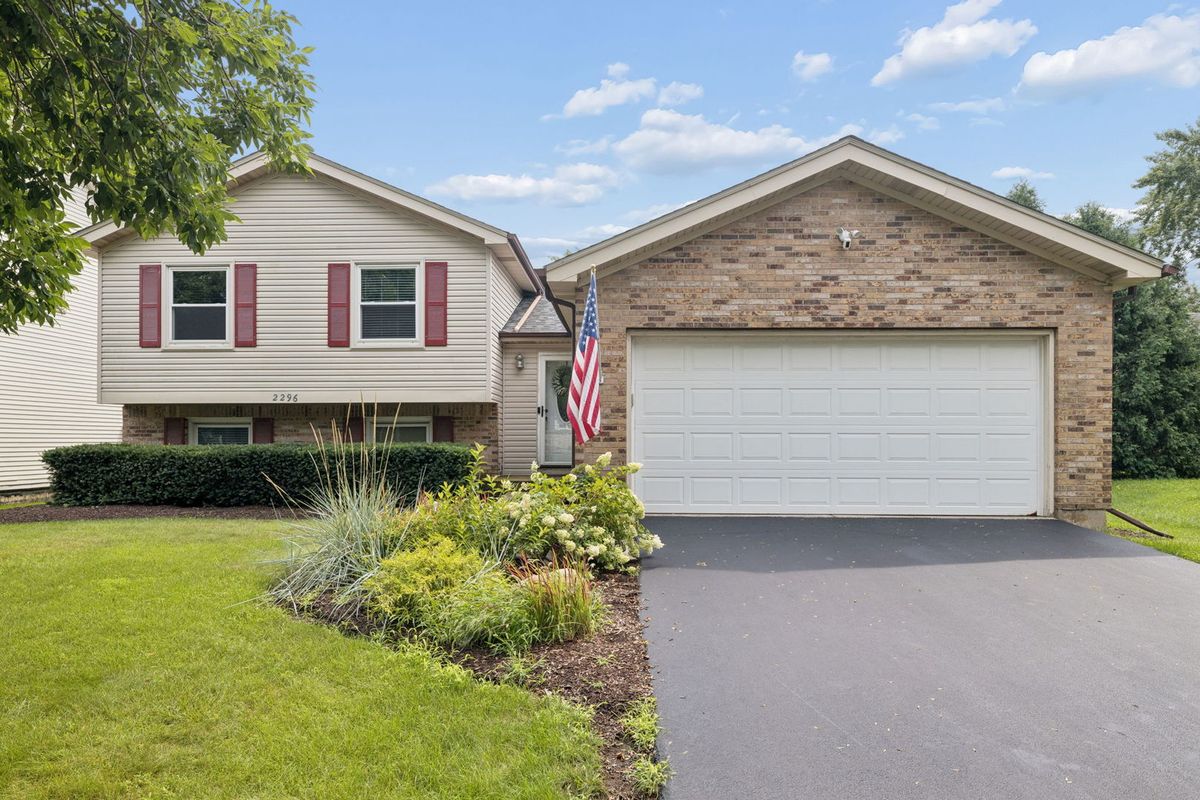
$559,900Active
4 bd · 2.5 ba · 2,127 sqft
2296 Briarhill Drive
Naperville, IL
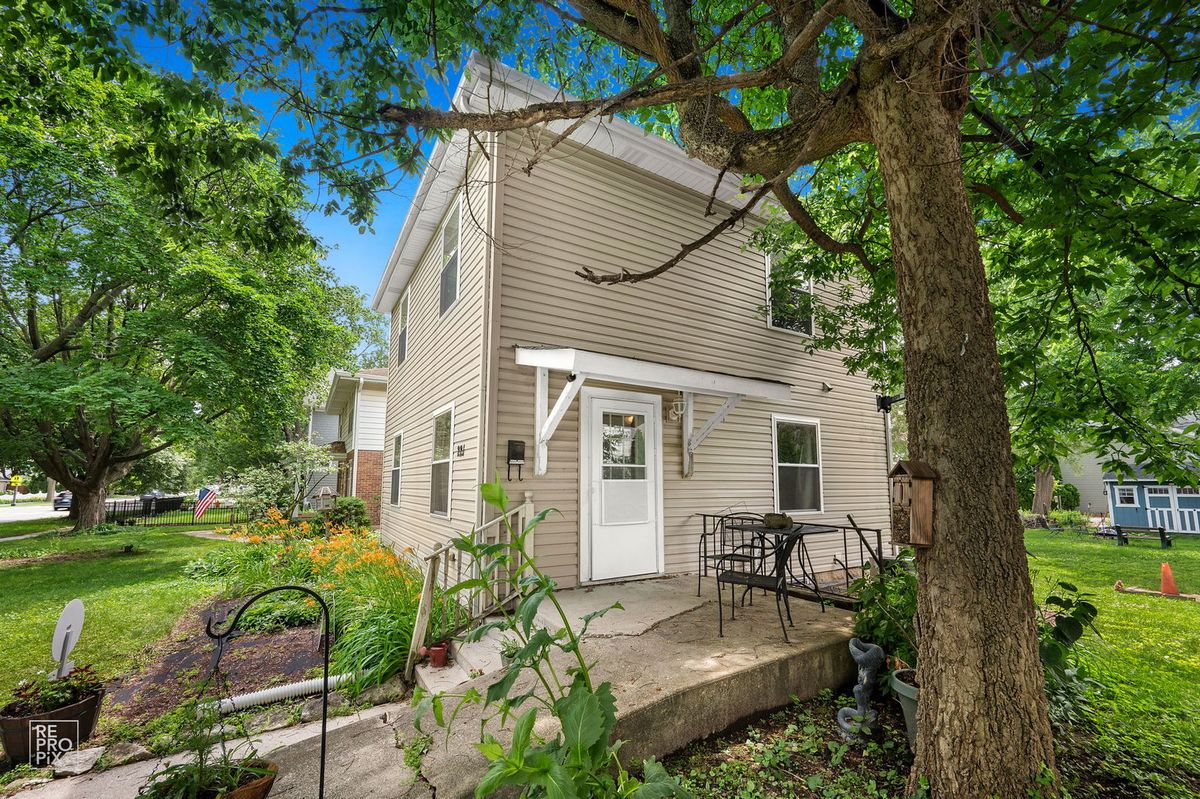
$559,900Active
3 bd · 2.5 ba · 1,496 sqft
221 N MILL Street
Naperville, IL
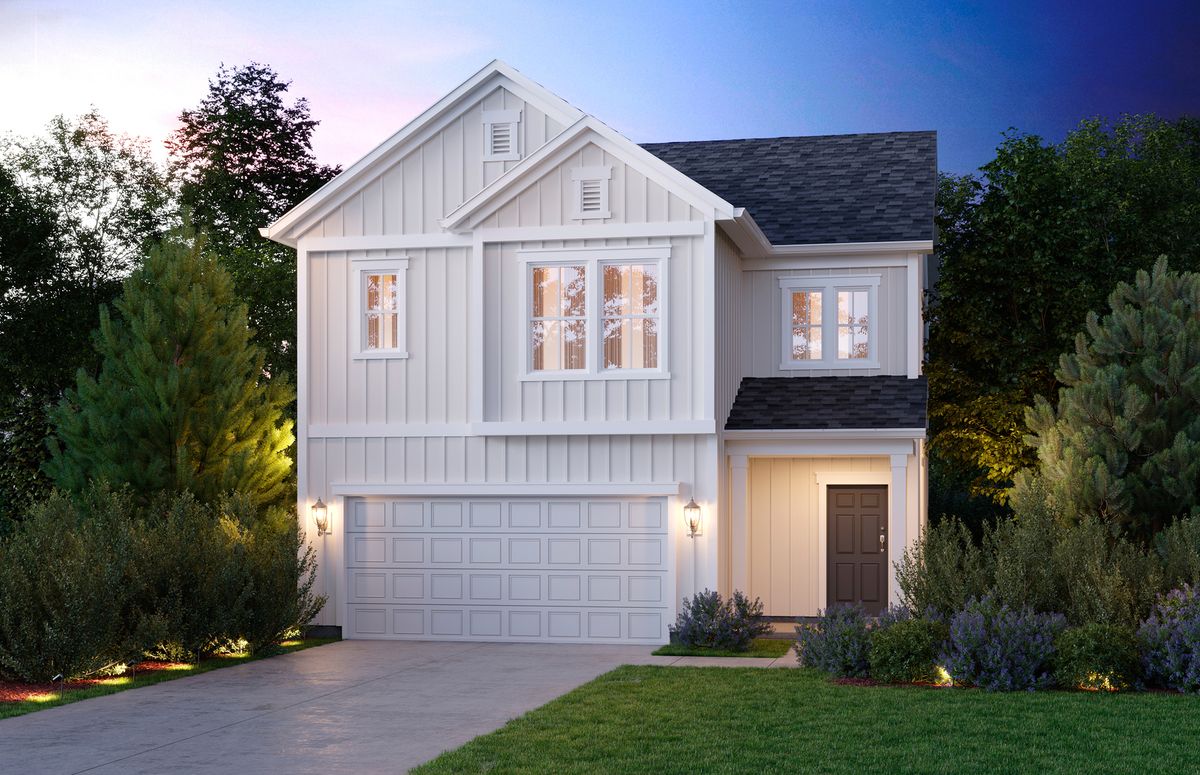
$561,535Active
3 bd · 2.5 ba · 2,156 sqft
2328 Spur Drive
Naperville, IL
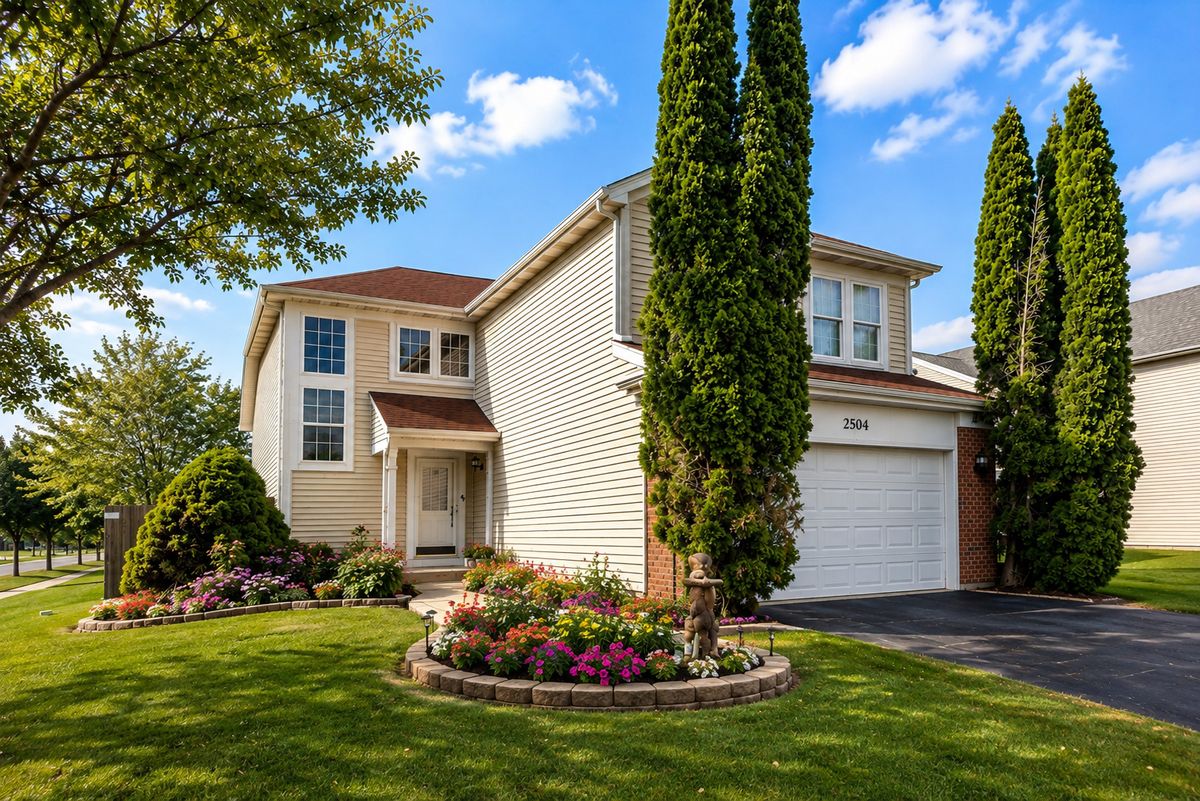
$567,000Active
4 bd · 2.5 ba · 1,992 sqft
2504 Fairbanks Court
Naperville, IL