View all 21 photos
Detached Single · Naperville, IL
$567,000
4 beds · 2.5 baths · 1,992 sqft
2504 Fairbanks Court, Naperville, IL, 60540
A brick-and-mortar place to make your own — room to make it home.
Active
What’s special
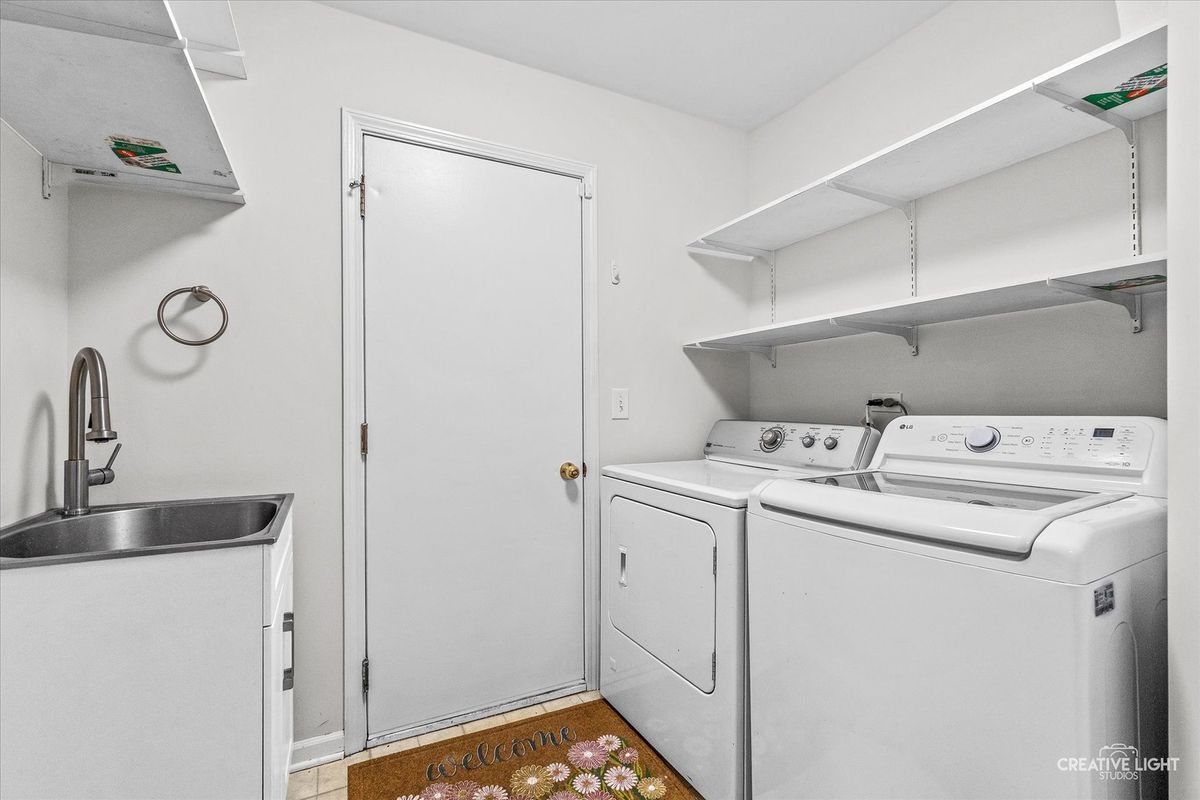
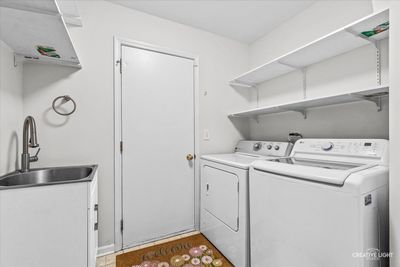
Central air2-car garageIn-unit laundry
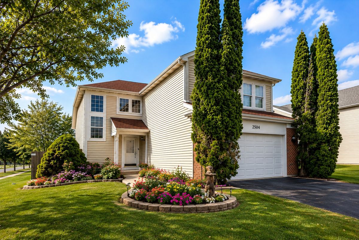
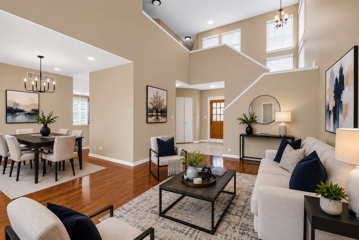
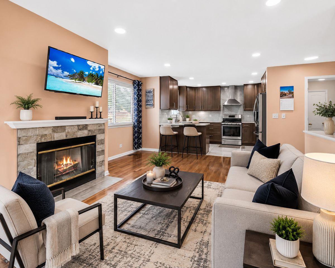
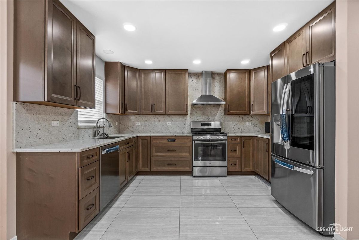
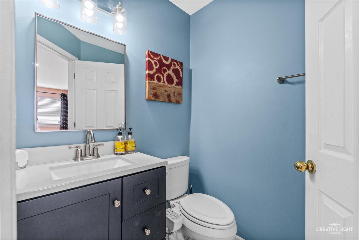
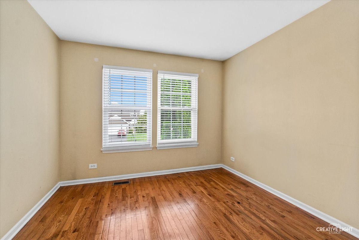
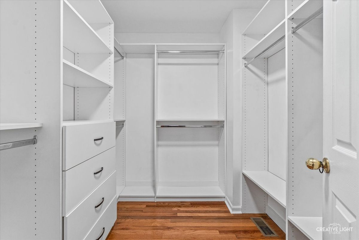
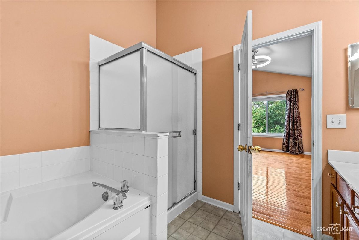
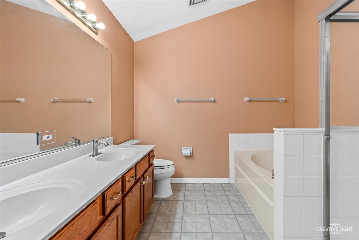
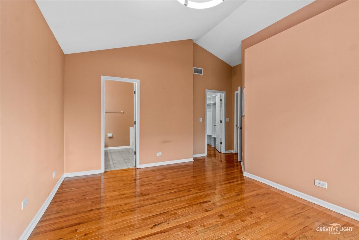
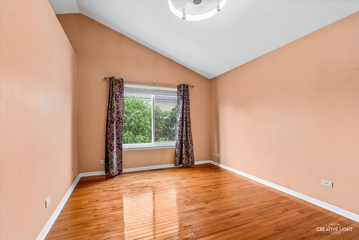
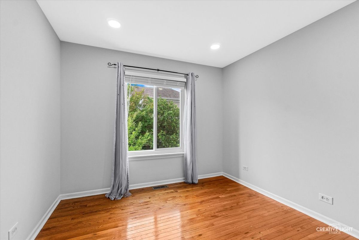
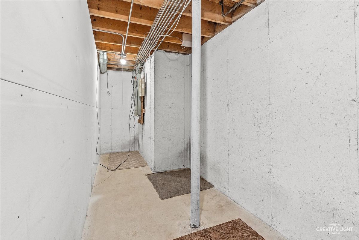
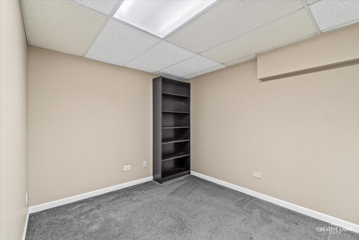
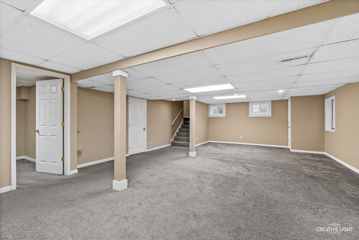
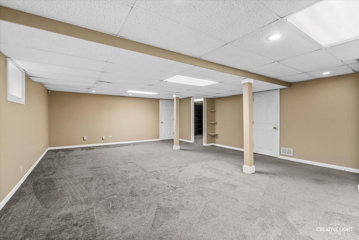
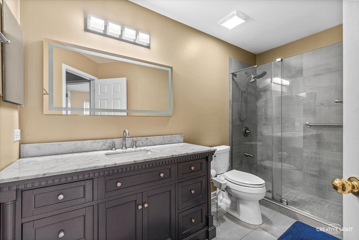
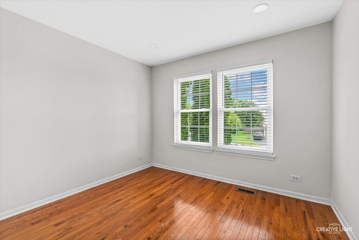
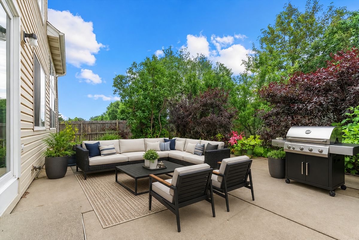
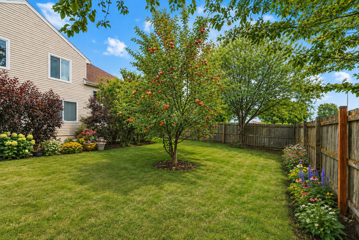
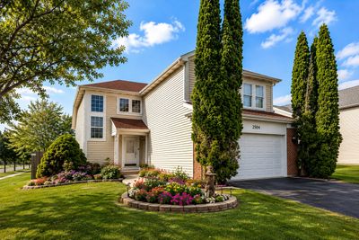
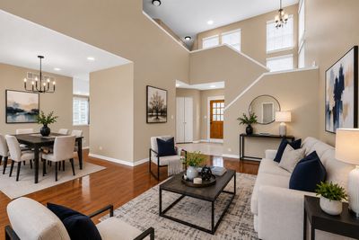
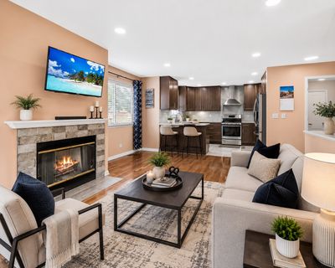
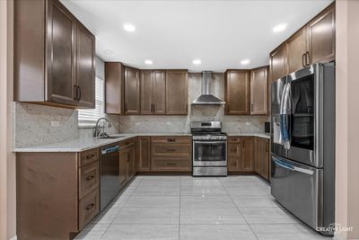
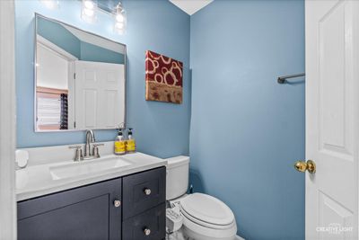
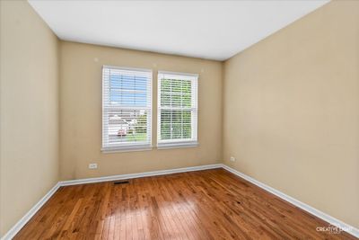
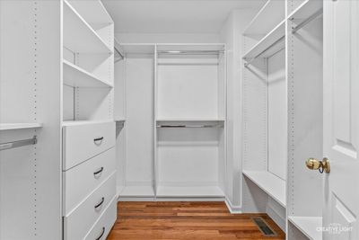
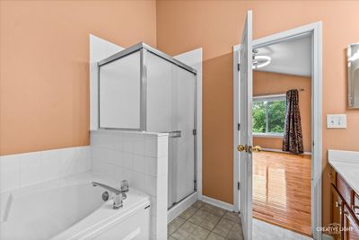
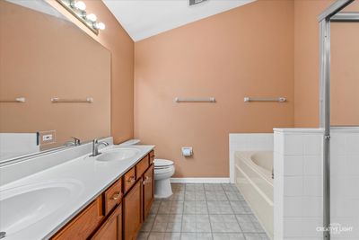
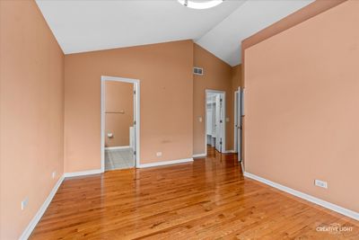
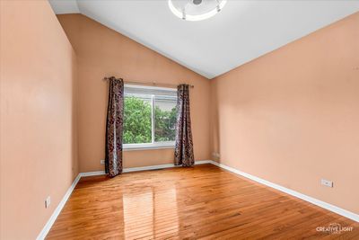
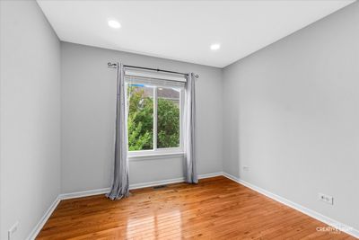
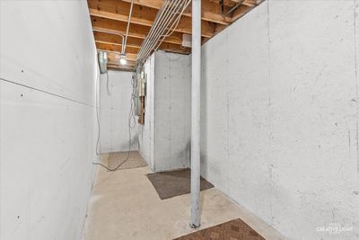
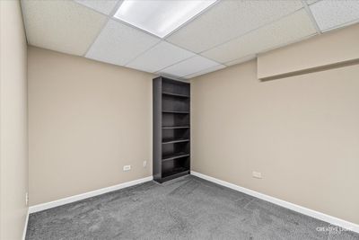
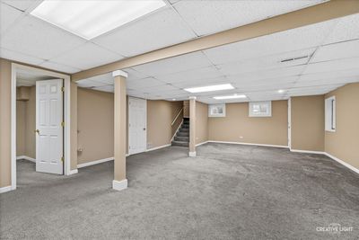
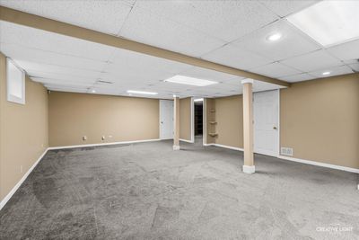
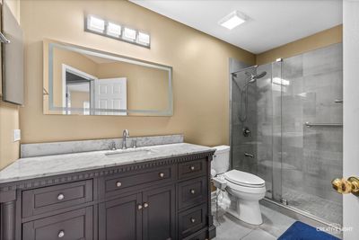
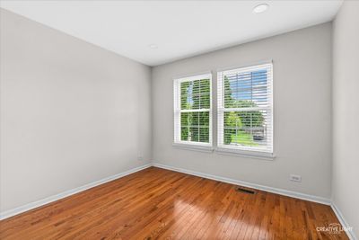
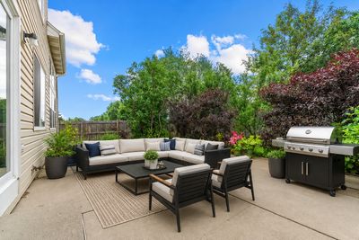
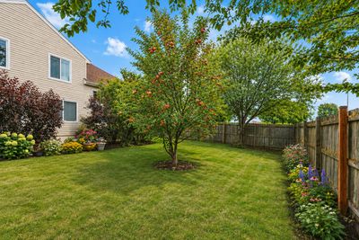
Welcome to this beautifully maintained, north-facing home offering 4 bedrooms, 2.5 baths, 2,964 sq. ft. of living space PLUS a fully finished basement! Ideally positioned on a premium corner lot with an oversized side yard, fully fenced backyard, and concrete patio, this move-in-ready home combines space, style, extensive updates, and an outstanding location. Directly across from Cowlishaw Elementary School and located in highly acclaimed Indian Prairie School District 204, the home is also within walking distance of shopping, dining, parks, and everyday conveniences. Step inside to an inviting, light-filled interior featuring beautifully maintained hardwood floors throughout most of the home, faux wood blinds, abundant recessed lighting, ceiling fans, and an impressive 2-story family room with a fireplace. Separate formal living and dining rooms provide additional space for entertaining and everyday living. The completely remodeled kitchen (2022) is a showstopper, featuring 42" cabinetry, granite countertops with coordinating backsplash, porcelain tile flooring, stainless steel appliances, a professional-grade range hood, and a Pentair reverse osmosis water filtration system (2022). Appliance updates include refrigerator (2020), dishwasher (2022), and microwave (2026). Upstairs, you'll find generously sized bedrooms with California Closet-style organizers in every closet. The spacious primary suite offers a walk-in closet and private en-suite bath. The fully finished basement provides even more flexible living space with a large recreation area-perfect for a home theater, game room, fitness space, playroom, or entertaining. Major improvements offer added peace of mind, including roof (2018), furnace (2018), Pella kitchen, basement and rear entry windows/door (2018), upper-level windows (2023), siding (2014), and asphalt driveway (2021). Ring security system included. Premium corner lot. Finished basement. Remodeled kitchen. Extensive updates. District 204 schools. Exceptional location. This beautifully cared-for home checks all the boxes and is truly move-in ready!
— the listing agent’s description
The home
4 beds
2.5 baths
1,992 sqft
Built in 1996
0.22-acre lot
2-car garage
Detached Single
What it’ll cost
$285 / sqft
$9,248 taxes / yr
$190/mo HOA
10 days on dwello
Estimated monthly payment
$4,141/mo
Principal & interest$3,015
Property taxes$771
Homeowners insurance$165
HOA dues$190
Get pre-qualified →Connect with a licensed lender in the dwello network.
Estimate only — not a loan offer. Example rate; taxes, HOA dues, insurance estimated; your actual rate, payment, taxes, and insurance will vary. dwello is not a lender. Equal Housing Opportunity.
Tour it with a real dwello agent
The agent who meets you here is an actual dwello Home Group team member who knows these streets — not a stranger who bought your name from a portal. You get straight answers on the spot, and the same person stays with you through closing.
On our team, vettedYour info is never soldWith you through closing
Tour this home
In person, on your schedule — a dwello agent meets you there.
WED
Jun 3
THU
Jun 4
FRI
Jun 5
SAT
Jun 6
11:00 am
Schedule a tour
10 days on dwello
Price history
Listed for sale
Aug 6, 2026
$567,000
Earlier records
Listed
Jun 25, 2026
$567,000
From MLS records — independently verify.
Property taxes
2025
Annual tax bill (MLS)
From county records — verify with the assessor.
Features
Central AirNatural GasVinyl SidingPublic SewerAsphaltGarage Door Opener
Schools
Elementary — Cowlishaw Elementary School
Middle — Still Middle School
High — Metea Valley High School
Assigned schools per the listing — always verify enrollment + boundaries with the district.
Neighborhood
Loading map…
Nearby places via OpenStreetMap — approximate; verify what matters to you. Map © Mapbox © OpenStreetMap.
MLS listing data
Listed by Puneet Kapoor · Keller Williams Infinity
Listing last updated Aug 15, 2026 · data refreshed from the MLS Aug 15, 2026, 4:51 PM CT
Based on information submitted to the MLS GRID as of Aug 15, 2026, 4:51 PM CT. Listing data © MRED LLC, distributed by MLS GRID — deemed reliable but not guaranteed; independently verify. Anything shown below this point is not MLS listing data.
See it in personA real dwello agent on our team — never a sold lead.
Schedule a tour
Message
No pressure — reach out whenever you’re ready.
Similar homes nearby
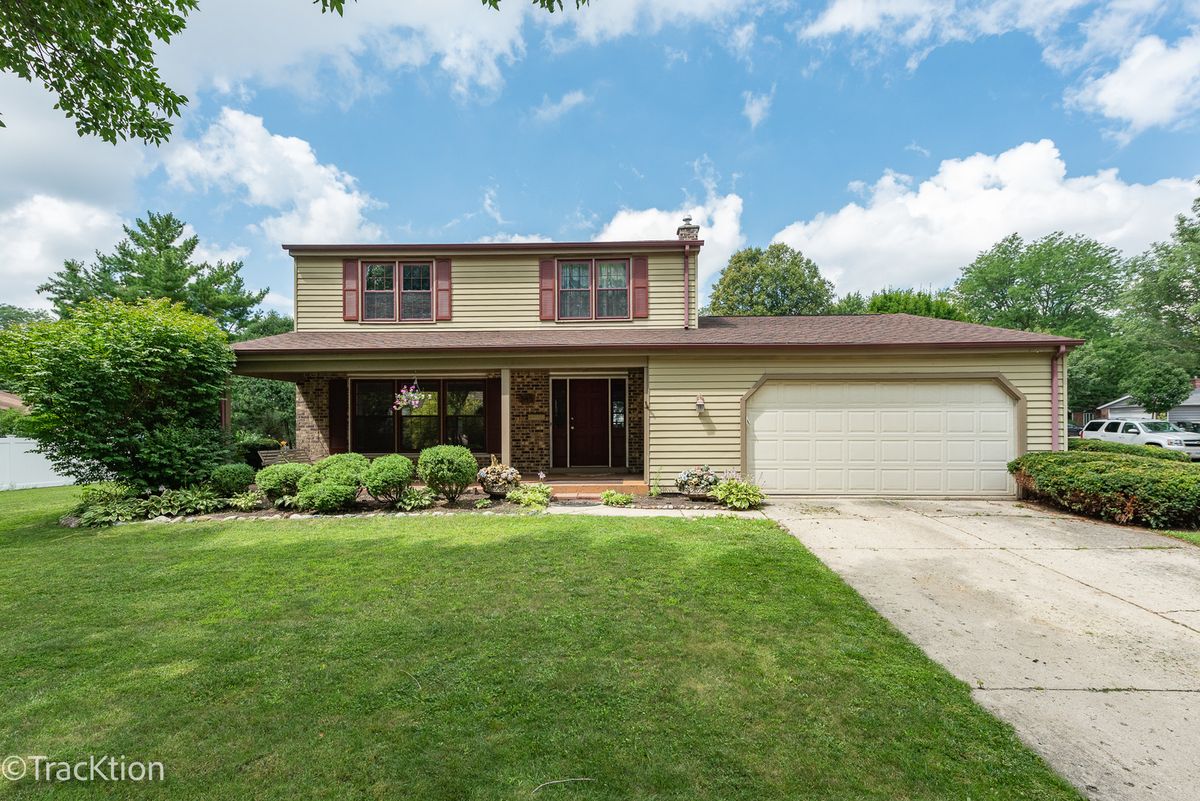
$569,900Active
3 bd · 2.5 ba · 1,978 sqft
345 S Birchwood Drive
Naperville, IL
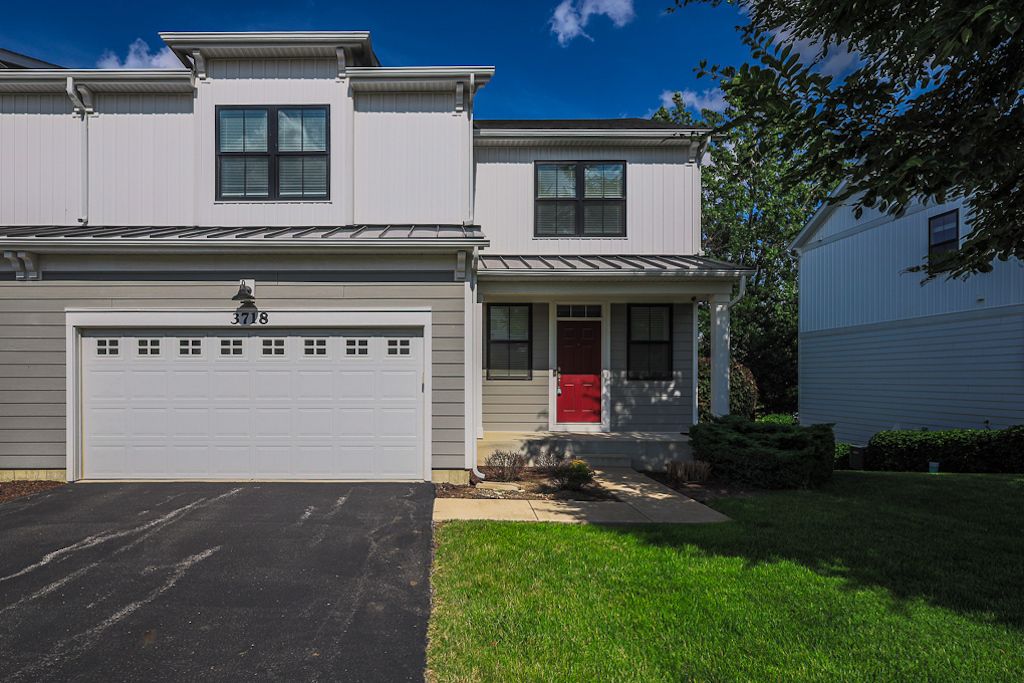
$569,900Active
4 bd · 2.5 ba · 2,130 sqft
3718 Tramore Court
Naperville, IL
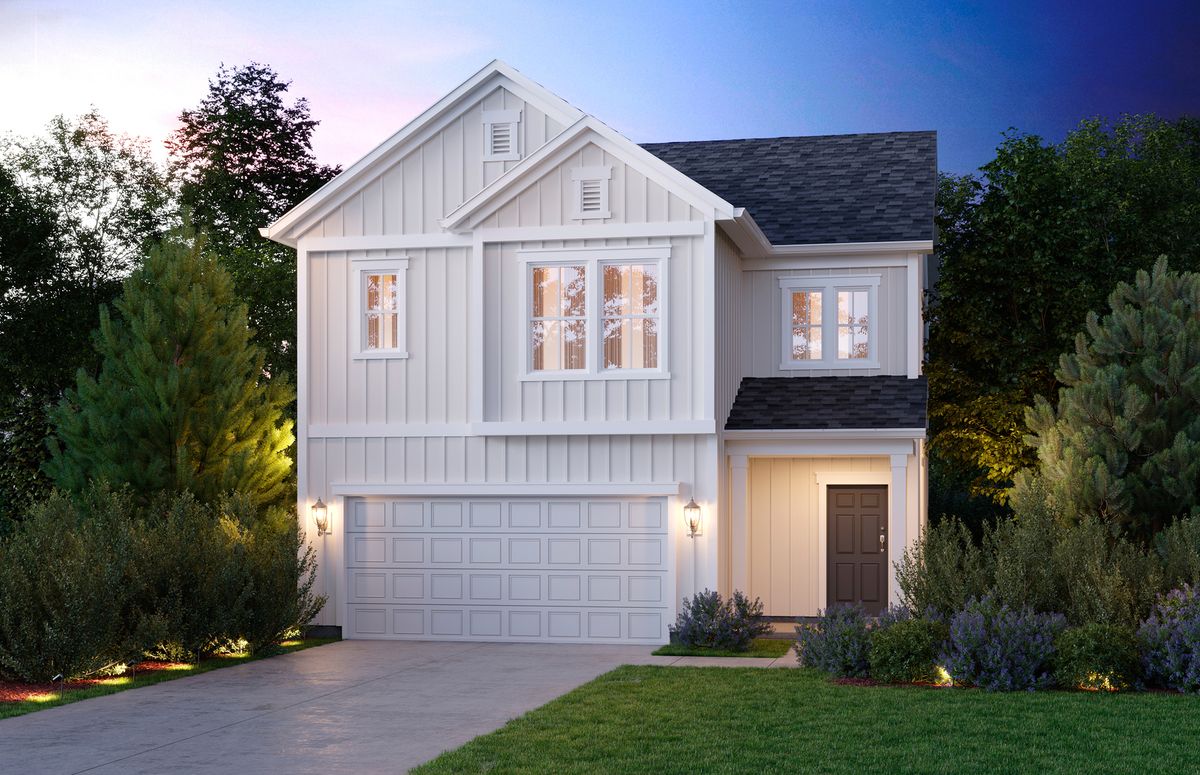
$561,535Active
3 bd · 2.5 ba · 2,156 sqft
2328 Spur Drive
Naperville, IL
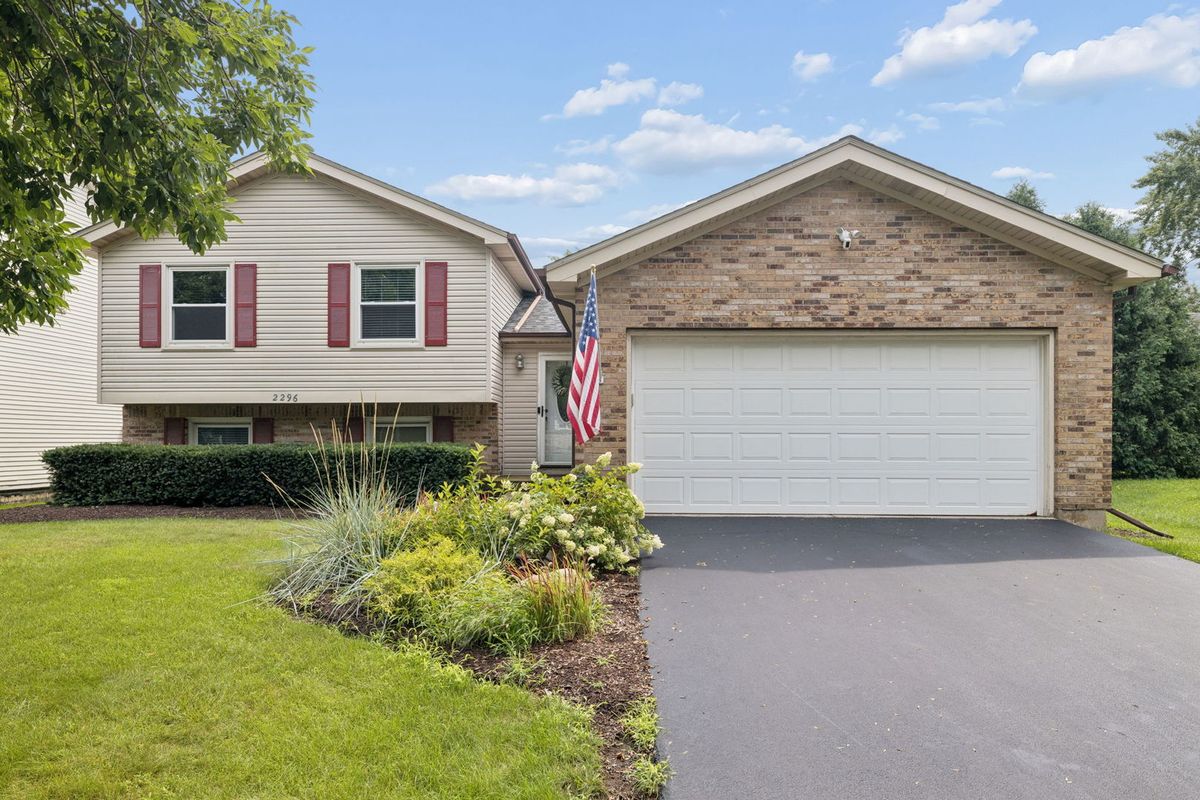
$559,900Active
4 bd · 2.5 ba · 2,127 sqft
2296 Briarhill Drive
Naperville, IL