Video tour View all 20 photos
Detached Single · Aurora, IL
$780,000
3 beds · 3.5 baths · 2,754 sqft
3256 Lincoln Prairie Boulevard, Aurora, IL, 60503
A brick-and-mortar place to make your own — room to make it home.
Active
What’s special
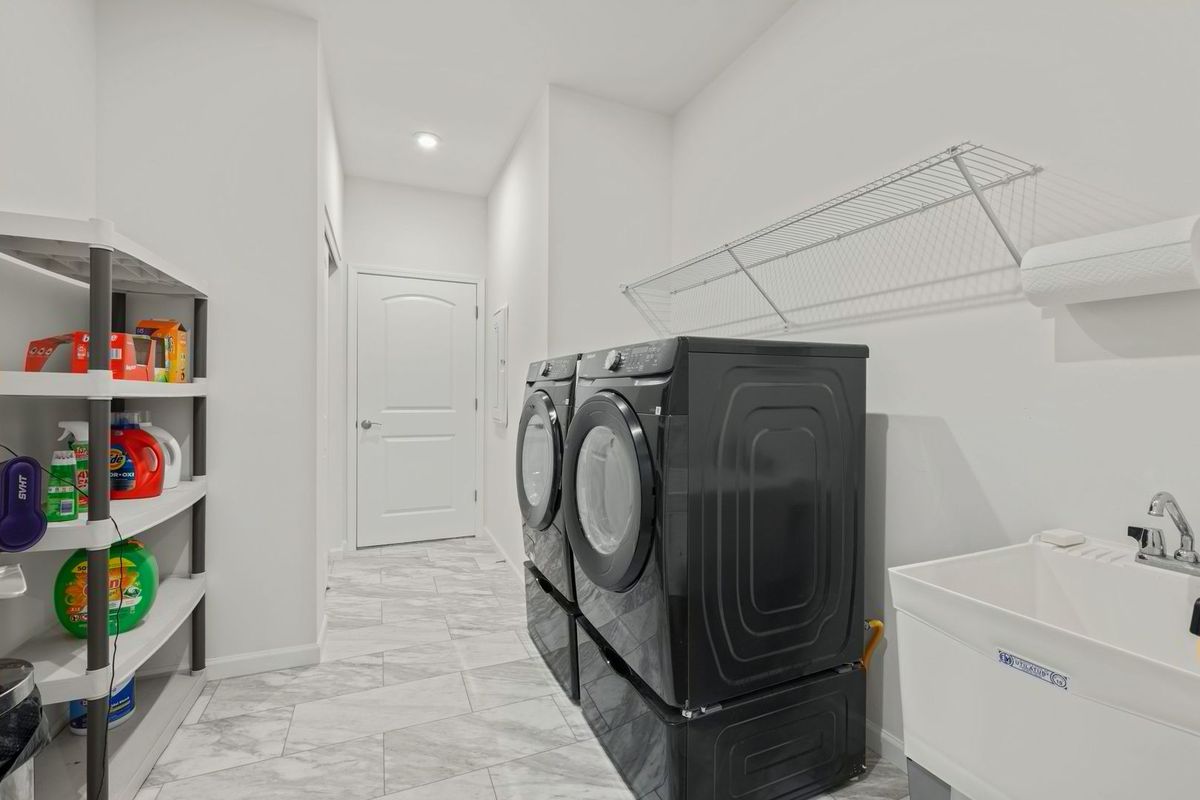
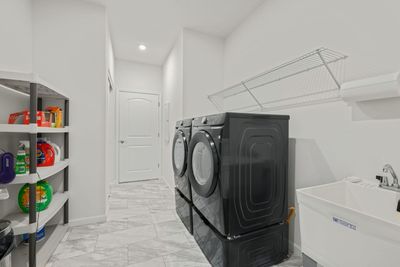
Central air3-car garageIn-unit laundry
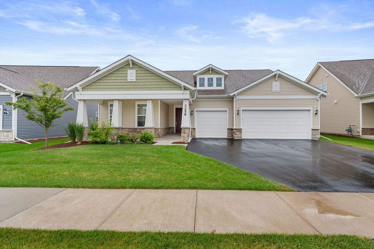
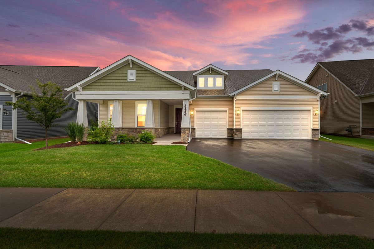
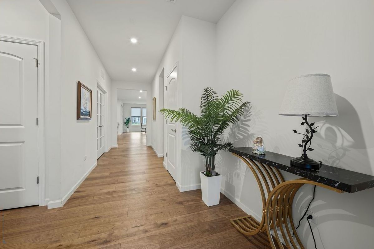
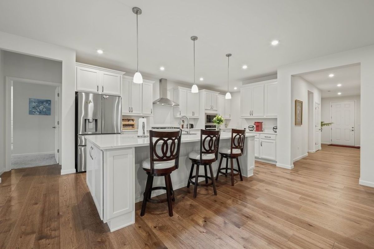
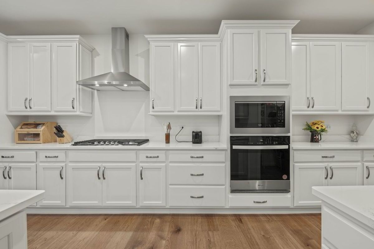
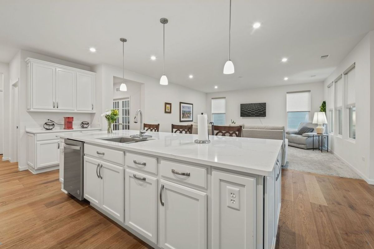
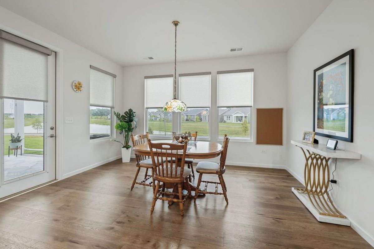
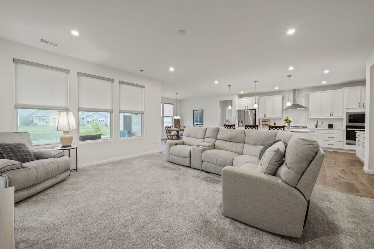
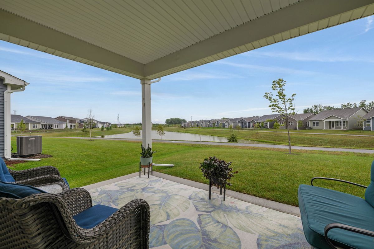
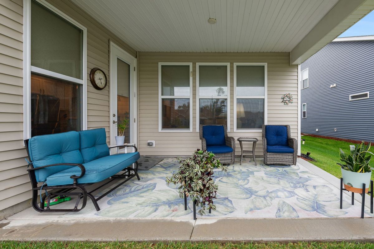
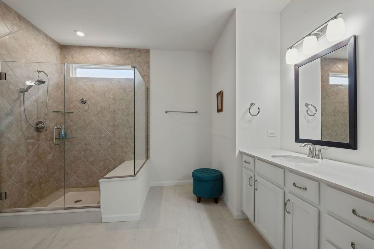
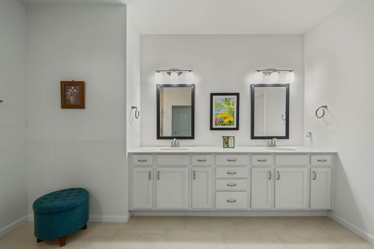
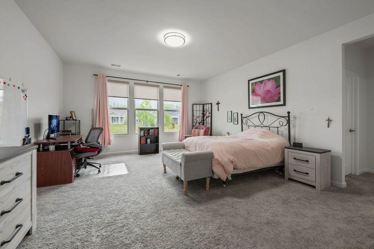
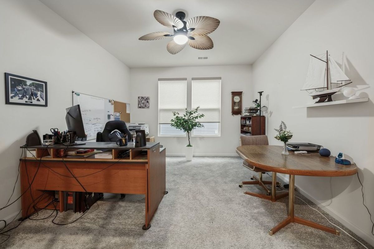
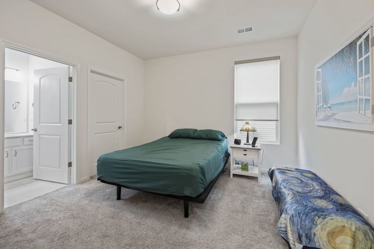
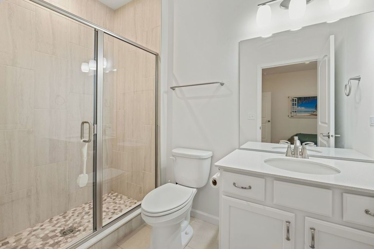
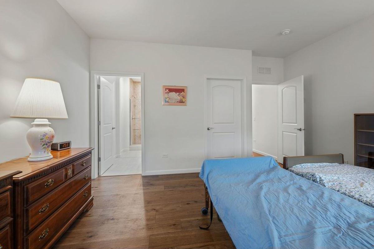
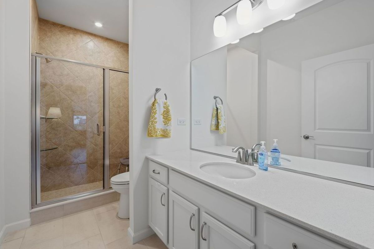
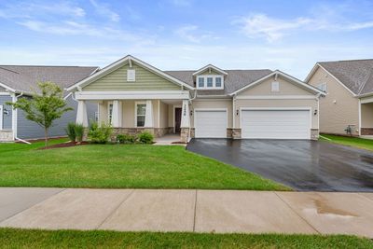
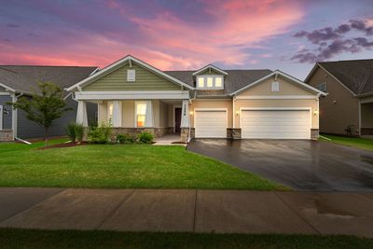
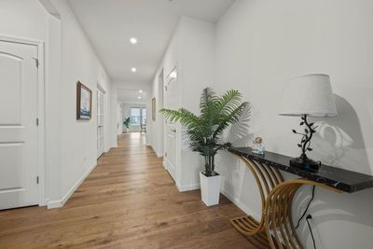
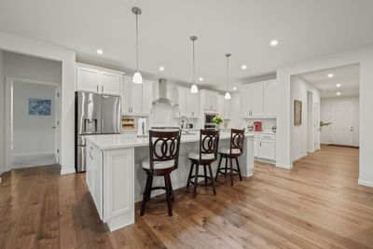
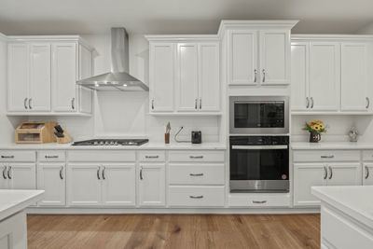
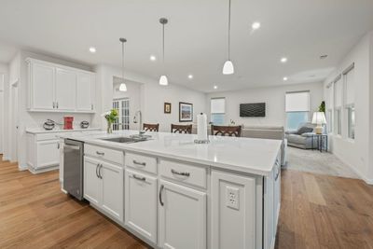
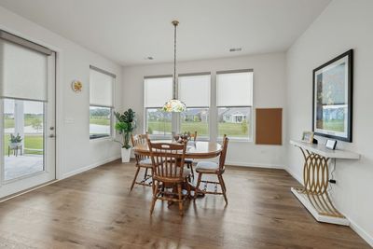
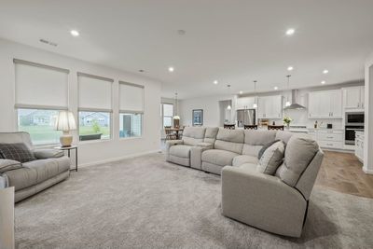
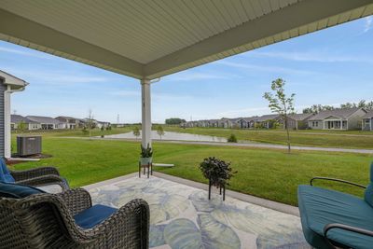
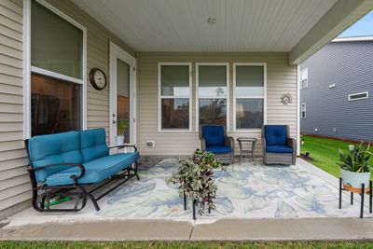
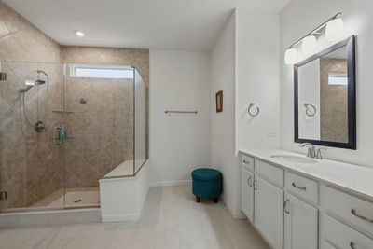
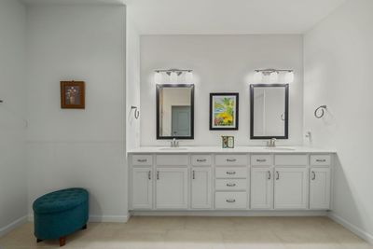
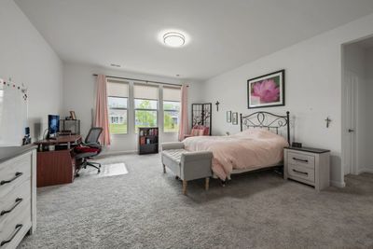
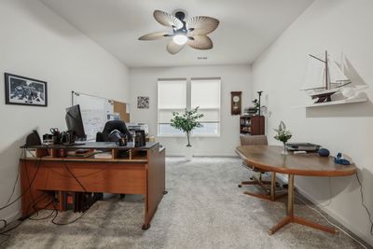
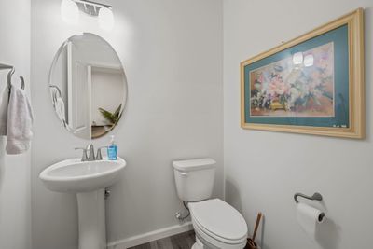
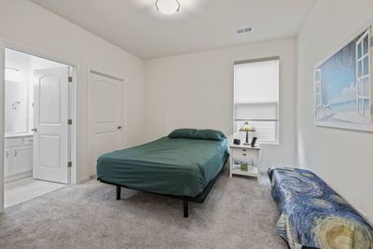
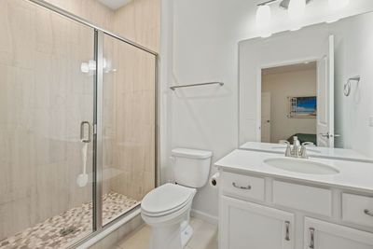
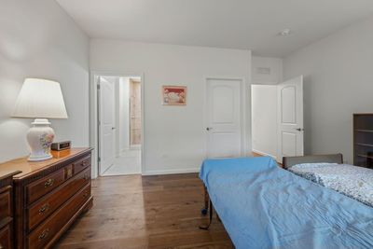
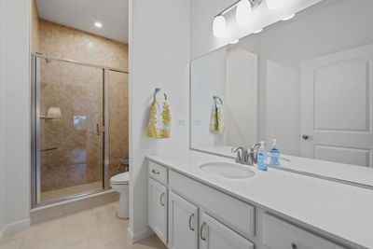
Welcome Home to this stunning Renown model featuring 3 bedrooms and 3.5 baths and 3 car garage in the highly sought-after Lincoln Prairie by Del Webb, a premier 55+ community designed for exceptional lifestyle living. This beautifully appointed home features 9' ceilings, enhanced vinyl plank flooring, and luxury carpeting throughout. The gourmet kitchen is a true highlight, complete with built-in stainless steel appliances, granite countertops, a large walk-in pantry, and an oversized island with pendant lighting-all overlooking the spacious family room and eat in dining area. Step outside to your private patio with serene pond views and walking paths just beyond. The primary suite offers a generous Walkin closet, and the primary bathroom has dual sinks, quartz countertops, and a large walkin shower. The second and third bedrooms each feature ensuite baths with walkin showers and walkin closets-perfect for guests. A versatile flex room provides the ideal space for a den, office, or additional bedroom. Additional upgrades include an epoxy finished front porch and garage floor, plus a recently sealed driveway. Residents enjoy access to a remarkable 16,000 sq. ft. clubhouse offering an indoor and outdoor pool, fitness center, social rooms, billiards, bocce ball, and more. Lawn care and snow removal are included, giving you more time to enjoy the amenities, activities, and the maintenance free living this community is known for. Conveniently located near shopping, restaurants, parks, and walking paths, this home offers comfort, style, and an unbeatable lifestyle. Don't miss the opportunity to make this property your new home!
— the listing agent’s description
The home
3 beds
3.5 baths
2,754 sqft
Built in 2023
Lot 7700
3-car garage
Detached Single
What it’ll cost
$283 / sqft
$19,602 taxes / yr
$361/mo HOA
8 days on dwello
Estimated monthly payment
$6,370/mo
Principal & interest$4,147
Property taxes$1,634
Homeowners insurance$228
HOA dues$361
Get pre-qualified →Connect with a licensed lender in the dwello network.
Estimate only — not a loan offer. Example rate; taxes, HOA dues, insurance estimated; your actual rate, payment, taxes, and insurance will vary. dwello is not a lender. Equal Housing Opportunity.
Tour it with a real dwello agent
The agent who meets you here is an actual dwello Home Group team member who knows these streets — not a stranger who bought your name from a portal. You get straight answers on the spot, and the same person stays with you through closing.
On our team, vettedYour info is never soldWith you through closing
Tour this home
In person, on your schedule — a dwello agent meets you there.
WED
Jun 3
THU
Jun 4
FRI
Jun 5
SAT
Jun 6
11:00 am
Schedule a tour
8 days on dwello
Price history
Listed for sale
Aug 7, 2026
$780,000
Property taxes
2025
Annual tax bill (MLS)
From county records — verify with the assessor.
Features
Central AirNatural GasForced AirVinyl SidingBrickPublic SewerAsphaltYes
Schools nearby
Bednarcik Junior High · 0.7 mi
Danielle-Joy Peterson Elementary School · 0.7 mi
Wolf's Crossing Elementary School · 0.8 mi
Clifford W. Crone Middle School · 1.2 mi
This listing didn’t include assigned schools, so these are the closest schools (OpenStreetMap) — not necessarily the attendance-zoned schools. Confirm assignment with the district.
Neighborhood
Loading map…
Nearby places via OpenStreetMap — approximate; verify what matters to you. Map © Mapbox © OpenStreetMap.
MLS listing data
Listed by Barbara Nelson · Coldwell Banker Realty
Listing last updated Aug 14, 2026 · data refreshed from the MLS Aug 14, 2026, 8:06 AM CT
Based on information submitted to the MLS GRID as of Aug 14, 2026, 8:06 AM CT. Listing data © MRED LLC, distributed by MLS GRID — deemed reliable but not guaranteed; independently verify. Anything shown below this point is not MLS listing data.
See it in personA real dwello agent on our team — never a sold lead.
Schedule a tour
Message
No pressure — reach out whenever you’re ready.
Similar homes nearby
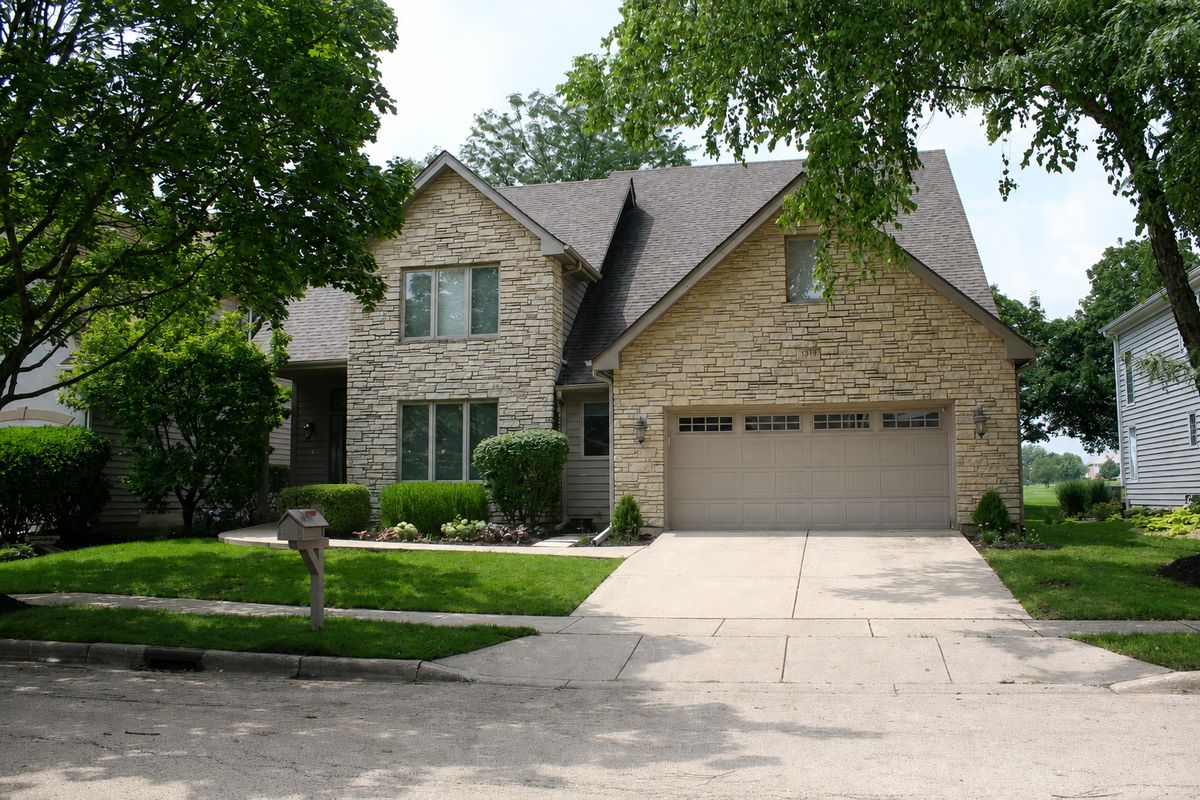
$799,999Active
3 bd · 4 ba · 2,934 sqft
1319 Cranbrook Circle
Aurora, IL
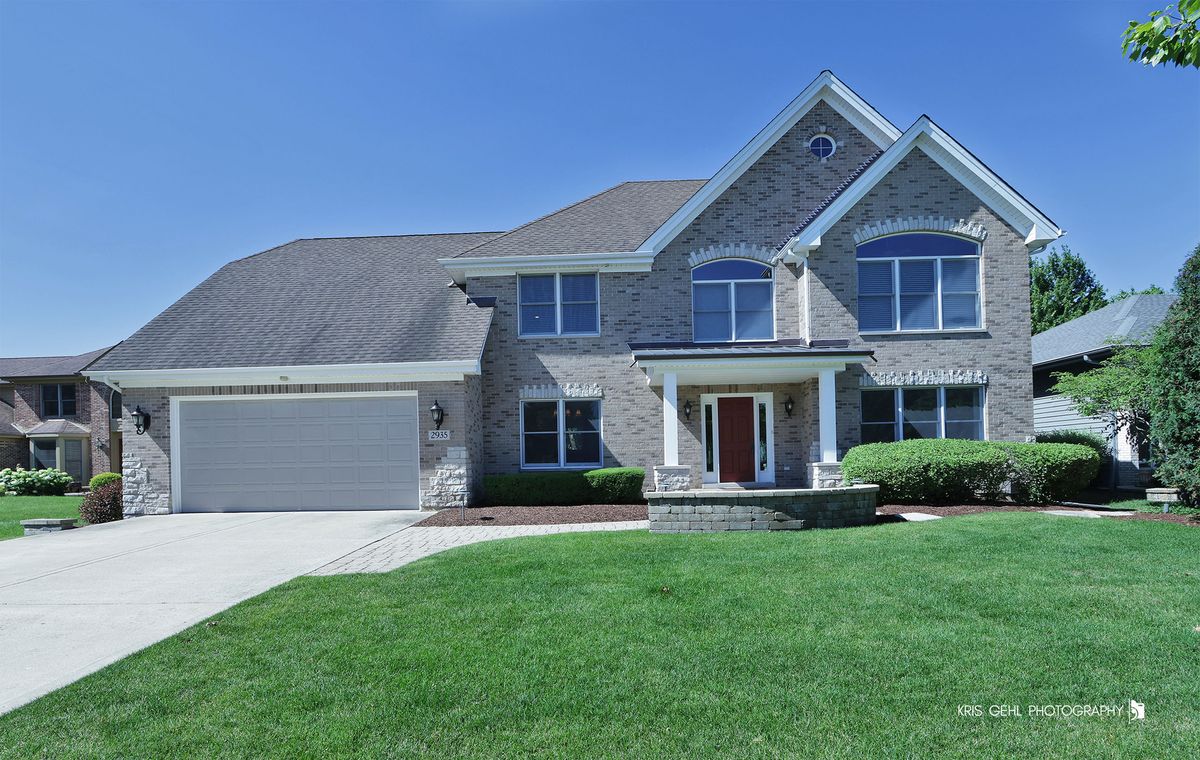
$840,000Active
4 bd · 3.5 ba · 3,920 sqft
2935 Oxford Court
Aurora, IL
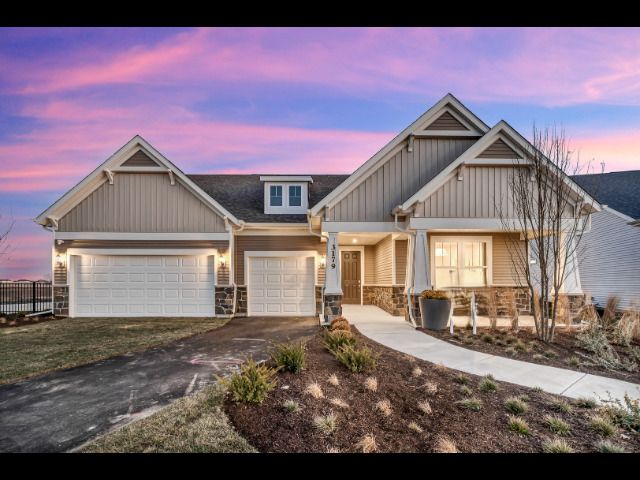
$849,900Active
3 bd · 3.5 ba · 2,754 sqft
3290 Maygrass Lane
Aurora, IL
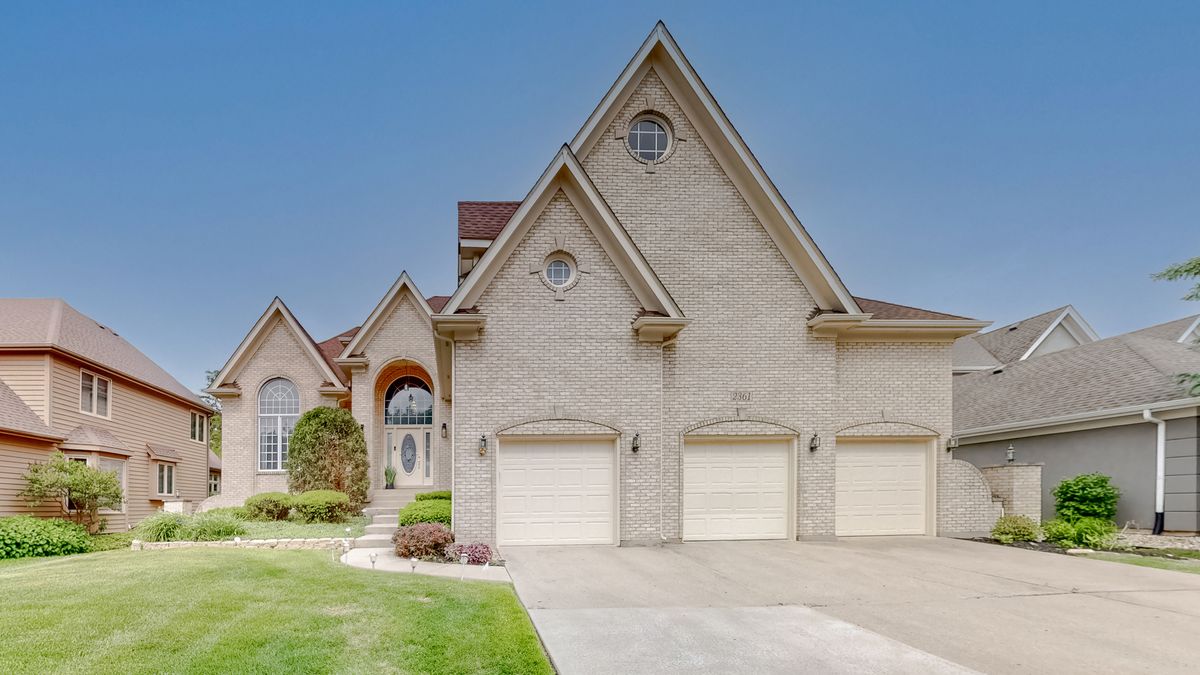
$858,108Active
4 bd · 3.5 ba · 3,528 sqft
2361 Legacy Drive
Aurora, IL