Video tour View all 26 photos
Detached Single · Aurora, IL
$858,108
4 beds · 3.5 baths · 3,528 sqft
2361 Legacy Drive, Aurora, IL, 60502
A brick-and-mortar place to make your own — room to make it home.
Active
What’s special
Central air3-car garageIn-unit laundry
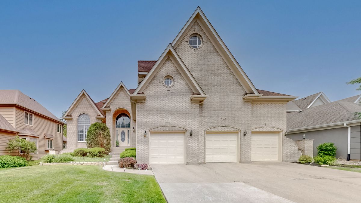
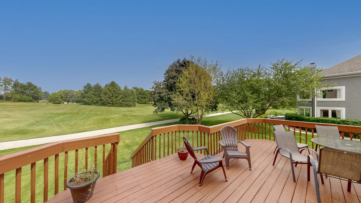
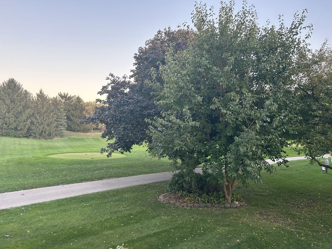
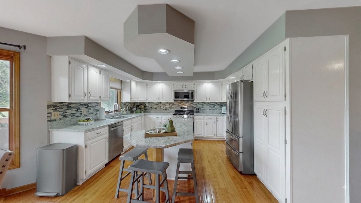
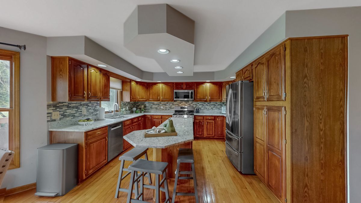
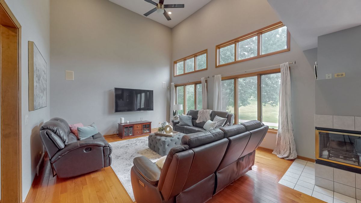
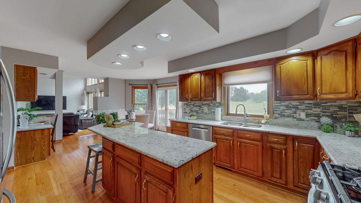
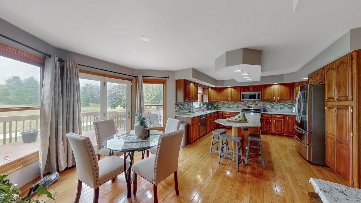
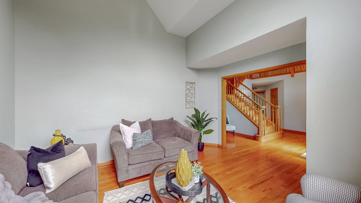
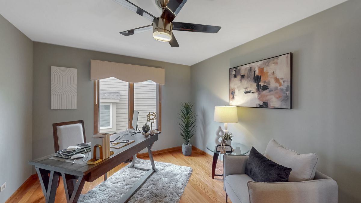
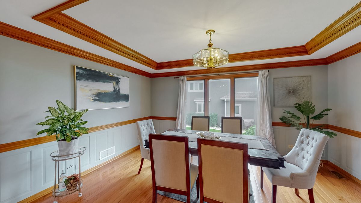
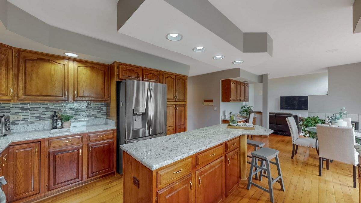
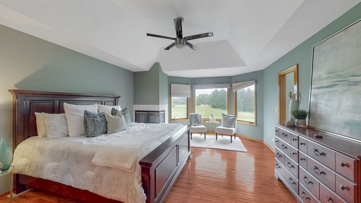
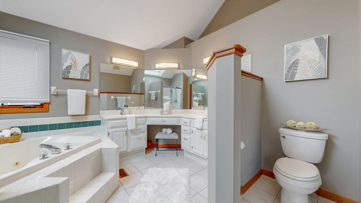
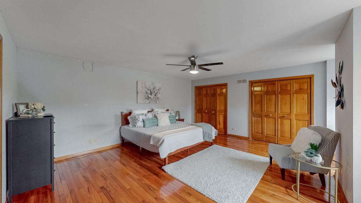
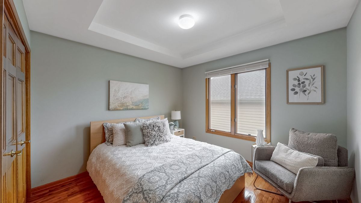
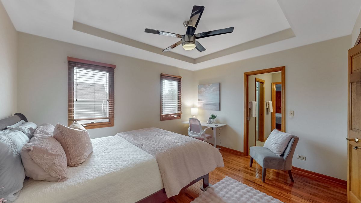
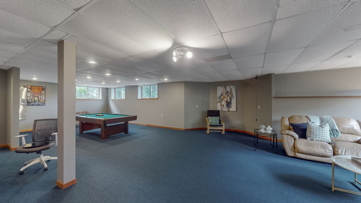
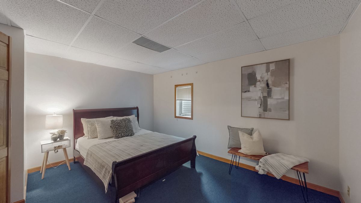
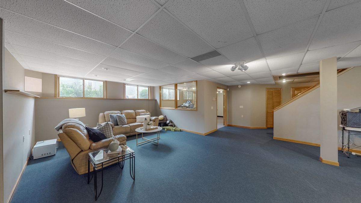
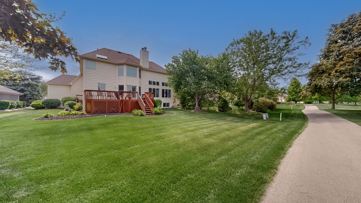
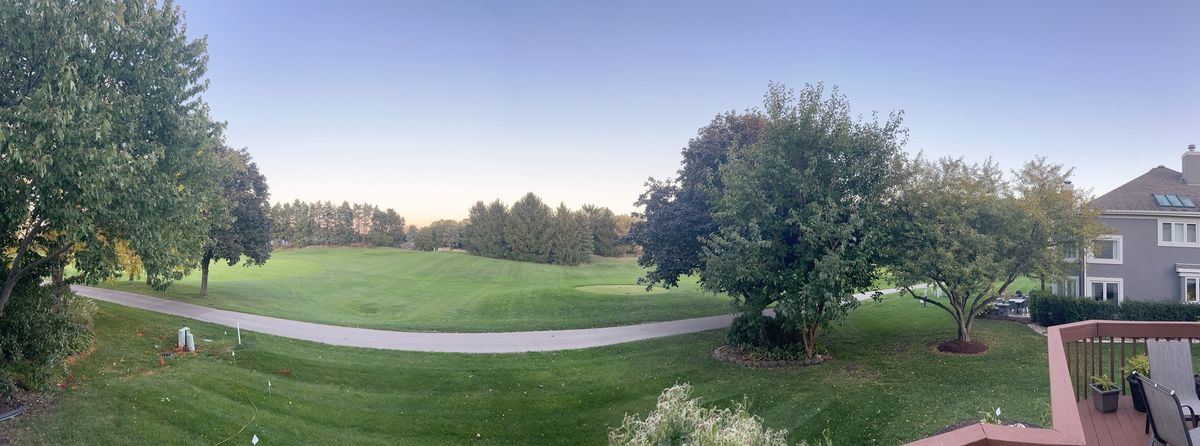
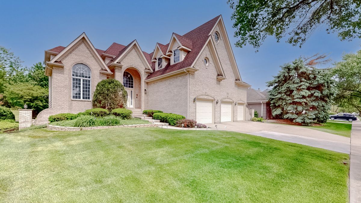
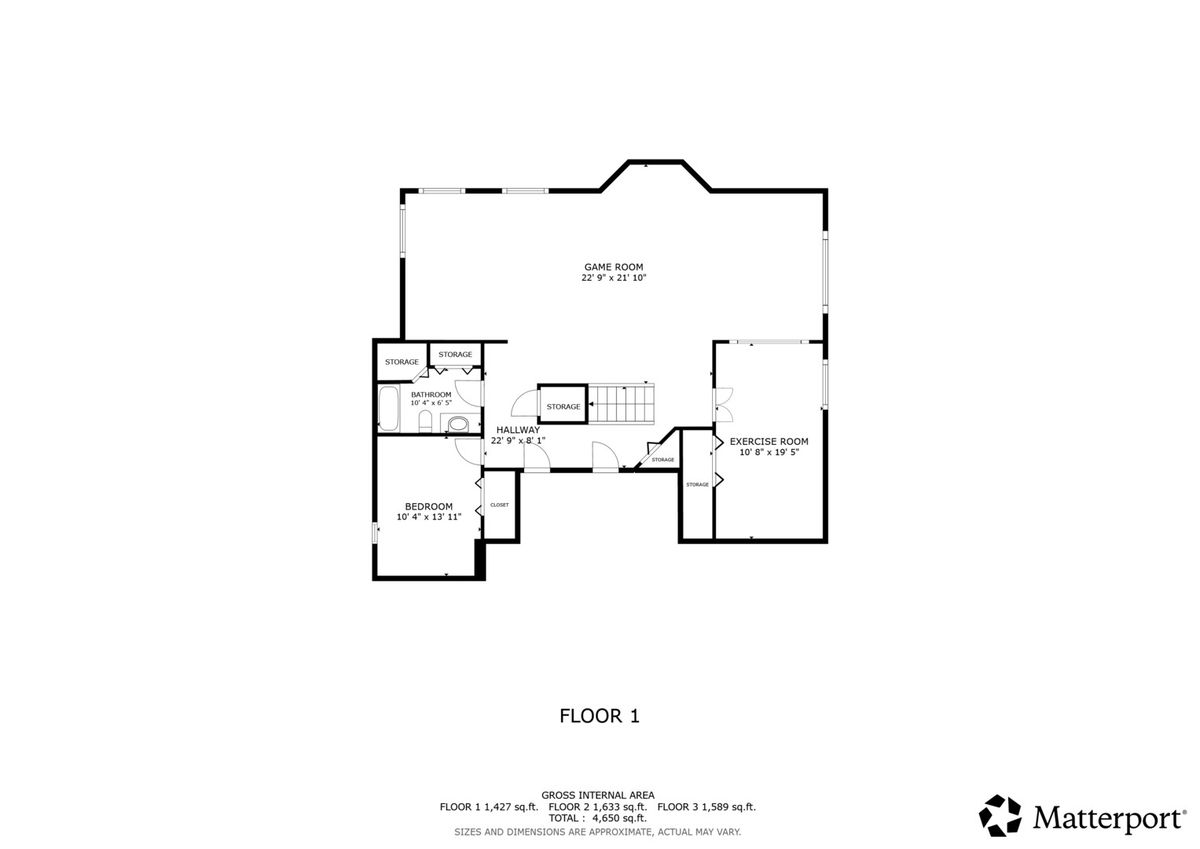
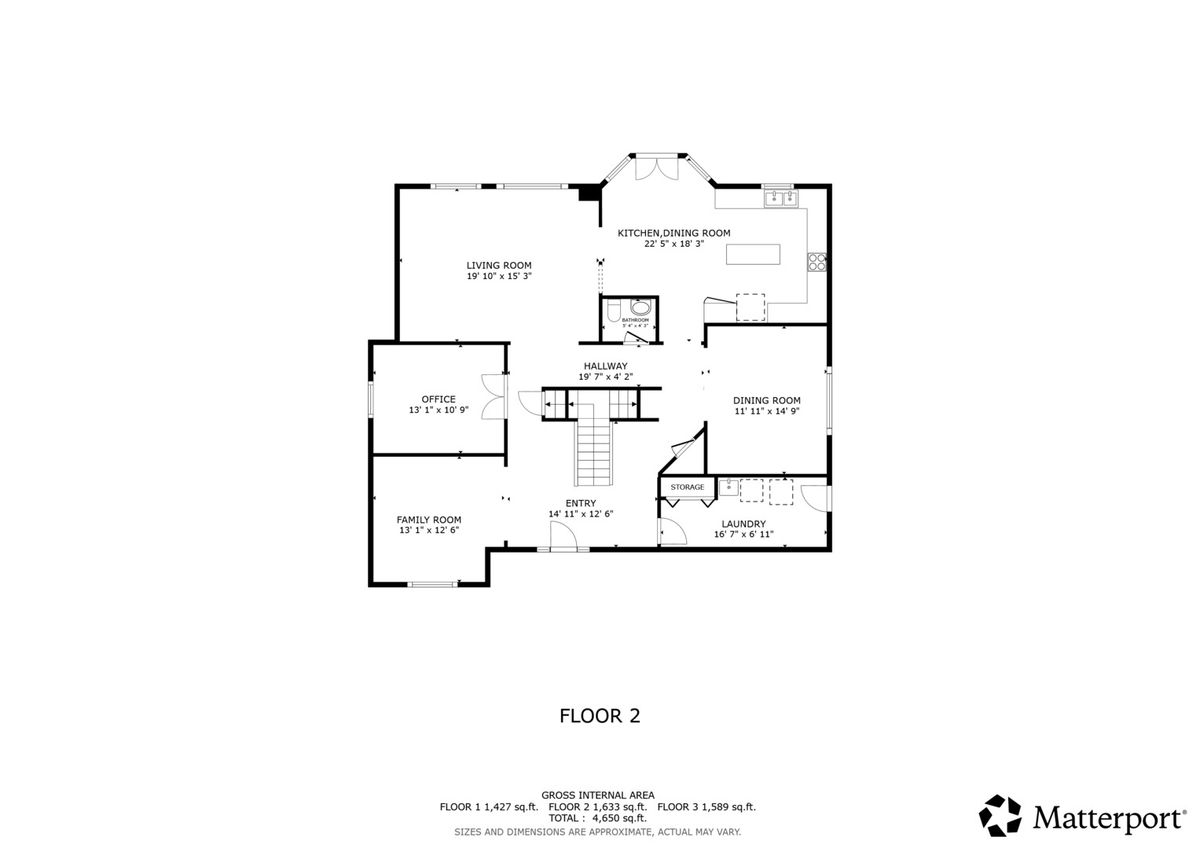
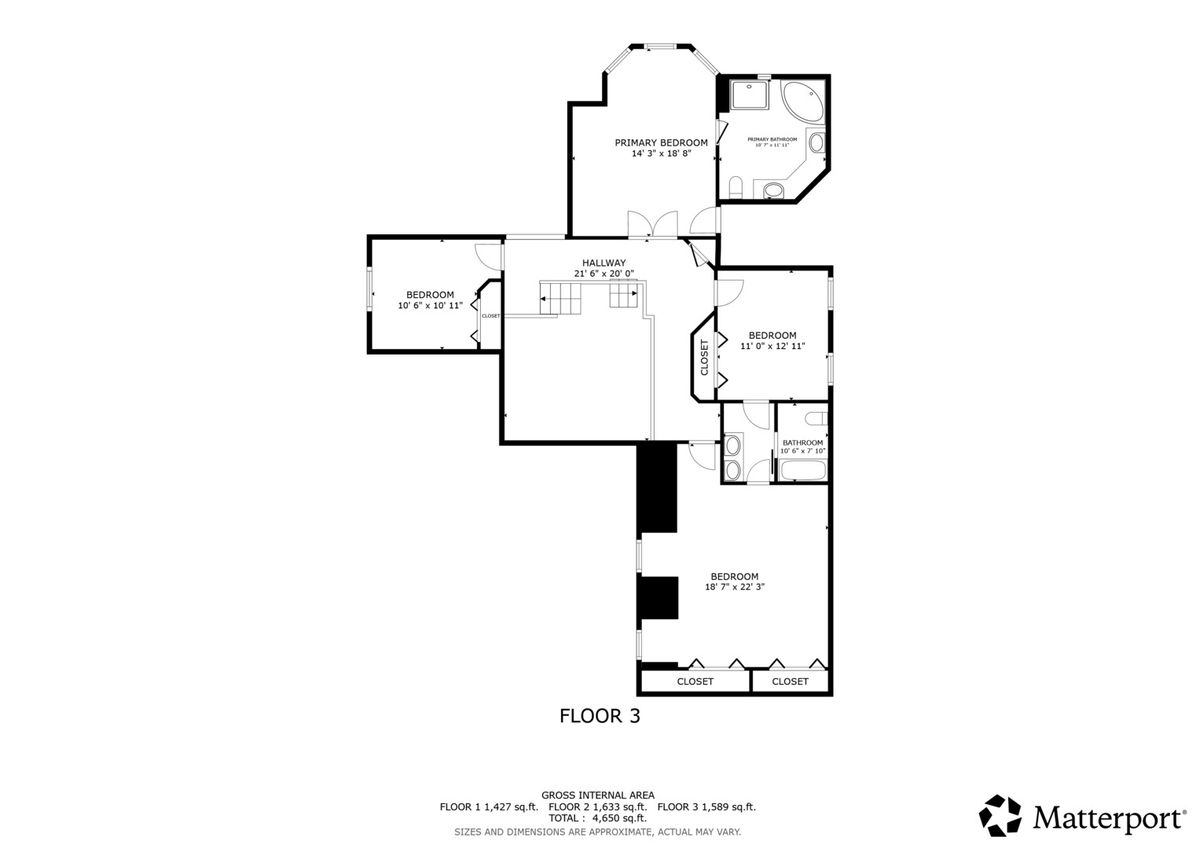
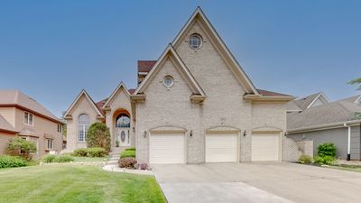
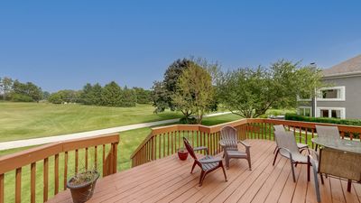
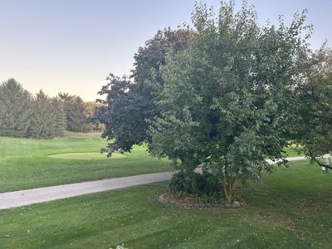
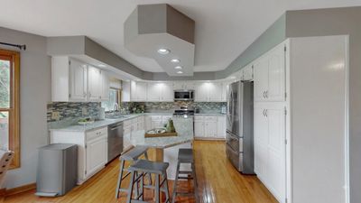
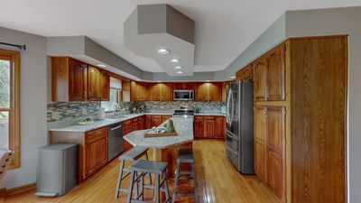
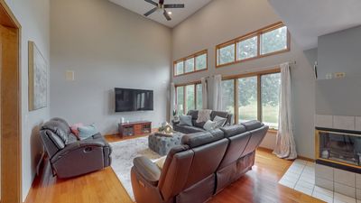
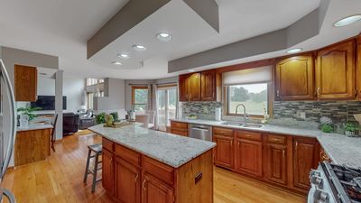
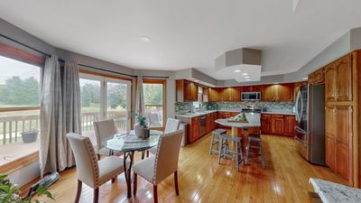
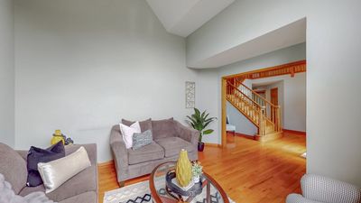
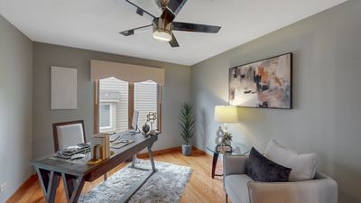
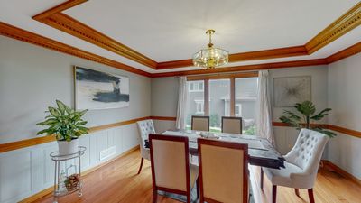
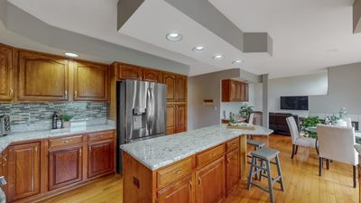
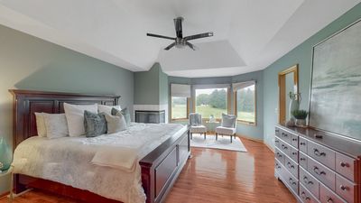
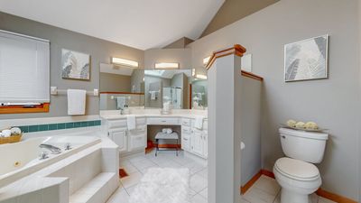
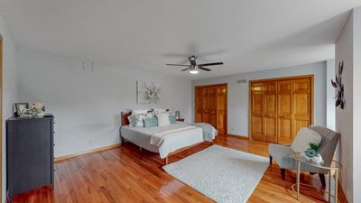
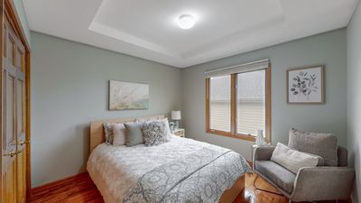
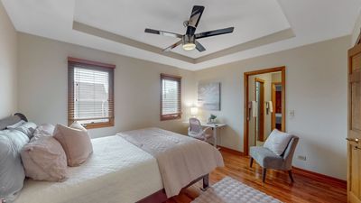
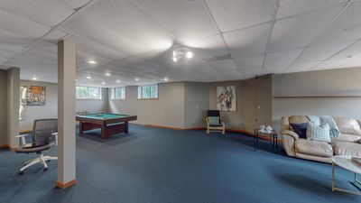
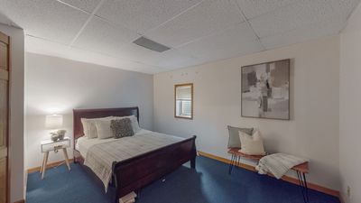
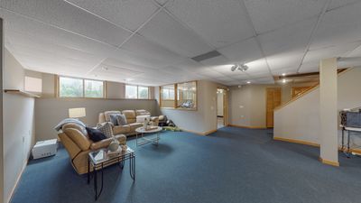
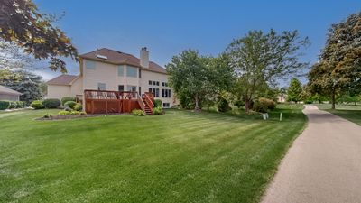
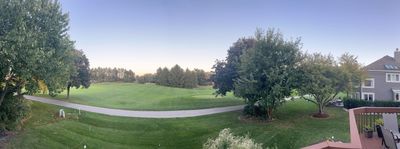
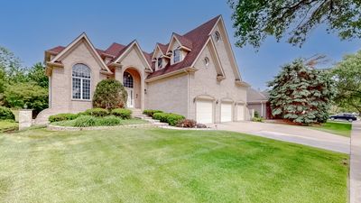
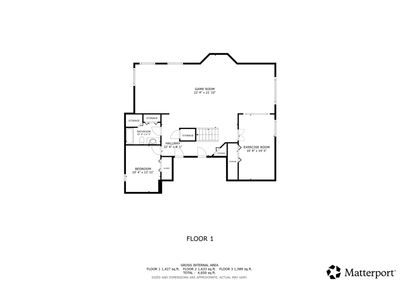
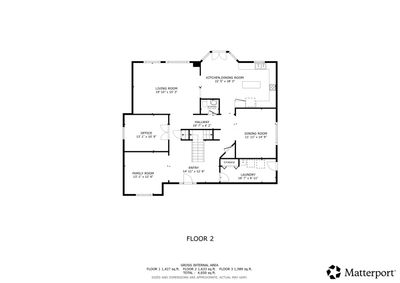
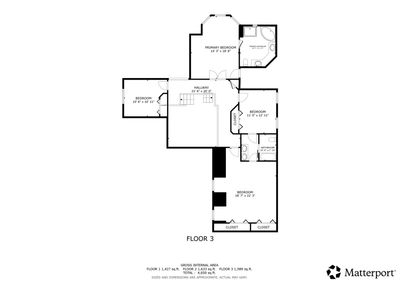
Golf-course two-story home with 5 bedrooms and 4 full and 1 half bathrooms in the Stonebridge subdivision of Aurora, Illinois, set directly on the 7th fairway of Stonebridge Golf Club. Sit on the deck and watch the sunrise with coffee overlooking the golf course. Built in 1993, the 3,528-square-foot main level combines with a finished lookout lower level for 4,649 total square feet of living space. The main floor offers a two-story entry, hardwood floors, separate formal living and dining rooms, and a private home office that doubles as a main-floor guest bedroom. The primary suite overlooks the golf course and includes a jetted soaking tub. The finished walkout basement with 9' ceilings adds a fifth bedroom, a full bathroom, a dedicated home theater, and a recreation room - the kind of lower level built for movie nights, game days, and hosting without ever leaving home. A 3-car attached garage and a rear deck round out the outdoor and storage space, framed by a brick-and-cedar exterior. Located in the highly rated Indian Prairie School District 204 attendance area, with Brooks Elementary, Granger Middle School, and Metea Valley High School. Few homes pair a fairway view from the primary suite with a theater-ready basement at the same address. Schedule a showing to see the golf-course lot and finished lower level in person - photos only capture part of the story. 2361 Legacy Drive, Aurora, IL 60502. Seller willing to paint kitchen cabinets white - white cabinet image is AI generated.
— the listing agent’s description
The home
4 beds
3.5 baths
3,528 sqft
Built in 1993
0.25-acre lot
3-car garage
Detached Single
What it’ll cost
$243 / sqft
$16,785 taxes / yr
$240/mo HOA
19 days on dwello
Estimated monthly payment
$6,452/mo
Principal & interest$4,563
Property taxes$1,399
Homeowners insurance$250
HOA dues$240
Get pre-qualified →Connect with a licensed lender in the dwello network.
Estimate only — not a loan offer. Example rate; taxes, HOA dues, insurance estimated; your actual rate, payment, taxes, and insurance will vary. dwello is not a lender. Equal Housing Opportunity.
Tour it with a real dwello agent
The agent who meets you here is an actual dwello Home Group team member who knows these streets — not a stranger who bought your name from a portal. You get straight answers on the spot, and the same person stays with you through closing.
On our team, vettedYour info is never soldWith you through closing
Tour this home
In person, on your schedule — a dwello agent meets you there.
WED
Jun 3
THU
Jun 4
FRI
Jun 5
SAT
Jun 6
11:00 am
Schedule a tour
19 days on dwello
Price history
Listed for sale
Jul 30, 2026
$858,108
Earlier records
Listed
May 29, 2026
$858,108
From MLS records — independently verify.
Property taxes
2025
Annual tax bill (MLS)
From county records — verify with the assessor.
Features
Central AirNatural GasForced AirBrickCedarPublic SewerConcreteGarage Door Opener
Schools
Elementary — Brooks Elementary School
Middle — Granger Middle School
High — Metea Valley High School
Assigned schools per the listing — always verify enrollment + boundaries with the district.
Neighborhood
Loading map…
Nearby places via OpenStreetMap — approximate; verify what matters to you. Map © Mapbox © OpenStreetMap.
MLS listing data
Listed by Stephen Roake · Keller Williams Preferred Rlty
Listing last updated Aug 16, 2026 · data refreshed from the MLS Aug 16, 2026, 8:41 AM CT
Based on information submitted to the MLS GRID as of Aug 16, 2026, 8:41 AM CT. Listing data © MRED LLC, distributed by MLS GRID — deemed reliable but not guaranteed; independently verify. Anything shown below this point is not MLS listing data.
See it in personA real dwello agent on our team — never a sold lead.
Schedule a tour
Message
No pressure — reach out whenever you’re ready.
Similar homes nearby
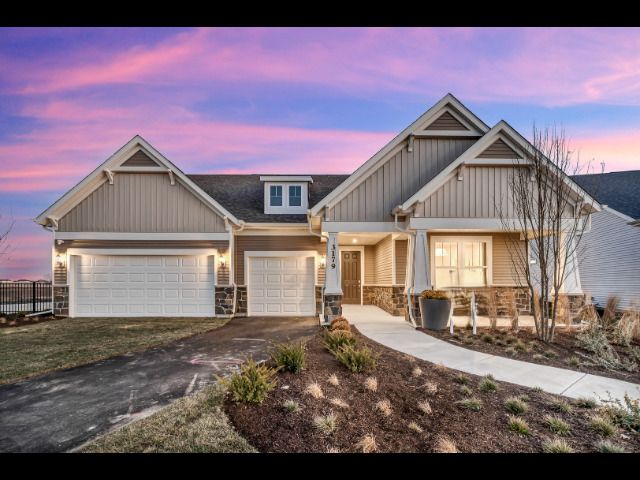
$849,900Active
3 bd · 3.5 ba · 2,754 sqft
3290 Maygrass Lane
Aurora, IL
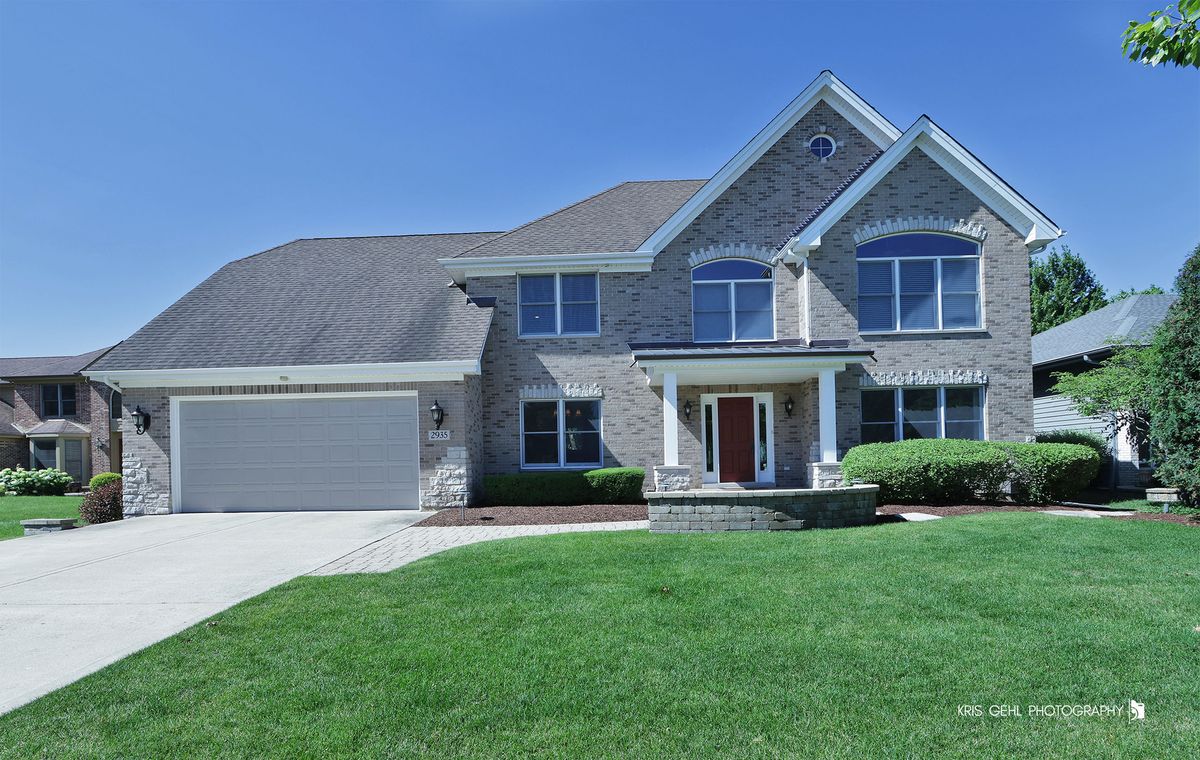
$840,000Active
4 bd · 3.5 ba · 3,920 sqft
2935 Oxford Court
Aurora, IL
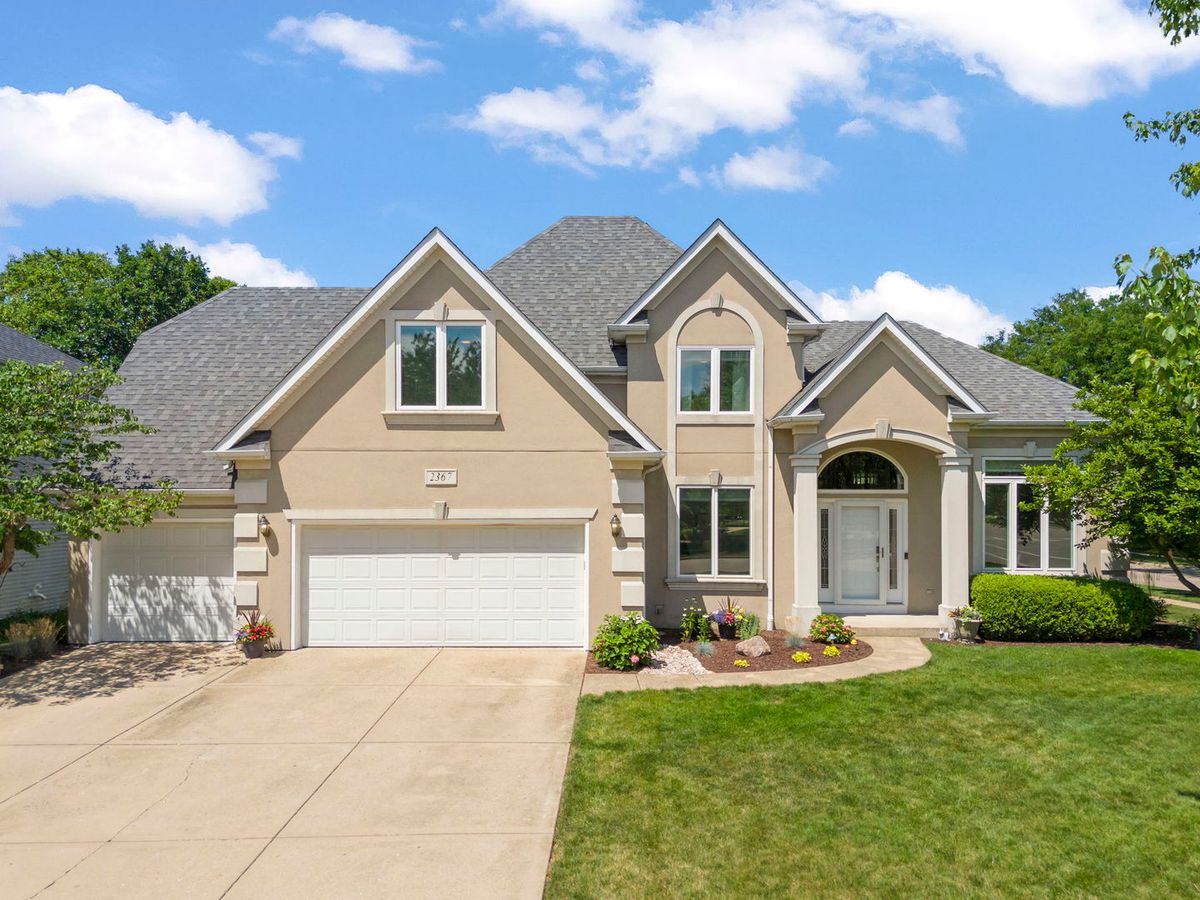
$900,000Active
4 bd · 3.5 ba · 2,752 sqft
2367 Angela Lane
Aurora, IL
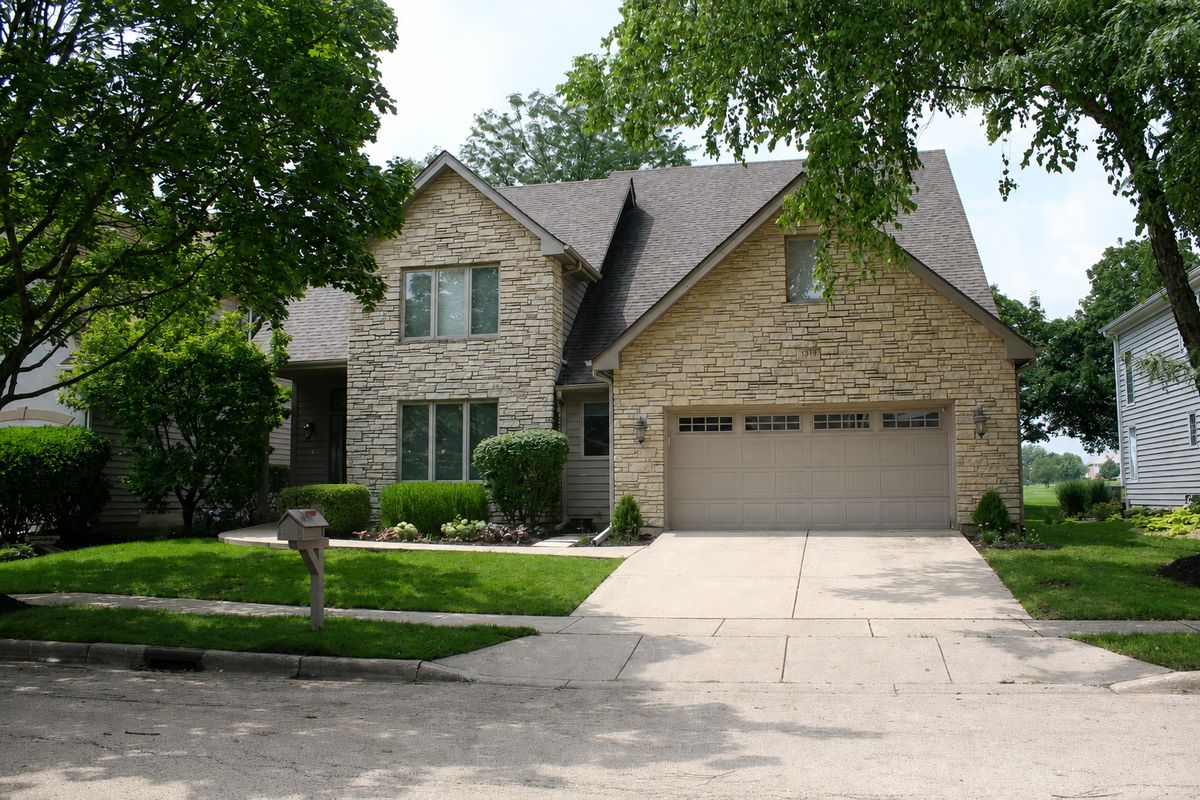
$799,999Active
3 bd · 4 ba · 2,934 sqft
1319 Cranbrook Circle
Aurora, IL