View all 48 photos
Attached Single · Northbrook, IL
$700,000
2 beds · 2 baths · 1,612 sqft
1975 Koehling Road, Northbrook, IL, 60062
A brick-and-mortar place to make your own — room to make it home.
Active
What’s special
Central air2-car garageIn-unit laundry
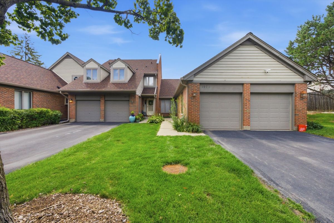
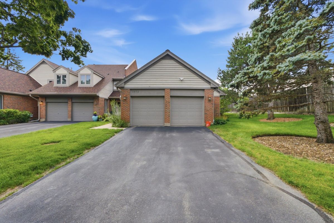
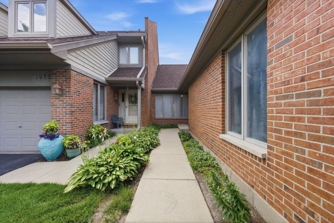
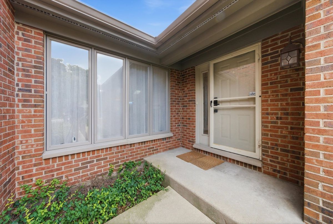
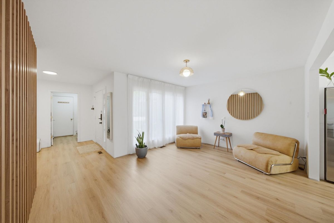
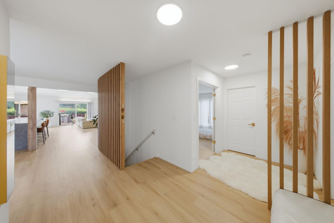
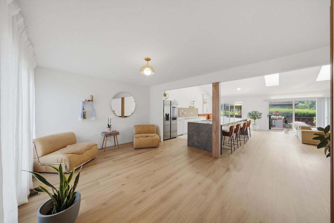
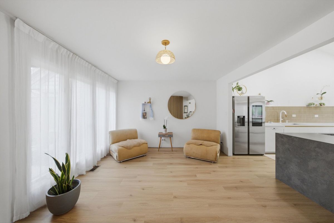
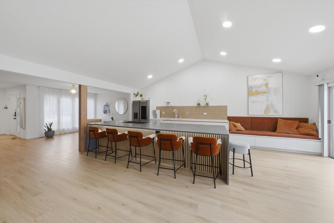
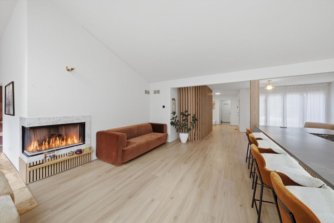
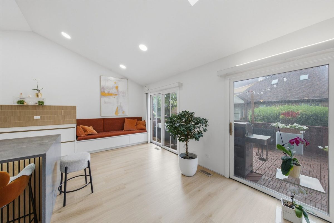
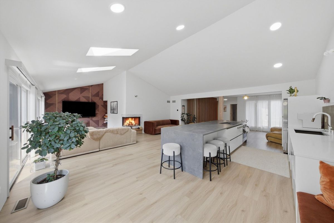
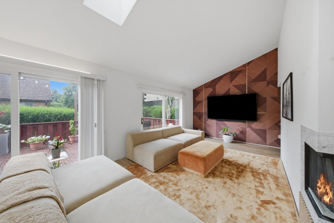
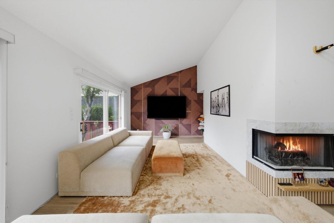
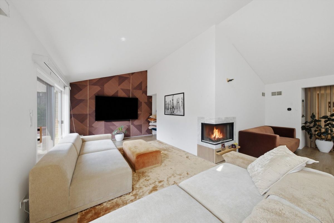
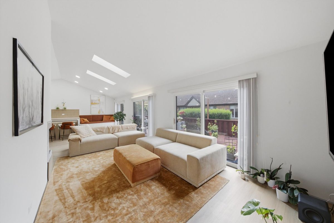
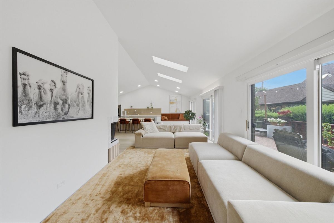
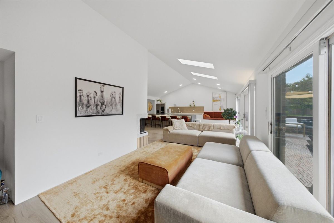
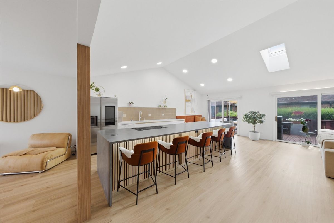
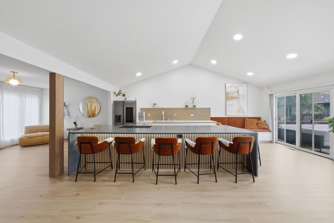
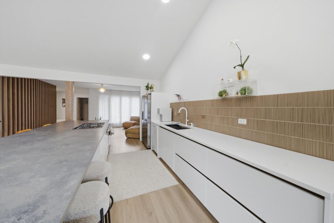
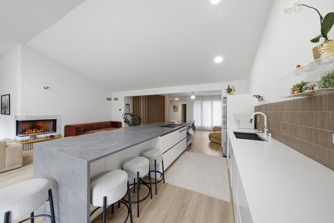
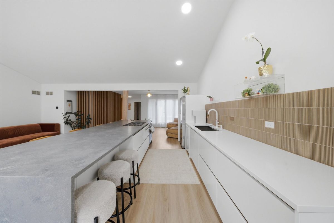
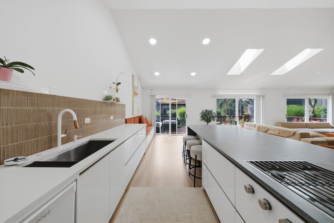
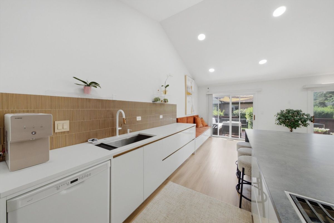
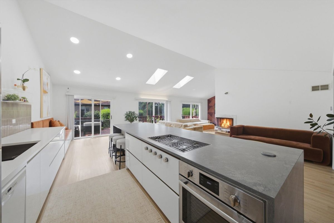
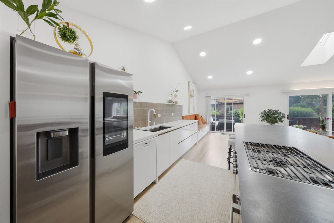
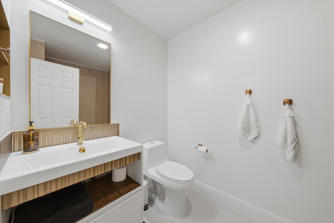
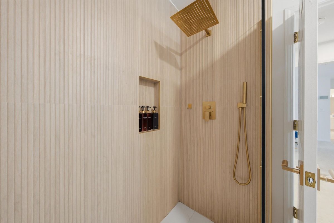
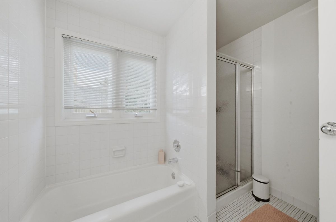
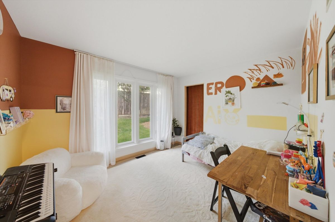
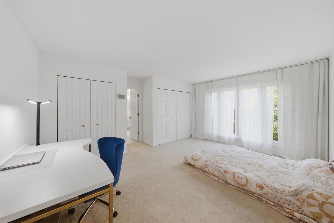
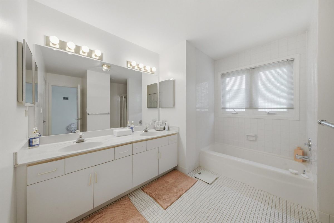
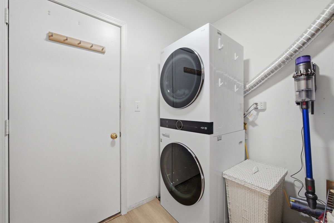
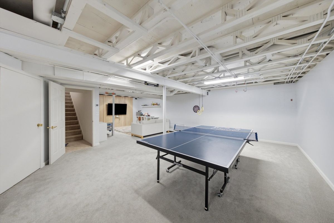
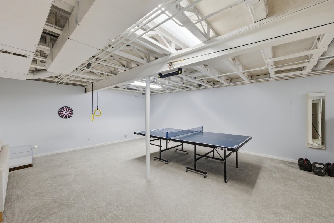
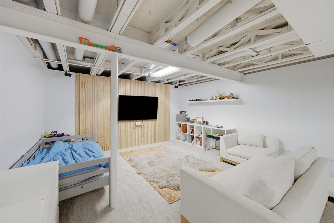
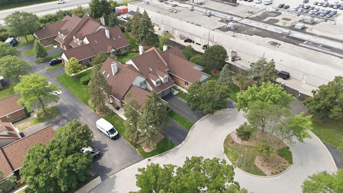
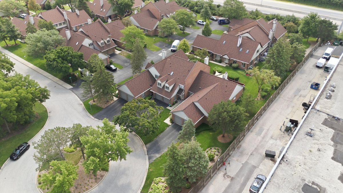
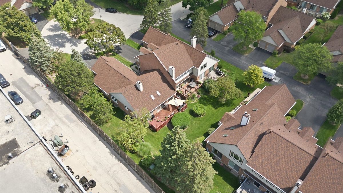
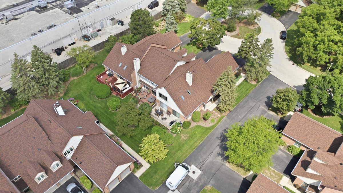

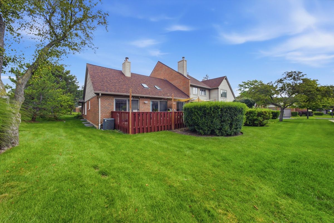
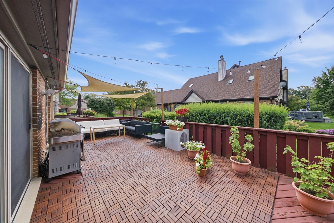
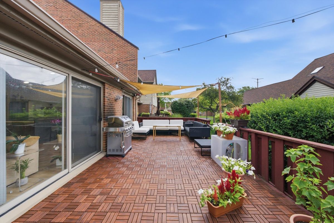
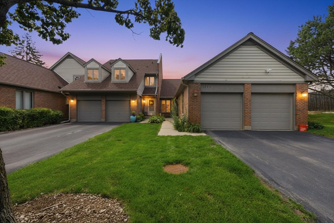
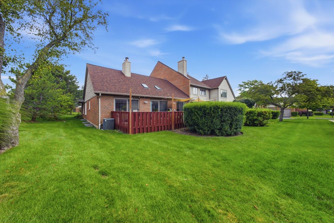
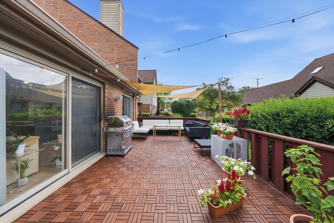
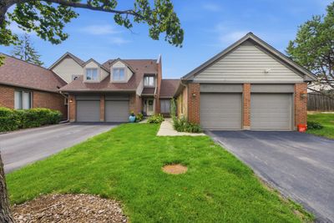
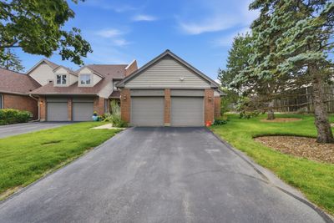
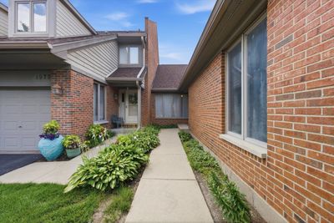
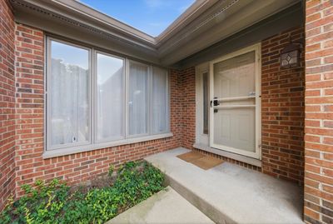
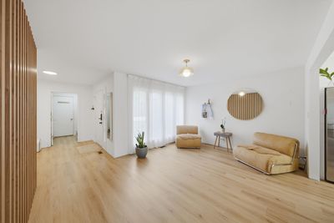
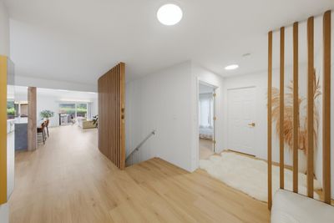
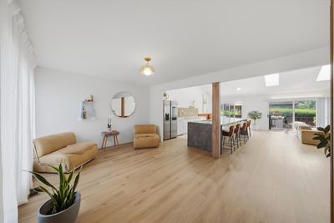
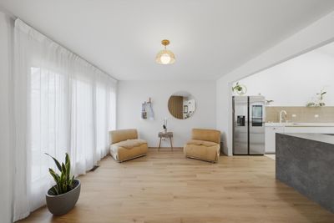
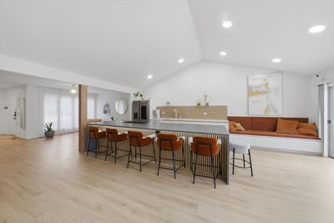
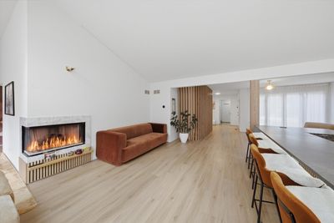
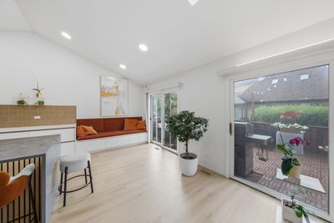
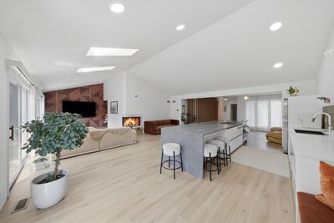
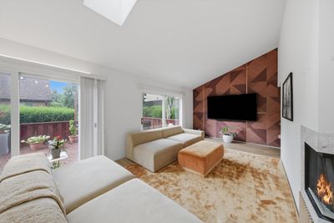
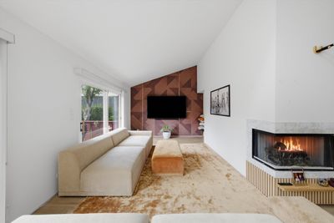
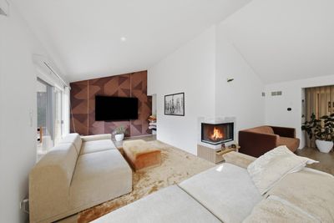
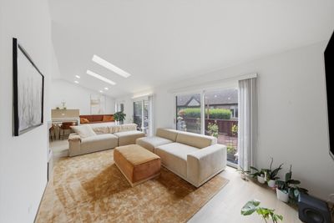
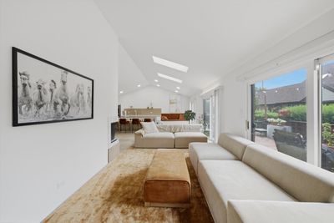
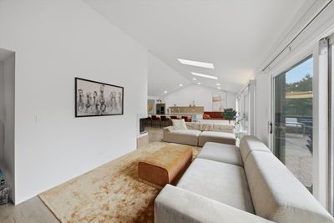
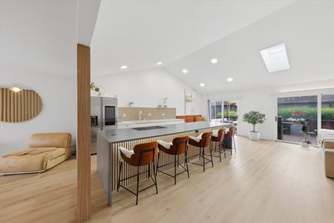
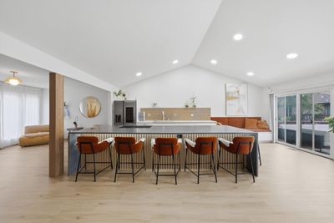
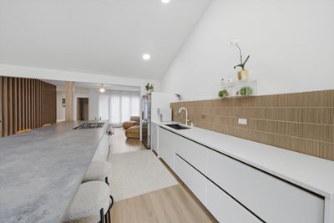

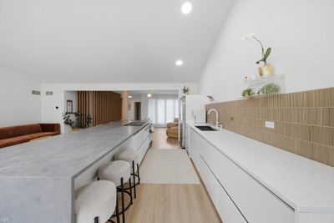
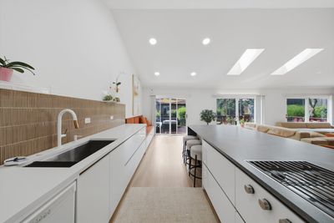
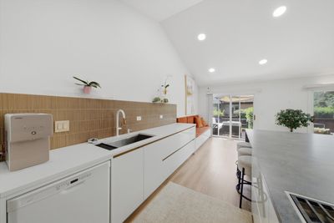
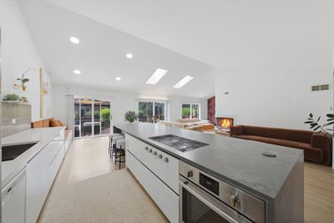
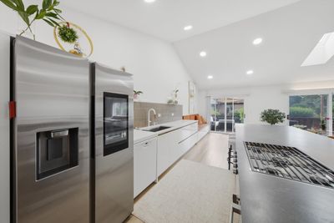
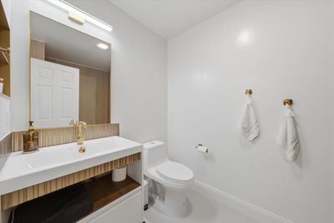
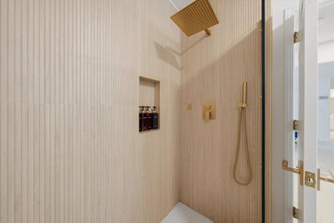
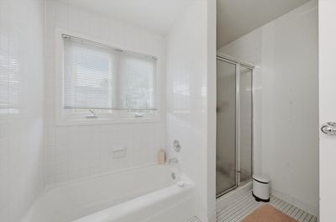
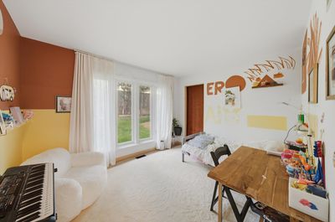
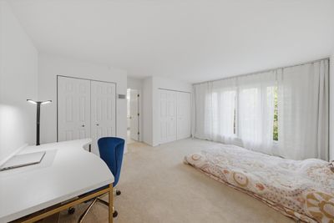
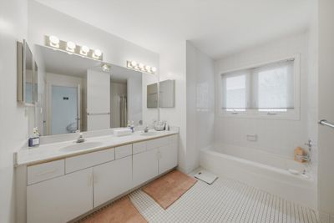
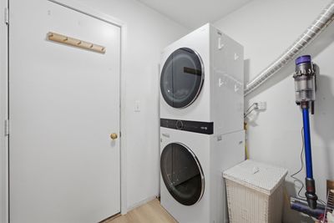
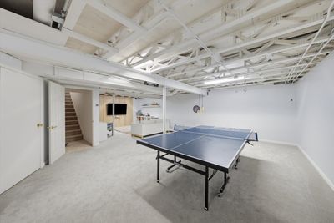
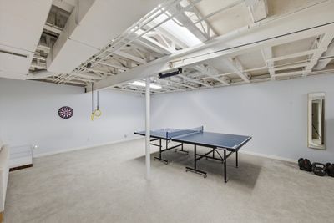
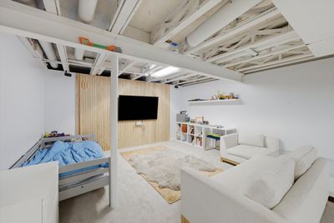
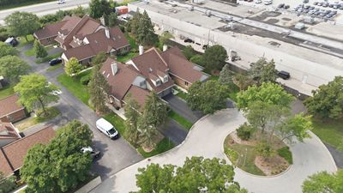
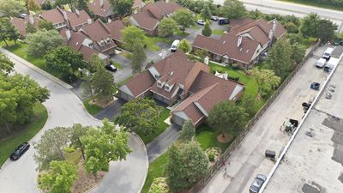
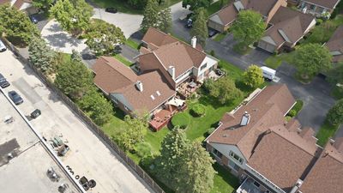
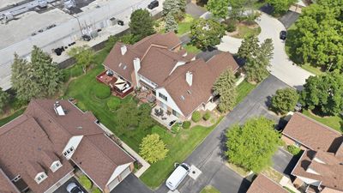
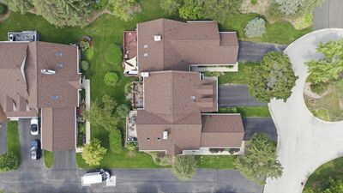
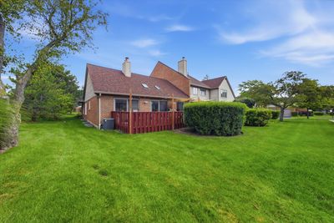
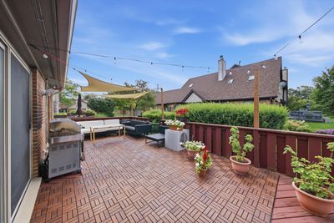
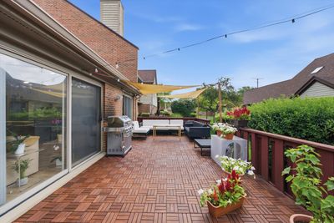
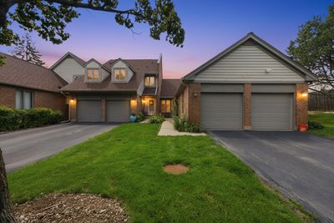
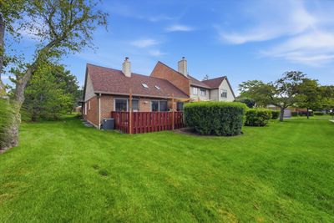
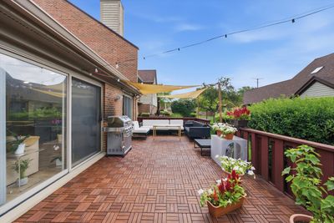
Welcome to this super bright end-unit ranch townhome in the highly desirable Picardy East community! Offering the convenience of one-level living with additional finished space in the basement, this spacious and beautifully maintained home is move-in ready. The open-concept living and family room features soaring ceilings with skylights, abundant natural light, and a cozy corner fireplace. The stunning, updated kitchen is the heart of the home, showcasing a huge center island with seating, new cabinetry, countertops, stainless steel appliances, and a charming built-in bench seat, perfect for everyday living and entertaining. Enjoy the sunny southern exposure from the large deck overlooking the outdoor space. The private primary suite features a walk-in closet, a double vanity, a soaking tub, and a separate shower. The second bedroom also features a walk-in closet. The updated guest bath (2026), fresh paint, and generous storage throughout make this home truly turnkey. The finished basement, updated in 2023, provides a huge recreation room, ideal for entertaining, a home office, or workout space, along with a large utility/storage room. Numerous recent updates include: new furnace (2025), EV charger wiring to the garage (2025), water heater (2024), sump pump (2024), staircase and railings (2024), left garage door opener (2024), and new porch flooring and lighting (2026). The attached two-car garage and first-floor laundry add everyday convenience. Fantastic location, exceptional updates, and incredible value. This is one you won't want to miss!
— the listing agent’s description
The home
2 beds
2 baths
1,612 sqft
Built in 1988
Lot 8160
2-car garage
Attached Single
What it’ll cost
$434 / sqft
$8,451 taxes / yr
$499/mo HOA
7 days on dwello
Estimated monthly payment
$5,129/mo
Principal & interest$3,722
Property taxes$704
Homeowners insurance$204
HOA dues$499
Get pre-qualified →Connect with a licensed lender in the dwello network.
Estimate only — not a loan offer. Example rate; taxes, HOA dues, insurance estimated; your actual rate, payment, taxes, and insurance will vary. dwello is not a lender. Equal Housing Opportunity.
Tour it with a real dwello agent
The agent who meets you here is an actual dwello Home Group team member who knows these streets — not a stranger who bought your name from a portal. You get straight answers on the spot, and the same person stays with you through closing.
On our team, vettedYour info is never soldWith you through closing
Tour this home
In person, on your schedule — a dwello agent meets you there.
WED
Jun 3
THU
Jun 4
FRI
Jun 5
SAT
Jun 6
11:00 am
Schedule a tour
7 days on dwello
Price history
Listed for sale
Aug 6, 2026
$700,000
Property taxes
2025
Annual tax bill (MLS)
Assessed value
2026
County assessor
2025
2024
2023
2022
2021
2020
2019
Assessed value from the Cook County Assessor (open records). Estimated market ≈ assessed × 10 for residential; not an appraisal — verify with the assessor.
Features
Central AirNatural GasForced AirBrickCedarPublic SewerStorm SewerYesAttached
Schools
Elementary — Westmoor Elementary School
Middle — Northbrook Junior High School
High — Glenbrook North High School
Assigned schools per the listing — always verify enrollment + boundaries with the district.
Neighborhood
Loading map…
Nearby places via OpenStreetMap — approximate; verify what matters to you. Map © Mapbox © OpenStreetMap.
MLS listing data
Listed by Beata Nowak · Exit Realty Redefined
Listing last updated Aug 12, 2026 · data refreshed from the MLS Aug 12, 2026, 5:13 AM CT
Based on information submitted to the MLS GRID as of Aug 12, 2026, 5:13 AM CT. Listing data © MRED LLC, distributed by MLS GRID — deemed reliable but not guaranteed; independently verify. Anything shown below this point is not MLS listing data.
See it in personA real dwello agent on our team — never a sold lead.
Schedule a tour
Message
No pressure — reach out whenever you’re ready.
Similar homes nearby
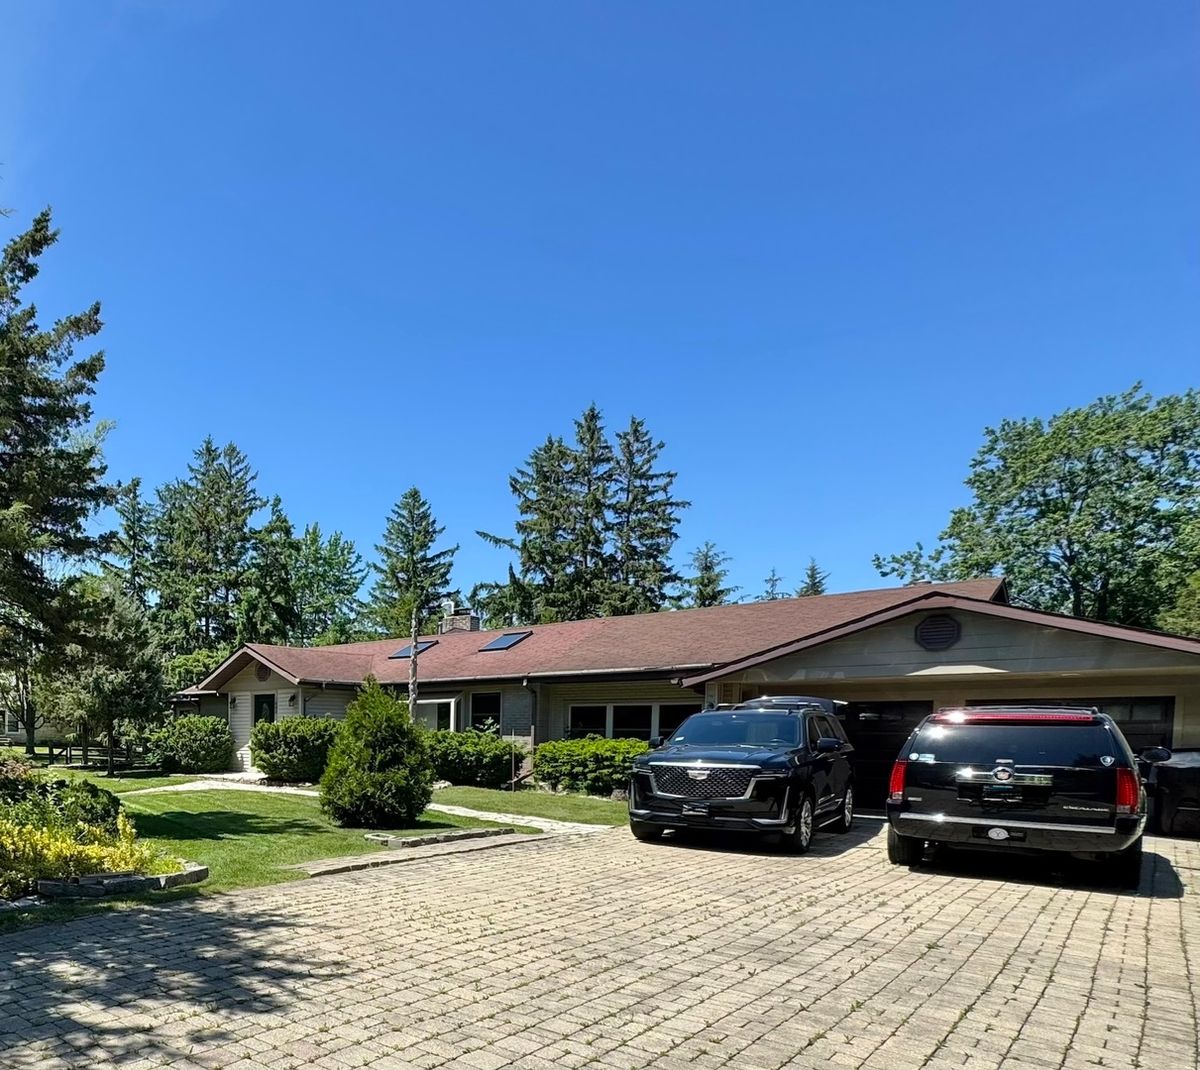
$699,000Active
3 bd · 3 ba · 2,500 sqft
1802 Walnut Circle
Northbrook, IL
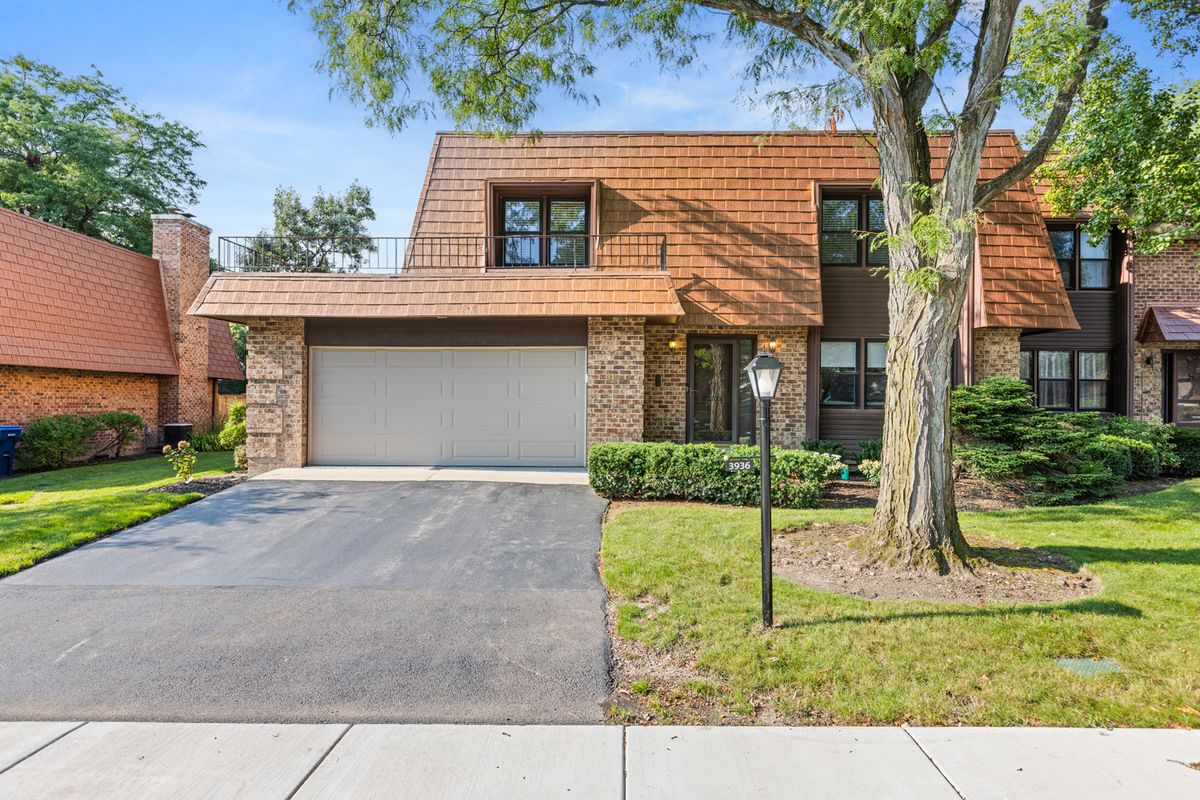
$689,000Active
3 bd · 2.5 ba · 2,131 sqft
3936 Dundee Road
Northbrook, IL
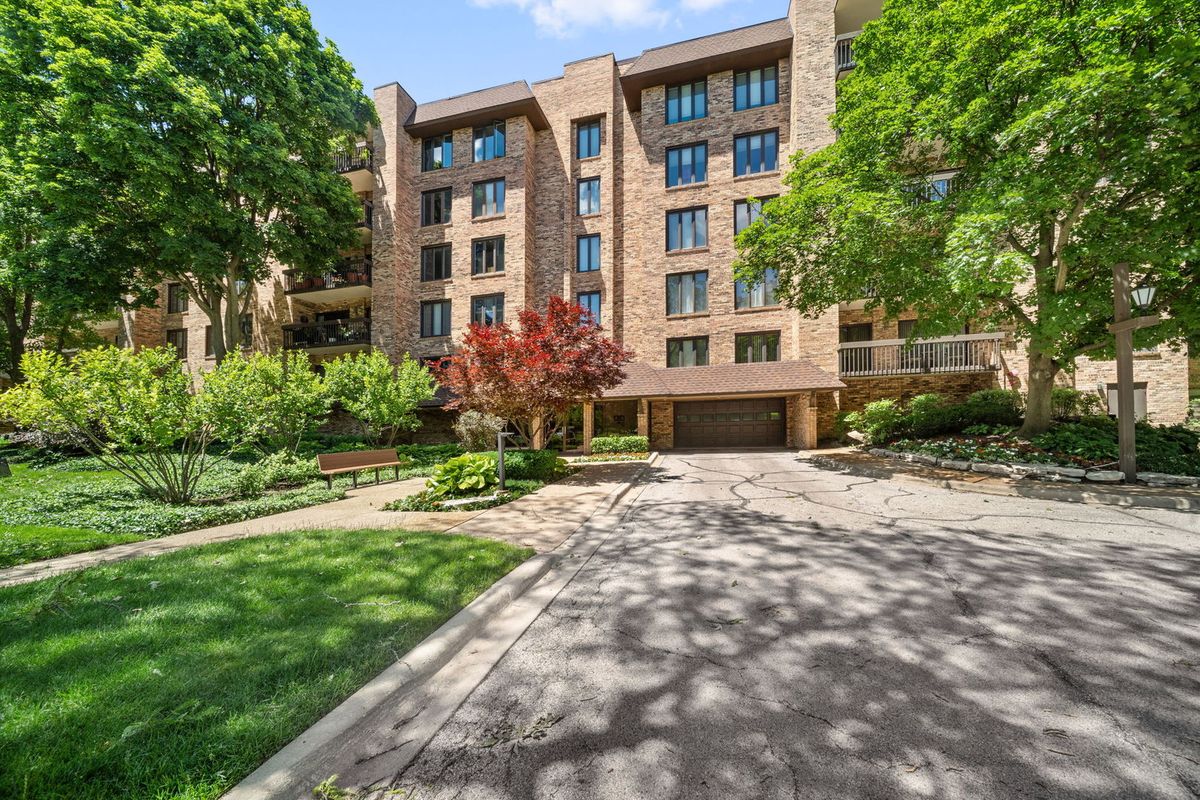
$675,000Active
2 bd · 2.5 ba · 2,450 sqft
3810 Mission Hills Road #401
Northbrook, IL
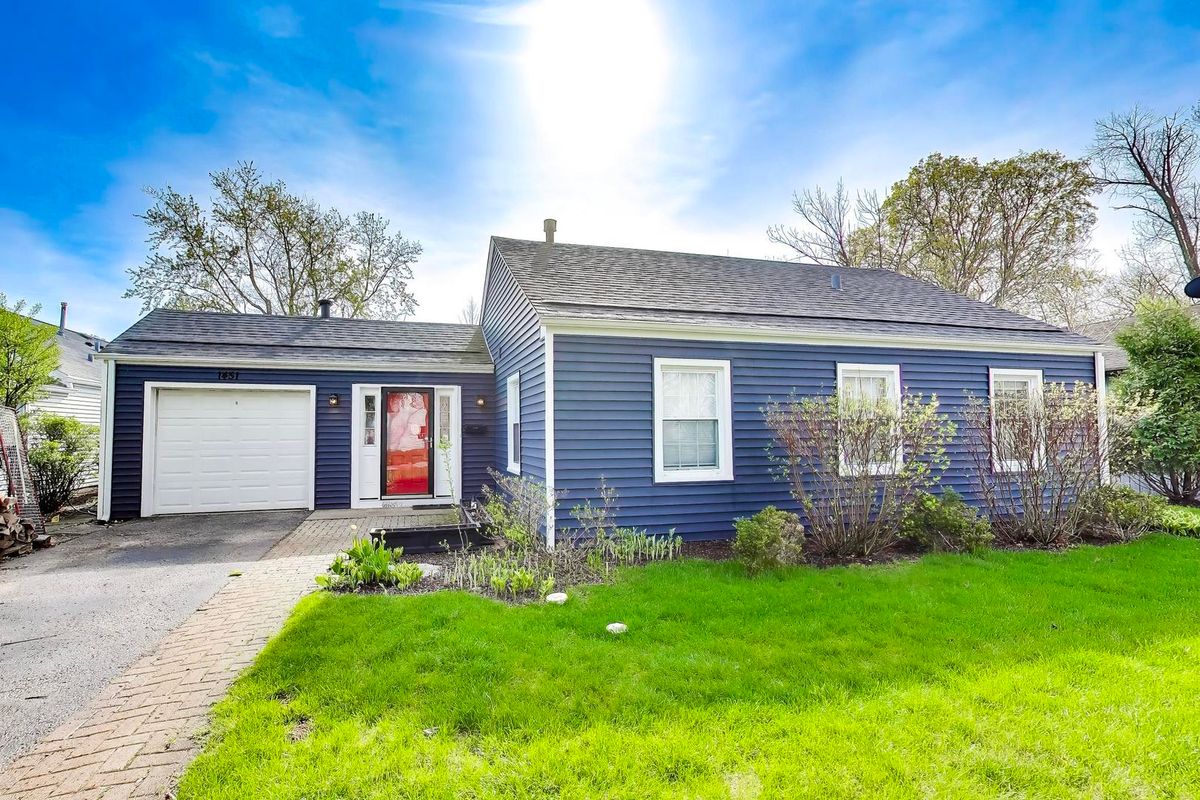
$669,000Active
3 bd · 2 ba
1451 Sycamore Lane
Northbrook, IL