View all 48 photos
Detached Single · Northbrook, IL
$699,000
3 beds · 3 baths · 2,500 sqft
1802 Walnut Circle, Northbrook, IL, 60062
A brick-and-mortar place to make your own — room to make it home.
Active
What’s special
2-car garage0.50-acre lot
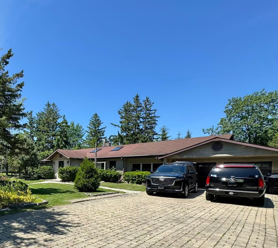
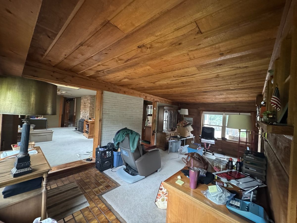
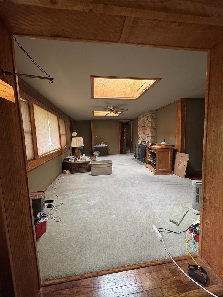
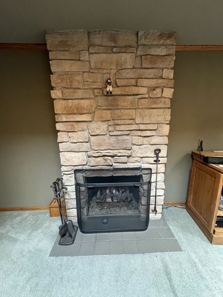
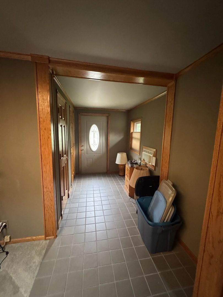
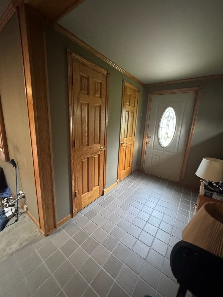
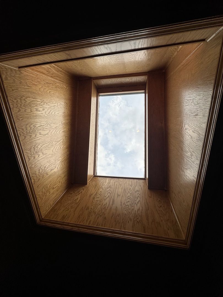
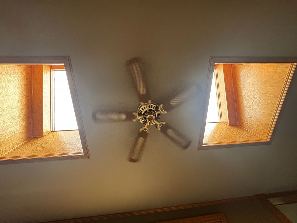

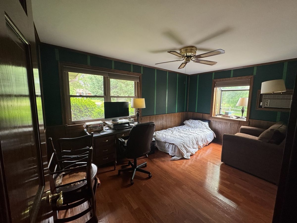
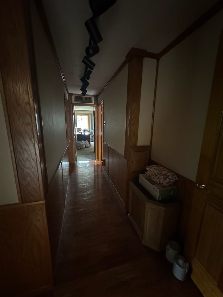
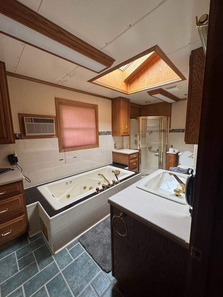
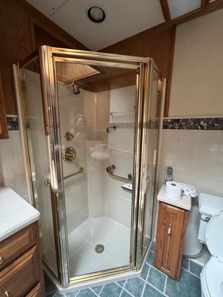
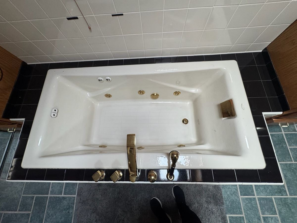
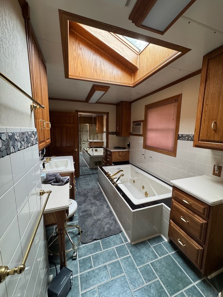
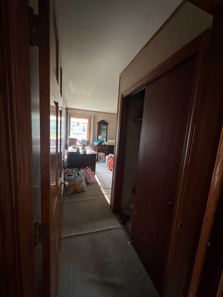
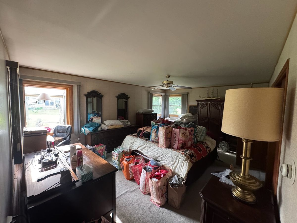
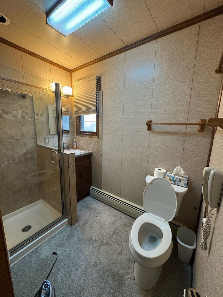
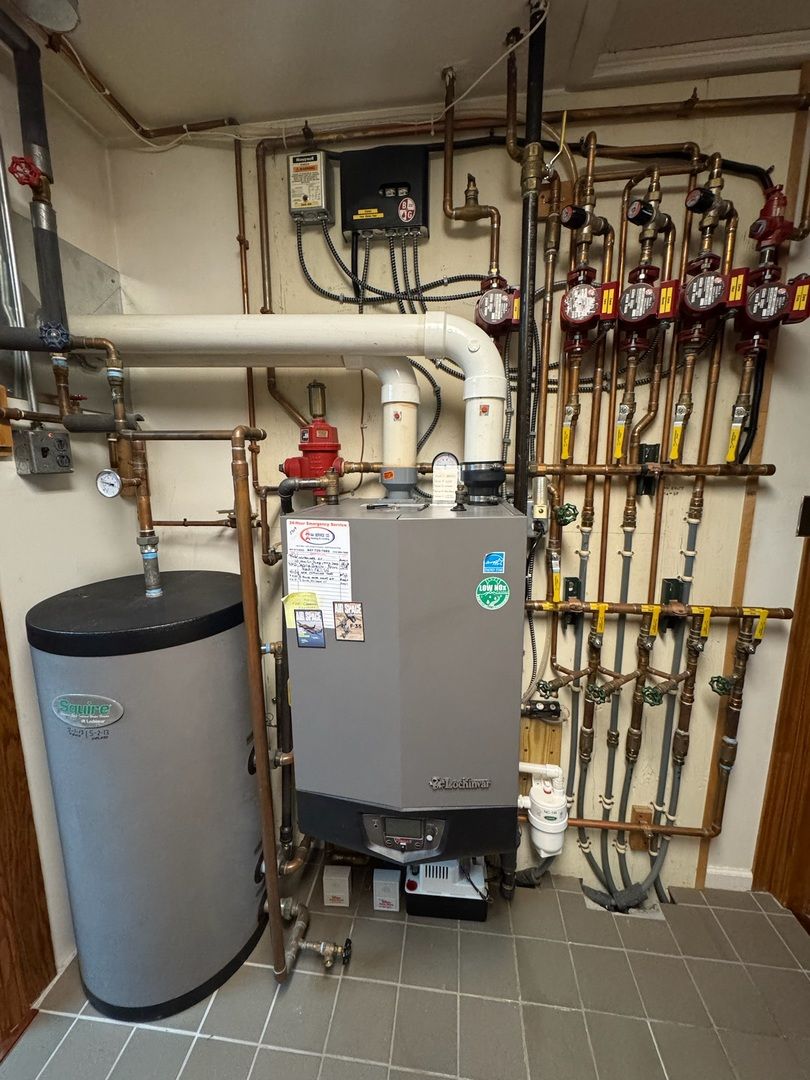
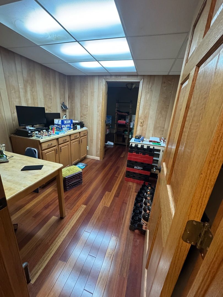
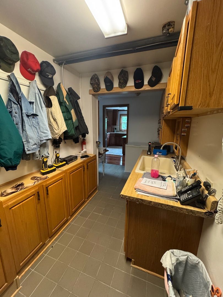
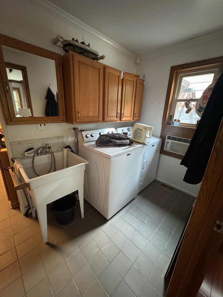
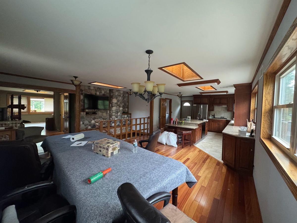
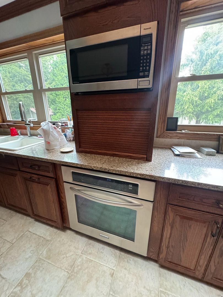
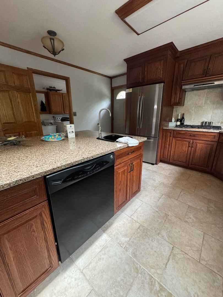
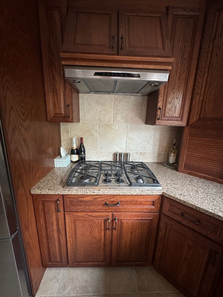
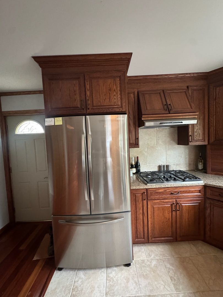
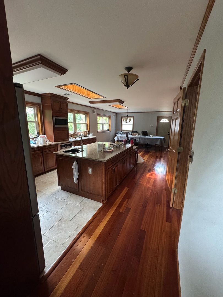
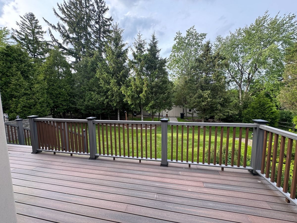
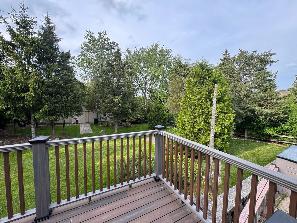
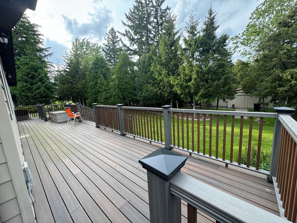
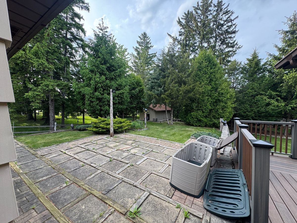
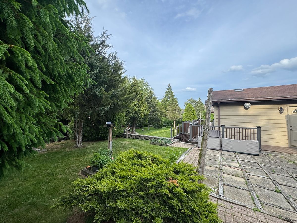
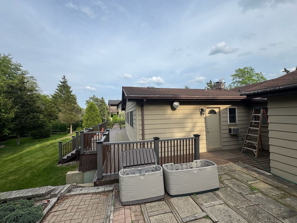
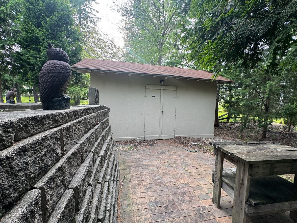
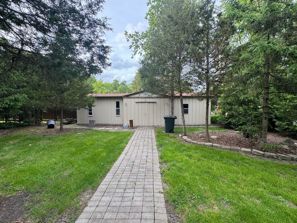
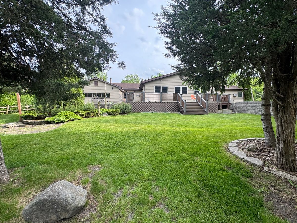
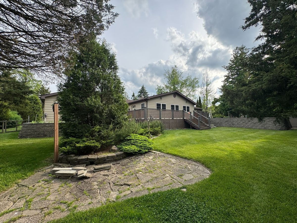
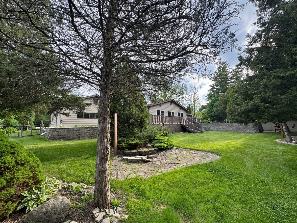
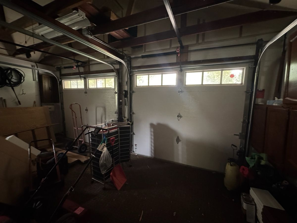
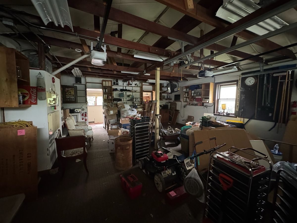
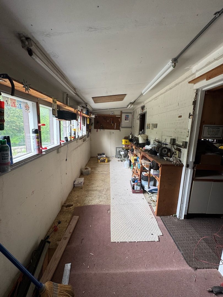
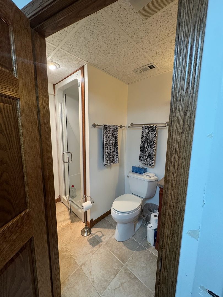
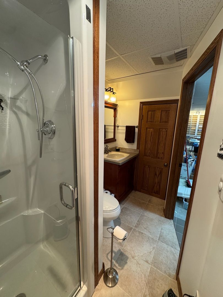
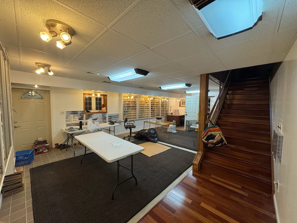
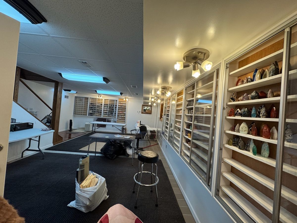
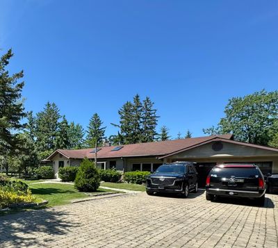
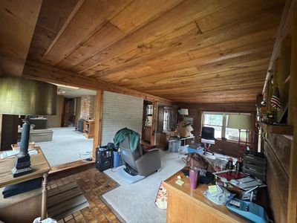
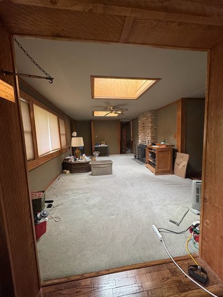
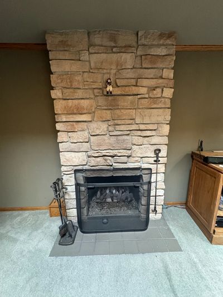
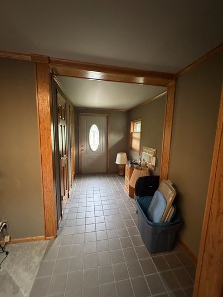
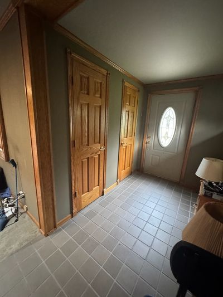
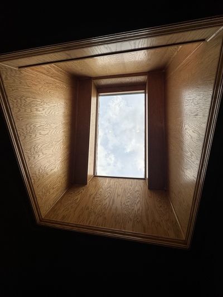
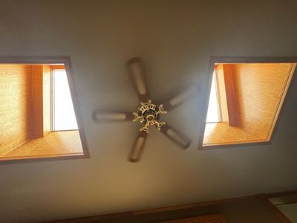
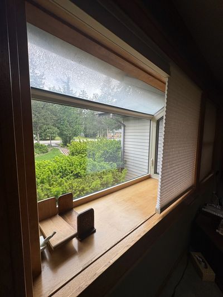
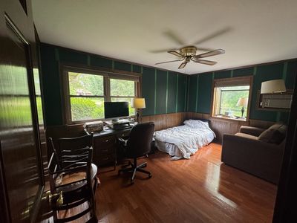
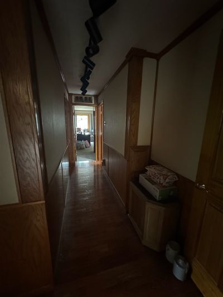
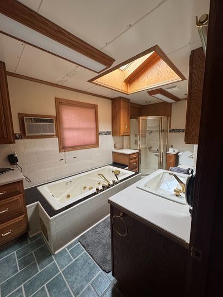
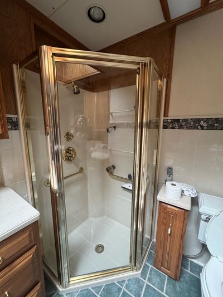
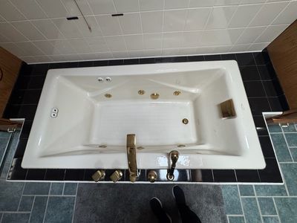
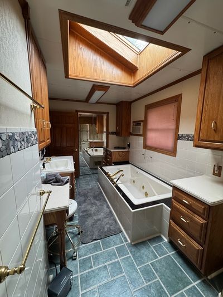
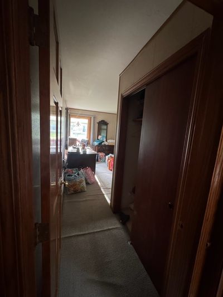
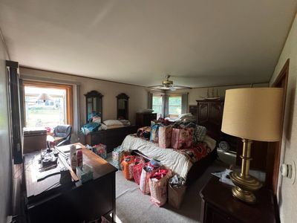
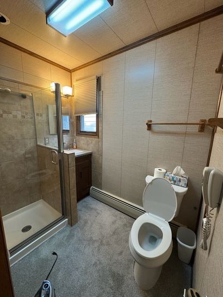
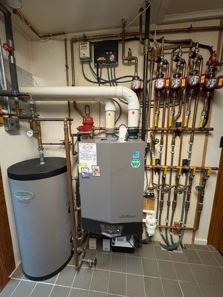
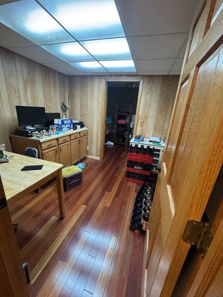
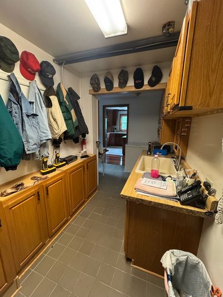
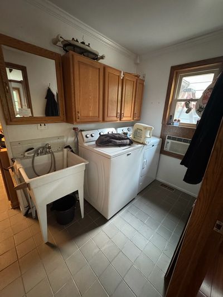
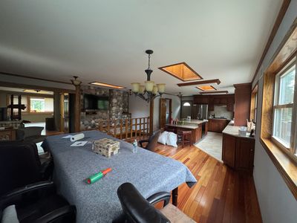
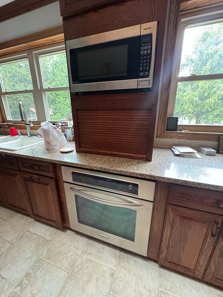
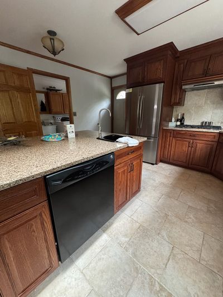
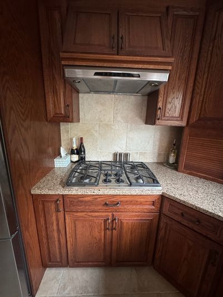
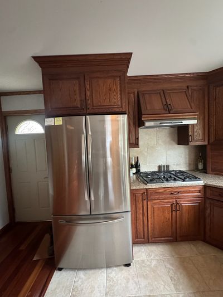
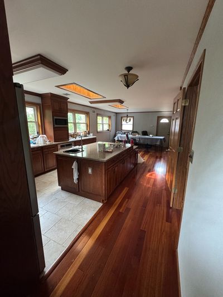
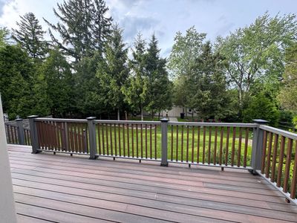
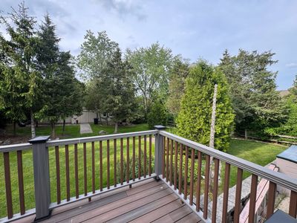
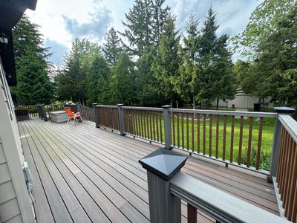
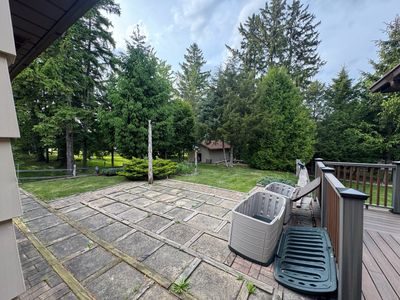
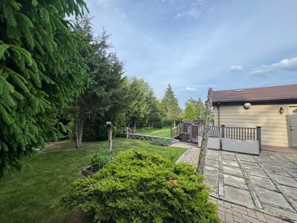
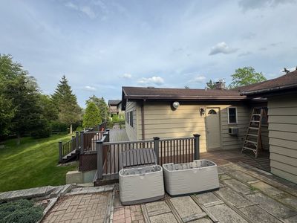
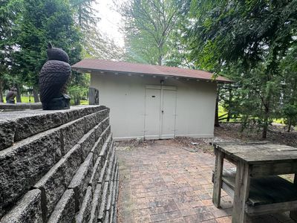
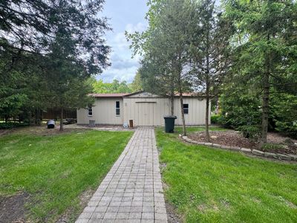
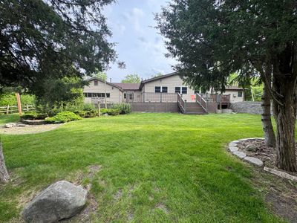
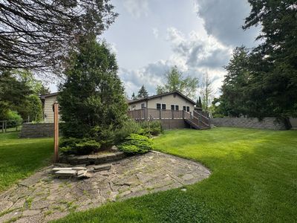
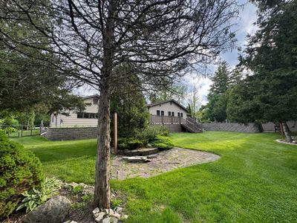
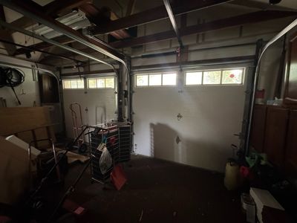
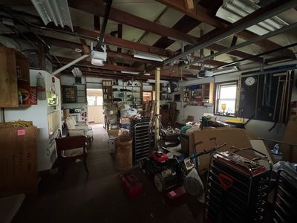
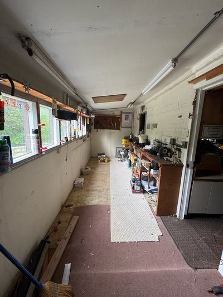
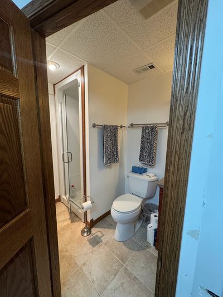
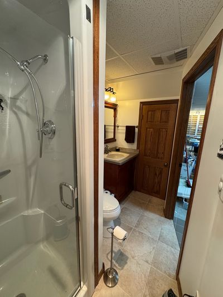
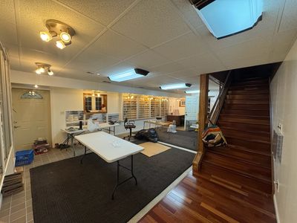
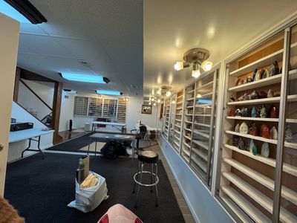
Nestled in the highly sought-after Glenbrook Countryside neighborhood and located within award-winning District 28 (Westmoor Elementary) and Glenbrook High School District 225, 1802 Walnut Circle presents a rare opportunity to own a truly distinctive home that has been meticulously maintained and thoughtfully enhanced by a master craftsman for nearly five decades. Filled with natural light from multiple skylights, bay/bubble windows, this unique residence offers a warm and inviting atmosphere throughout. Thoughtfully expanded over the years, the home combines the ease of ranch-style living with the feel of a split-level design. Notable improvements include radiant heated floors, an expanded kitchen, and additional living space that create a flexible floor plan suited to today's lifestyle. The spacious kitchen serves as the heart of the home, featuring Silestone countertops, an oversized center island, skylights, two ovens, newer stainless steel appliances, and an open-concept layout ideal for both everyday living and entertaining. A custom handcrafted stone accent wall provides a striking focal point in the adjoining gathering space. The adjacent dining area offers ample room for hosting holiday celebrations and special occasions. The home features three bedrooms and three full bathrooms, including one with a relaxing Jacuzzi tub. A flexible first-floor layout also offers the potential to create a fourth bedroom, home office, or guest suite. The inviting living room is highlighted by a stunning stone fireplace, creating the perfect setting for cozy winter evenings. Step outside to an expansive wraparound deck overlooking mature trees and a beautifully landscaped, gently sloping backyard. The property includes two additional outbuildings, highlighted by a heated coach house/workshop with electricity, providing year-round space for hobbies, projects, storage, or creative pursuits. An attached heated two-car garage includes an additional workshop area, offering even more room for woodworking, crafts, or other interests. Adding to the home's exceptional character is a custom brick driveway, painstakingly installed brick by brick by the owner-a testament to the pride, care, and craftsmanship found throughout the property. Additional features include a tankless water heater, providing an endless supply of hot water and enhanced energy efficiency. Offered as an estate sale, this is an exceptional opportunity to update and personalize a one-of-a-kind property while enjoying its outstanding craftsmanship, flexible living spaces, and prime location in one of the area's most desirable neighborhoods.
— the listing agent’s description
The home
3 beds
3 baths
2,500 sqft
Built in 1952
0.50-acre lot
2-car garage
Detached Single
Ranch
What it’ll cost
$280 / sqft
$7,325 taxes / yr
No HOA
7 days on dwello
Estimated monthly payment
$4,531/mo
Principal & interest$3,717
Property taxes$610
Homeowners insurance$204
Get pre-qualified →Connect with a licensed lender in the dwello network.
Estimate only — not a loan offer. Example rate; taxes and insurance estimated; your actual rate, payment, taxes, and insurance will vary. dwello is not a lender. Equal Housing Opportunity.
Tour it with a real dwello agent
The agent who meets you here is an actual dwello Home Group team member who knows these streets — not a stranger who bought your name from a portal. You get straight answers on the spot, and the same person stays with you through closing.
On our team, vettedYour info is never soldWith you through closing
Tour this home
In person, on your schedule — a dwello agent meets you there.
WED
Jun 3
THU
Jun 4
FRI
Jun 5
SAT
Jun 6
11:00 am
Schedule a tour
7 days on dwello
Price history
Listed for sale
Aug 4, 2026
$699,000
Earlier records
Listed
Jun 11, 2026
$699,000
Listed
Jun 1, 2026
$750,000
From MLS records — independently verify.
Property taxes
2025
Annual tax bill (MLS)
Assessed value
2025
County assessor
2024
2023
2022
2021
2020
2019
2018
Assessed value from the Cook County Assessor (open records). Estimated market ≈ assessed × 10 for residential; not an appraisal — verify with the assessor.
Features
Window Unit(s)RadiantSpace HeaterSep Heating Systems - 2+Radiant FloorBrickPublic SewerBrick DrivewayNo Garage
Schools
Elementary — Westmoor Elementary School
Middle — Northbrook Junior High School
High — Glenbrook North High School
Assigned schools per the listing — always verify enrollment + boundaries with the district.
Neighborhood
Loading map…
Nearby places via OpenStreetMap — approximate; verify what matters to you. Map © Mapbox © OpenStreetMap.
MLS listing data
Listed by Michael Gerhardt · RE/MAX Premier
Listing last updated Aug 10, 2026 · data refreshed from the MLS Aug 10, 2026, 5:11 AM CT
Based on information submitted to the MLS GRID as of Aug 10, 2026, 5:11 AM CT. Listing data © MRED LLC, distributed by MLS GRID — deemed reliable but not guaranteed; independently verify. Anything shown below this point is not MLS listing data.
See it in personA real dwello agent on our team — never a sold lead.
Schedule a tour
Message
No pressure — reach out whenever you’re ready.
Similar homes nearby
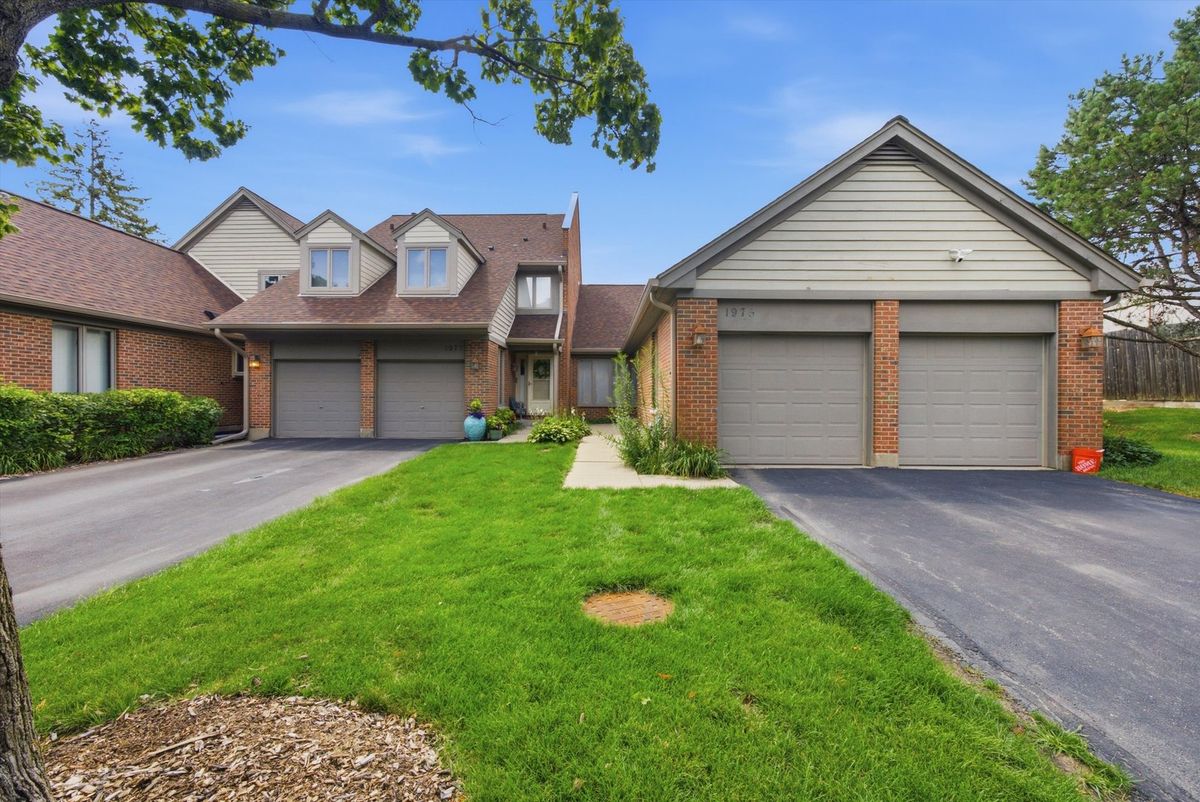
$700,000Active
2 bd · 2 ba · 1,612 sqft
1975 Koehling Road
Northbrook, IL
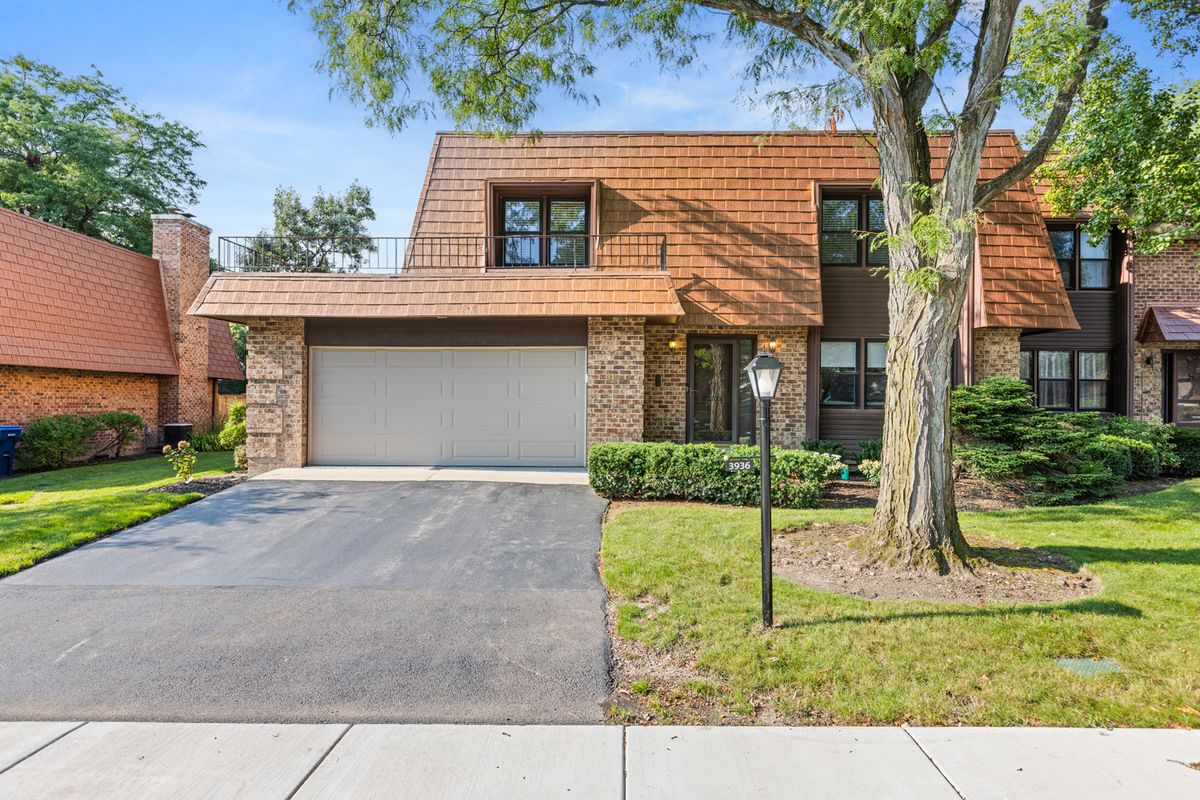
$689,000Active
3 bd · 2.5 ba · 2,131 sqft
3936 Dundee Road
Northbrook, IL
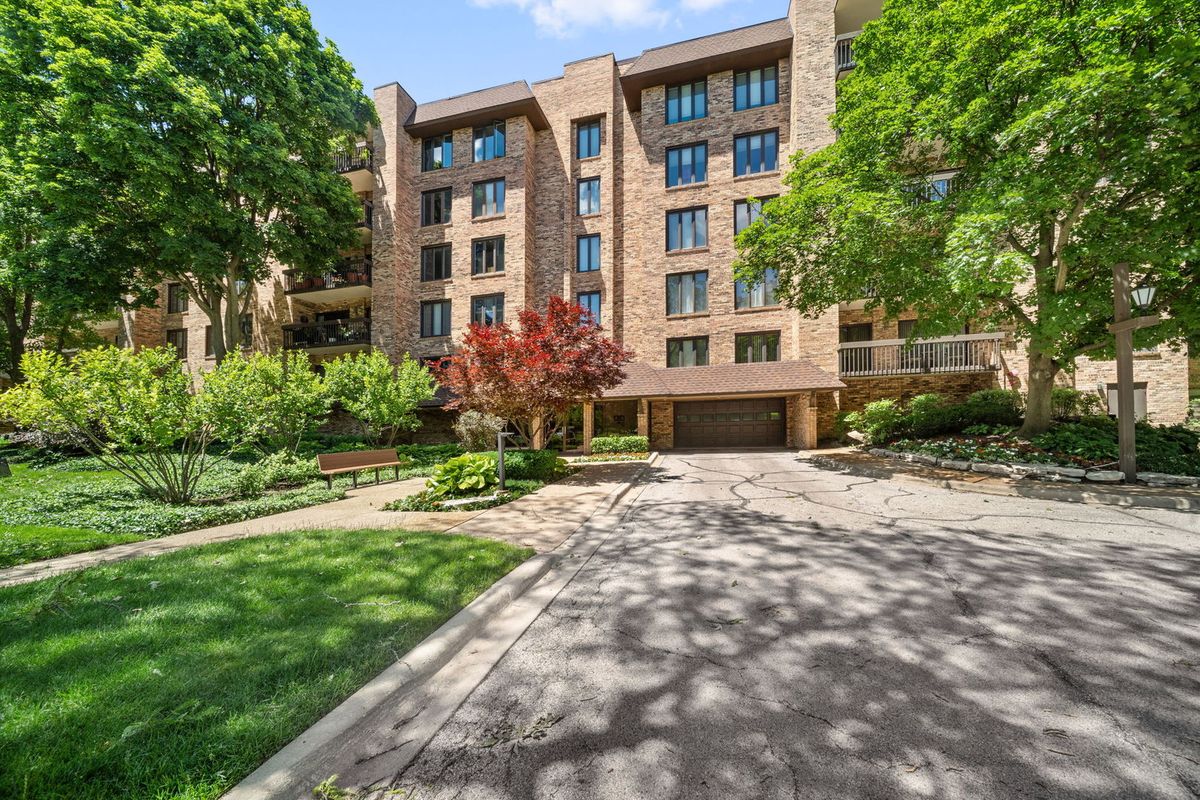
$675,000Active
2 bd · 2.5 ba · 2,450 sqft
3810 Mission Hills Road #401
Northbrook, IL
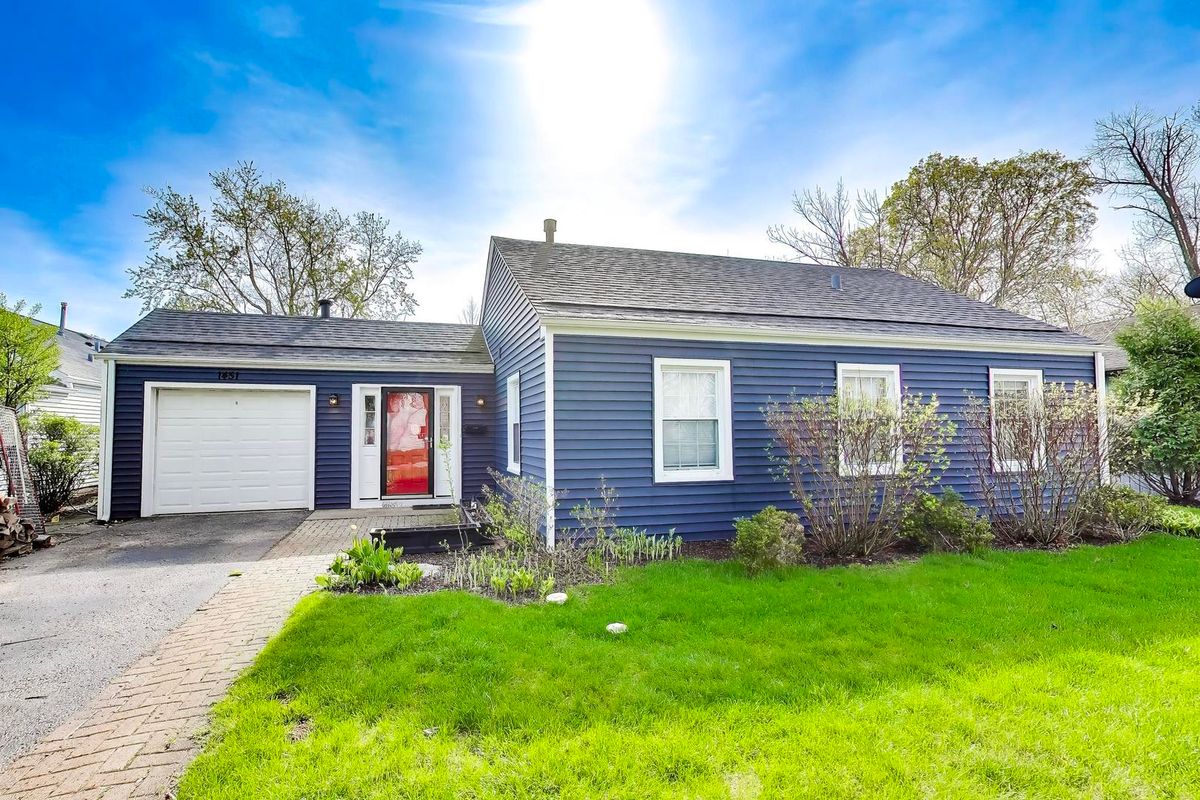
$669,000Active
3 bd · 2 ba
1451 Sycamore Lane
Northbrook, IL