View all 28 photos
Detached Single · Oswego, IL
$509,900
4 beds · 3.5 baths · 2,374 sqft
201 Willowwood Drive, Oswego, IL, 60543
A brick-and-mortar place to make your own — room to make it home.
Active
What’s special
Central air3-car garageIn-unit laundry
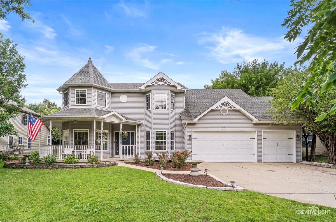
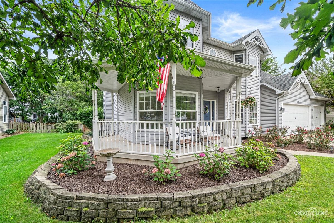
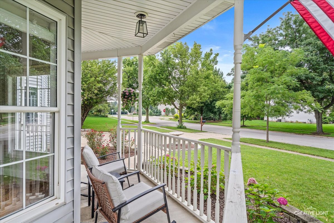
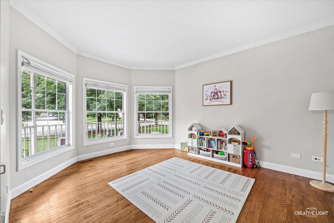
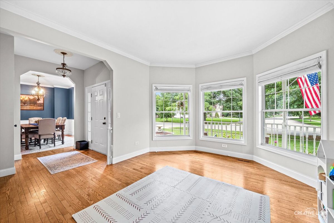
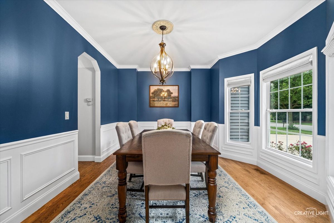
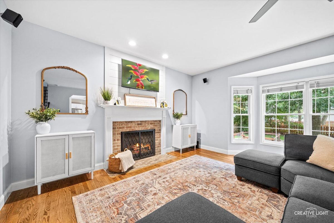
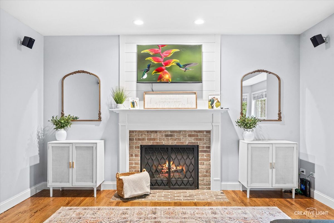
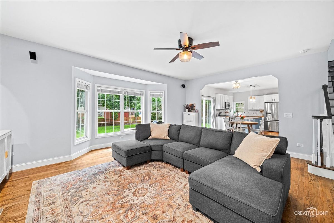
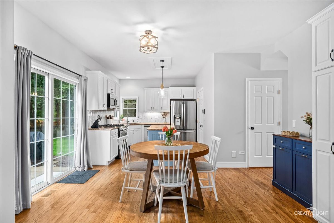
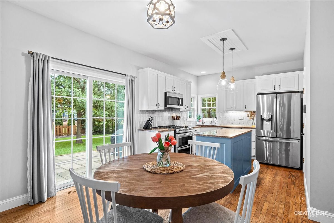
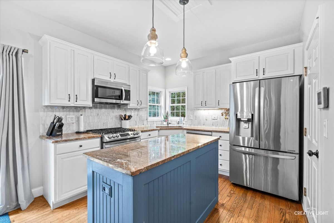
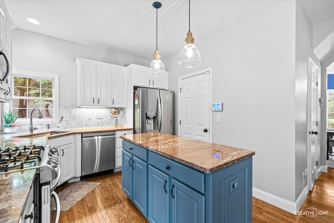
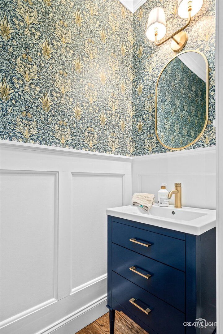
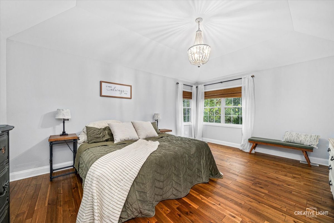
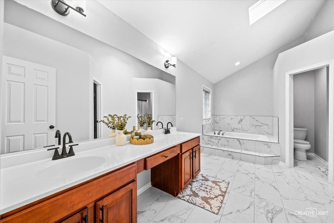
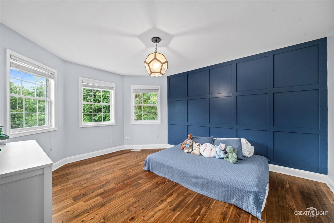
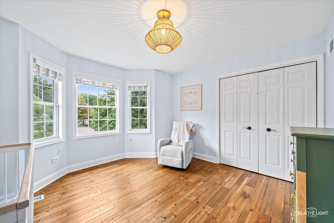
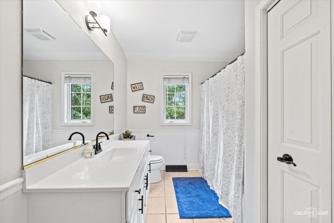
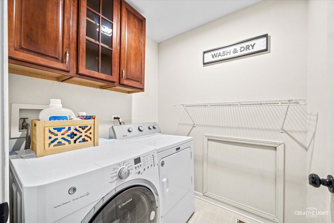
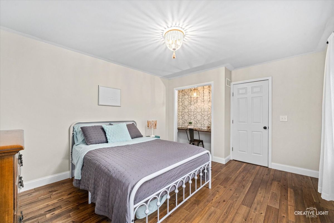
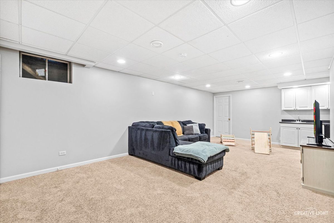
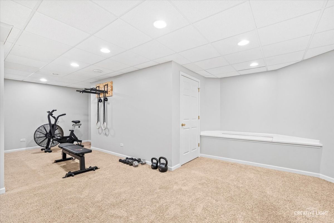
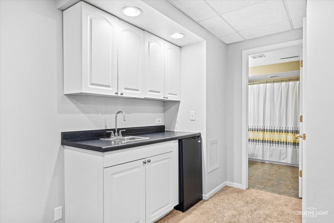
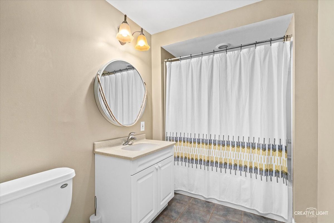
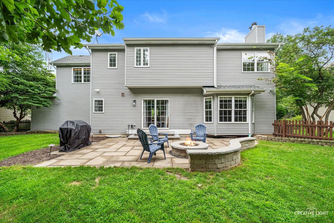
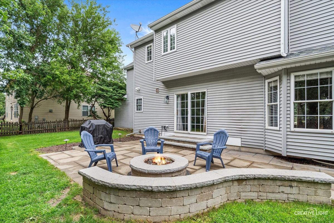
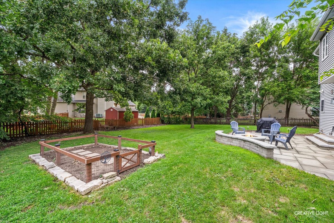
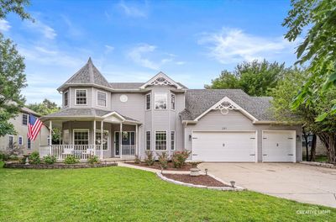
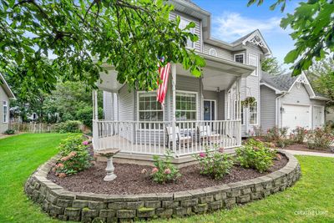
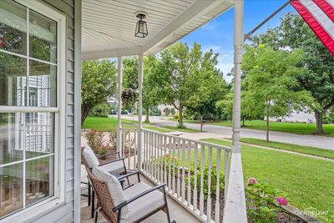
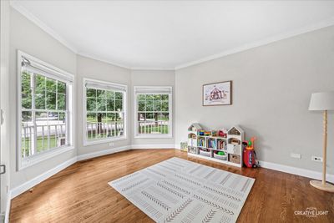
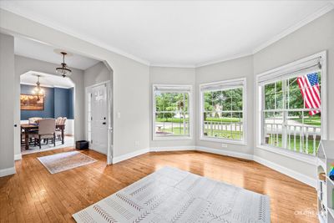
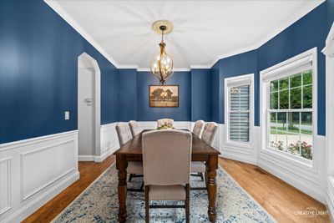
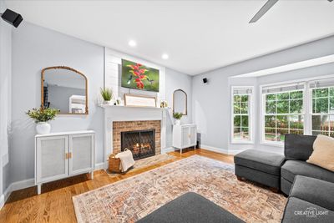
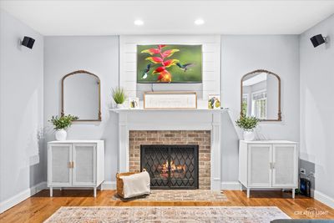
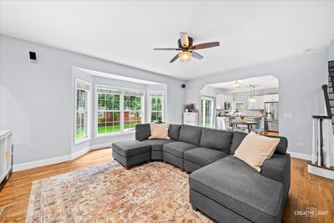
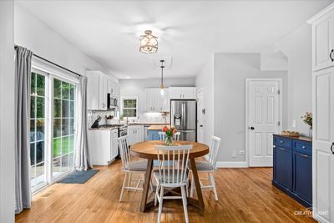
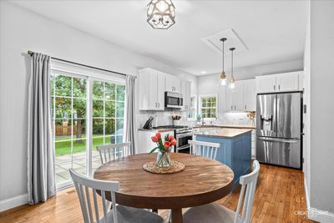
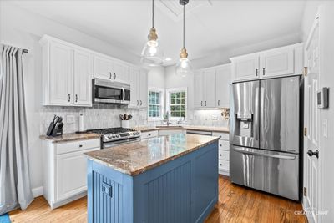
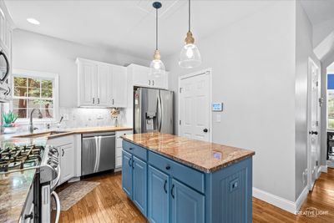
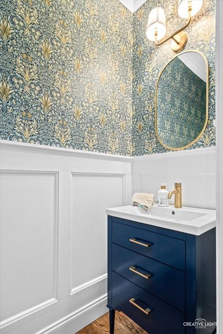
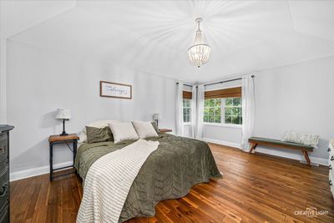
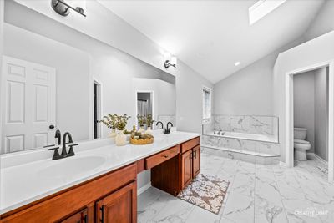
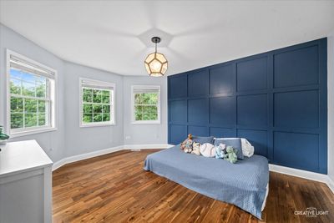
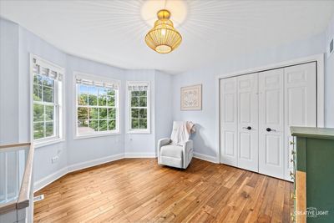
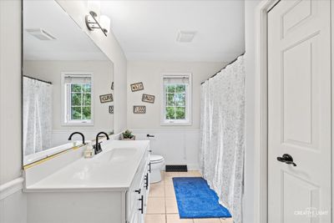
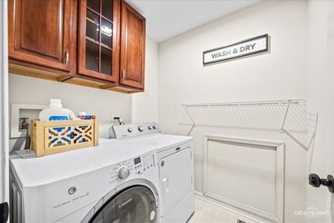
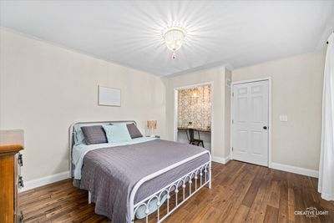
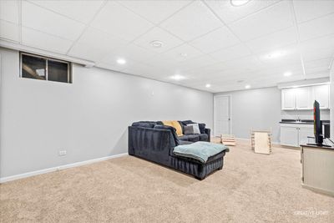
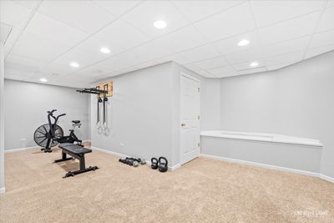
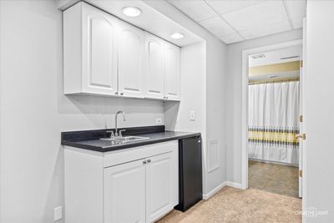
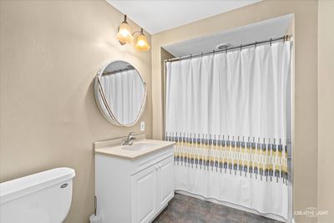
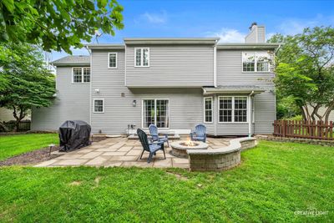
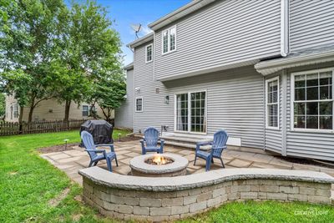
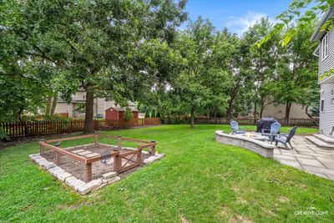
Gates Creek, Exceptional Victorian style home! 4 bedrooms, 3.5 bathrooms, finished basement, 3 car heated garage, large wrap around porch. The light filled foyer has gorgeous oak hardwood floors that flow throughout the main floor. The living room has a bayed windows & crown molding. The formal dining space has crown molding, wainscot and another bay window! The updated kitchen has 42" white cabinets, big pantry cabinet, granite countertops, marble backsplash, SS appliances, center island and eating space with a slider leading out to a patio and spectacular fenced yard! Family room with big bay window and fireplace with brick surround. The second floor has stunning engineered hardwood floors. Primary suite with double door entry, tray ceiling and private bath with volume ceiling, skylight, dual sink vanity, big soaker tub, private commode and shower and big walk-in closet. Bedroom 2 with accent wall and big walk-in closet. Bedrooms 3 & 4 with generous closet space. Full hall bath has vanity with solid surface c-top and shower/tub combo. Convenient 2nd floor laundry room with cabinets. Full finished basement has media room with wet bar, exercise room and full bath. When you take the living out back there is a charming stone patio and paver retaining wall, garden, fire pit, paver lined planting bed and awesome mature landscaping! Highly acclaimed 308 schools! New a/c & water heater in 2026. Whole house humidifier for enhanced indoor comfort. See this one today!
— the listing agent’s description
The home
4 beds
3.5 baths
2,374 sqft
Built in 1998
0.24-acre lot
3-car garage
Detached Single
Victorian
What it’ll cost
$215 / sqft
$10,207 taxes / yr
$600/mo HOA
7 days on dwello
Estimated monthly payment
$4,311/mo
Principal & interest$2,711
Property taxes$851
Homeowners insurance$149
HOA dues$600
Get pre-qualified →Connect with a licensed lender in the dwello network.
Estimate only — not a loan offer. Example rate; taxes, HOA dues, insurance estimated; your actual rate, payment, taxes, and insurance will vary. dwello is not a lender. Equal Housing Opportunity.
Tour it with a real dwello agent
The agent who meets you here is an actual dwello Home Group team member who knows these streets — not a stranger who bought your name from a portal. You get straight answers on the spot, and the same person stays with you through closing.
On our team, vettedYour info is never soldWith you through closing
Tour this home
In person, on your schedule — a dwello agent meets you there.
WED
Jun 3
THU
Jun 4
FRI
Jun 5
SAT
Jun 6
11:00 am
Schedule a tour
7 days on dwello
Price history
Listed for sale
Aug 6, 2026
$509,900
Earlier records
Sold
Feb 21, 2025
$439,000
From MLS records — independently verify.
Property taxes
2025
Annual tax bill (MLS)
From county records — verify with the assessor.
Features
Central AirNatural GasForced AirVinyl SidingPublic SewerConcreteGarage Door Opener
Schools
Elementary — Fox Chase Elementary School
Middle — Traughber Junior High School
High — Oswego High School
Assigned schools per the listing — always verify enrollment + boundaries with the district.
Neighborhood
Loading map…
Nearby places via OpenStreetMap — approximate; verify what matters to you. Map © Mapbox © OpenStreetMap.
MLS listing data
Listed by Traci Kearns · eXp Realty
Listing last updated Aug 12, 2026 · data refreshed from the MLS Aug 12, 2026, 5:10 AM CT
Based on information submitted to the MLS GRID as of Aug 12, 2026, 5:10 AM CT. Listing data © MRED LLC, distributed by MLS GRID — deemed reliable but not guaranteed; independently verify. Anything shown below this point is not MLS listing data.
See it in personA real dwello agent on our team — never a sold lead.
Schedule a tour
Message
No pressure — reach out whenever you’re ready.
Similar homes nearby
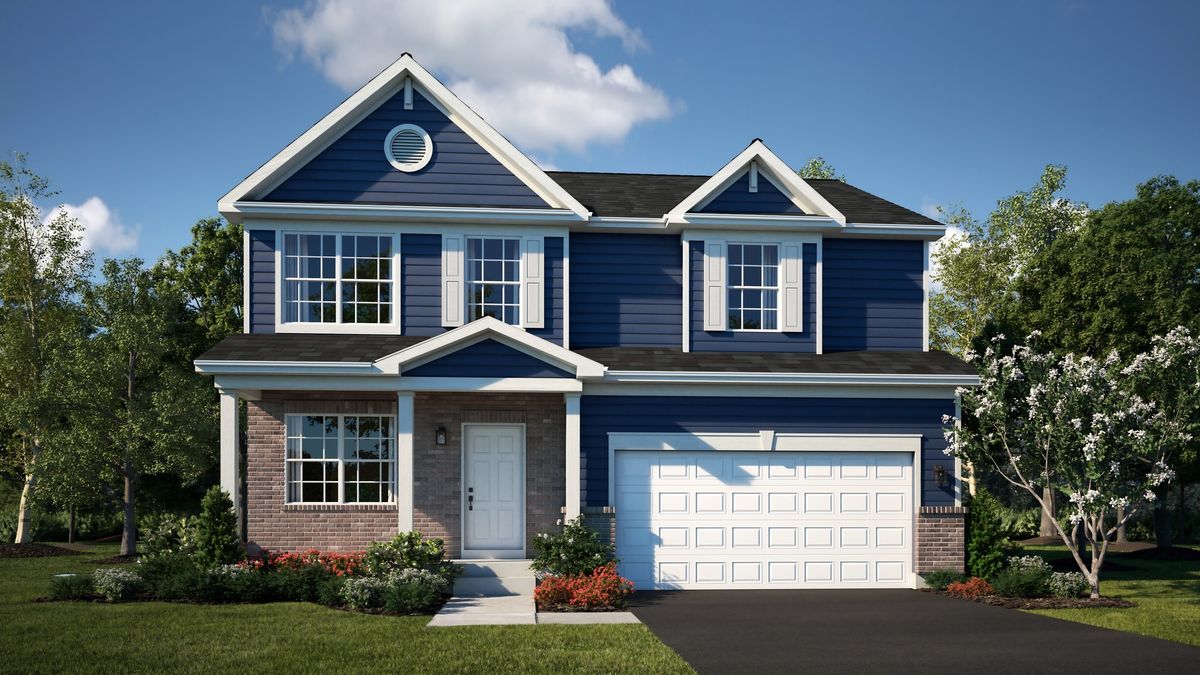
$509,990Active
4 bd · 2.5 ba · 2,218 sqft
355 Danforth Drive
Oswego, IL
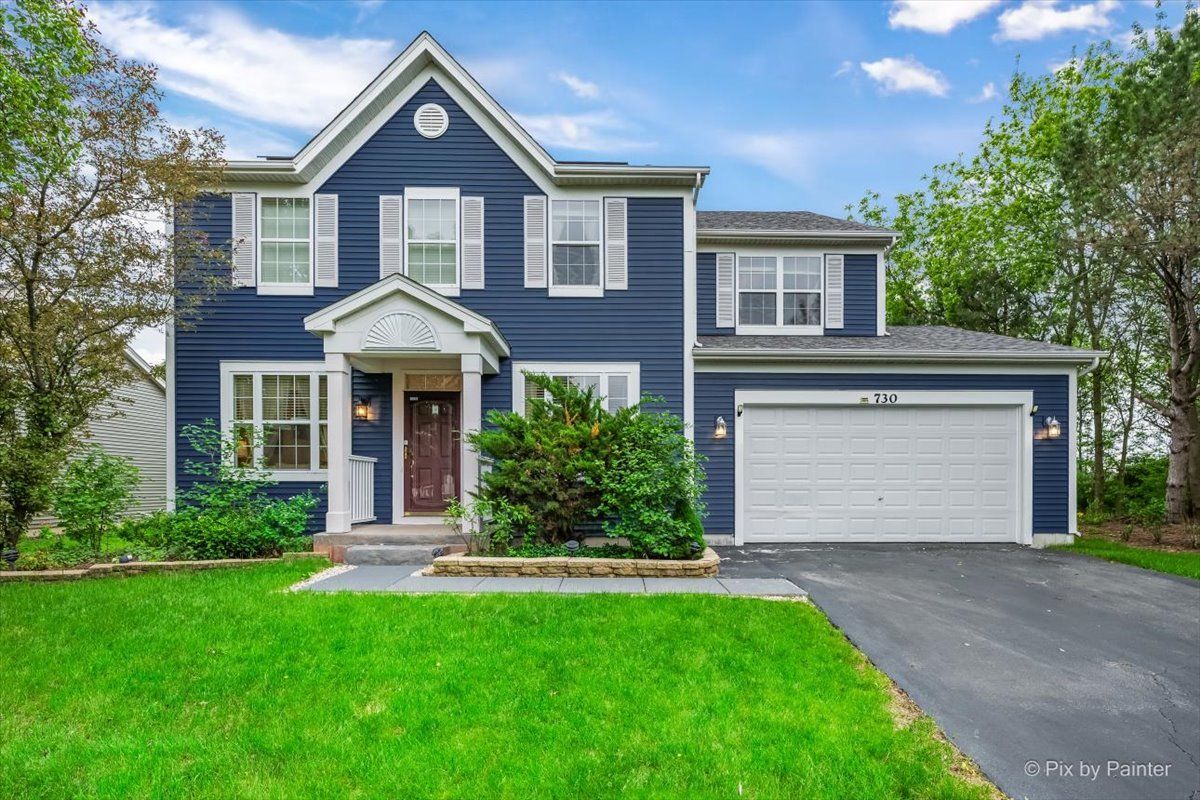
$509,000Active
4 bd · 2.5 ba · 3,129 sqft
730 Charismatic Drive
Oswego, IL
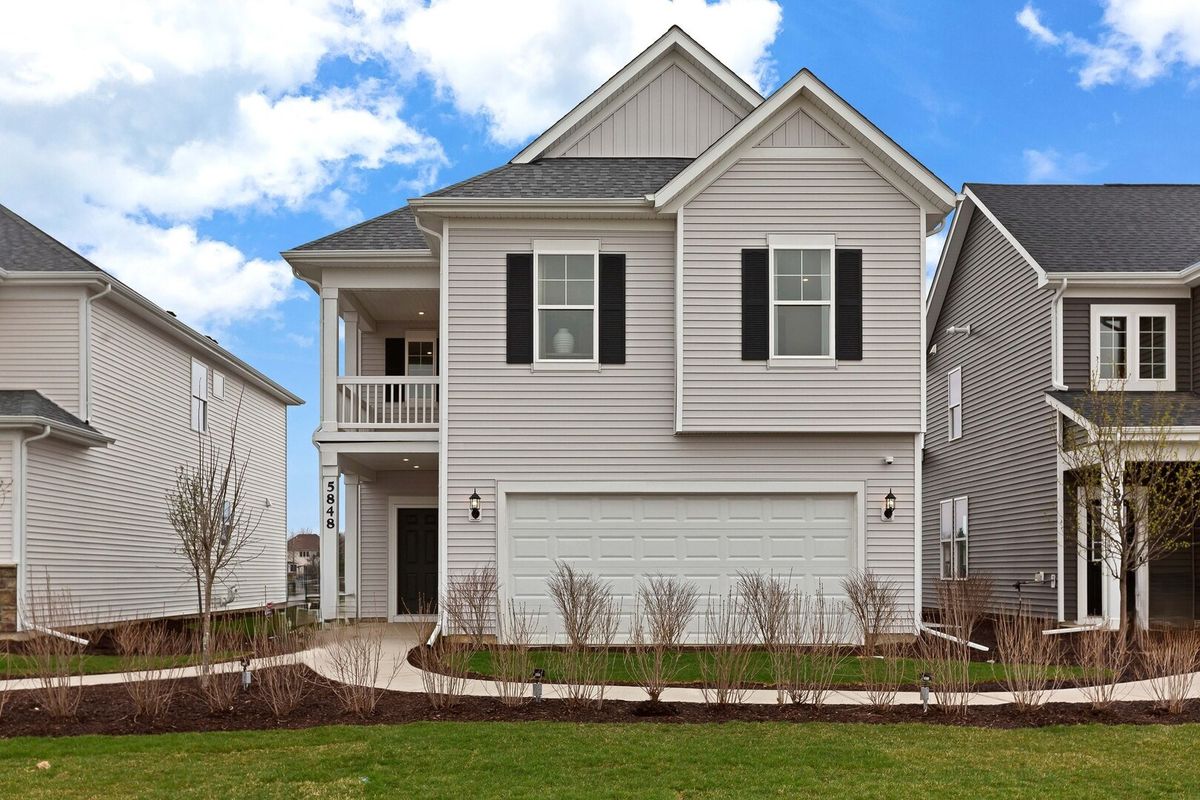
$505,053Active
4 bd · 3 ba · 2,421 sqft
118 W Harvest Court
Oswego, IL
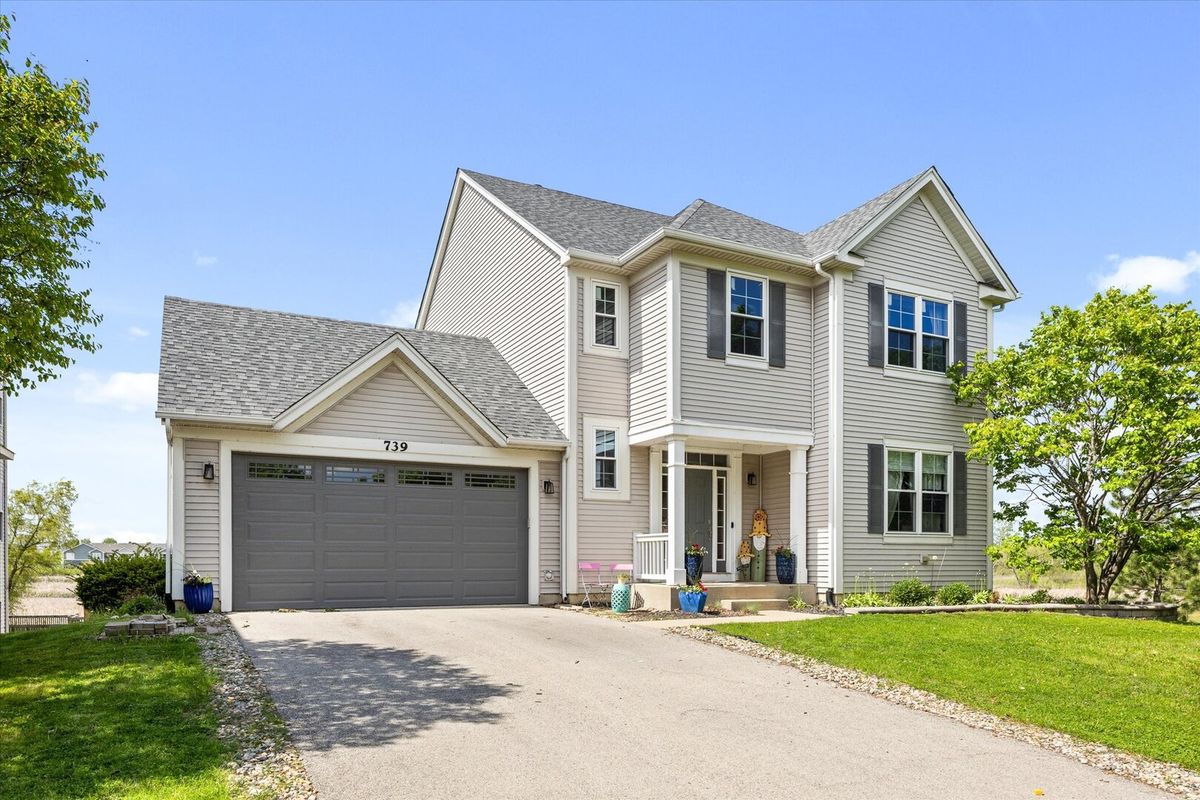
$515,000Active
4 bd · 3.5 ba · 2,549 sqft
739 Bonaventure Drive
Oswego, IL