View all 29 photos
Detached Single · Aurora, IL
$510,000
4 beds · 2.5 baths · 3,100 sqft
2416 Mckenzie Court, Aurora, IL, 60503
A brick-and-mortar place to make your own — room to make it home.
Active
What’s special
Central air2-car garageIn-unit laundry
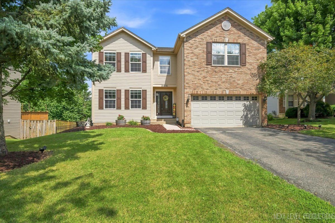
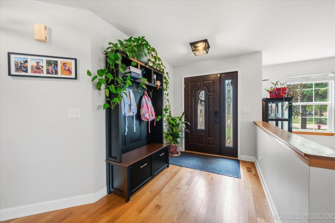
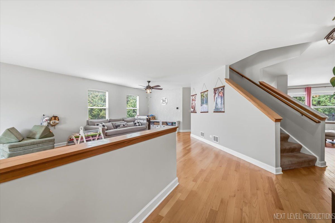
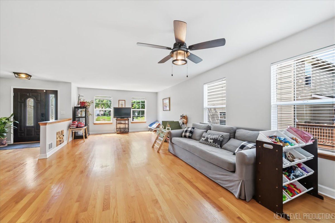
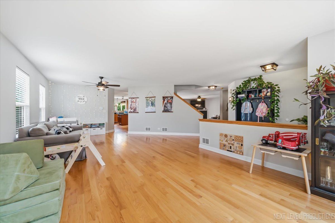
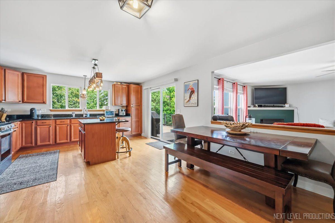
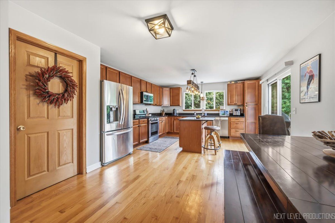
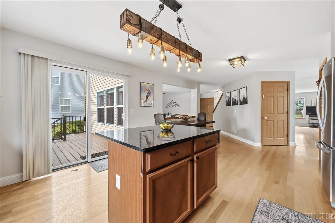
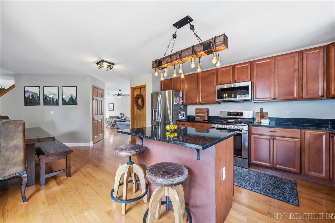
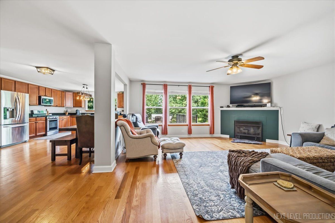
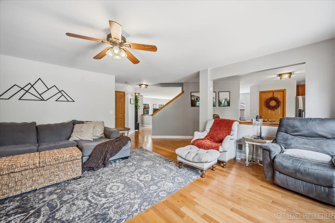
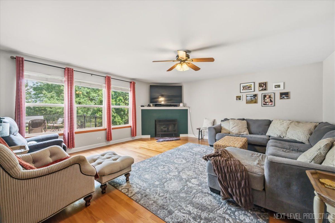
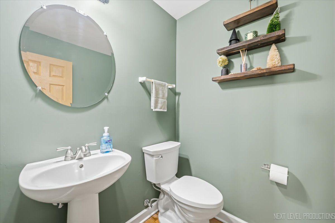
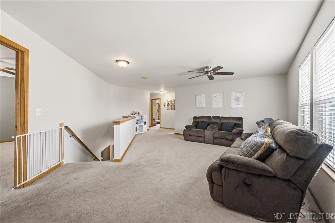
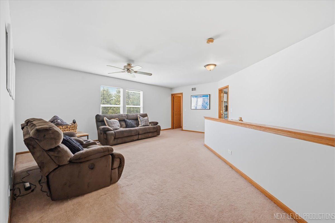
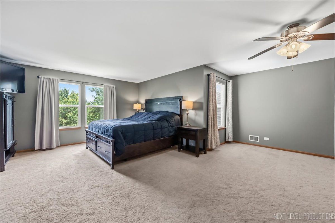
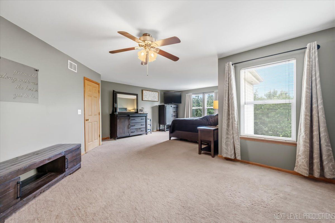
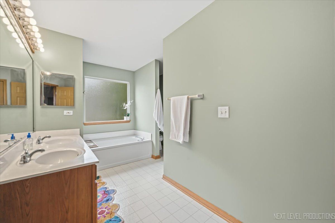
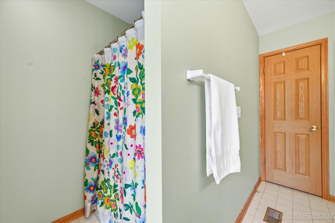
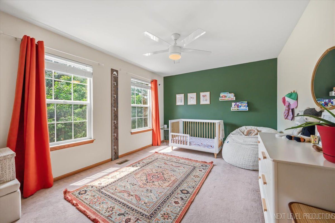
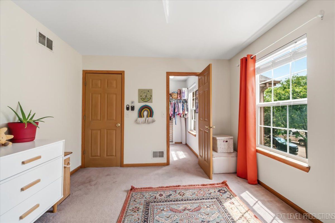

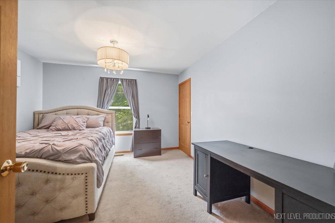
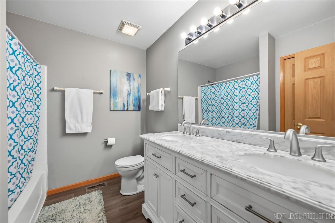
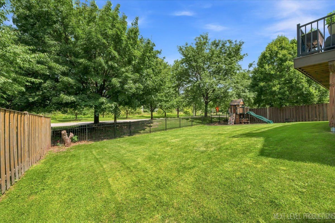
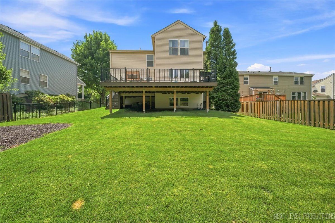
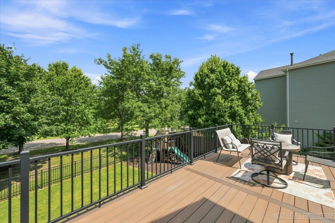
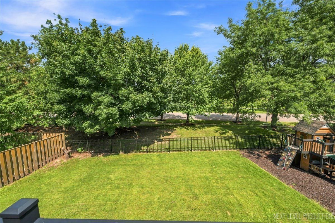
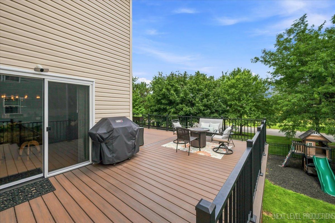
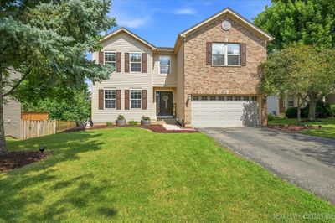
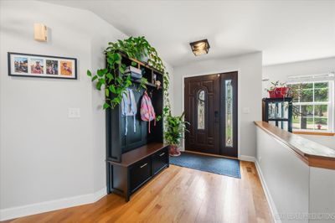
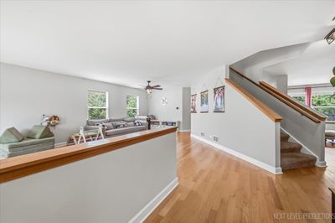
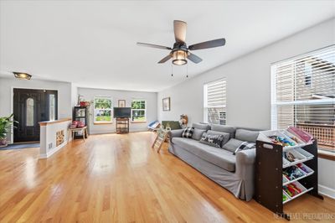
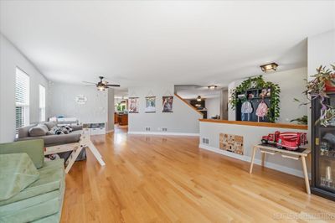
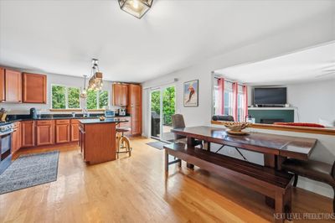
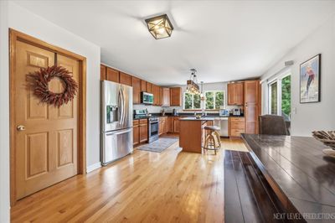
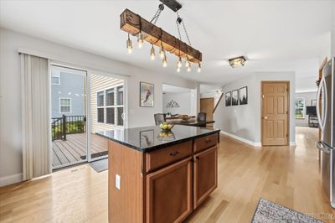
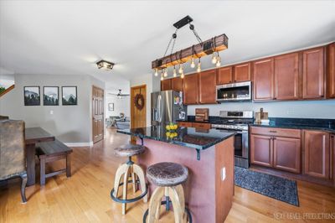
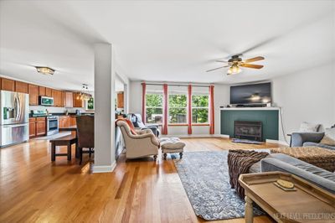
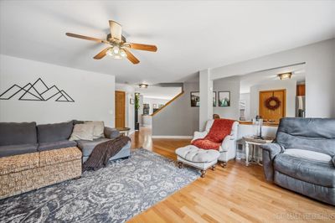
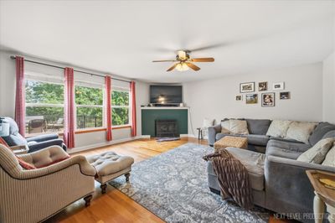
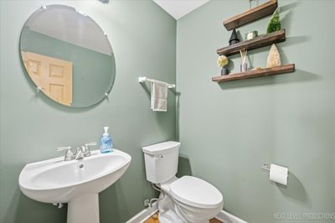
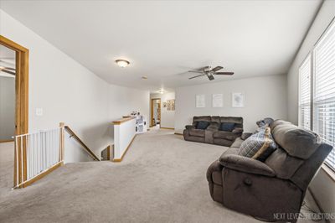
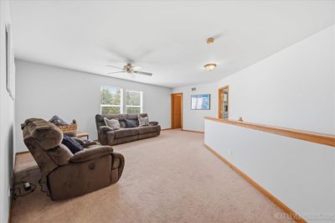
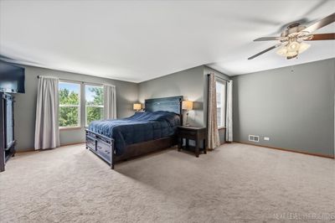
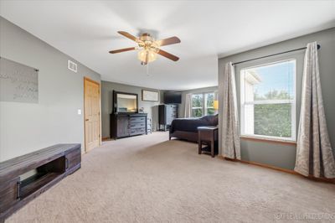
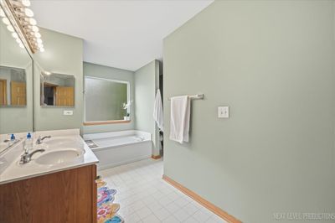
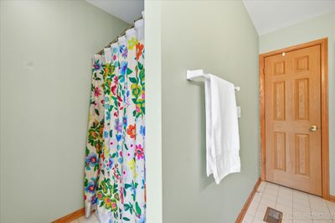
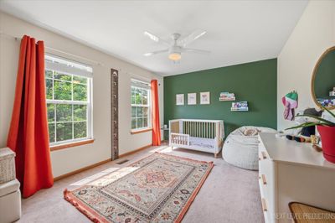
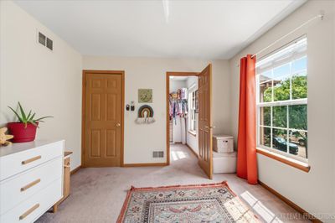
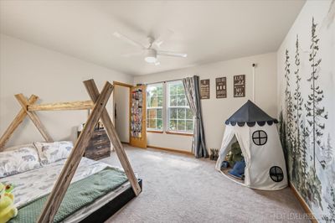
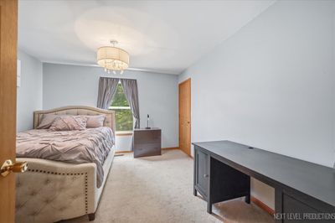
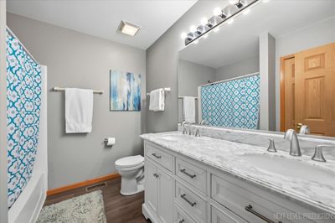
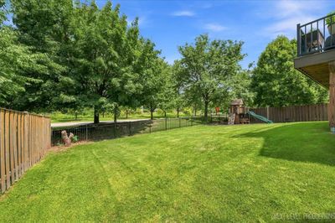
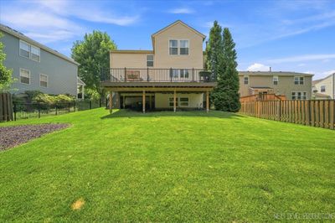

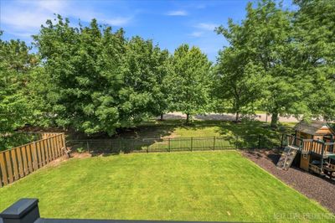
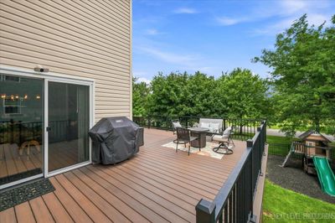
Welcome home to this beautifully maintained 4-bedroom, 2.1-bath home in the highly sought-after Wheatlands subdivision, located within the acclaimed Oswego School District! Offering over 3,000 square feet of living space, this home combines timeless style, thoughtful updates, and an unbeatable setting. Step inside to find gleaming hardwood floors throughout the entire main level and an inviting floor plan designed for both everyday living and entertaining. The spacious kitchen features granite countertops, a center island, 42" cabinetry, stainless steel appliances, and a sunny eating area with views of the backyard. Just off the kitchen, the warm and welcoming family room showcases a cozy fireplace and overlooks the picturesque backyard and community pond. Upstairs, the generous primary suite offers a large walk-in closet and a private en suite bath complete with dual vanities, a relaxing soaker tub, and a separate shower. Three additional spacious bedrooms, a loft and a beautifully remodeled hall bath provide plenty of room for family, guests, or a home office. The unfinished English basement offers endless possibilities to create additional living space tailored to your needs. Outside, enjoy peaceful pond views from the newer oversized deck, while the fully fenced backyard also features a playset with a rubber playground surface, creating the perfect space for outdoor fun. Major updates include newer roof, front door, water heater (all within last 10 years) fence (2021) HVAC (2021) Trex deck (2022), rear sliding door (2026) providing peace of mind for years to come. With outstanding curb appeal, an exceptional location, and scenic backyard views, this move-in-ready home is one you won't want to miss!
— the listing agent’s description
The home
4 beds
2.5 baths
3,100 sqft
Built in 2000
0.20-acre lot
2-car garage
Detached Single
What it’ll cost
$165 / sqft
$13,676 taxes / yr
$394/mo HOA
7 days on dwello
Estimated monthly payment
$4,395/mo
Principal & interest$2,712
Property taxes$1,140
Homeowners insurance$149
HOA dues$394
Get pre-qualified →Connect with a licensed lender in the dwello network.
Estimate only — not a loan offer. Example rate; taxes, HOA dues, insurance estimated; your actual rate, payment, taxes, and insurance will vary. dwello is not a lender. Equal Housing Opportunity.
Tour it with a real dwello agent
The agent who meets you here is an actual dwello Home Group team member who knows these streets — not a stranger who bought your name from a portal. You get straight answers on the spot, and the same person stays with you through closing.
On our team, vettedYour info is never soldWith you through closing
Tour this home
In person, on your schedule — a dwello agent meets you there.
WED
Jun 3
THU
Jun 4
FRI
Jun 5
SAT
Jun 6
11:00 am
Schedule a tour
7 days on dwello
Price history
Listed for sale
Aug 6, 2026
$510,000
Property taxes
2025
Annual tax bill (MLS)
From county records — verify with the assessor.
Features
Central AirNatural GasForced AirVinyl SidingBrickPublic SewerAsphaltGarage Door Opener
Neighborhood
Loading map…
Nearby places via OpenStreetMap — approximate; verify what matters to you. Map © Mapbox © OpenStreetMap.
MLS listing data
Listed by Melissa Johnson · RE/MAX All Pro - St Charles
Listing last updated Aug 12, 2026 · data refreshed from the MLS Aug 12, 2026, 5:11 AM CT
Based on information submitted to the MLS GRID as of Aug 12, 2026, 5:11 AM CT. Listing data © MRED LLC, distributed by MLS GRID — deemed reliable but not guaranteed; independently verify. Anything shown below this point is not MLS listing data.
See it in personA real dwello agent on our team — never a sold lead.
Schedule a tour
Message
No pressure — reach out whenever you’re ready.
Similar homes nearby
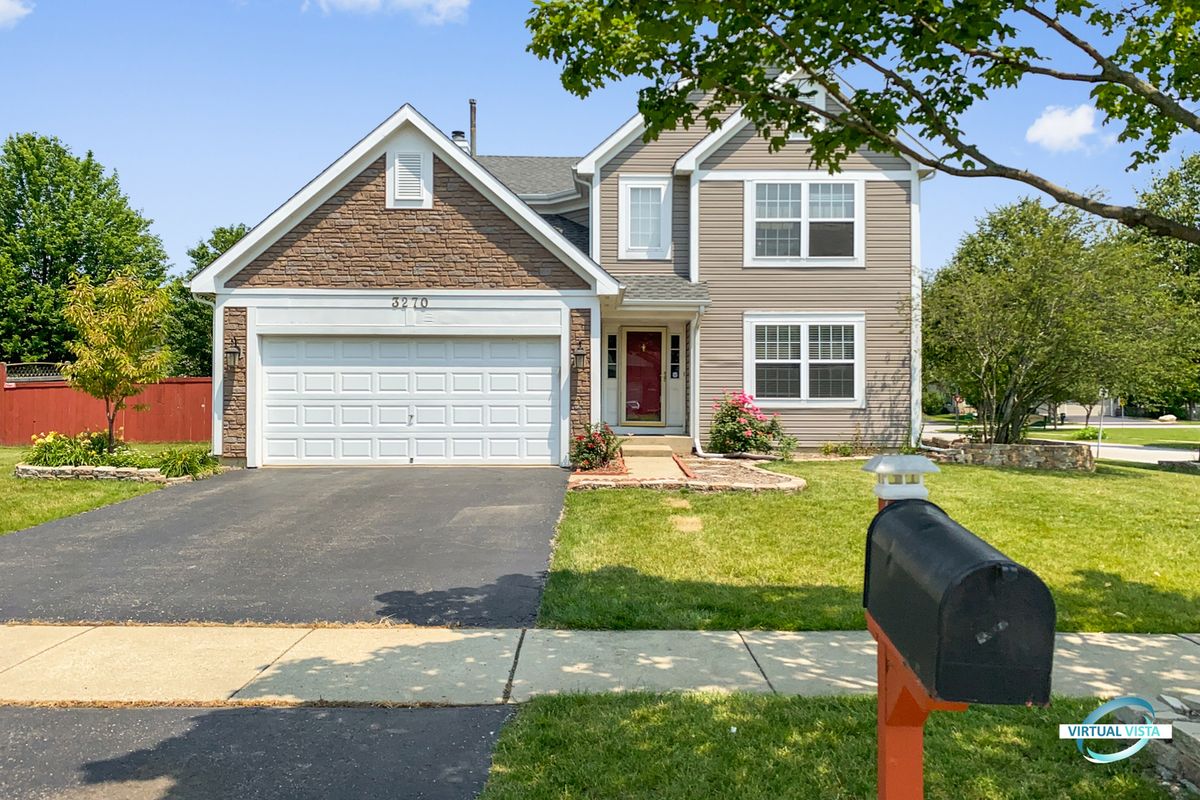
$509,000Active
3 bd · 2.5 ba · 1,904 sqft
3270 HOPEWELL Drive
Aurora, IL
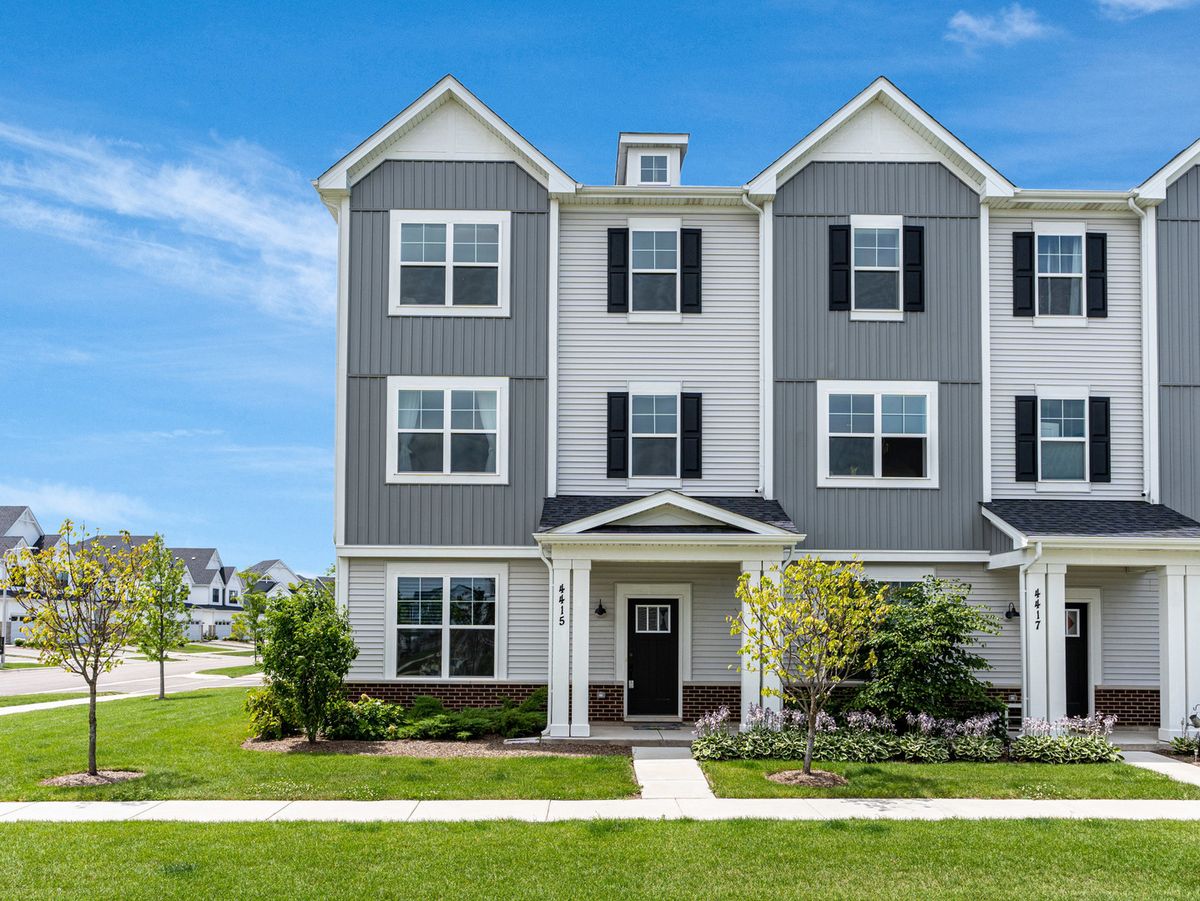
$509,000Active
3 bd · 2.5 ba · 2,328 sqft
4415 Chelsea Manor Circle
Aurora, IL
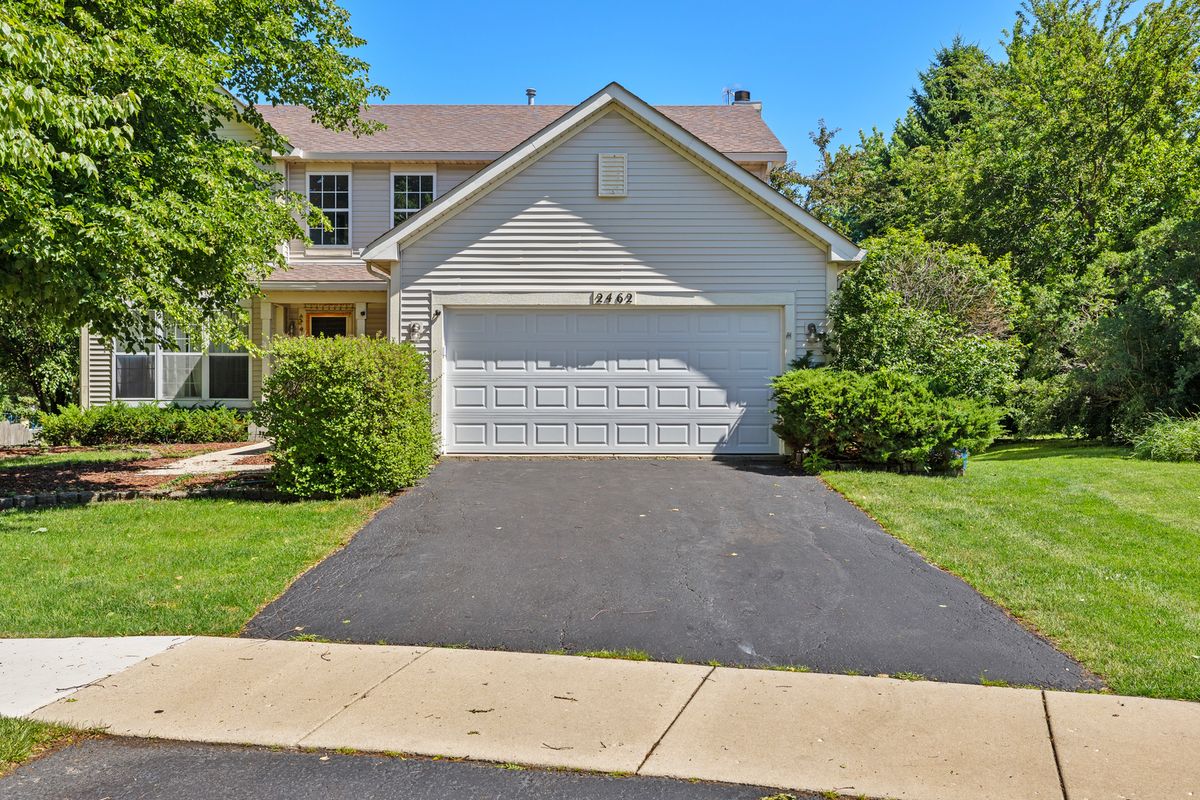
$514,900Active
4 bd · 3.5 ba · 2,358 sqft
2462 Green Valley Court
Aurora, IL
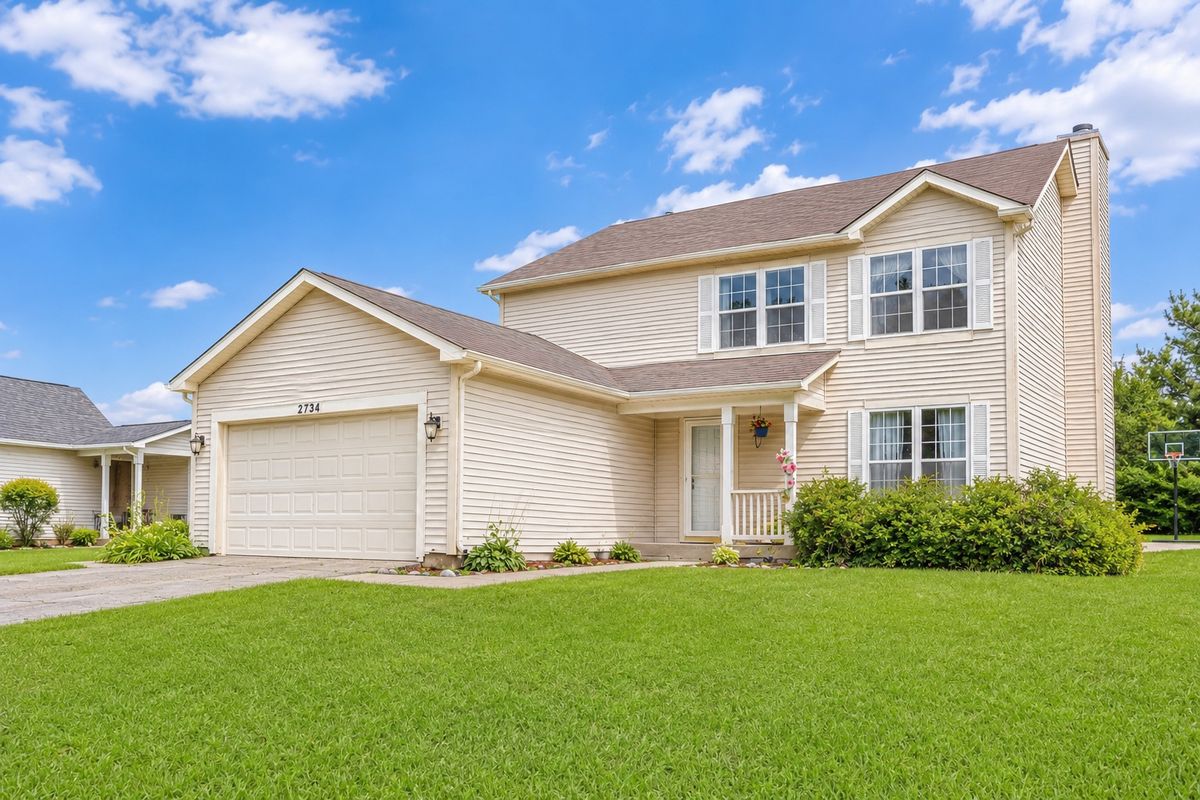
$505,000Active
4 bd · 2.5 ba · 3,172 sqft
2734 Imperial Valley Trail
Aurora, IL