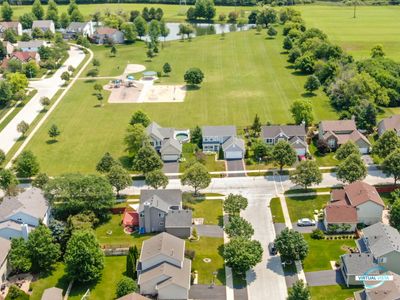
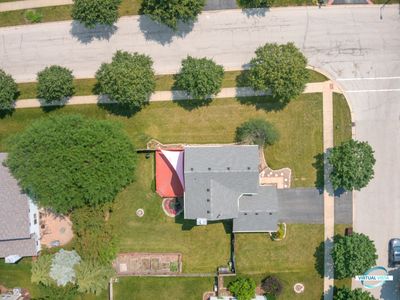
View all 31 photos
Detached Single · Aurora, IL
$509,000
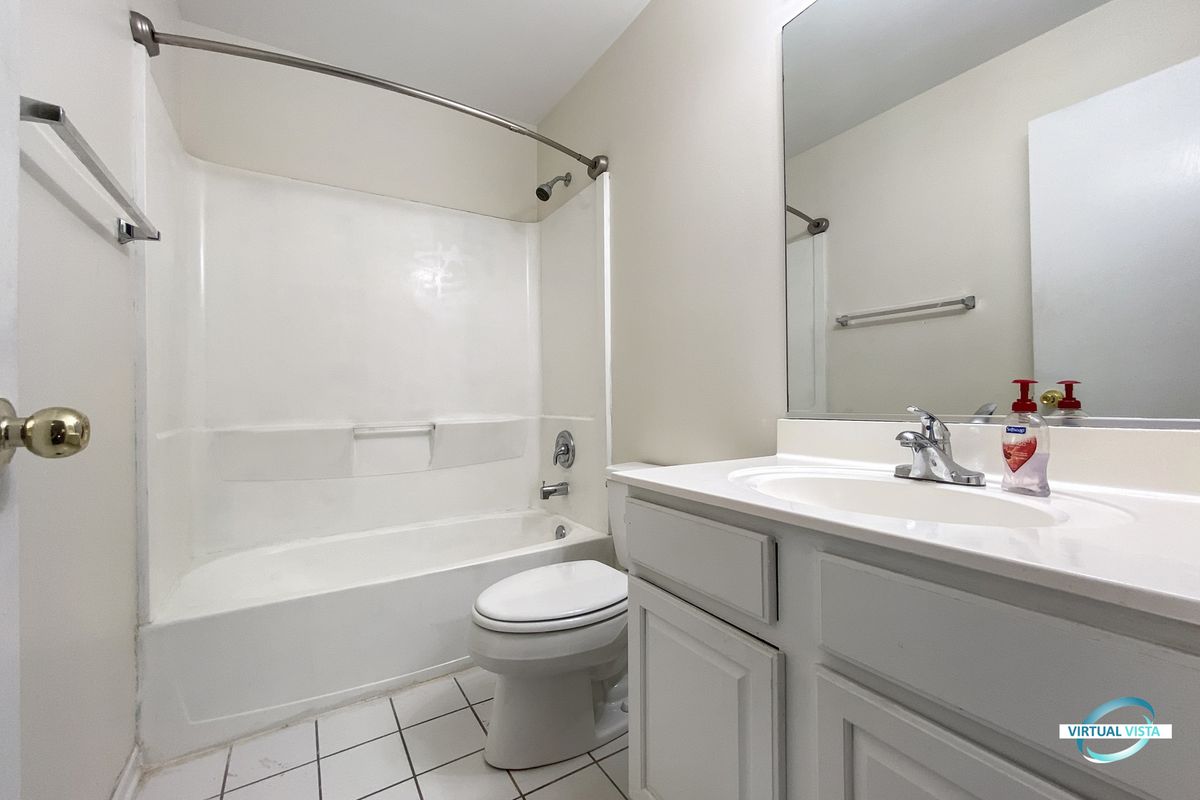
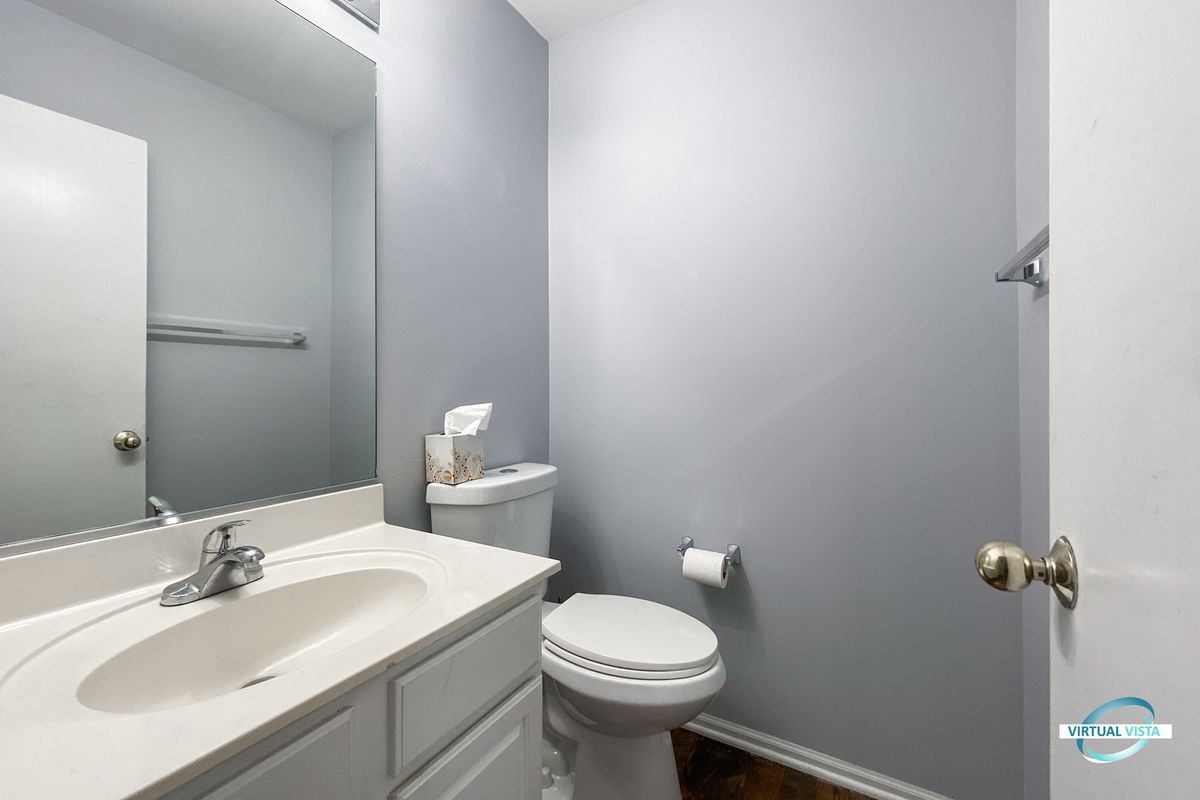
3 beds · 2.5 baths · 1,904 sqft
3270 HOPEWELL Drive, Aurora, IL, 60504
A brick-and-mortar place to make your own — room to make it home.
Active
What’s special
Central air2-car garage
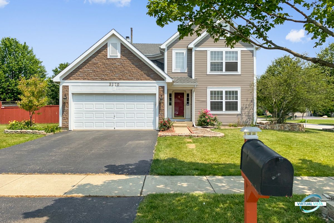
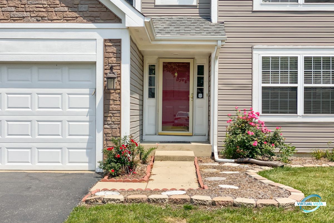
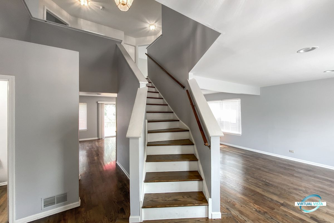
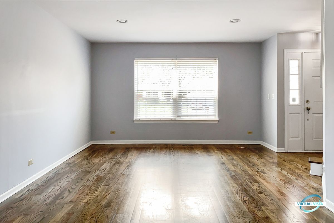
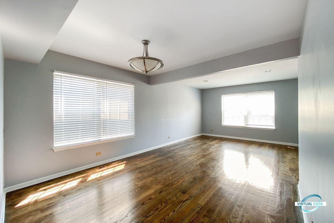
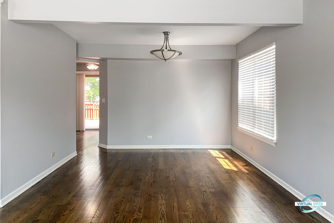
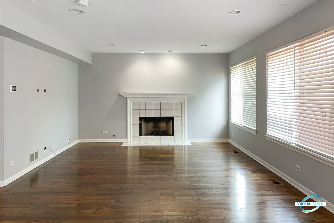
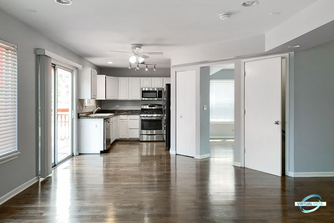
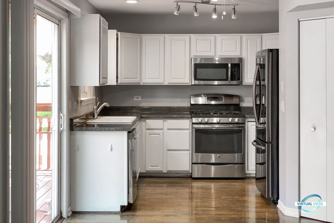
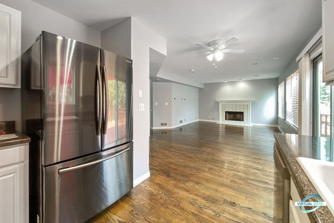
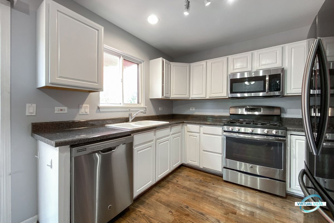
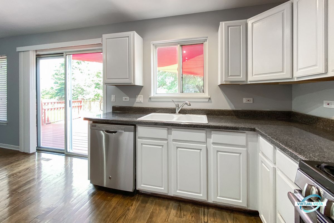
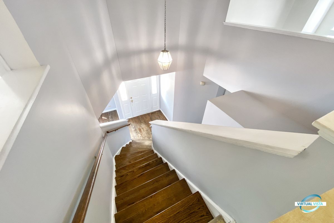
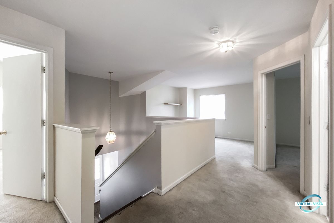
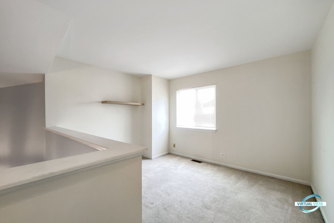
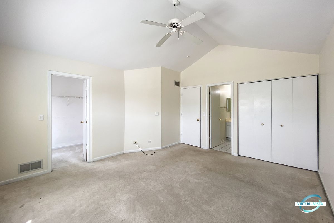
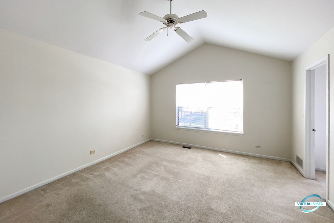
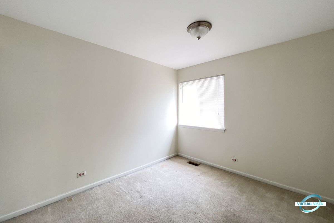
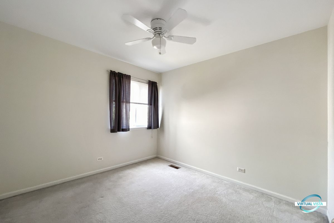
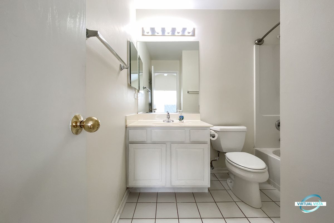
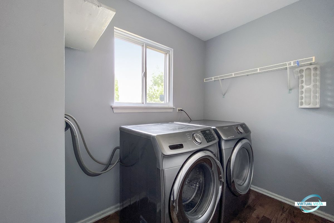
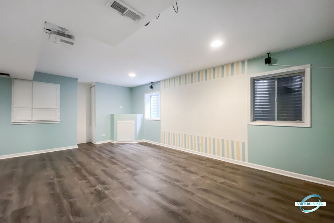
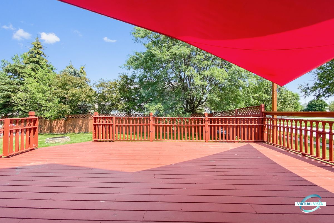
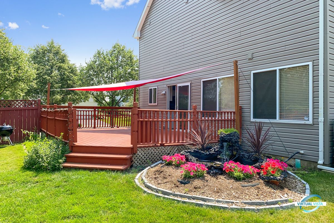
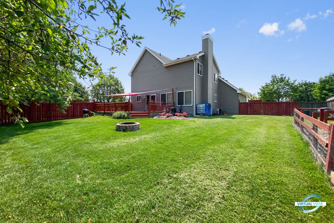
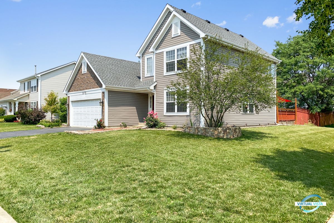
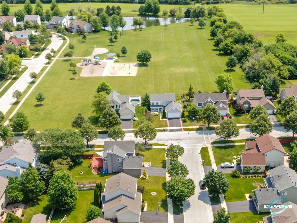
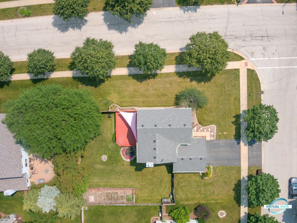
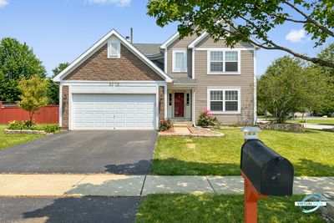
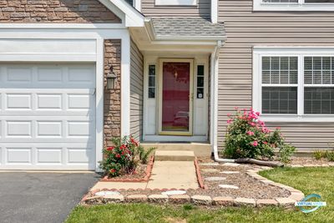
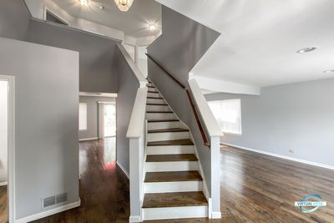
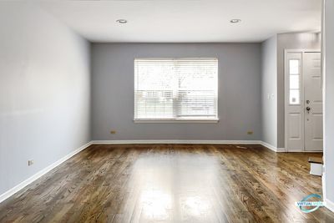
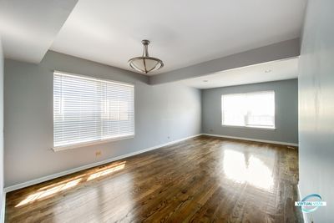
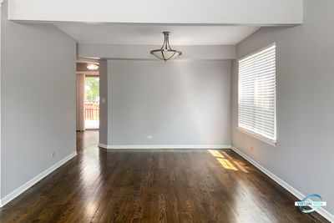
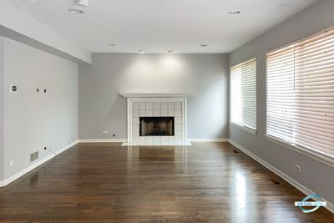
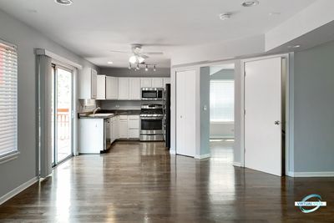
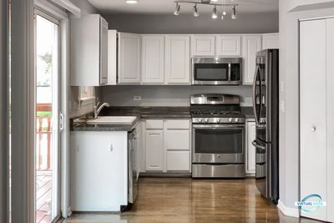
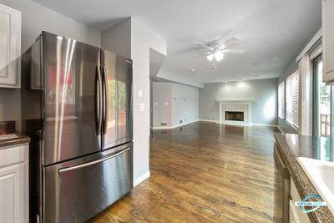
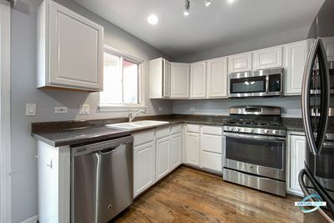
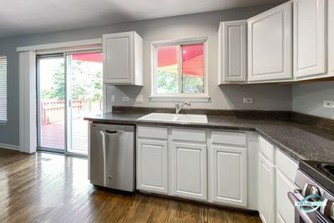
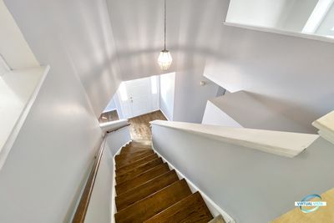
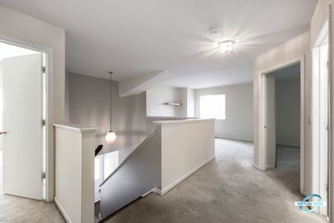
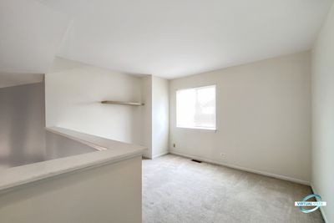
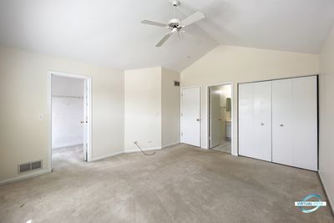
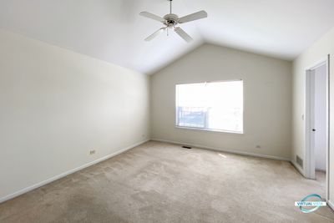
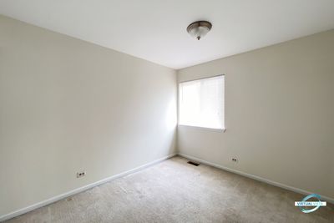
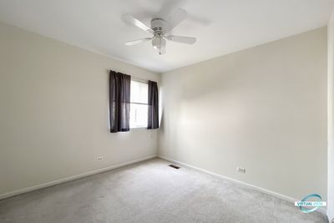
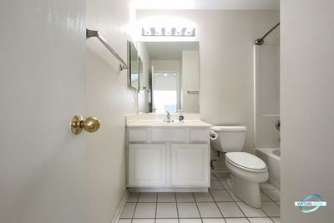
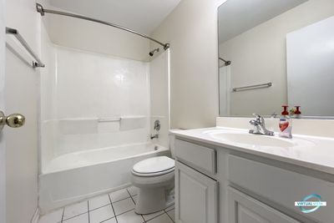
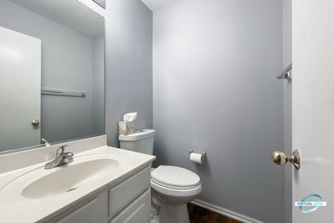
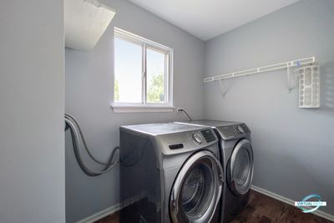
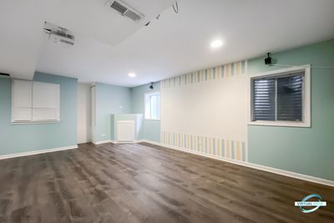
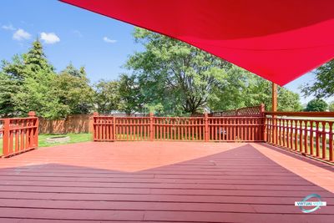
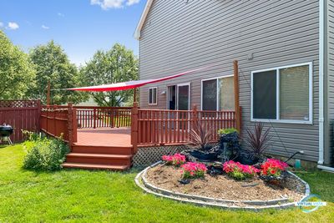
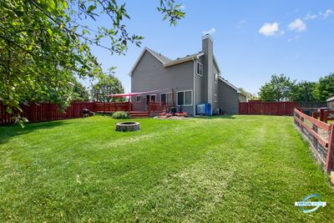
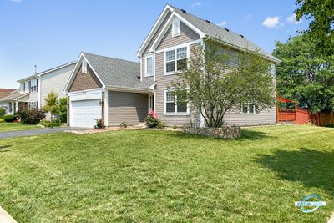
This well-maintained home offers a spacious and functional layout featuring a living room, dining area, kitchen, and family room on the main level, along with a convenient first-floor master bedroom. Two additional bedrooms provide plenty of space for family, guests, or a home office. The home is loaded with upgrades and desirable features, including stainless steel appliances, dishwasher, microwave, washer and dryer, garbage disposal, smart garage door opener, Nest smart thermostat, refinished hardwood floors, decorative stone siding on the garage front, and a new high-capacity sump pump. Energy-efficient LED lighting with Lutron Diva dimmers, invisible wall plates, and automatic timed garage lighting add modern convenience throughout. The finished basement includes a home theater system with a brand-new Bose SoundLink 5.1 surround sound system, LED projector, and 3D receiver-perfect for entertainment. Step outside to enjoy the huge backyard featuring a large deck ideal for hosting, grilling, and relaxing. Additional outdoor highlights include fenced garden beds with a separate entrance, a ready-to-use organic composter, a 250-gallon rainwater collection and distribution system, and custom brick flower beds and retaining walls. Situated on a large corner lot in the highly sought-after Cambridge Chase subdivision, this home is just minutes from Route 59 Metra Station and I-88. Elementary and middle school bus stops are conveniently located one house away. Located within award-winning Indian Prairie School District 204, serving Nancy Young Elementary, Granger Middle School, and Metea Valley High School. Abundant windows throughout the home provide excellent natural light and cross-ventilation, creating a bright and welcoming atmosphere. A truly move-in-ready home with exceptional indoor and outdoor living spaces.
— the listing agent’s description
The home
3 beds
2.5 baths
1,904 sqft
Built in 1997
0.23-acre lot
2-car garage
Detached Single
What it’ll cost
$267 / sqft
$10,869 taxes / yr
$225/mo HOA
7 days on dwello
Estimated monthly payment
$3,985/mo
Principal & interest$2,706
Property taxes$906
Homeowners insurance$148
HOA dues$225
Get pre-qualified →Connect with a licensed lender in the dwello network.
Estimate only — not a loan offer. Example rate; taxes, HOA dues, insurance estimated; your actual rate, payment, taxes, and insurance will vary. dwello is not a lender. Equal Housing Opportunity.
Tour it with a real dwello agent
The agent who meets you here is an actual dwello Home Group team member who knows these streets — not a stranger who bought your name from a portal. You get straight answers on the spot, and the same person stays with you through closing.
On our team, vettedYour info is never soldWith you through closing
Tour this home
In person, on your schedule — a dwello agent meets you there.
WED
Jun 3
THU
Jun 4
FRI
Jun 5
SAT
Jun 6
11:00 am
Schedule a tour
7 days on dwello
Price history
Listed for sale
Jul 16, 2026
$509,000
Earlier records
Listed
Jun 16, 2026
$519,900
From MLS records — independently verify.
Property taxes
2025
Annual tax bill (MLS)
From county records — verify with the assessor.
Features
Central AirNatural GasForced AirVinyl SidingPublic SewerAsphaltYes
Schools
Elementary — Brooks Elementary School
Middle — Granger Middle School
High — Metea Valley High School
Assigned schools per the listing — always verify enrollment + boundaries with the district.
Neighborhood
Loading map…
Nearby places via OpenStreetMap — approximate; verify what matters to you. Map © Mapbox © OpenStreetMap.
MLS listing data
Listed by Sairavi Suribhotla · Keller Williams Infinity
Listing last updated Jul 22, 2026 · data refreshed from the MLS Jul 22, 2026, 5:09 AM CT
Based on information submitted to the MLS GRID as of Jul 22, 2026, 5:09 AM CT. Listing data © MRED LLC, distributed by MLS GRID — deemed reliable but not guaranteed; independently verify. Anything shown below this point is not MLS listing data.
See it in personA real dwello agent on our team — never a sold lead.
Schedule a tour
Message
No pressure — reach out whenever you’re ready.
Similar homes nearby
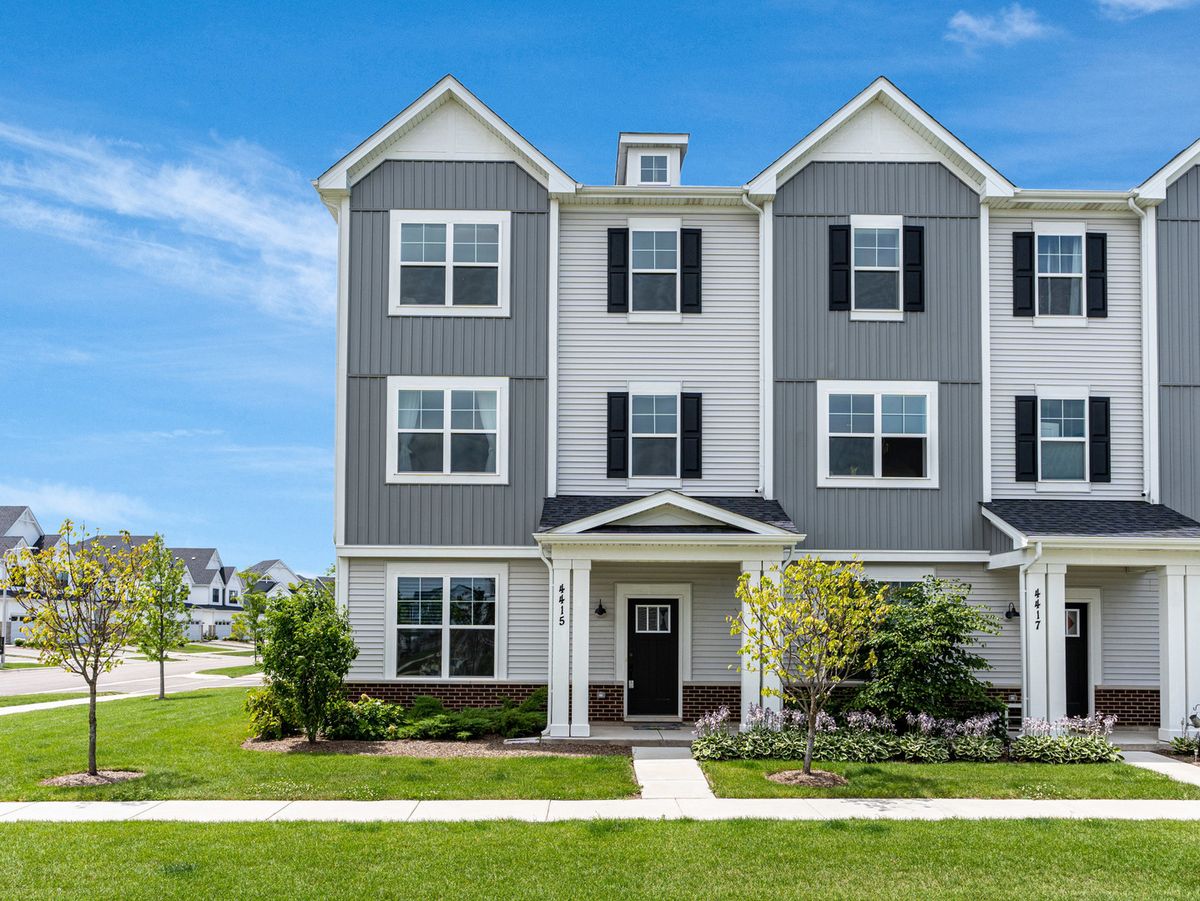
$509,000Active
3 bd · 2.5 ba · 2,328 sqft
4415 Chelsea Manor Circle
Aurora, IL
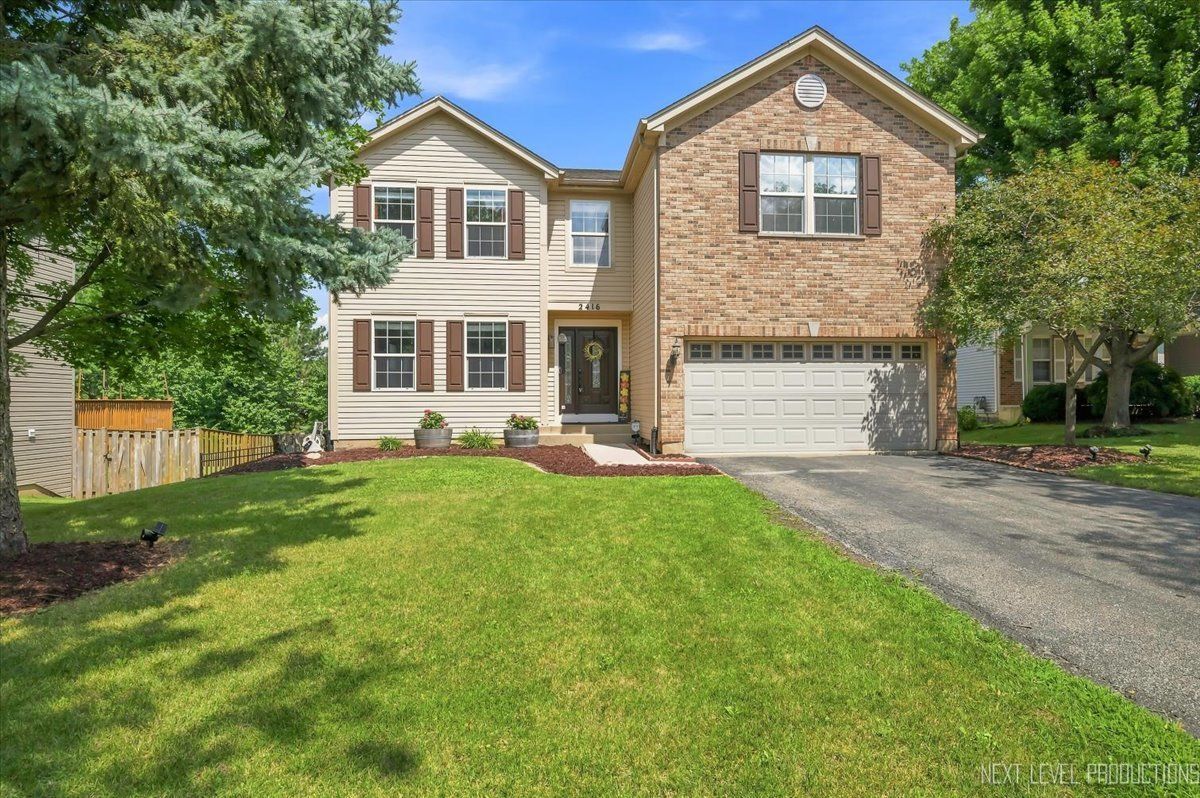
$510,000Active
4 bd · 2.5 ba · 3,100 sqft
2416 Mckenzie Court
Aurora, IL
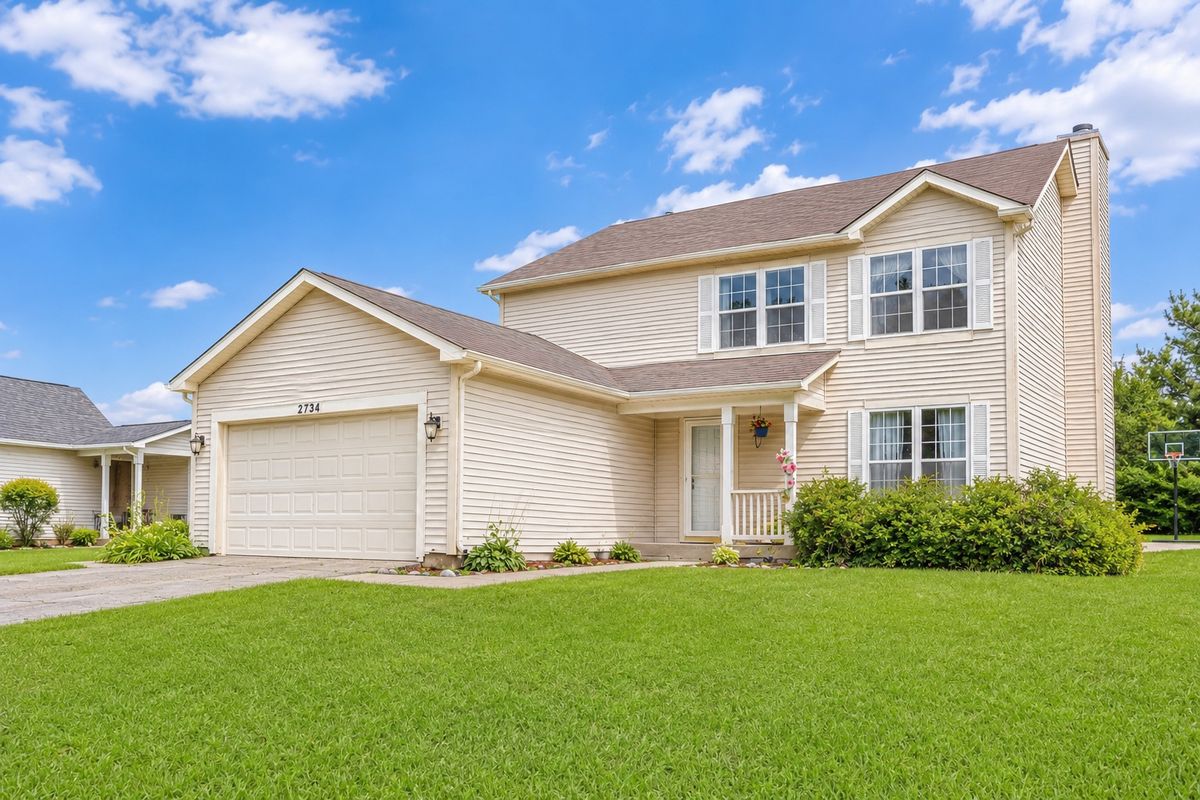
$505,000Active
4 bd · 2.5 ba · 3,172 sqft
2734 Imperial Valley Trail
Aurora, IL
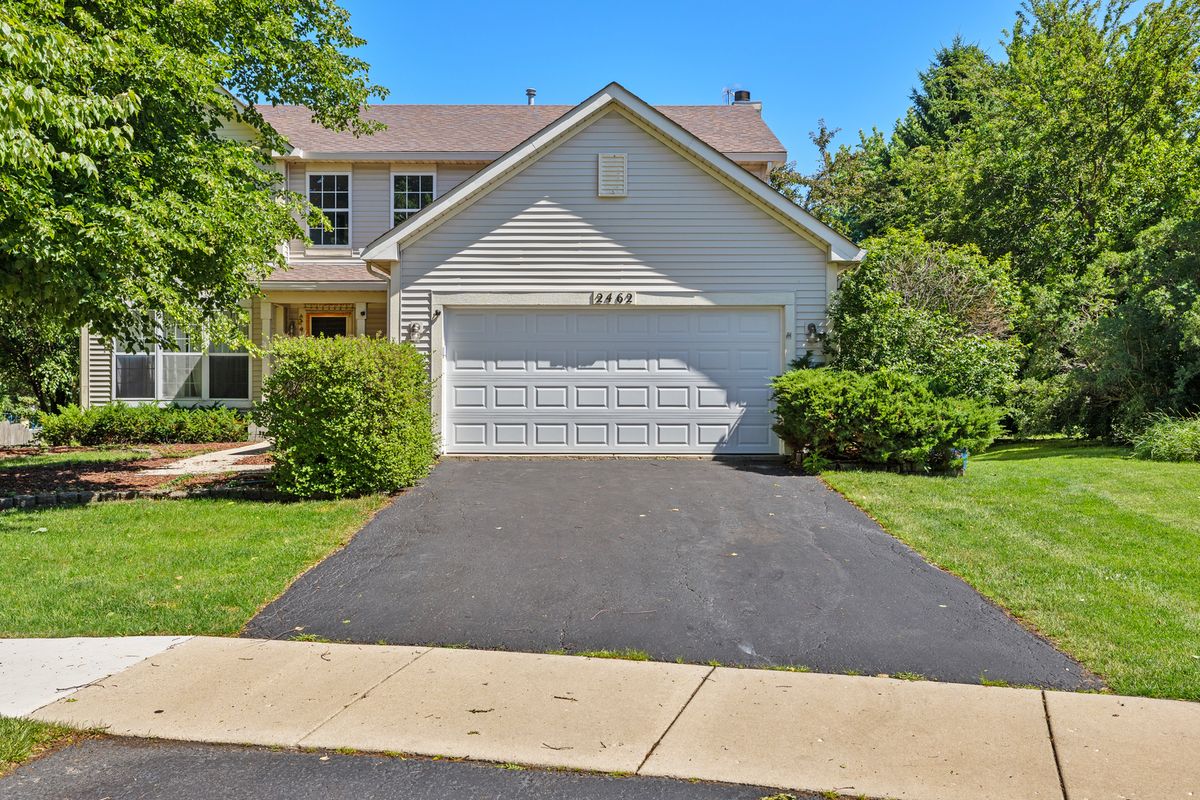
$514,900Active
4 bd · 3.5 ba · 2,358 sqft
2462 Green Valley Court
Aurora, IL