View all 38 photos
Detached Single · Tinley Park, IL
$565,000
4 beds · 3.5 baths · 2,874 sqft
8130 Edgebrook Lane, Tinley Park, IL, 60487
A brick-and-mortar place to make your own — room to make it home.
Active
What’s special
Central air3-car garageIn-unit laundry
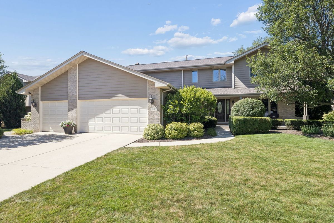
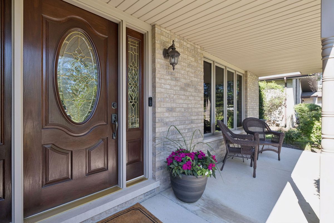
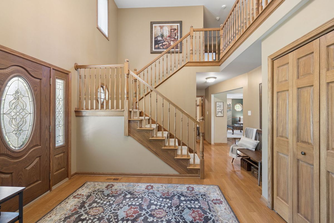
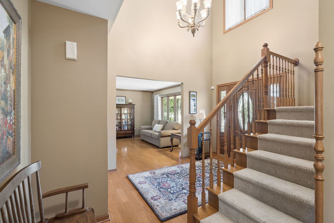
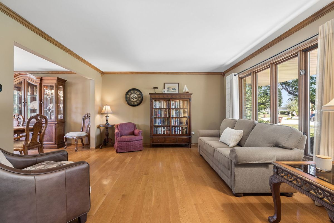
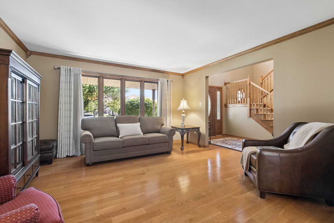
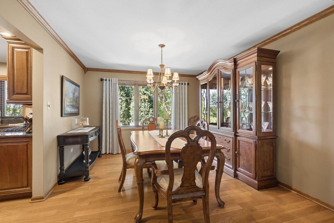
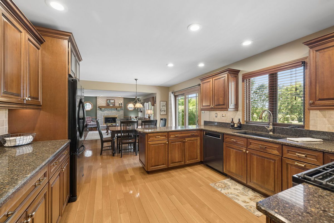
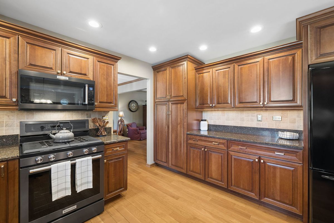
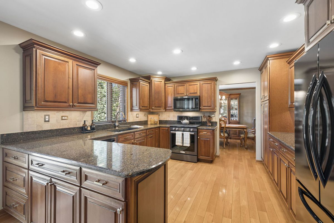
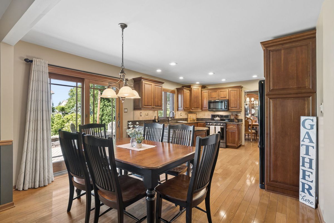
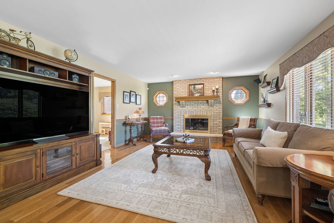
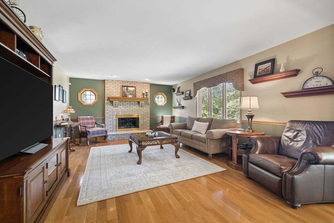
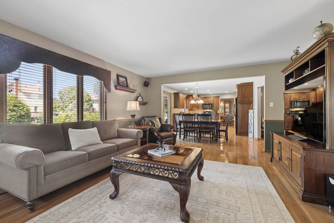
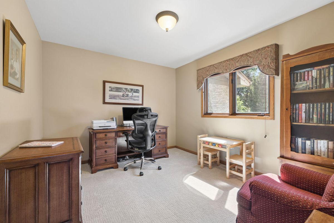
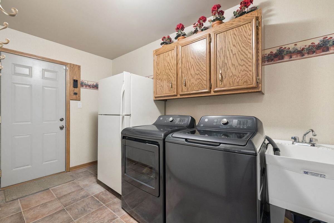
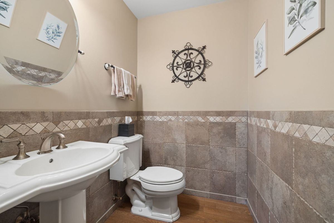
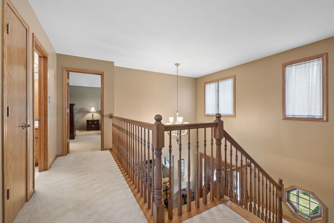
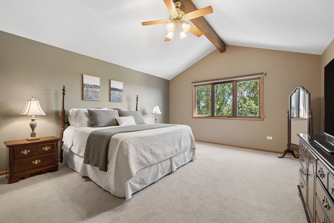
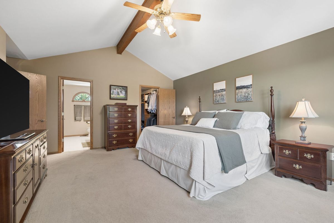
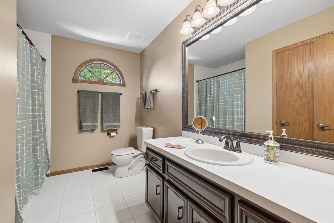
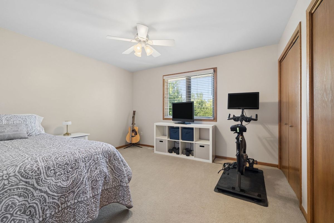
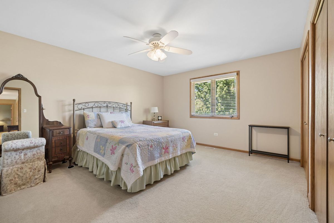
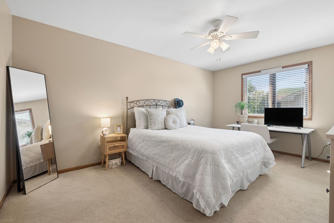
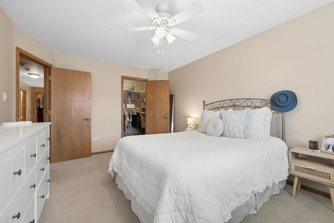
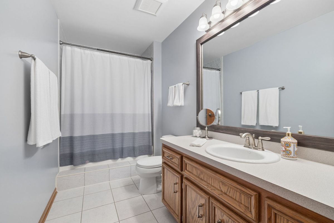
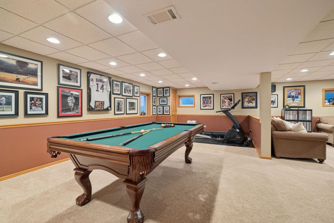
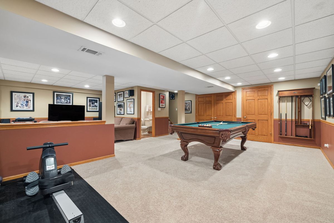
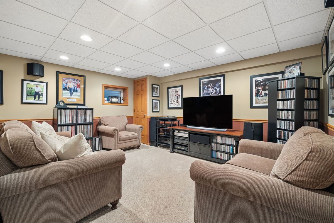
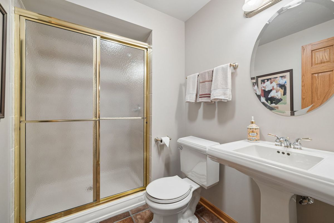
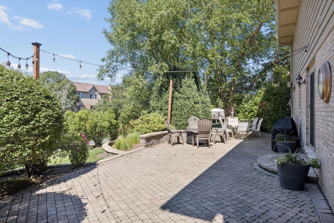
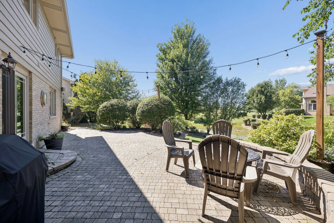
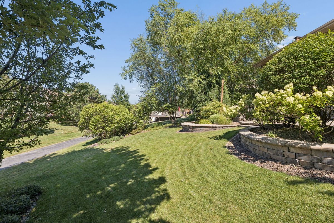
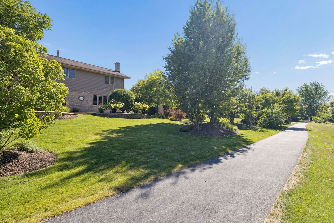
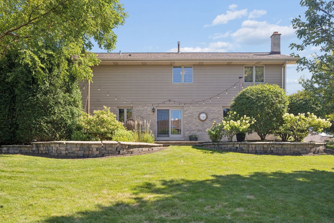
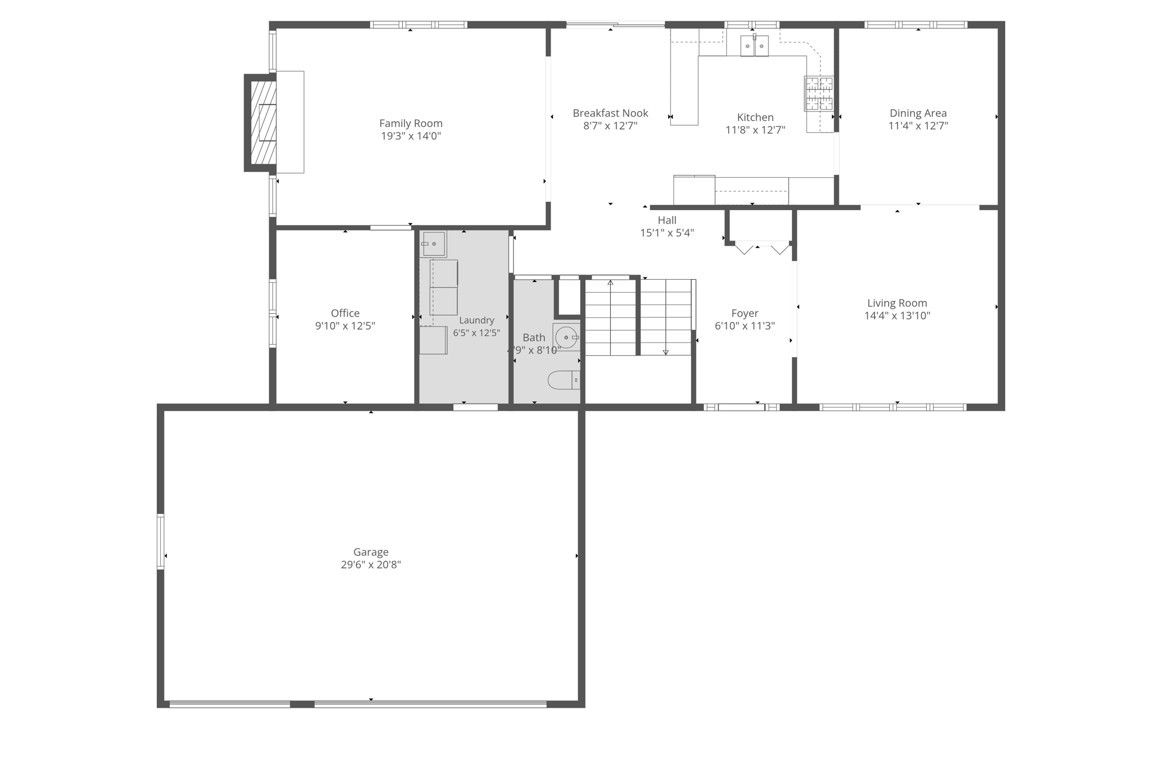
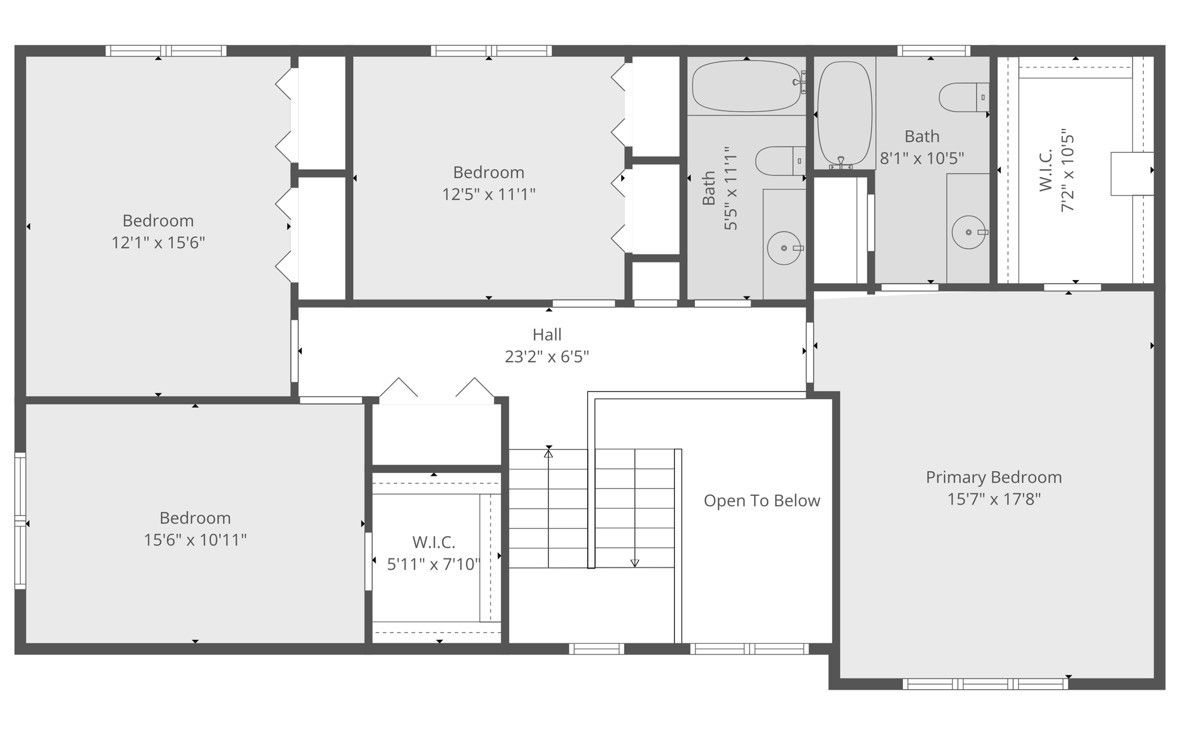
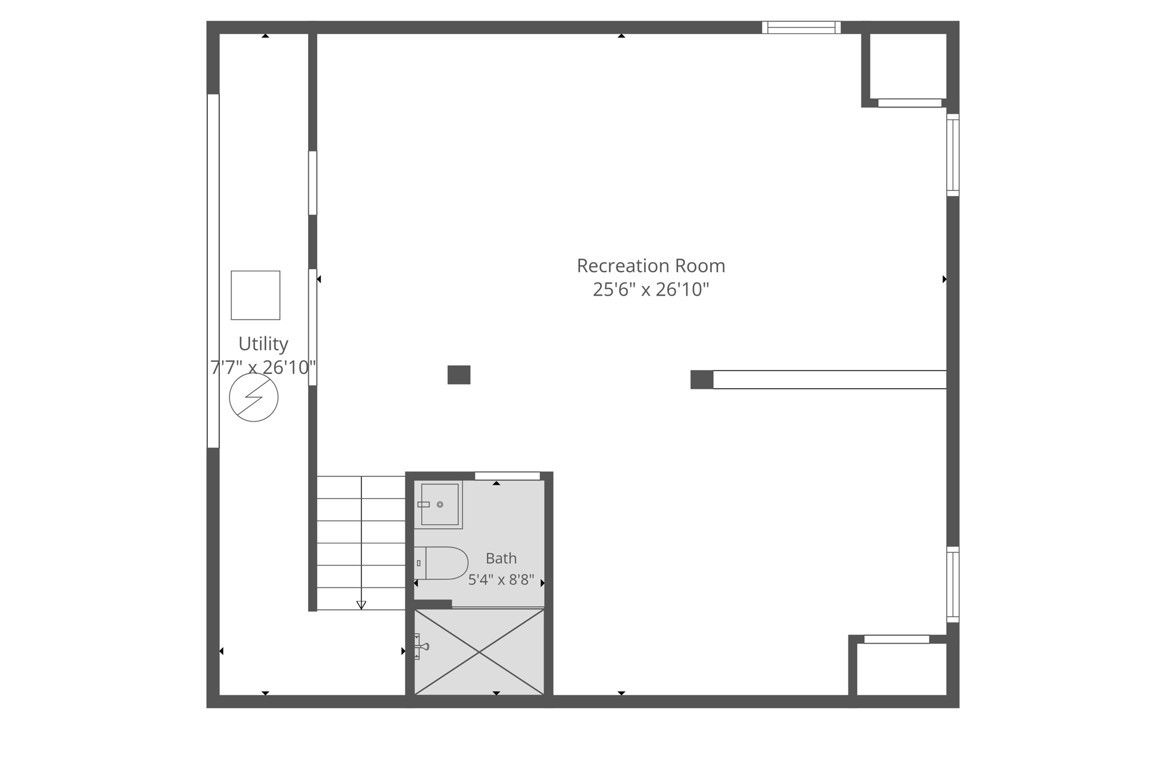
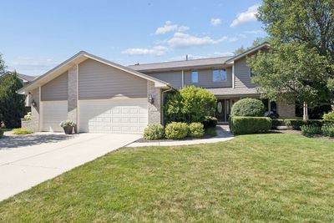
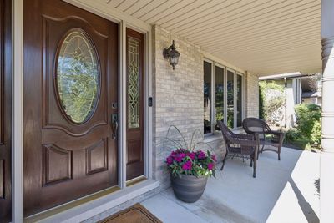
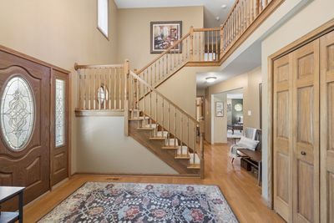
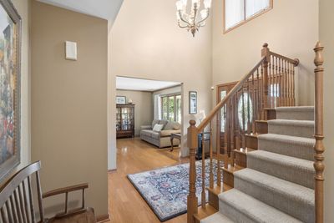
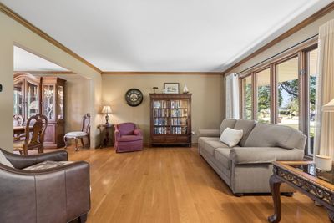
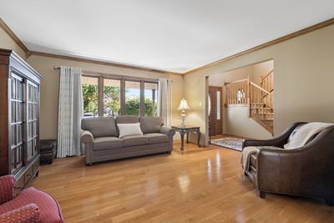
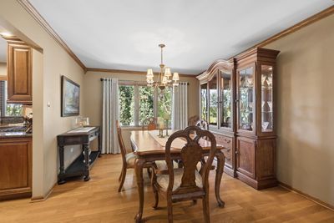
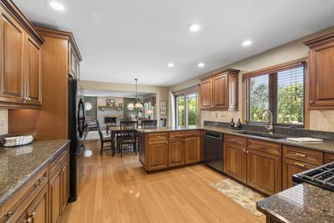
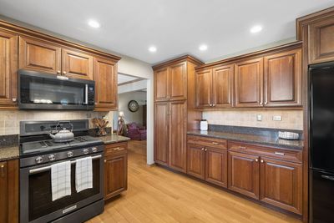
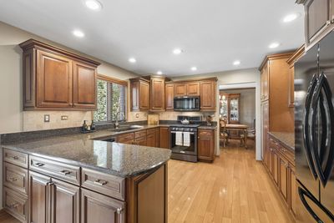
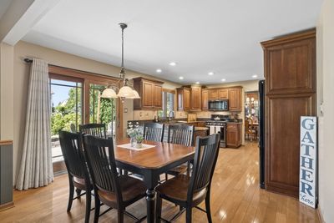
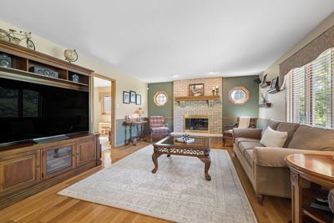
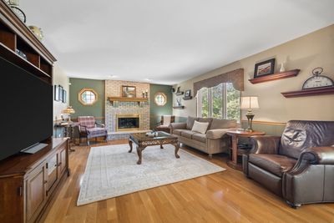
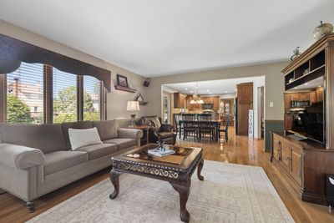
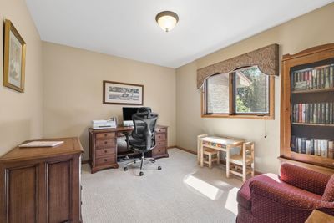
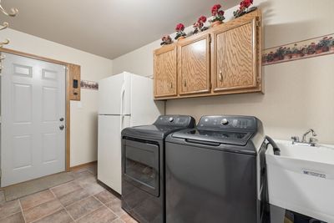
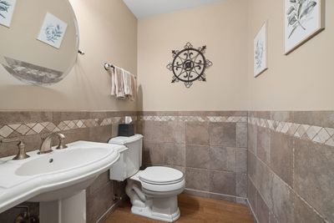
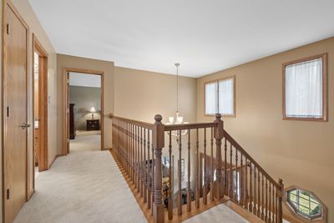
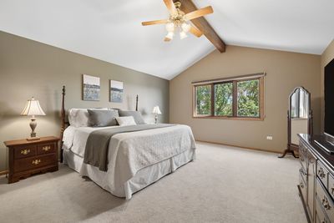
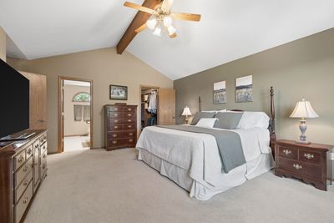
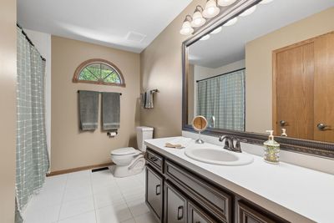
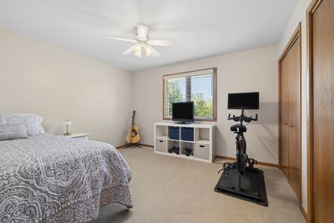
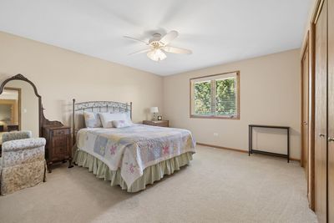
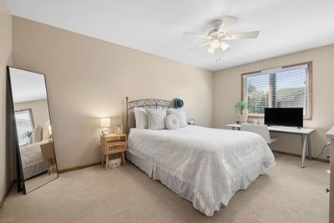
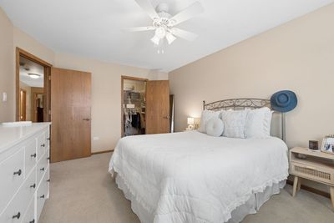
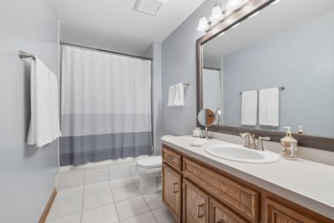
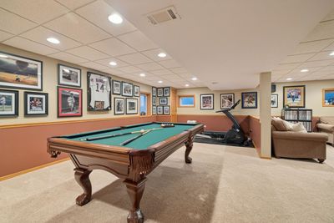
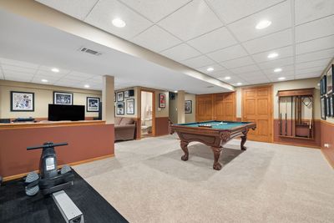
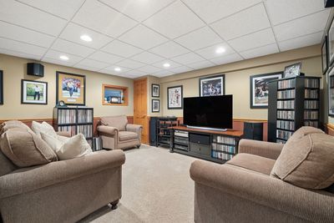
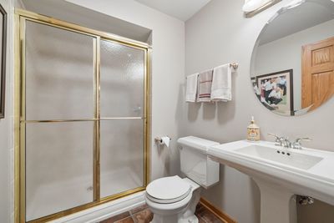
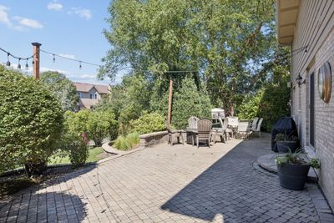
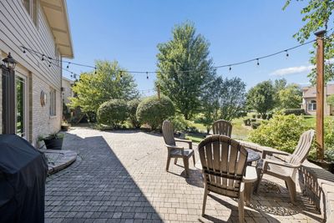
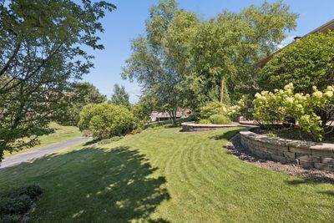
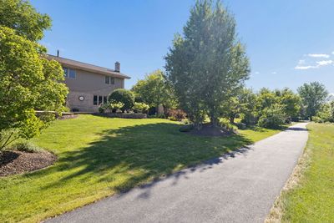
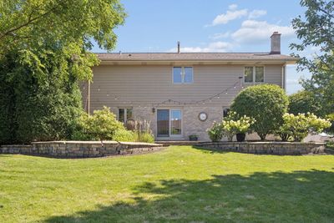
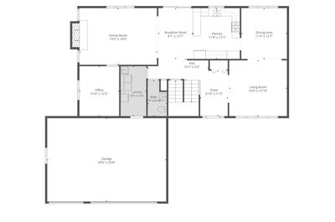
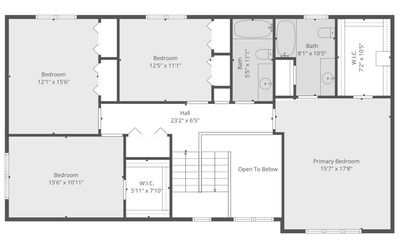
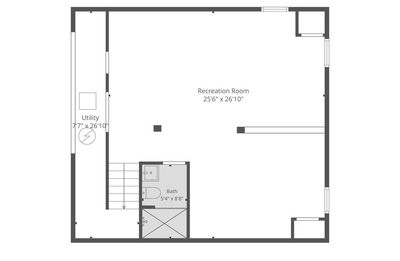
THIS ONE JUST FEELS LIKE HOME! As soon as you arrive, you'll appreciate the care that this home has received. Excellent curb appeal and a welcoming porch bring you into the spacious two-story foyer. The hardwood floors, that flow throughout the main level, lead you to the living room, which is flooded with natural light. Just around the corner, you'll find the formal dining room and head right into the kitchen. The kitchen was upgraded with a corner closet pantry, quartz counters and it offers plenty of cabinet and counter space, along with a table area for your everyday meals. The open-concept layout leads you into the family room, which boasts a brick fireplace with gas starter and gas logs. A convenient study, currently being used as an office, gives you a flex room that can be a 5th bedroom or playroom. A laundry room, that leads to the 3-car garage, and a powder room complete the main level. Upstairs you'll find 4 bedrooms, including the primary suite, which features a vaulted, beamed ceiling, walk-in closet and private bathroom with a large linen closet. Three other generously sized bedrooms, including one with a walk-in closet, and a full bathroom complete the 2nd level. Downstairs, you get the extra living space that helps you breathe a little easier. A rec room and a media area allow for entertaining, gathering or relaxing and there is a convenient full bathroom. A concrete crawl and utility closet create ample storage possibilities. Out back, you'll find a large brick paver patio and an upgraded outlet, in case you want to add a hot tub! A convenient walking trail takes you around the neighborhood. Easy access to Route 80, 57 and 355, for commuting needs. Hurry over for an opportunity to own this home wonderful home in one of the area's most desirable communities!
— the listing agent’s description
The home
4 beds
3.5 baths
2,874 sqft
Built in 1997
0.27-acre lot
3-car garage
Detached Single
What it’ll cost
$197 / sqft
$14,637 taxes / yr
$50/mo HOA
7 days on dwello
Estimated monthly payment
$4,439/mo
Principal & interest$3,004
Property taxes$1,220
Homeowners insurance$165
HOA dues$50
Get pre-qualified →Connect with a licensed lender in the dwello network.
Estimate only — not a loan offer. Example rate; taxes, HOA dues, insurance estimated; your actual rate, payment, taxes, and insurance will vary. dwello is not a lender. Equal Housing Opportunity.
Tour it with a real dwello agent
The agent who meets you here is an actual dwello Home Group team member who knows these streets — not a stranger who bought your name from a portal. You get straight answers on the spot, and the same person stays with you through closing.
On our team, vettedYour info is never soldWith you through closing
Tour this home
In person, on your schedule — a dwello agent meets you there.
WED
Jun 3
THU
Jun 4
FRI
Jun 5
SAT
Jun 6
11:00 am
Schedule a tour
7 days on dwello
Price history
Listed for sale
Aug 6, 2026
$565,000
Earlier records
Listed
Jul 30, 2026
$579,900
From MLS records — independently verify.
Property taxes
2025
Annual tax bill (MLS)
From county records — verify with the assessor.
Features
Central AirNatural GasForced AirBrickFiber CementPublic SewerConcreteGarage Door Opener
Schools
Elementary — Dr Julian Rogus School
Middle — Summit Hill Junior High School
High — Lincoln-Way East High School
Assigned schools per the listing — always verify enrollment + boundaries with the district.
Neighborhood
Loading map…
Nearby places via OpenStreetMap — approximate; verify what matters to you. Map © Mapbox © OpenStreetMap.
MLS listing data
Listed by Bill Ghighi · Baird & Warner
Listing last updated Aug 11, 2026 · data refreshed from the MLS Aug 11, 2026, 5:11 AM CT
Based on information submitted to the MLS GRID as of Aug 11, 2026, 5:11 AM CT. Listing data © MRED LLC, distributed by MLS GRID — deemed reliable but not guaranteed; independently verify. Anything shown below this point is not MLS listing data.
See it in personA real dwello agent on our team — never a sold lead.
Schedule a tour
Message
No pressure — reach out whenever you’re ready.
Similar homes nearby
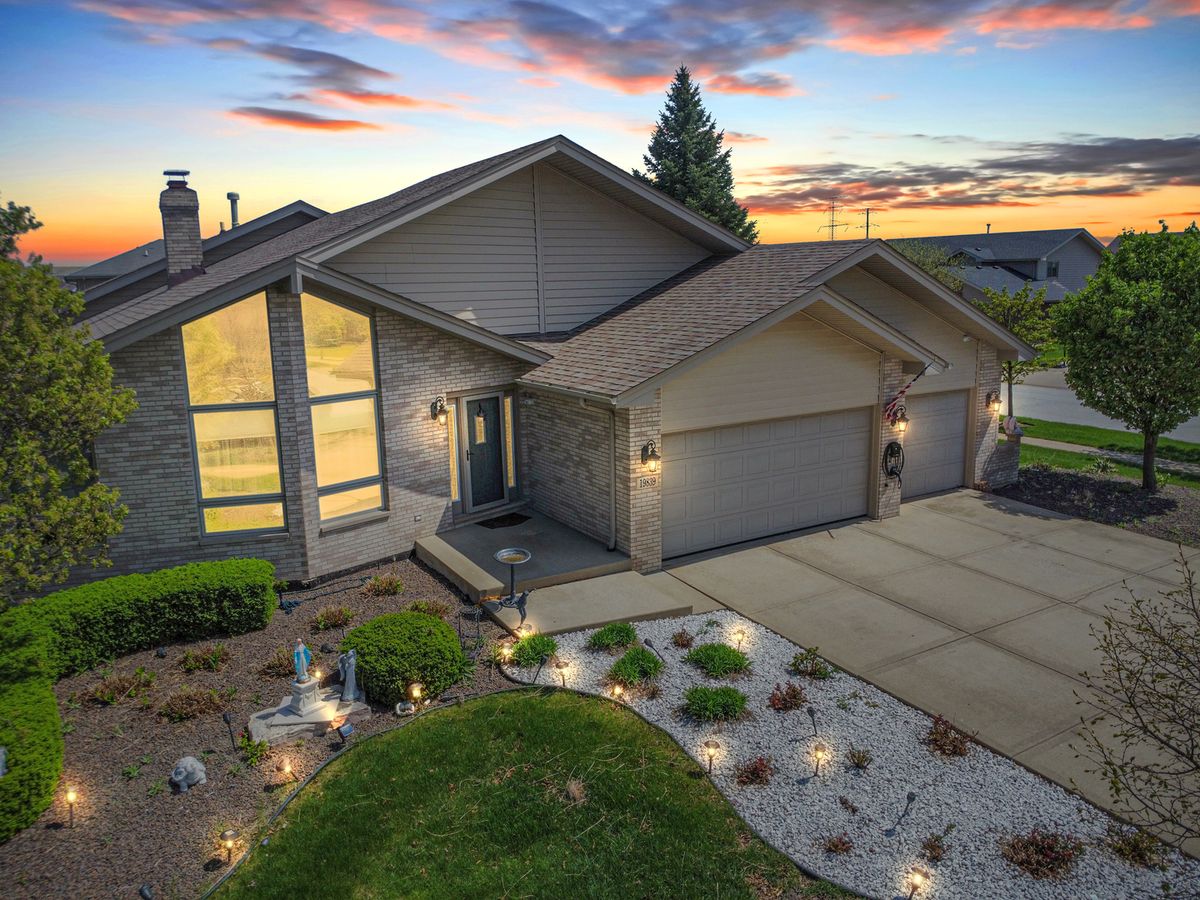
$565,000Active
3 bd · 3 ba · 2,628 sqft
19839 Silverside Drive
Tinley Park, IL
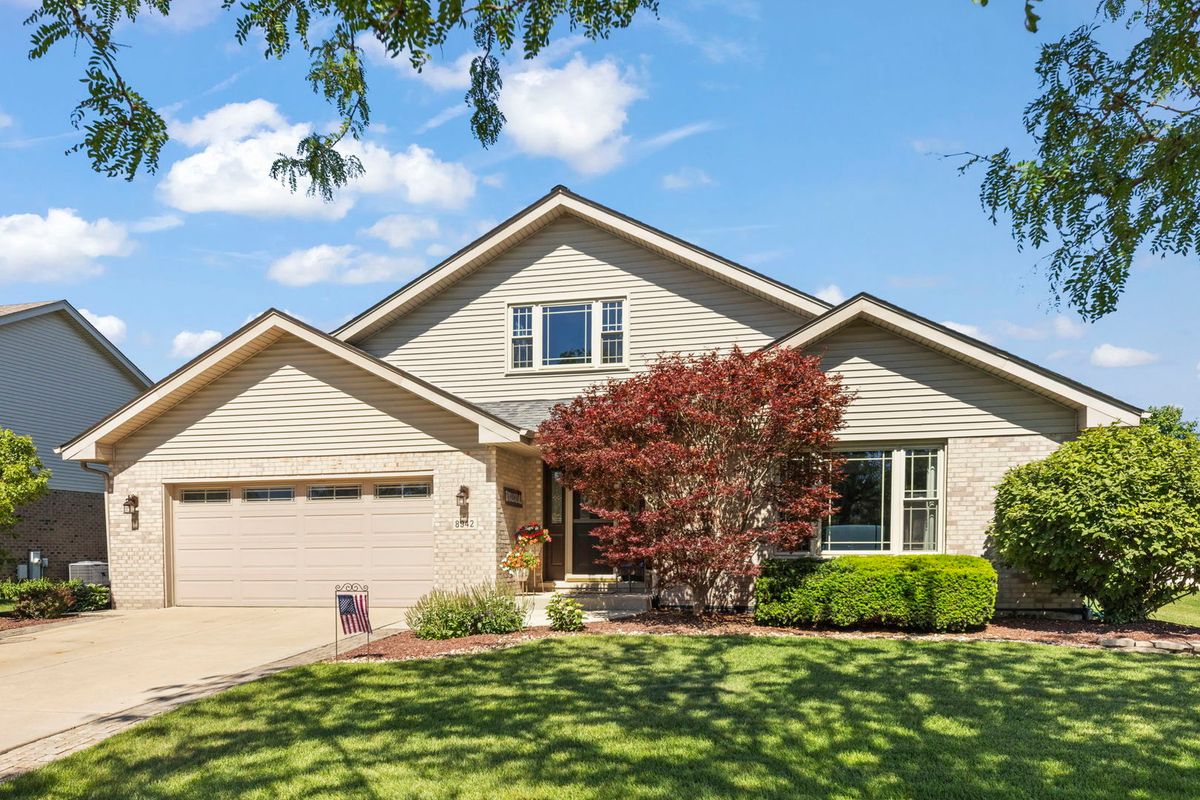
$565,000Active
4 bd · 3 ba · 2,831 sqft
8942 Glenshire Street
Tinley Park, IL
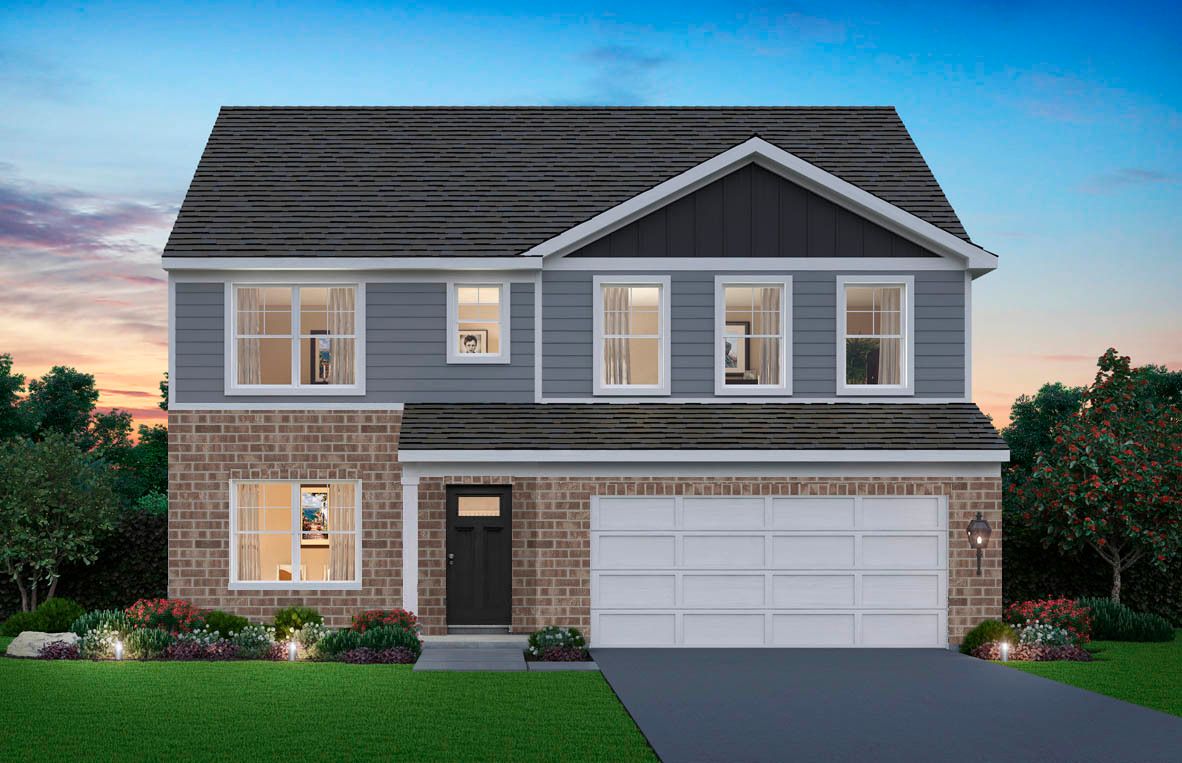
$564,990Active
4 bd · 2.5 ba · 2,836 sqft
6207 Longford Lane
Tinley Park, IL
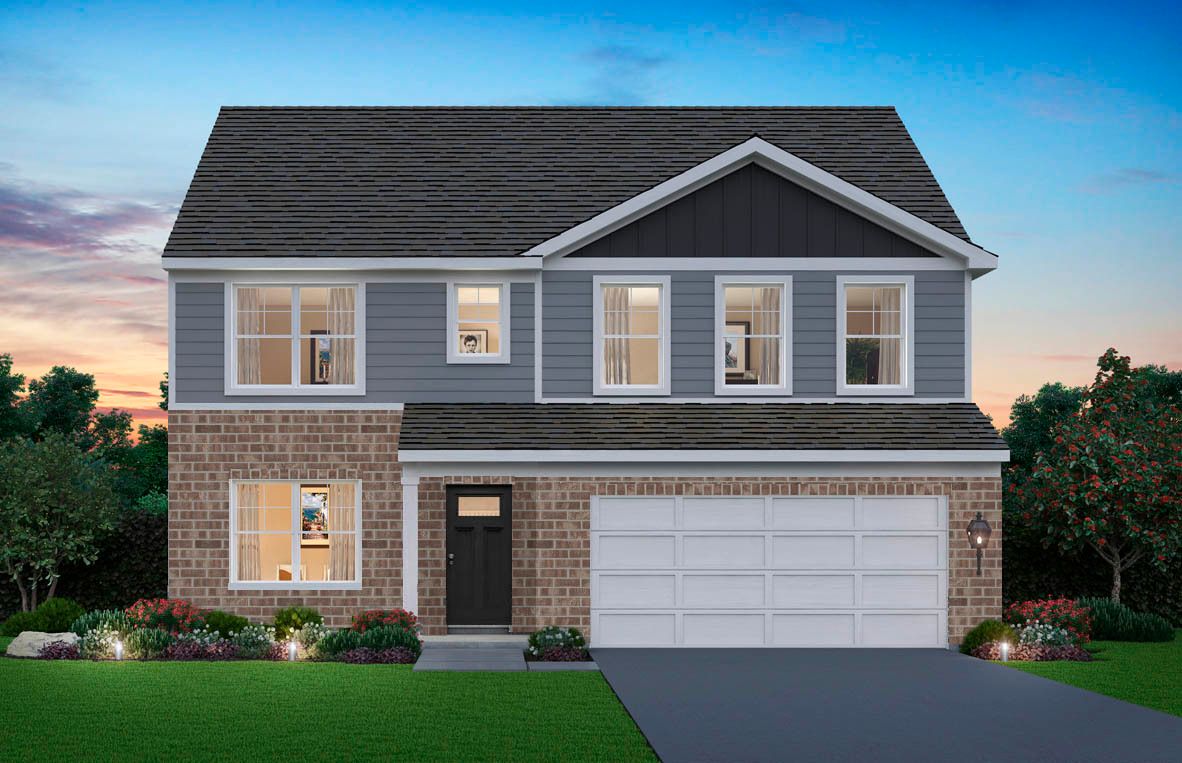
$569,990Active
4 bd · 2.5 ba · 2,836 sqft
6211 Longford Lane
Tinley Park, IL