View all 36 photos
Detached Single · Tinley Park, IL
$565,000
3 beds · 3 baths · 2,628 sqft
19839 Silverside Drive, Tinley Park, IL, 60487
A brick-and-mortar place to make your own — room to make it home.
Active
What’s special
Central air3-car garage0.30-acre lotIn-unit laundry
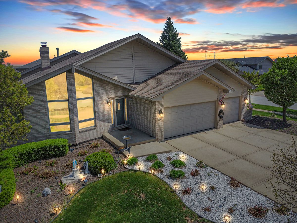
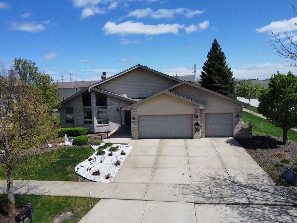
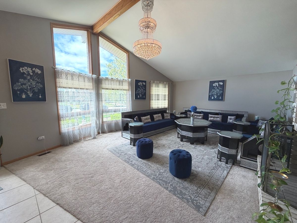
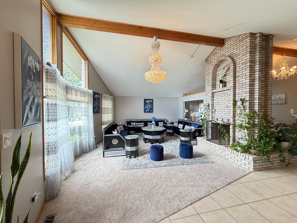
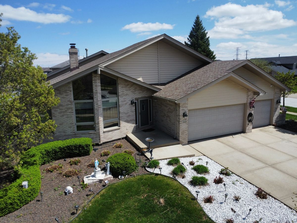
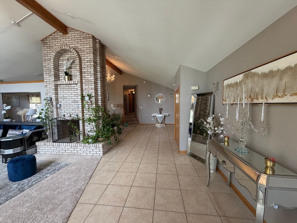
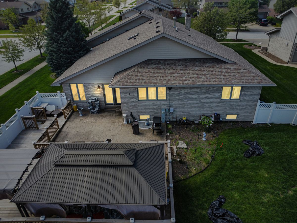
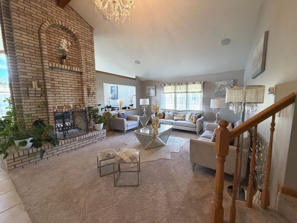
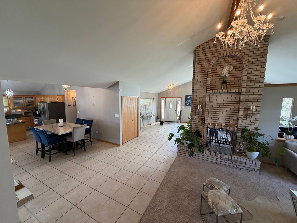
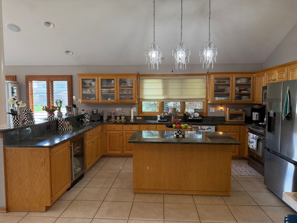
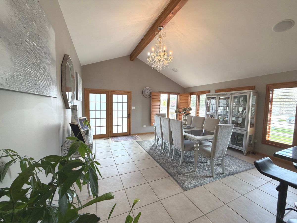
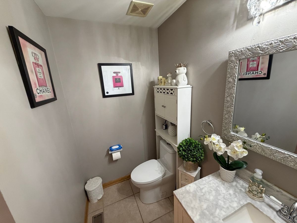
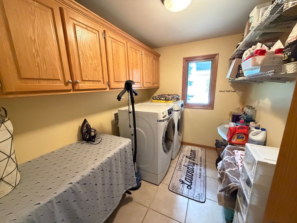
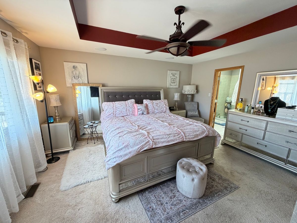
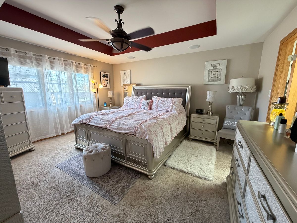
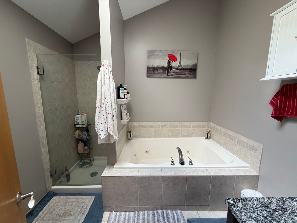
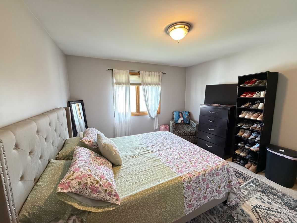
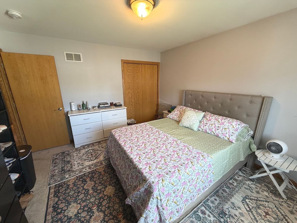
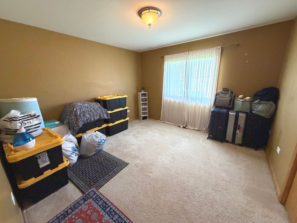
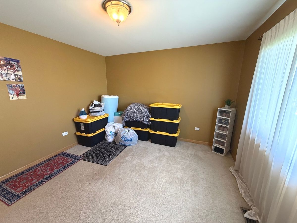
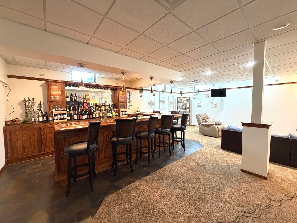
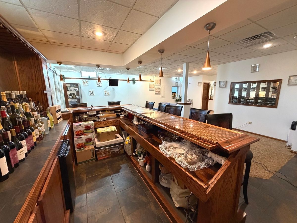
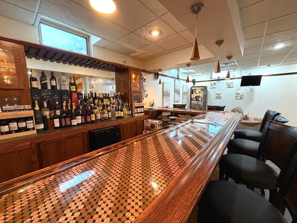
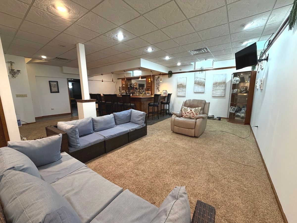
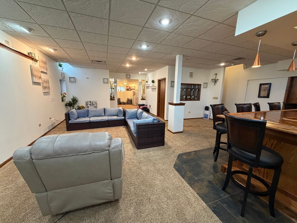
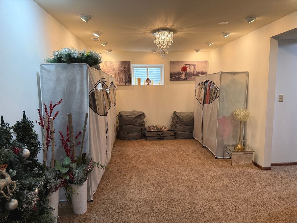
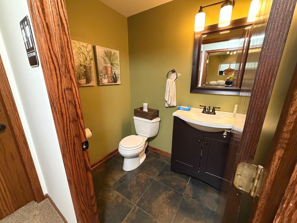
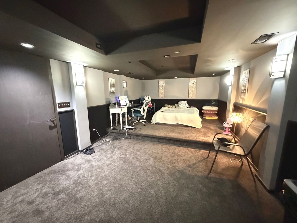
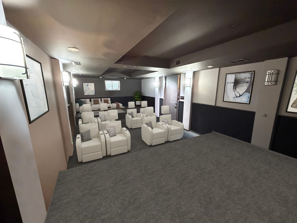
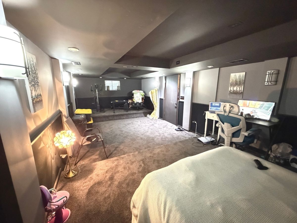
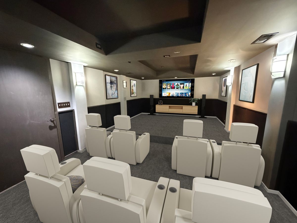
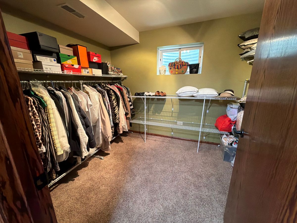
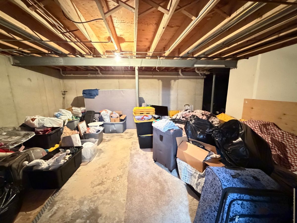
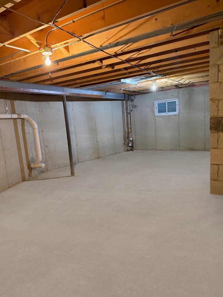
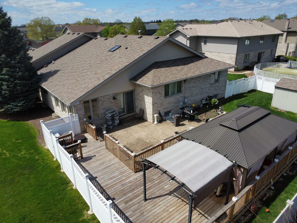
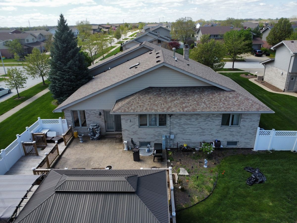
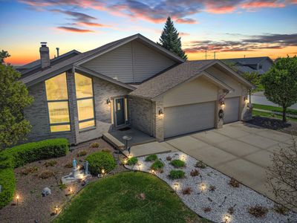
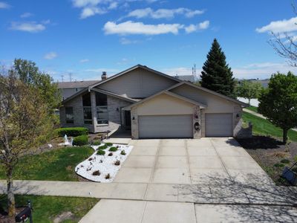
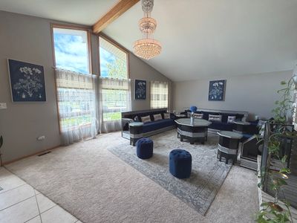
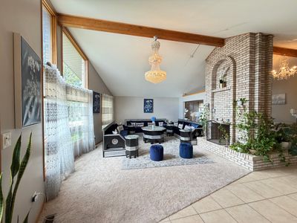
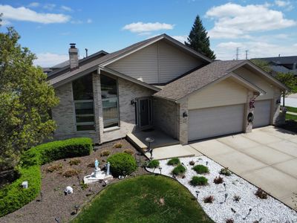
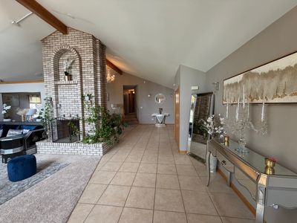
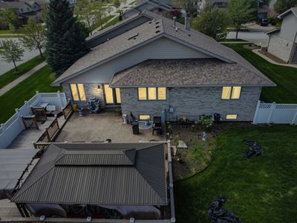
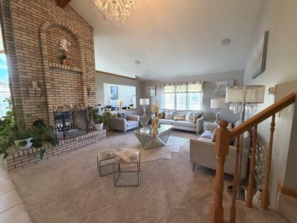
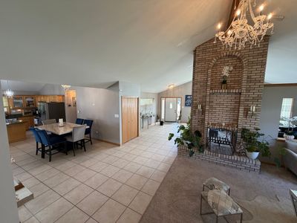
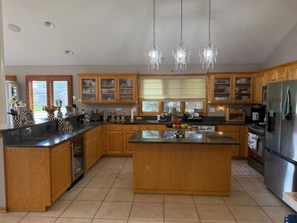
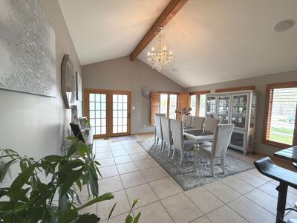

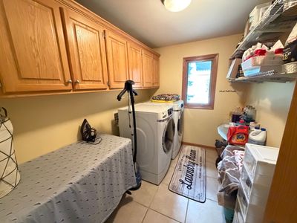
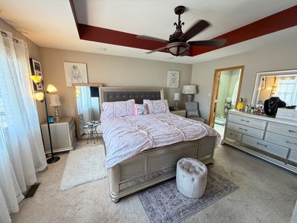
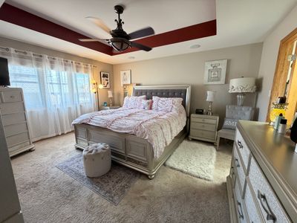
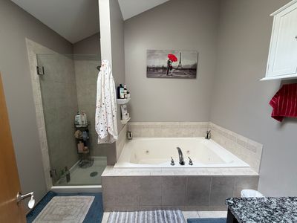
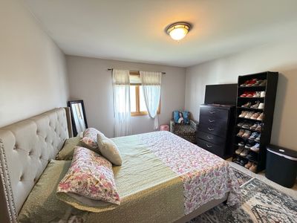
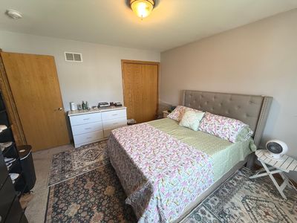
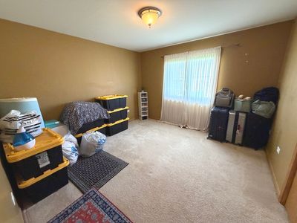
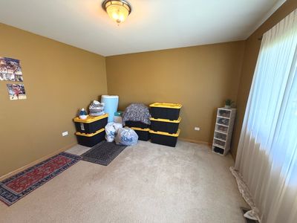
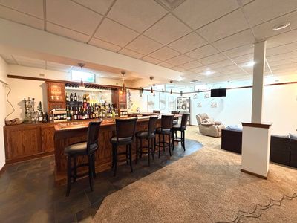
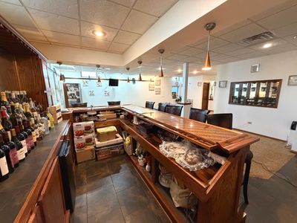
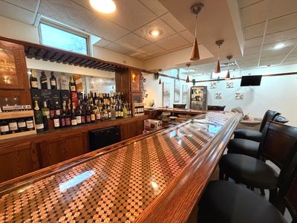
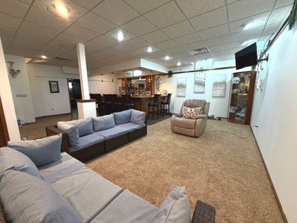
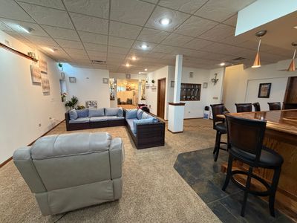
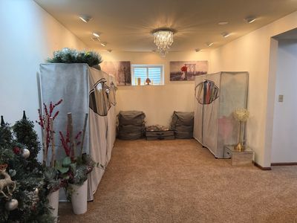
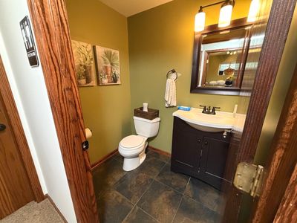
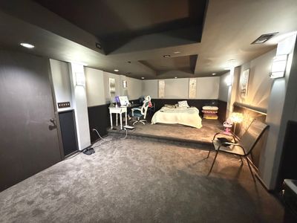
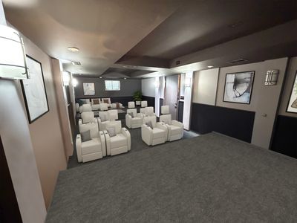
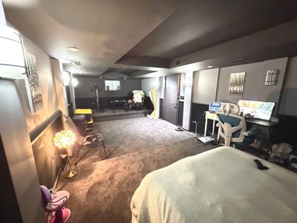
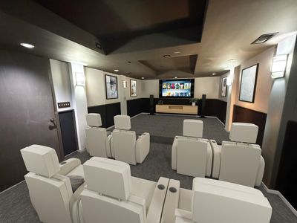
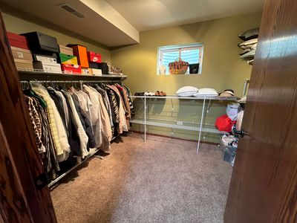
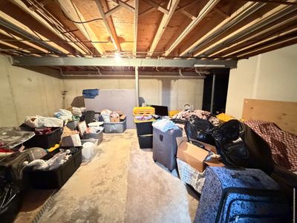
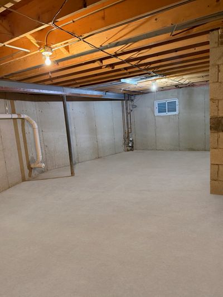
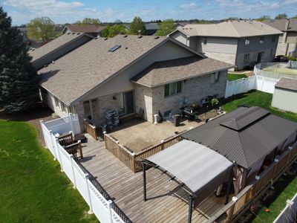
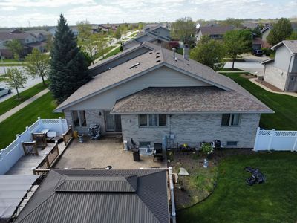
Stunning, amazing, beautiful meticulously maintained 3-step ranch with a full finished basement-this is the one you've been waiting for! From the moment you walk in, you'll love the open and airy floor plan featuring soaring cathedral ceilings and a beautiful floor to ceiling brick dual-sided fireplace that creates a warm, inviting space between the living and family rooms. The remodeled kitchen is a true showstopper, designed for both everyday living and entertaining. The open floor plan between the kitchen and sunroom creates a seamless flow. The kitchen is a chef's dream with breakfast bar, island, granite countertops, stainless steel appliances, farmhouse sink, beverage refrigerator, and recessed lighting. The sunroom, with its vaulted ceiling and California shutters, offers the perfect space to relax or gather with friends and family. All 3 bedrooms are generously sized, including a private oasis primary suite with a walk-in closet featuring custom Elfa shelving, and a private bath with whirlpool tub. The full finished basement is an entertainer's dream-offering space for a dedicated theater room (equipment excluded), a spacious rec room with custom oak bar and unique penny-top finish, bar refrigerator, TV and a half bath. You'll also find two additional bonus rooms with massive storage, and a workshop area with potential for even more finished living space. The attached 3-car garage is deeper than standard, providing extra storage and functionality. Step outside to enjoy the professionally landscaped yard, complete with an underground sprinkler system, stamped concrete patio, and storage shed on a concrete pad-perfect for outdoor living. Ideally located near shopping, dining, the library, Metra, and expressways-this home truly has it all.
— the listing agent’s description
The home
3 beds
3 baths
2,628 sqft
Built in 2006
0.30-acre lot
3-car garage
Detached Single
Step Ranch
What it’ll cost
$215 / sqft
$15,617 taxes / yr
No HOA
6 days on dwello
Estimated monthly payment
$4,470/mo
Principal & interest$3,004
Property taxes$1,301
Homeowners insurance$165
Get pre-qualified →Connect with a licensed lender in the dwello network.
Estimate only — not a loan offer. Example rate; taxes and insurance estimated; your actual rate, payment, taxes, and insurance will vary. dwello is not a lender. Equal Housing Opportunity.
Tour it with a real dwello agent
The agent who meets you here is an actual dwello Home Group team member who knows these streets — not a stranger who bought your name from a portal. You get straight answers on the spot, and the same person stays with you through closing.
On our team, vettedYour info is never soldWith you through closing
Tour this home
In person, on your schedule — a dwello agent meets you there.
WED
Jun 3
THU
Jun 4
FRI
Jun 5
SAT
Jun 6
11:00 am
Schedule a tour
6 days on dwello
Price history
Listed for sale
Apr 26, 2026
$565,000
Earlier records
Sold
Jun 29, 2026
$595,000
From MLS records — independently verify.
Property taxes
2025
Annual tax bill (MLS)
From county records — verify with the assessor.
Features
Central AirNatural GasForced AirVinyl SidingBrickStorm SewerConcreteGarage Door Opener
Schools
High — Lincoln-Way East High School
Assigned schools per the listing — always verify enrollment + boundaries with the district.
Neighborhood
Loading map…
Nearby places via OpenStreetMap — approximate; verify what matters to you. Map © Mapbox © OpenStreetMap.
MLS listing data
Listed by Frank Kresz · Charles Rutenberg Realty of IL
Listing last updated Apr 30, 2026 · data refreshed from the MLS Apr 30, 2026, 3:00 PM CT
Based on information submitted to the MLS GRID as of Apr 30, 2026, 3:00 PM CT. Listing data © MRED LLC, distributed by MLS GRID — deemed reliable but not guaranteed; independently verify. Anything shown below this point is not MLS listing data.
See it in personA real dwello agent on our team — never a sold lead.
Schedule a tour
Message
No pressure — reach out whenever you’re ready.
Similar homes nearby
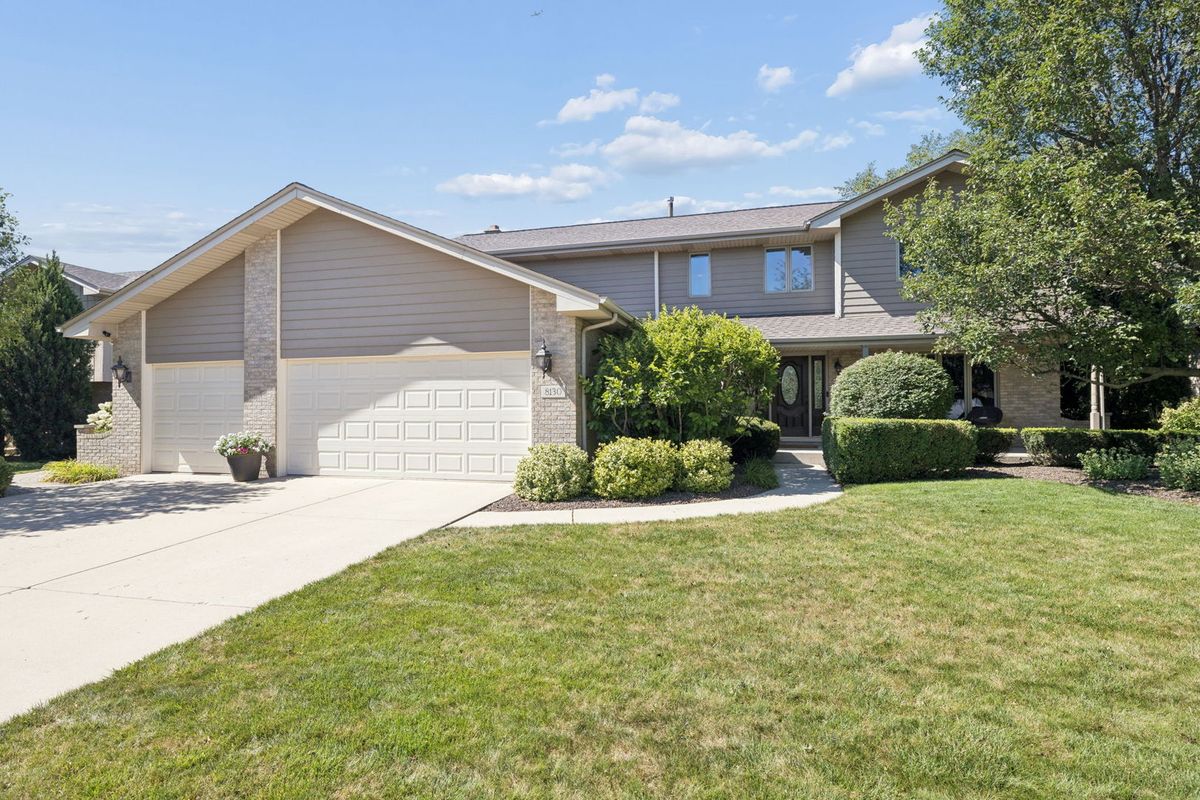
$565,000Active
4 bd · 3.5 ba · 2,874 sqft
8130 Edgebrook Lane
Tinley Park, IL
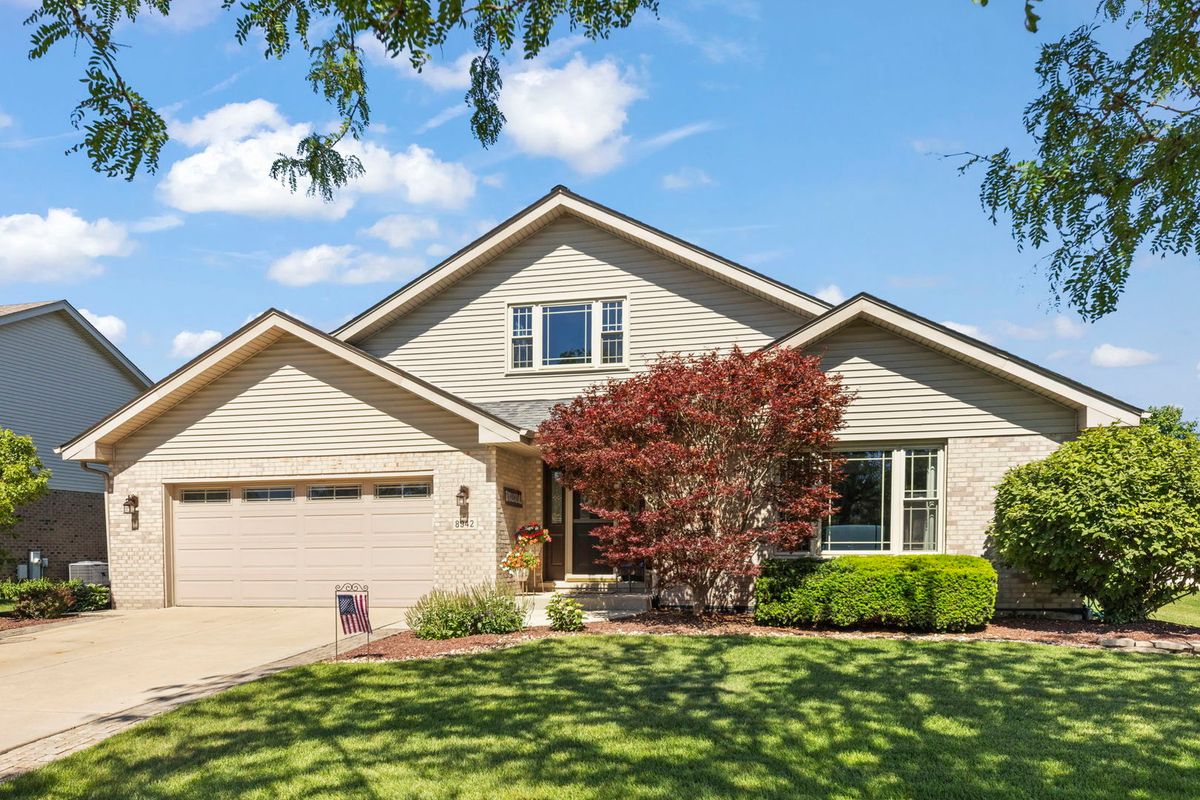
$565,000Active
4 bd · 3 ba · 2,831 sqft
8942 Glenshire Street
Tinley Park, IL
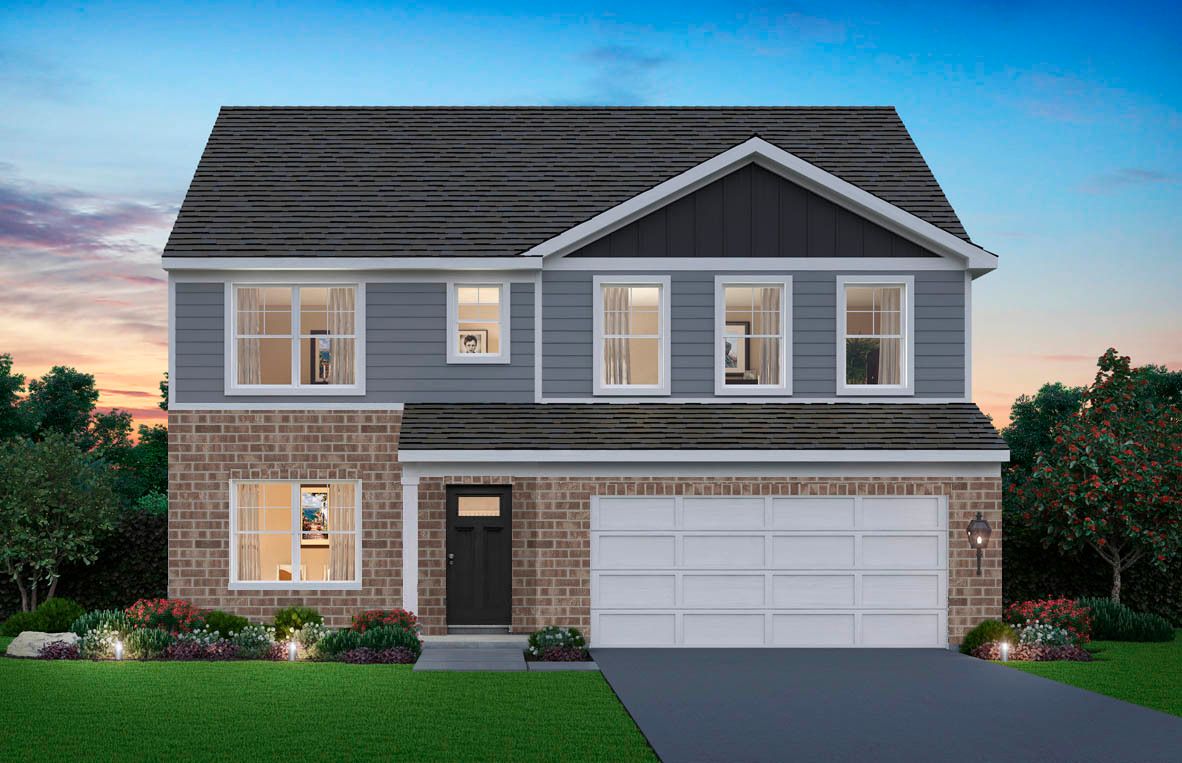
$564,990Active
4 bd · 2.5 ba · 2,836 sqft
6207 Longford Lane
Tinley Park, IL
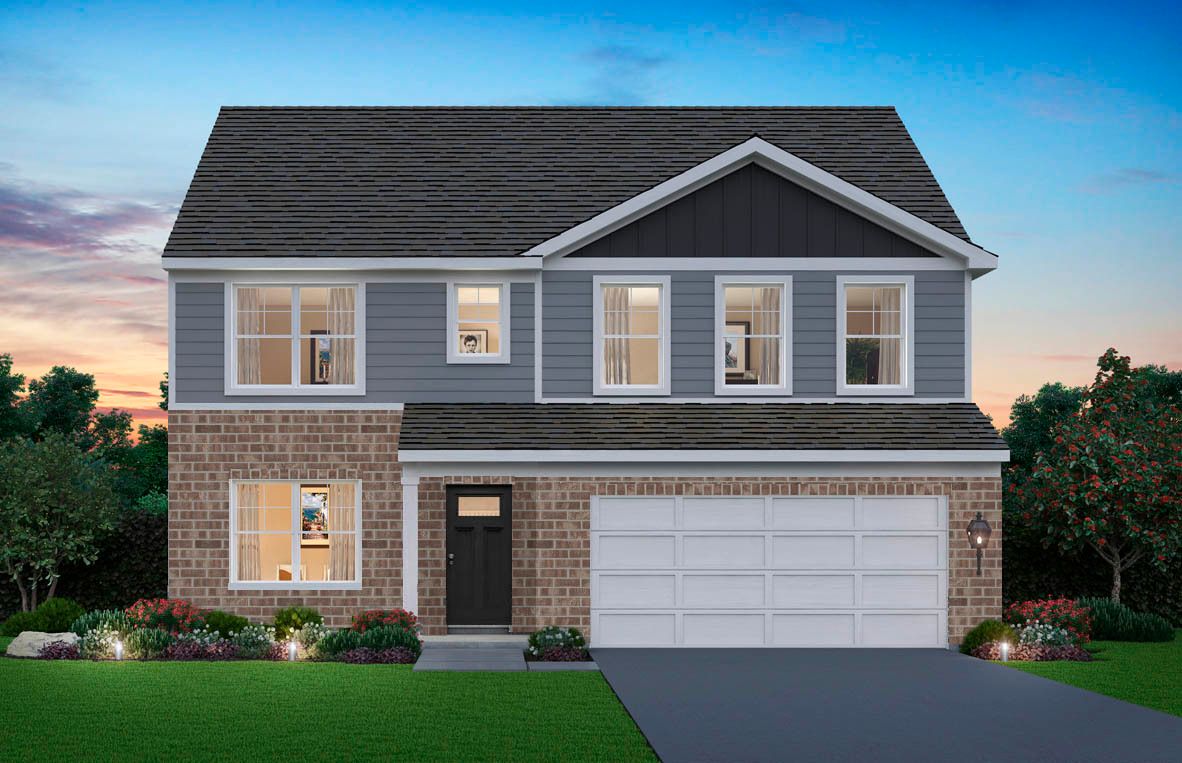
$569,990Active
4 bd · 2.5 ba · 2,836 sqft
6211 Longford Lane
Tinley Park, IL