View all 77 photos
Detached Single · St. Charles, IL
$859,900
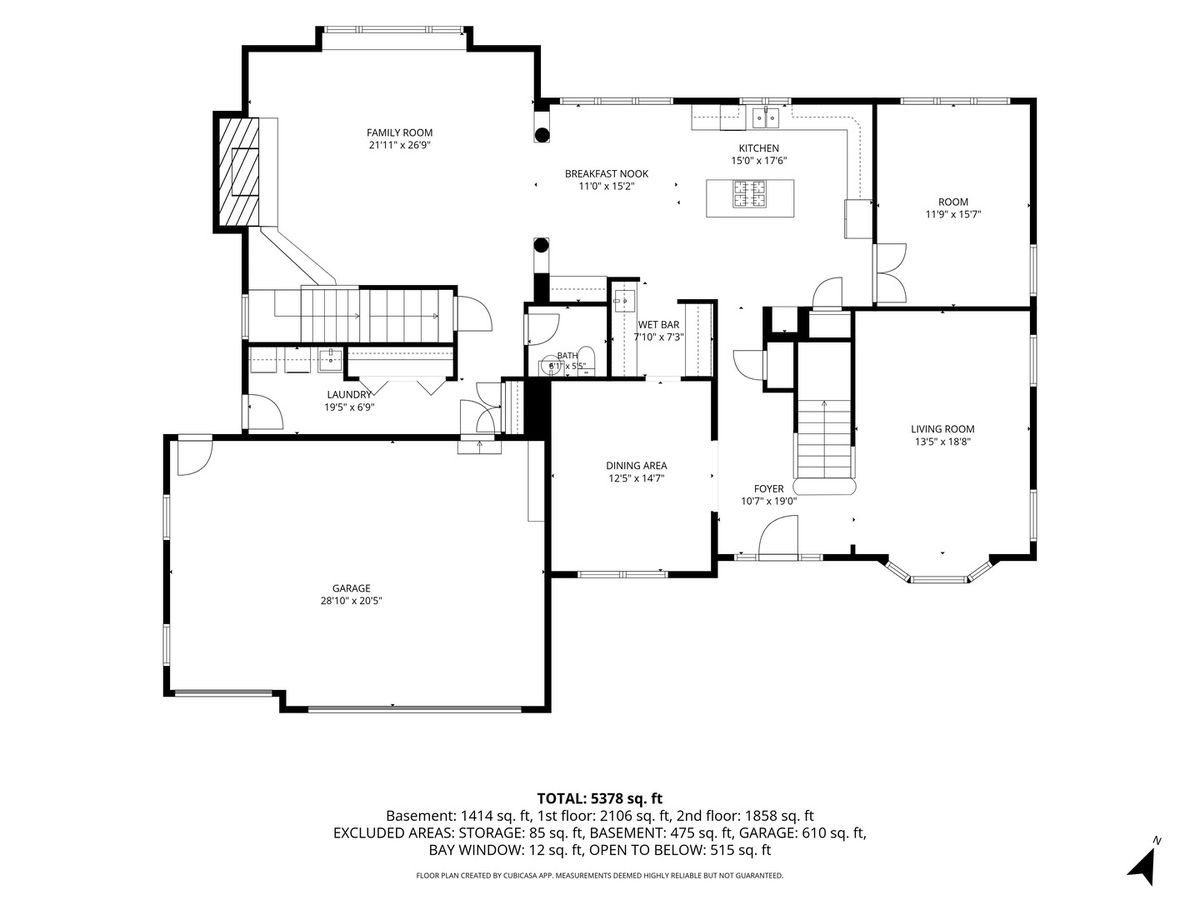
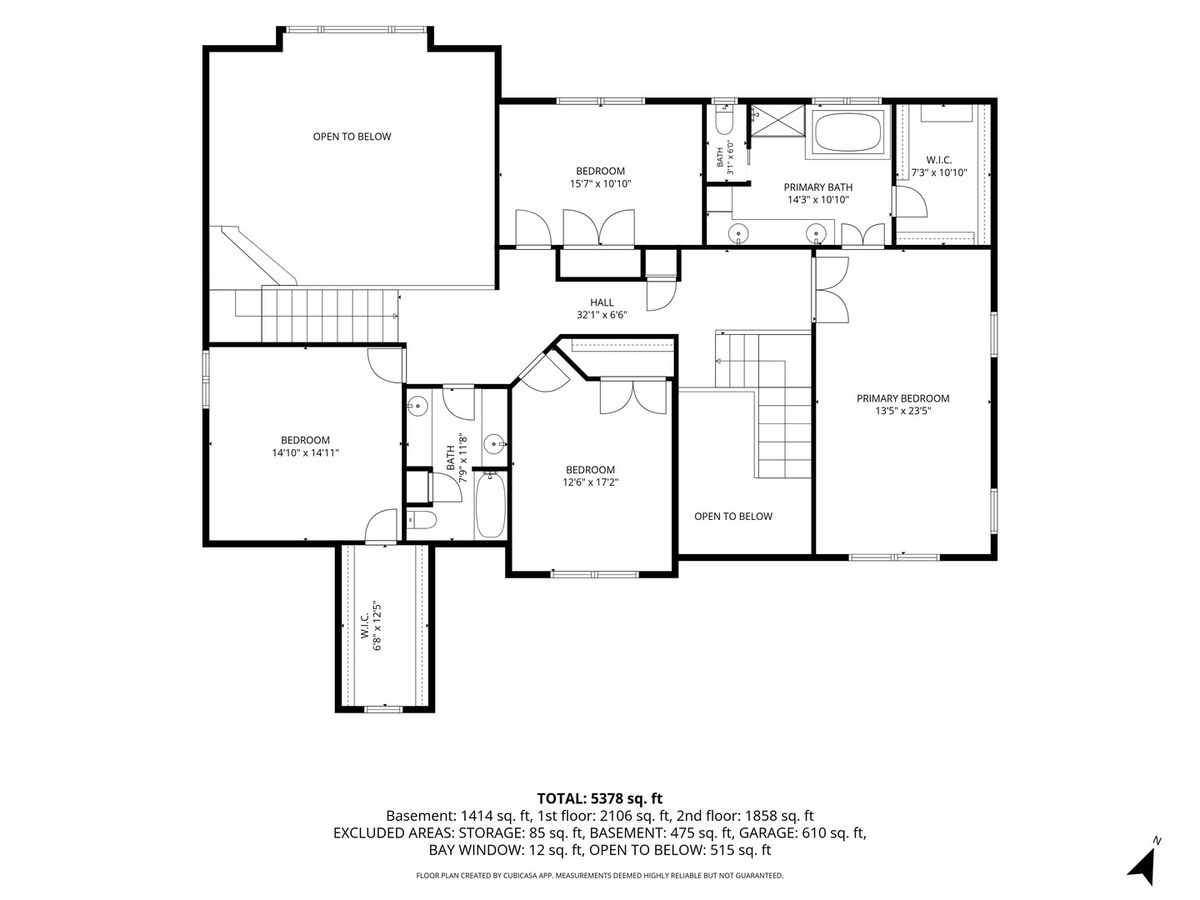
4 beds · 3.5 baths · 3,458 sqft
1105 Thoroughbred Circle, St. Charles, IL, 60174
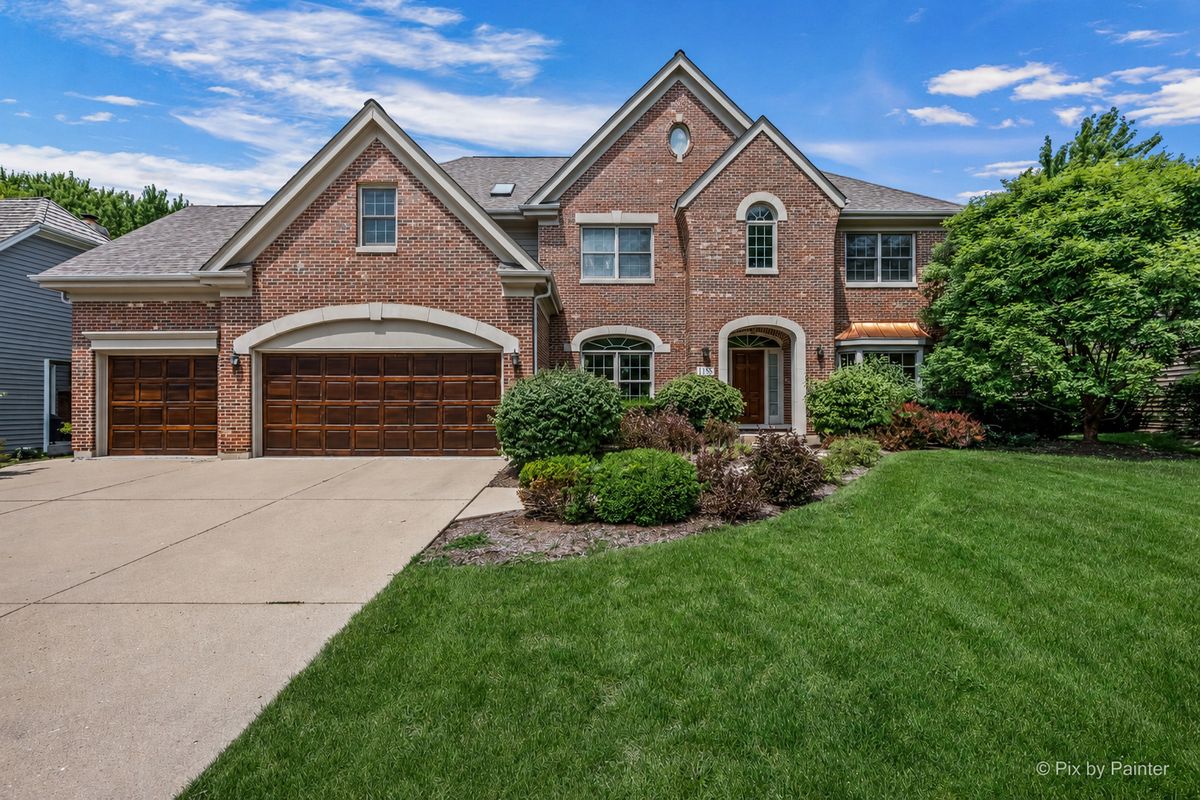
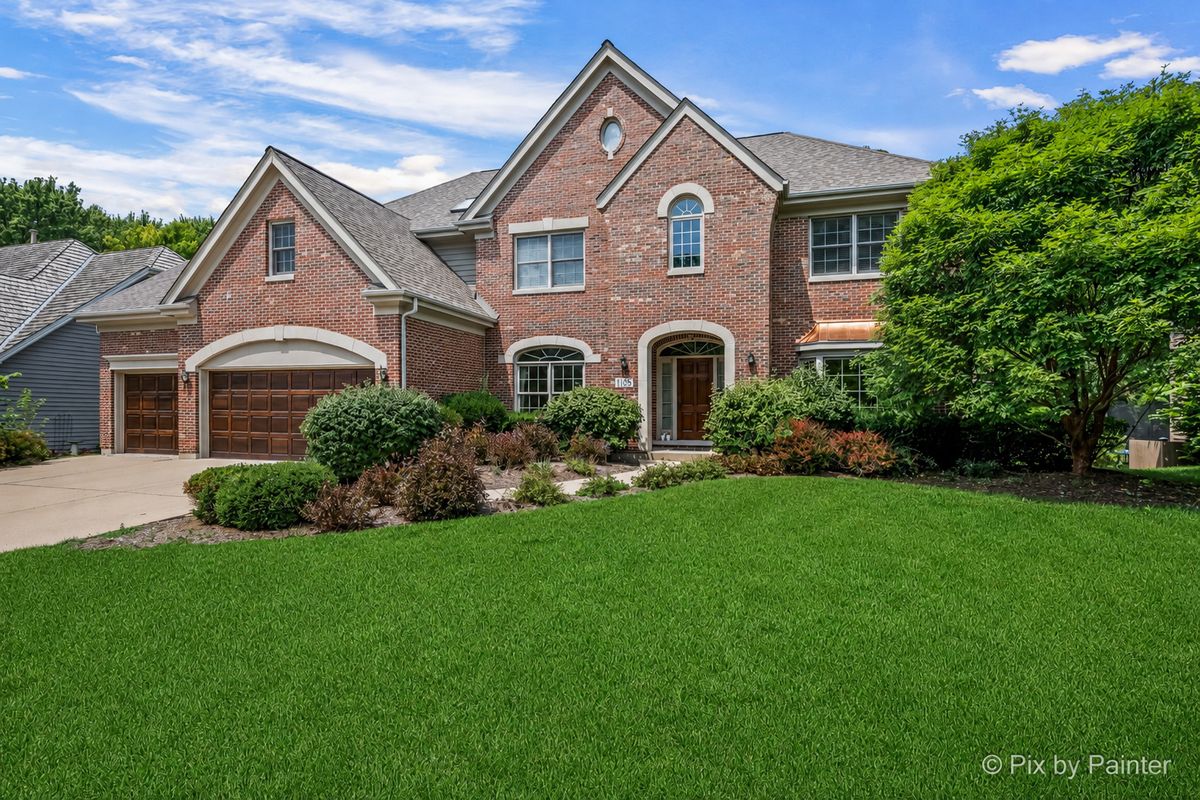
A brick-and-mortar place to make your own — room to make it home.
Active
What’s special
Central air3-car garage
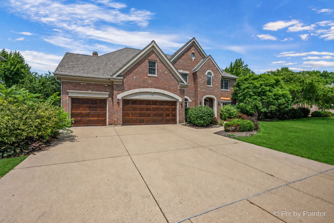
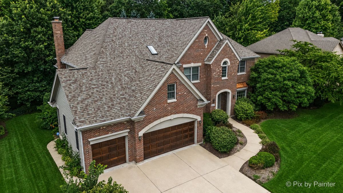
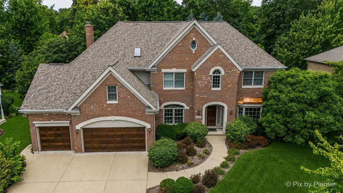
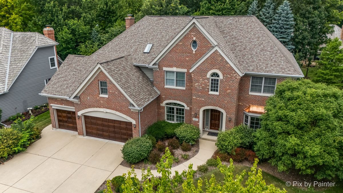
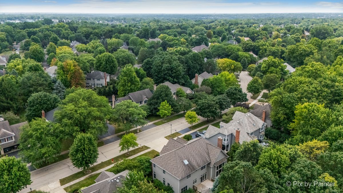
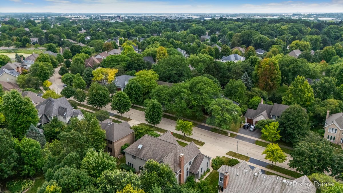
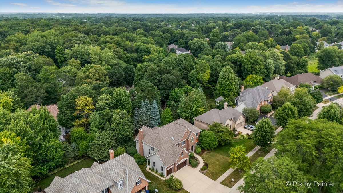
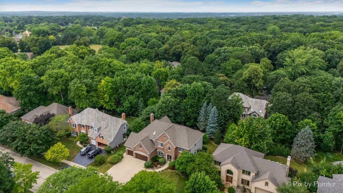
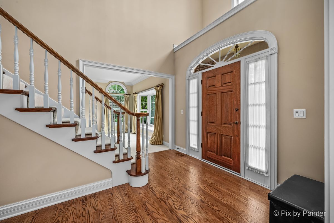
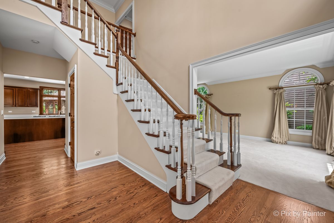
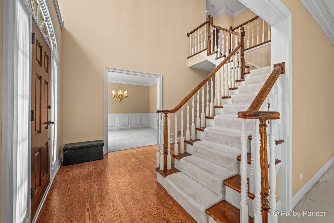
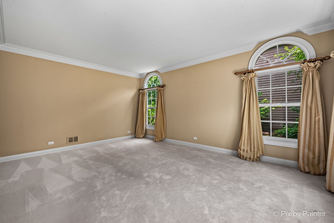
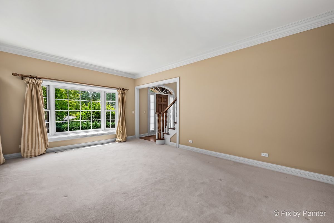
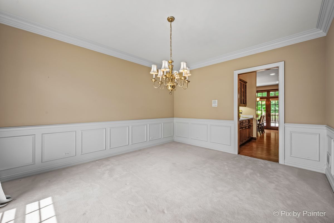
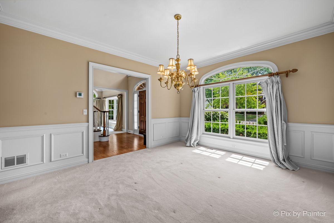
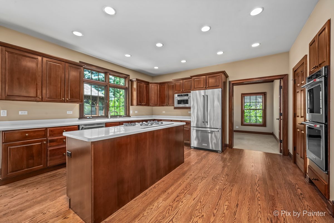
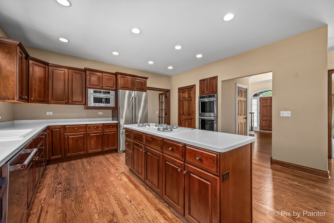
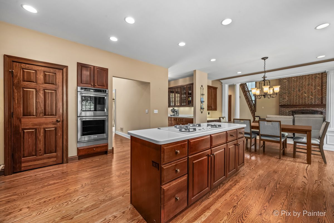
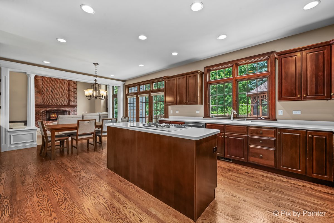
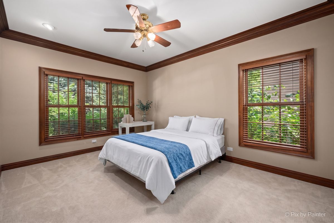
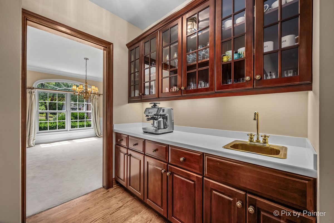
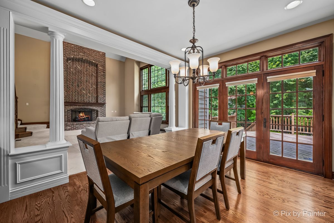
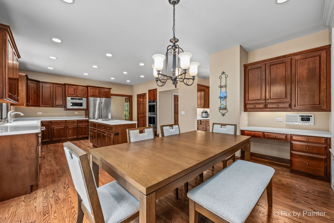
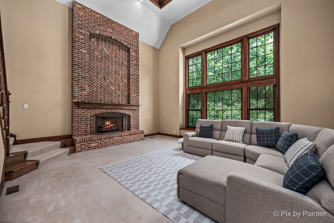
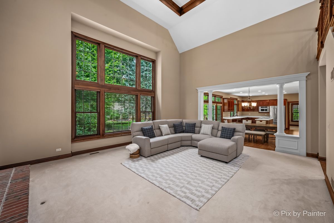
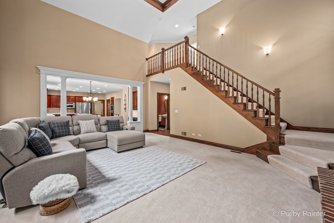
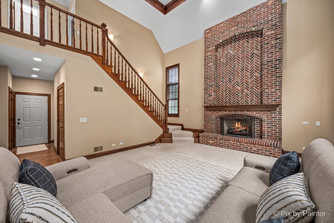
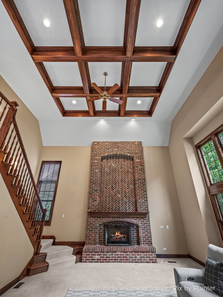
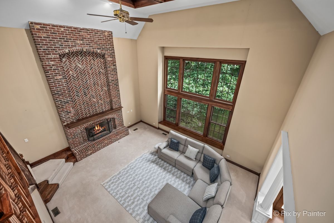
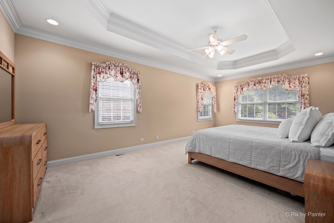
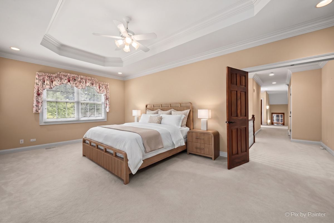
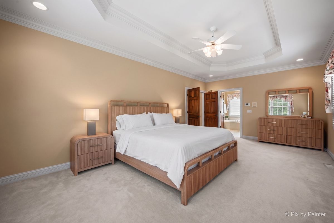
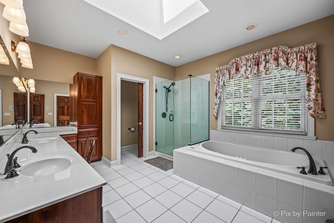
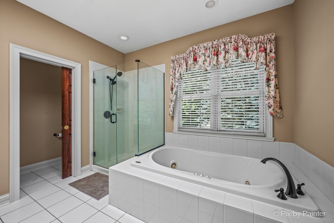
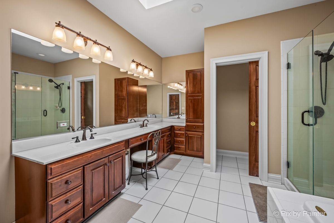
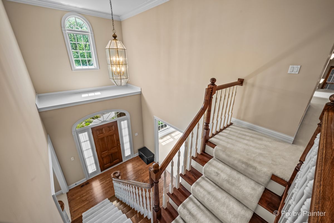
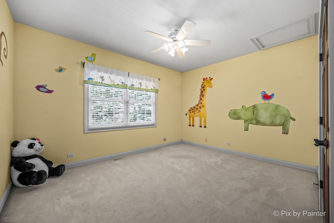
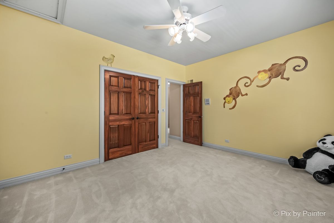
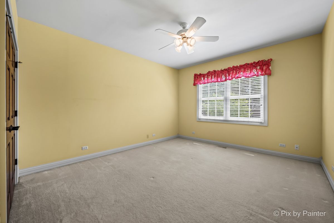
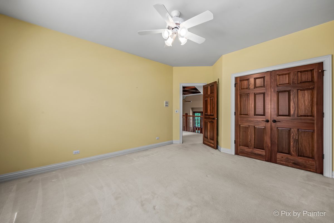
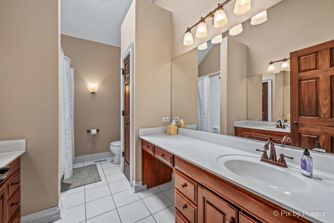
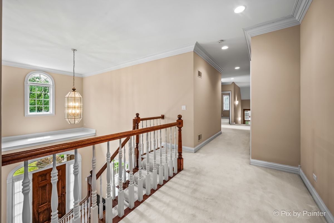
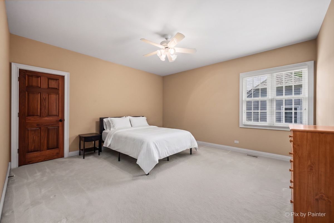
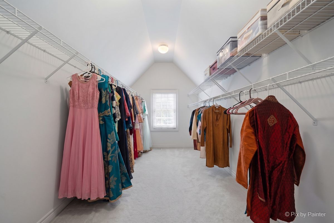
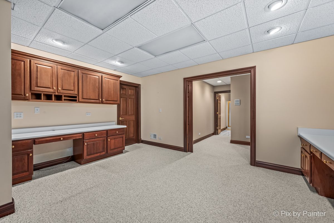
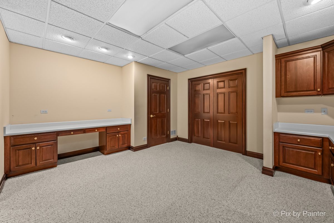
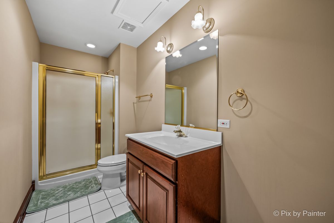
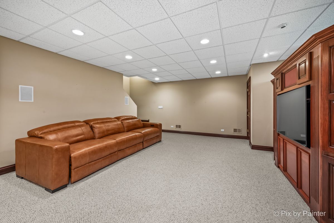
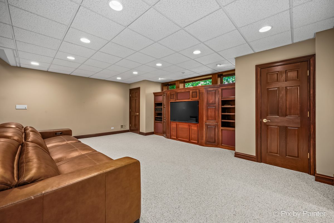
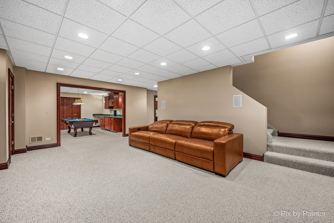
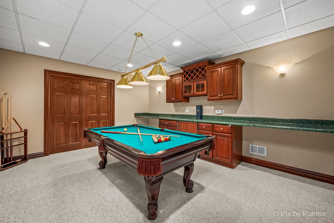
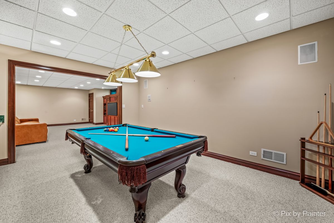
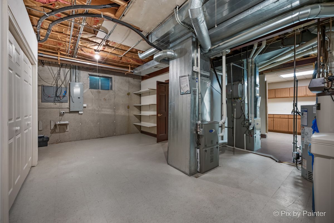
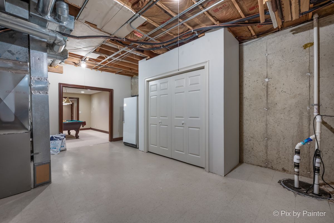
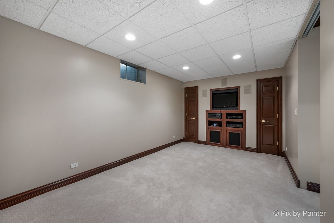
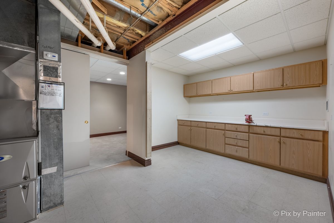
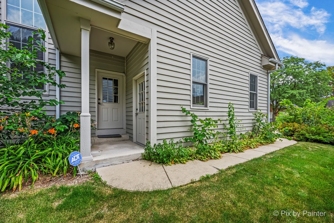
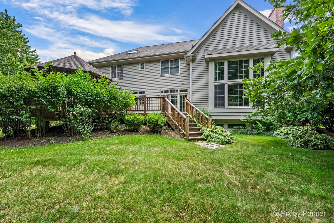
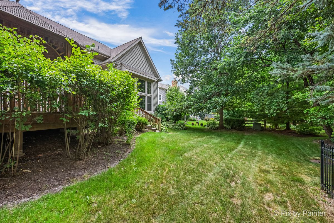
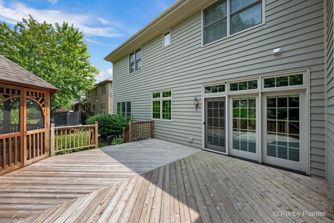
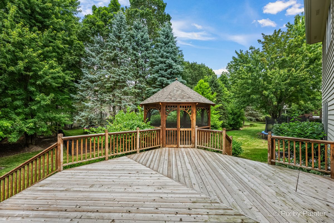
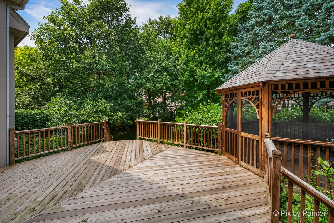
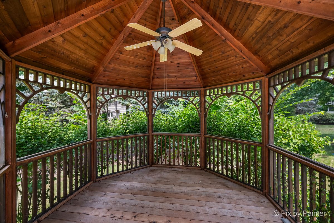
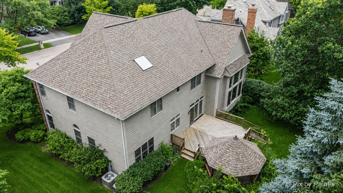
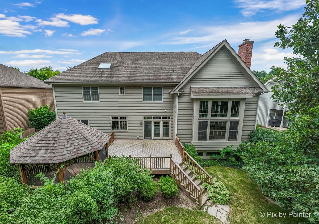
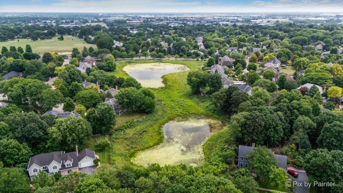
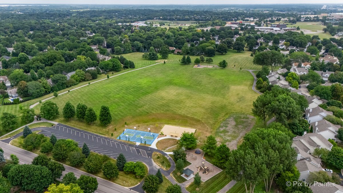
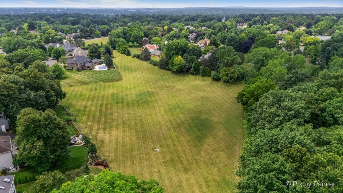
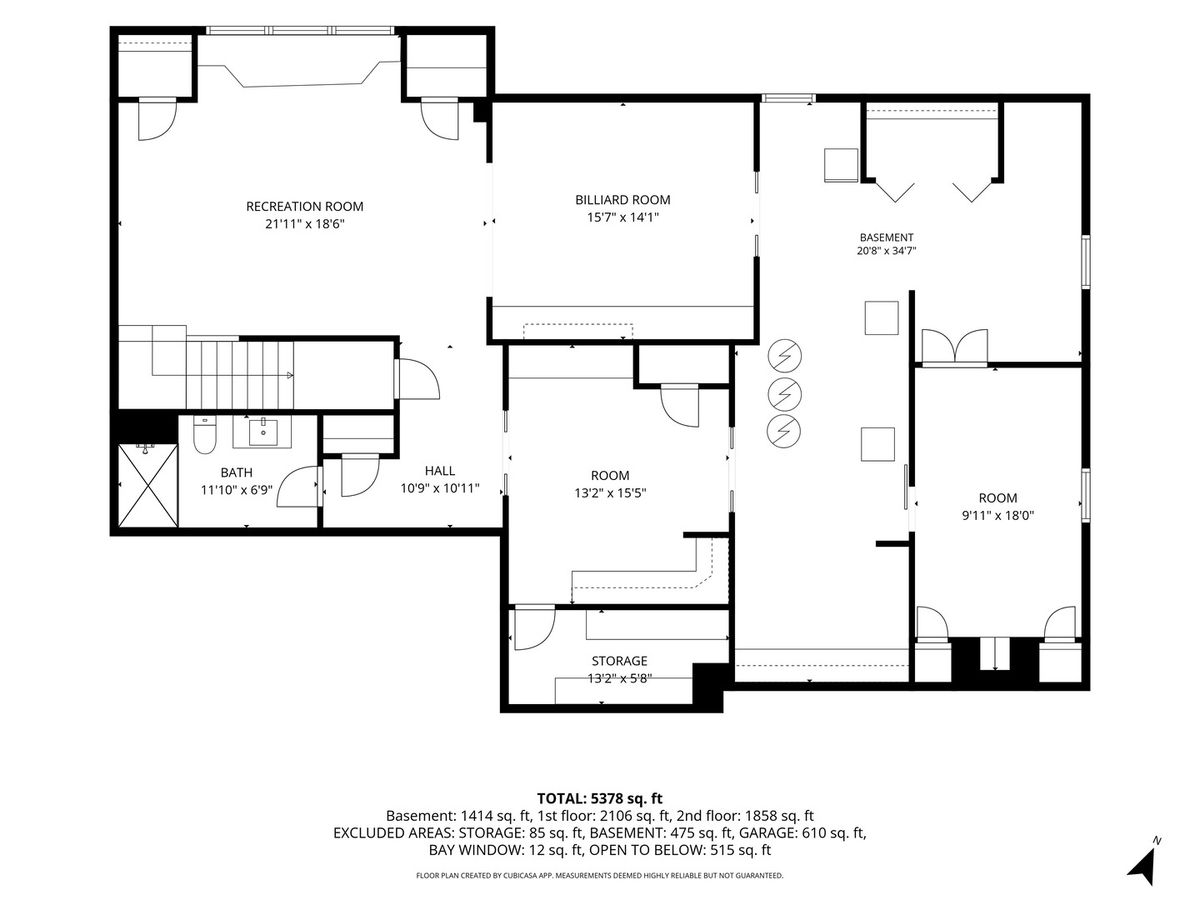
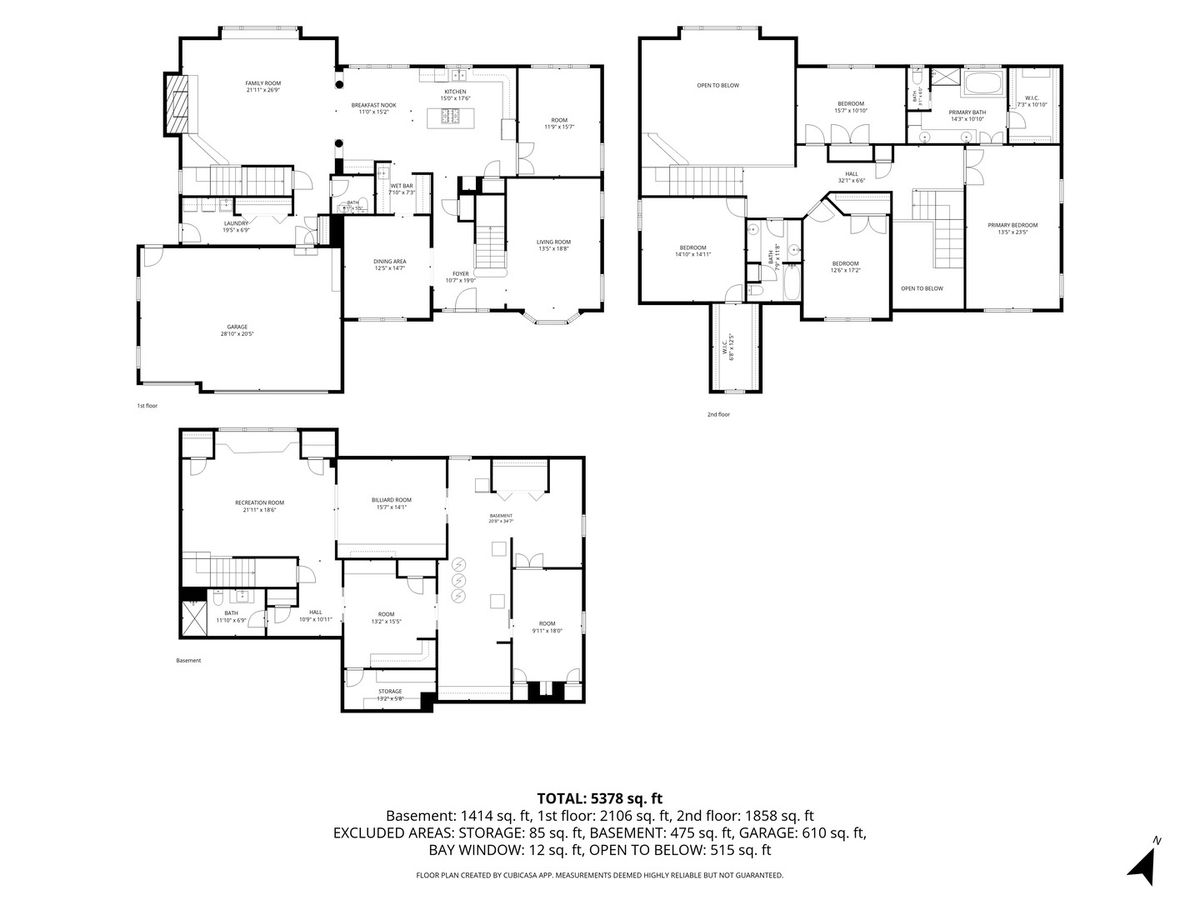
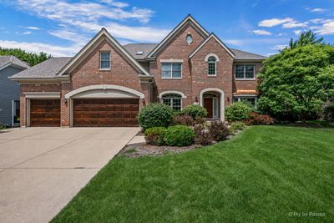
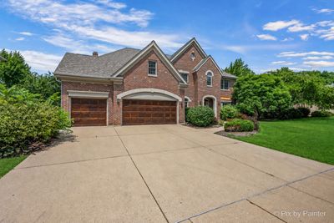
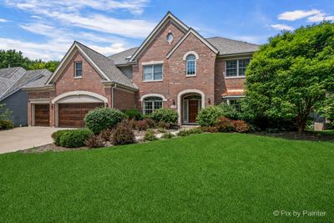
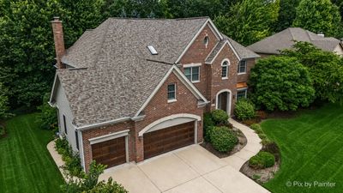
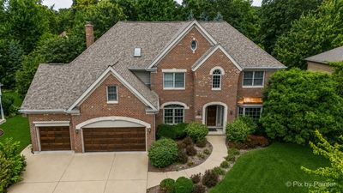
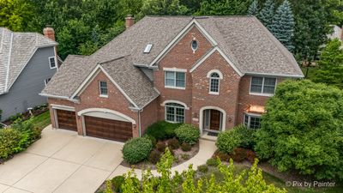
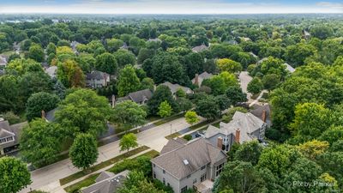
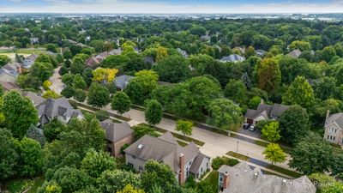
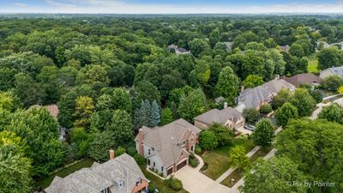
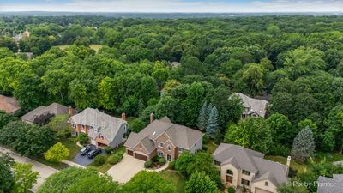
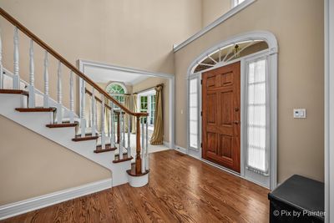
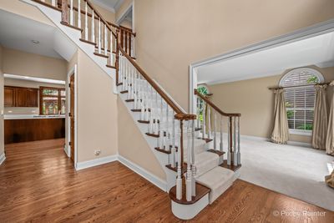
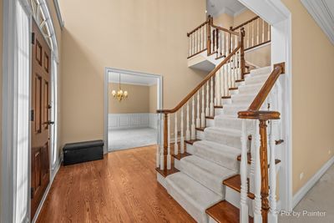
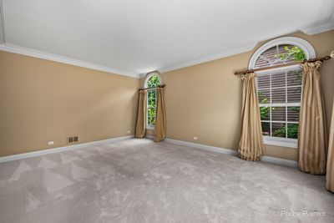
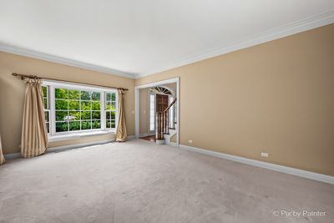
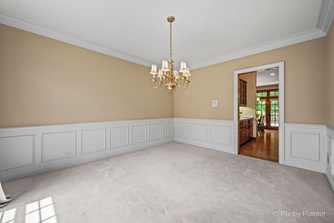
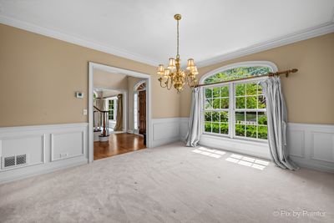
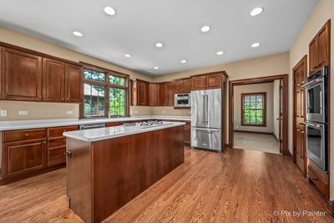
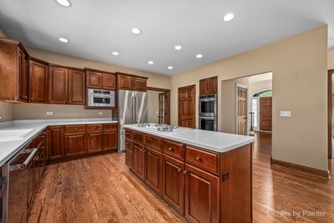
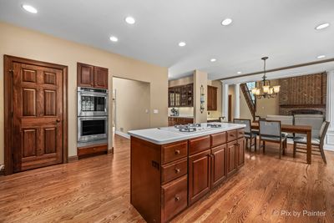
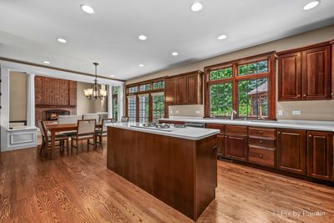
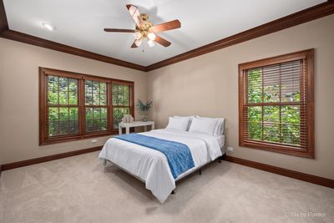
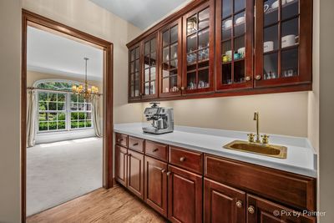
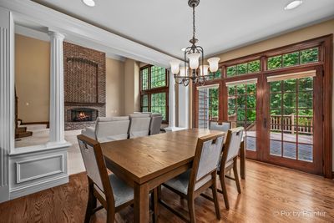
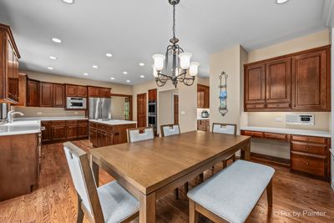
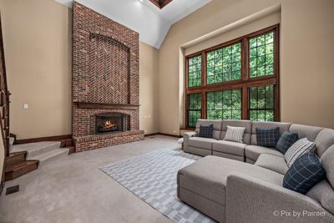
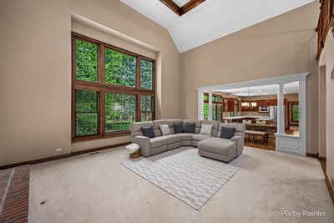
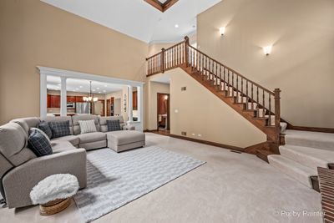
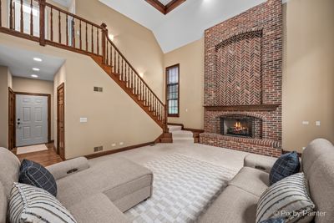
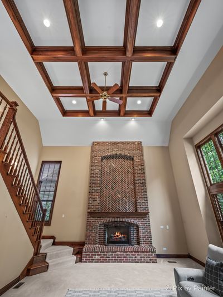
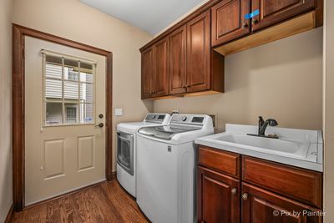
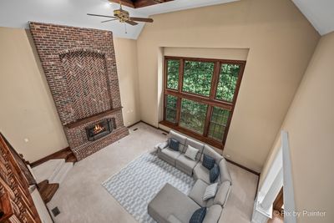
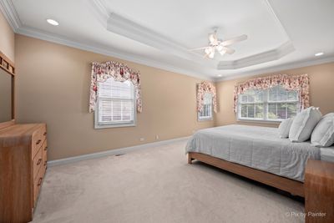
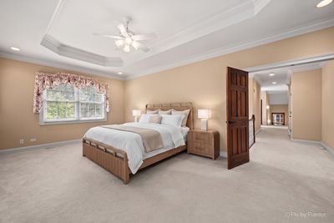
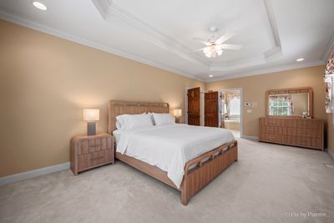
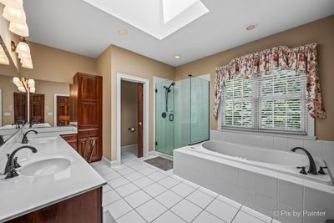
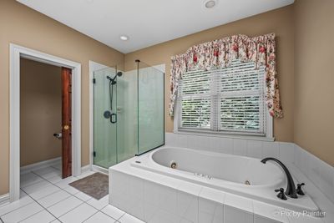
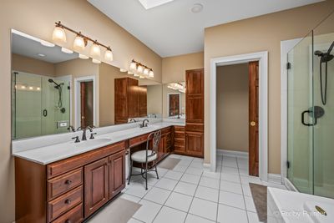
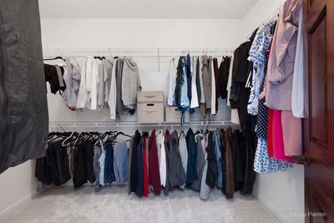
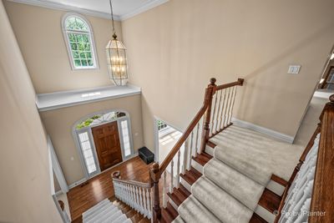
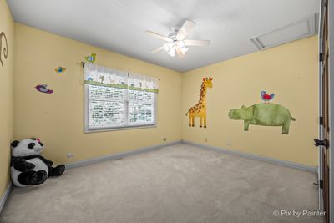
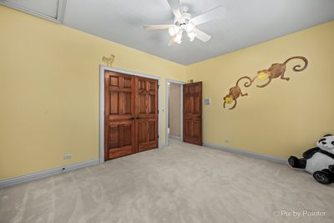
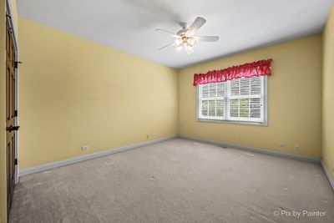
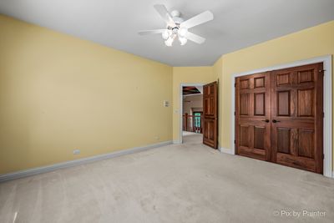
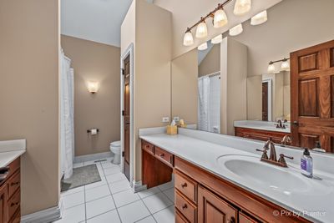
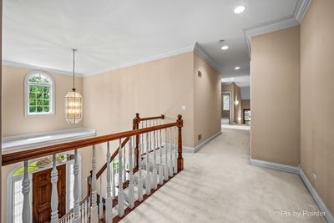
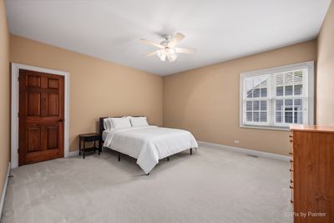
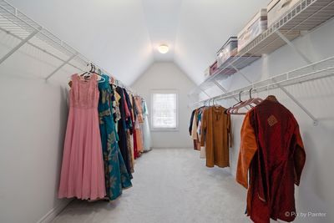
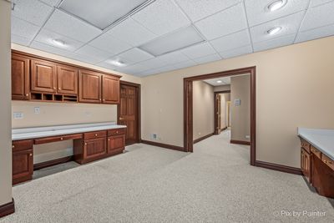
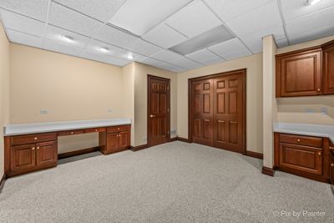
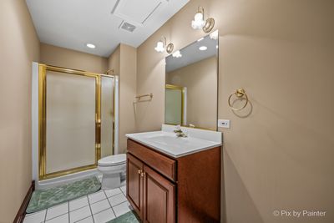
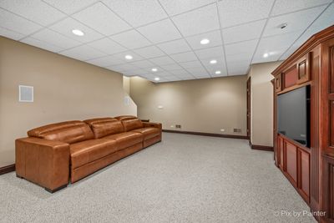
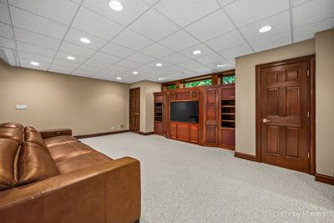
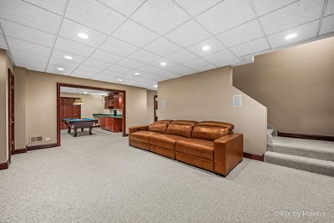
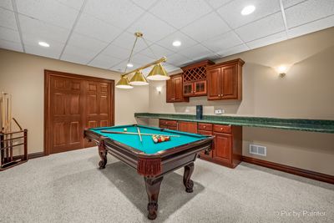
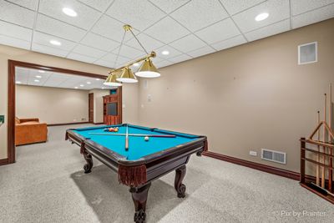
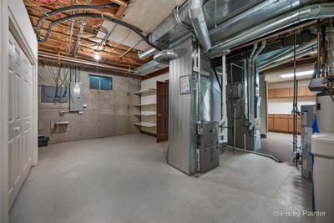
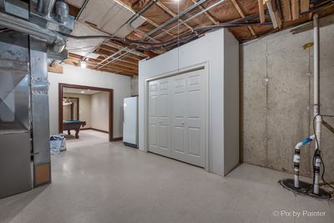
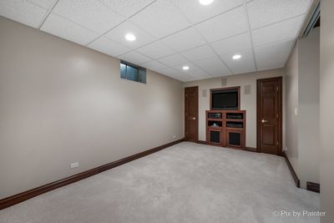
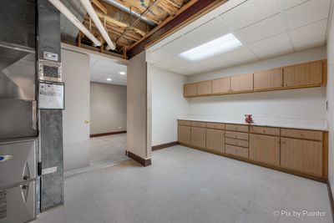
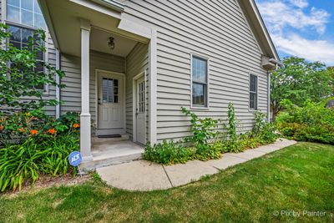
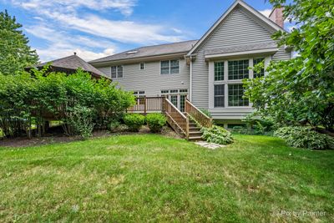
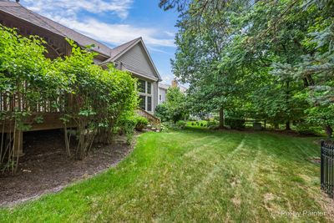
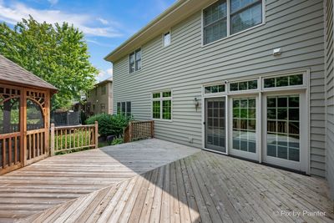
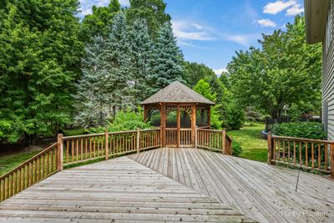
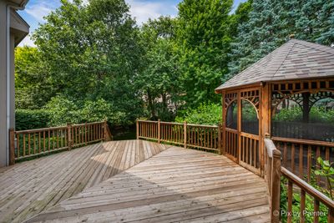
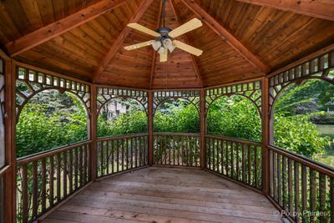
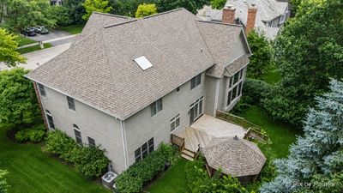
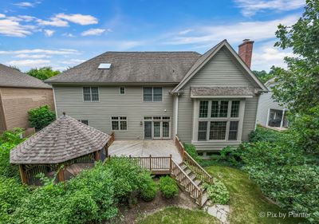
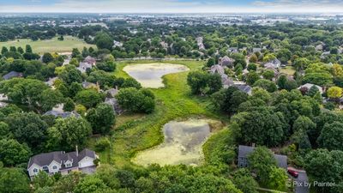
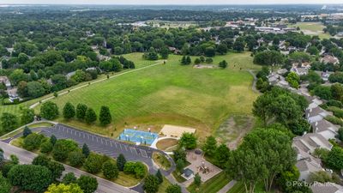
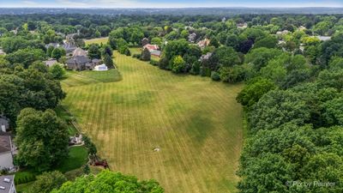
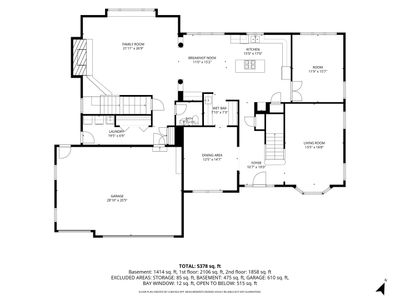
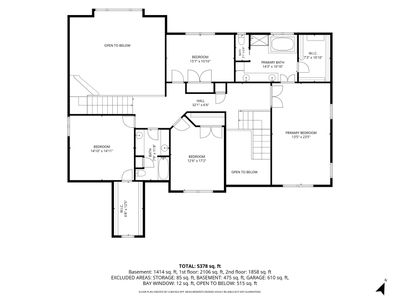
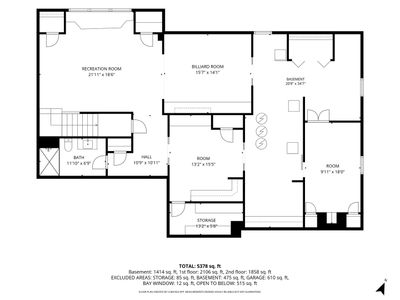
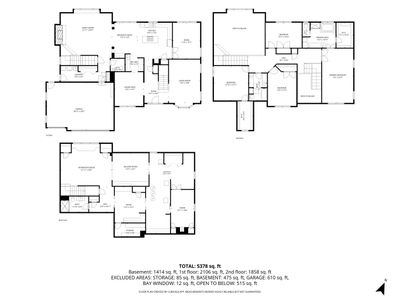
Exceptional 4-bedroom, 3.1-bath home in St. Charles' desirable Hunt Club community, offering approximately 4,747 total living square footage, including a deep-pour finished basement. Ten-foot ceilings throughout the main and second floors create an open, airy feel, while the dramatic family room features coffered ceilings and a wall of windows. The updated kitchen offers premium finishes, an oversized island and generous pantry storage. The spacious primary suite includes a spa-inspired bath. The finished basement features recreation and game areas, a fitness room, office, wet bar, full bath and ample storage. Additional highlights include a newer roof, updated furnace, A/C and water heater, a three-car garage with epoxy flooring, an expansive deck and a screened gazebo surrounded by mature landscaping. Enjoy convenient access to neighborhood parks, ponds and highly rated St. Charles District 303 schools. Don't miss this rare opportunity to own a truly stunning and maintenance free home in one of the area's most desirable communities. Schedule your private tour today!
— the listing agent’s description
The home
4 beds
3.5 baths
3,458 sqft
Built in 1994
0.26-acre lot
3-car garage
Detached Single
What it’ll cost
$249 / sqft
$14,819 taxes / yr
No HOA
7 days on dwello
Estimated monthly payment
$6,058/mo
Principal & interest$4,572
Property taxes$1,235
Homeowners insurance$251
Get pre-qualified →Connect with a licensed lender in the dwello network.
Estimate only — not a loan offer. Example rate; taxes and insurance estimated; your actual rate, payment, taxes, and insurance will vary. dwello is not a lender. Equal Housing Opportunity.
Tour it with a real dwello agent
The agent who meets you here is an actual dwello Home Group team member who knows these streets — not a stranger who bought your name from a portal. You get straight answers on the spot, and the same person stays with you through closing.
On our team, vettedYour info is never soldWith you through closing
Tour this home
In person, on your schedule — a dwello agent meets you there.
WED
Jun 3
THU
Jun 4
FRI
Jun 5
SAT
Jun 6
11:00 am
Schedule a tour
7 days on dwello
Price history
Listed for sale
Aug 6, 2026
$859,900
Earlier records
Sold
Aug 29, 2025
$791,200
From MLS records — independently verify.
Property taxes
2025
Annual tax bill (MLS)
From county records — verify with the assessor.
Features
Central AirZonedNatural GasForced AirBrickCedarPublic SewerGarage Door OpenerYes
Schools
Middle — Wredling Middle School
High — St Charles East High School
Assigned schools per the listing — always verify enrollment + boundaries with the district.
Neighborhood
Loading map…
Nearby places via OpenStreetMap — approximate; verify what matters to you. Map © Mapbox © OpenStreetMap.
MLS listing data
Listed by Nikit Tailor · Compass
Listing last updated Aug 11, 2026 · data refreshed from the MLS Aug 11, 2026, 5:11 AM CT
Based on information submitted to the MLS GRID as of Aug 11, 2026, 5:11 AM CT. Listing data © MRED LLC, distributed by MLS GRID — deemed reliable but not guaranteed; independently verify. Anything shown below this point is not MLS listing data.
See it in personA real dwello agent on our team — never a sold lead.
Schedule a tour
Message
No pressure — reach out whenever you’re ready.
Similar homes nearby
$865,000Active
4 bd · 2.5 ba · 3,500 sqft
42W534 Empire Road
St. Charles, IL
$895,000Active
4 bd · 3.5 ba · 4,245 sqft
37W305 Crane Road
St. Charles, IL
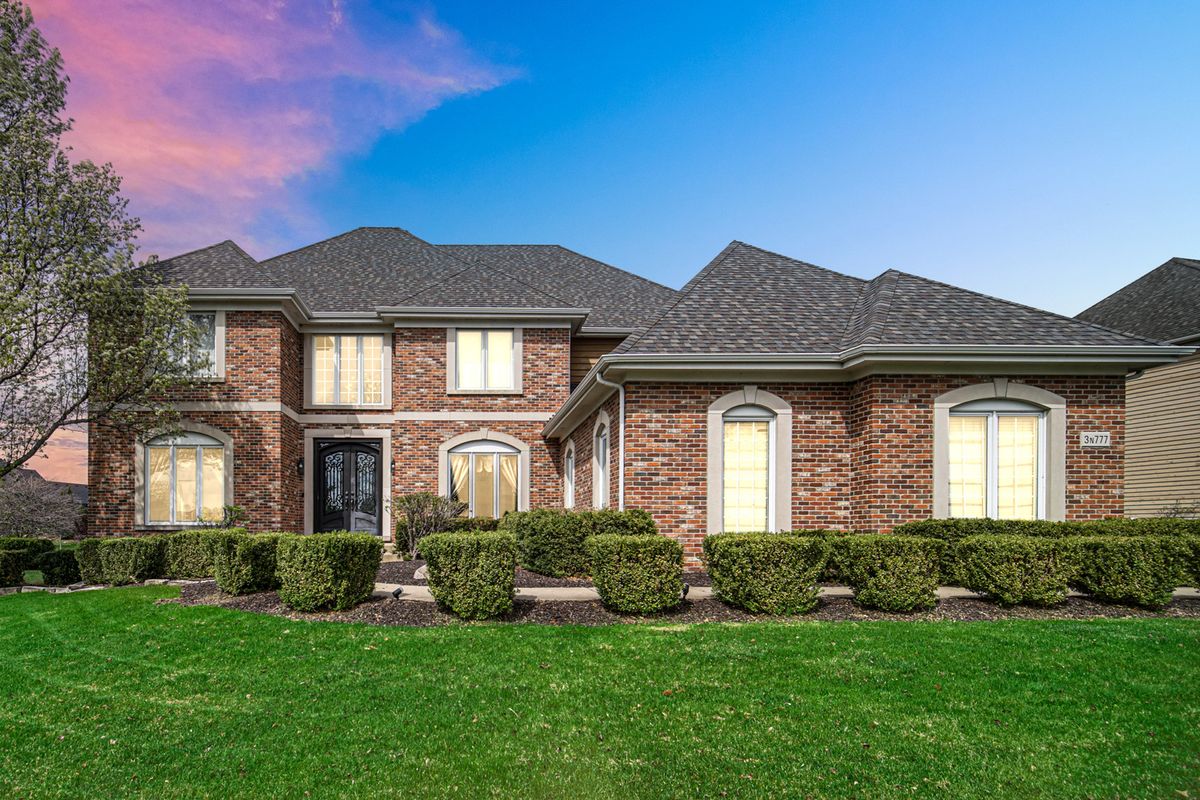
$909,000Active
4 bd · 5 ba · 4,173 sqft
3N777 Walt Whitman Road
St. Charles, IL
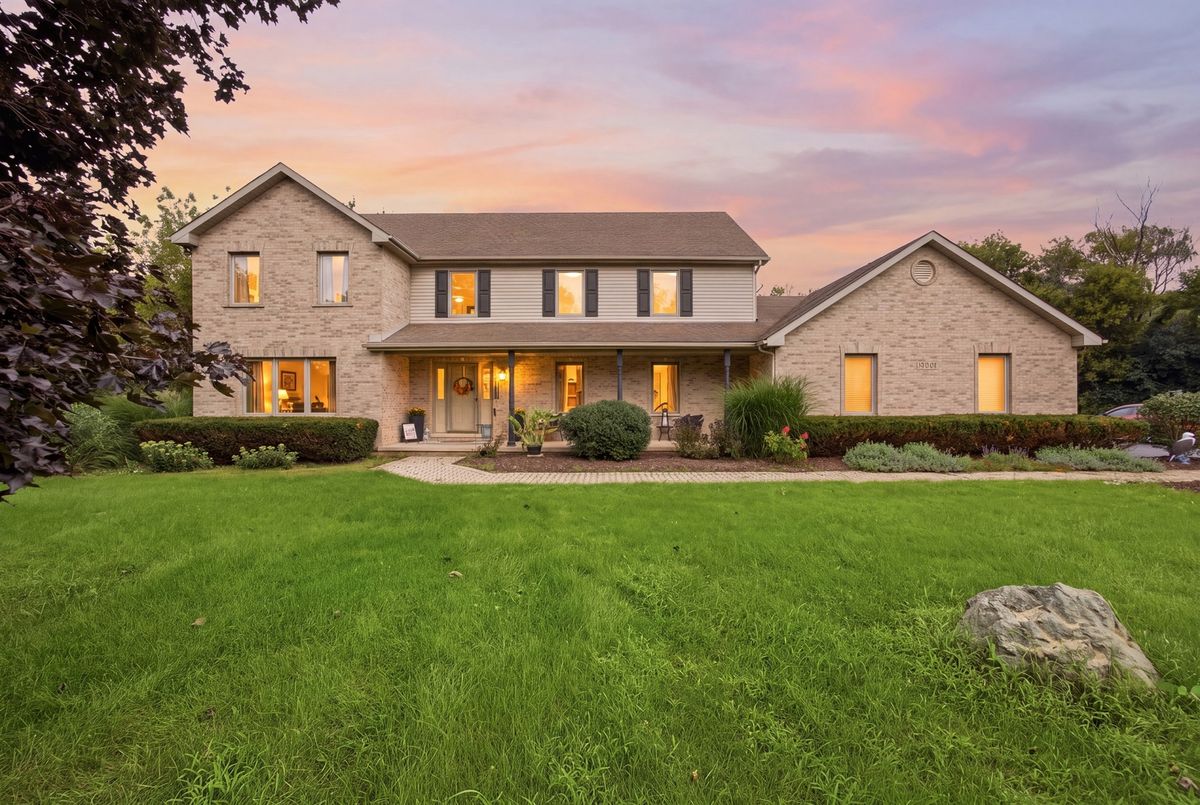
$800,000Active
4 bd · 3.5 ba · 3,390 sqft
8N055 Secretariat Court
St. Charles, IL