View all 57 photos
Detached Single · St. Charles, IL
$800,000
4 beds · 3.5 baths · 3,390 sqft
8N055 Secretariat Court, St. Charles, IL, 60175
A brick-and-mortar place to make your own — room to make it home.
Active
What’s special
Central air3.5-car garage1.83-acre lotIn-unit laundry
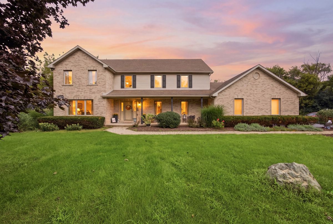
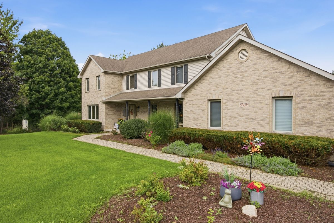
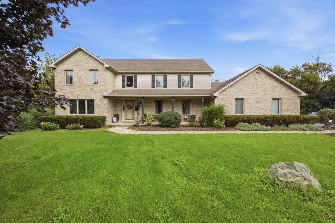
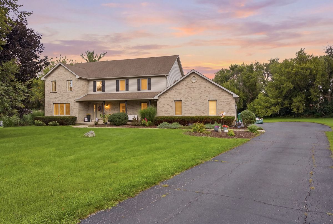
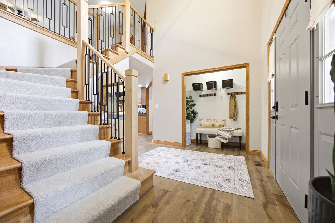
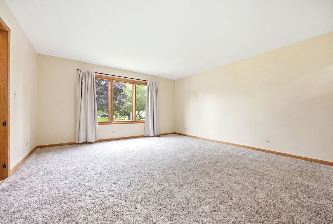
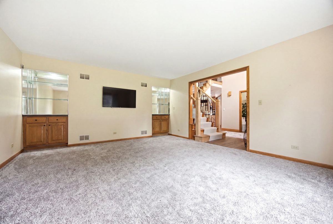
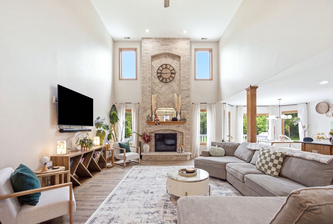
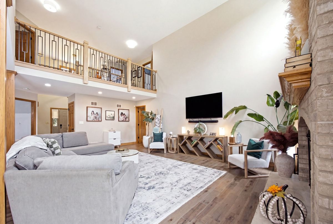
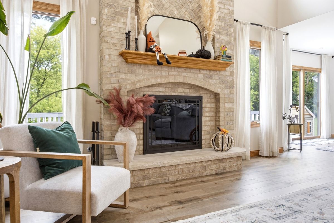
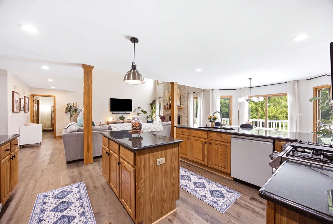
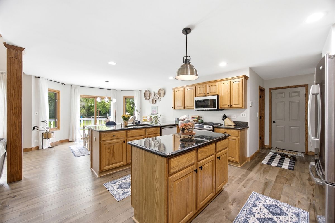
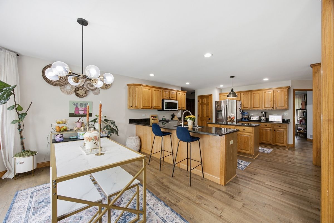
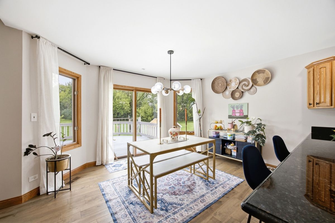
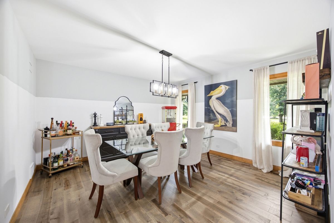
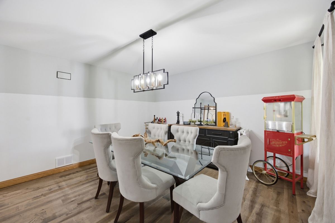
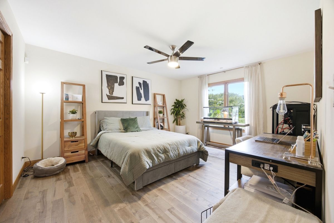
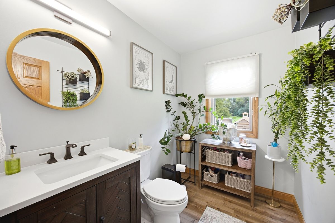
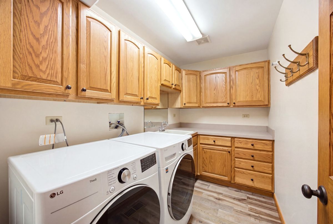
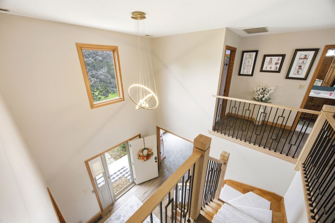
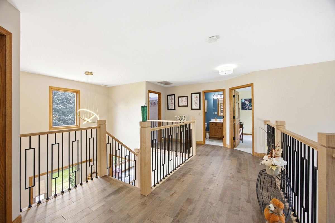
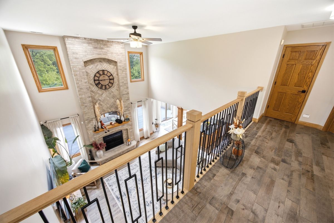
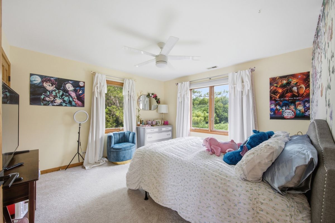
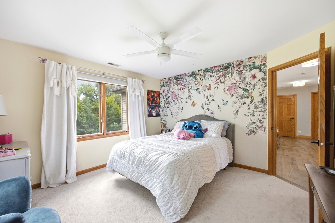
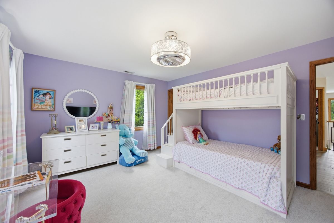
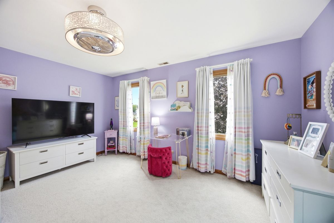
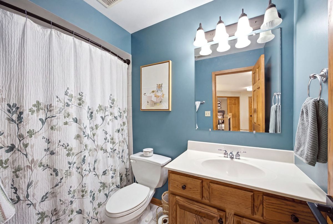
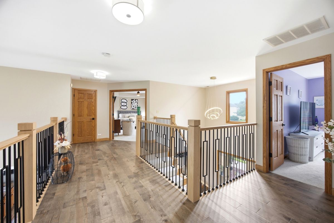
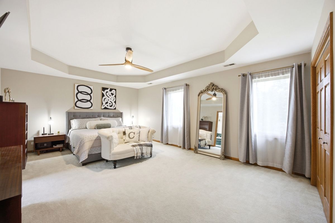
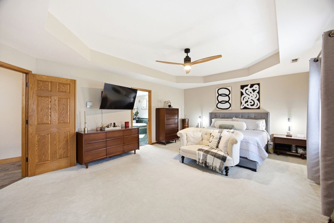
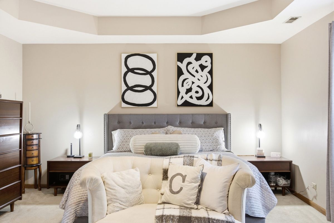
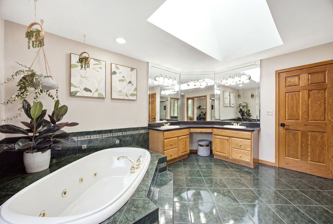
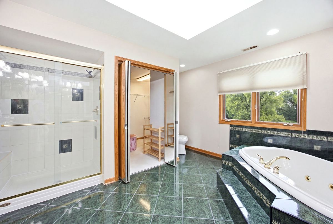
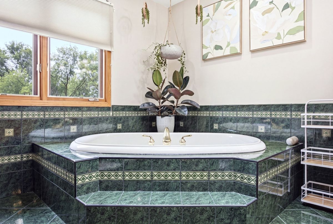
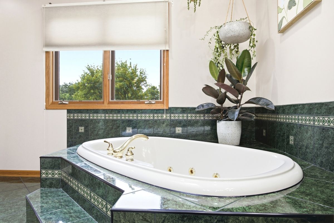
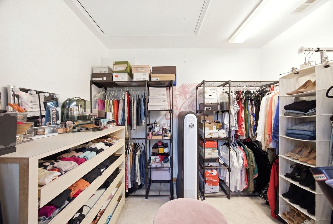
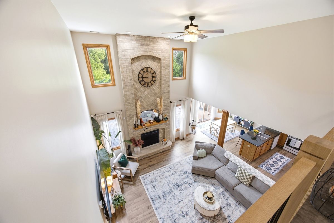
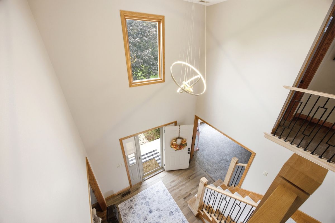
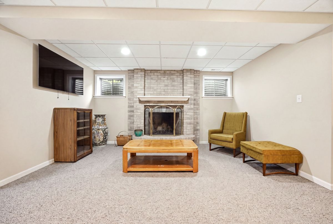
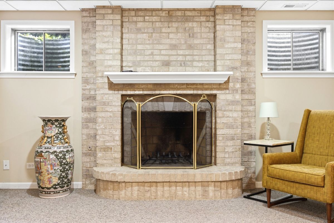
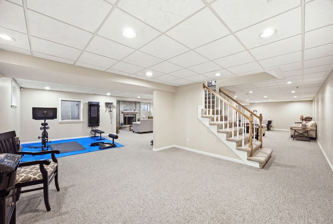
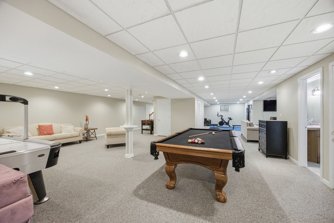
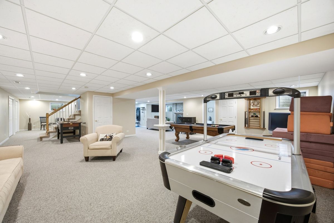
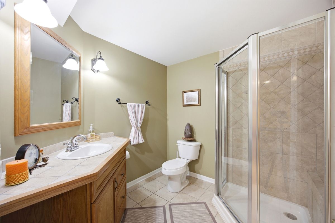
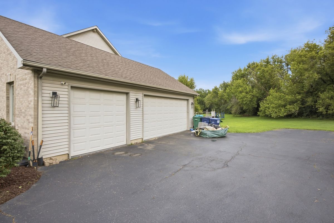
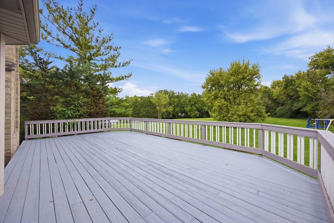

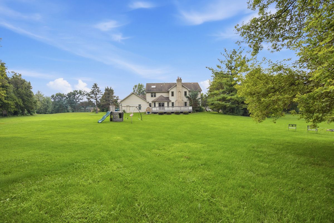
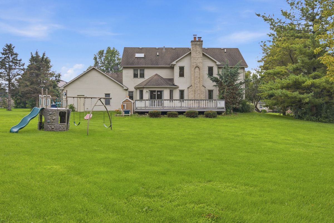
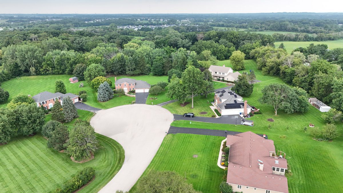
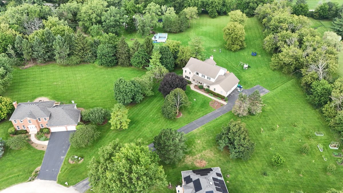
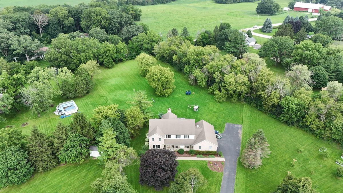
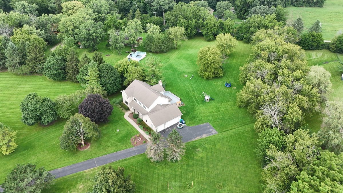
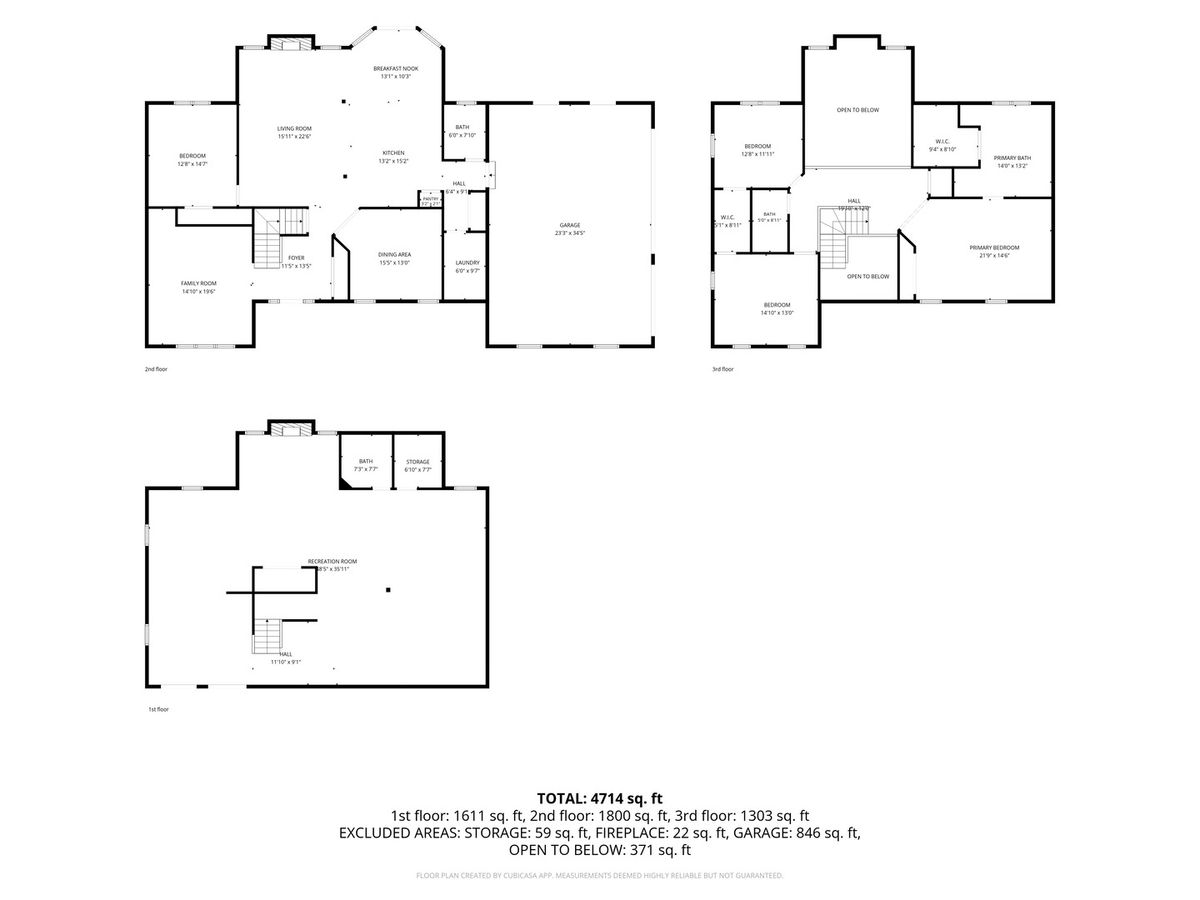
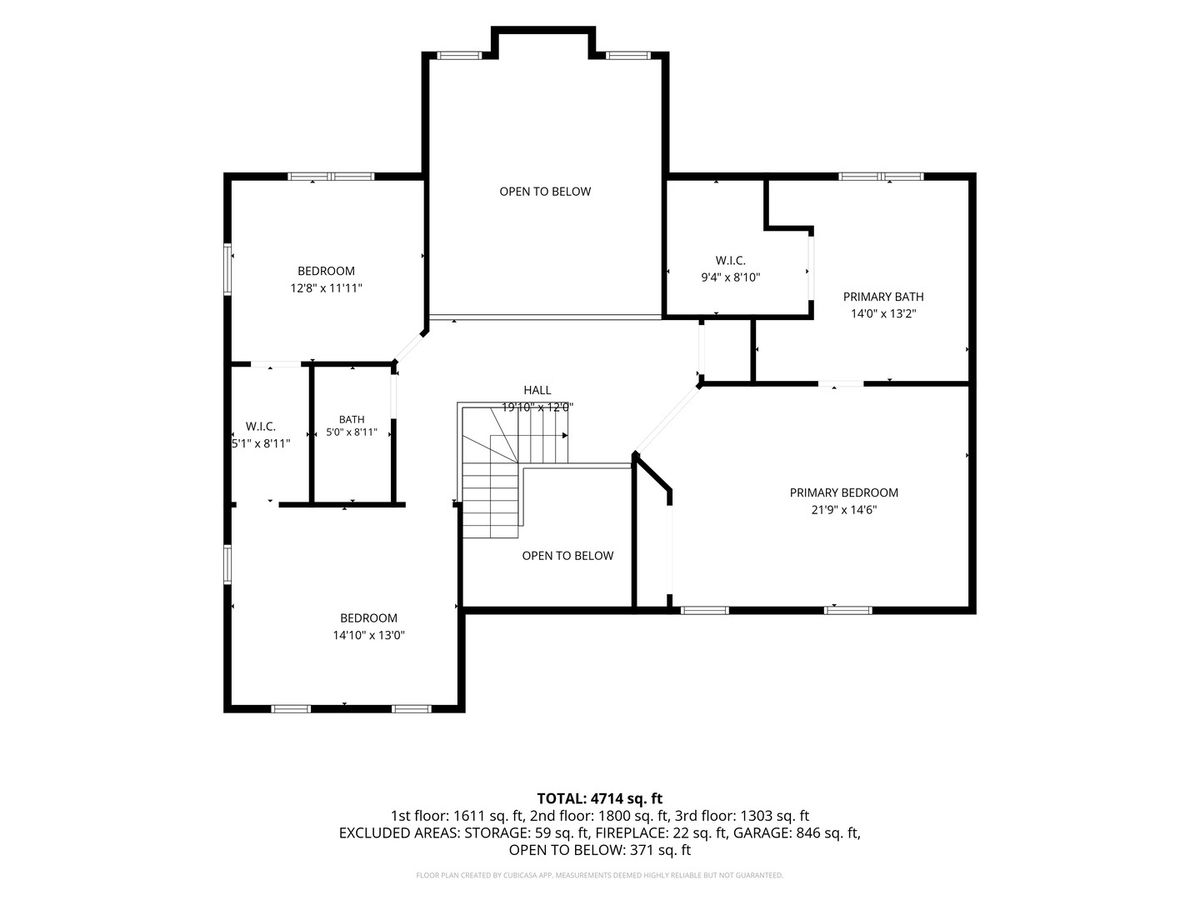
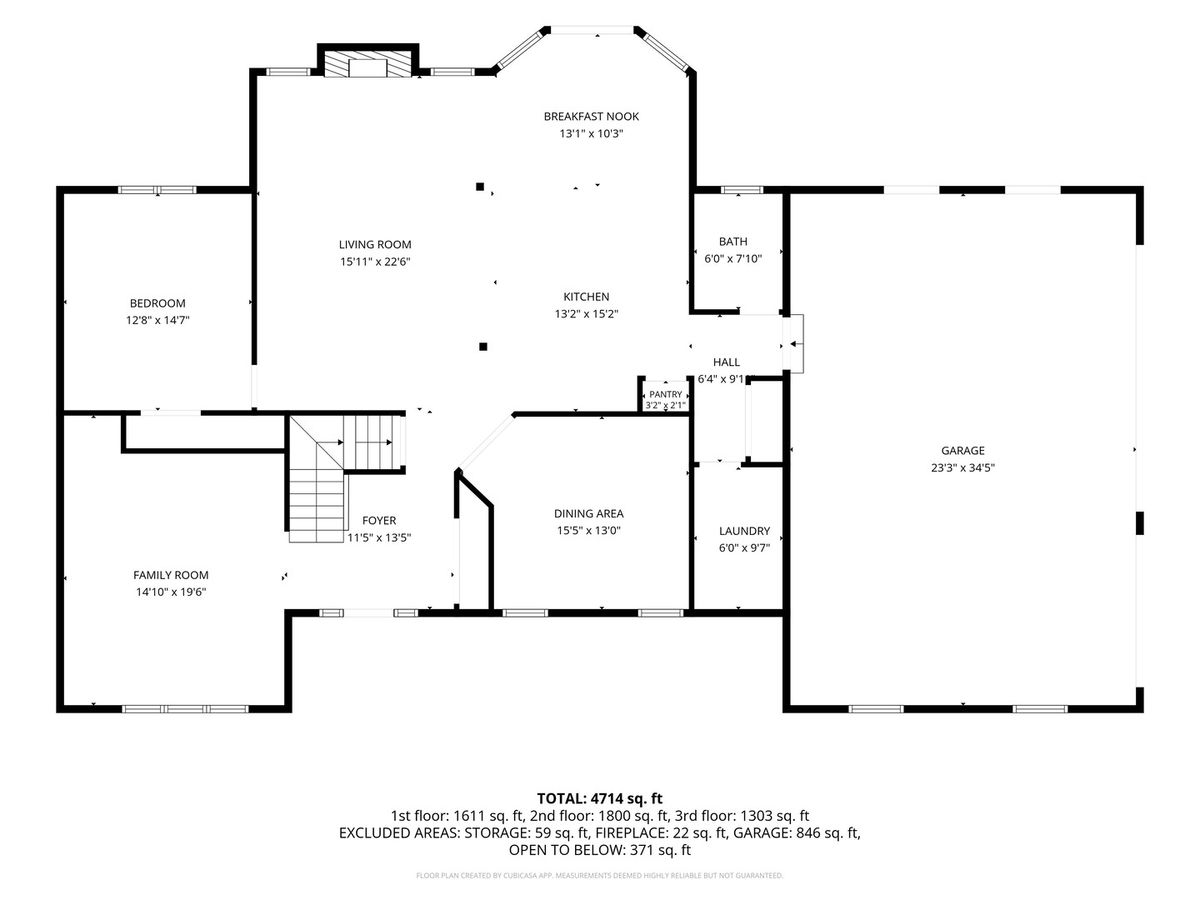
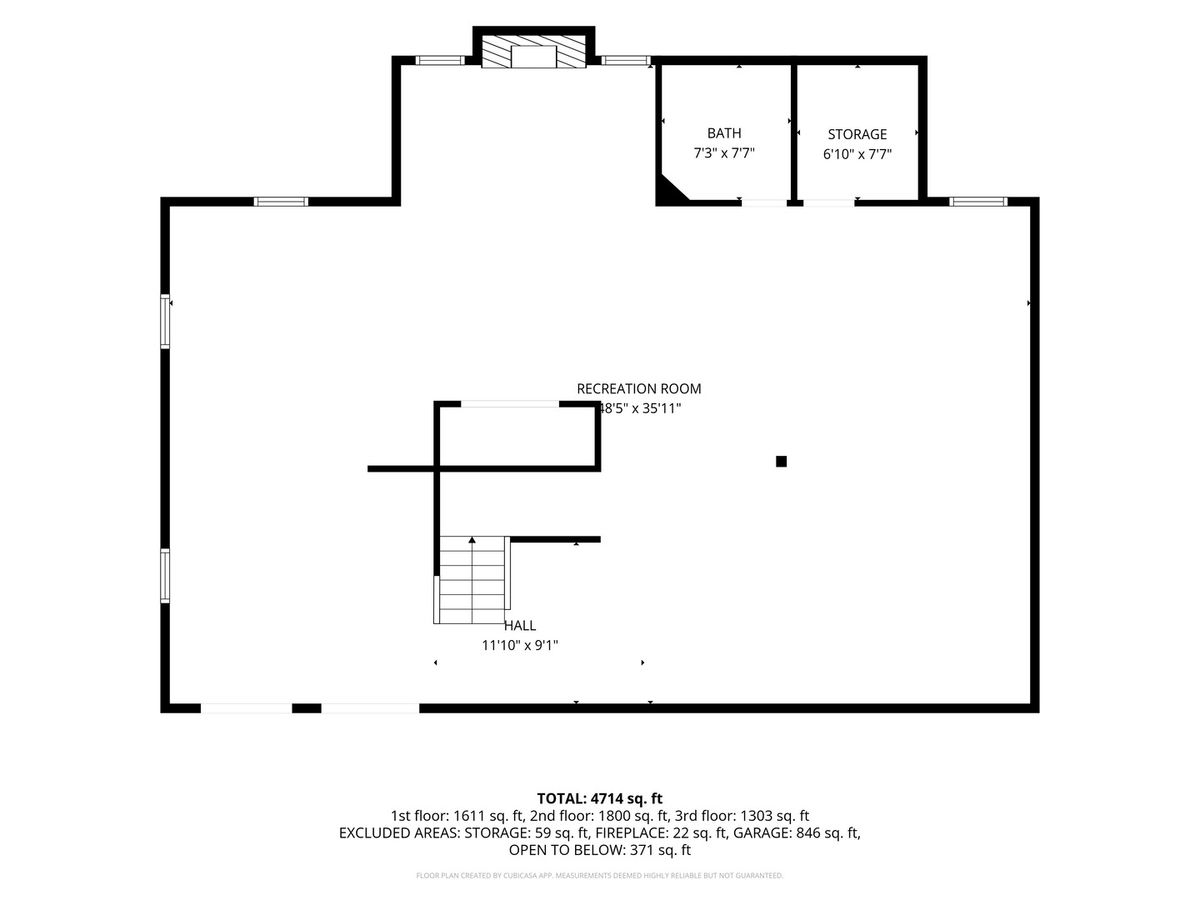
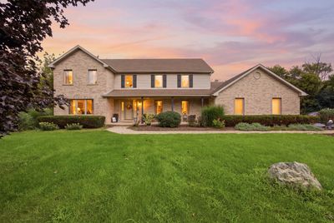
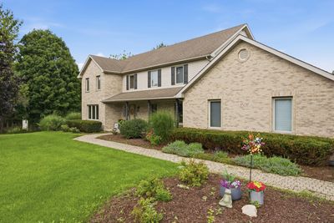
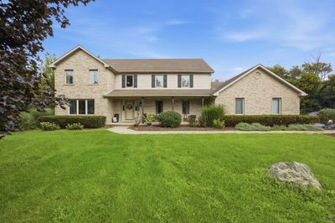
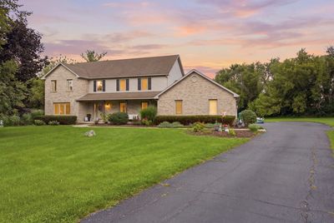
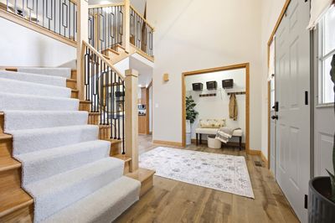
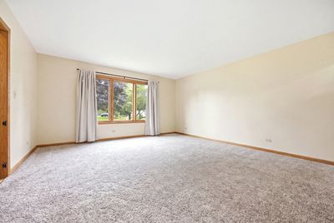
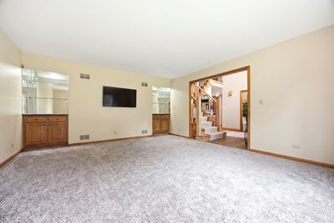
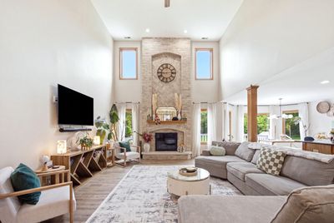
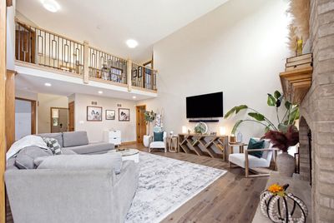
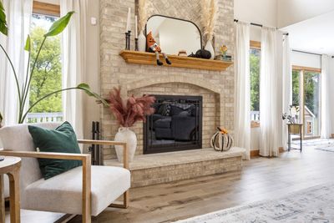
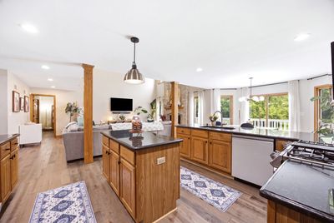
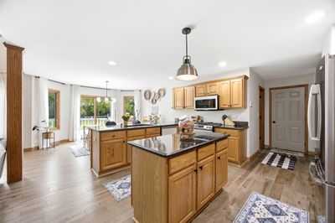
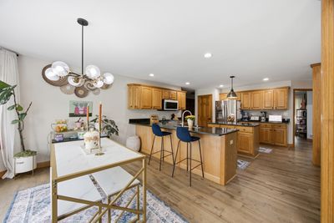
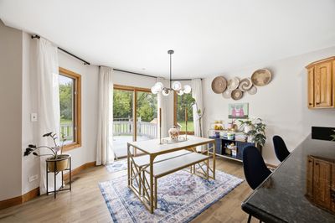
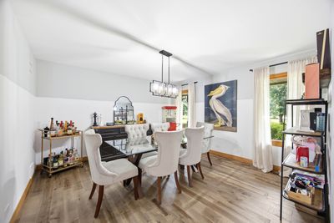
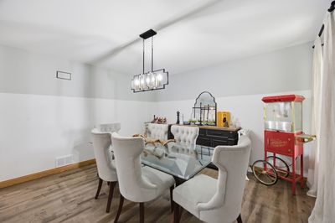
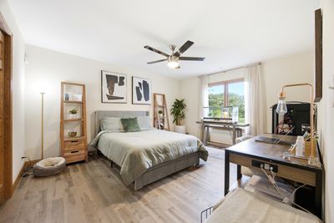
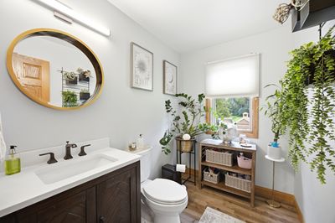
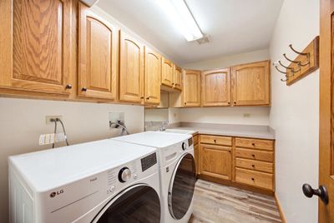
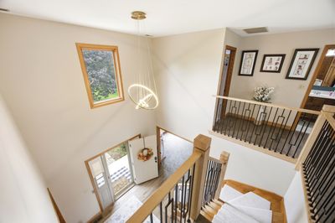
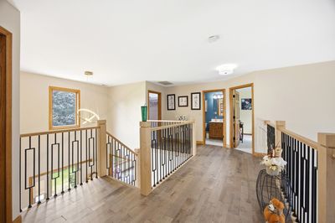
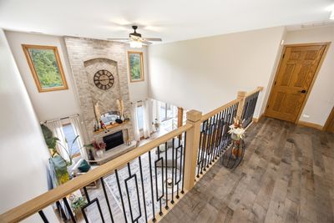
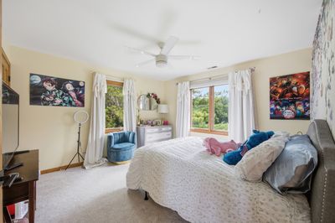
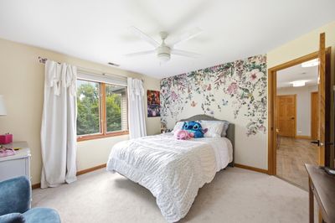
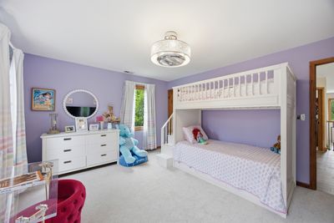
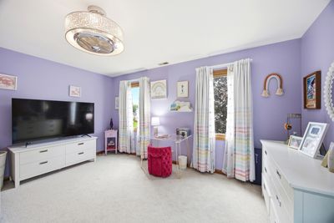
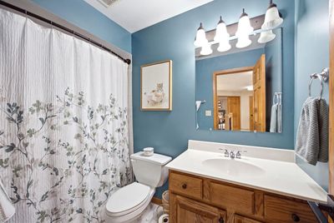
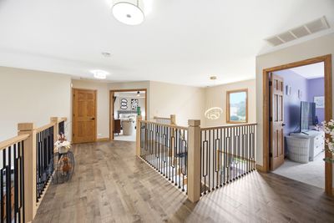
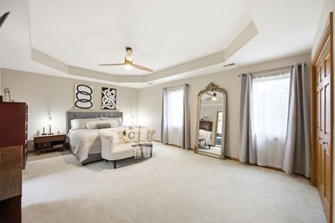
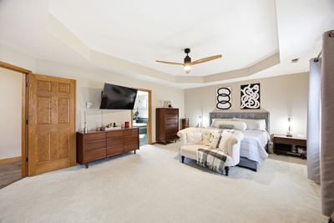
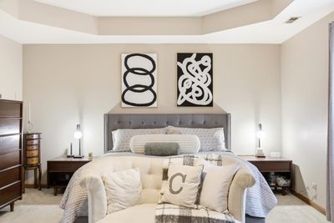
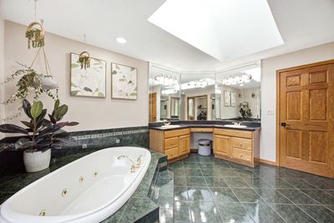
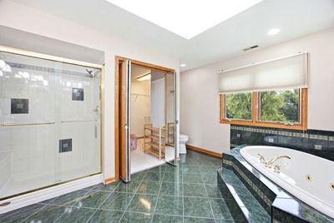
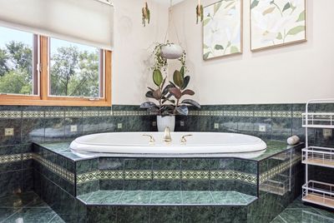
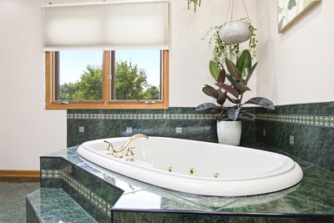
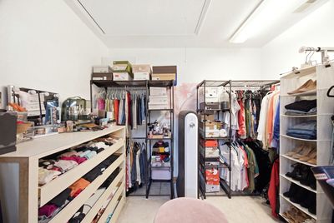
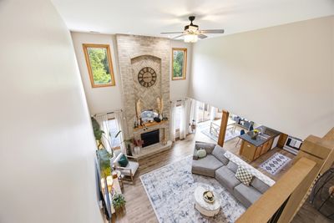
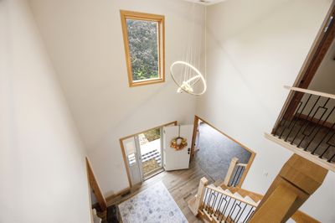
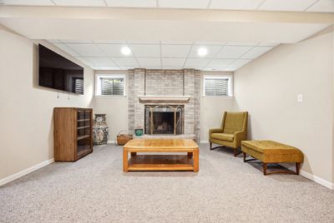
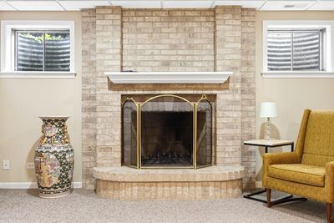
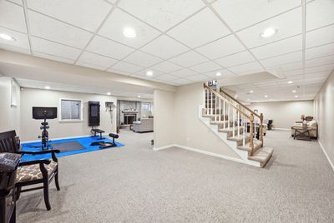
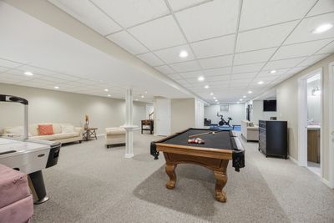
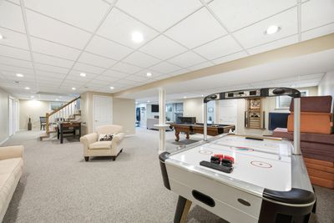
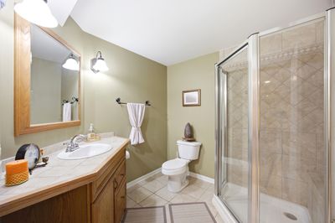
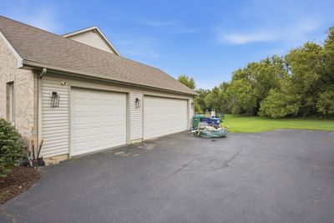
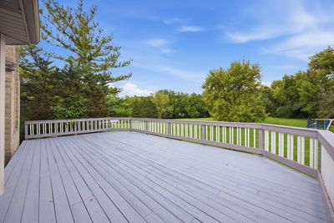
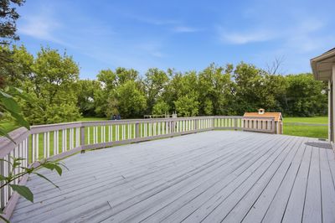
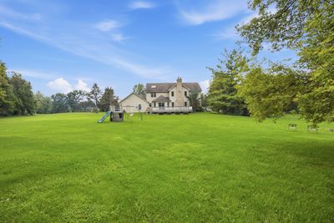
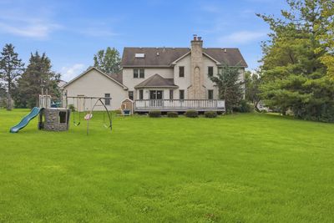
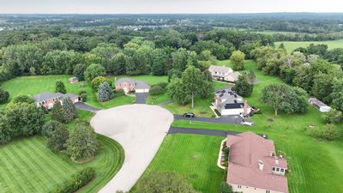
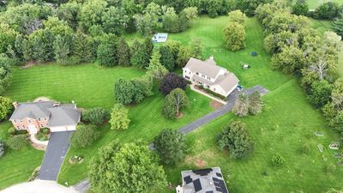
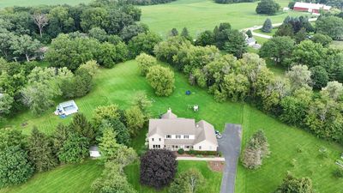
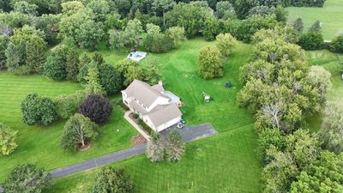
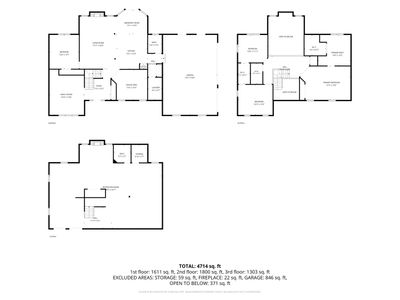
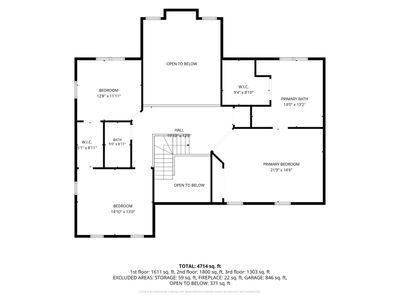
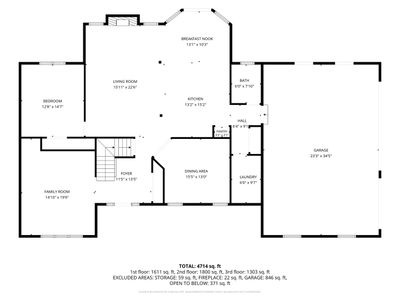
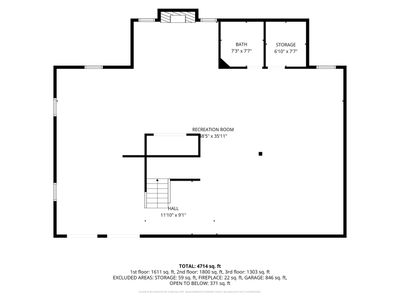
Better than new construction! (Professional photos coming soon) Privately situated on 1.83 picturesque acres in a peaceful cul-de-sac, this stately brick-front home offers an impressive four bedrooms, four baths and more than 5,100 square feet of finished living space. A welcoming covered front porch opens to a soaring two-story foyer where brand-new luxury hardwood flooring throughout the main level, a striking new wrought-iron and wood staircase and catwalk, fresh paint, new trim and new luxury lighting create a dramatic first impression. The formal living room is currently being used as a playroom, while the main-floor fourth bedroom offers excellent flexibility as a guest suite, home office or den. At the heart of the home is the spectacular two-story family room, featuring a floor-to-ceiling masonry wood-burning fireplace with distinctive herringbone brick detailing, now enhanced with new black fireplace doors and screens. The open-concept layout flows naturally into the breakfast area and spacious kitchen, where warm wood cabinetry, granite countertops, center island and pantry combine with brand-new Samsung appliances for a stylish and functional gathering space. A huge first-floor laundry room provides abundant cabinetry and a utility sink, while the main-level half bath offers an exciting opportunity for future expansion-the plumbing is already in place to convert the powder room into a full bath. Upstairs, the expansive primary suite is a true retreat, featuring an enormous private bath with dual vanities, makeup station, whirlpool tub, separate shower and a large walk-in closet. Two additional oversized bedrooms both with walk-in closets and another full bath provide plenty of space for family and guests. New carpeting adds a fresh, comfortable feel throughout the bedroom areas. The finished basement dramatically expands the home's living and entertaining space, featuring a second masonry fireplace, exercise area, full bath and an enormous recreation room with plenty of room for air hockey, billiards, movie nights and game-day gatherings. Outside, enjoy the tranquility of the private acreage from the oversized deck, professionally painted for a refreshed appearance. The beautifully landscaped setting provides plenty of room to relax, entertain and enjoy the peaceful surroundings. The heated 3.5-car garage is a standout feature for car enthusiasts, hobbyists and anyone needing additional storage. It includes a designer two-tone polycarbonate epoxy floor, EV charging station and abundant space for vehicles, equipment and projects. Additional improvements include new modern doorknobs and hardware, NEST smart smoke alarms, new trim throughout, freshly painted interiors, new luxury lighting and updated flooring and finishes. The septic system was emptied in 2026, providing additional peace of mind. This exceptional home combines privacy, acreage, remarkable living space and an impressive list of thoughtful updates in one truly special home - designed for both everyday living and unforgettable entertaining.
— the listing agent’s description
The home
4 beds
3.5 baths
3,390 sqft
Built in 1997
1.83-acre lot
3.5-car garage
Detached Single
What it’ll cost
$236 / sqft
$12,478 taxes / yr
No HOA
4 days on dwello
Estimated monthly payment
$5,527/mo
Principal & interest$4,254
Property taxes$1,040
Homeowners insurance$233
Get pre-qualified →Connect with a licensed lender in the dwello network.
Estimate only — not a loan offer. Example rate; taxes and insurance estimated; your actual rate, payment, taxes, and insurance will vary. dwello is not a lender. Equal Housing Opportunity.
Tour it with a real dwello agent
The agent who meets you here is an actual dwello Home Group team member who knows these streets — not a stranger who bought your name from a portal. You get straight answers on the spot, and the same person stays with you through closing.
On our team, vettedYour info is never soldWith you through closing
Tour this home
In person, on your schedule — a dwello agent meets you there.
WED
Jun 3
THU
Jun 4
FRI
Jun 5
SAT
Jun 6
11:00 am
Schedule a tour
4 days on dwello
Price history
Listed for sale
Aug 14, 2026
$800,000
Property taxes
2025
Annual tax bill (MLS)
From county records — verify with the assessor.
Features
Central AirNatural GasVinyl SidingBrickSeptic TankAsphaltGarage Door Opener
Schools
Elementary — Ferson Creek Elementary School
High — St Charles North High School
Assigned schools per the listing — always verify enrollment + boundaries with the district.
Neighborhood
Loading map…
Nearby places via OpenStreetMap — approximate; verify what matters to you. Map © Mapbox © OpenStreetMap.
MLS listing data
Listed by Nina Cerna · Real Broker LLC
Listing last updated Aug 16, 2026 · data refreshed from the MLS Aug 16, 2026, 9:16 AM CT
Based on information submitted to the MLS GRID as of Aug 16, 2026, 9:16 AM CT. Listing data © MRED LLC, distributed by MLS GRID — deemed reliable but not guaranteed; independently verify. Anything shown below this point is not MLS listing data.
See it in personA real dwello agent on our team — never a sold lead.
Schedule a tour
Message
No pressure — reach out whenever you’re ready.
Similar homes nearby
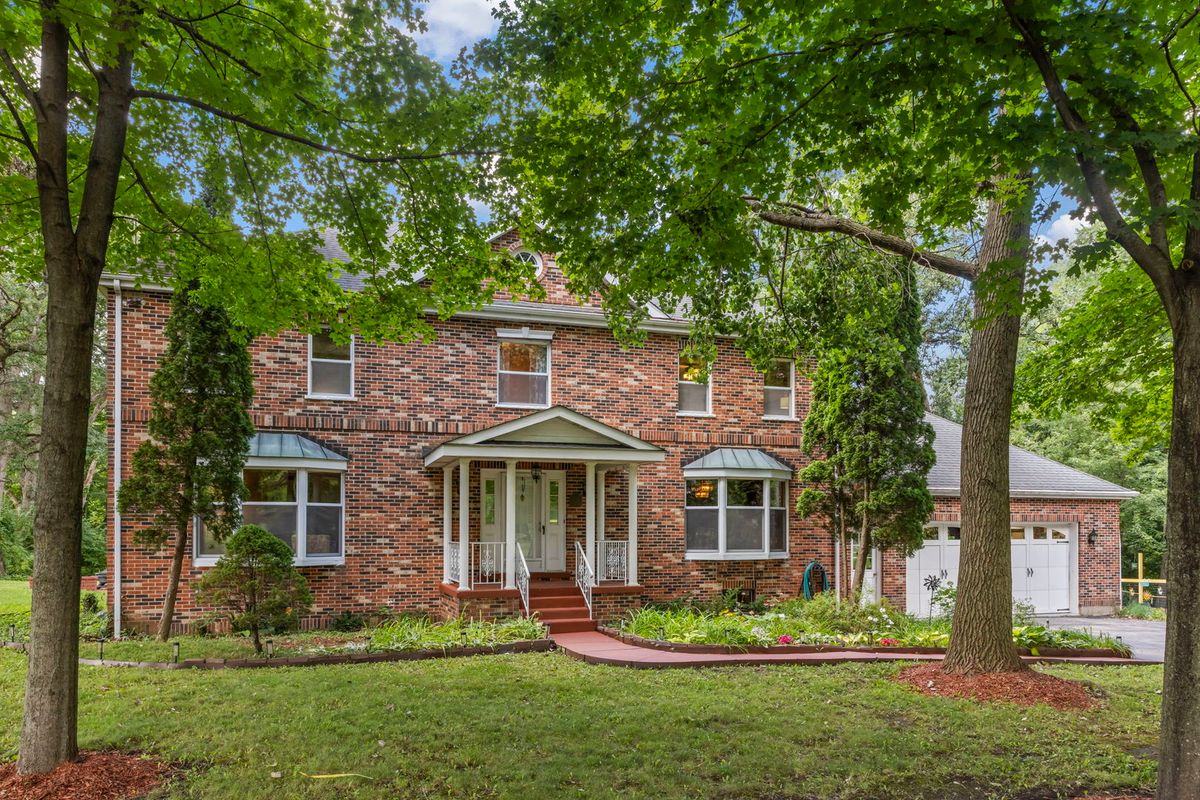
$750,000Active
4 bd · 4.5 ba · 4,188 sqft
43W001 Empire Road
St. Charles, IL
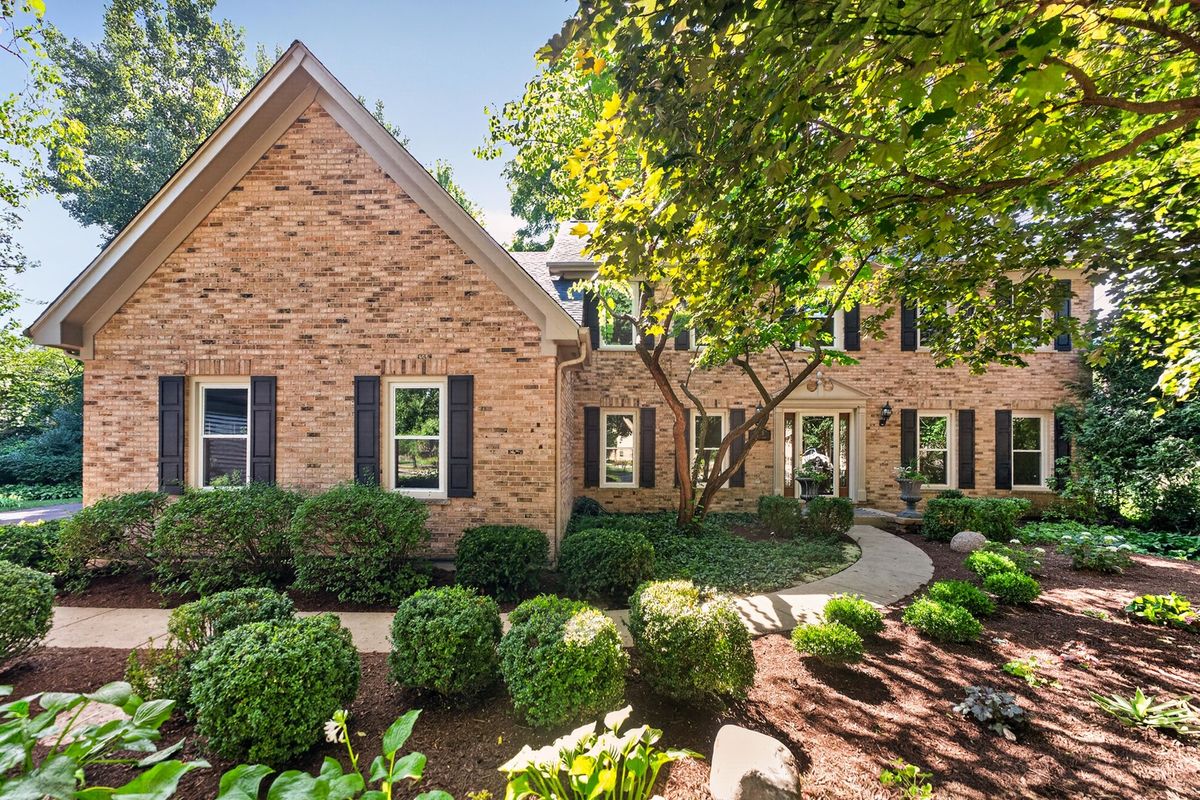
$750,000Active
5 bd · 3 ba · 4,154 sqft
1315 Hawkins Court
St. Charles, IL
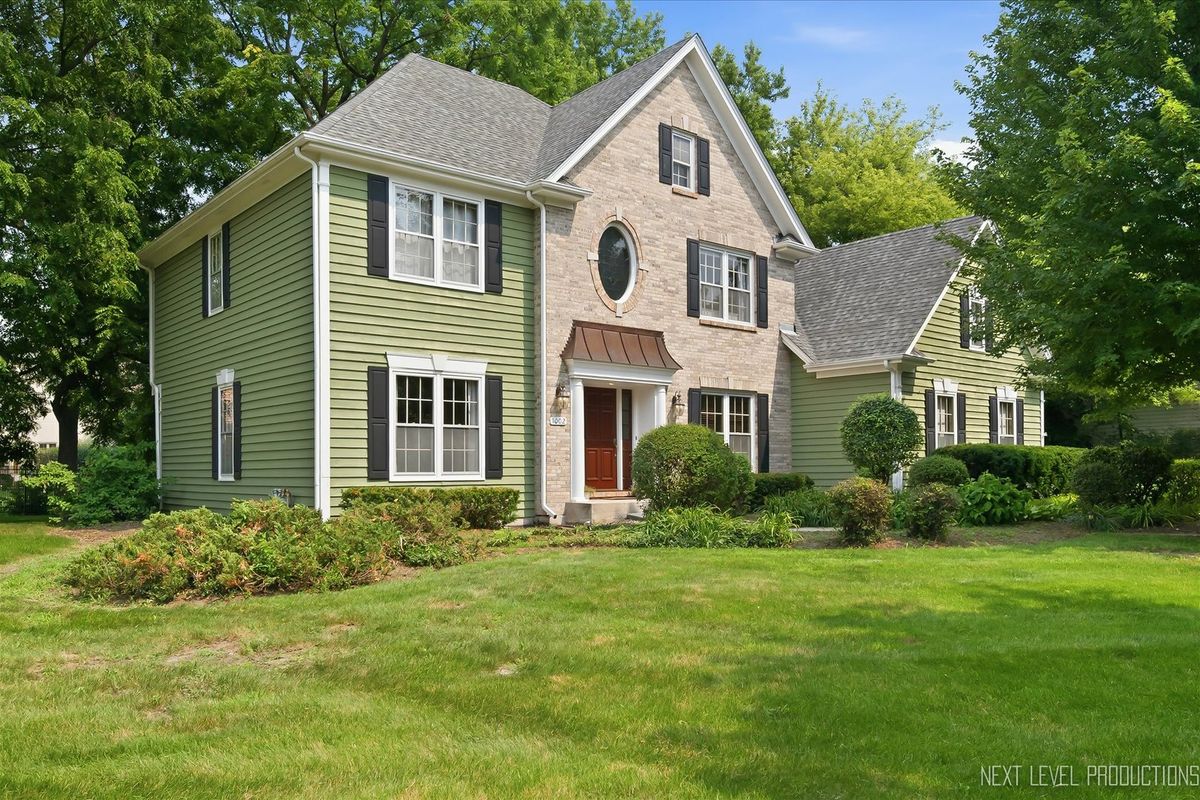
$750,000Active
4 bd · 3.5 ba · 3,108 sqft
1002 Stonehedge Road
St. Charles, IL
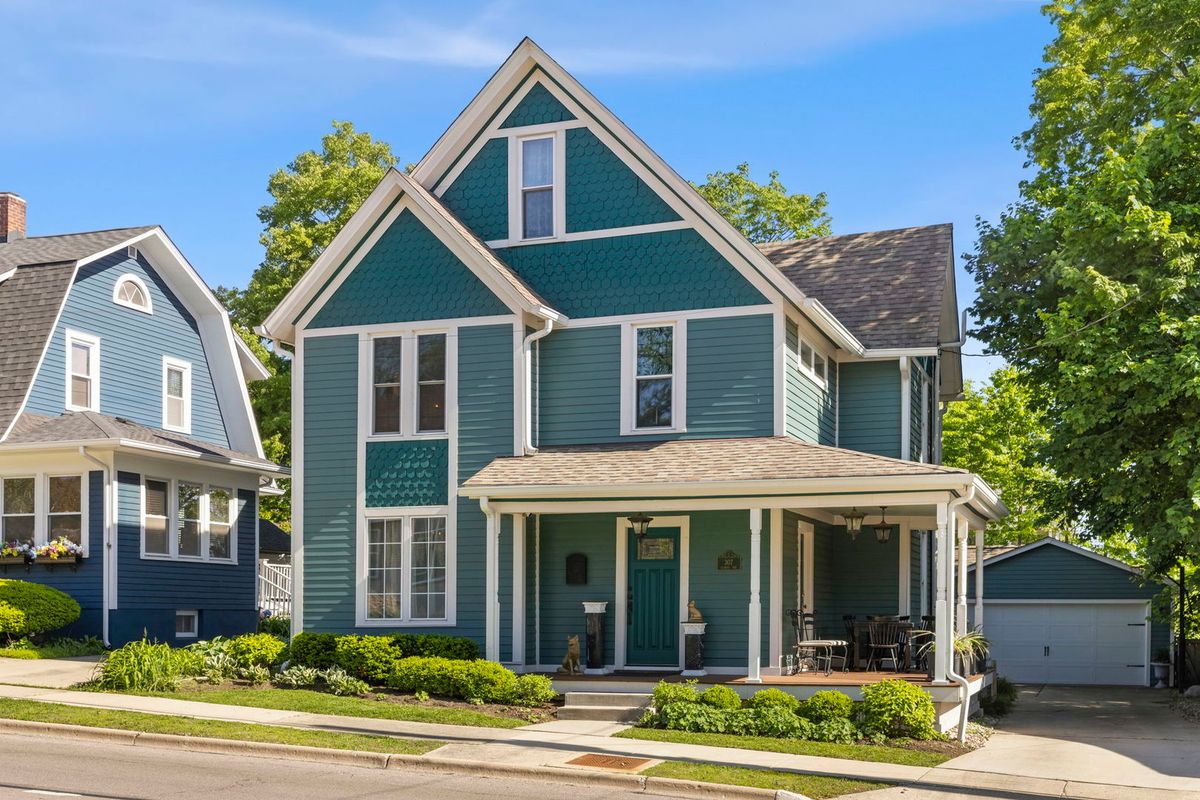
$749,900Active
5 bd · 2.5 ba · 2,654 sqft
307 Illinois Avenue
St. Charles, IL