Video tour View all 112 photos
Detached Single · St. Charles, IL
$1,649,000
4 beds · 5 baths · 6,895 sqft
37W209 Deer Pond Court, St. Charles, IL, 60175
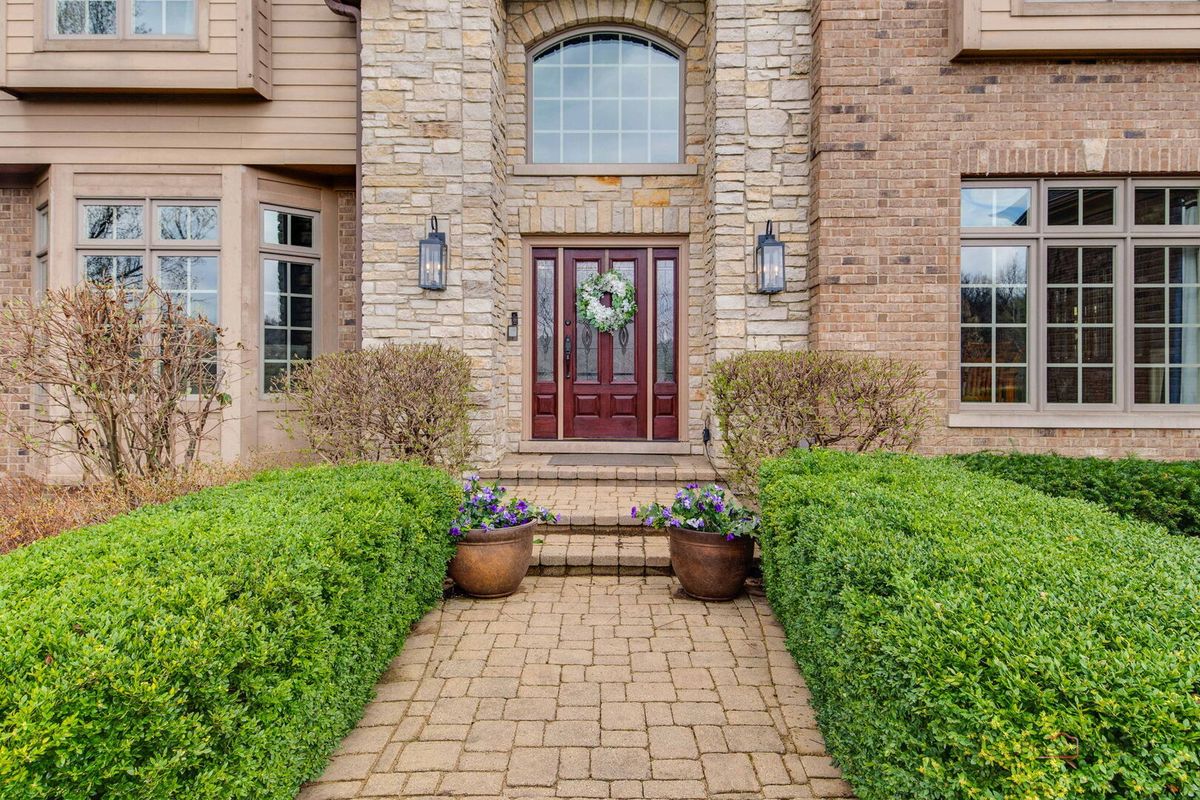
A brick-and-mortar place to make your own — room to make it home.
Active
What’s special
Central air4-car garage1.25-acre lotIn-unit laundry
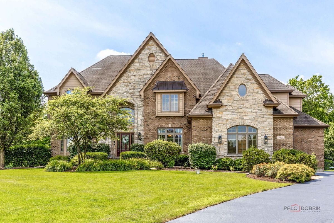
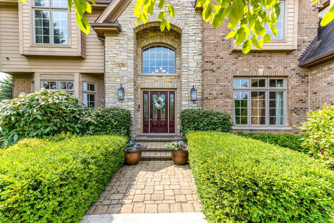
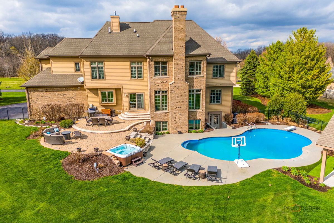
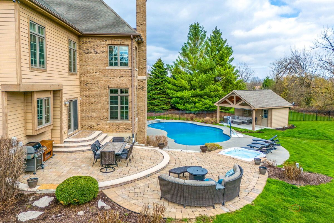
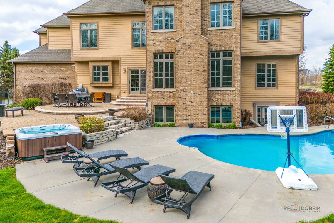
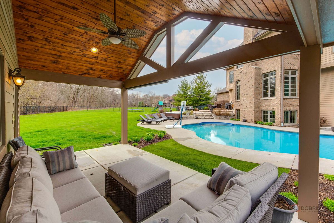
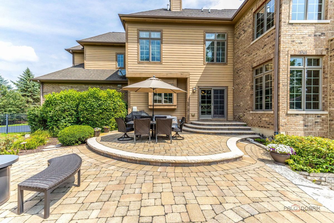
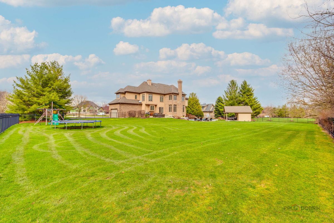
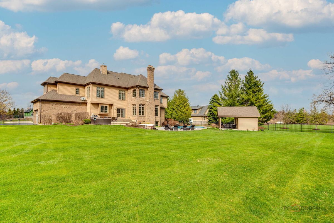
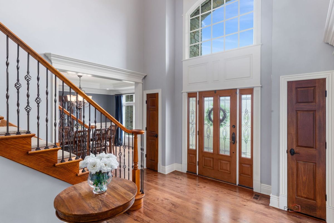
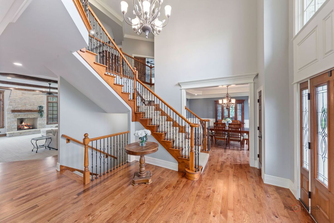
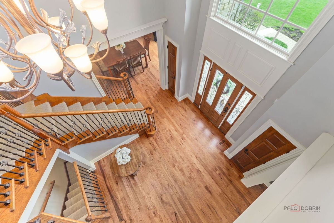
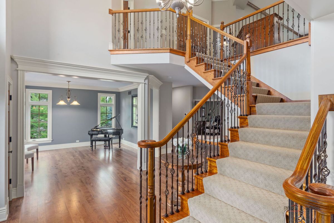
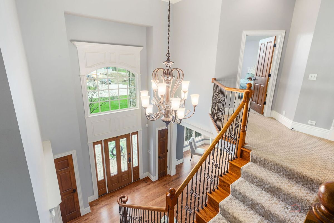
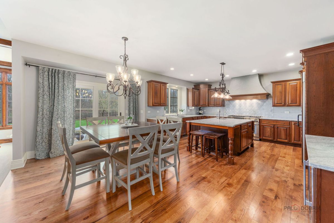
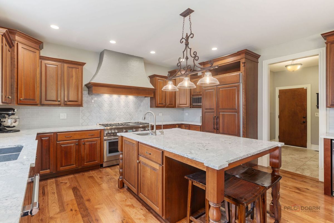
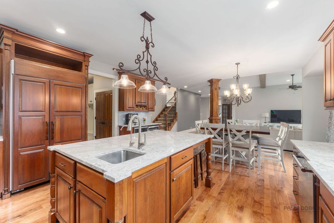
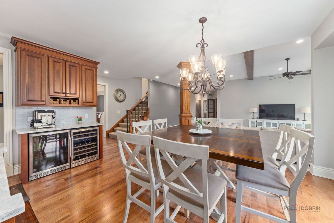
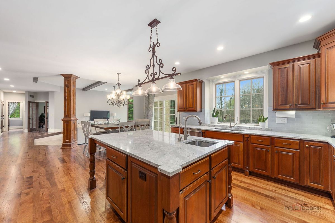
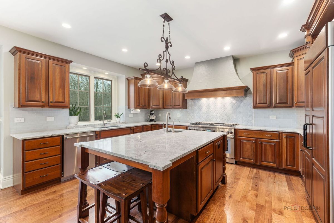
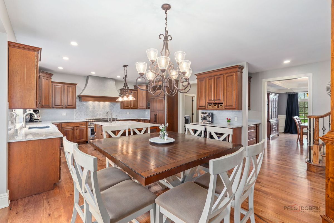
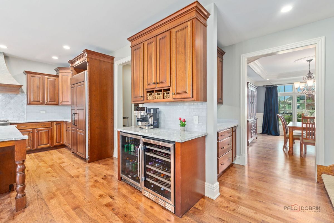
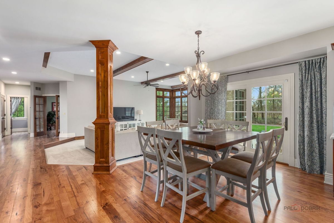
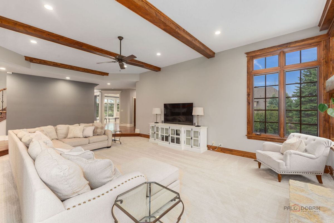
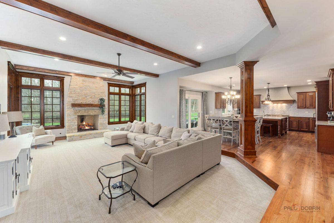
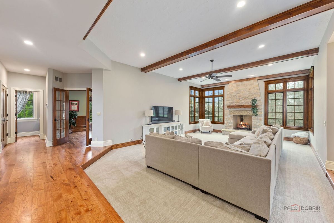
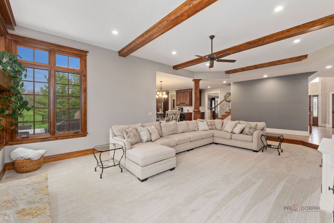
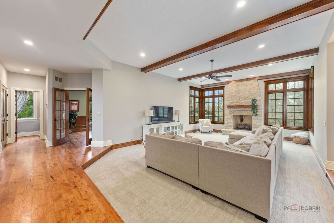
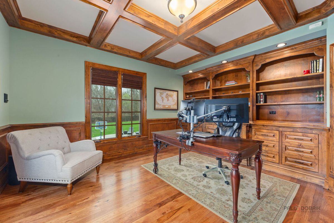
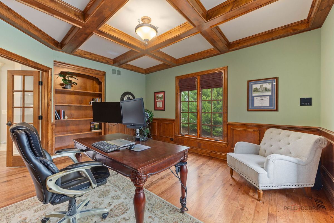
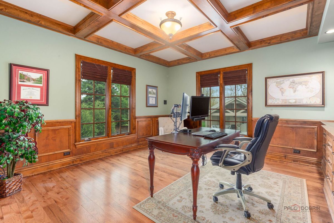
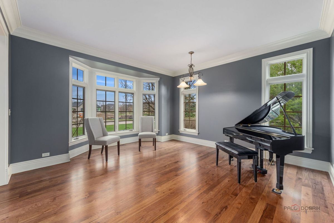
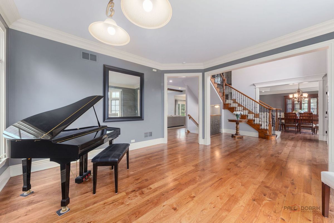
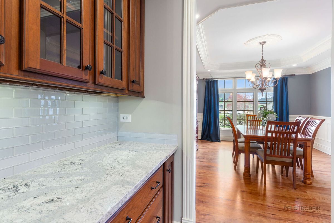
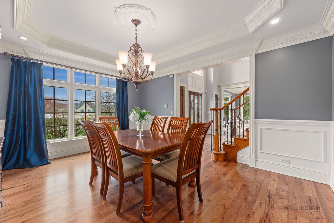
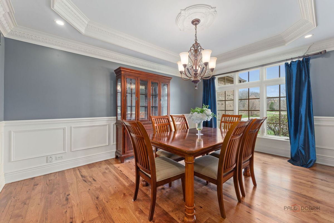
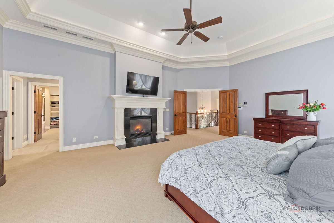
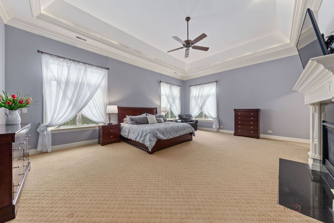
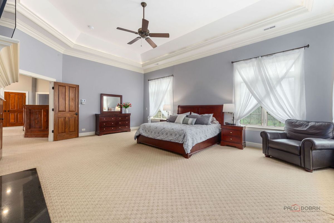
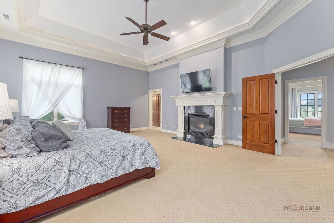
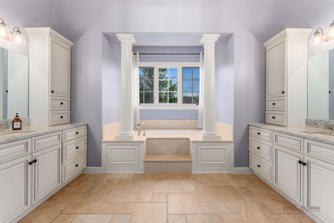
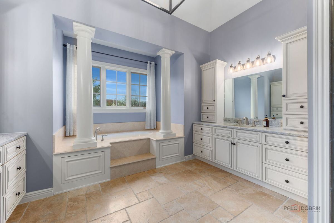
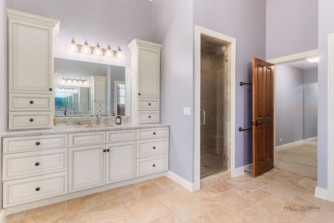
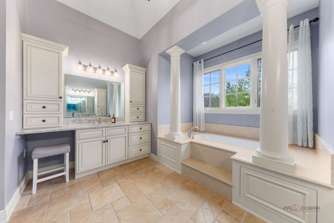
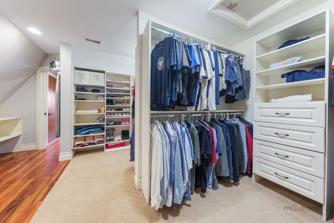
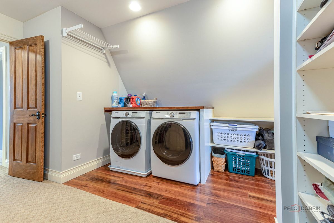
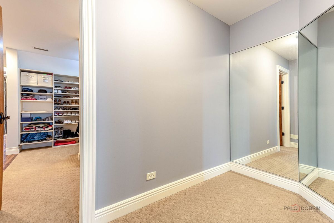
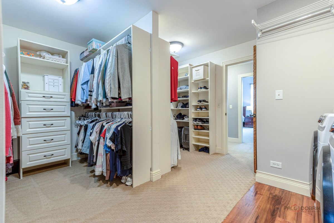
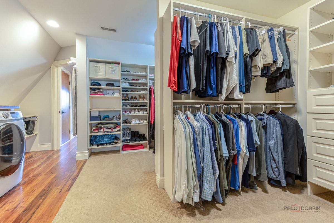
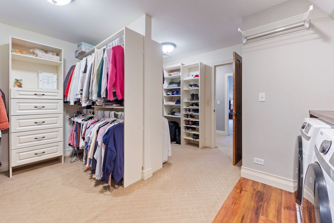
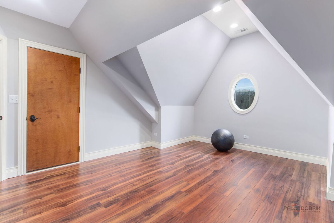
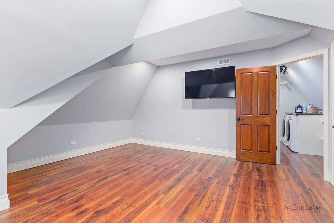
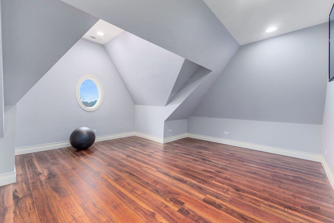
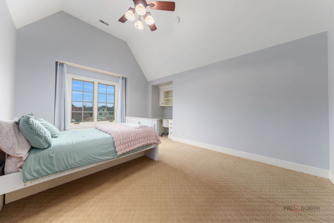
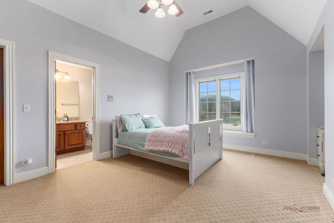
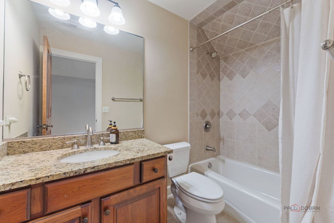
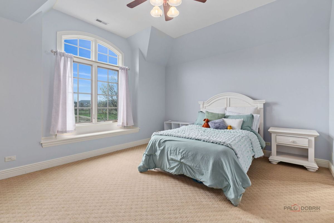
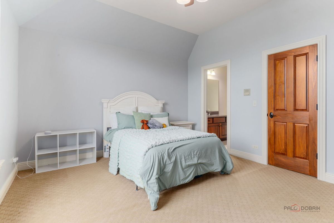
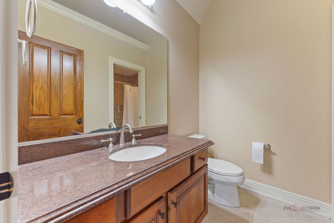
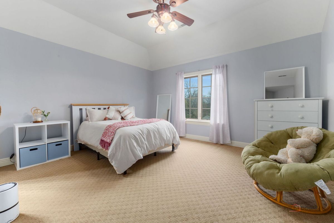
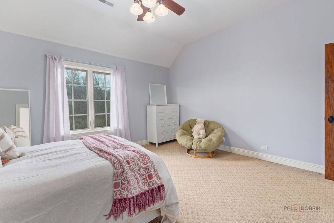
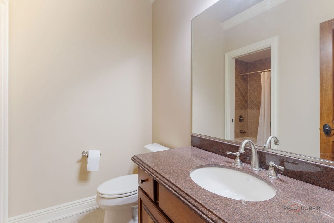
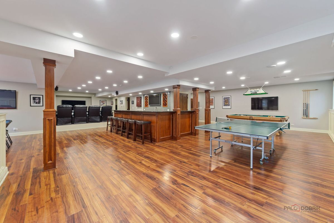
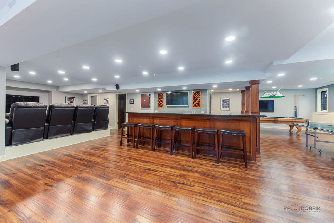
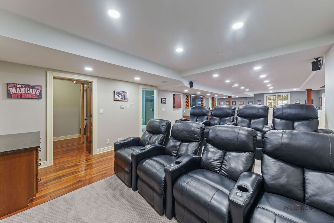
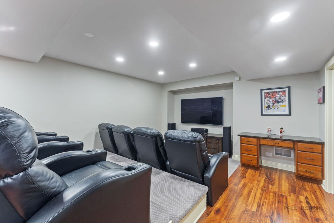
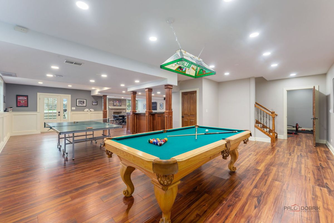
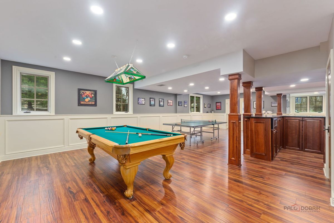
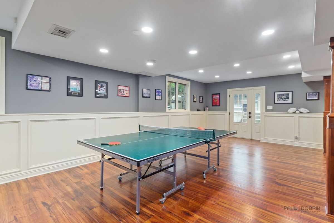
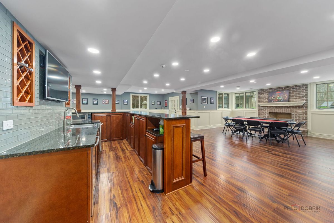
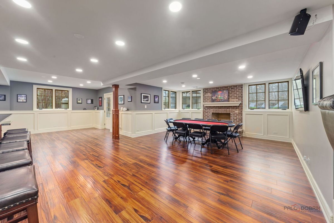
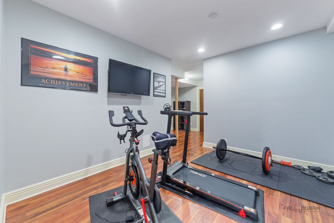
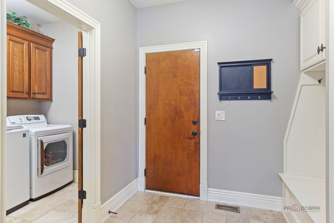
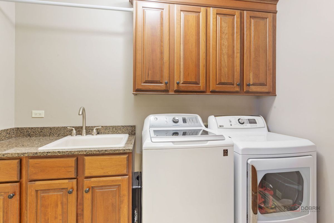
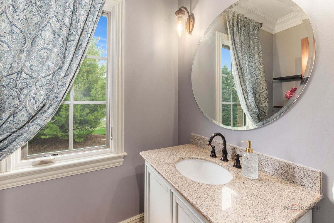
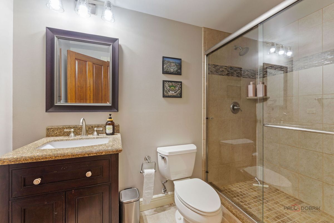
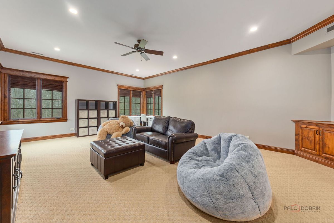
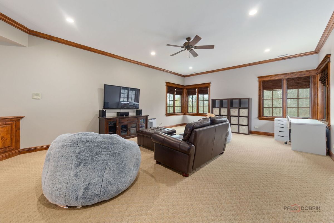
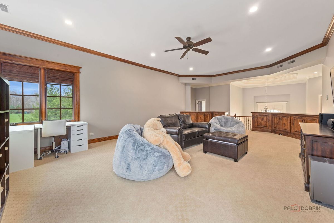
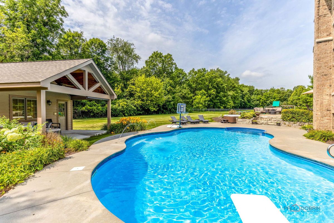
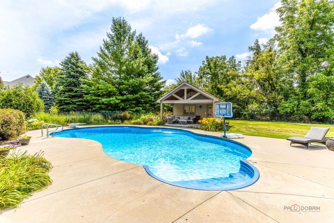
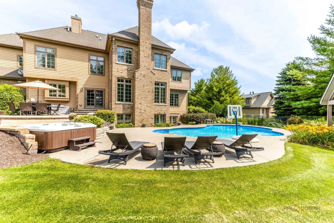
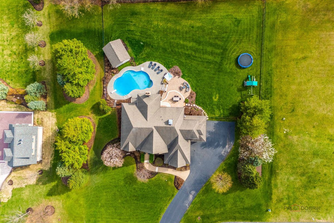
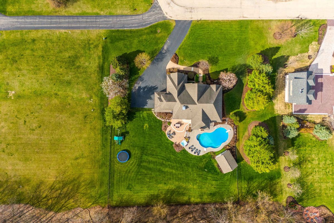
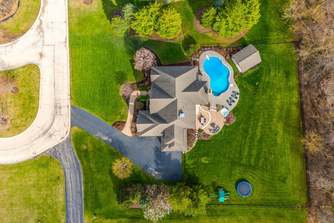
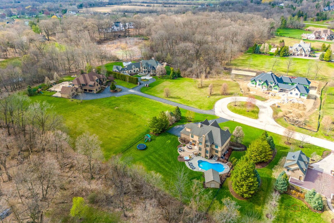
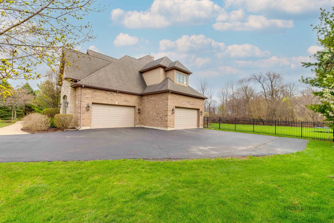
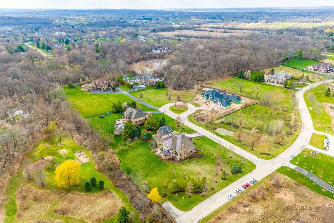
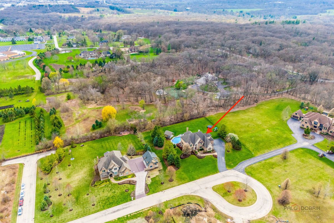
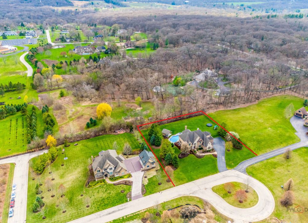
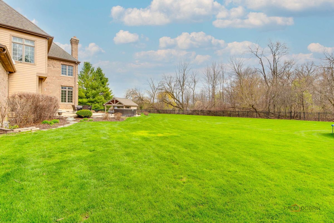
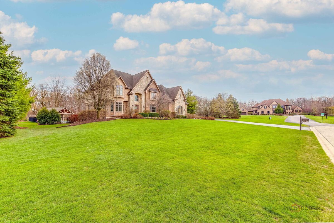
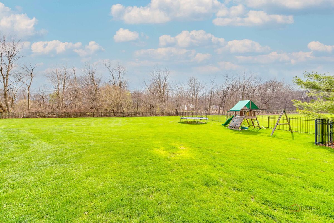
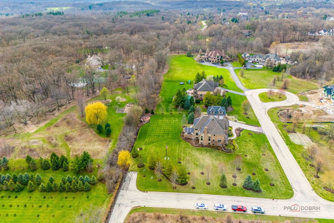
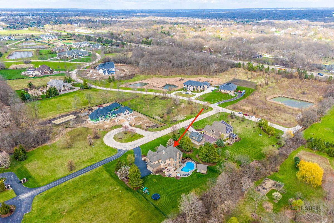
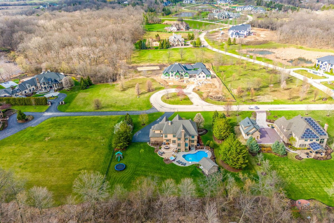
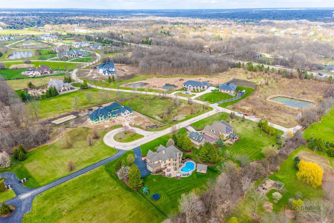
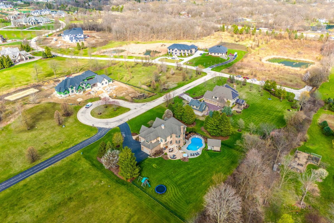
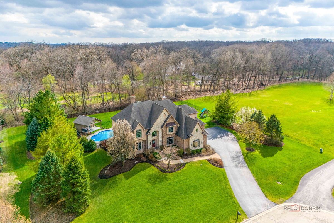
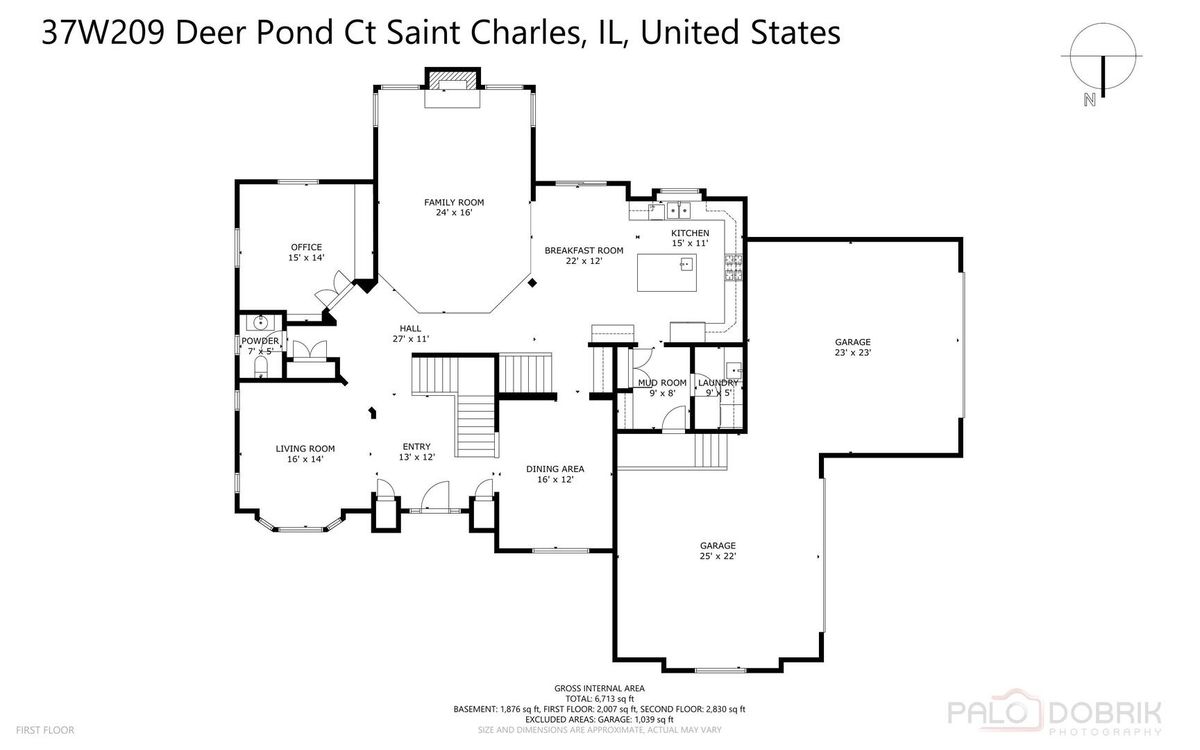
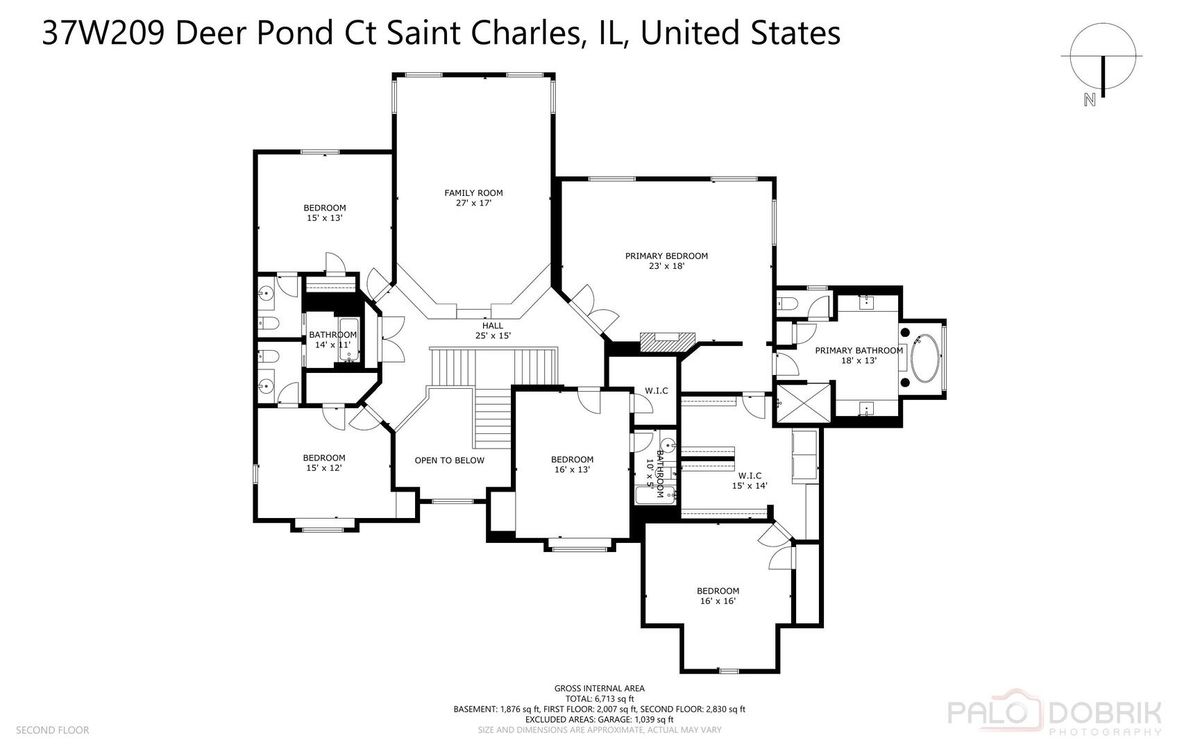
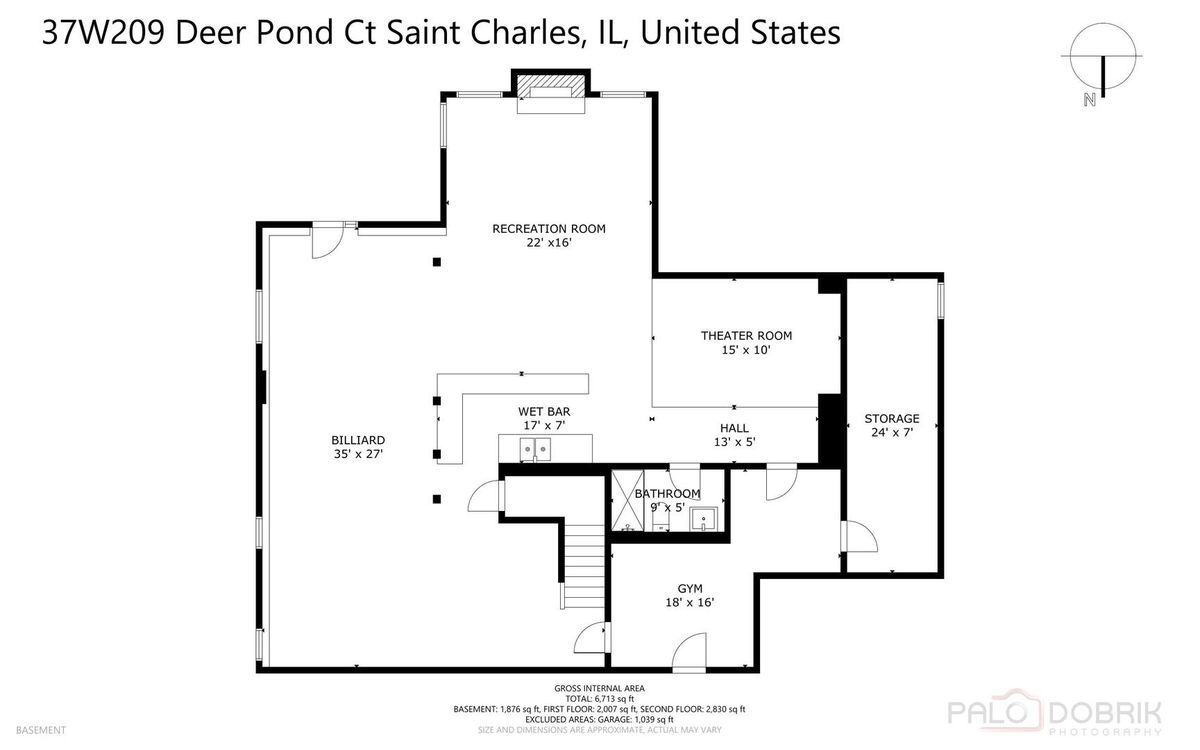
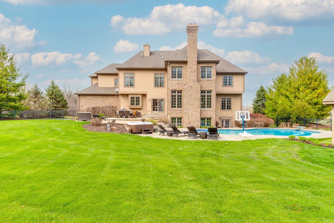
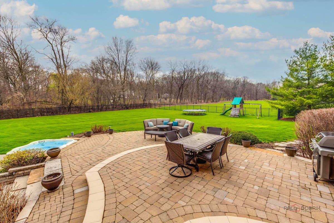
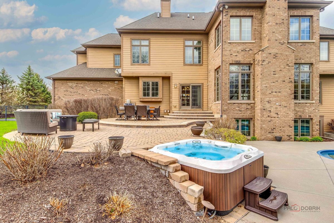
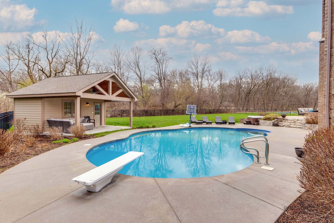
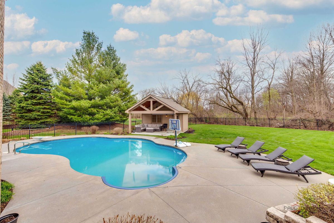
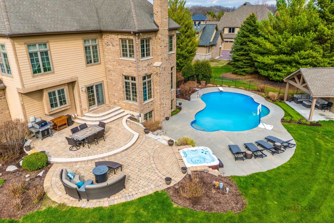
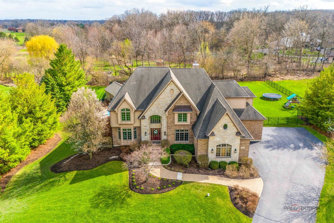
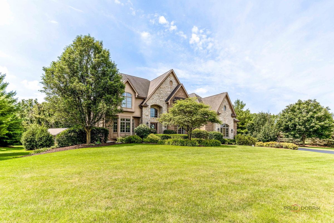
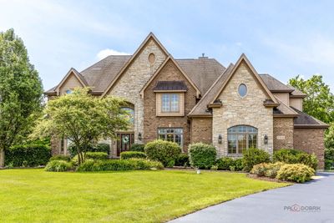
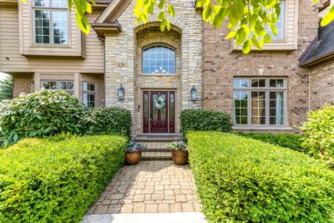
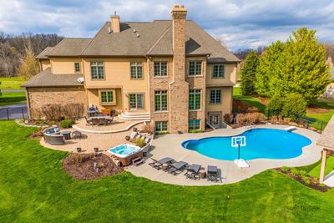
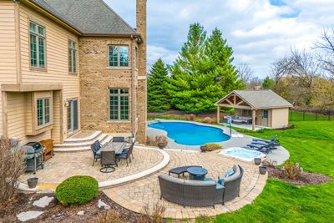
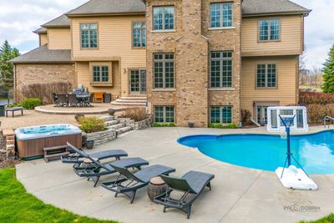
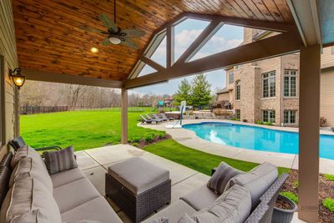
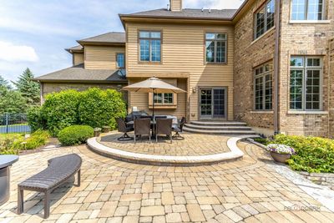
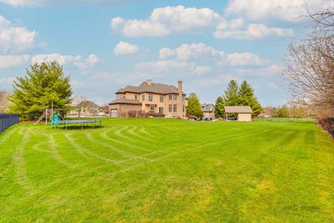
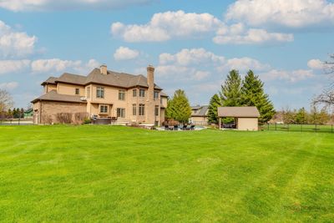
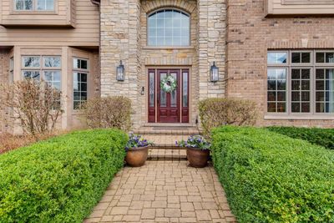
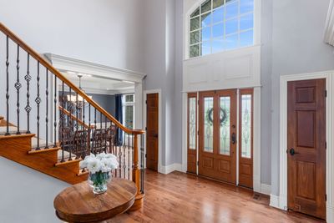
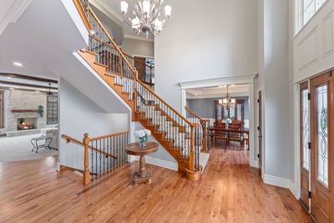
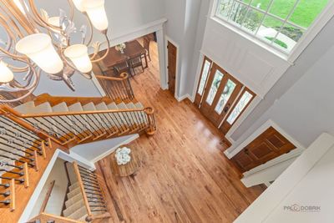
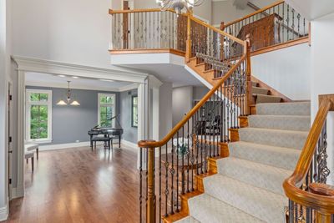
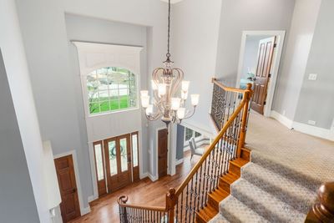
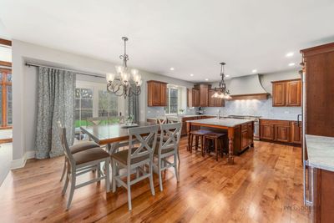
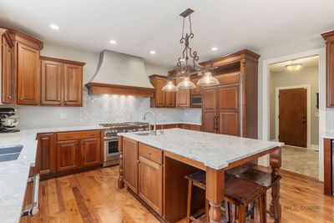
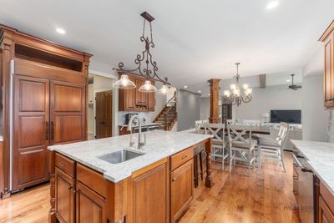
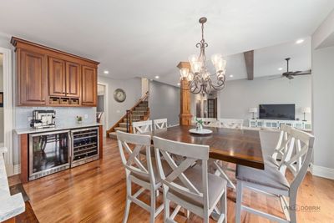
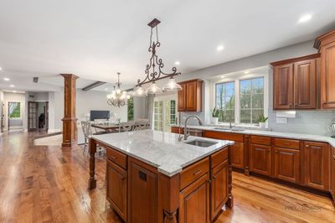
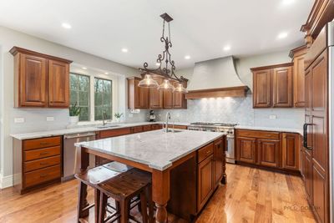
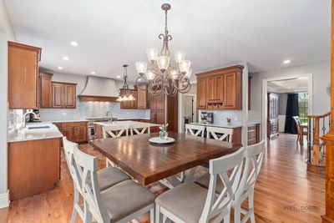
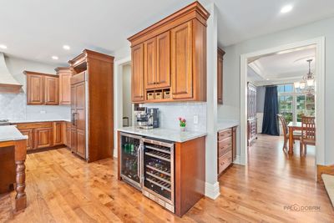
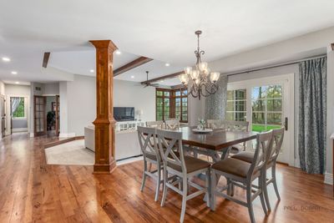
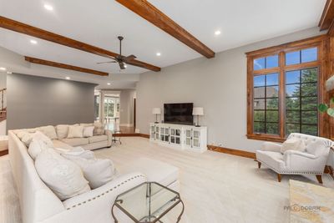
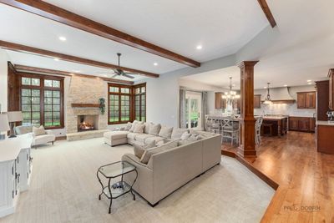
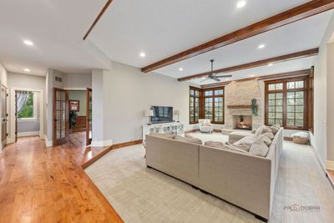
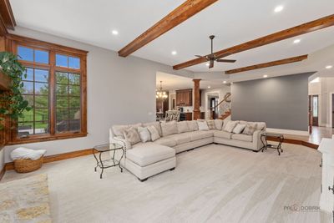
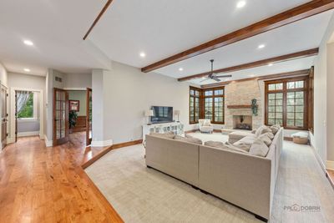
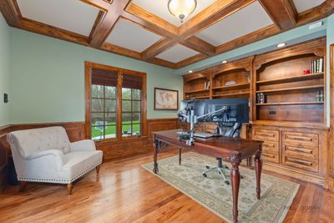
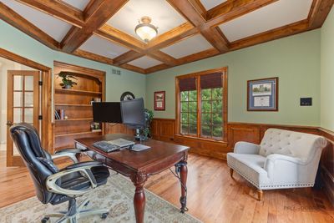
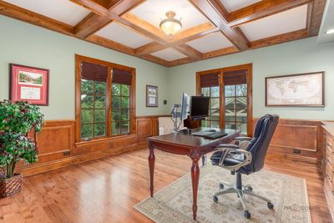
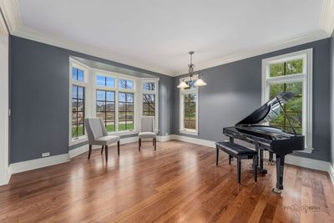
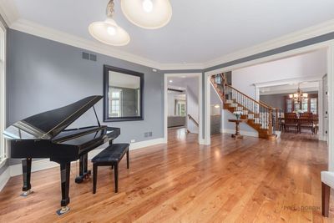
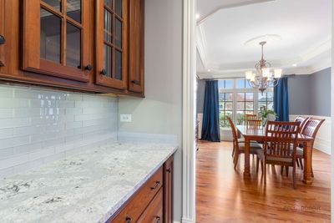
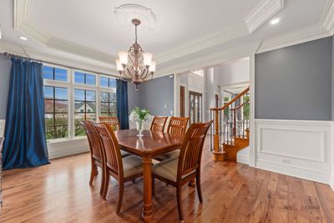
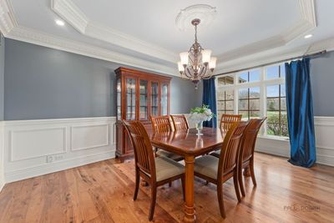
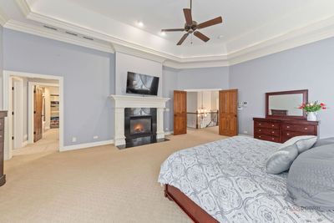
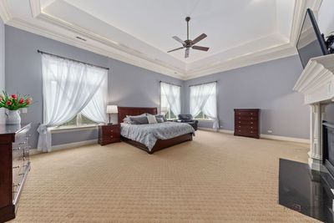
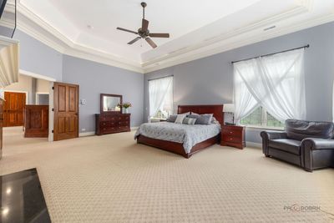
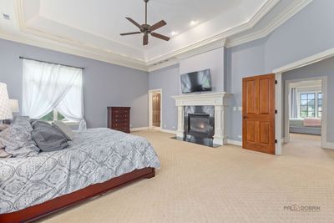
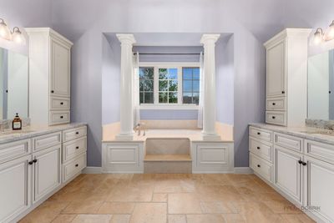
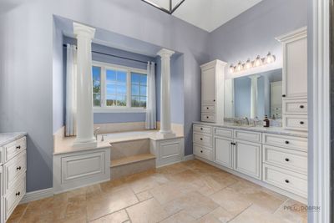
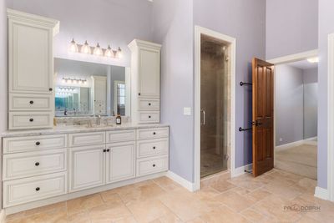
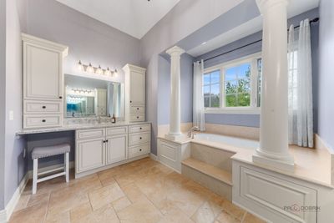
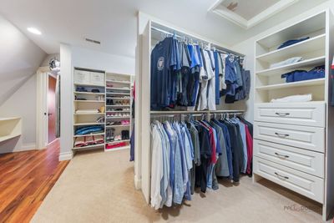
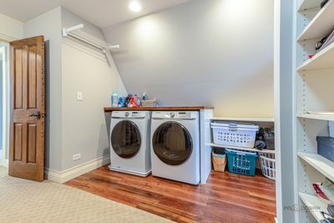
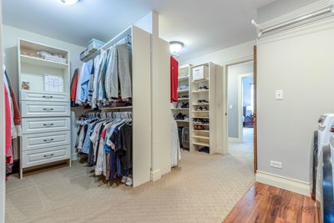
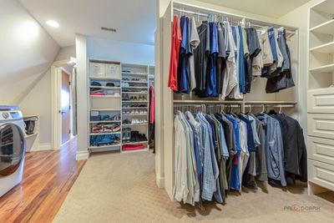
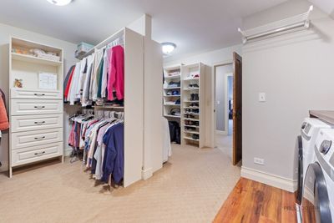
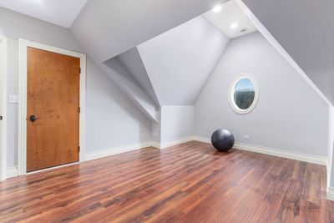
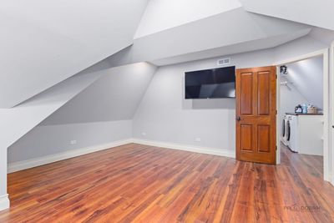
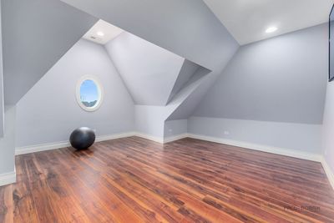
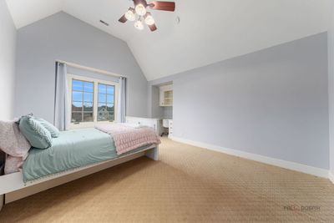
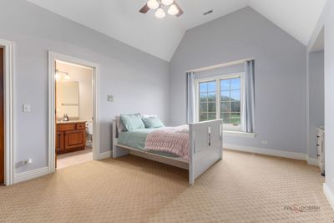
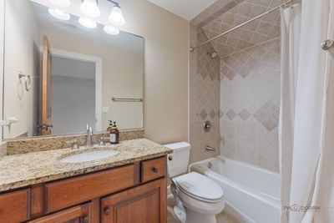
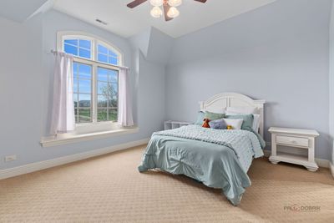
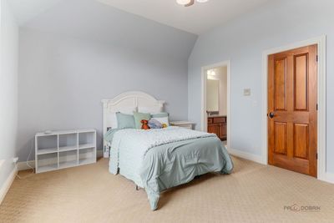
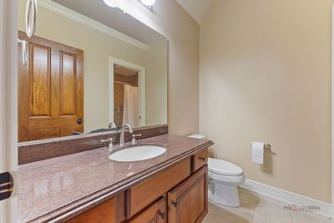
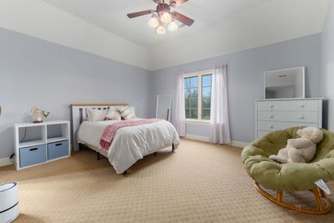
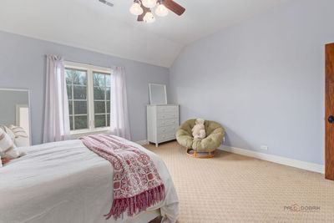
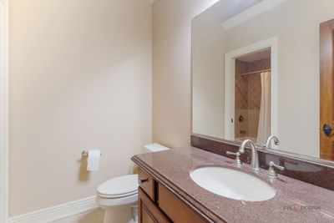
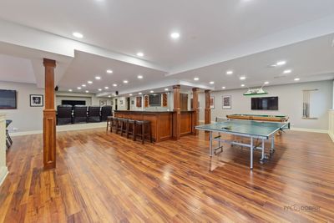
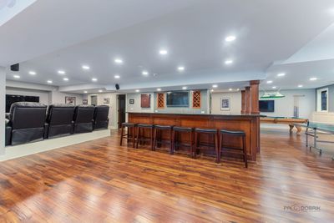
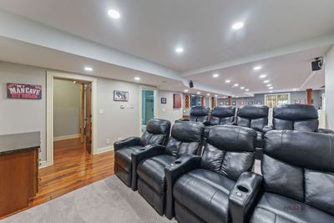
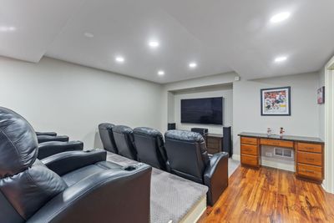
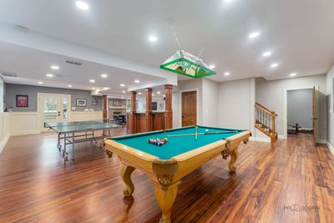
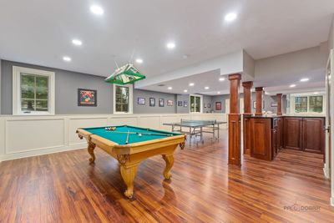
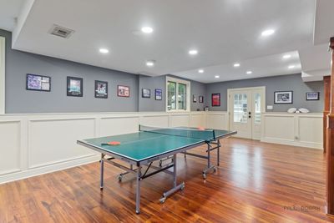
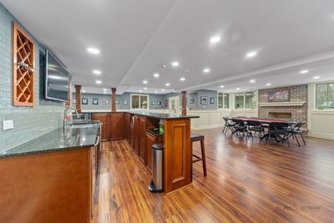
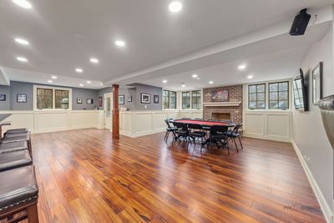
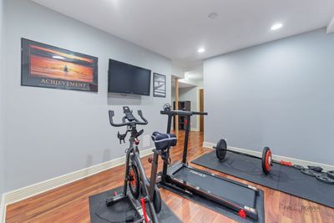
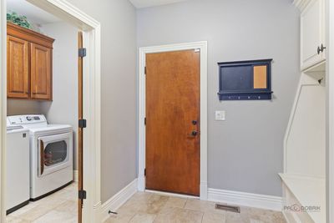
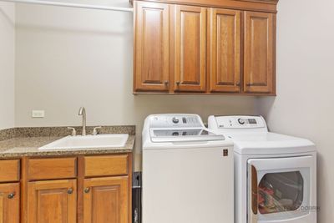
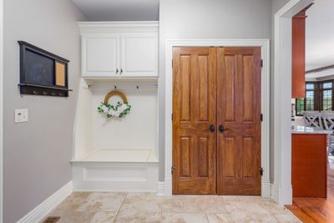
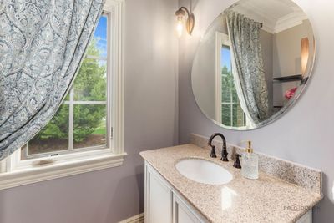
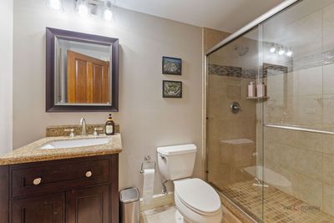
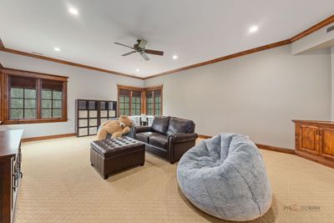
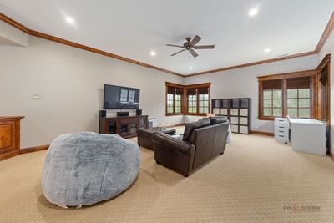
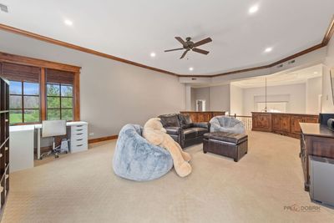
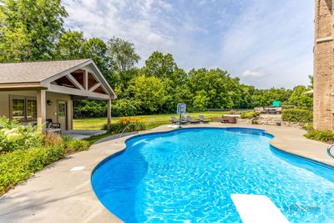
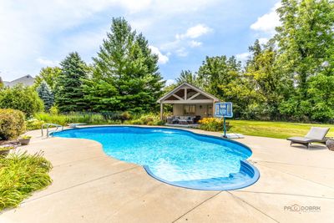
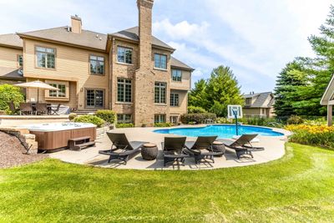
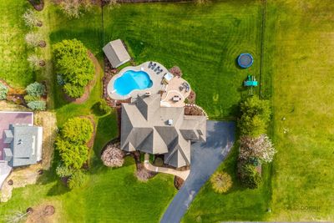
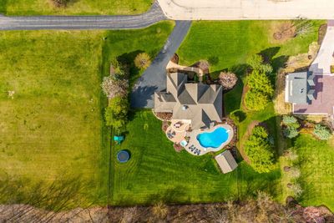
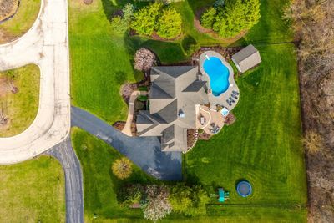
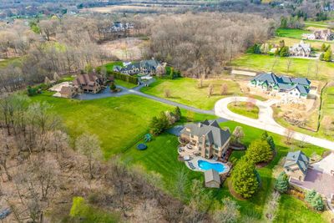
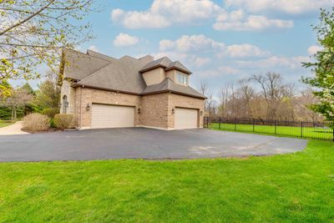
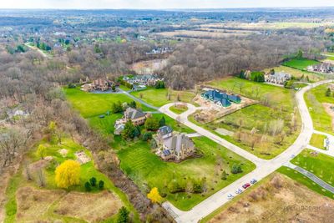
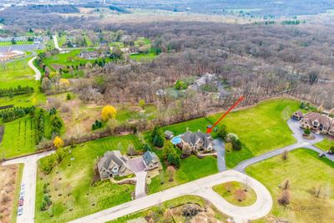
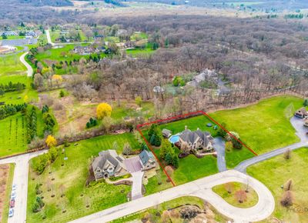
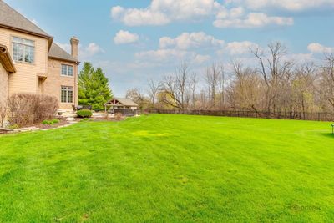
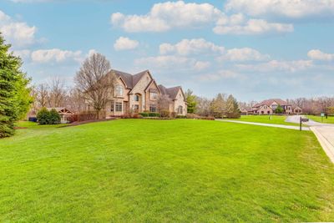
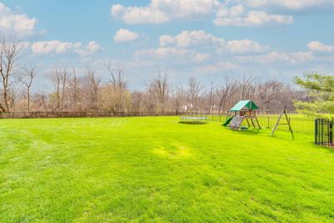
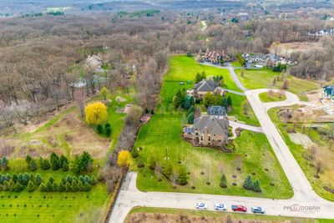
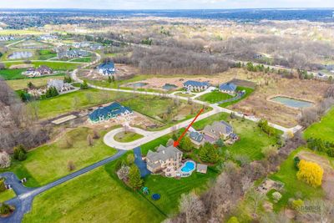
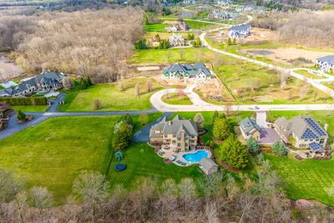
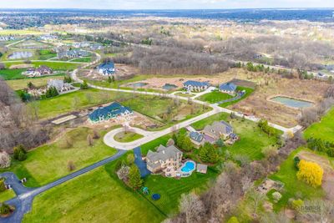
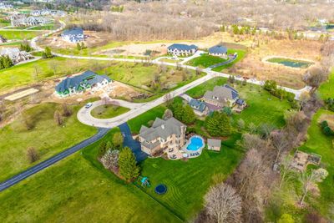
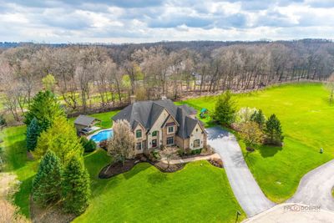
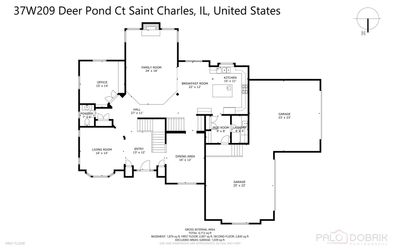
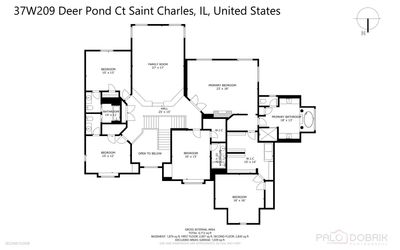
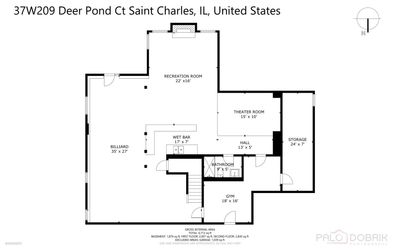
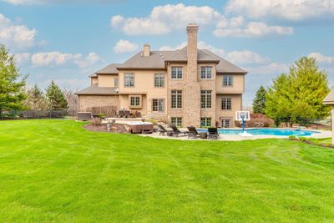
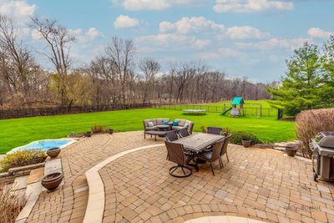
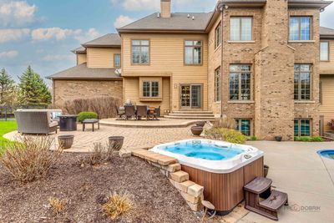
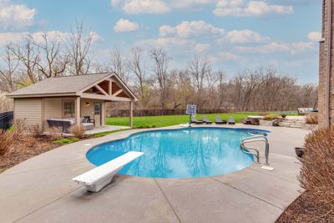
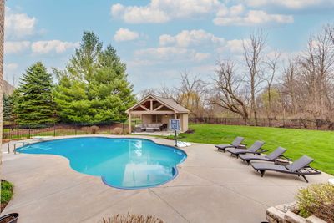
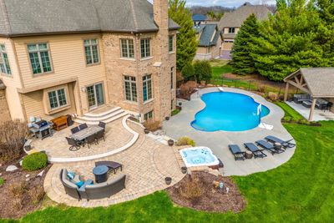
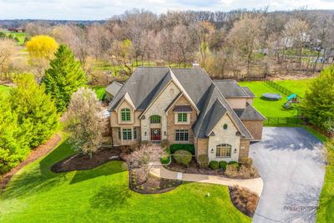
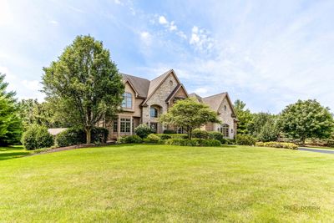
**Discover resort-style luxury and unmatched privacy in Deer Pond Estates.** Nestled on a serene cul-de-sac in one of St. Charles' most exclusive neighborhoods, this stunning estate home offers the perfect blend of elegant living spaces and breathtaking outdoor retreat. Spanning approximately 7,000 square feet, the home delivers exceptional privacy on all sides with no through traffic, creating a true sanctuary in a highly sought-after location. **Step into your private resort.** The fully fenced backyard is an entertainer's dream, featuring a sparkling pool, rejuvenating hot tub, pool house with covered seating, and a large patio ideal for gatherings or quiet evenings under the stars. This thoughtfully designed outdoor oasis provides a rare resort-like atmosphere right at home. Inside, the spacious, light-filled family room serves as the heart of the home, anchored by a striking stone fireplace and framed by expansive windows overlooking the private backyard. The open-concept layout flows effortlessly into the gourmet eat-in kitchen, complete with quartz counters and backsplash, a beverage bar, and a brand-new (2024) Thermador 48" range/oven-perfect for both casual family meals and sophisticated entertaining. A soaring loft above offers versatile, flexible living space. The luxurious primary suite is a true retreat, featuring generous proportions, a private second laundry for convenience, and a versatile bonus room that can easily serve as a home office, craft room, nursery, private gym, or sitting area. The fully finished English basement elevates the lifestyle further with a dedicated theater space, expansive entertaining bar, radiant-heated floors, and a convenient walk-up directly to the pool area-seamlessly blending indoor and outdoor living year-round. Additional highlights include an oversized 4-car heated garage and impressive recent upgrades such as a new pool heater, Thermador range, Bryant high-efficiency 2-stage variable-speed furnace, 5-stage heat pump, refinished hardwood floors, updated primary bath, new water heater, and more. Located in the prestigious Deer Pond Estates within the acclaimed St. Charles School District 303, this home offers wooded privacy while remaining conveniently close to downtown St. Charles' shops, dining, and amenities. Homes of this caliber and setting in Deer Pond Estates are truly rare. This one must be seen to be fully appreciated.
— the listing agent’s description
The home
4 beds
5 baths
6,895 sqft
Built in 2007
1.25-acre lot
4-car garage
Detached Single
Traditional
What it’ll cost
$239 / sqft
$22,834 taxes / yr
No HOA
7 days on dwello
Estimated monthly payment
$11,152/mo
Principal & interest$8,768
Property taxes$1,903
Homeowners insurance$481
Get pre-qualified →Connect with a licensed lender in the dwello network.
Estimate only — not a loan offer. Example rate; taxes and insurance estimated; your actual rate, payment, taxes, and insurance will vary. dwello is not a lender. Equal Housing Opportunity.
Tour it with a real dwello agent
The agent who meets you here is an actual dwello Home Group team member who knows these streets — not a stranger who bought your name from a portal. You get straight answers on the spot, and the same person stays with you through closing.
On our team, vettedYour info is never soldWith you through closing
Tour this home
In person, on your schedule — a dwello agent meets you there.
WED
Jun 3
THU
Jun 4
FRI
Jun 5
SAT
Jun 6
11:00 am
Schedule a tour
7 days on dwello
Price history
Listed for sale
Aug 5, 2026
$1,649,000
Earlier records
Listed
Jul 7, 2026
$1,699,000
Listed
Apr 29, 2026
$1,850,000
From MLS records — independently verify.
Property taxes
2025
Annual tax bill (MLS)
From county records — verify with the assessor.
Features
Central AirZonedNatural GasForced AirRadiantHeat PumpRadiant FloorBrickCedar
Schools
Elementary — Ferson Creek Elementary School
Middle — Haines Middle School
High — St Charles North High School
Assigned schools per the listing — always verify enrollment + boundaries with the district.
Neighborhood
Loading map…
Nearby places via OpenStreetMap — approximate; verify what matters to you. Map © Mapbox © OpenStreetMap.
MLS listing data
Listed by Brett Giza · Cornerstone Realty
Listing last updated Aug 11, 2026 · data refreshed from the MLS Aug 11, 2026, 5:11 AM CT
Based on information submitted to the MLS GRID as of Aug 11, 2026, 5:11 AM CT. Listing data © MRED LLC, distributed by MLS GRID — deemed reliable but not guaranteed; independently verify. Anything shown below this point is not MLS listing data.
See it in personA real dwello agent on our team — never a sold lead.
Schedule a tour
Message
No pressure — reach out whenever you’re ready.
Similar homes nearby
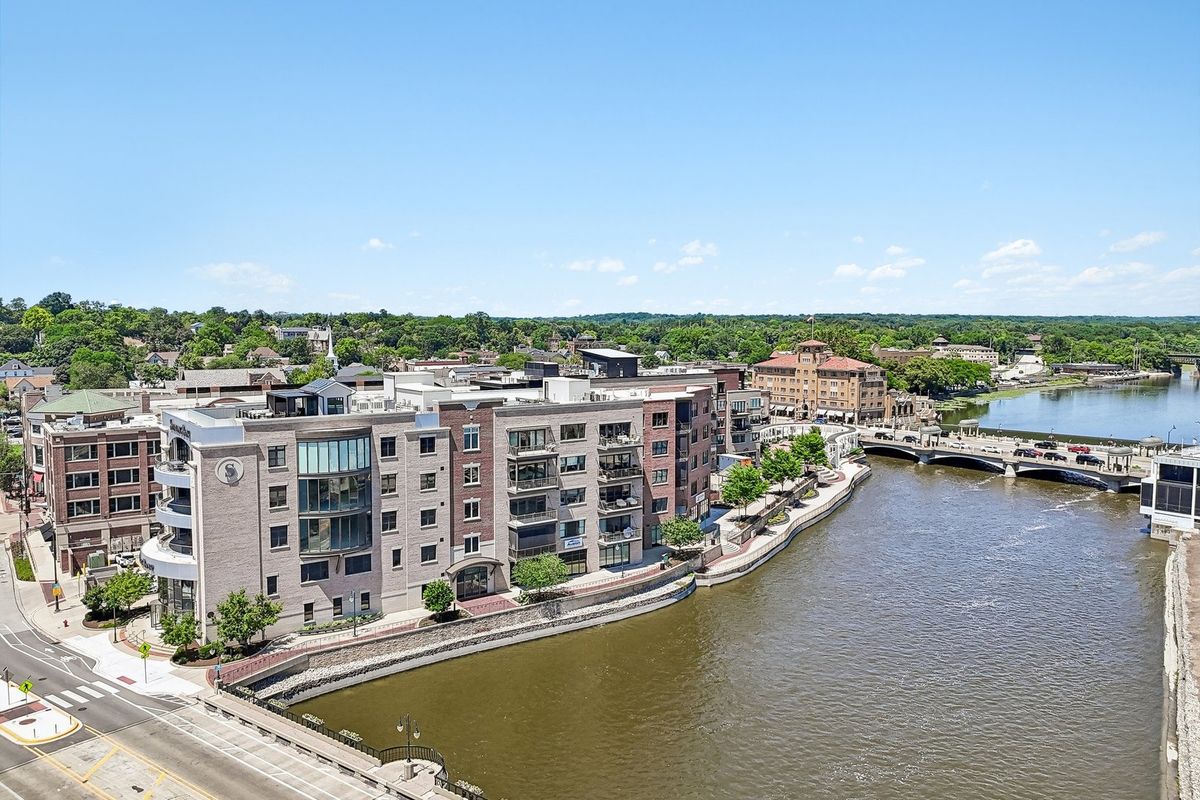
$1,499,999Active
3 bd · 2 ba · 2,053 sqft
10 W Illinois Street #4B
St. Charles, IL
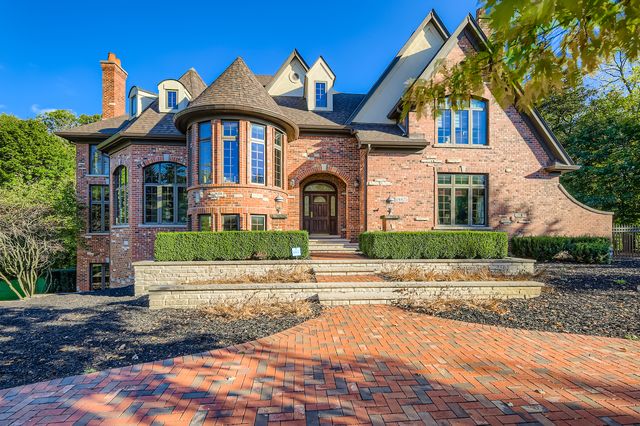
$1,799,000Active
4 bd · 5 ba · 10,000 sqft
4N675 Old Farm Road
St. Charles, IL
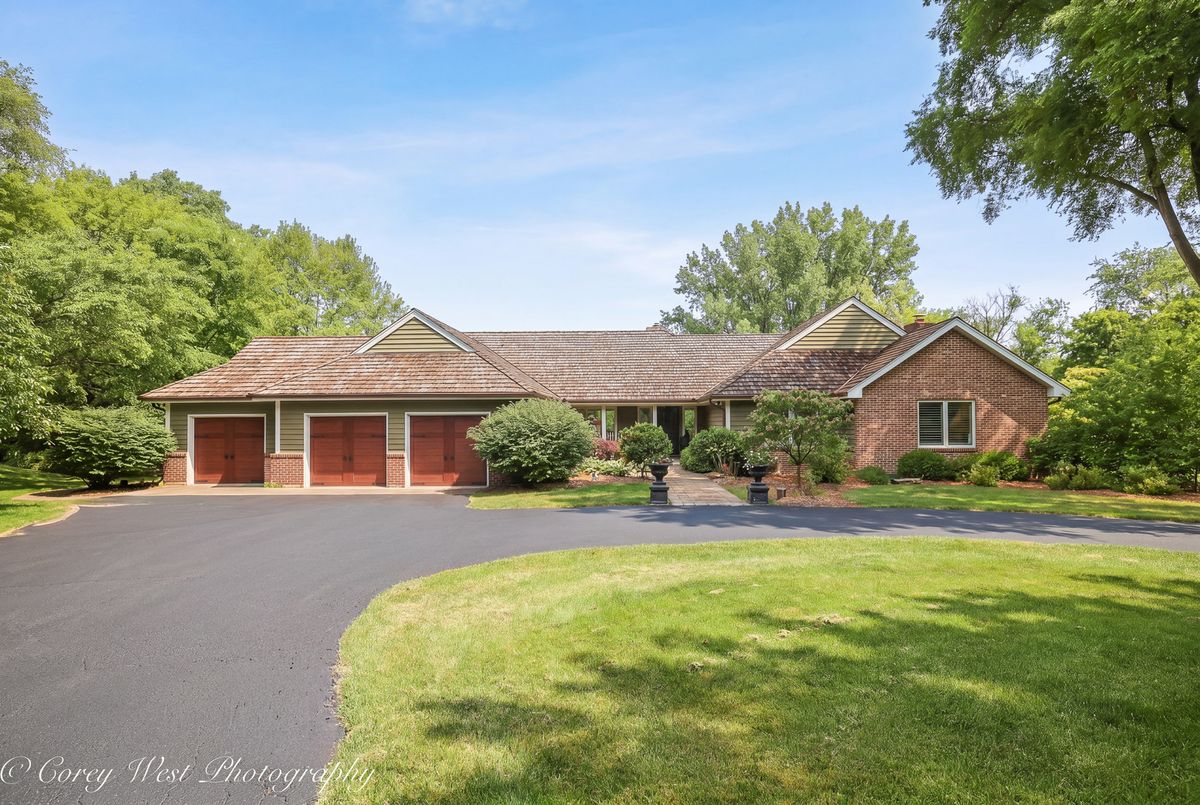
$1,340,000Active
3 bd · 3.5 ba · 3,009 sqft
39W944 Deer Run Drive
St. Charles, IL
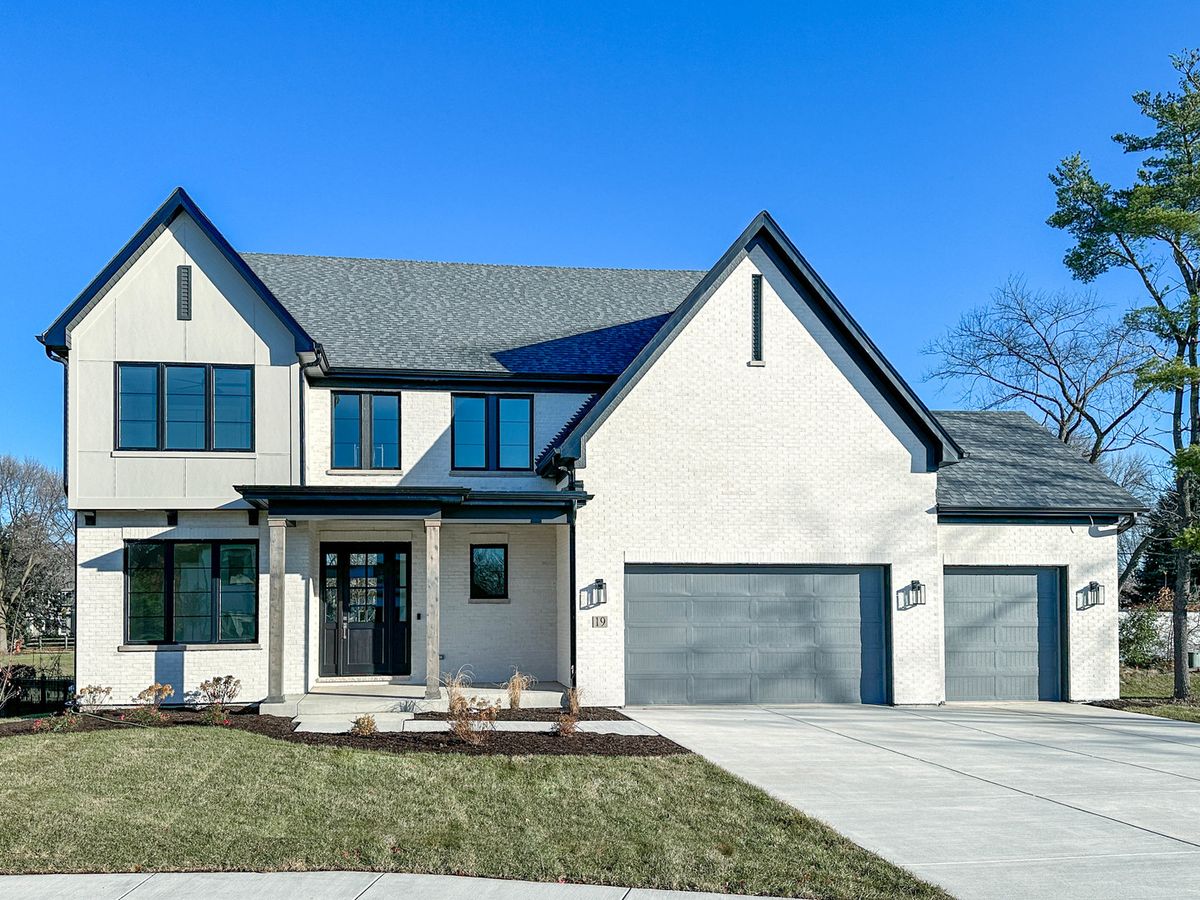
$1,300,000Active
4 bd · 3.5 ba · 2,700 sqft
1009 S 9th Avenue
St. Charles, IL