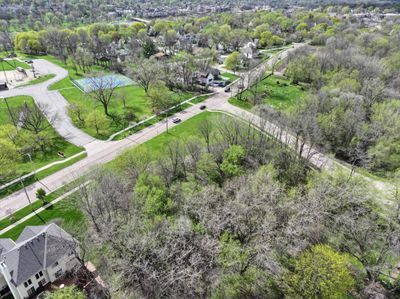
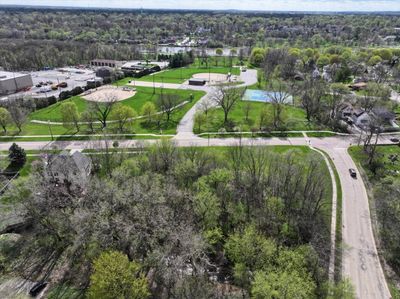
New construction
View all 29 photos
Detached Single · St. Charles, IL
$1,300,000
4 beds · 3.5 baths · 2,700 sqft
1009 S 9th Avenue, St. Charles, IL, 60174
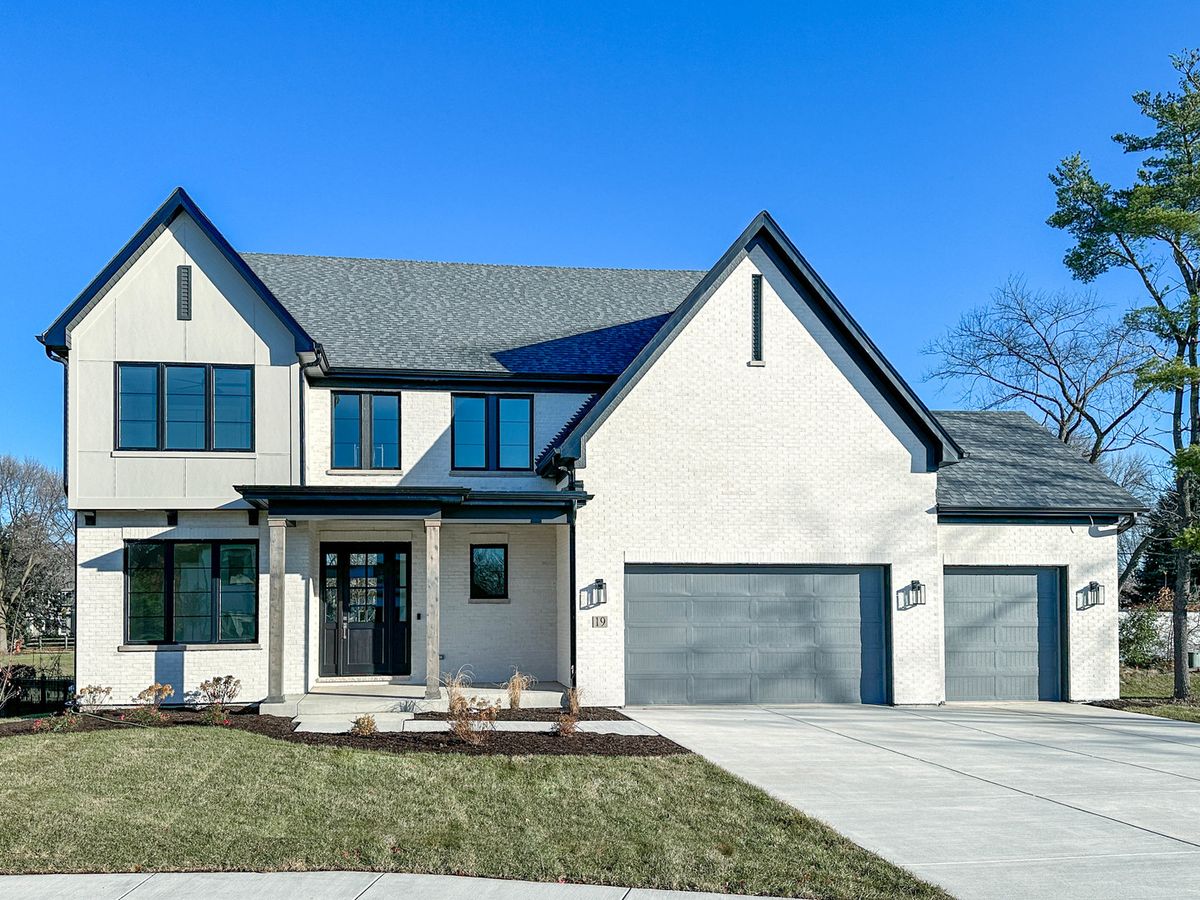
A brick-and-mortar place to make your own — room to make it home.
Active
What’s special
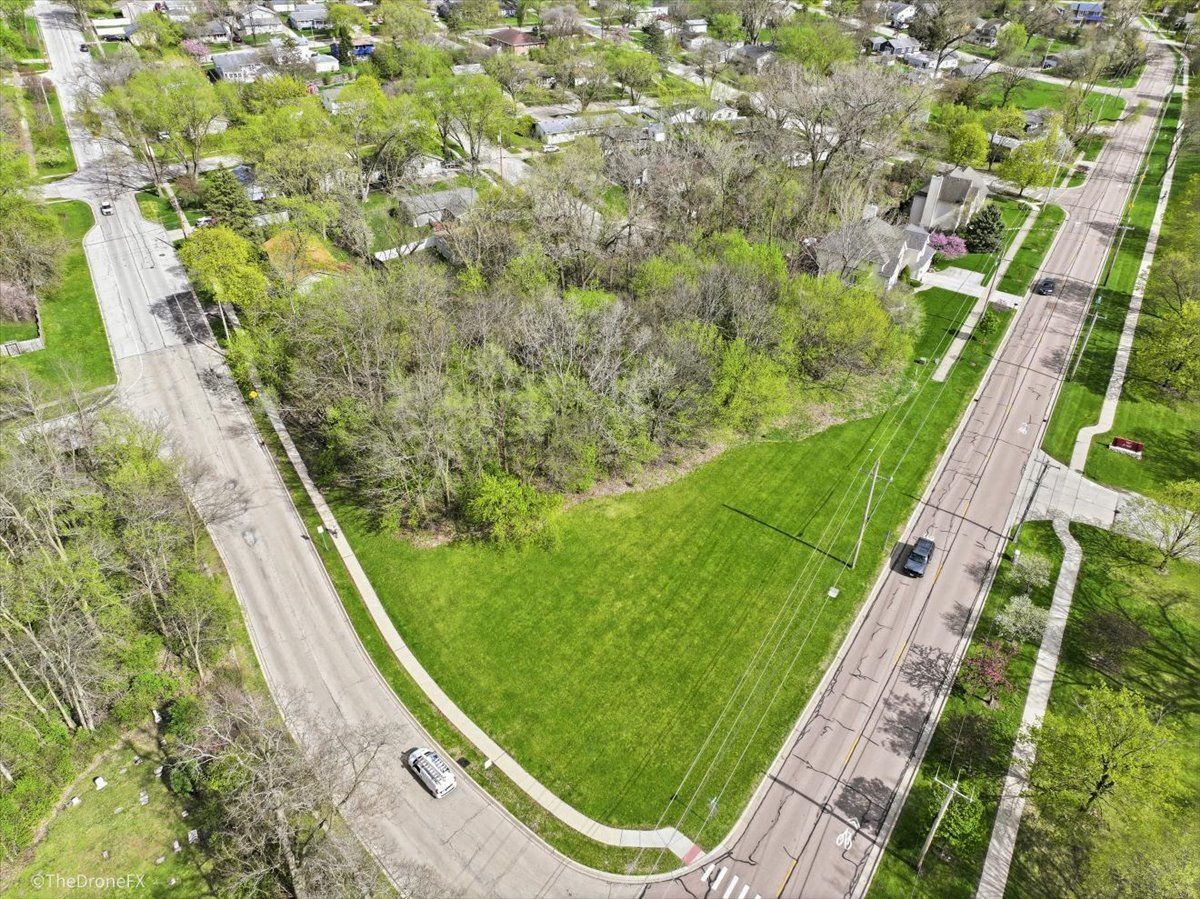
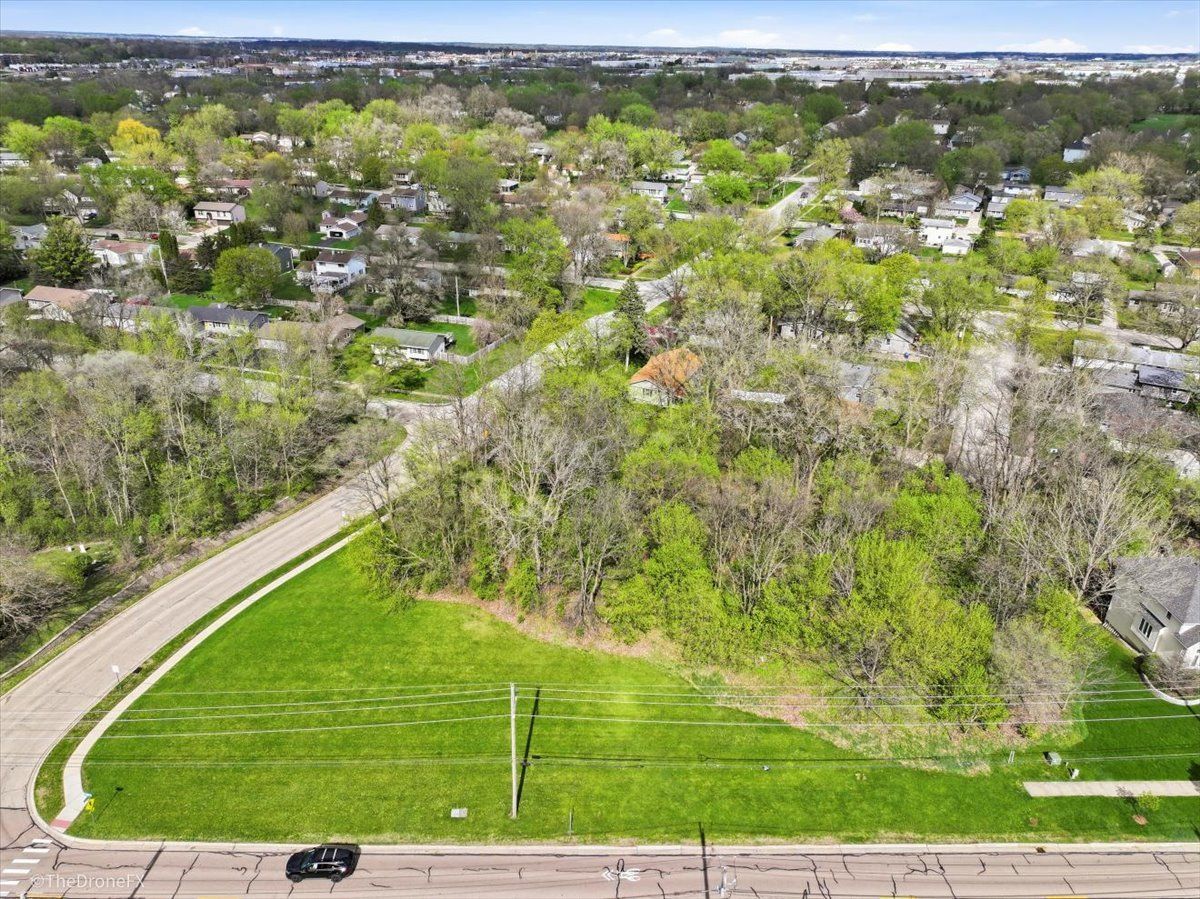
New constructionCentral air3-car garage0.39-acre lot
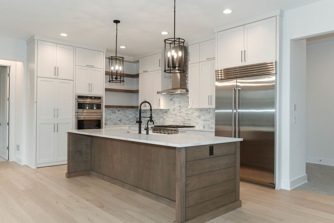
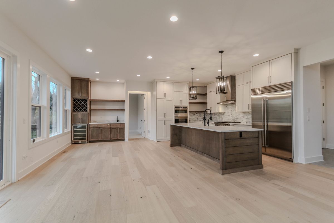
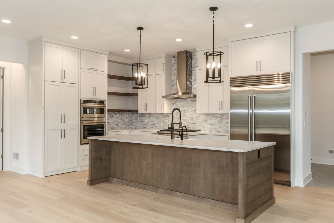
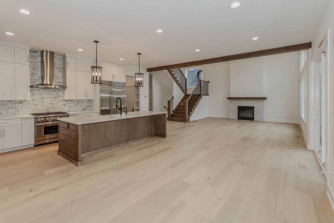
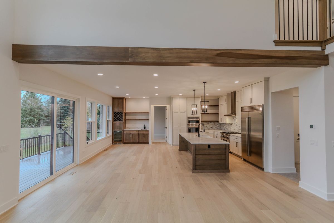
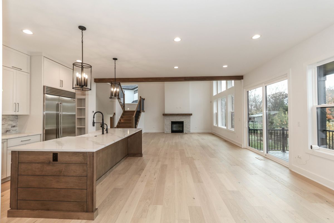
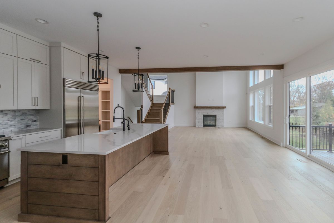
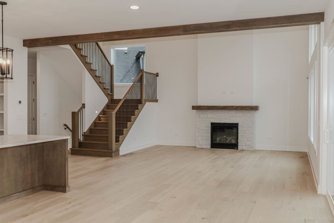
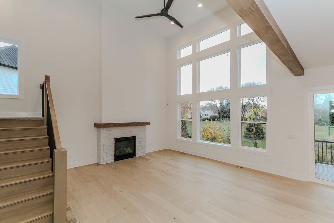
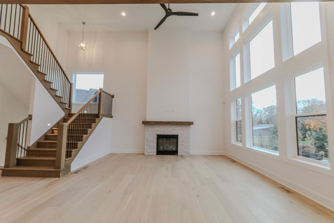
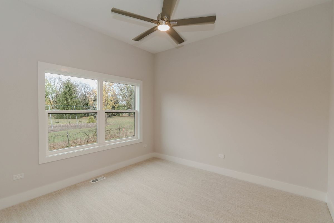
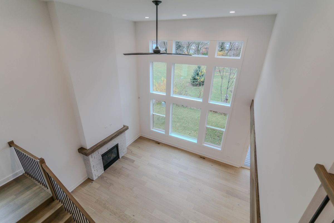
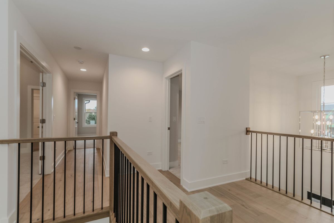
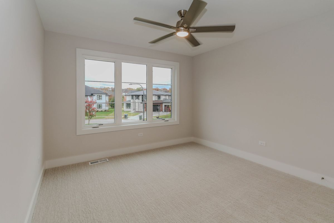
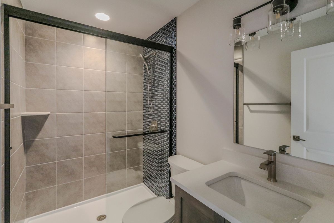
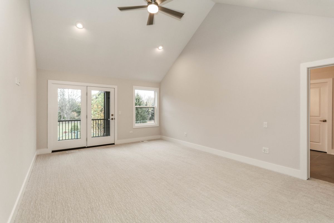
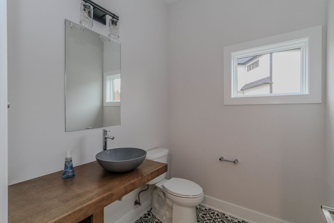
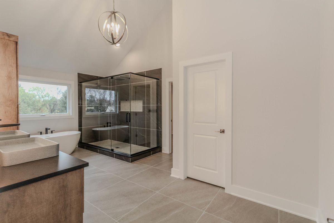
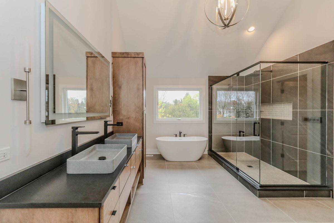
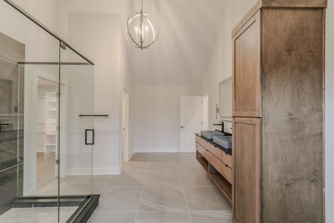
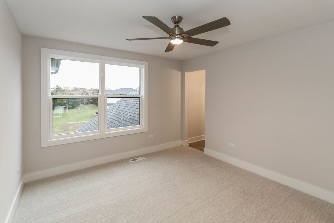
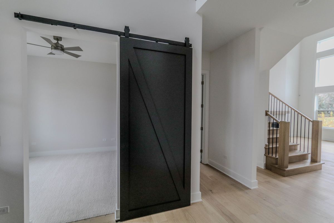
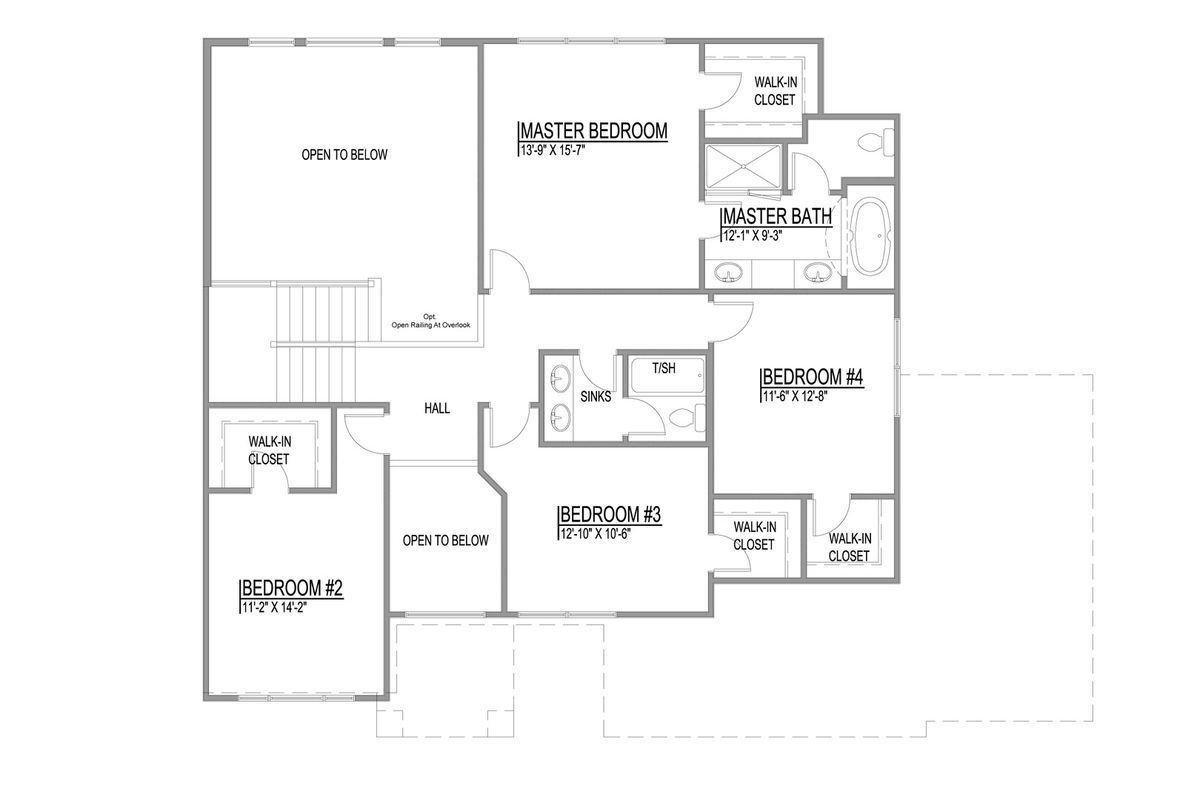
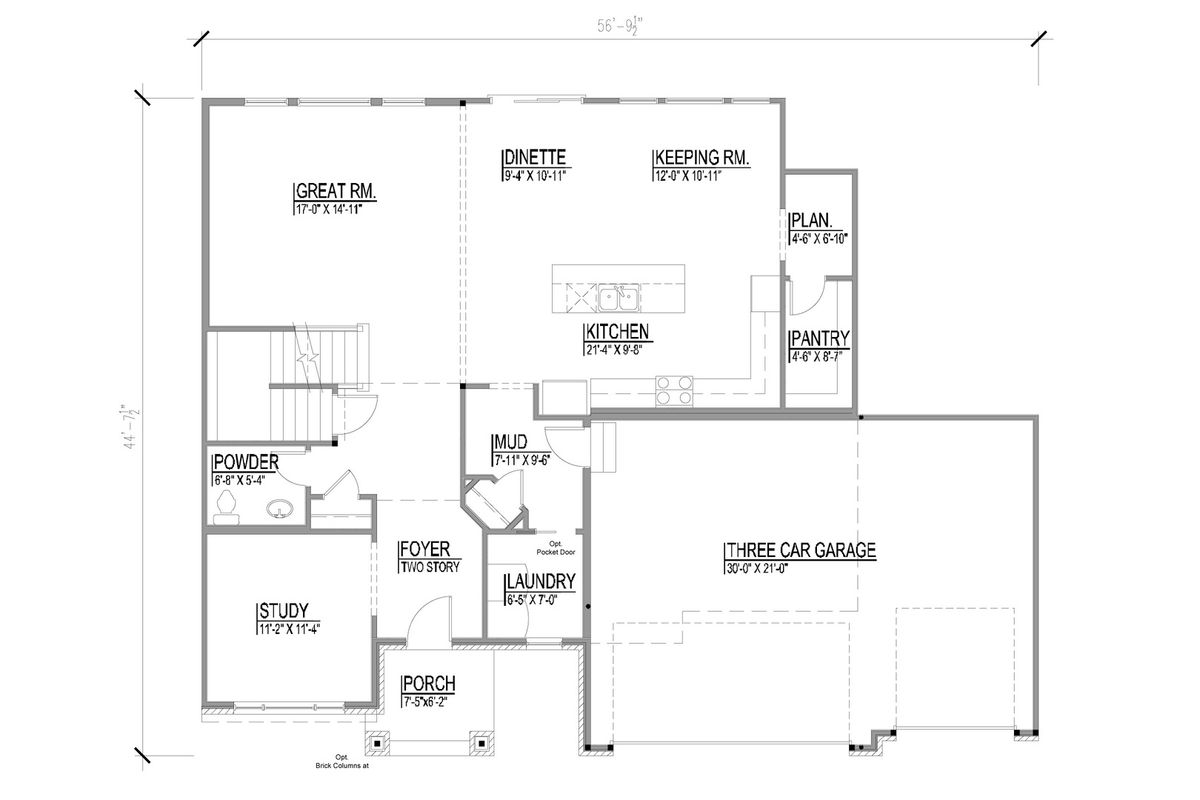
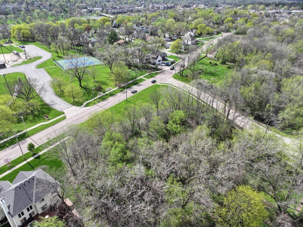
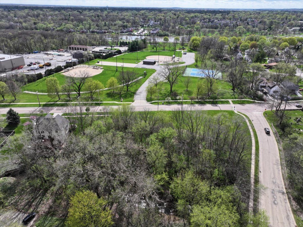
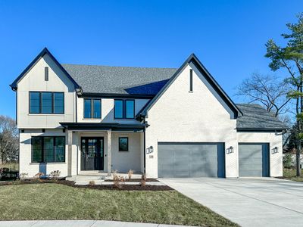
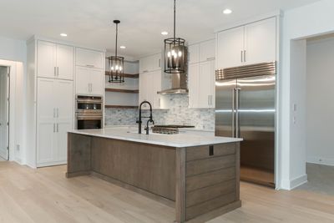
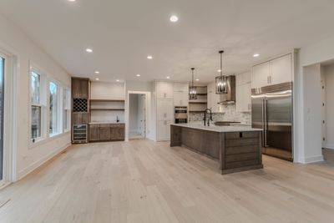
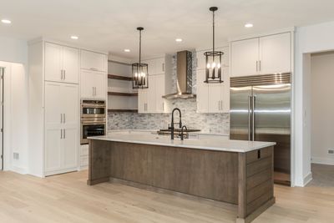
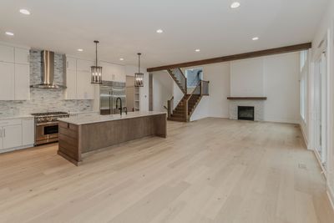
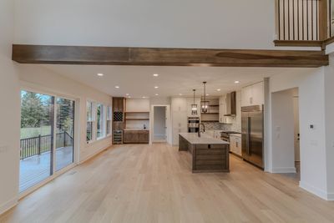
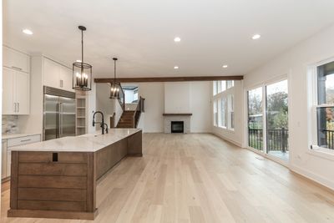
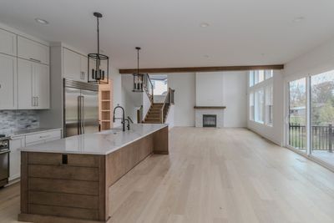
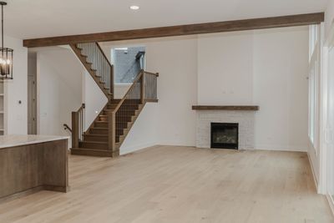
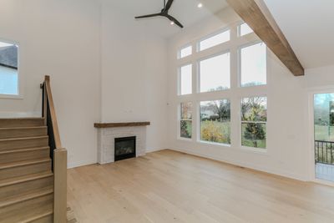
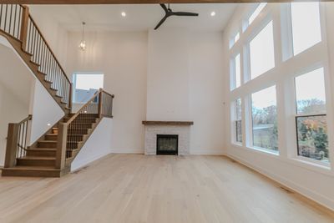
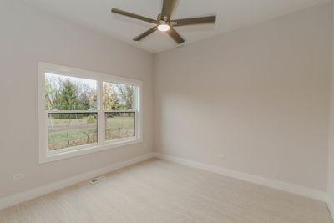
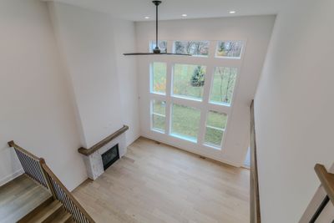
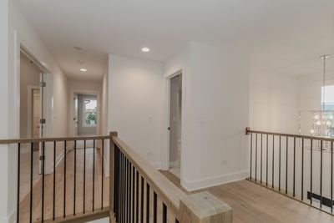
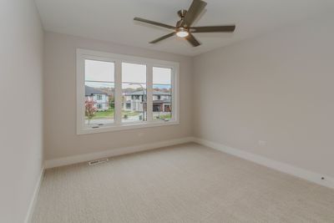
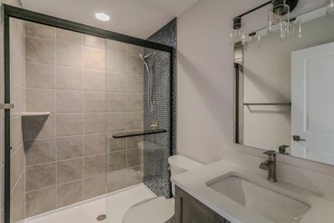
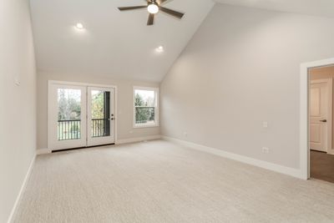
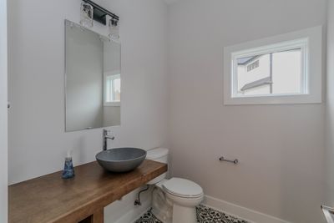
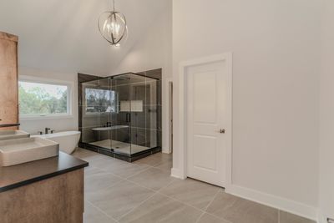
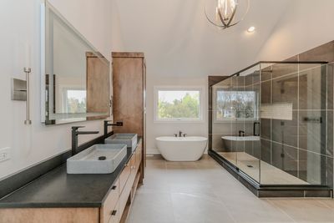
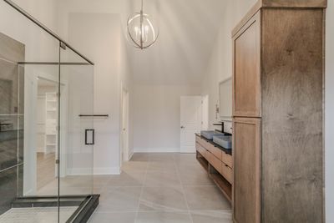
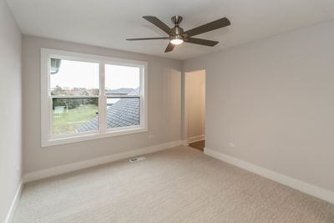
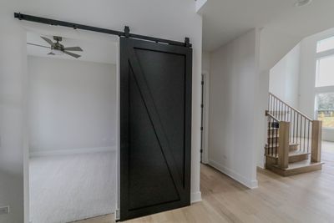
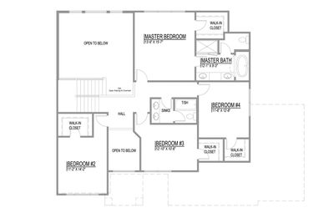
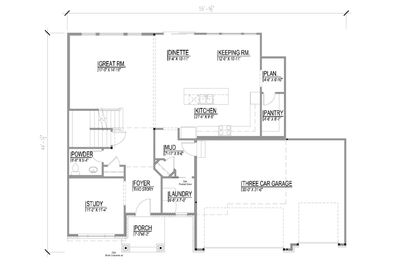
Build Your Vision Here! Designed to impress and built to outperform, 1009 9th Ave. delivers a living experience that goes beyond expectations. This proposed new construction home is ideally located in one of St. Charles' most sought-after locations and served by highly rated St. Charles School District 303. This thoughtfully designed 2,700 sq ft residence offers 4 bedrooms, 3.5 bathrooms, a spacious three-car garage, and a seamless open-concept layout highlighted by a dramatic two-story Great Room with hardwood flooring, filled with natural light and anchored by a striking fireplace. The chef-inspired kitchen features quartz countertops, an oversized island, custom cabinetry, a hidden walk-in pantry, and a premium stainless steel appliance package, flowing effortlessly into the casual dining area, private den/study with hardwood flooring, full laundry room, and a mudroom with built-in drop zone. Upstairs, the vaulted owner's suite offers a spacious walk-in closet with custom organizers and a well-appointed bath with a dual sink vanity and separate shower, while secondary bedrooms include a Jack & Jill bath and a private en-suite for added flexibility. Enjoy close proximity to downtown St. Charles, Whole Foods Market, local parks, and the Fox River Trail. Built by a respected local builder with over 37 years of experience, this high-performance home is designed for modern efficiency and comfort, featuring ENERGY STAR, HERS, and EPA Indoor AirPlus certifications, low-VOC paints and stains, and an advanced ERV system for superior indoor air quality. Photos are of a similar home and are for illustrative purposes only; pricing, features, and specifications will vary based on final selections and customizations.
— the listing agent’s description
The home
4 beds
3.5 baths
2,700 sqft
Built in 2027
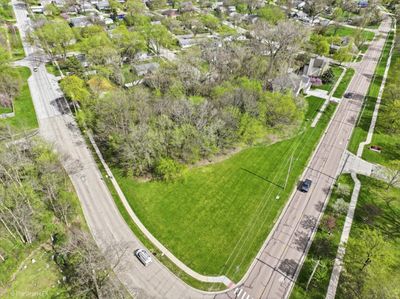
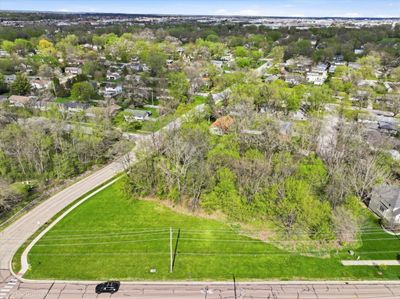
0.39-acre lot
3-car garage
Detached Single
What it’ll cost
$481 / sqft
$276 taxes / yr
No HOA
75 days on dwello
Estimated monthly payment
$7,314/mo
Principal & interest$6,912
Property taxes$23
Homeowners insurance$379
Get pre-qualified →Connect with a licensed lender in the dwello network.
Estimate only — not a loan offer. Example rate; taxes and insurance estimated; your actual rate, payment, taxes, and insurance will vary. dwello is not a lender. Equal Housing Opportunity.
Tour it with a real dwello agent
The agent who meets you here is an actual dwello Home Group team member who knows these streets — not a stranger who bought your name from a portal. You get straight answers on the spot, and the same person stays with you through closing.
On our team, vettedYour info is never soldWith you through closing
Tour this home
In person, on your schedule — a dwello agent meets you there.
WED
Jun 3
THU
Jun 4
FRI
Jun 5
SAT
Jun 6
11:00 am
Schedule a tour
75 days on dwello
Price history
Listed for sale
May 28, 2026
$1,300,000
Earlier records
Listed
May 28, 2026
$75,000
Listed
Apr 17, 2026
$75,000
From MLS records — independently verify.
Property taxes
2025
Annual tax bill (MLS)
From county records — verify with the assessor.
Features
Central AirNatural GasAluminum SidingSeptic TankGarage Door OpenerYes
Schools
Elementary — Munhall Elementary School
Middle — Wredling Middle School
High — St Charles East High School
Assigned schools per the listing — always verify enrollment + boundaries with the district.
Neighborhood
Loading map…
Nearby places via OpenStreetMap — approximate; verify what matters to you. Map © Mapbox © OpenStreetMap.
MLS listing data
Listed by Michael LaFido · LPT Realty
Listing last updated Aug 10, 2026 · data refreshed from the MLS Aug 10, 2026, 4:01 PM CT
Based on information submitted to the MLS GRID as of Aug 10, 2026, 4:01 PM CT. Listing data © MRED LLC, distributed by MLS GRID — deemed reliable but not guaranteed; independently verify. Anything shown below this point is not MLS listing data.
See it in personA real dwello agent on our team — never a sold lead.
Schedule a tour
Message
No pressure — reach out whenever you’re ready.
Similar homes nearby
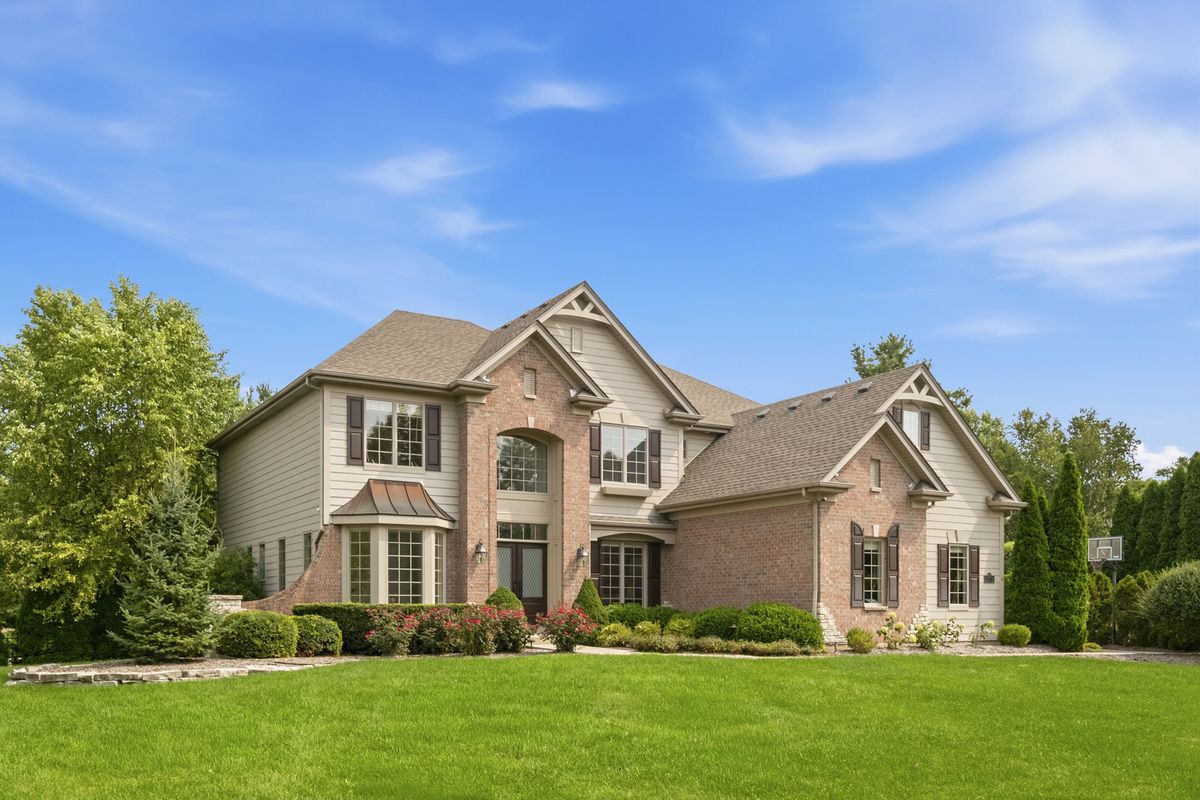
$1,275,000Active
4 bd · 4.5 ba
3818 Grand View Court
St. Charles, IL
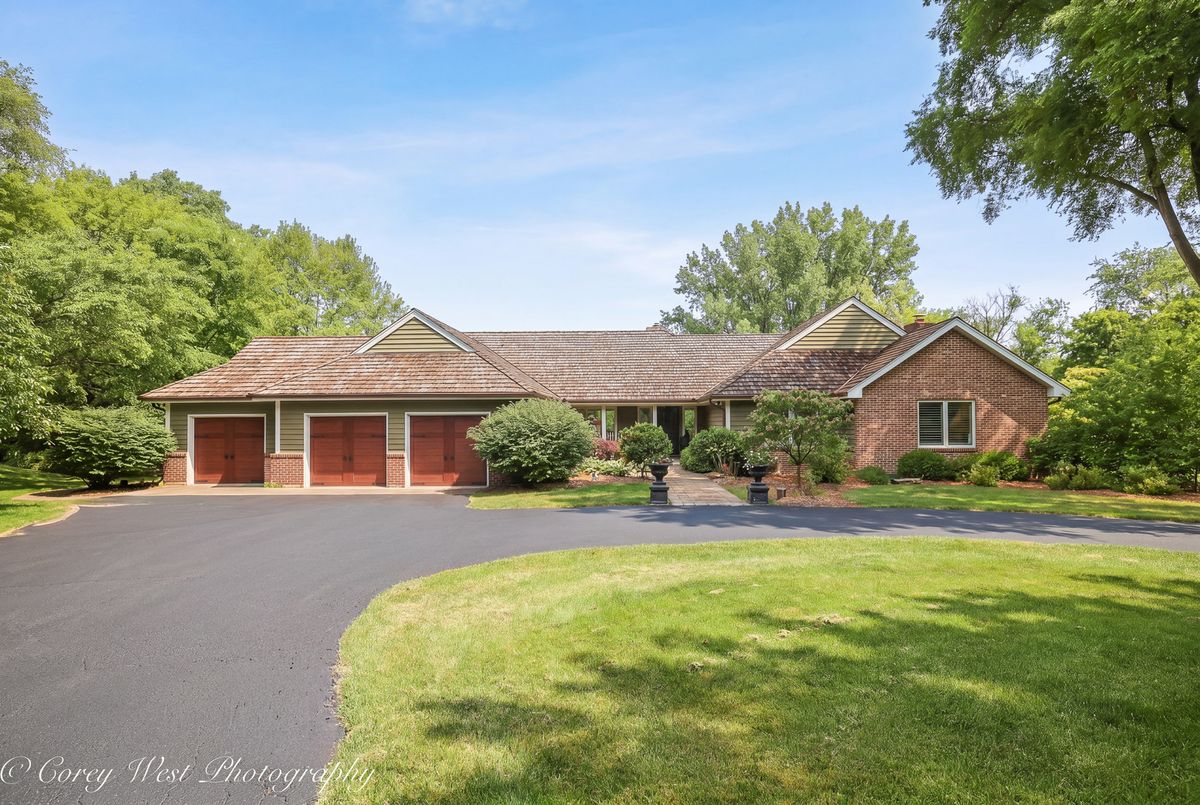
$1,340,000Active
3 bd · 3.5 ba · 3,009 sqft
39W944 Deer Run Drive
St. Charles, IL
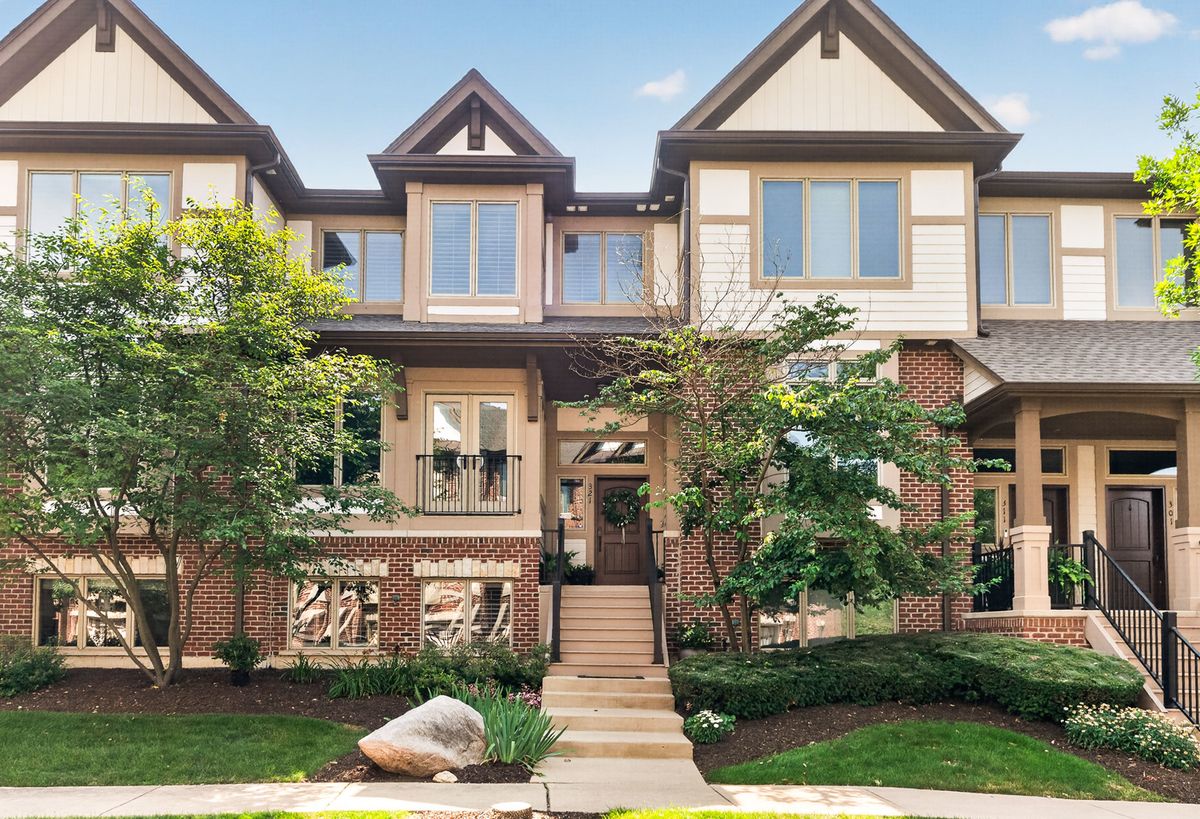
$1,200,000Active
3 bd · 2.5 ba · 3,234 sqft
321 Brownstone Drive
St. Charles, IL
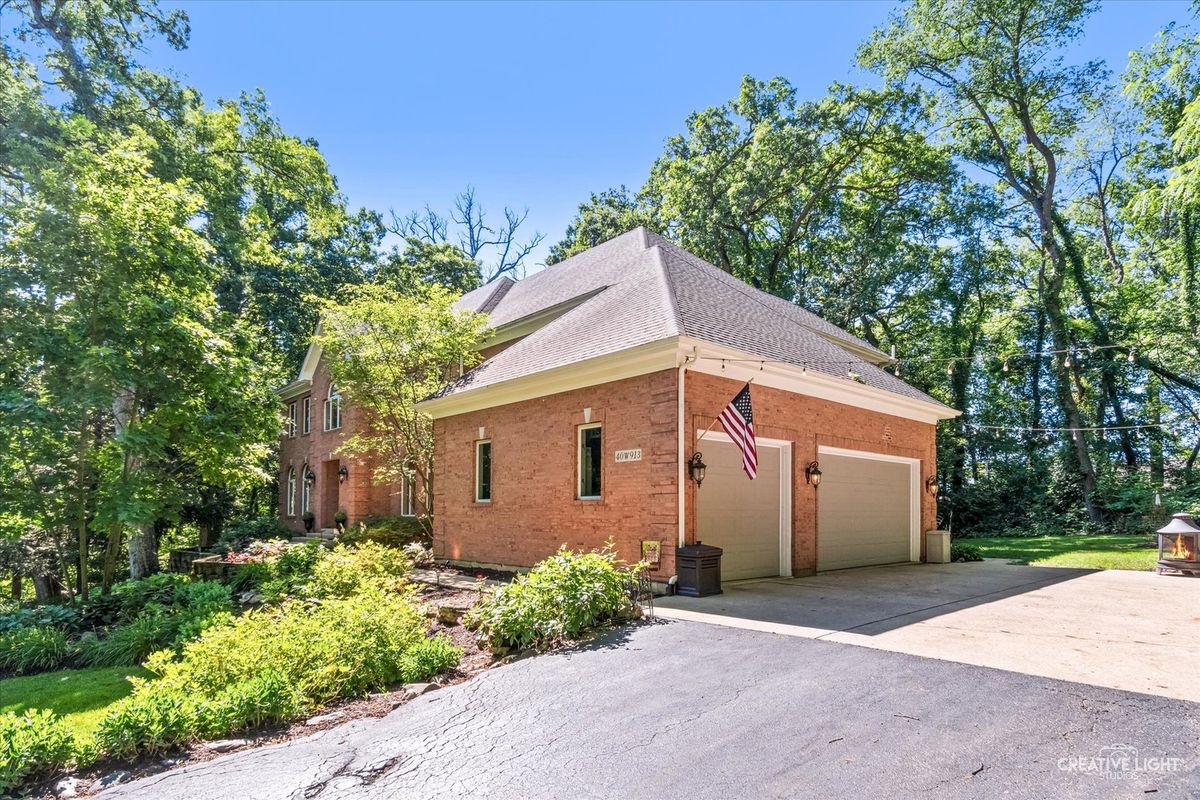
$1,175,000Active
5 bd · 5.5 ba · 6,896 sqft
40W913 Trotter Lane
St. Charles, IL