Video tour View all 33 photos
Detached Single · Naperville, IL
$739,700
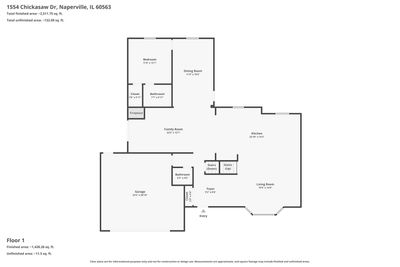
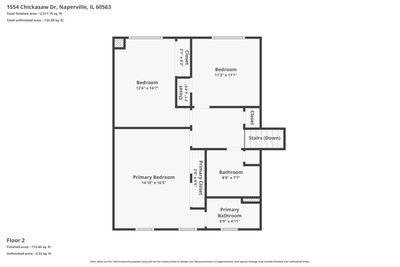
4 beds · 3.5 baths · 2,259 sqft
1554 CHICKASAW Drive, Naperville, IL, 60563
A brick-and-mortar place to make your own — room to make it home.
Active
What’s special
Central air2-car garageIn-unit laundry
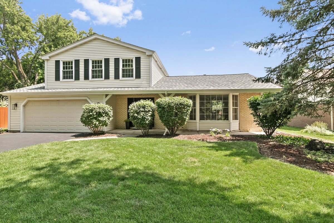
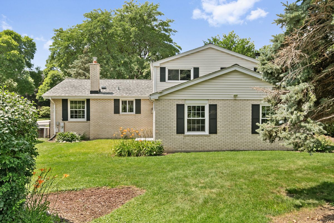
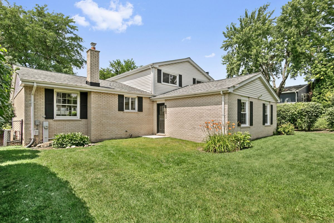
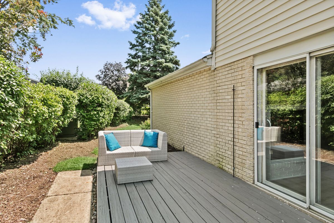
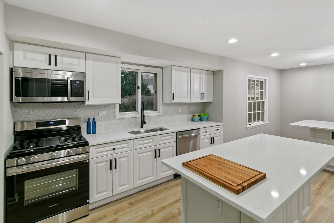
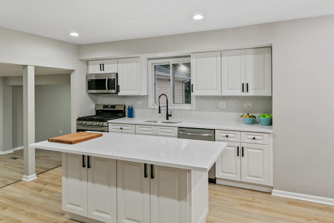
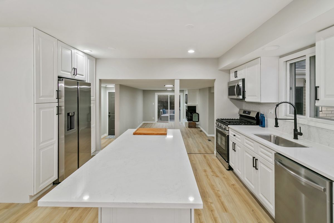
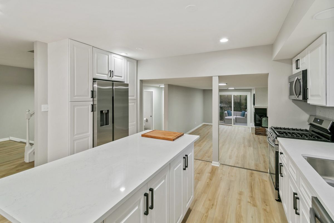
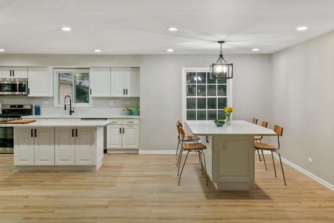
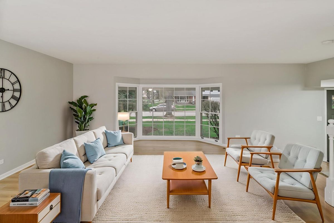
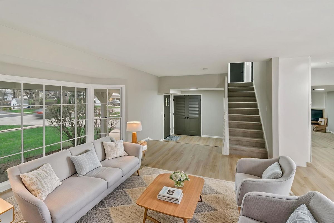
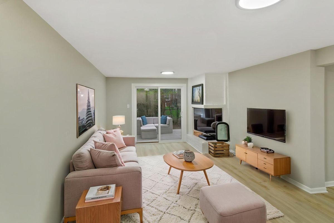
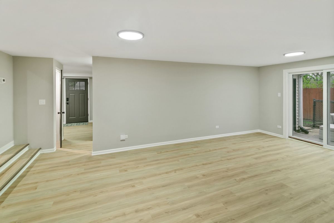
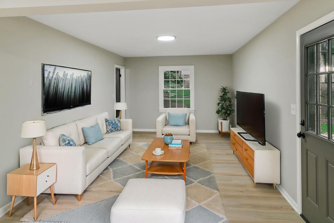
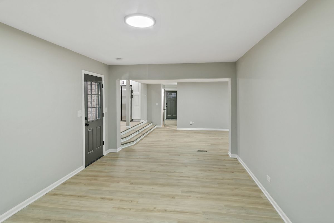
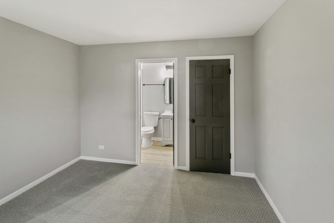
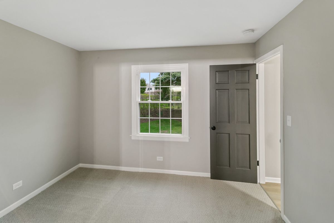
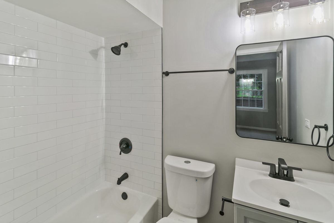
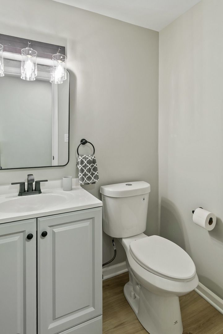
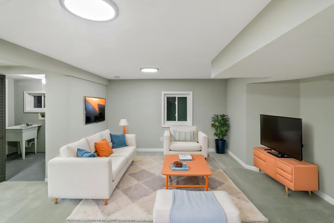
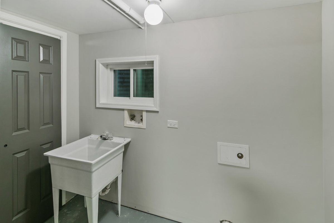
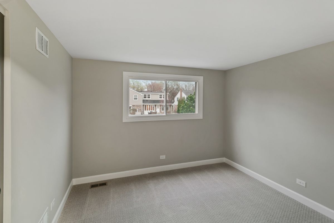
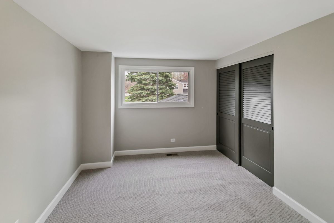
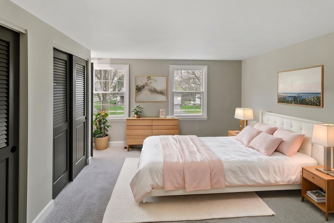
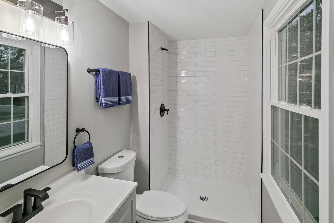
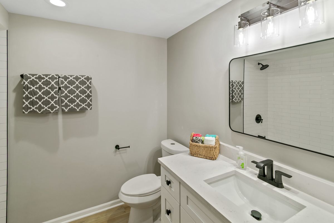
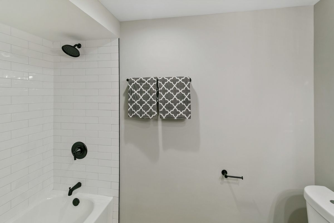
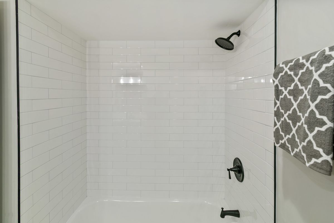
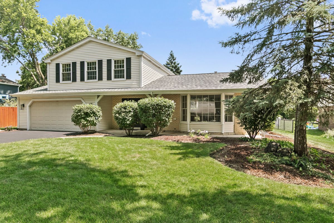
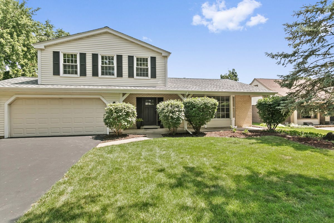
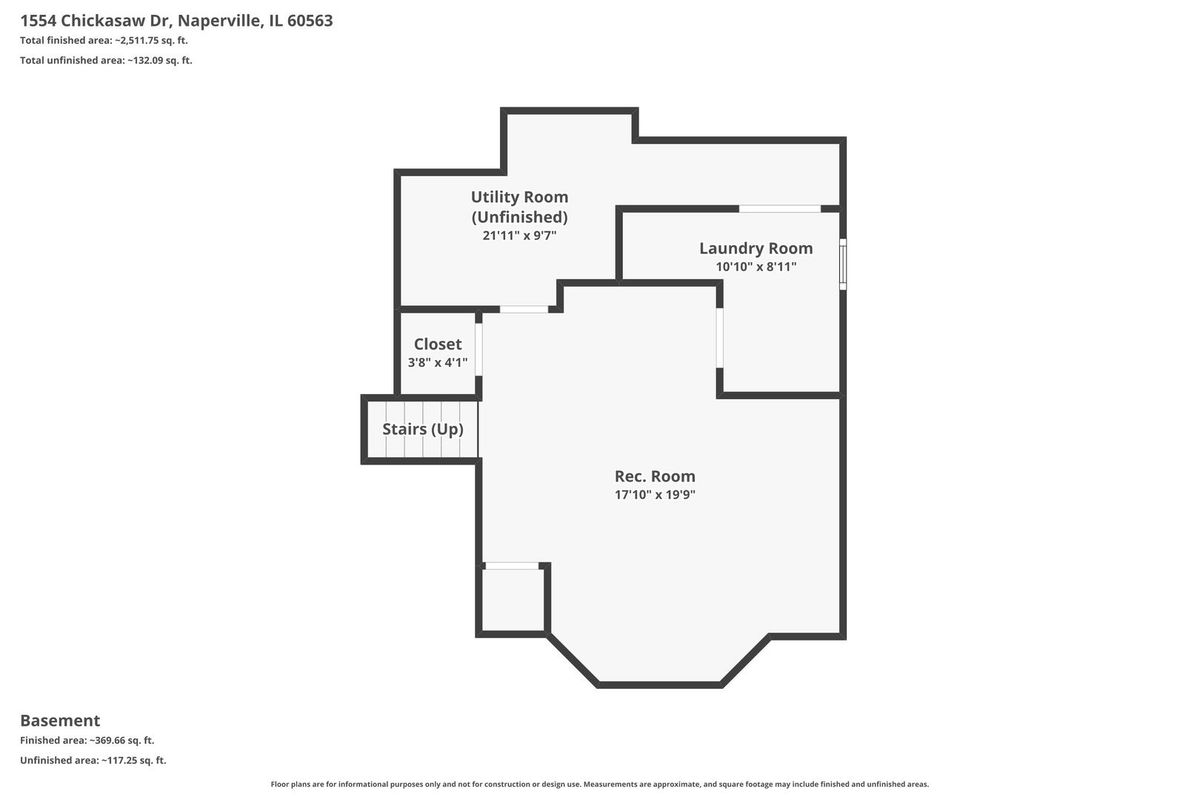
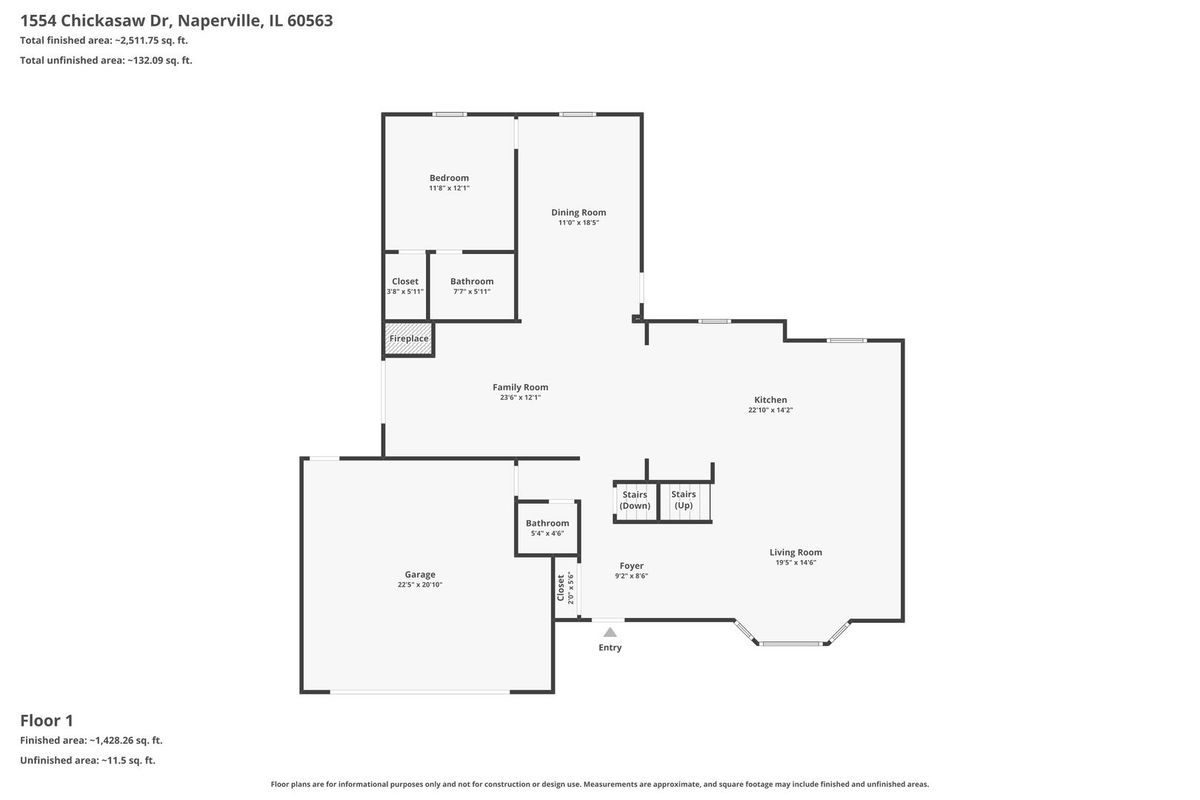
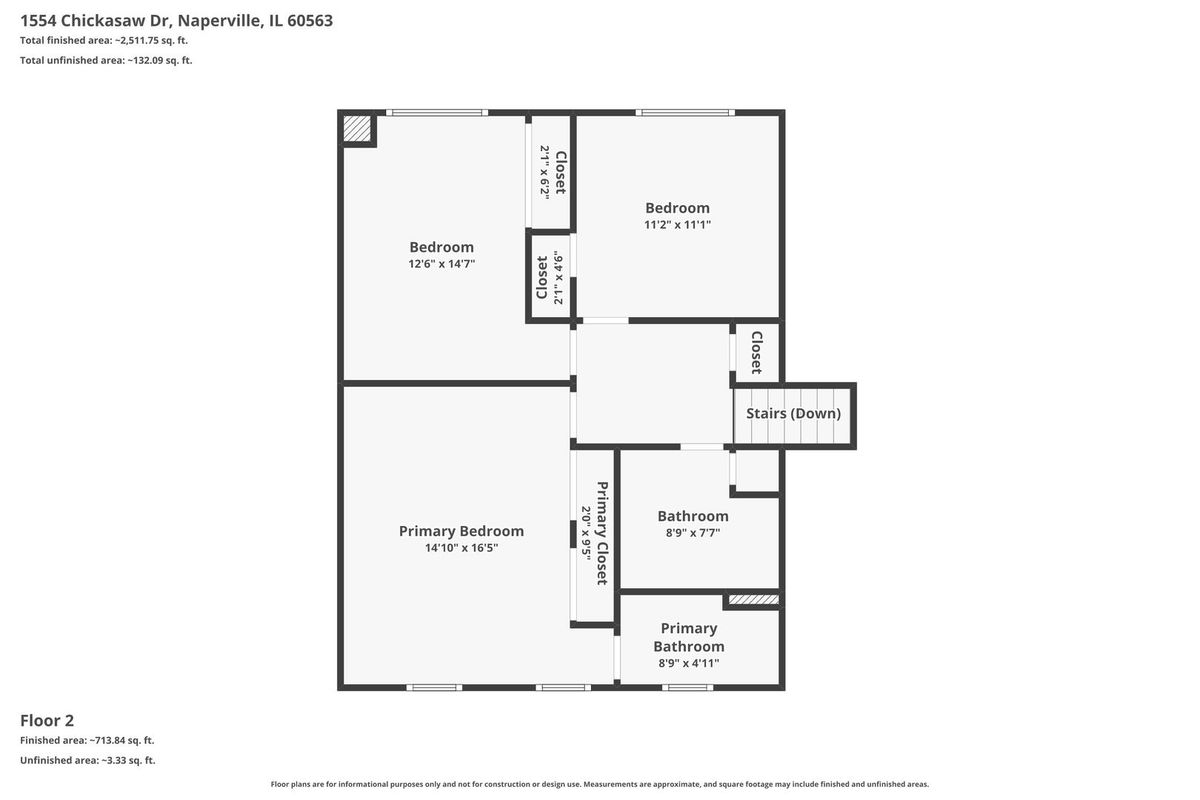
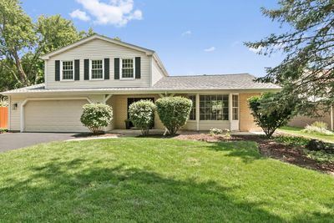
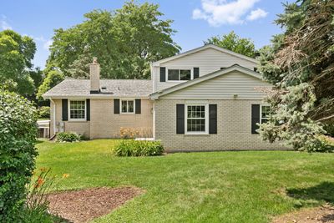
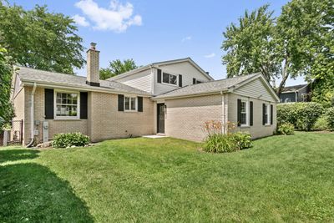
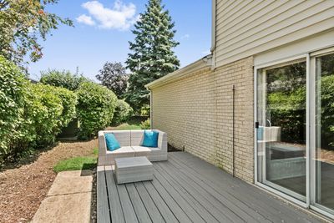
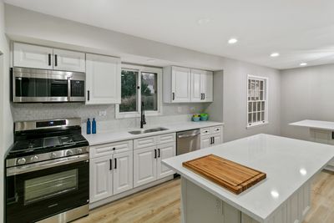
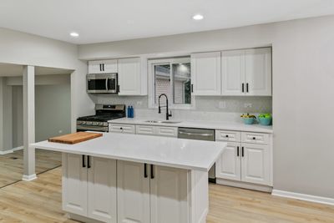
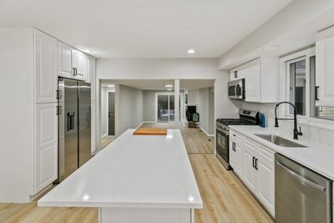
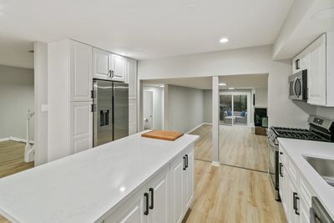
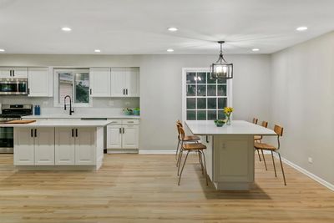
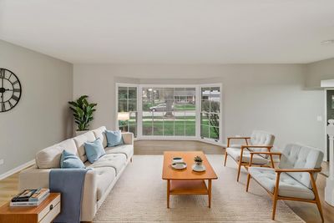
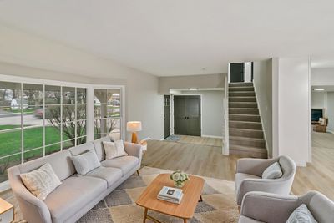
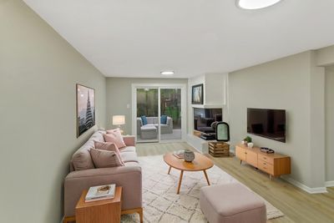
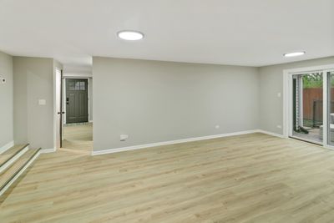
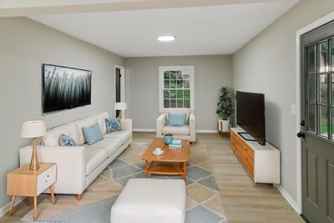
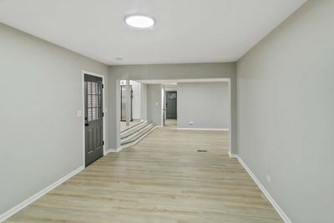
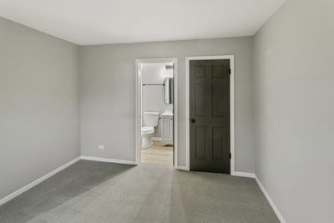
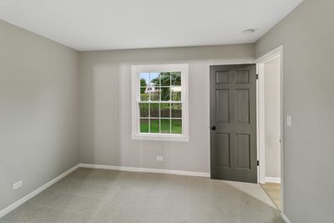
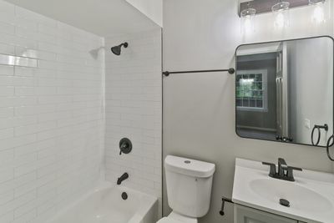
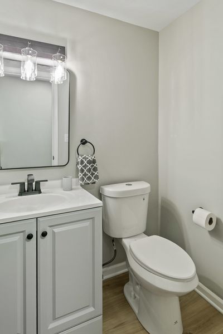
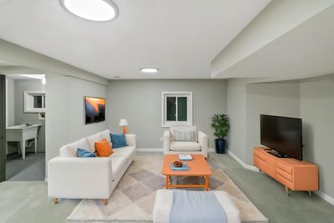
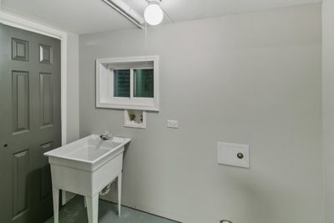
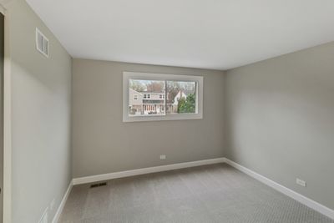
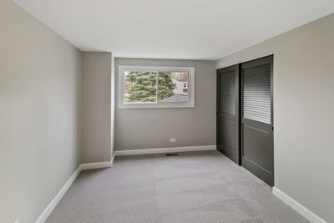
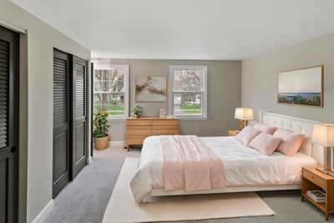
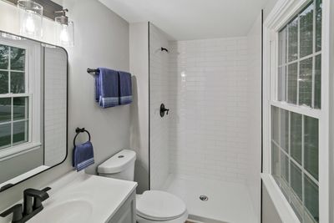
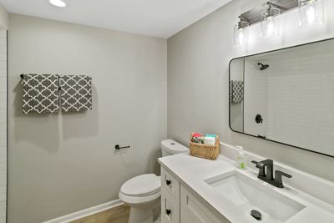
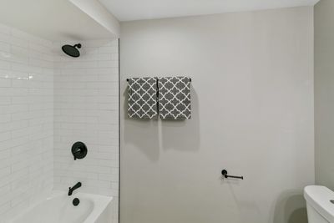
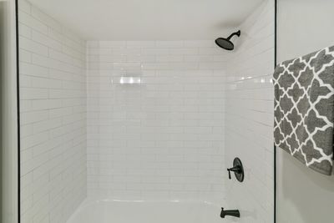
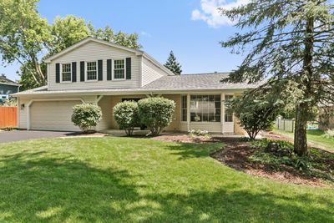
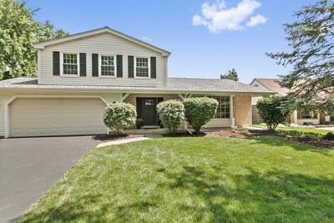
Welcome to Chickasaw Dr. in Naperville's desirable Indian Hill neighborhood-an exceptional, move-in-ready home that perfectly blends modern updates with everyday comfort. This fully permitted renovation offers peace of mind and showcases a beautifully redesigned 4-bedroom, 3.5-bath layout with a bright, open-concept main level, ideal for both entertaining and daily living, complete with all-new flooring and a cozy fireplace. Enjoy year-round comfort with a BRAND NEW FURNACE and BRAND NEW AIR CONDITIONER unit, providing peace of mind through every season. The main level features a bedroom and full bathroom, making it an ideal guest suite! The stunning kitchen showcases white shaker-style cabinets, sleek quartz countertops, and brand-new stainless steel appliances, while all bathrooms have been thoughtfully updated with today's finishes. Fresh paint throughout, fully inspected electrical and plumbing systems, and a brand-new architectural roof (2024) further enhance the home's turnkey appeal. In addition to the homes main furnace heat, it also includes a boiler that provides additional radiant floor heat to the main-level bedroom and bathroom, offering an extra touch of comfort to your toes! Step outside the family room to enjoy a spacious deck, perfect for outdoor entertaining, and appreciate the convenience of an attached garage and generous storage. Ideally located just steps from Arrowhead Park and close to shopping, dining, and commuter routes, this home offers the perfect combination of style, quality, and location. Please view the 3-D tour and schedule your private showing today!
— the listing agent’s description
The home
4 beds
3.5 baths
2,259 sqft
Built in 1973
0.23-acre lot
2-car garage
Detached Single
Bi-Level
What it’ll cost
$327 / sqft
$9,098 taxes / yr
No HOA
7 days on dwello
Estimated monthly payment
$4,907/mo
Principal & interest$3,933
Property taxes$758
Homeowners insurance$216
Get pre-qualified →Connect with a licensed lender in the dwello network.
Estimate only — not a loan offer. Example rate; taxes and insurance estimated; your actual rate, payment, taxes, and insurance will vary. dwello is not a lender. Equal Housing Opportunity.
Tour it with a real dwello agent
The agent who meets you here is an actual dwello Home Group team member who knows these streets — not a stranger who bought your name from a portal. You get straight answers on the spot, and the same person stays with you through closing.
On our team, vettedYour info is never soldWith you through closing
Tour this home
In person, on your schedule — a dwello agent meets you there.
WED
Jun 3
THU
Jun 4
FRI
Jun 5
SAT
Jun 6
11:00 am
Schedule a tour
7 days on dwello
Price history
Listed for sale
Aug 5, 2026
$739,700
Earlier records
Listed
Jun 18, 2026
$739,700
Listed
Apr 10, 2026
$749,700
Sold
Oct 16, 2025
$502,000
From MLS records — independently verify.
Property taxes
2025
Annual tax bill (MLS)
From county records — verify with the assessor.
Features
Central AirNatural GasForced AirVinyl SidingBrickPublic SewerAsphaltGarage Door Opener
Schools
Elementary — Beebe Elementary School
Middle — Jefferson Junior High School
High — Naperville North High School
Assigned schools per the listing — always verify enrollment + boundaries with the district.
Neighborhood
Loading map…
Nearby places via OpenStreetMap — approximate; verify what matters to you. Map © Mapbox © OpenStreetMap.
MLS listing data
Listed by Neil Gates · Chase Real Estate LLC
Listing last updated Aug 11, 2026 · data refreshed from the MLS Aug 11, 2026, 5:11 AM CT
Based on information submitted to the MLS GRID as of Aug 11, 2026, 5:11 AM CT. Listing data © MRED LLC, distributed by MLS GRID — deemed reliable but not guaranteed; independently verify. Anything shown below this point is not MLS listing data.
See it in personA real dwello agent on our team — never a sold lead.
Schedule a tour
Message
No pressure — reach out whenever you’re ready.
Similar homes nearby
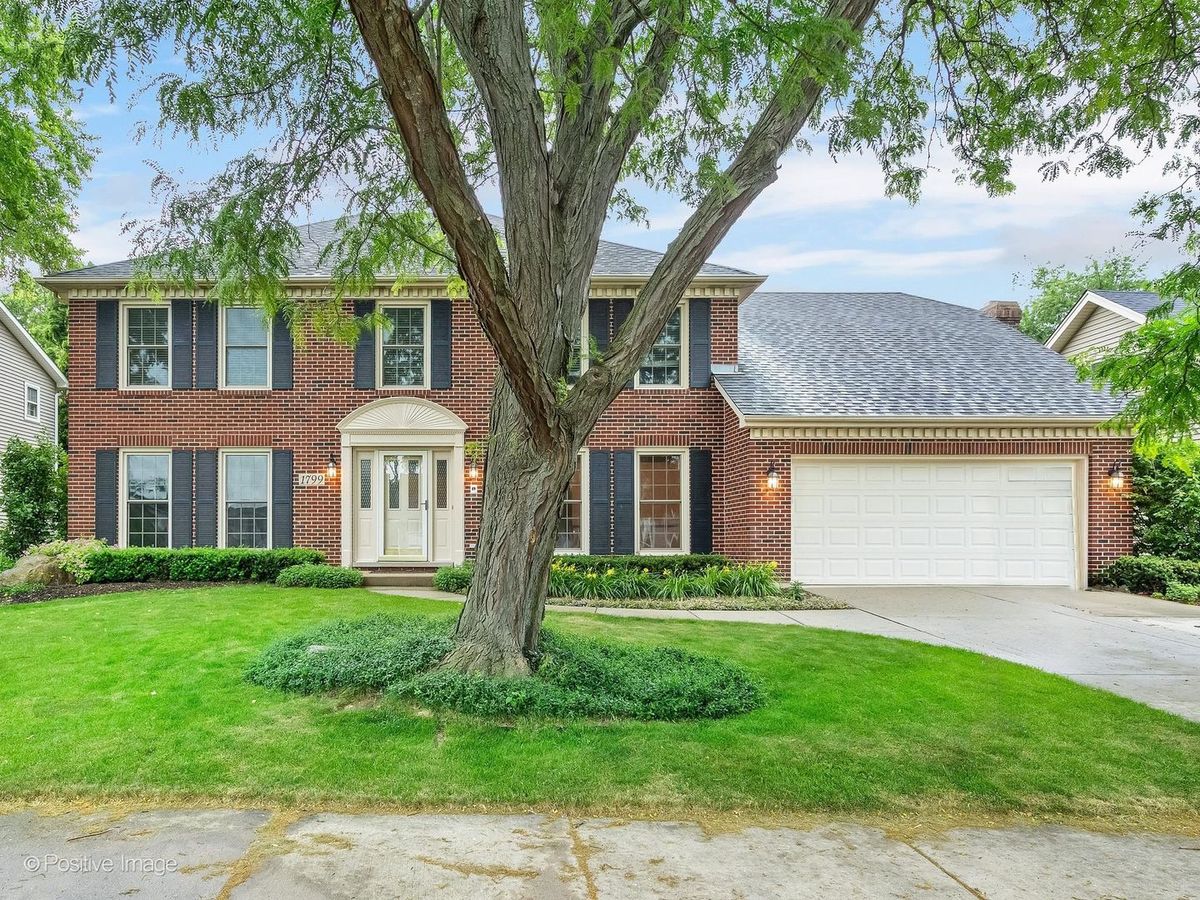
$739,900Active
4 bd · 2.5 ba · 2,956 sqft
1799 Denison Road
Naperville, IL
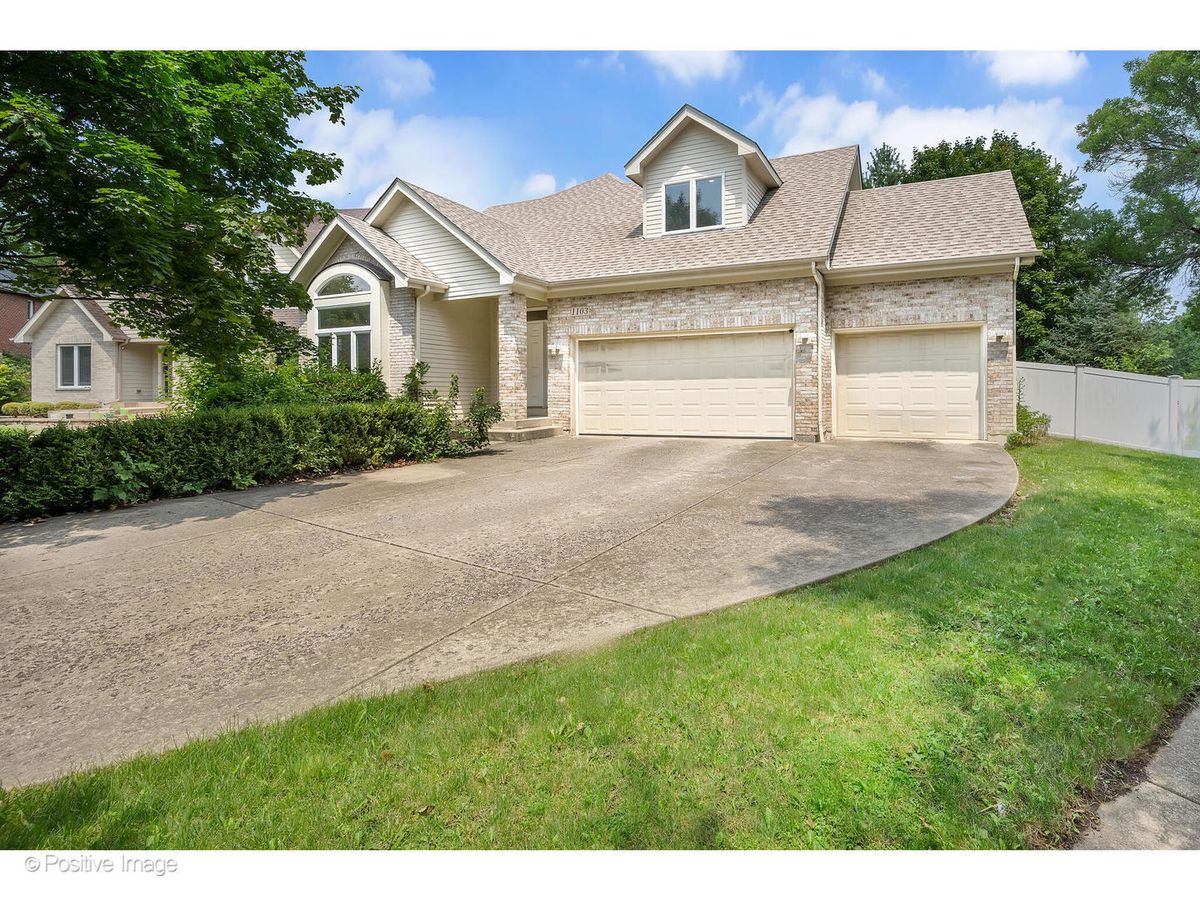
$739,000Active
4 bd · 3.5 ba · 2,667 sqft
1103 Compass Court
Naperville, IL
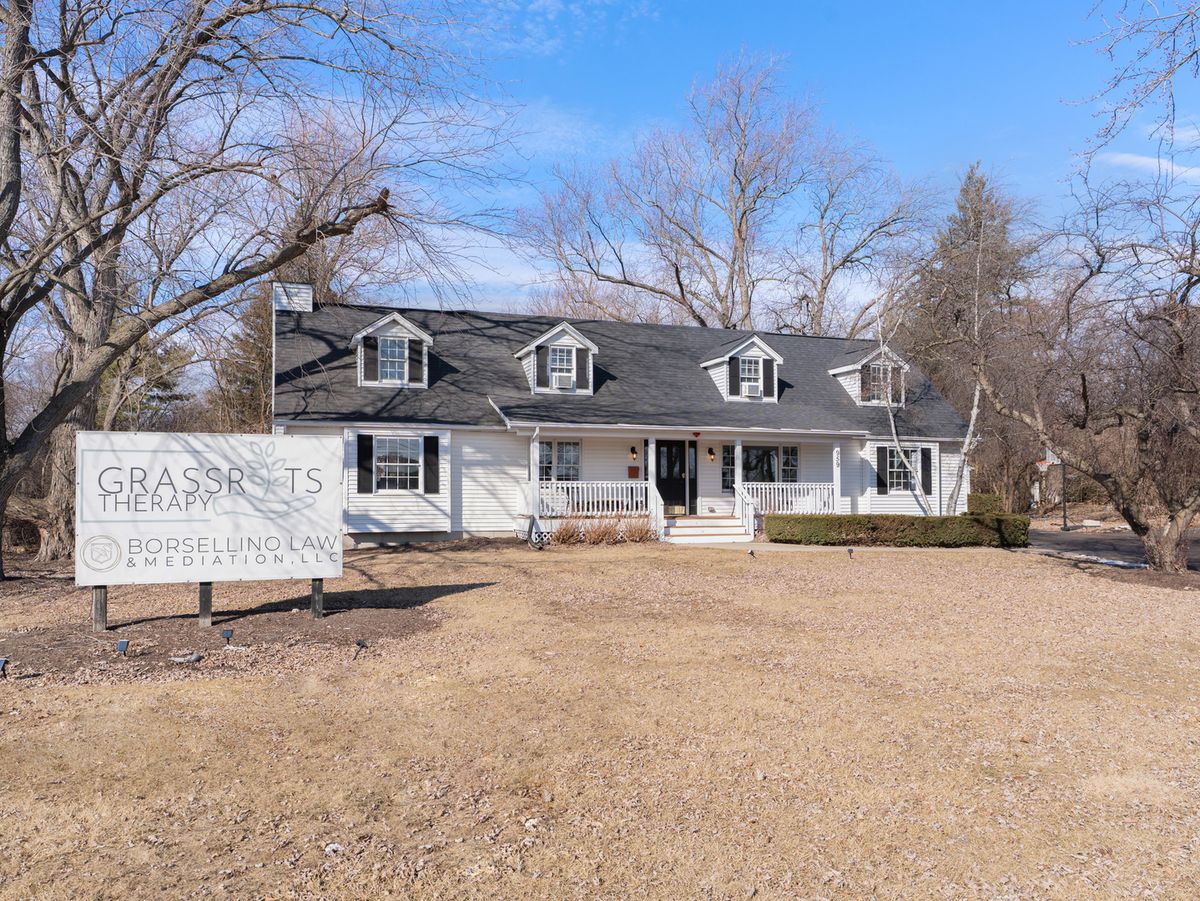
$739,000Active
4 bd · 1.5 ba · 3,584 sqft
959 W Ogden Avenue
Naperville, IL
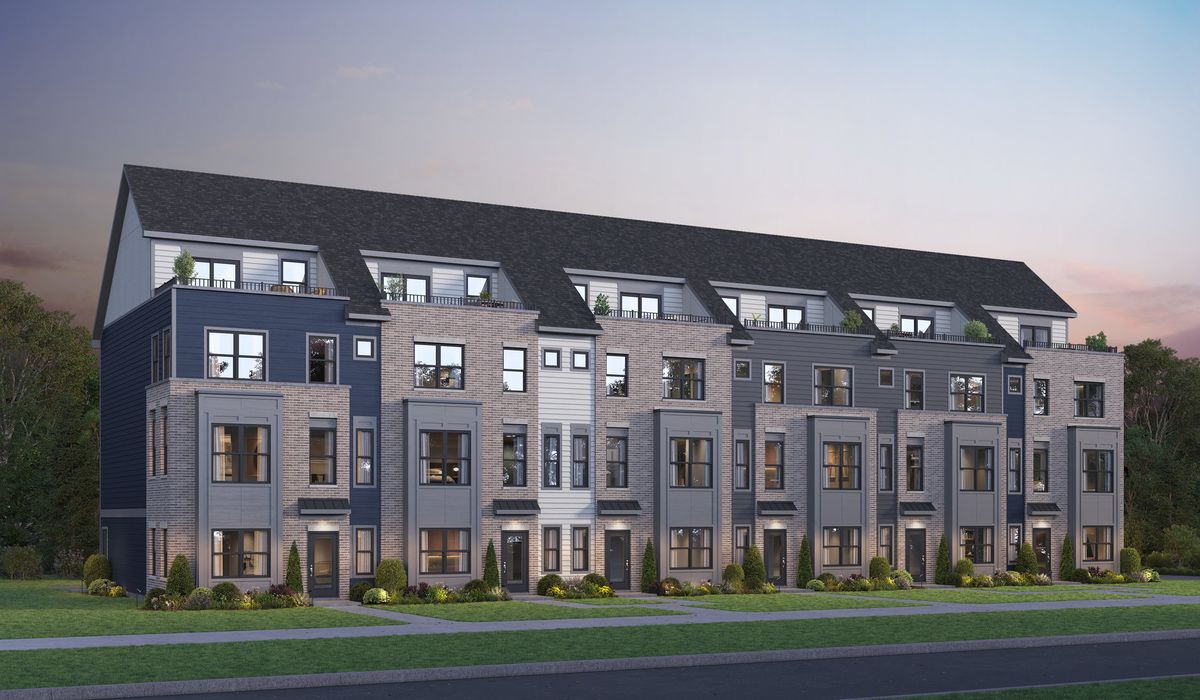
$745,404Active
4 bd · 3.5 ba · 2,602 sqft
407 Yatra Avenue #4004
Naperville, IL