Detached Single · Naperville, IL
$739,900$765,000
4 beds · 2.5 baths · 2,956 sqft
1799 Denison Road, Naperville, IL, 60565
A brick-and-mortar place to make your own — room to make it home.
Active
What’s special
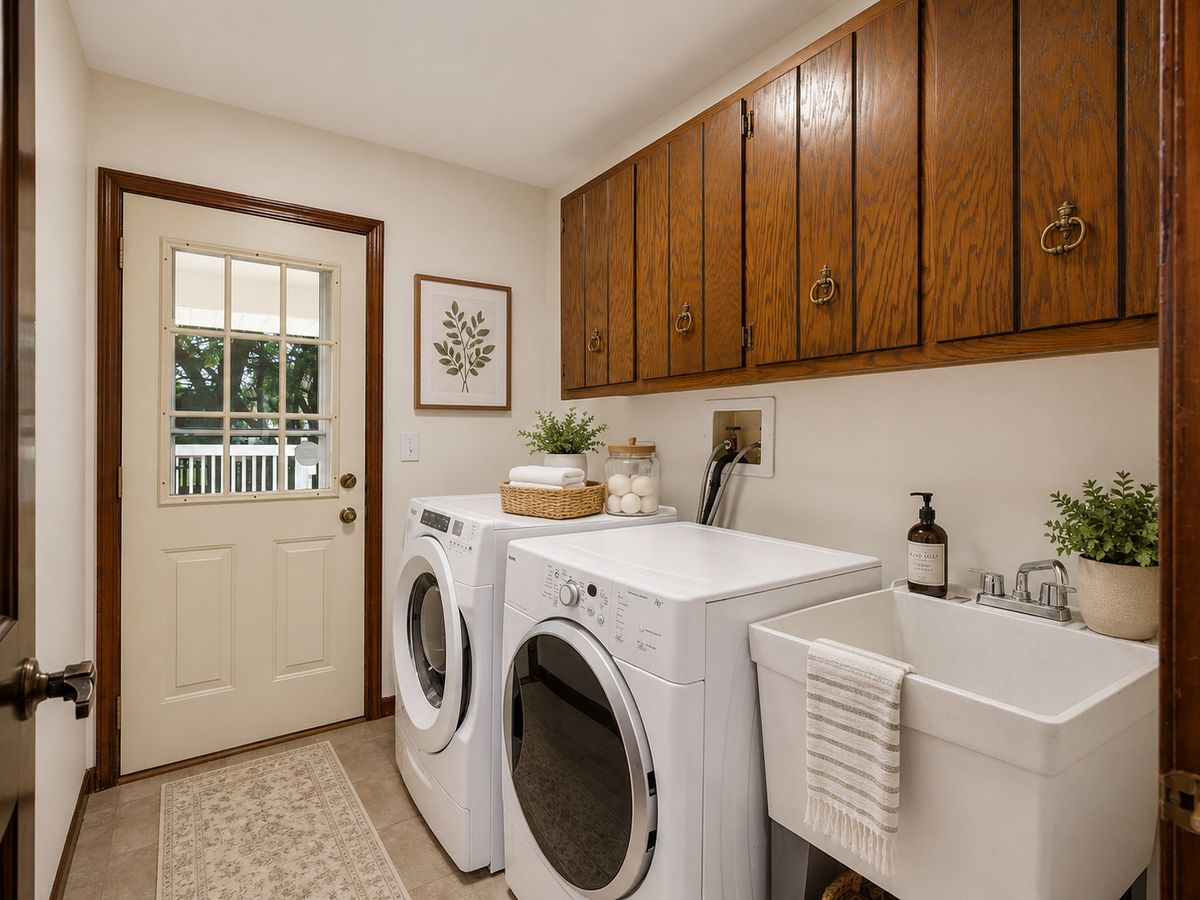
Central air2-car garageIn-unit laundry
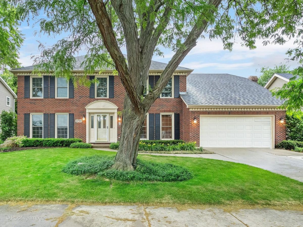
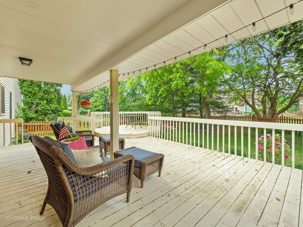
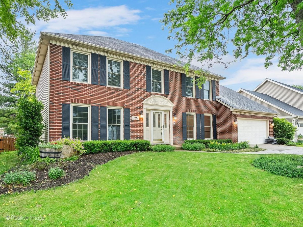
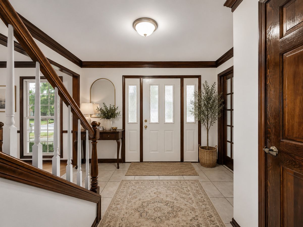
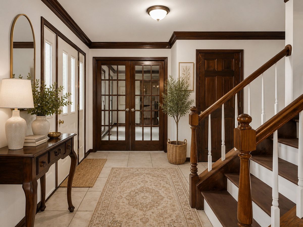
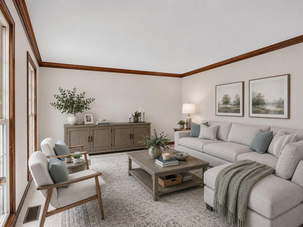
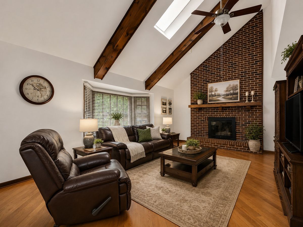
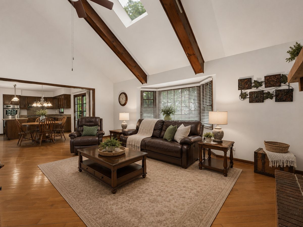
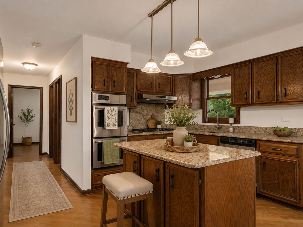
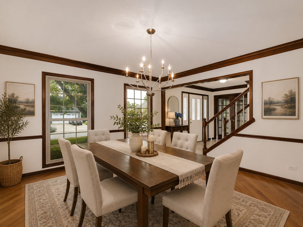
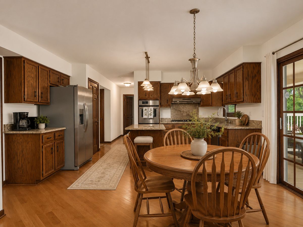
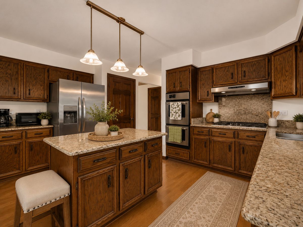
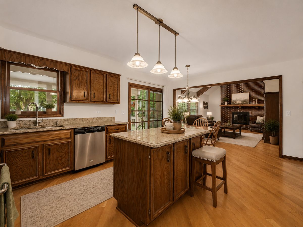
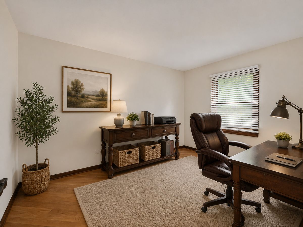
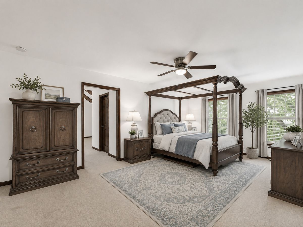
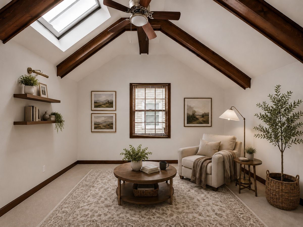
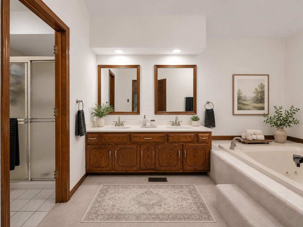
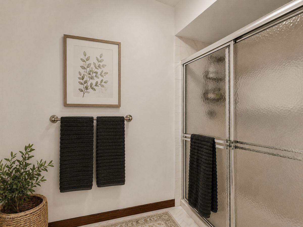
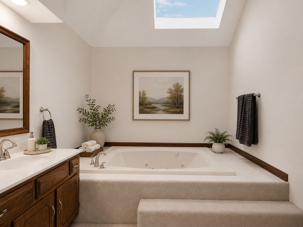
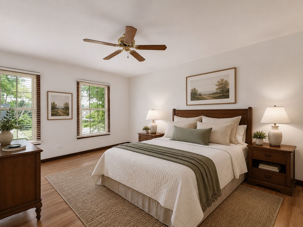
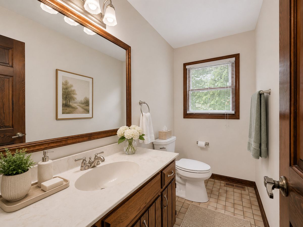
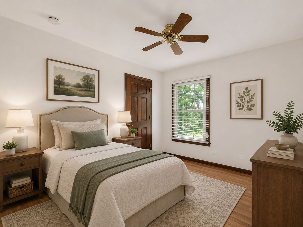
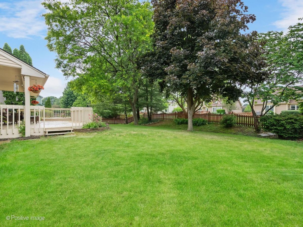
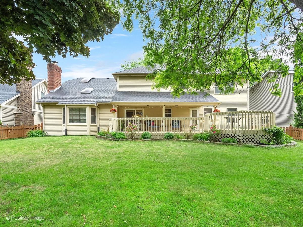
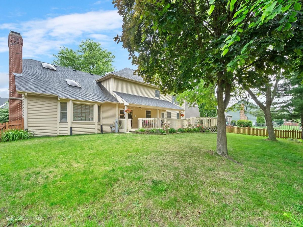
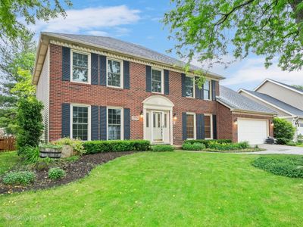
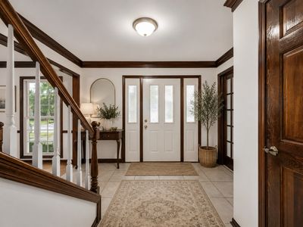
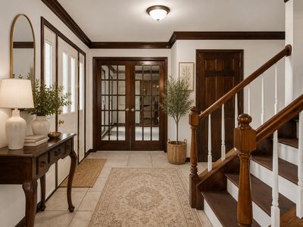
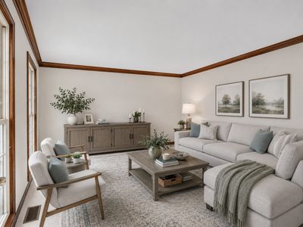
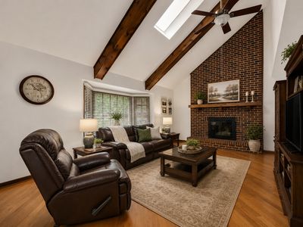
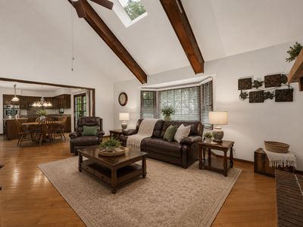
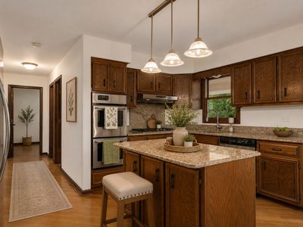
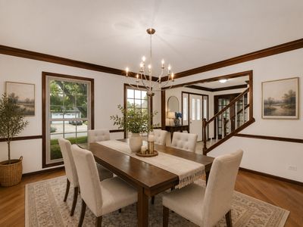
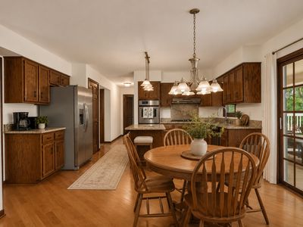
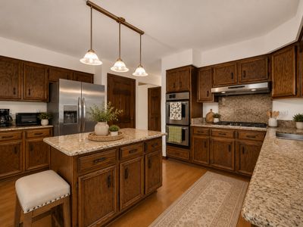
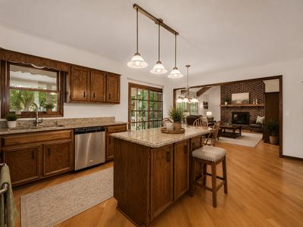
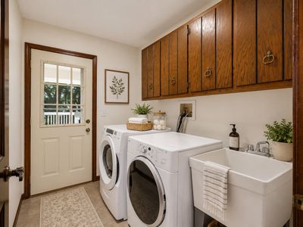
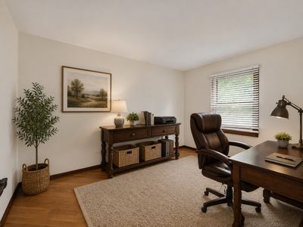
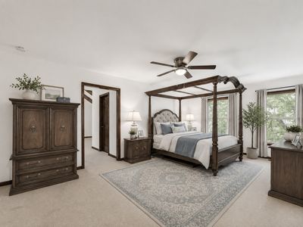
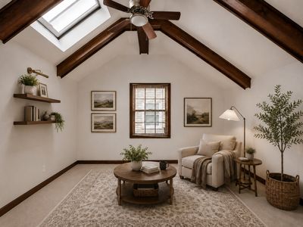
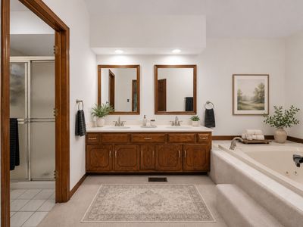

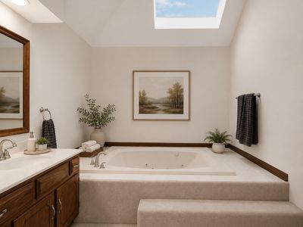
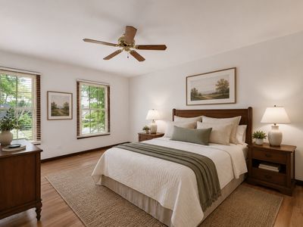
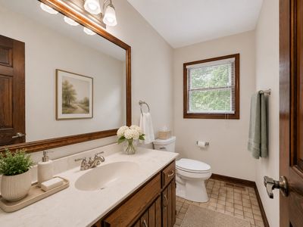
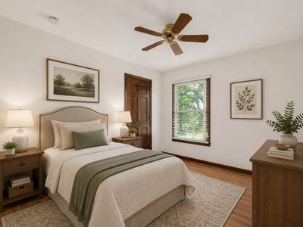
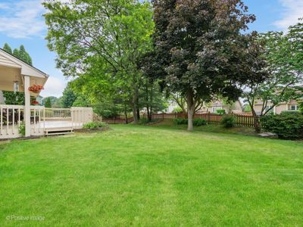
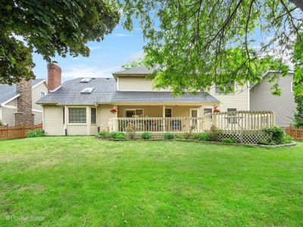
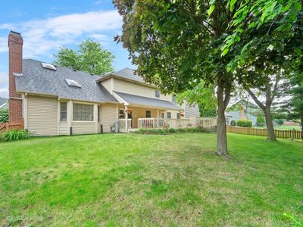
Exceptional space, timeless design, and an outstanding floor plan come together in this impressive two-story home! Featuring 4 spacious bedrooms, 2.1 baths, and a highly desirable layout, this residence offers room to live, work, and entertain with ease. Fresh interior paint throughout and new flooring across most of the second level provide a bright, updated feel and make this home move-in ready. The expansive primary suite serves as a private retreat, offering abundant space for relaxation and comfort. The main level boasts a dedicated first-floor office, ideal for today's work-from-home lifestyle, along with generous living and entertaining areas designed for both everyday living and special gatherings. Large windows fill the home with natural light, creating a warm and welcoming atmosphere throughout. Step outside to a substantial deck overlooking the oversized backyard, providing the perfect setting for summer barbecues, outdoor entertaining, play, gardening, or simply unwinding on peaceful evenings under the stars. Whether hosting guests or enjoying quiet time at home, the outdoor space offers endless possibilities. With its exceptional size, functional design, fresh updates, and wonderful indoor-outdoor living opportunities, this home presents a rare combination of comfort, versatility, and value. A truly outstanding place to call home! Naperville has so much to offer, from dining, nightlife, shopping, and for this home, exceptional district 203 schools, including Blue Ribbon Winner Kennedy Junior High!
— the listing agent’s description
The home
4 beds
2.5 baths
2,956 sqft
Built in 1988
0.20-acre lot
2-car garage
Detached Single
Traditional
What it’ll cost
$250 / sqft
$12,022 taxes / yr
No HOA
Listed $765,000
Now $739,900
55 days on dwello
Estimated monthly payment
$5,152/mo
Principal & interest$3,934
Property taxes$1,002
Homeowners insurance$216
Get pre-qualified →Connect with a licensed lender in the dwello network.
Estimate only — not a loan offer. Example rate; taxes and insurance estimated; your actual rate, payment, taxes, and insurance will vary. dwello is not a lender. Equal Housing Opportunity.
Tour it with a real dwello agent
The agent who meets you here is an actual dwello Home Group team member who knows these streets — not a stranger who bought your name from a portal. You get straight answers on the spot, and the same person stays with you through closing.
On our team, vettedYour info is never soldWith you through closing
Tour this home
In person, on your schedule — a dwello agent meets you there.
WED
Jun 3
THU
Jun 4
FRI
Jun 5
SAT
Jun 6
11:00 am
Schedule a tour
55 days on dwello
Price history
Price reduced
Jul 3, 2026
↓ $25,100$739,900
Listed for sale
Jun 5, 2026
$765,000
Now $25,100 below the original list price.
Property taxes
2025
Annual tax bill (MLS)
From county records — verify with the assessor.
Features
Central AirNatural GasForced AirAluminum SidingBrickPublic SewerConcreteGarage Door Opener
Schools
Elementary — Ranch View Elementary School
Middle — Kennedy Junior High School
High — Naperville Central High School
Assigned schools per the listing — always verify enrollment + boundaries with the district.
Neighborhood
Loading map…
Nearby places via OpenStreetMap — approximate; verify what matters to you. Map © Mapbox © OpenStreetMap.
MLS listing data
Listed by Pat Murray · Berkshire Hathaway HomeServices Chicago
Listing last updated Jul 29, 2026 · data refreshed from the MLS Jul 29, 2026, 9:33 AM CT
Based on information submitted to the MLS GRID as of Jul 29, 2026, 9:33 AM CT. Listing data © MRED LLC, distributed by MLS GRID — deemed reliable but not guaranteed; independently verify. Anything shown below this point is not MLS listing data.
See it in personA real dwello agent on our team — never a sold lead.
Schedule a tour
Message
No pressure — reach out whenever you’re ready.
Similar homes nearby
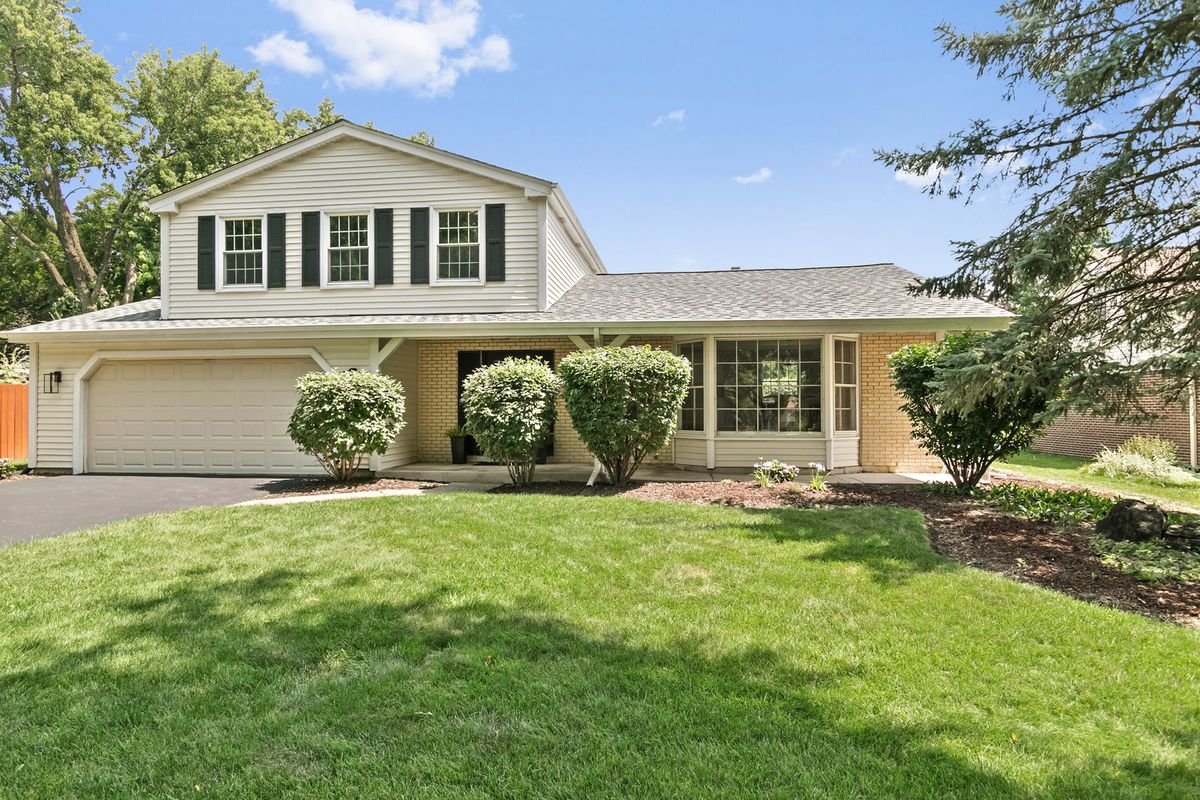
$739,700Active
4 bd · 3.5 ba · 2,259 sqft
1554 CHICKASAW Drive
Naperville, IL
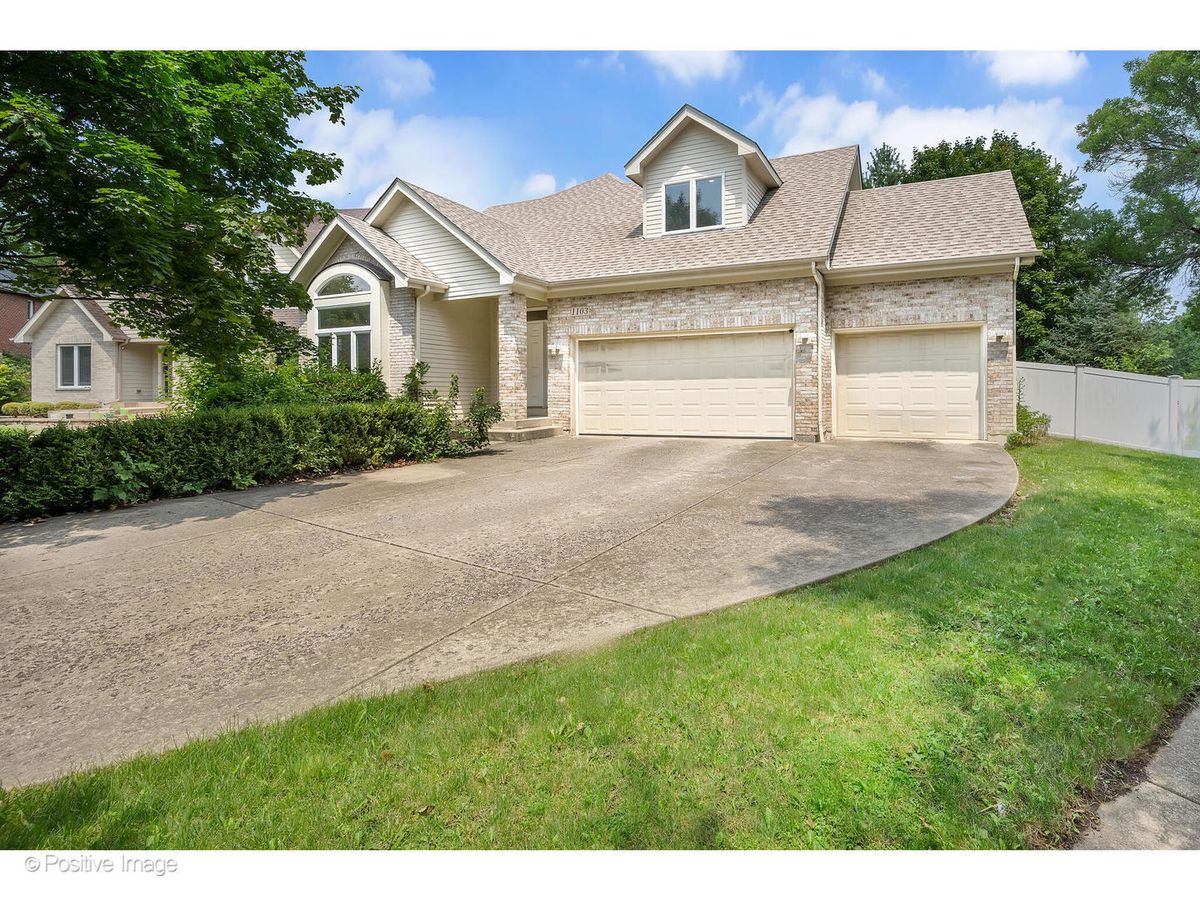
$739,000Active
4 bd · 3.5 ba · 2,667 sqft
1103 Compass Court
Naperville, IL
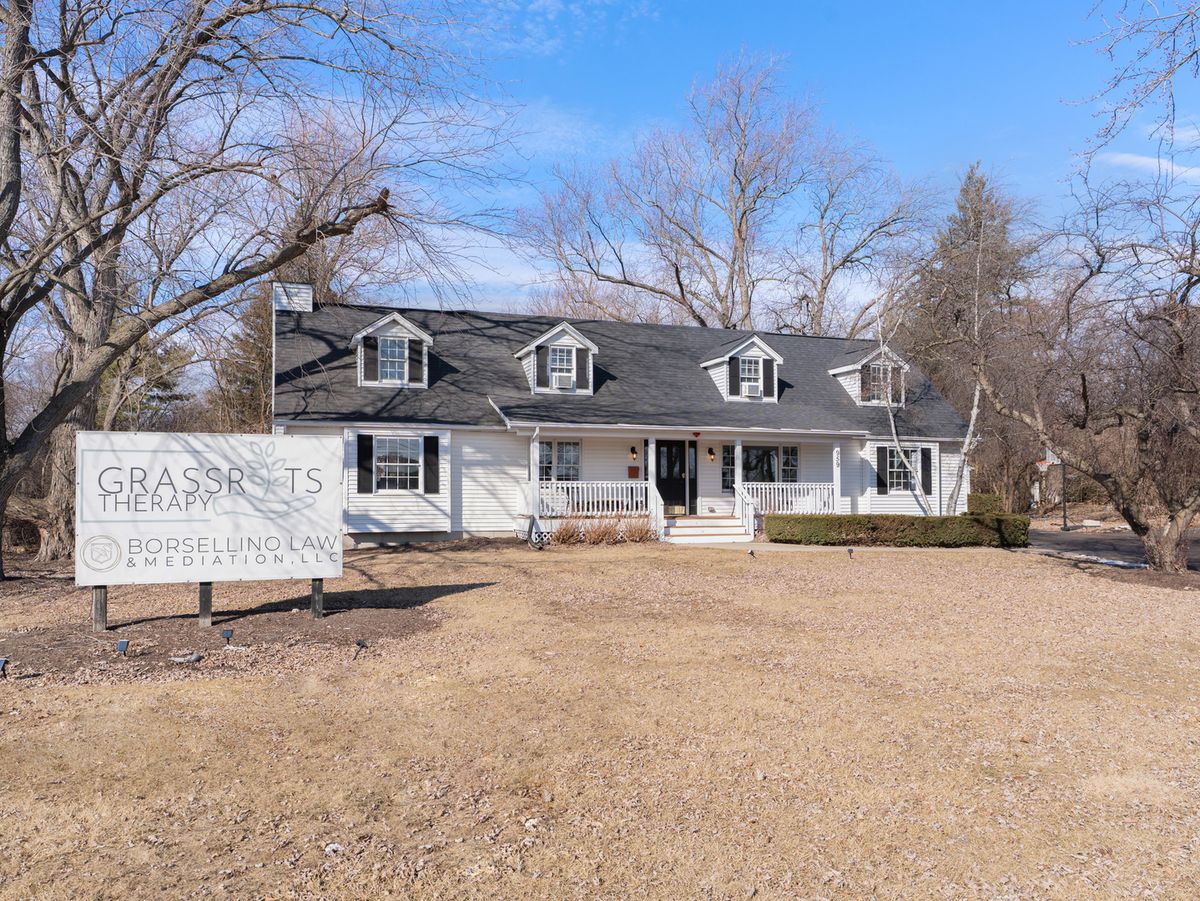
$739,000Active
4 bd · 1.5 ba · 3,584 sqft
959 W Ogden Avenue
Naperville, IL
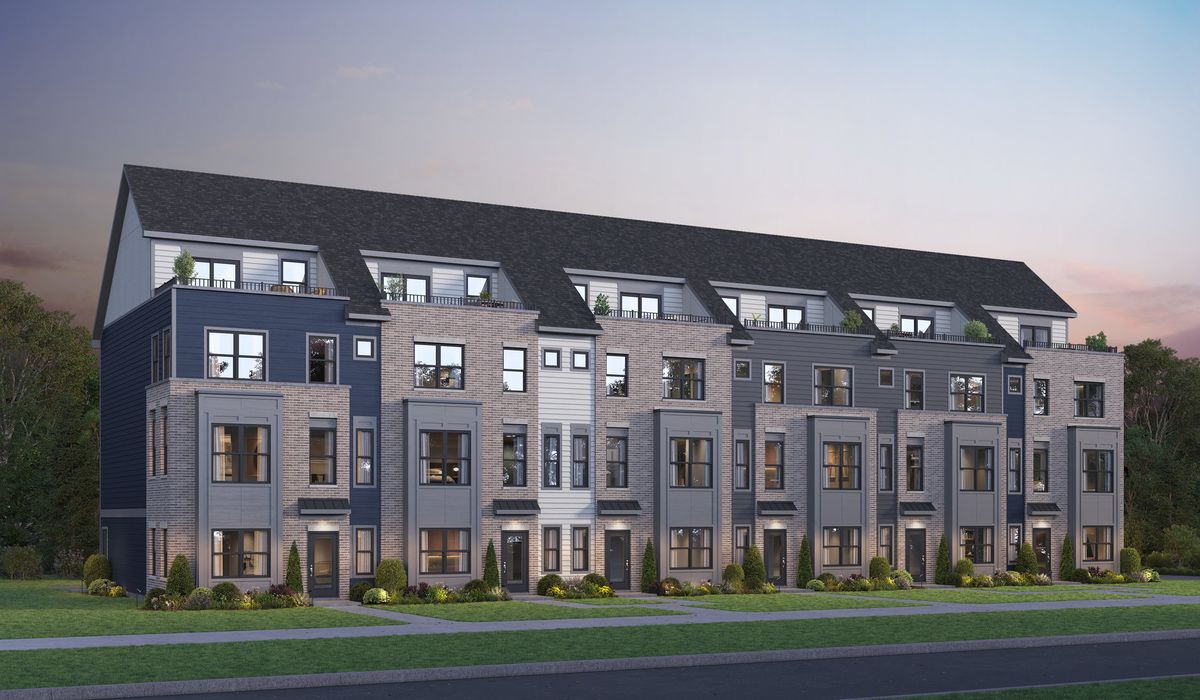
$745,404Active
4 bd · 3.5 ba · 2,602 sqft
407 Yatra Avenue #4004
Naperville, IL