View all 18 photos
Detached Single · Norridge, IL
$419,900
4 beds · 2 baths · 1,698 sqft
4850 N Prospect Avenue, Norridge, IL, 60706
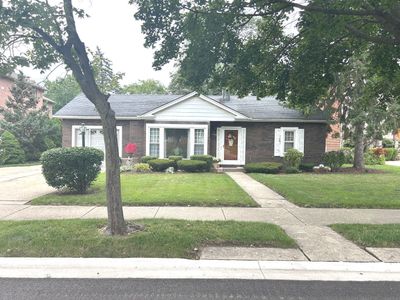
A brick-and-mortar place to make your own — room to make it home.
Active
What’s special
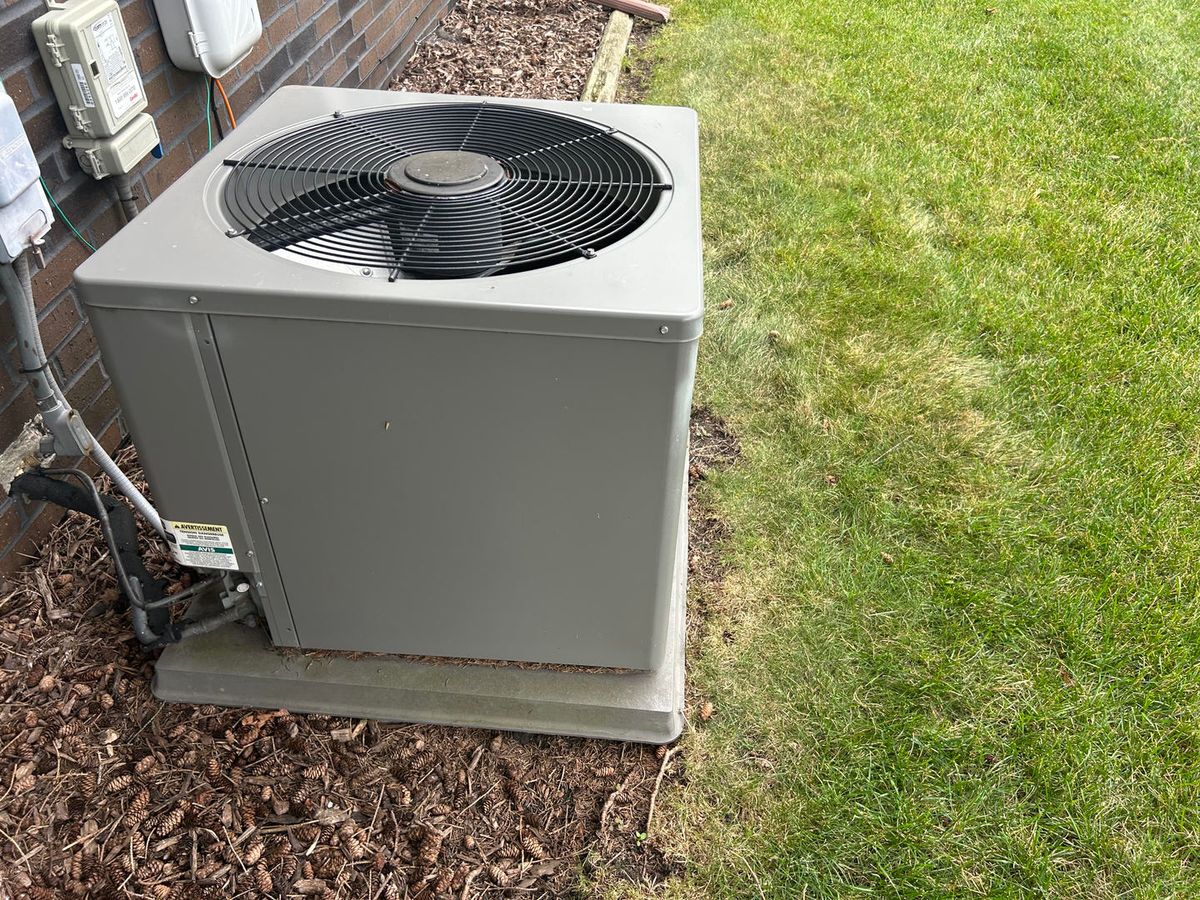
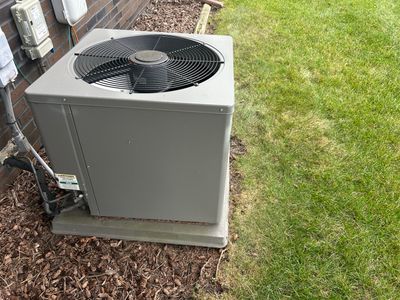
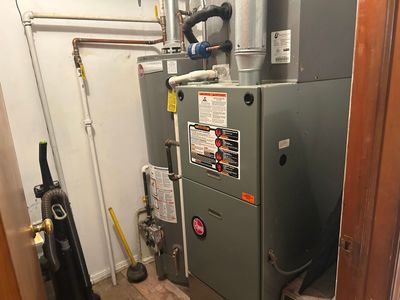
Central air1-car garage
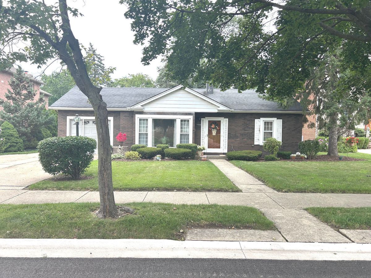
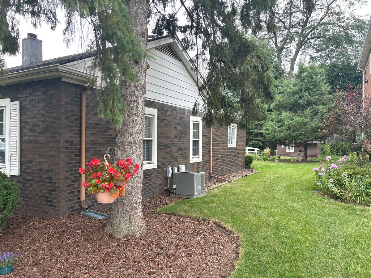
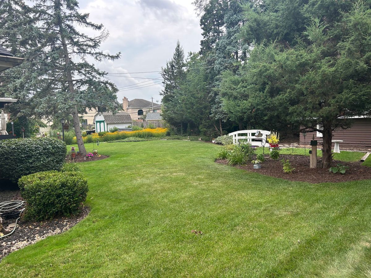
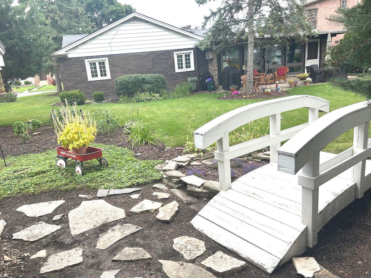
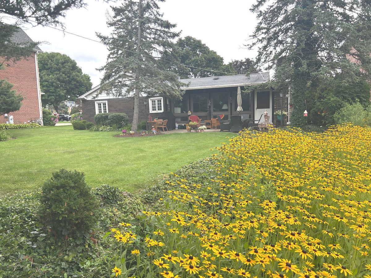
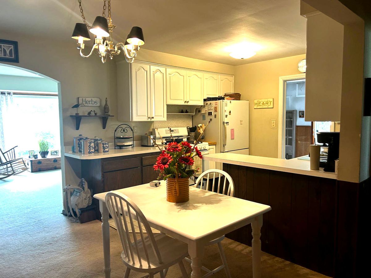
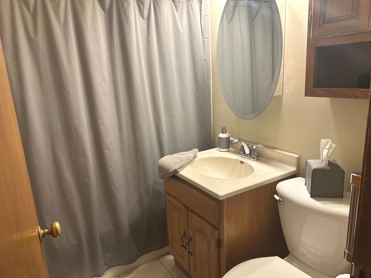
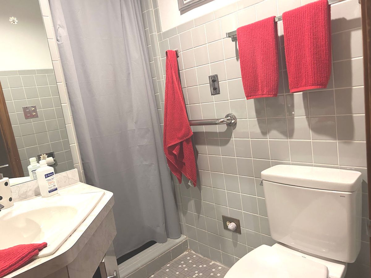
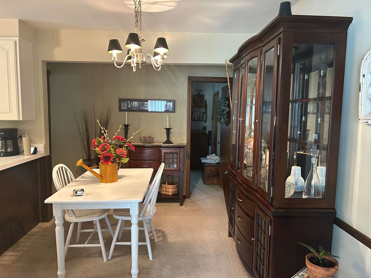
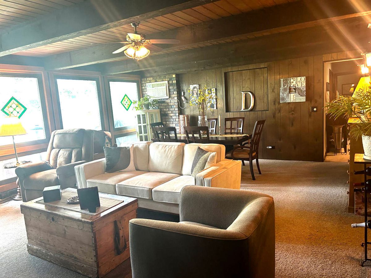
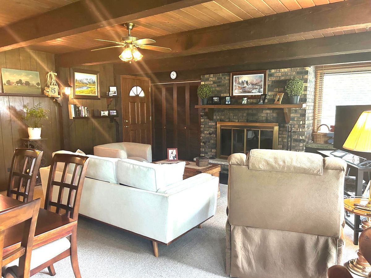
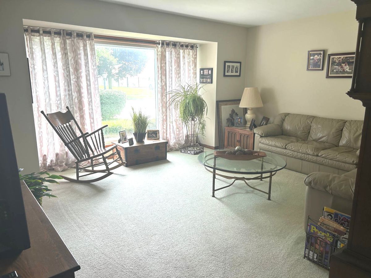
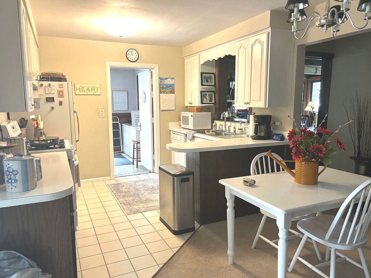
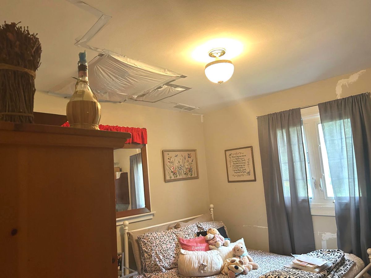
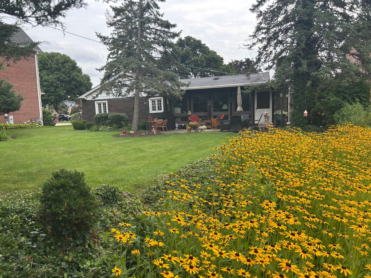
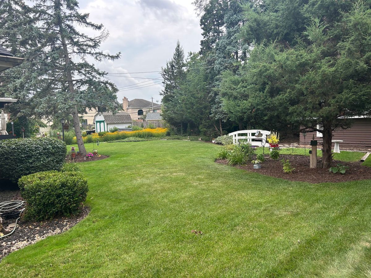
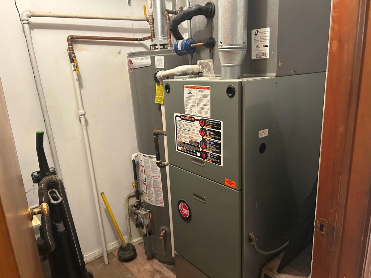
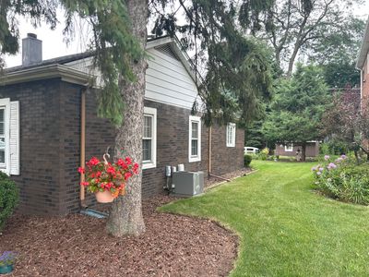
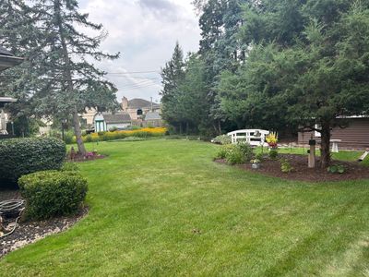
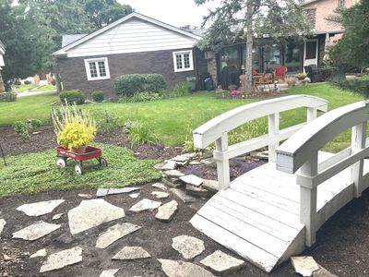
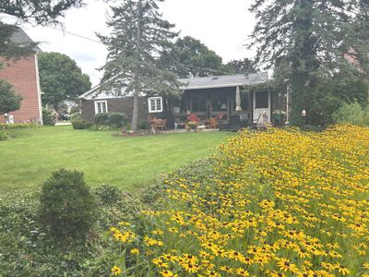
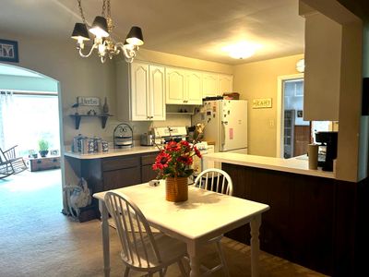
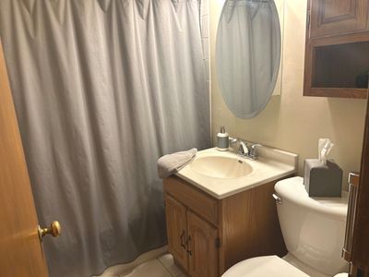
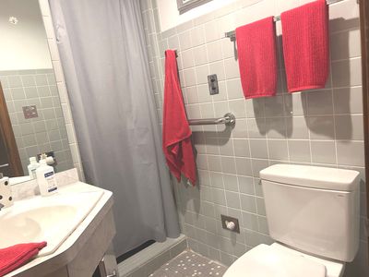
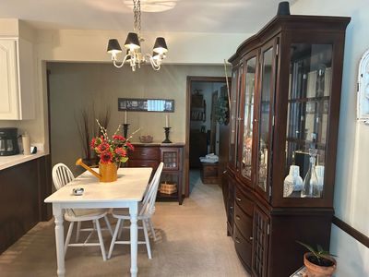
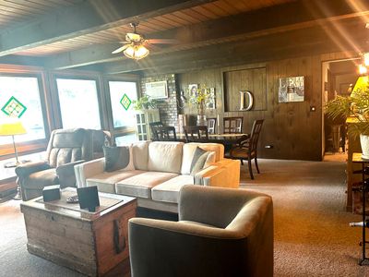
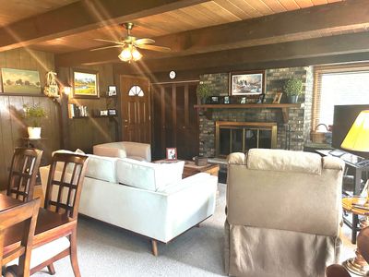
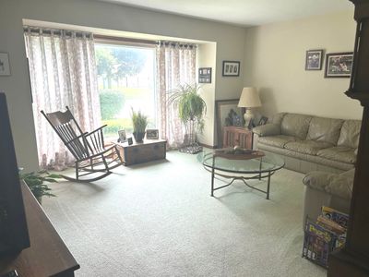
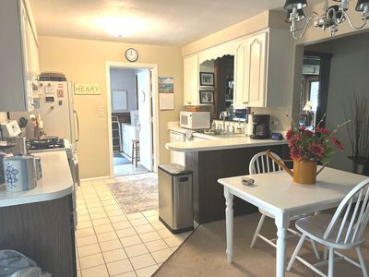
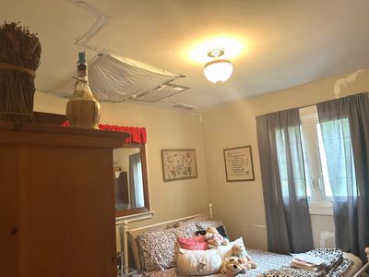
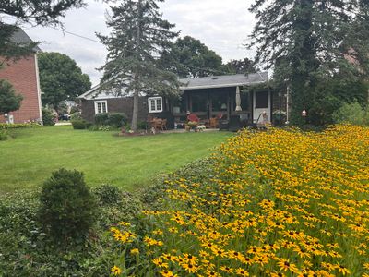
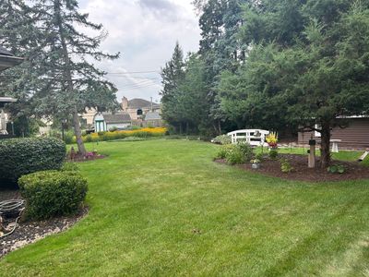
Property is an exceptional opportunity in a prime Norridge location! Within walking distance of schools, shopping, Norridge Park, and other local amenities, this property offers incredible potential for investors, builders, or buyers looking to renovate and create their dream home. Many custom homes have recently been built nearby. Estate Sale - Sold AS IS. The home is priced to reflect its condition and offers outstanding value. The home features 4 bedrooms, 2 full bathrooms, and a spacious family room with a fireplace. It sits on an oversized lot approximately 73' x 139', offering endless possibilities for renovation, expansion, or new construction. The attached one-car garage is currently used for storage. This is a one-owner home. Family members currently occupy the property and would like the opportunity to lease the home back for a period after closing. Buyer will assume responsibility for any required Village of Norridge compliance items or code violations, if any. Room sizes are approximate and not guaranteed. Buyers are advised to verify all measurements and information independently. Being sold "AS IS"
— the listing agent’s description
The home
4 beds
2 baths
1,698 sqft
Built in 1954
Lot 73X139
1-car garage
Detached Single
Ranch
What it’ll cost
$247 / sqft
$6,921 taxes / yr
No HOA
10 days on dwello
Estimated monthly payment
$2,932/mo
Principal & interest$2,233
Property taxes$577
Homeowners insurance$122
Get pre-qualified →Connect with a licensed lender in the dwello network.
Estimate only — not a loan offer. Example rate; taxes and insurance estimated; your actual rate, payment, taxes, and insurance will vary. dwello is not a lender. Equal Housing Opportunity.
Tour it with a real dwello agent
The agent who meets you here is an actual dwello Home Group team member who knows these streets — not a stranger who bought your name from a portal. You get straight answers on the spot, and the same person stays with you through closing.
On our team, vettedYour info is never soldWith you through closing
Tour this home
In person, on your schedule — a dwello agent meets you there.
WED
Jun 3
THU
Jun 4
FRI
Jun 5
SAT
Jun 6
11:00 am
Schedule a tour
10 days on dwello
Price history
Listed for sale
Aug 5, 2026
$419,900
Property taxes
2025
Annual tax bill (MLS)
Assessed value
2026
County assessor
2025
2024
2023
2022
2021
2020
2019
Assessed value from the Cook County Assessor (open records). Estimated market ≈ assessed × 10 for residential; not an appraisal — verify with the assessor.
Features
Central AirWall Unit(s)Natural GasFrameBrick VeneerPublic SewerYesAttached
Schools
Elementary — John V Leigh Elementary School
Middle — James Giles Middle School
Assigned schools per the listing — always verify enrollment + boundaries with the district.
Neighborhood
Loading map…
Nearby places via OpenStreetMap — approximate; verify what matters to you. Map © Mapbox © OpenStreetMap.
MLS listing data
Listed by Teresa Slowinski · RE/MAX City
Listing last updated Aug 15, 2026 · data refreshed from the MLS Aug 15, 2026, 12:46 AM CT
Based on information submitted to the MLS GRID as of Aug 15, 2026, 12:46 AM CT. Listing data © MRED LLC, distributed by MLS GRID — deemed reliable but not guaranteed; independently verify. Anything shown below this point is not MLS listing data.
See it in personA real dwello agent on our team — never a sold lead.
Schedule a tour
Message
No pressure — reach out whenever you’re ready.
Similar homes nearby
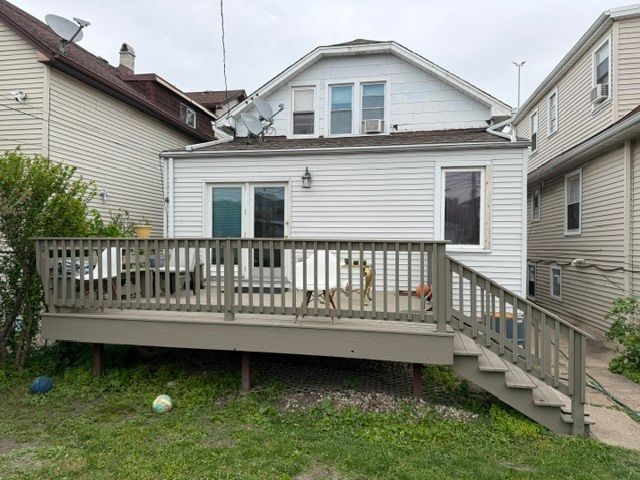
$399,000Active
4 bd · 2 ba
4010 N Octavia Avenue
Norridge, IL
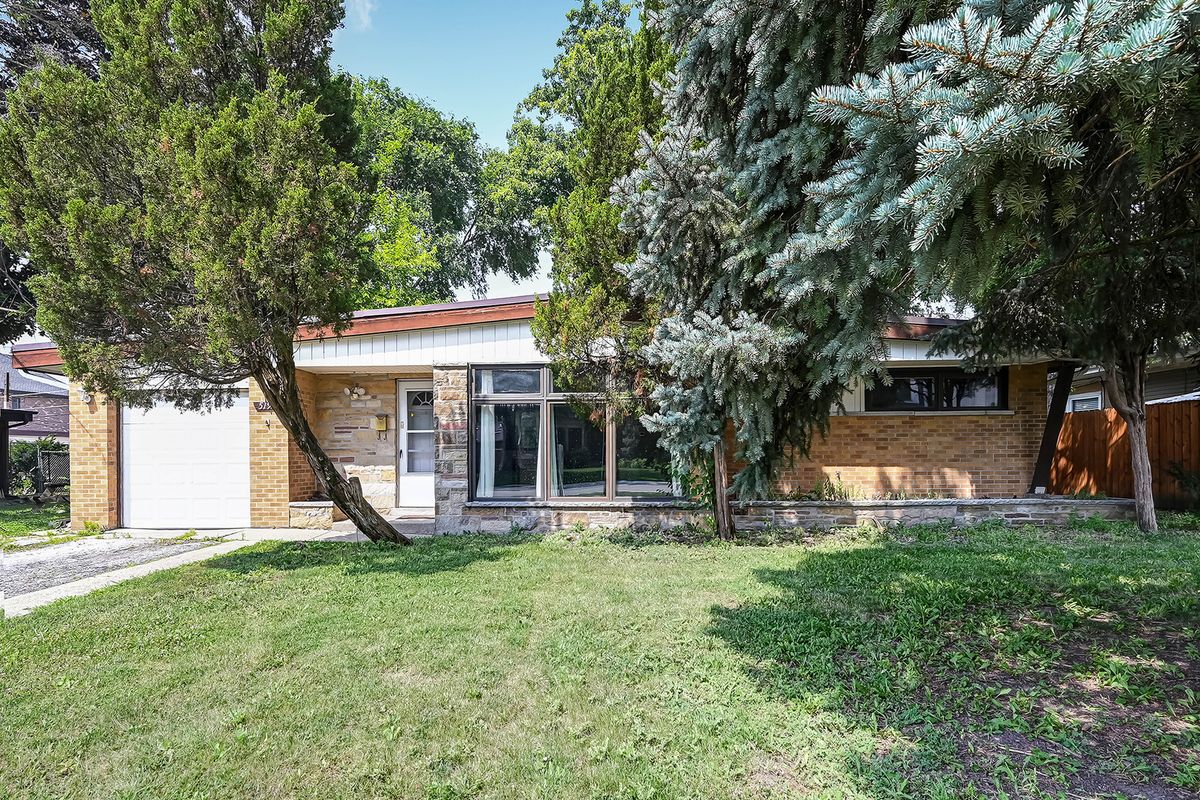
$449,000Active
3 bd · 2 ba · 1,268 sqft
5190 N Moreland Avenue
Norridge, IL
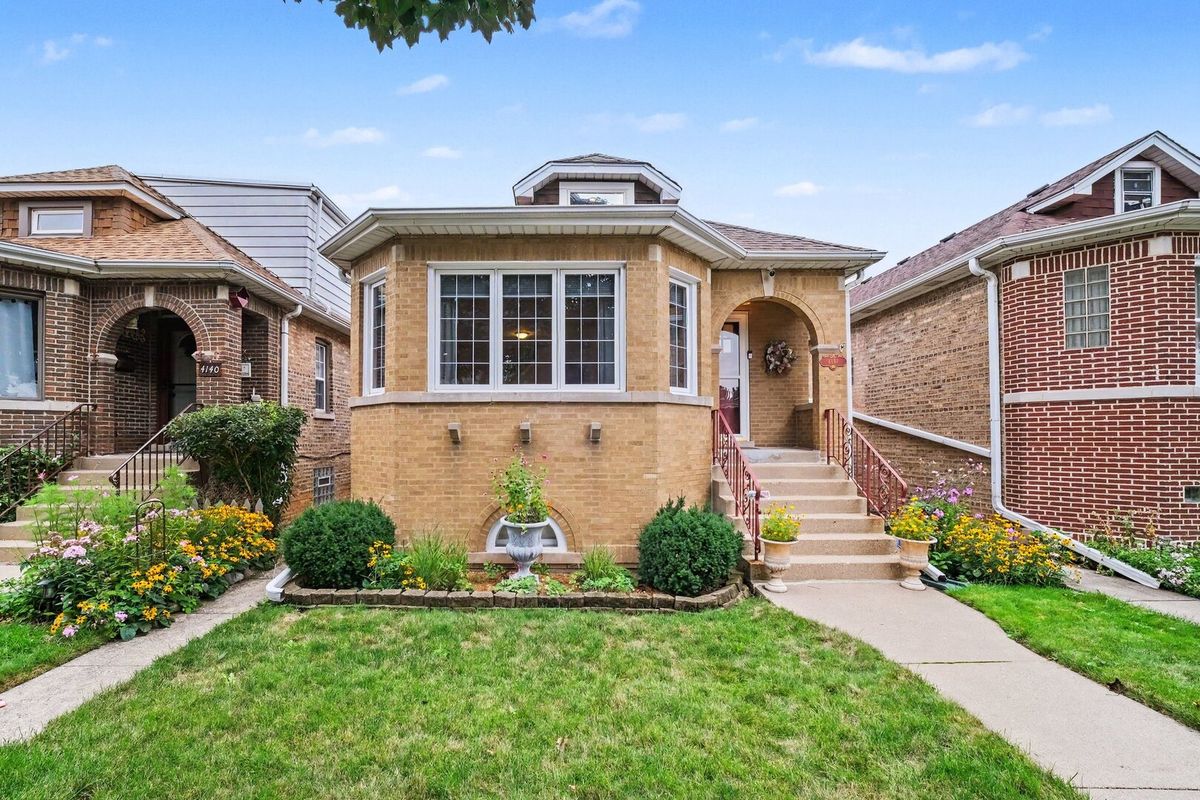
$460,000Active
3 bd · 2 ba · 2,368 sqft
4144 N Overhill Avenue
Norridge, IL
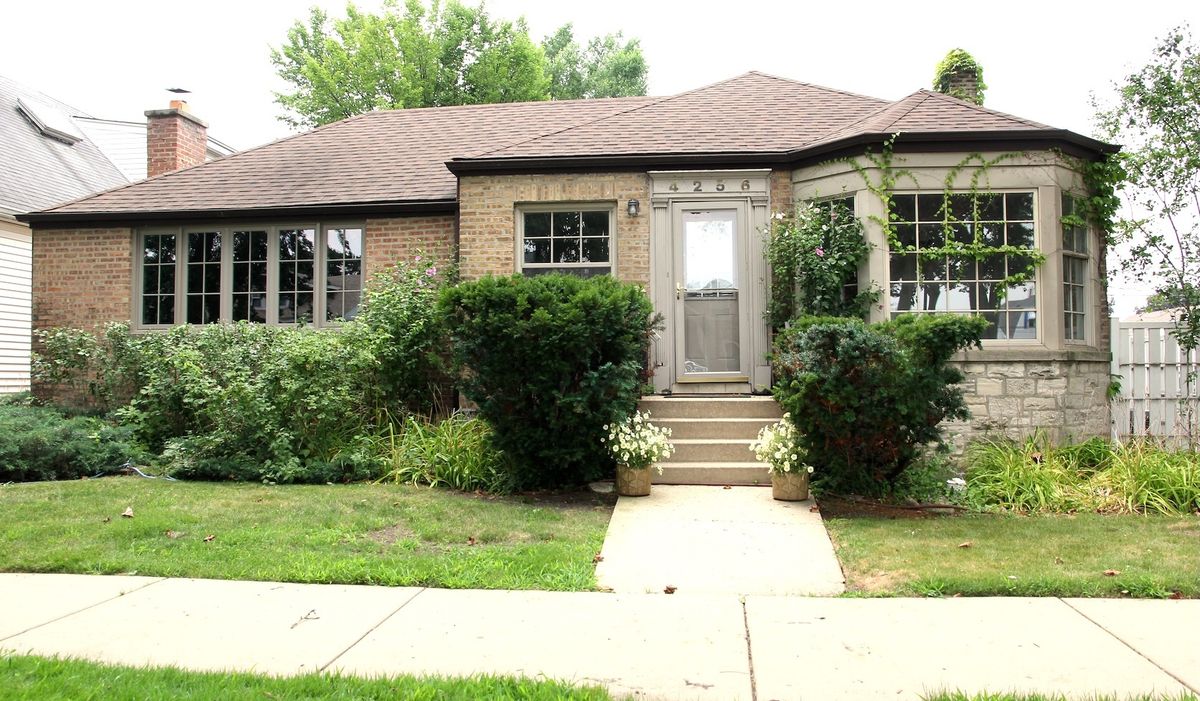
$464,900Active
3 bd · 1.5 ba · 1,618 sqft
4256 N Ottawa Avenue
Norridge, IL