View all 33 photos
Detached Single · Norridge, IL
$464,900
3 beds · 1.5 baths · 1,618 sqft
4256 N Ottawa Avenue, Norridge, IL, 60706
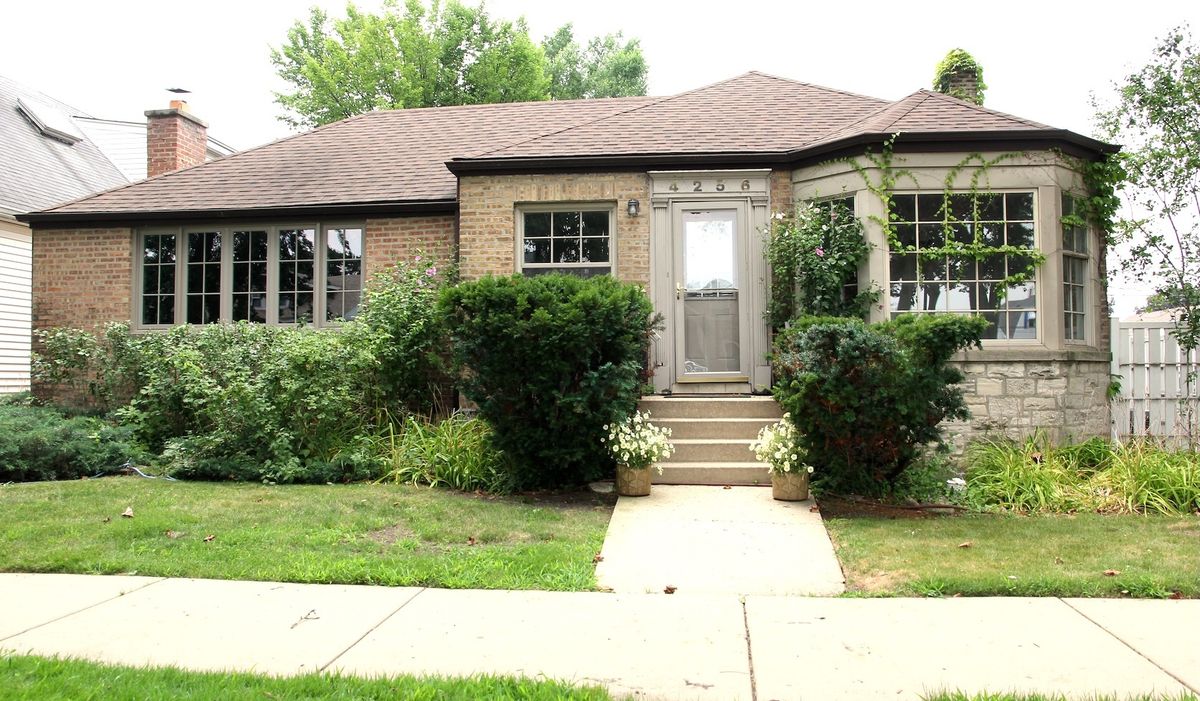
A brick-and-mortar place to make your own — room to make it home.
Active
What’s special
Central air2-car garageIn-unit laundry
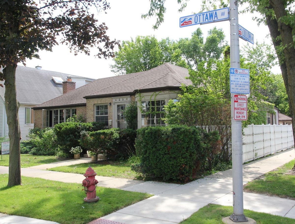
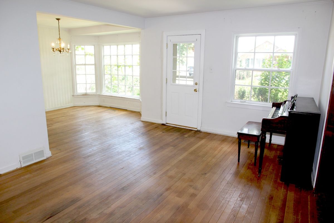
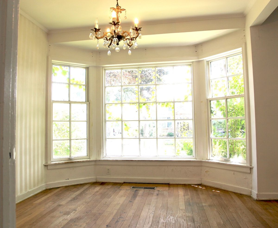
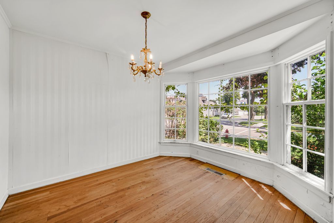
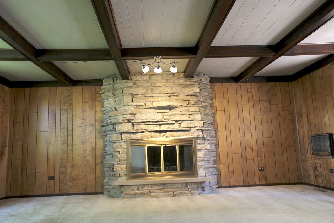
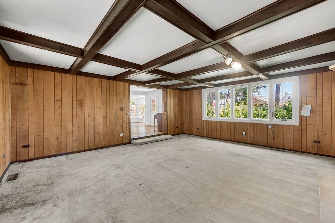
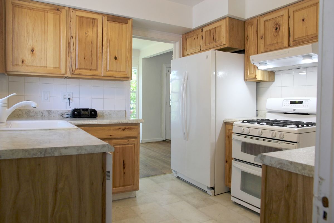
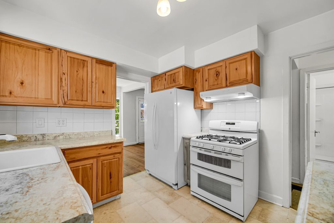
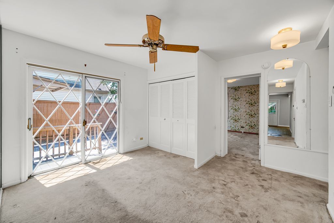
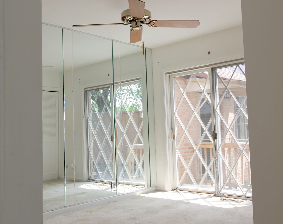
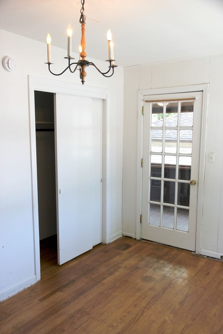
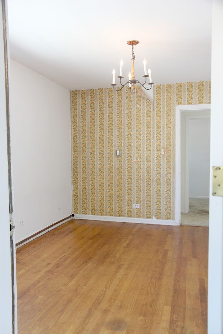
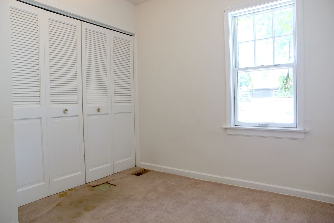
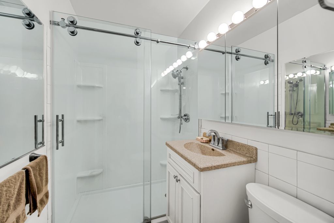
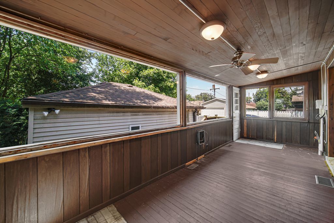
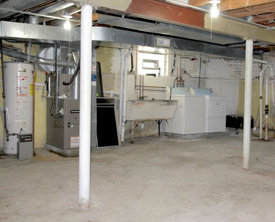
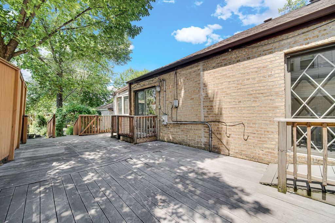
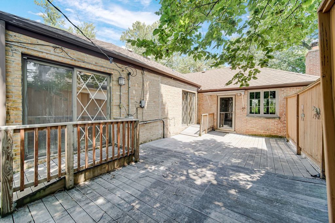
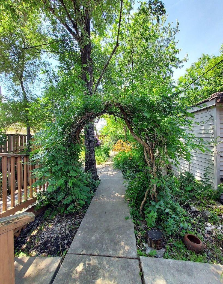
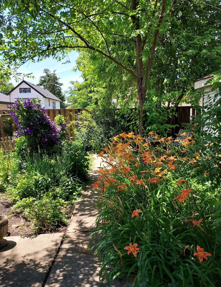
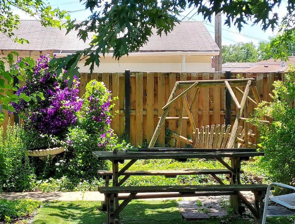
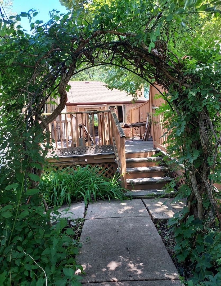
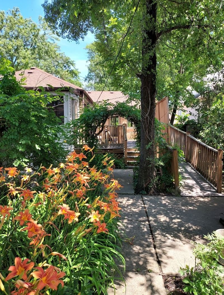
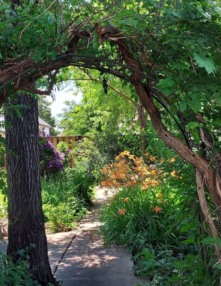
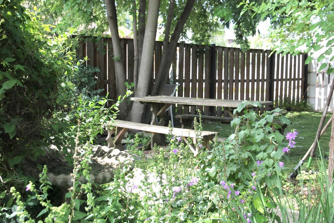
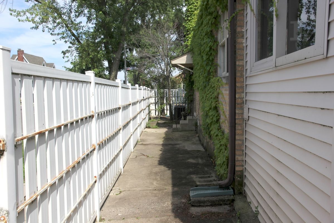
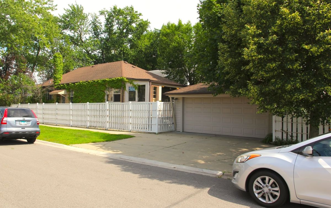
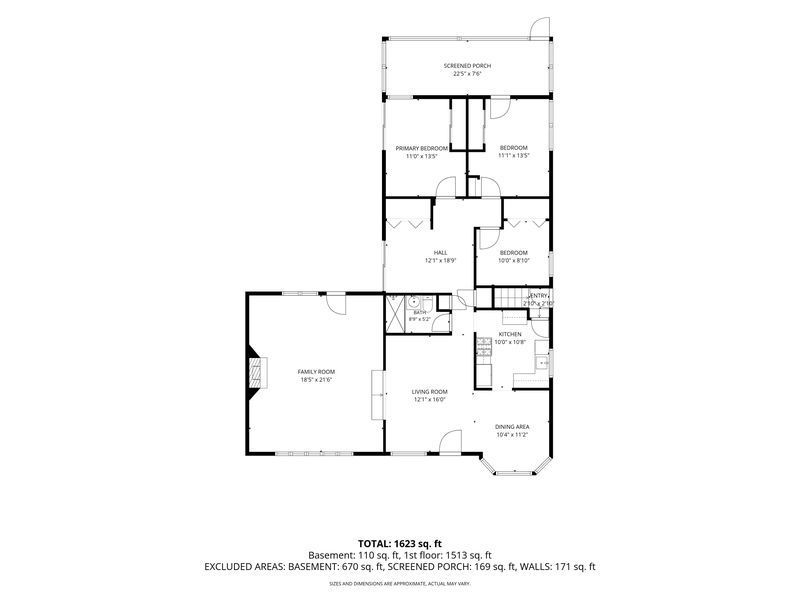
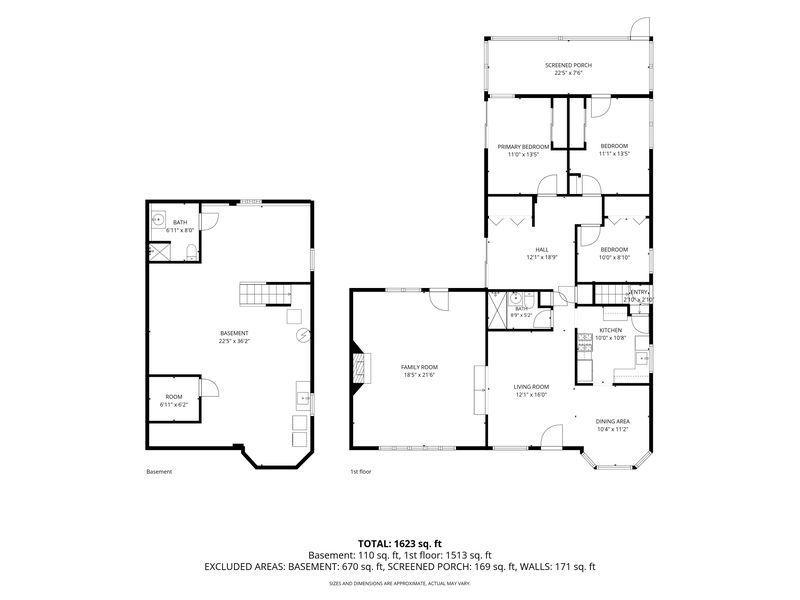
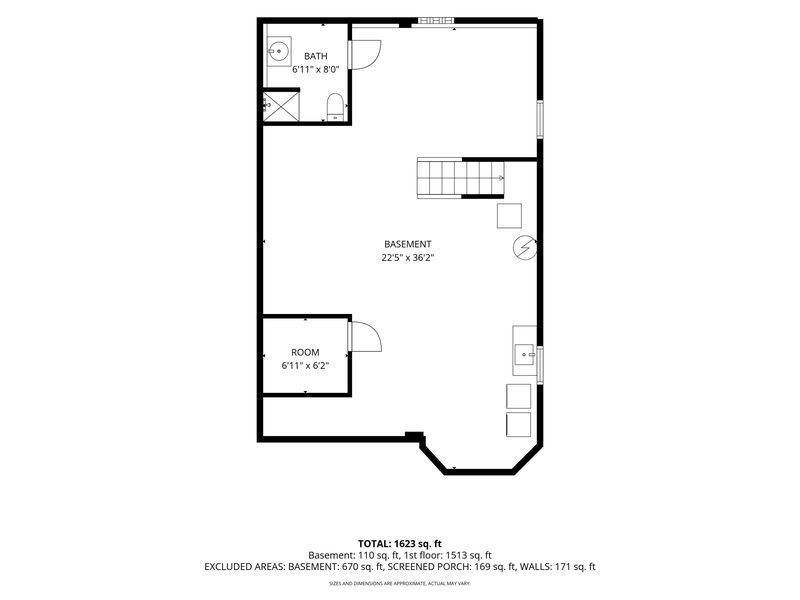
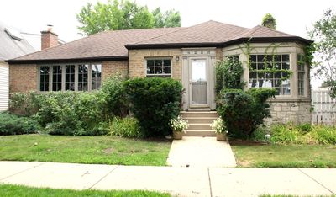
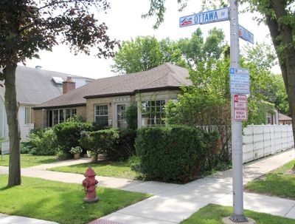
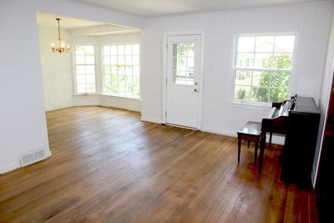
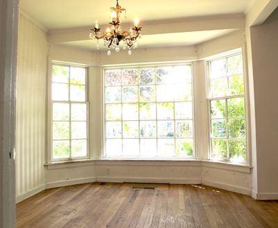
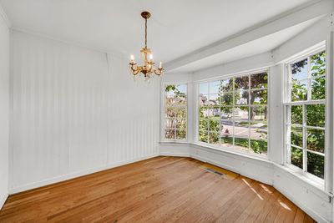
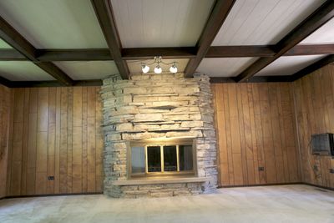
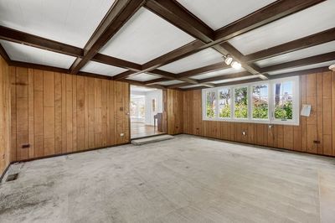
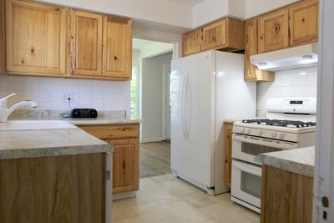
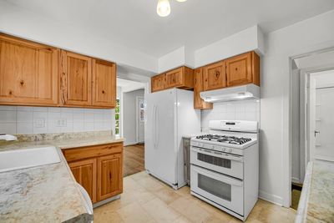
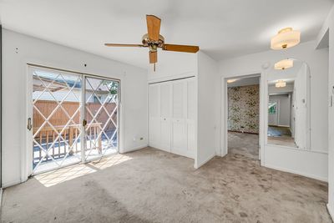
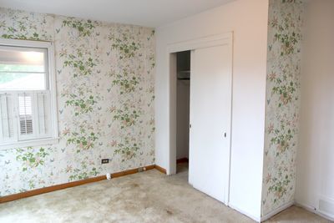
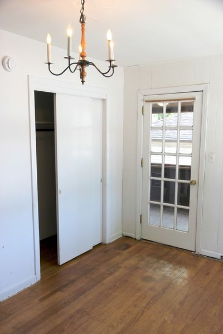
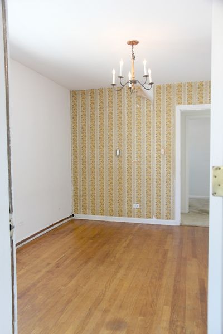
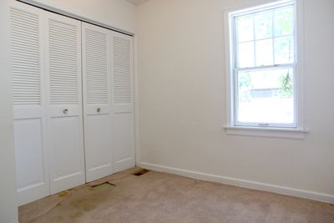
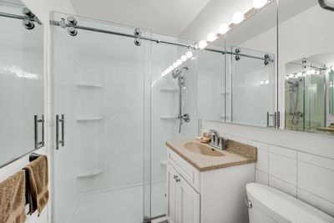
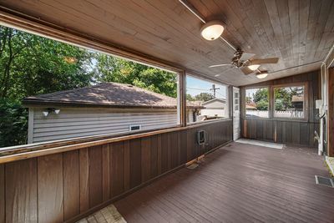
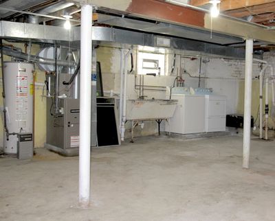
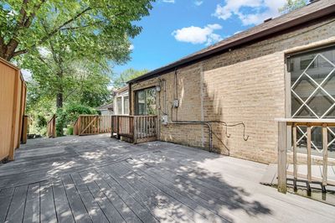
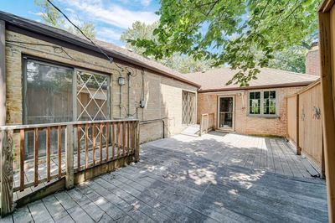
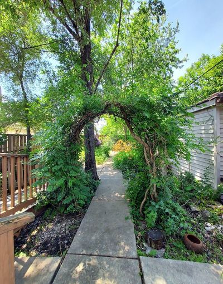
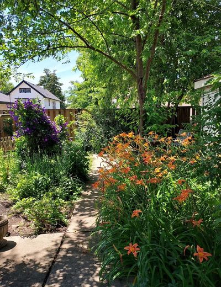
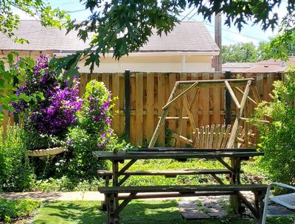
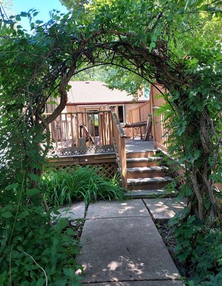
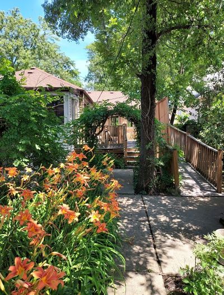
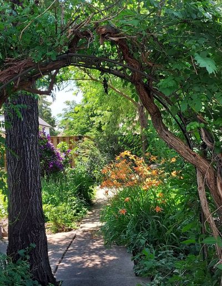
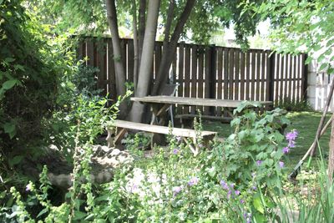
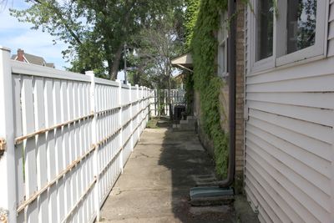
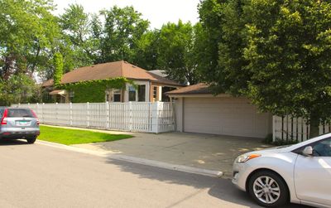
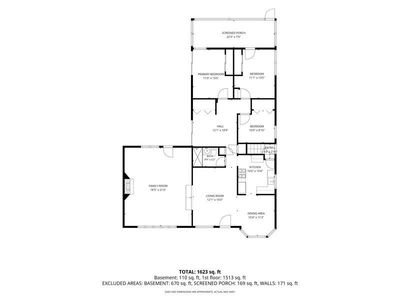
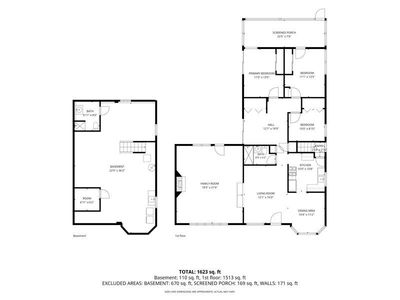
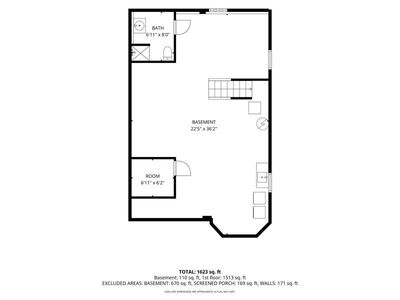
Location, Location, Location. Must see this extra large brick ranch home on an extra wide corner lot. Home has 3 bedrooms, a first floor office and a beautiful large open family room. The family room has a stone fireplace, all new windows and a doorway to the deck and beautiful back yard. Yard is loaded with perennial gardens. Home has newer roof, newer kitchen, newer bathroom with walk-in shower and dual HVAC system. Heated enclosed back porch adds extra room. Walking distance to Giles School (1/2 blocks), Ridgewood HS (2 blocks), Harlem Irving Plaza (3 1/2 blocks), Norridge Pool (3 blocks) and forest preserves (6 blocks). Walk to great shopping and dining. Close proximity to Blue Line EL, Kennedy Expressway and O'Hare Airport. Free Norridge Shuttle Bus Service. Must See!!
— the listing agent’s description
The home
3 beds
1.5 baths
1,618 sqft
Built in 1945
Lot 55 x 124
2-car garage
Detached Single
Ranch
What it’ll cost
$287 / sqft
$8,296 taxes / yr
No HOA
7 days on dwello
Estimated monthly payment
$3,299/mo
Principal & interest$2,472
Property taxes$691
Homeowners insurance$136
Get pre-qualified →Connect with a licensed lender in the dwello network.
Estimate only — not a loan offer. Example rate; taxes and insurance estimated; your actual rate, payment, taxes, and insurance will vary. dwello is not a lender. Equal Housing Opportunity.
Tour it with a real dwello agent
The agent who meets you here is an actual dwello Home Group team member who knows these streets — not a stranger who bought your name from a portal. You get straight answers on the spot, and the same person stays with you through closing.
On our team, vettedYour info is never soldWith you through closing
Tour this home
In person, on your schedule — a dwello agent meets you there.
WED
Jun 3
THU
Jun 4
FRI
Jun 5
SAT
Jun 6
11:00 am
Schedule a tour
7 days on dwello
Price history
Listed for sale
Jul 30, 2026
$464,900
Earlier records
Listed
Jul 13, 2026
$524,900
From MLS records — independently verify.
Property taxes
2025
Annual tax bill (MLS)
Assessed value
2026
County assessor
2025
2024
2023
2022
2021
2020
2019
Assessed value from the Cook County Assessor (open records). Estimated market ≈ assessed × 10 for residential; not an appraisal — verify with the assessor.
Features
Central AirZonedForced AirSep Heating Systems - 2+BrickPublic SewerGarage Door OpenerYes
Schools
Elementary — John V Leigh Elementary School
Middle — James Giles Elementary School
High — Ridgewood Comm High School
Assigned schools per the listing — always verify enrollment + boundaries with the district.
Neighborhood
Loading map…
Nearby places via OpenStreetMap — approximate; verify what matters to you. Map © Mapbox © OpenStreetMap.
MLS listing data
Listed by Valerie Roppolo · Roppolo Realty, Inc.
Listing last updated Aug 5, 2026 · data refreshed from the MLS Aug 5, 2026, 5:10 AM CT
Based on information submitted to the MLS GRID as of Aug 5, 2026, 5:10 AM CT. Listing data © MRED LLC, distributed by MLS GRID — deemed reliable but not guaranteed; independently verify. Anything shown below this point is not MLS listing data.
See it in personA real dwello agent on our team — never a sold lead.
Schedule a tour
Message
No pressure — reach out whenever you’re ready.
Similar homes nearby
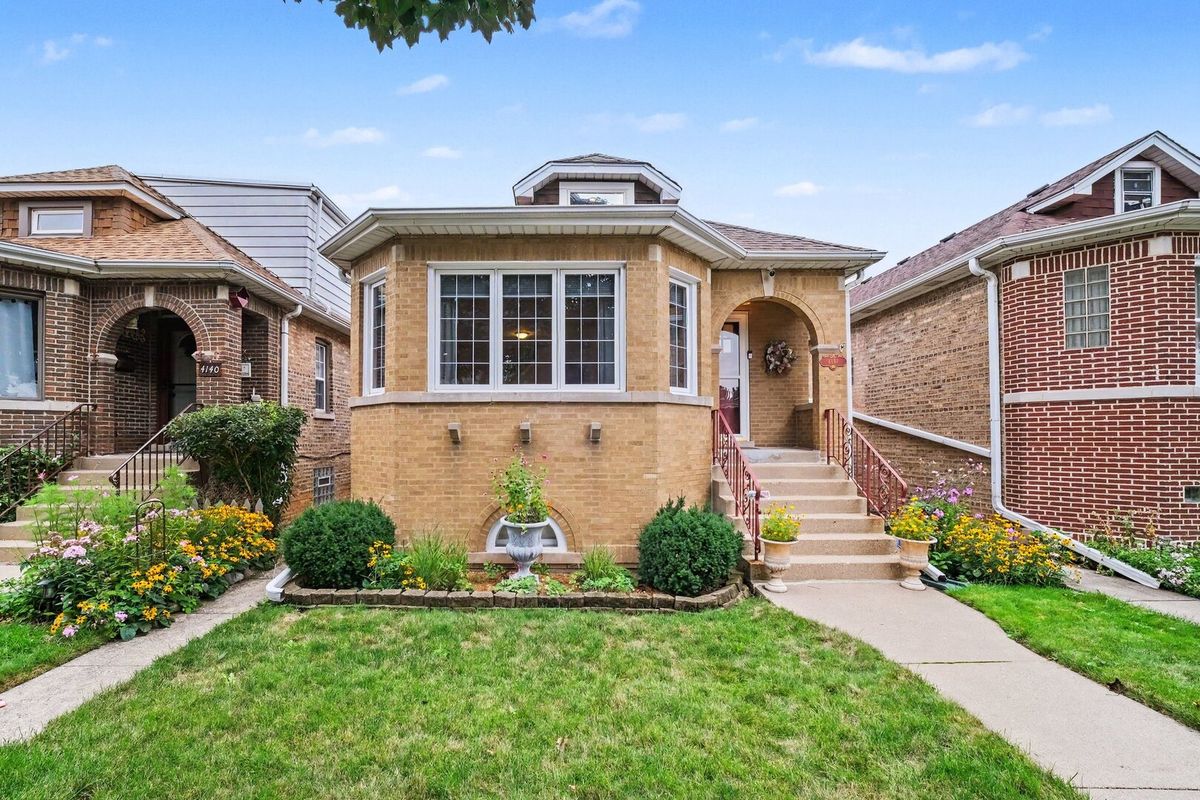
$460,000Active
3 bd · 2 ba · 2,368 sqft
4144 N Overhill Avenue
Norridge, IL
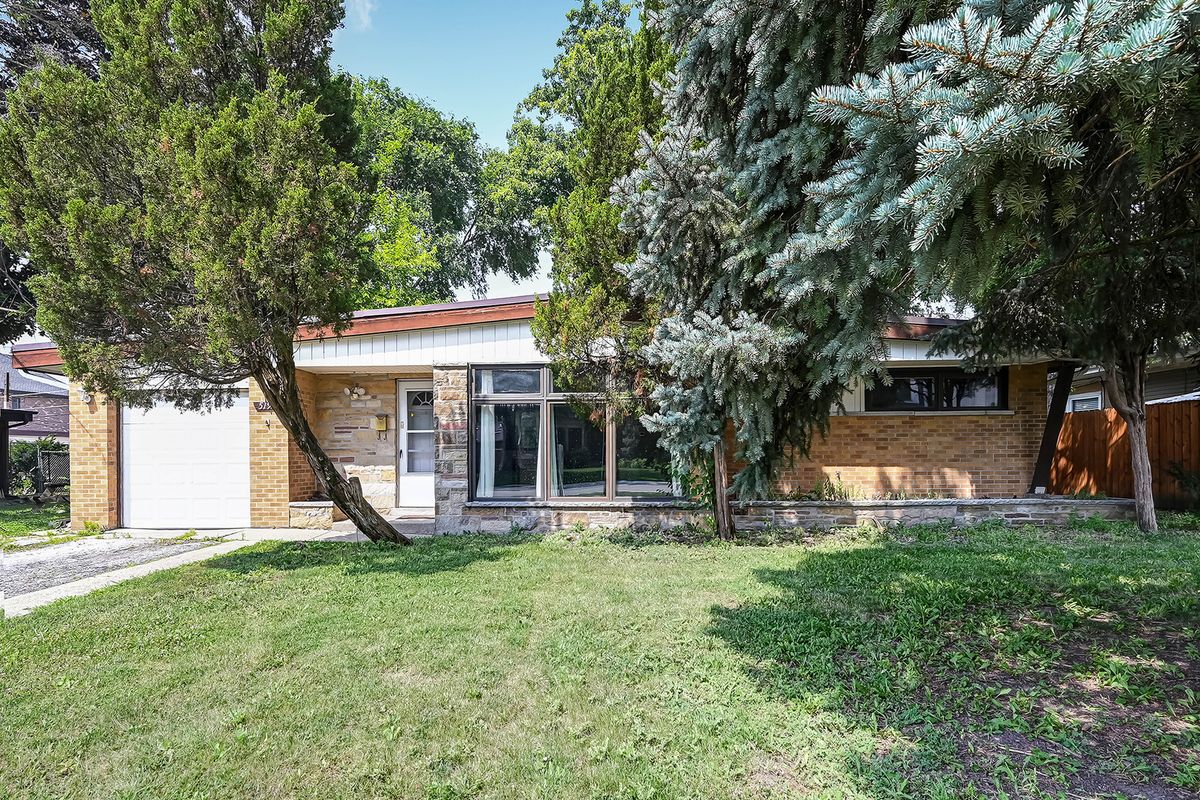
$449,000Active
3 bd · 2 ba · 1,268 sqft
5190 N Moreland Avenue
Norridge, IL
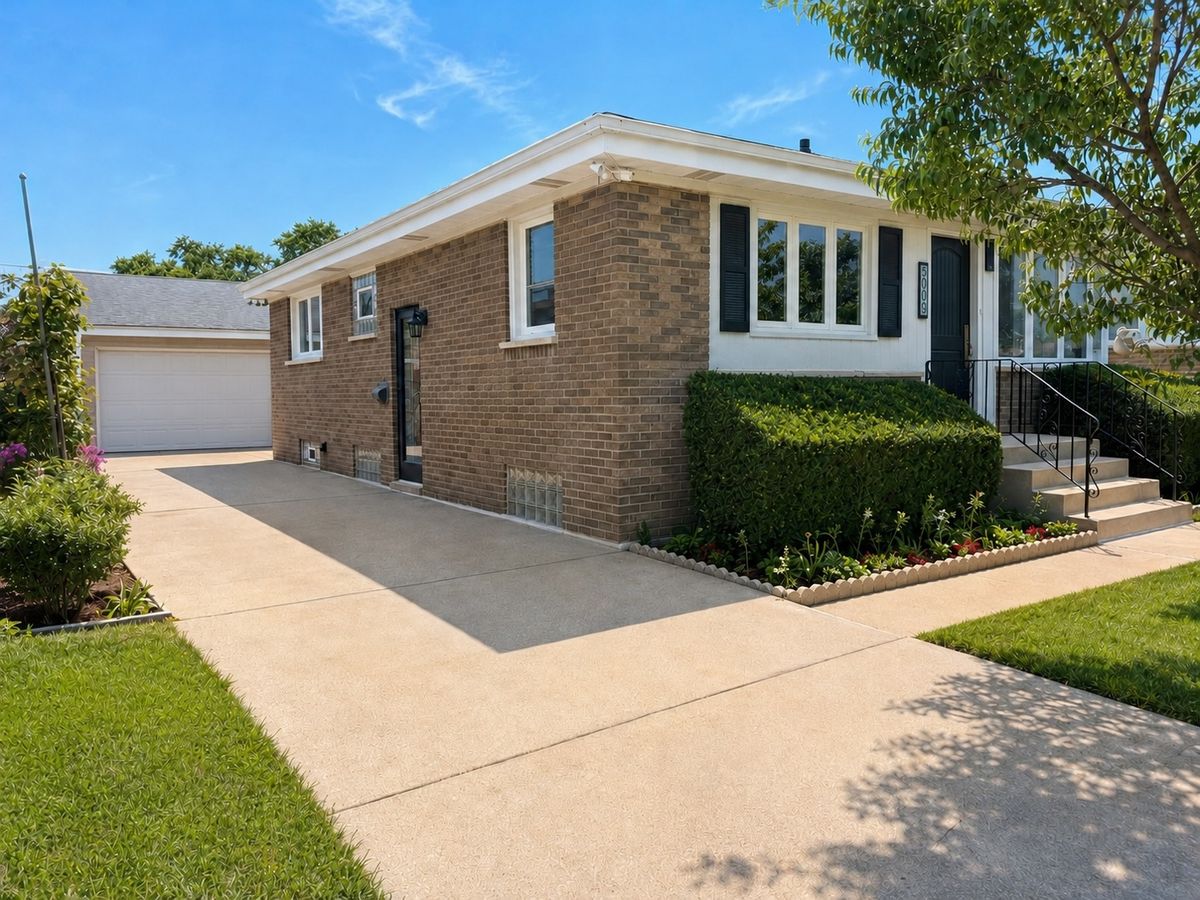
$489,900Active
3 bd · 2 ba · 1,000 sqft
5009 N Ozark Avenue
Norridge, IL
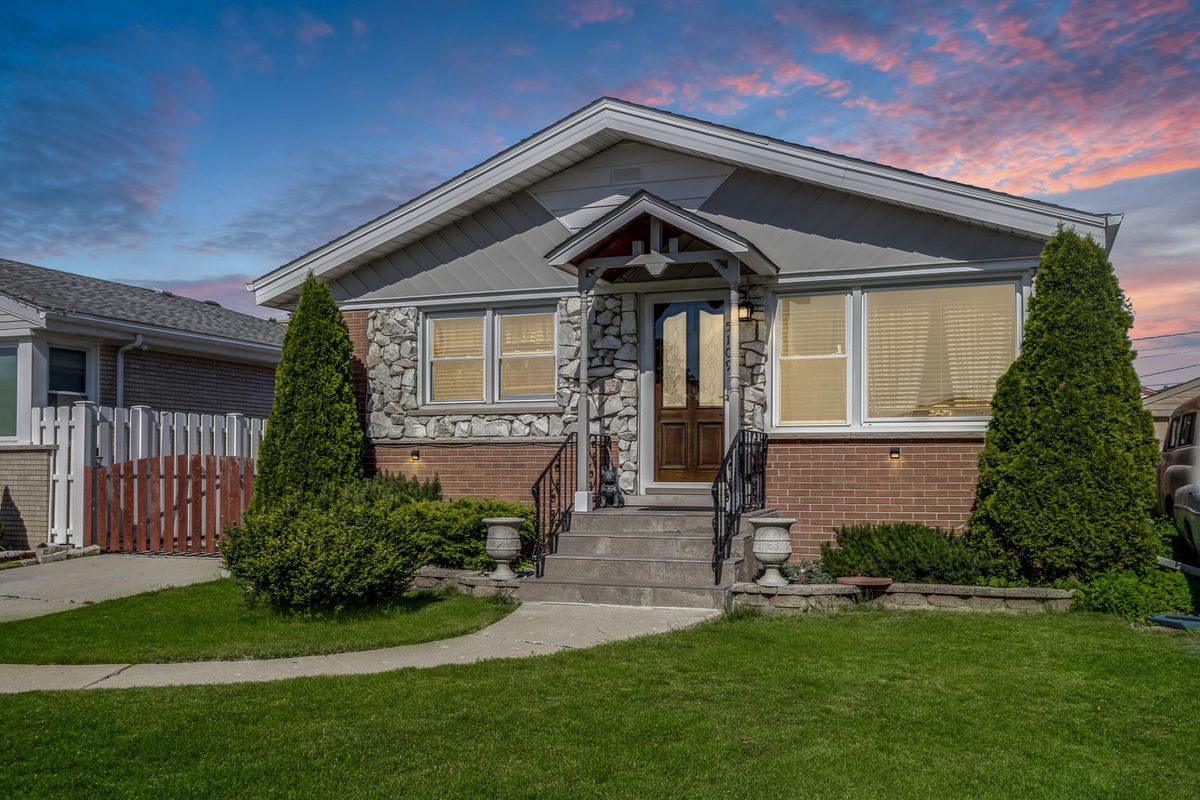
$498,000Active
3 bd · 2 ba · 1,972 sqft
5109 N Oneida Avenue
Norridge, IL