Video tour View all 34 photos
Attached Single · Naperville, IL
$480,000
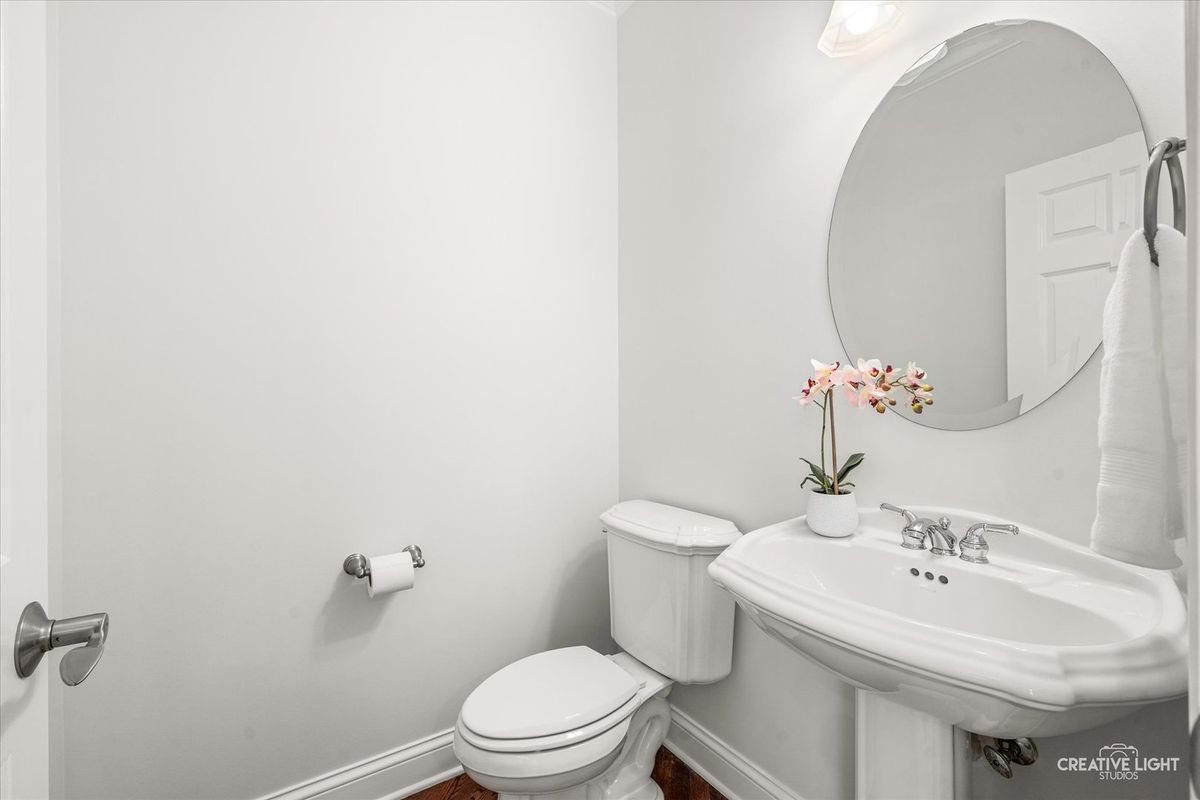
2 beds · 2.5 baths · 2,070 sqft
926 Shandrew Drive #926, Naperville, IL, 60540
A brick-and-mortar place to make your own — room to make it home.
Active
What’s special
Central air2-car garageIn-unit laundry
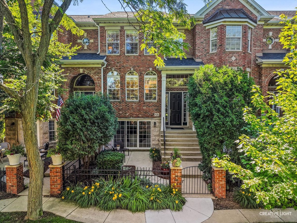
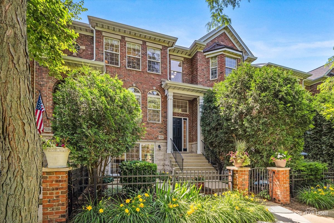
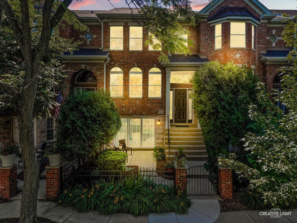
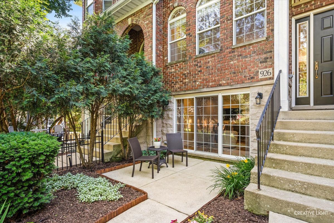
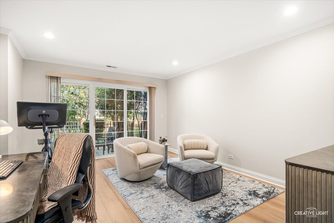
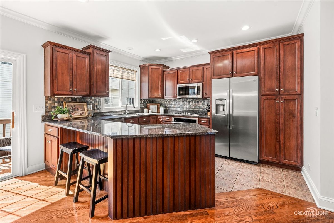
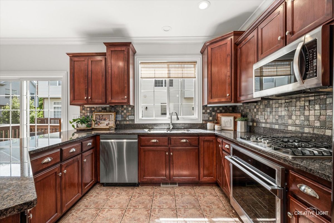
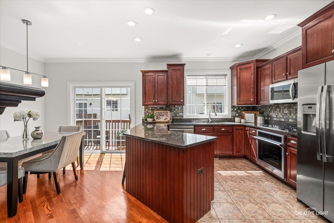
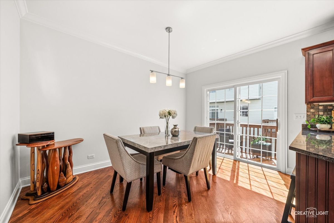
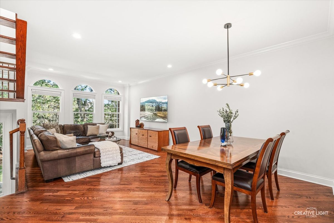
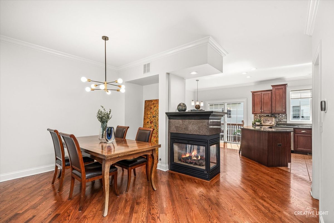
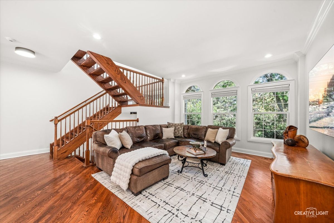
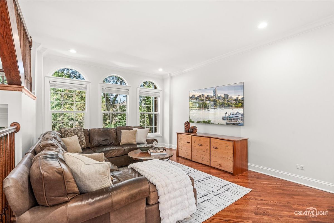
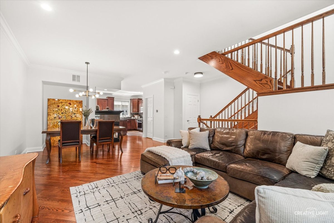
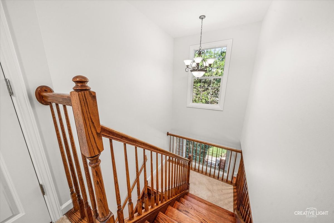
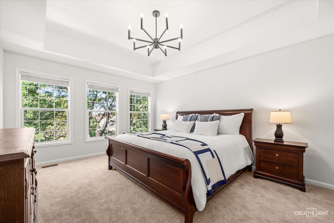
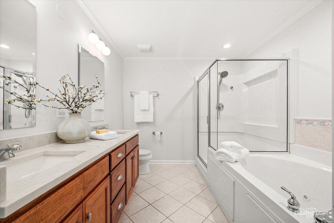
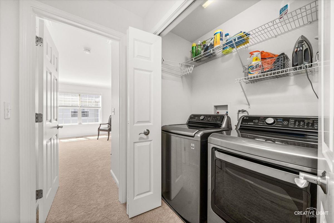
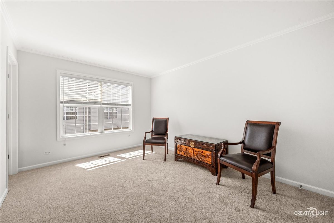
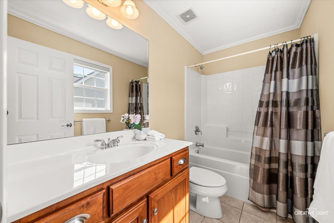
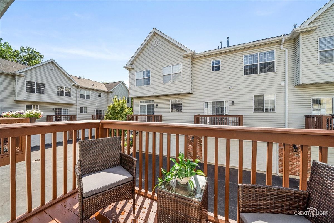
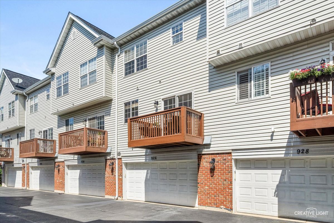
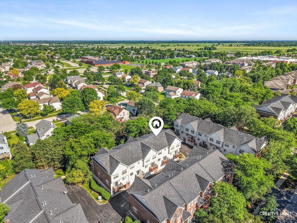
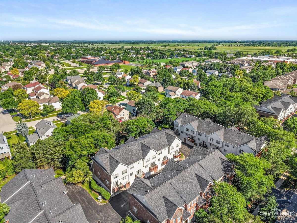
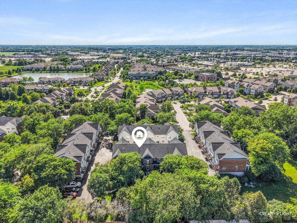
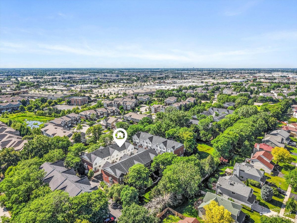
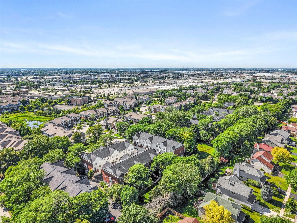
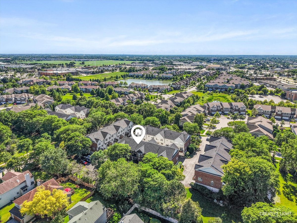
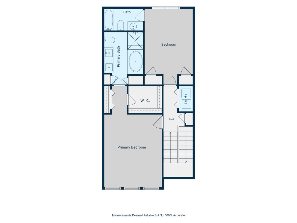
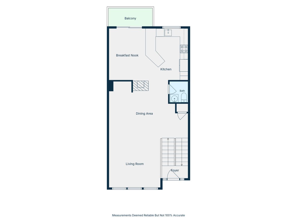
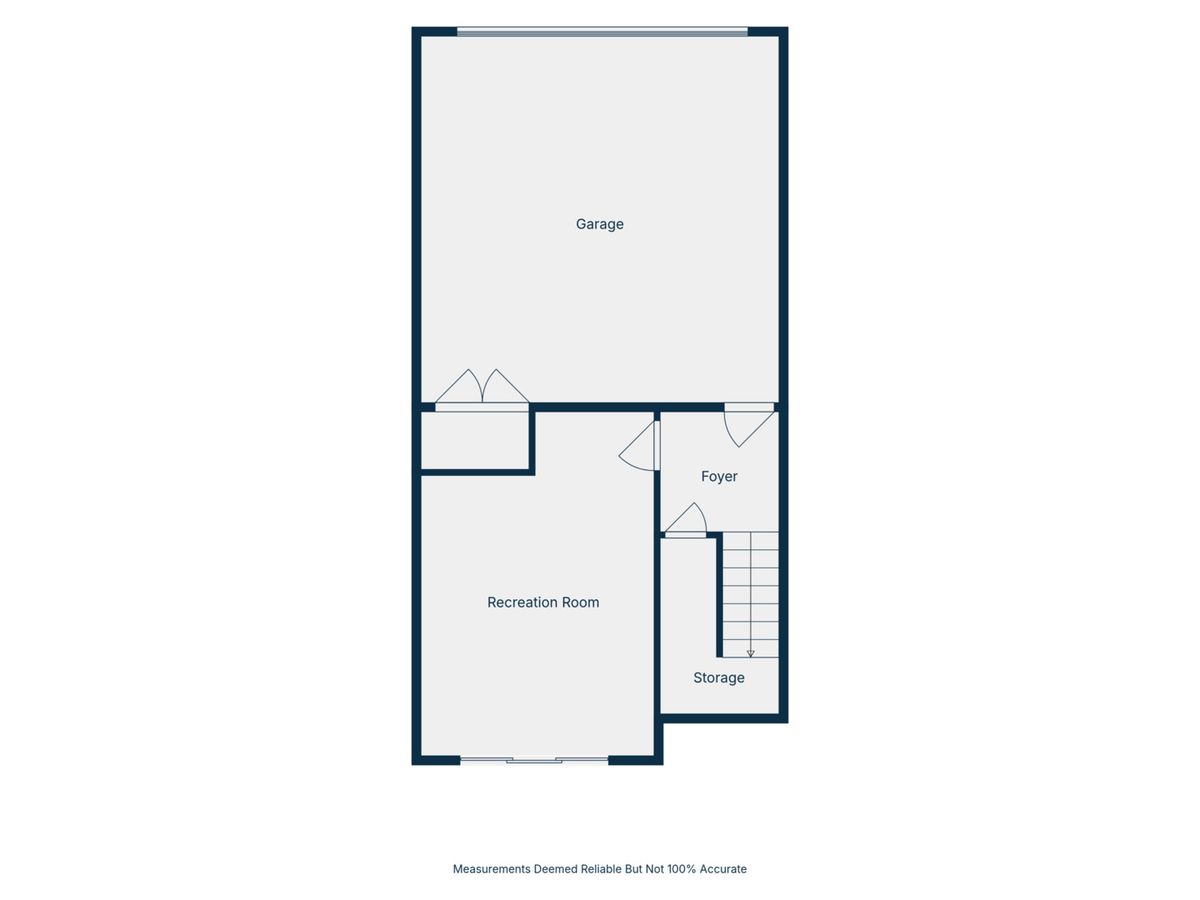
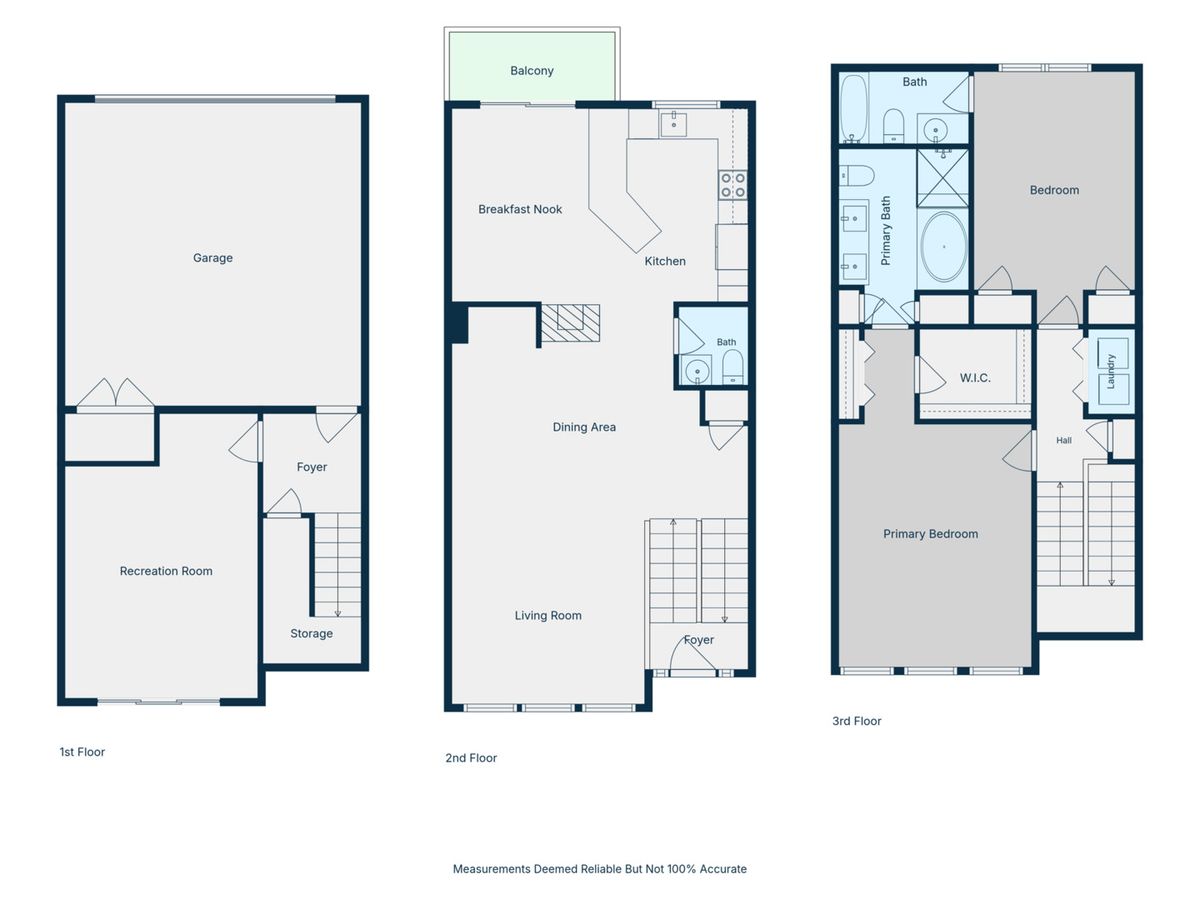
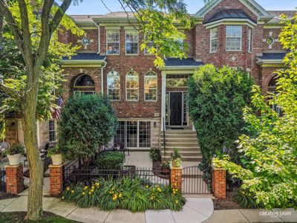
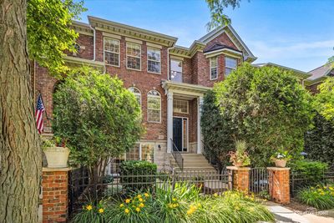
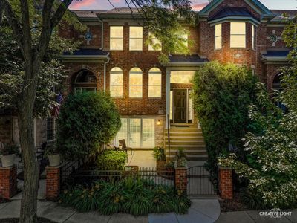
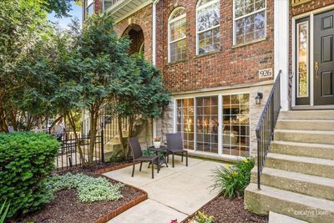
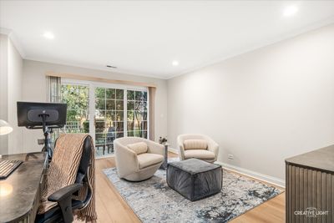
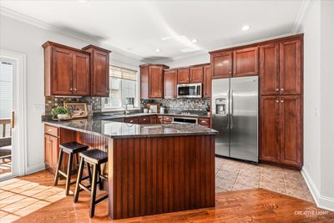
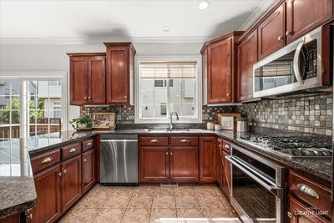
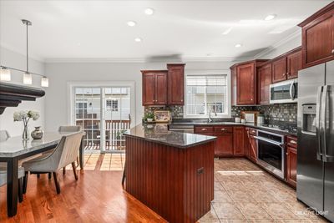
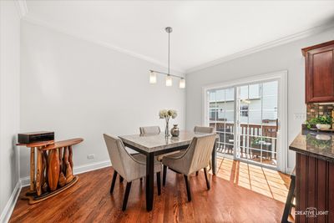
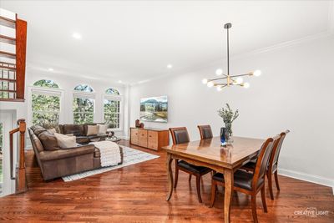
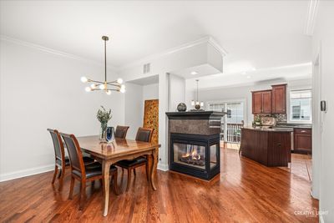
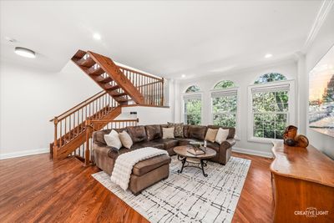
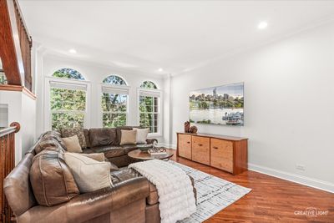
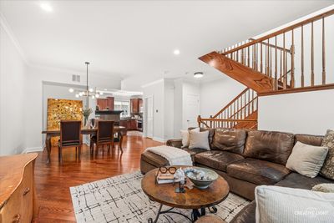
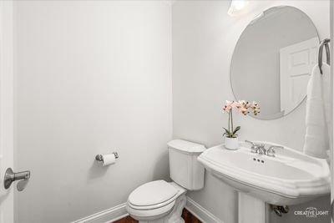
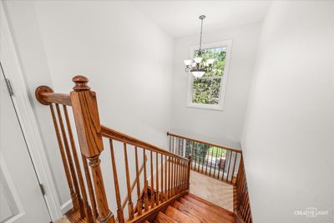
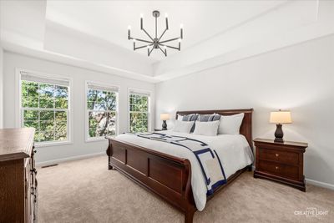
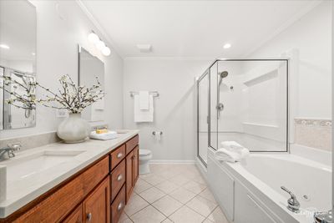
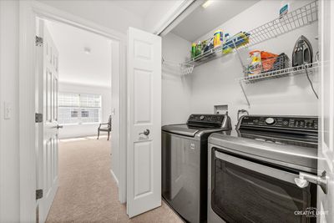
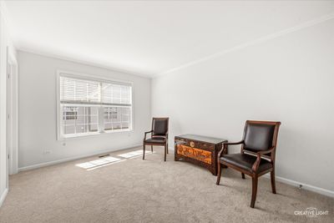
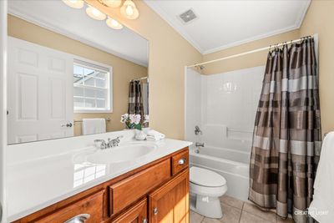
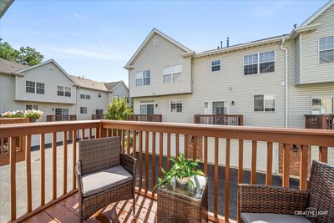
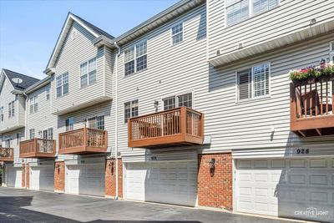
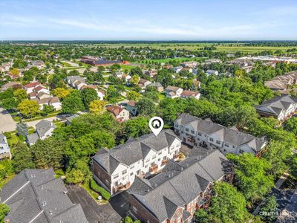
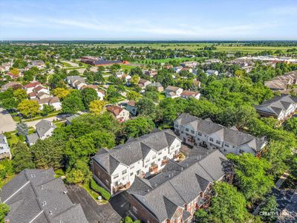
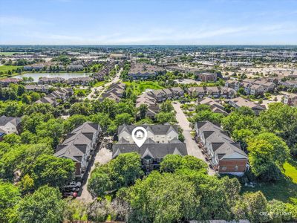
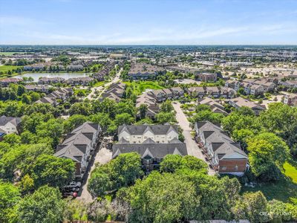
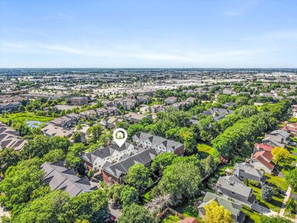
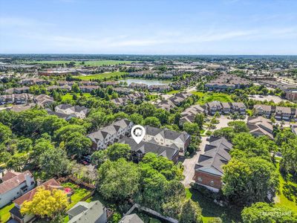
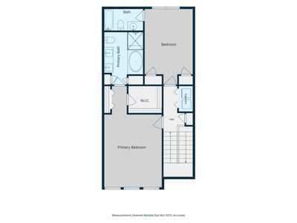
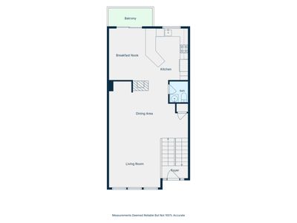
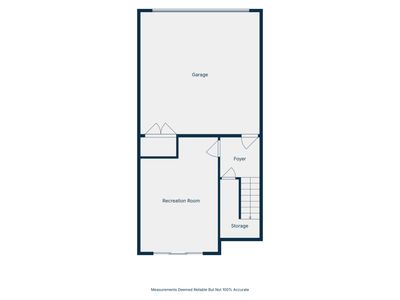
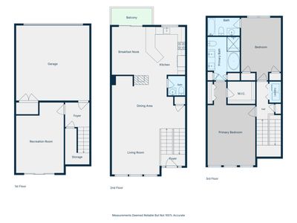
Gorgeous, updated townhome in the highly sought-after Vintage Club, offering serene views from all three levels and one of the best locations in Naperville. Completely move-in ready, this home has been freshly painted in today's modern colors and features brand-new carpet, new LVP flooring in the lower level, updated lighting, and a beautifully updated primary bath. The open and airy main level is filled with natural light, highlighted by a wall of windows overlooking the private setting and a striking three-sided gas fireplace that anchors the family room, dining room, kitchen, and eating area. Just off the kitchen, a private deck provides the perfect spot for grilling or relaxing. Upstairs, the spacious primary suite features a tray ceiling, walk-in closet, and an updated bath. The second bedroom features its own private bath, creating an ideal space for guests or family members. Convenient second-floor laundry adds everyday functionality. The versatile lower level provides valuable flex space for a home office, workout room, media room, playroom, or potential third bedroom. An oversized sliding glass door opens to a private courtyard patio, extending the living space outdoors. The attached two-car garage features polyaspartic epoxy floors, a wall slat storage system, and fresh paint. Major mechanical updates provide peace of mind, including the HVAC system, water heater, kitchen appliances, washer, and dryer, all replaced within the past few years. Recent HOA improvements include a new roof and gutters. Enjoy a low-maintenance lifestyle with exterior maintenance, lawn care, and snow removal included. Located within award-winning Indian Prairie School District 204 and just steps from the Springbrook Prairie Path, parks, shopping, and dining, including Whole Foods. Downtown Naperville, the Metra train, and countless restaurants and entertainment options are just minutes away. Meticulously maintained and thoughtfully updated, this exceptional home offers flexible living spaces, beautiful natural views, and an unbeatable location.
— the listing agent’s description
The home
2 beds
2.5 baths
2,070 sqft
Built in 2002
Lot Common
2-car garage
Attached Single
What it’ll cost
$232 / sqft
$8,068 taxes / yr
$377/mo HOA
10 days on dwello
Estimated monthly payment
$3,741/mo
Principal & interest$2,552
Property taxes$672
Homeowners insurance$140
HOA dues$377
Get pre-qualified →Connect with a licensed lender in the dwello network.
Estimate only — not a loan offer. Example rate; taxes, HOA dues, insurance estimated; your actual rate, payment, taxes, and insurance will vary. dwello is not a lender. Equal Housing Opportunity.
Tour it with a real dwello agent
The agent who meets you here is an actual dwello Home Group team member who knows these streets — not a stranger who bought your name from a portal. You get straight answers on the spot, and the same person stays with you through closing.
On our team, vettedYour info is never soldWith you through closing
Tour this home
In person, on your schedule — a dwello agent meets you there.
WED
Jun 3
THU
Jun 4
FRI
Jun 5
SAT
Jun 6
11:00 am
Schedule a tour
10 days on dwello
Price history
Listed for sale
Aug 5, 2026
$480,000
Earlier records
Listed
Jun 25, 2026
$490,000
Sold
Jan 18, 2007
$362,000
From MLS records — independently verify.
Property taxes
2025
Annual tax bill (MLS)
From county records — verify with the assessor.
Features
Central AirNatural GasBrickStonePublic SewerAsphaltGarage Door Opener
Schools
Elementary — Cowlishaw Elementary School
Middle — Hill Middle School
High — Metea Valley High School
Assigned schools per the listing — always verify enrollment + boundaries with the district.
Neighborhood
Loading map…
Nearby places via OpenStreetMap — approximate; verify what matters to you. Map © Mapbox © OpenStreetMap.
MLS listing data
Listed by Virginia Jackson · Baird & Warner
Listing last updated Aug 14, 2026 · data refreshed from the MLS Aug 14, 2026, 6:25 PM CT
Based on information submitted to the MLS GRID as of Aug 14, 2026, 6:25 PM CT. Listing data © MRED LLC, distributed by MLS GRID — deemed reliable but not guaranteed; independently verify. Anything shown below this point is not MLS listing data.
See it in personA real dwello agent on our team — never a sold lead.
Schedule a tour
Message
No pressure — reach out whenever you’re ready.
Similar homes nearby
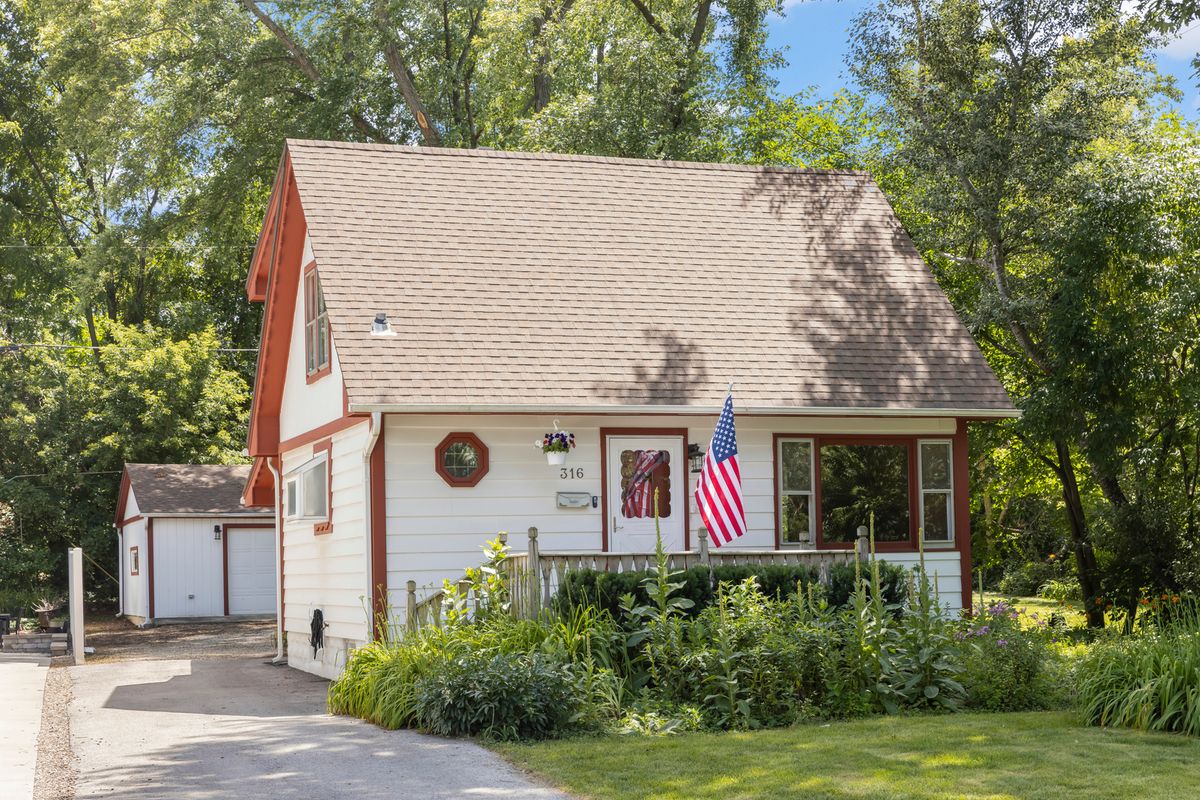
$479,500Active
2 bd · 1 ba · 1,688 sqft
316 W 5th Avenue
Naperville, IL
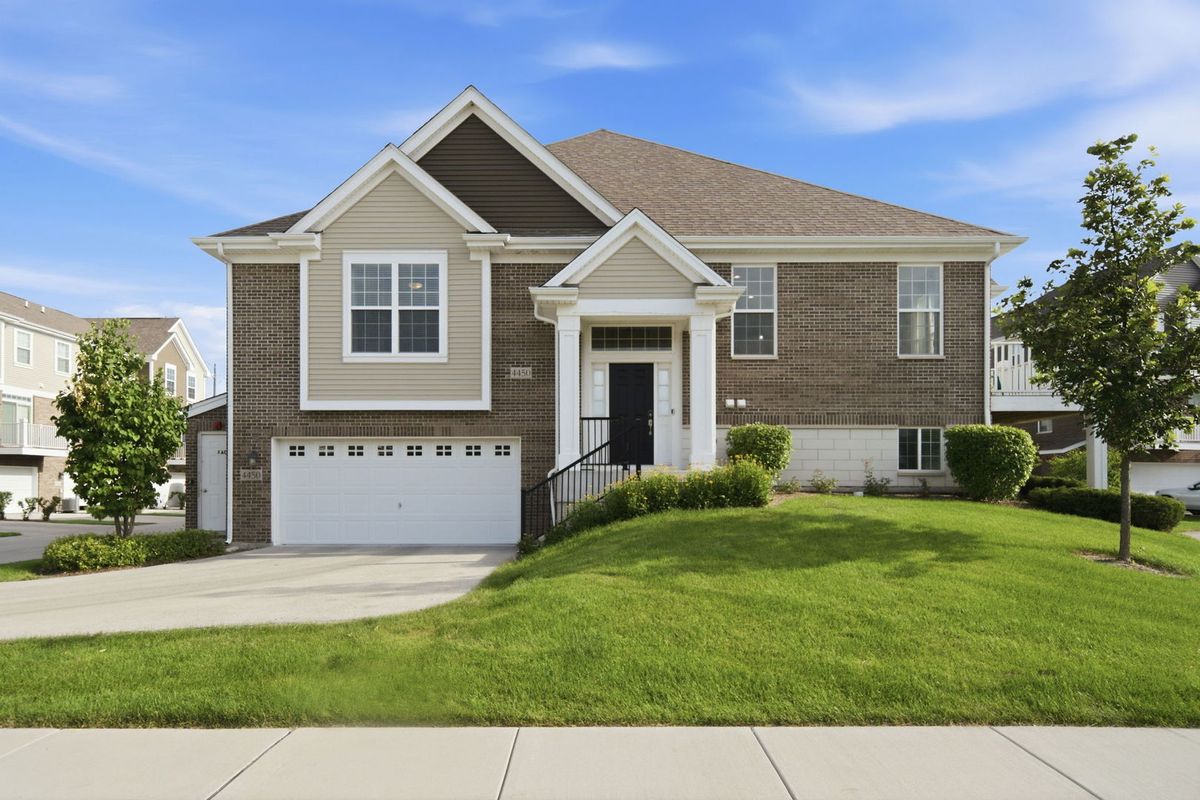
$475,000Active
3 bd · 3 ba · 1,999 sqft
4450 Monroe Court
Naperville, IL
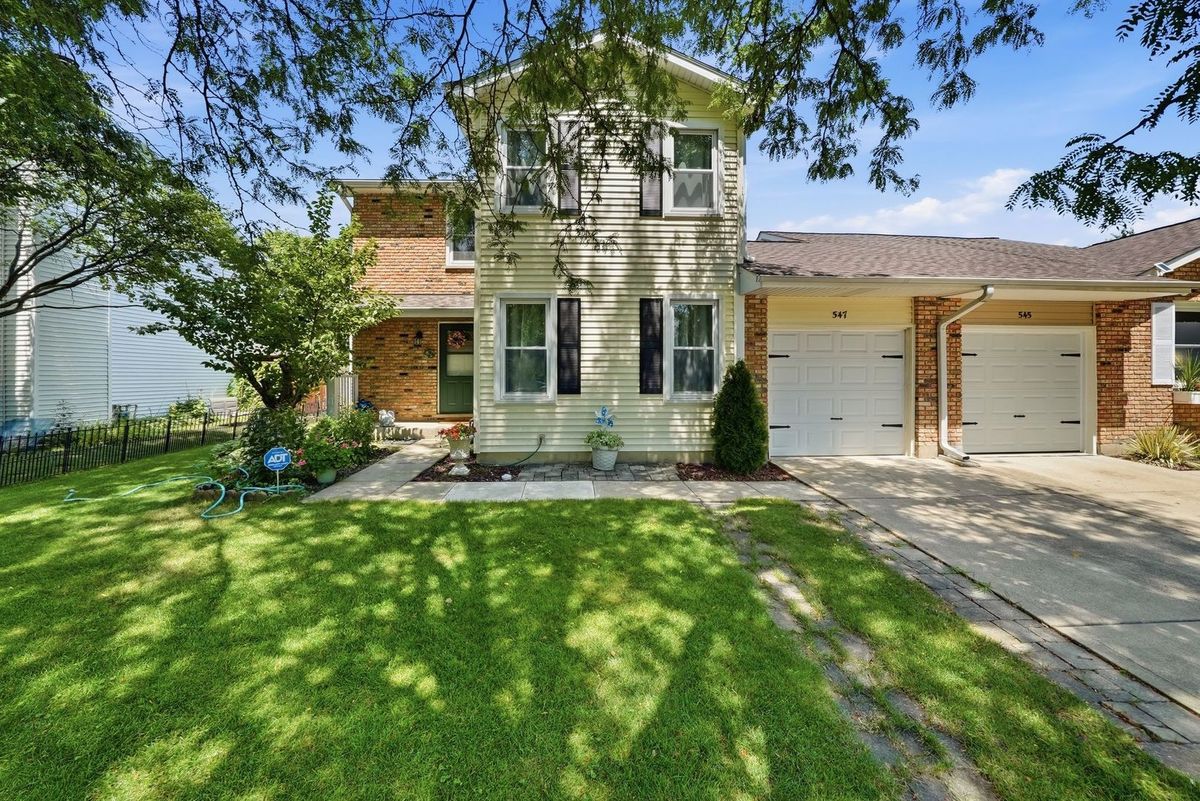
$475,000Active
3 bd · 2.5 ba · 1,786 sqft
547 Grimes Avenue
Naperville, IL
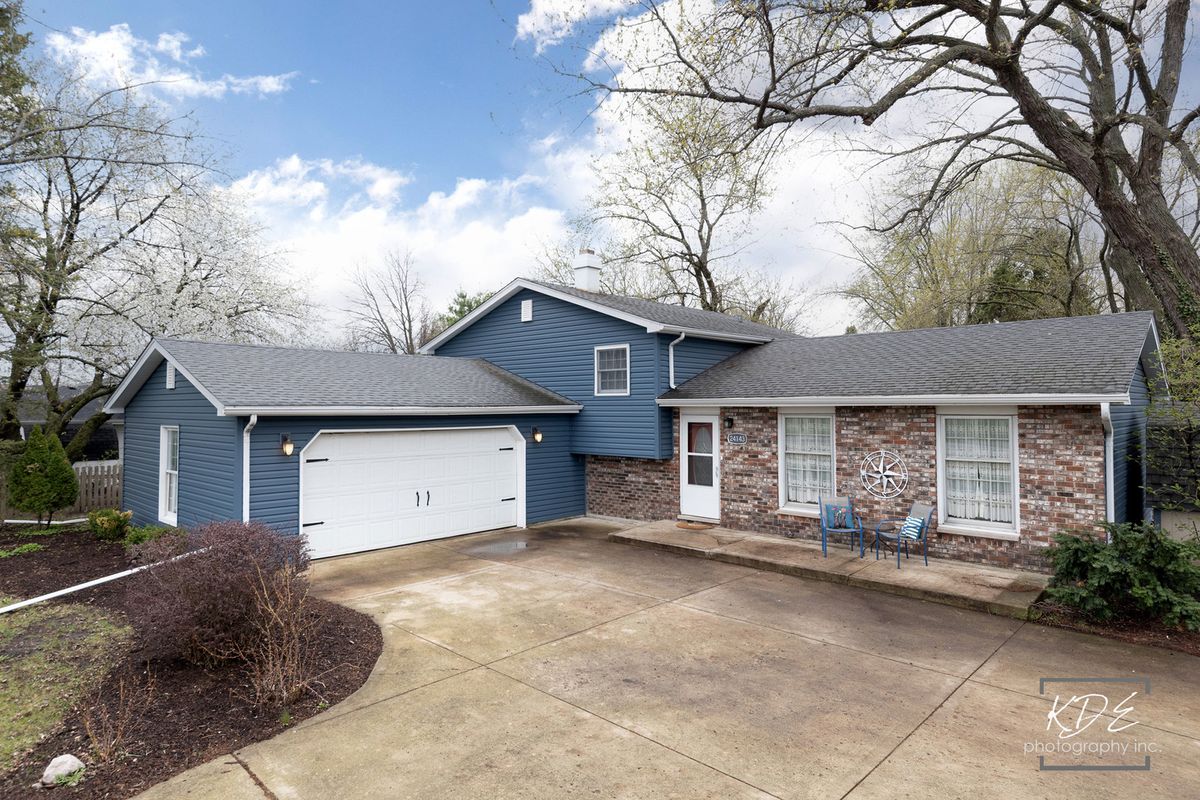
$475,000Active
3 bd · 2 ba · 1,973 sqft
24143 103rd Street
Naperville, IL