View all 28 photos
Attached Single · Naperville, IL
$475,000
3 beds · 3 baths · 1,999 sqft
4450 Monroe Court, Naperville, IL, 60564
A brick-and-mortar place to make your own — room to make it home.
Active
What’s special
Central air2-car garageIn-unit laundry
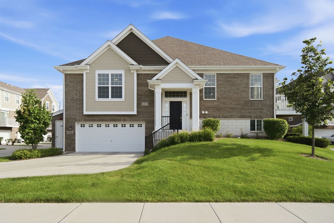
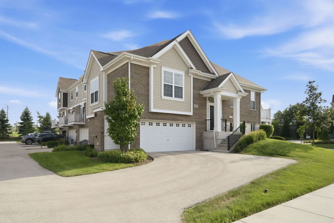
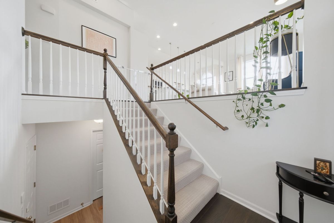
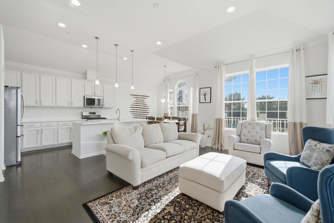
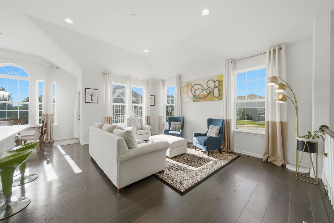
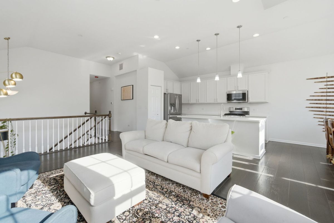
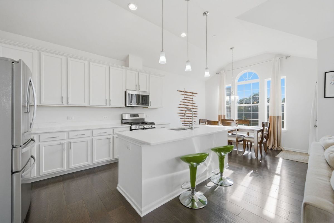
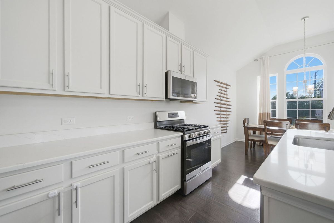
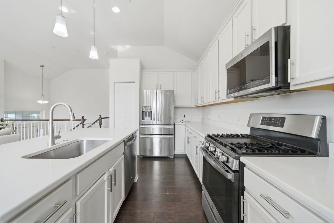
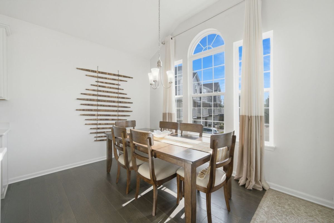
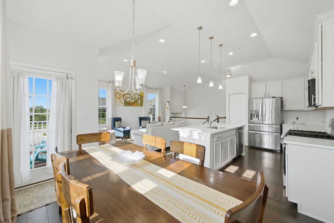
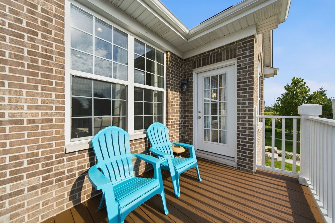
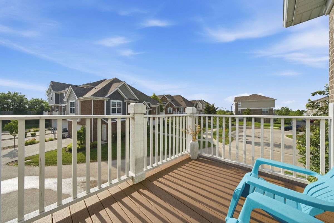
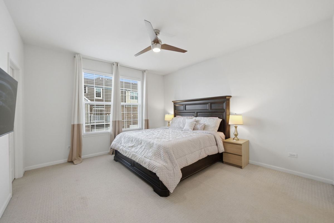
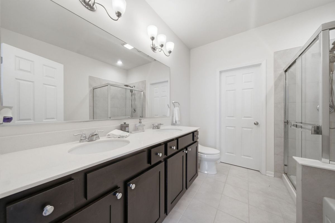
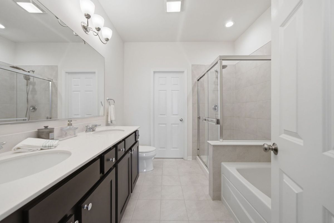
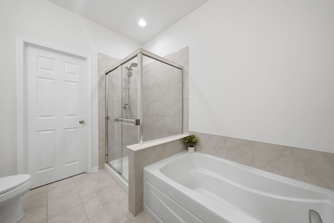
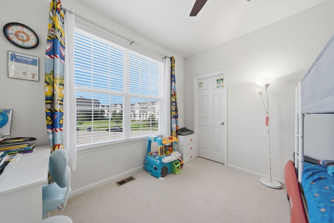
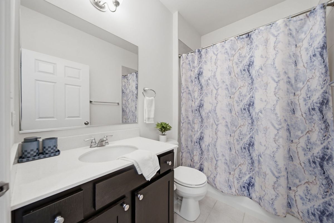
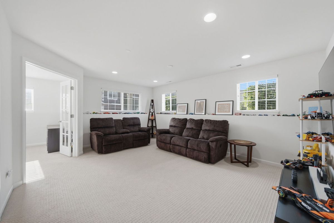
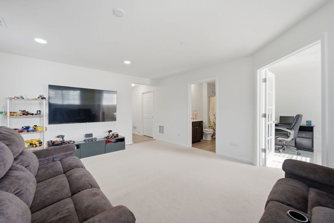
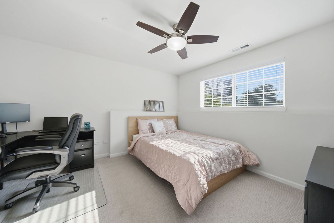
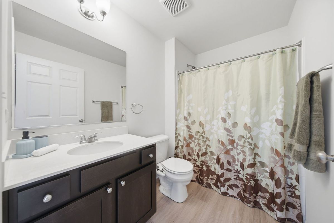
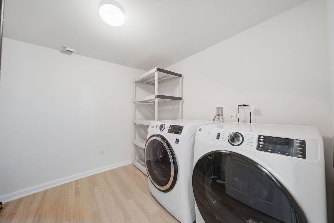
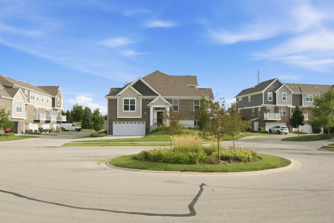
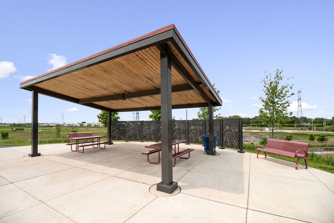
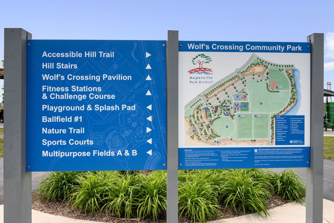
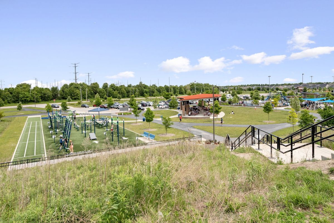
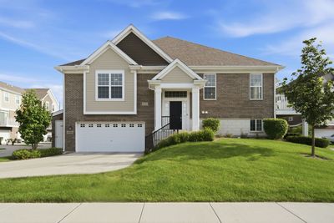
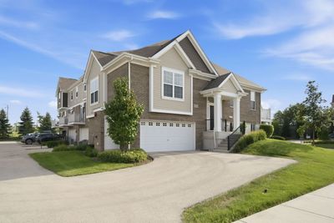
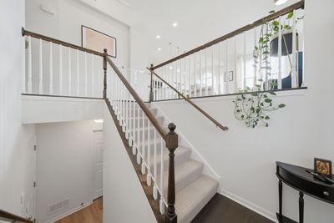
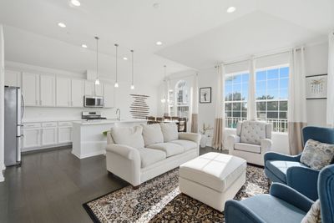
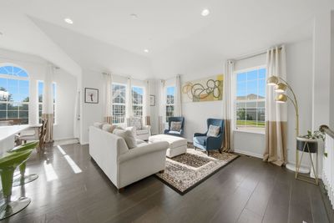
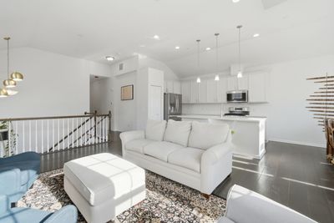
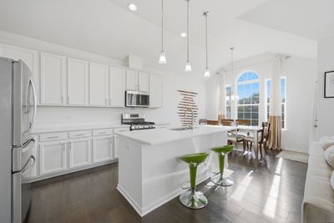
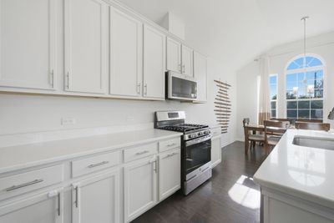
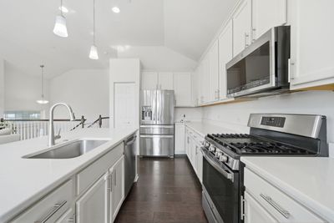
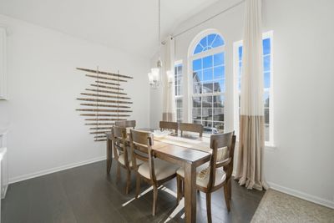
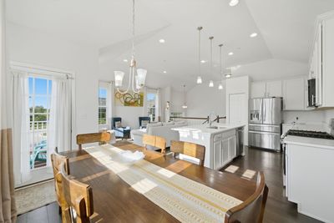
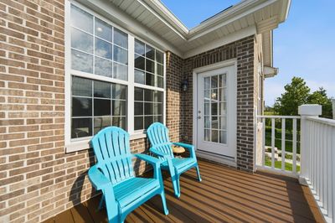
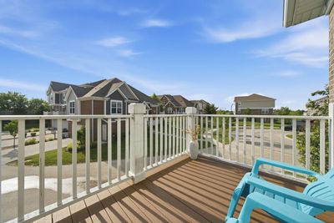
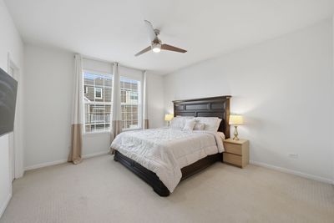
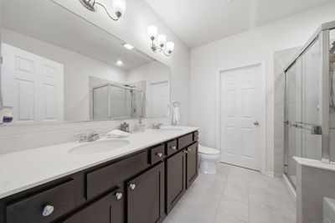
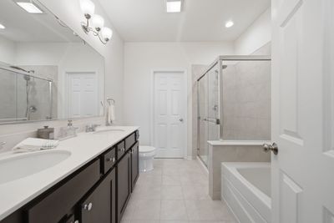
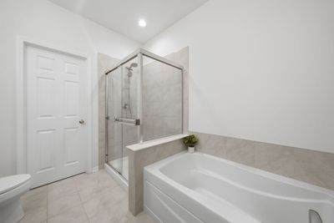
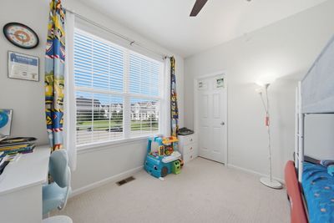
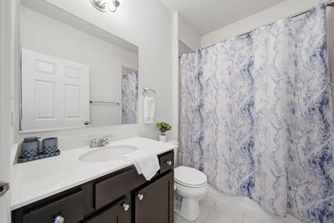
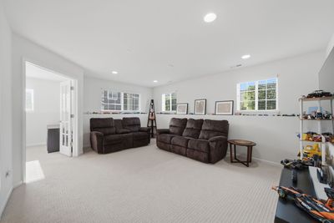
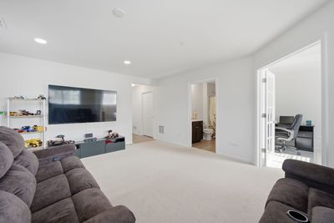
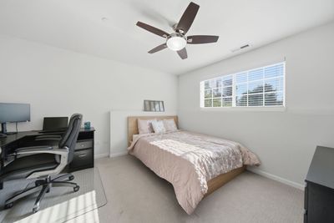
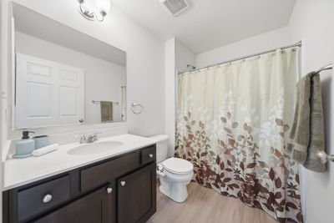
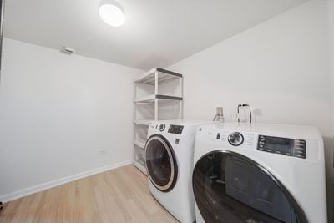
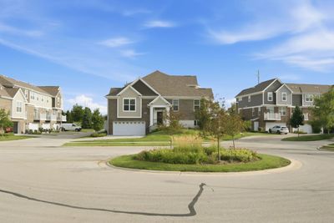
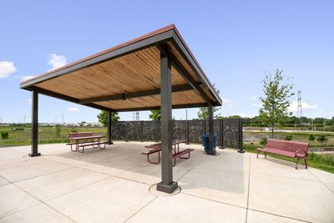
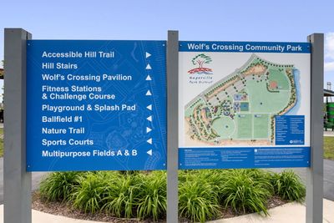
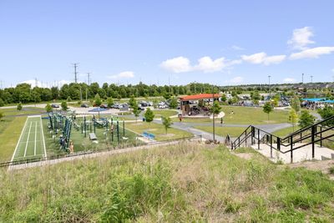
Better than New Construction, THIS 2021 BUILT, END UNIT TOWNHOUSE that lives like a SINGLE-FAMILY HOME, A HIGHLY SOUGHT AFTER AND VERY RARELY AVAILABLE DIVERSEY Floor Plan. AN OPEN CONCEPT RAISED RANCH with SOARING CEILINGS and LARGE WINDOWS, 3 beds + 3 Full baths in Naperville's Highly Sought after Emerson Park community is LIGHT, BRIGHT, and SIMPLY BEAUTIFUL. This Home features an Open Concept Kitchen with a Large Center Island with custom 42-inch cabinets, a custom quartz countertop that was selected only for this property plus All stainless-steel appliances. A luxurious Primary Bedroom Suite that serves as your personal retreat, complete with two (2) walk-in closet and spa-inspired ensuite bath featuring a separate soaking tub and walk-in shower and dual vanity. A second bedroom on the top level with a walk-in closet and a hall bath. On the lower level you have a large, versatile floor plan that adds an additional living space for a family room, plenty of room to set up a home office and a gym, also on the lower level is a 3rd bedroom + a full bathroom (3 FULL BATHROOMS in this Townhouse). Convenient Laundry Room on the lower level with plenty of room for storage. Attached, fully finished and professionally painted 2 car garage. Enjoy your LARGE, private balcony with serene views, a perfect setting for your morning coffee or evening unwinds. Monthly association dues of $313/month include lawn maintenance, snow removal, and WATER is also included so Residents enjoy a carefree lifestyle that Emerson Park offers. Wolf's Crossing Community Park is minutes away, walking trails, and all the shopping and dining that Naperville has to offer, access to Rt 59 Metra Station, highly acclaimed Naperville District 204 schools, assigned Fry Elementary and Scullen Middle Schools. Front door and Garage face North. THE DIVERSEY FLOOR PLAN IS ONE OF THE MOST SOUGHT-AFTER FLOOR PLAN, AS IT OFFERS 3beds/3 FULL BATHS, this Townhouse lives like a Single-Family Home, AN END UNIT WITH NO NEIGHBORS ON EITHER SIDE OF THE PROPERTY. A VERY RARE FIND IN EMERSON PARK! Welcome to your NEW HOME at 4450 Monroe Court Naperville.
— the listing agent’s description
The home
3 beds
3 baths
1,999 sqft
Built in 2021
Lot 55 X 25
2-car garage
Attached Single
What it’ll cost
$238 / sqft
$9,072 taxes / yr
$313/mo HOA
New today
Estimated monthly payment
$3,734/mo
Principal & interest$2,526
Property taxes$756
Homeowners insurance$139
HOA dues$313
Get pre-qualified →Connect with a licensed lender in the dwello network.
Estimate only — not a loan offer. Example rate; taxes, HOA dues, insurance estimated; your actual rate, payment, taxes, and insurance will vary. dwello is not a lender. Equal Housing Opportunity.
Tour it with a real dwello agent
The agent who meets you here is an actual dwello Home Group team member who knows these streets — not a stranger who bought your name from a portal. You get straight answers on the spot, and the same person stays with you through closing.
On our team, vettedYour info is never soldWith you through closing
Tour this home
In person, on your schedule — a dwello agent meets you there.
WED
Jun 3
THU
Jun 4
FRI
Jun 5
SAT
Jun 6
11:00 am
Schedule a tour
New today
Price history
Listed for sale
Aug 16, 2026
$475,000
Earlier records
Listed
Jul 11, 2026
$475,000
From MLS records — independently verify.
Property taxes
2025
Annual tax bill (MLS)
From county records — verify with the assessor.
Features
Central AirNatural GasVinyl SidingBrickPublic SewerAsphaltGarage Door Opener
Schools
Elementary — Fry Elementary School
Middle — Scullen Middle School
High — Waubonsie Valley High School
Assigned schools per the listing — always verify enrollment + boundaries with the district.
Neighborhood
Loading map…
Nearby places via OpenStreetMap — approximate; verify what matters to you. Map © Mapbox © OpenStreetMap.
MLS listing data
Listed by Simran Dua · REMAX Legends
Listing last updated Aug 16, 2026 · data refreshed from the MLS Aug 16, 2026, 6:14 PM CT
Based on information submitted to the MLS GRID as of Aug 16, 2026, 6:14 PM CT. Listing data © MRED LLC, distributed by MLS GRID — deemed reliable but not guaranteed; independently verify. Anything shown below this point is not MLS listing data.
See it in personA real dwello agent on our team — never a sold lead.
Schedule a tour
Message
No pressure — reach out whenever you’re ready.
Similar homes nearby
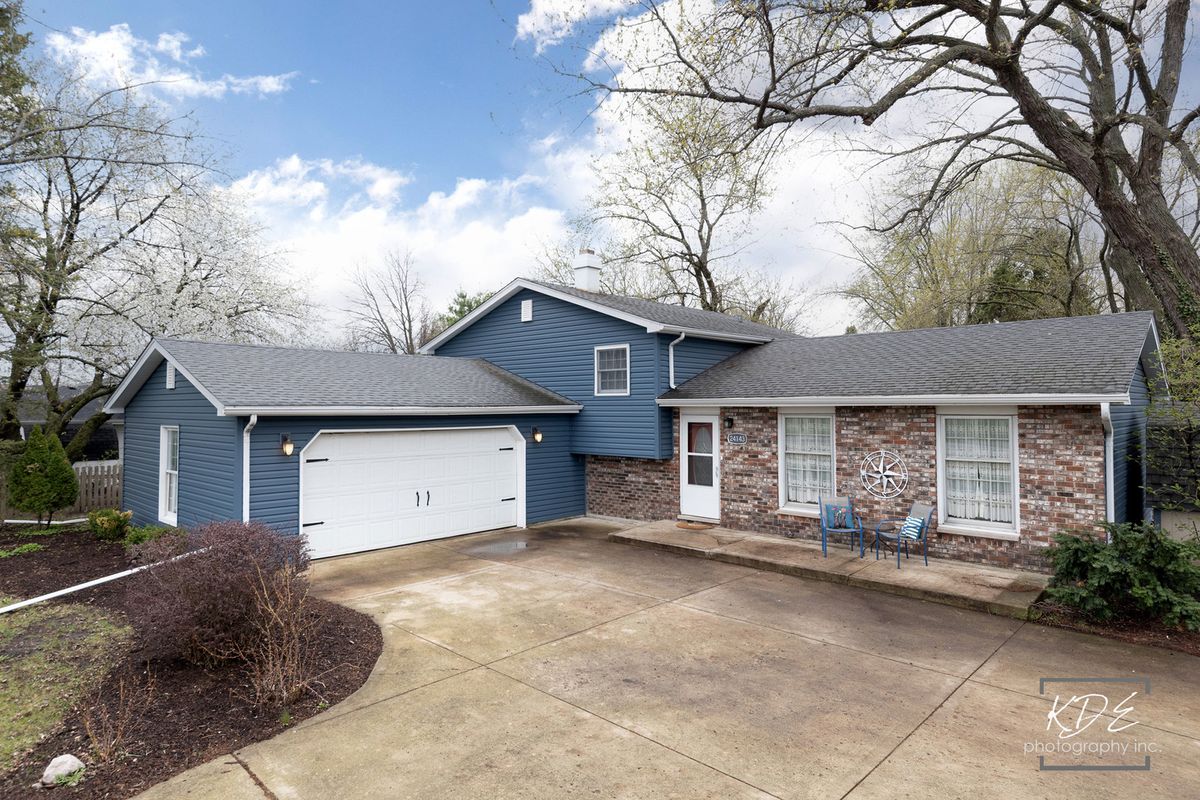
$475,000Active
3 bd · 2 ba · 1,973 sqft
24143 103rd Street
Naperville, IL
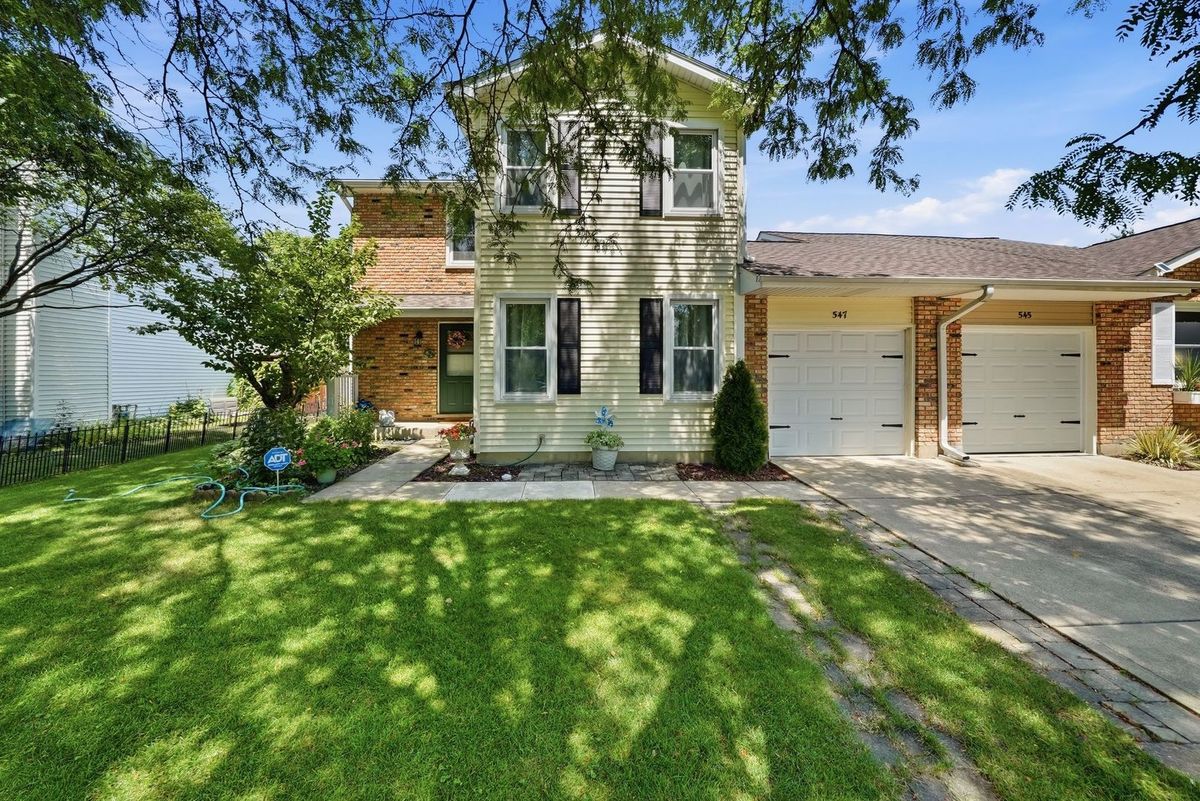
$475,000Active
3 bd · 2.5 ba · 1,786 sqft
547 Grimes Avenue
Naperville, IL
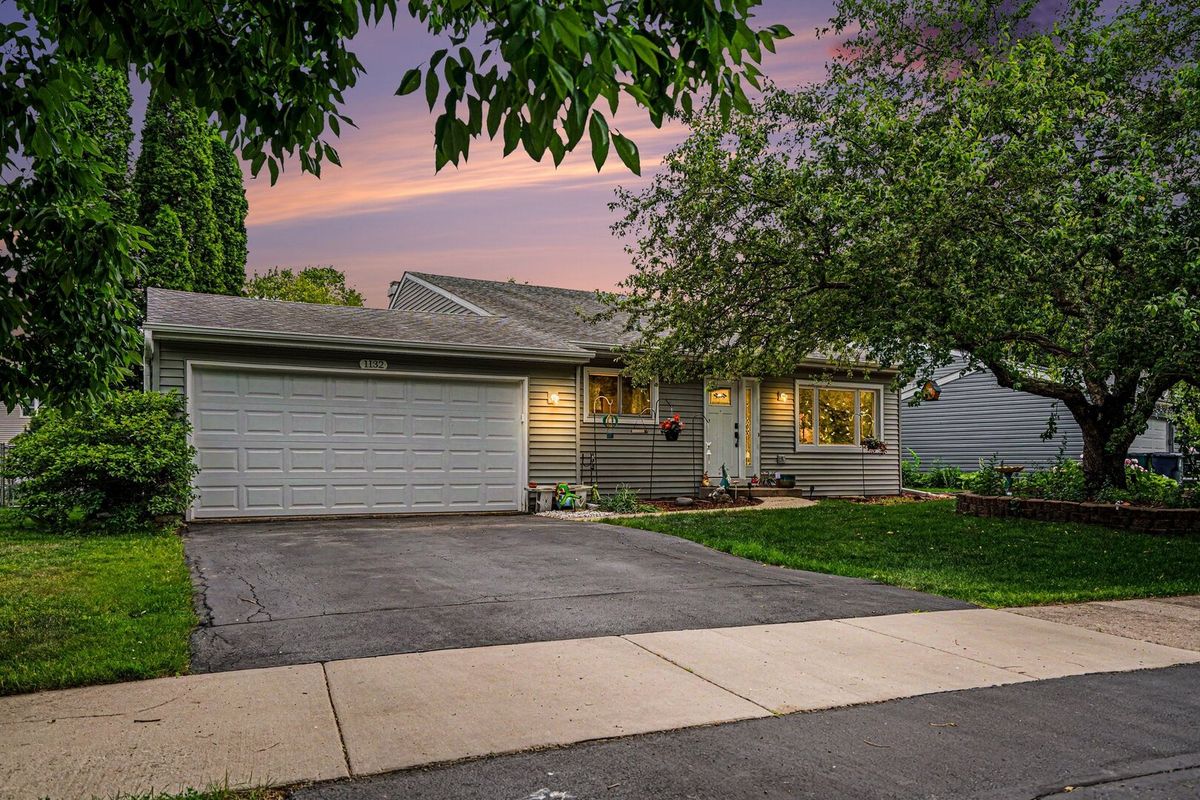
$475,000Active
4 bd · 2 ba · 1,696 sqft
1132 Wishing Well Lane
Naperville, IL
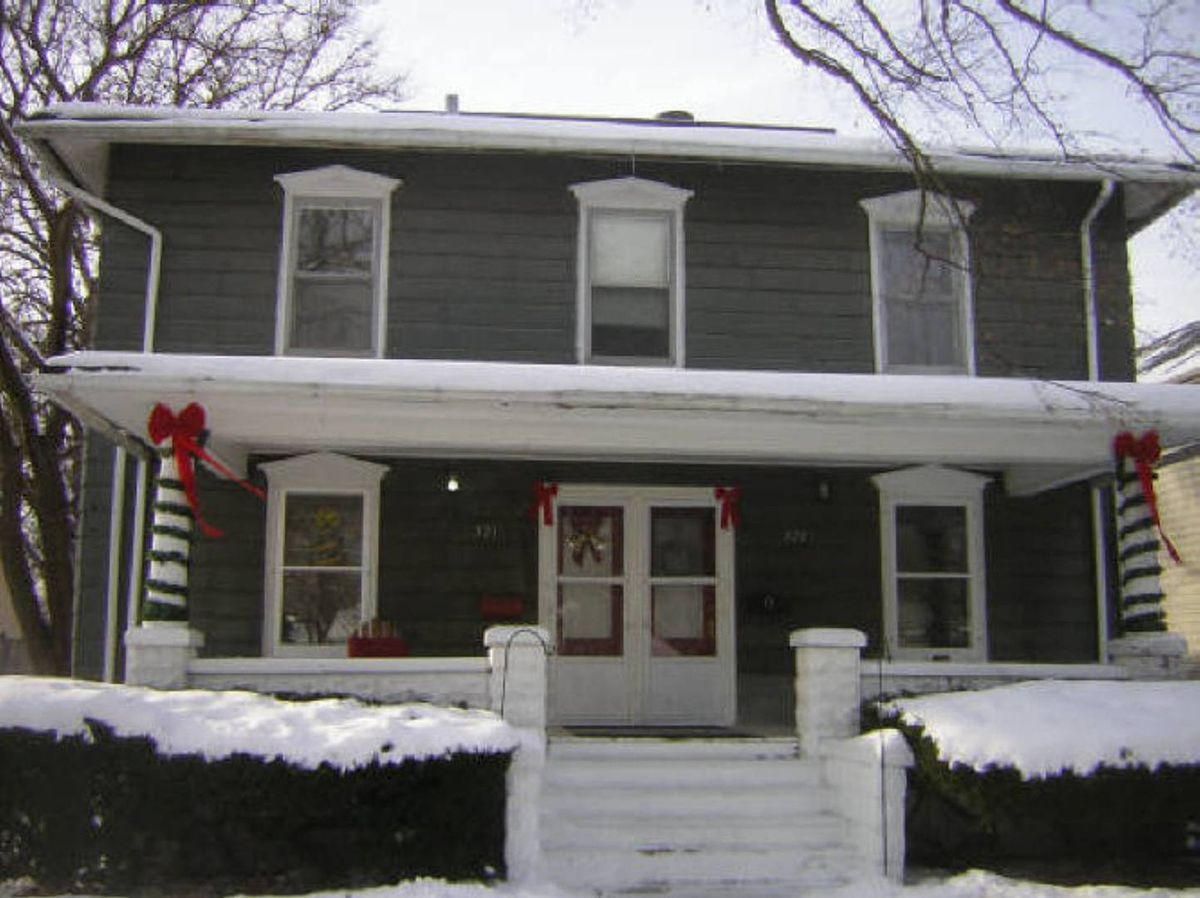
$475,000Active
4 bd · 2 ba
323 N Loomis Street
Naperville, IL