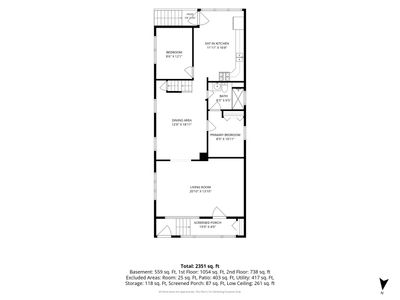
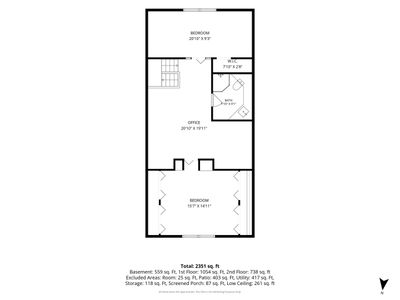
View all 27 photos
Detached Single · Chicago, IL
$750,000
4 beds · 3 baths · 2,351 sqft
1721 W Foster Avenue, Chicago, IL, 60640
A brick-and-mortar place to make your own — room to make it home.
Active
What’s special
Central air2-car garageIn-unit laundry
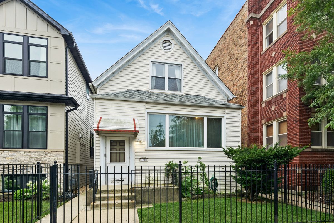
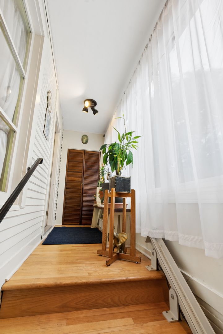
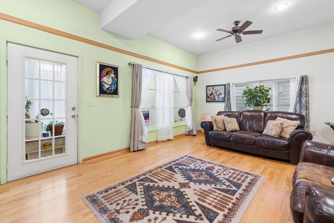
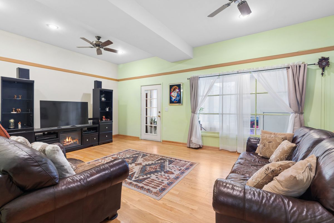
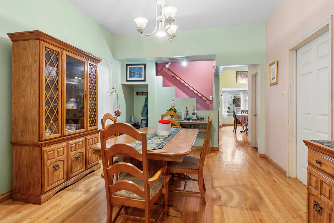
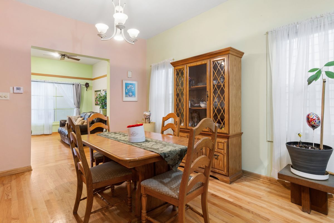
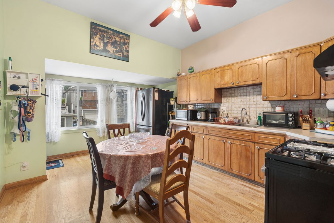
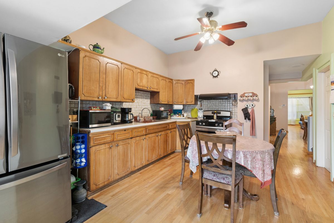
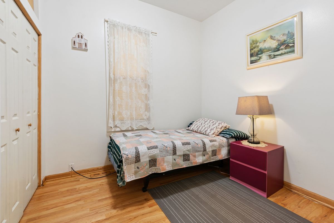
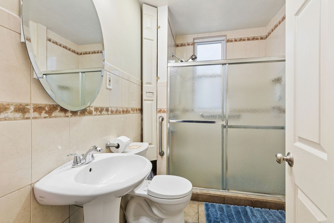
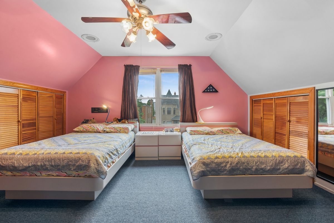
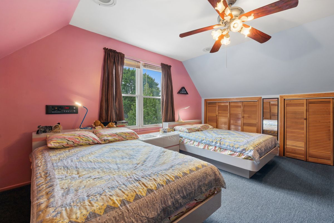
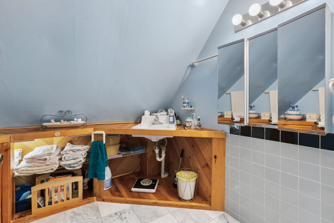
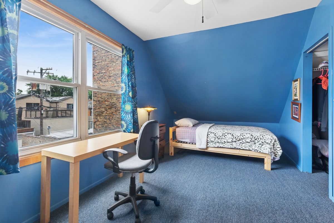
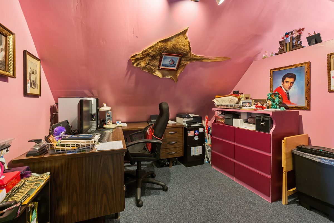
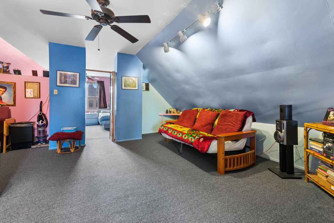
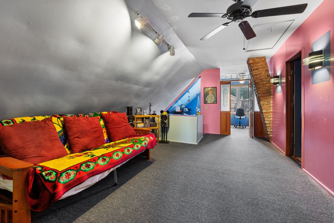
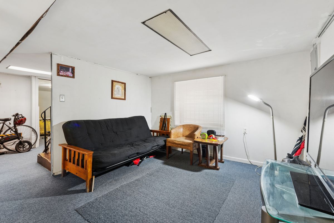
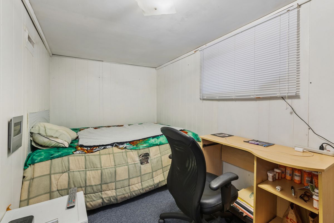
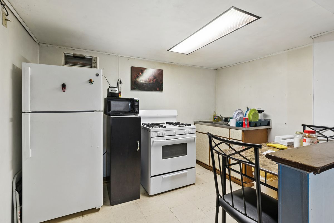
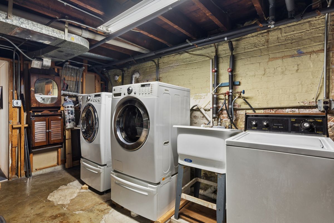
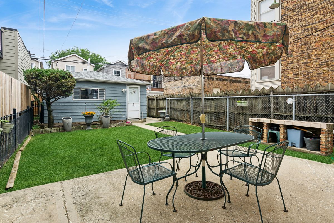
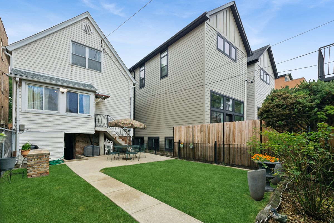
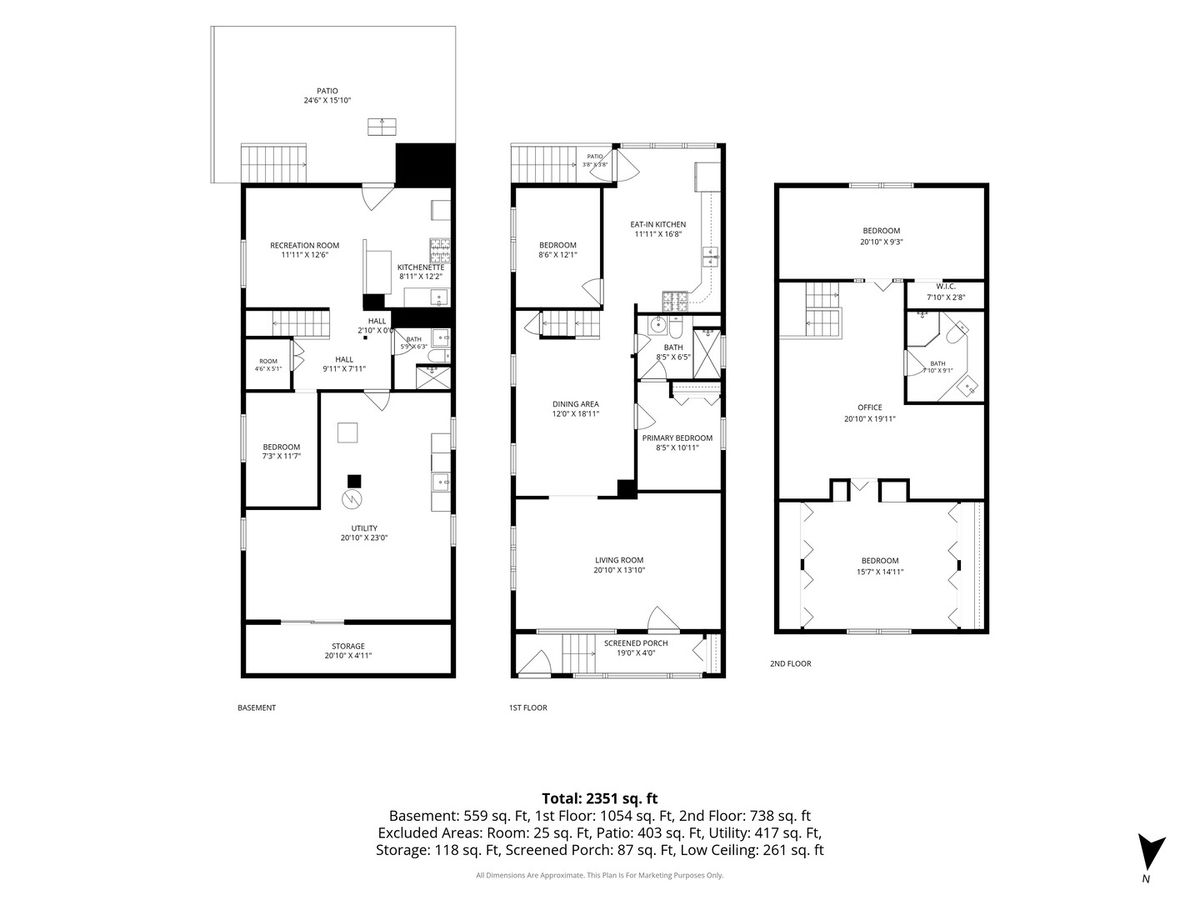
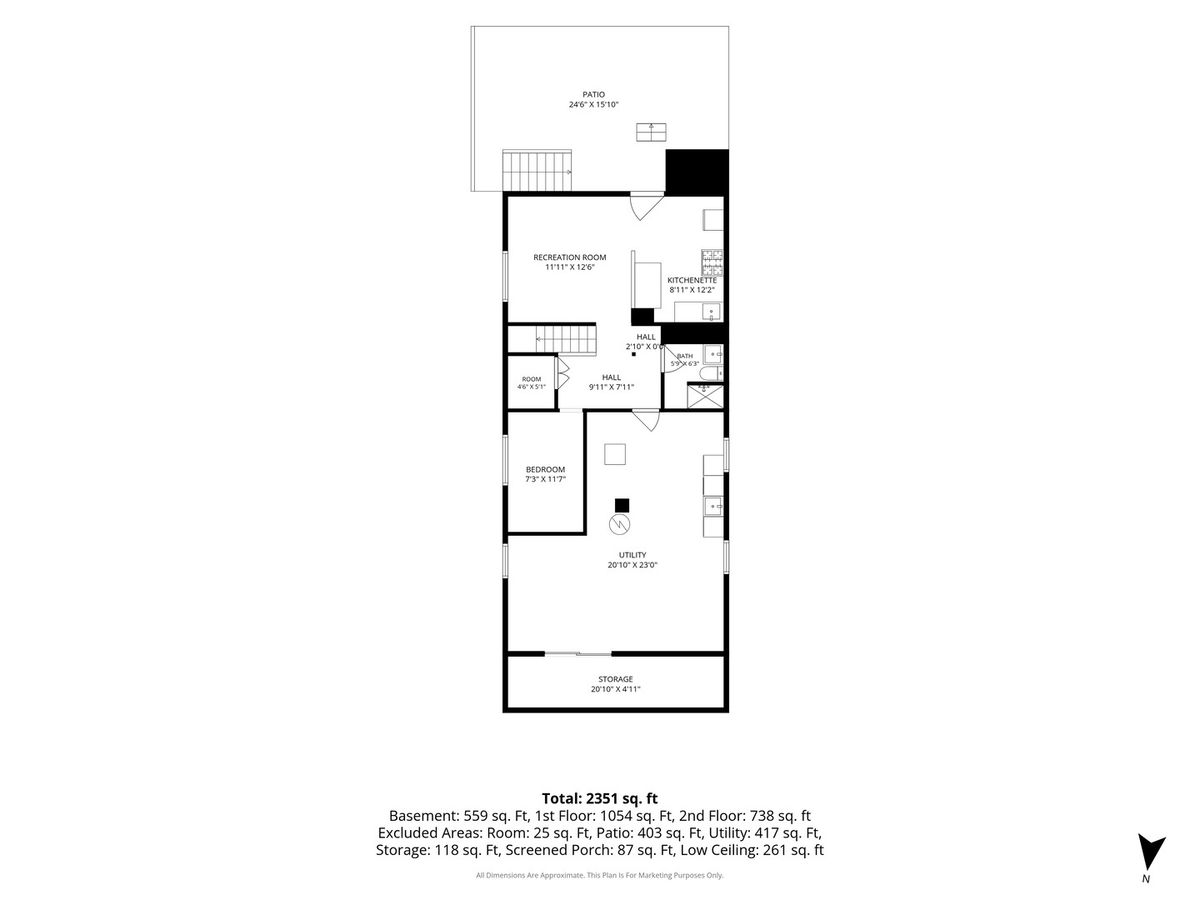
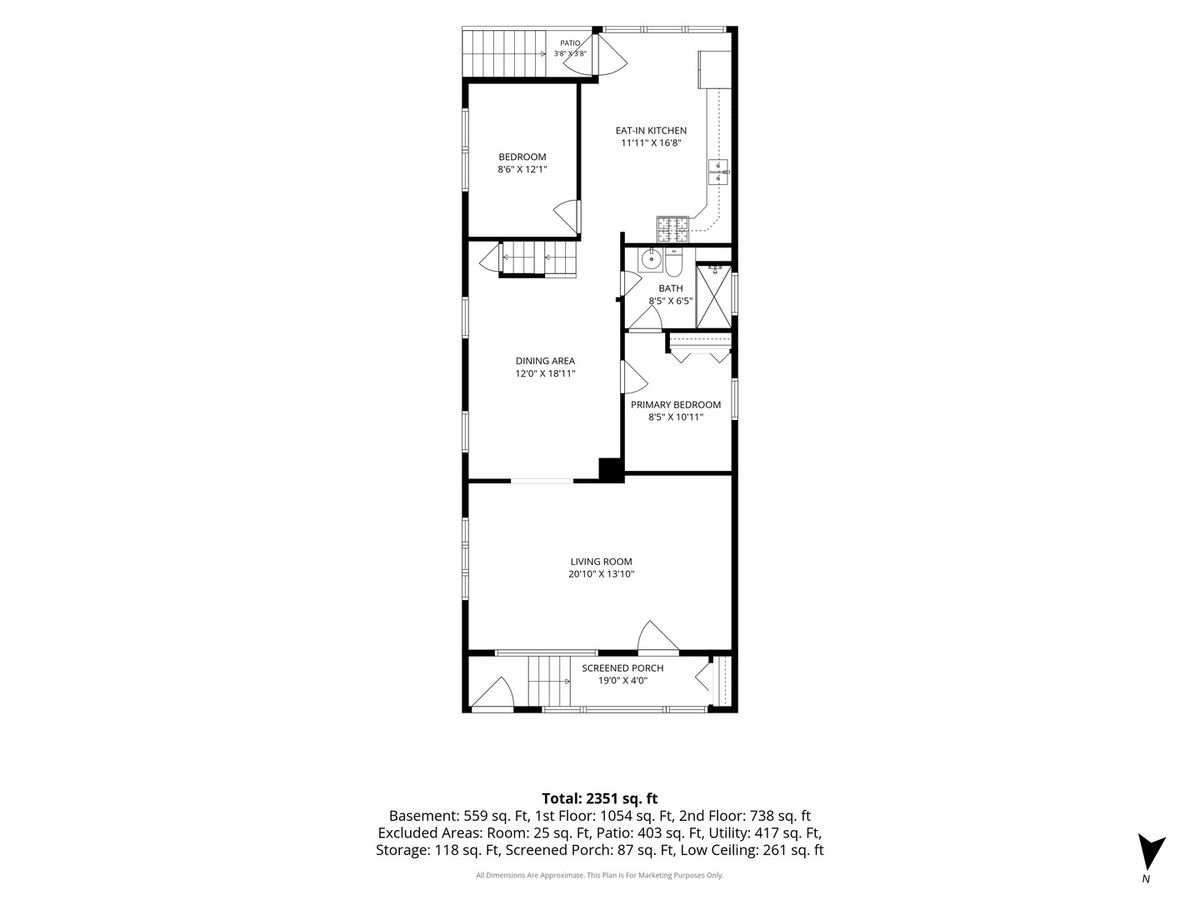
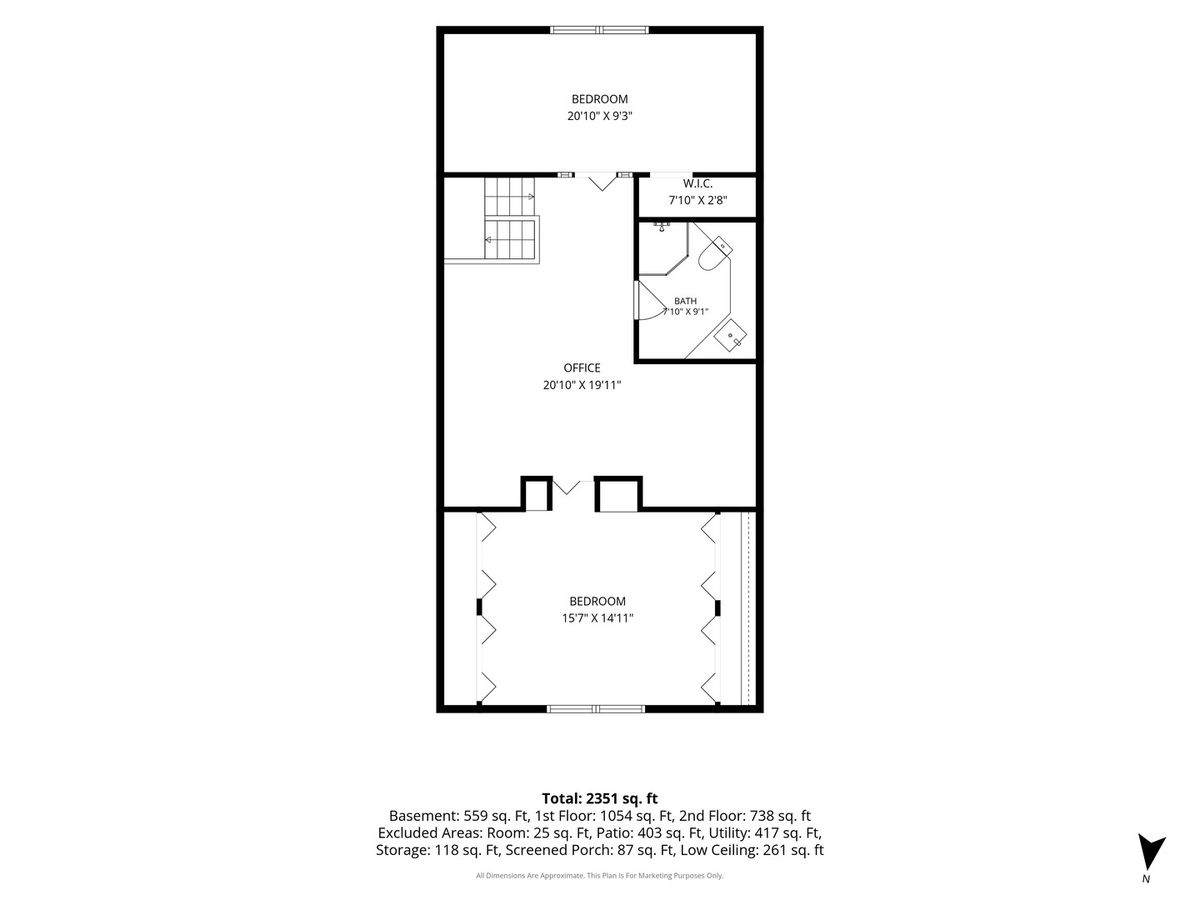
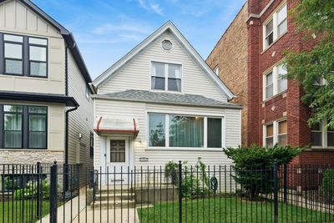
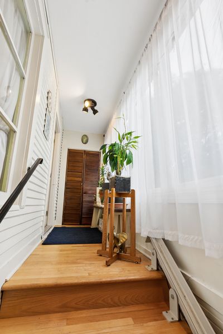
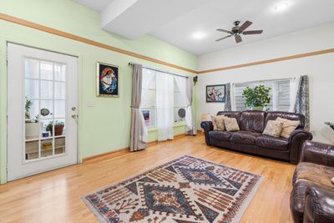
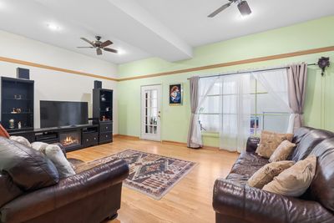
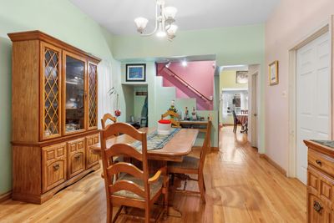
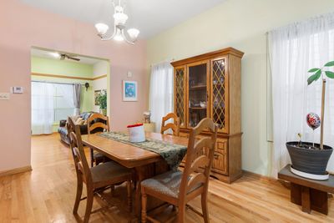
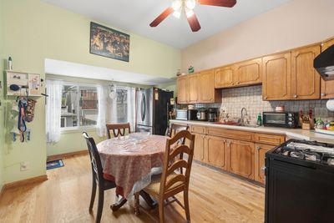
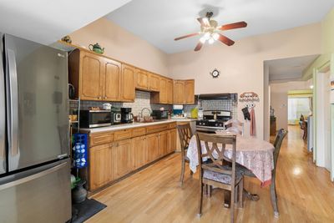
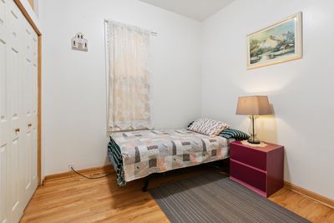
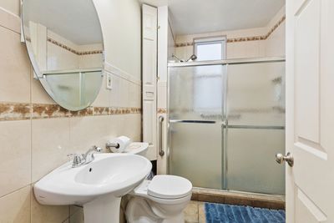
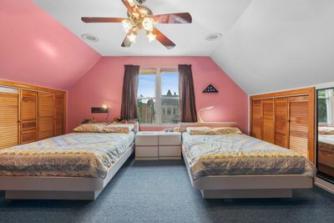
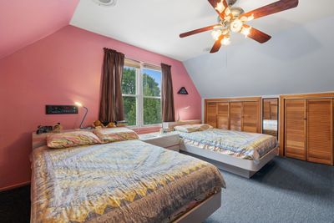
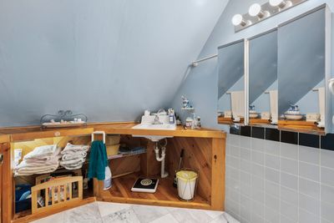
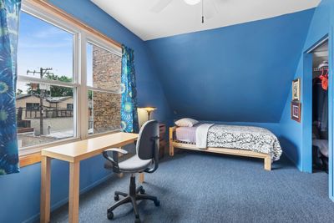
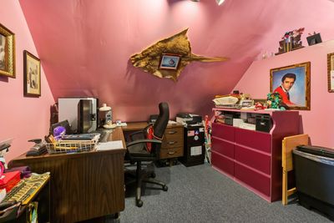
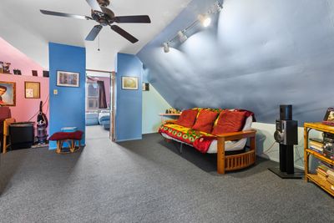
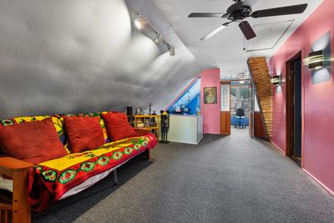
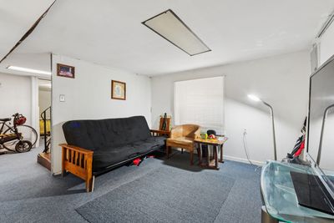
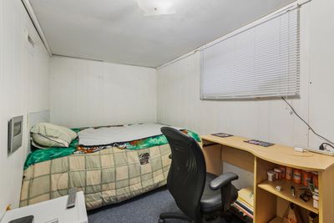
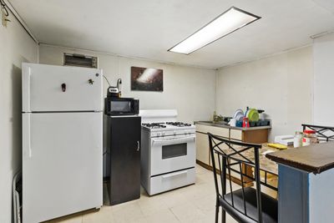
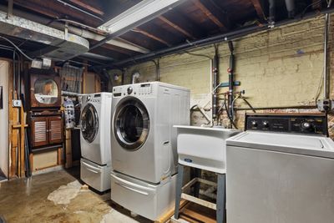
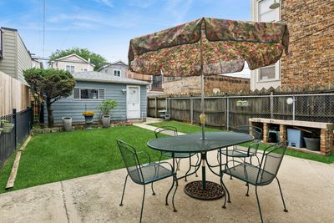
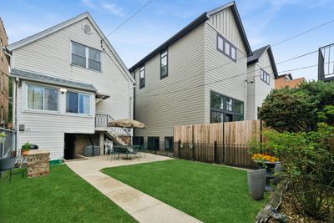
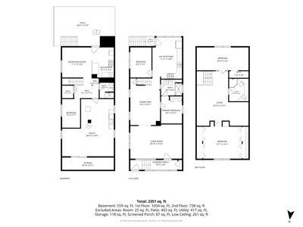
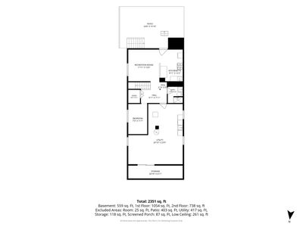
Welcome to this warm and spacious 5-bedroom, 3-bath home in the heart of Andersonville, offered for the first time in four decades. From the moment you step inside, soaring high ceilings and a gracious living room/dining room combo set the tone for comfortable everyday living. The eat-in kitchen features stainless steel appliances and oversized windows that bathe the space in natural light while framing views of the beautifully manicured backyard. The main level offers two bedrooms and a full bath, while upstairs you'll find two additional generously sized bedrooms, another full bath, and attic access. Thoughtfully maintained over the years, this home features a roof less than 7 years old and a new HVAC motor replaced in 2025. The basement adds incredible versatility with an "in-law" apartment - complete with a kitchenette, full bathroom, and a nicely sized bedroom bringing the total to 5 bedrooms and 3 full baths. (Legal status of the basement apartment cannot be verified.) Detached 2 Car garage off alley. Prime Andersonville Location, The Waldorf School - just a block away Award-winning Amundsen High School - nearby. Andersonville's renowned shopping and dining district - moments from your door The Wednesday Farmer's Market and countless beloved local businesses and eateries. A truly special home in one of Chicago's most vibrant communities. Being sold AS IS.
— the listing agent’s description
The home
4 beds
3 baths
2,351 sqft
Built in 1893
Lot 25x130
2-car garage
Detached Single
Farmhouse
What it’ll cost
$319 / sqft
$6,098 taxes / yr
No HOA
8 days on dwello
Estimated monthly payment
$4,715/mo
Principal & interest$3,988
Property taxes$508
Homeowners insurance$219
Get pre-qualified →Connect with a licensed lender in the dwello network.
Estimate only — not a loan offer. Example rate; taxes and insurance estimated; your actual rate, payment, taxes, and insurance will vary. dwello is not a lender. Equal Housing Opportunity.
Tour it with a real dwello agent
The agent who meets you here is an actual dwello Home Group team member who knows these streets — not a stranger who bought your name from a portal. You get straight answers on the spot, and the same person stays with you through closing.
On our team, vettedYour info is never soldWith you through closing
Tour this home
In person, on your schedule — a dwello agent meets you there.
WED
Jun 3
THU
Jun 4
FRI
Jun 5
SAT
Jun 6
11:00 am
Schedule a tour
8 days on dwello
Price history
Listed for sale
Aug 5, 2026
$750,000
Property taxes
2025
Annual tax bill (MLS)
Assessed value
2026
County assessor
2025
2024
2023
2022
2021
2020
2019
Assessed value from the Cook County Assessor (open records). Estimated market ≈ assessed × 10 for residential; not an appraisal — verify with the assessor.
Features
Central AirNatural GasElectricVinyl SidingPublic SewerGarage Door OpenerYes
Schools
Elementary — Chappell Elementary School
Middle — Chappell Elementary School
High — Amundsen High School
Assigned schools per the listing — always verify enrollment + boundaries with the district.
Neighborhood
Loading map…
Nearby places via OpenStreetMap — approximate; verify what matters to you. Map © Mapbox © OpenStreetMap.
MLS listing data
Listed by Maria Fernandez · Baird & Warner
Listing last updated Aug 12, 2026 · data refreshed from the MLS Aug 12, 2026, 8:26 PM CT
Based on information submitted to the MLS GRID as of Aug 12, 2026, 8:26 PM CT. Listing data © MRED LLC, distributed by MLS GRID — deemed reliable but not guaranteed; independently verify. Anything shown below this point is not MLS listing data.
See it in personA real dwello agent on our team — never a sold lead.
Schedule a tour
Message
No pressure — reach out whenever you’re ready.
Similar homes nearby
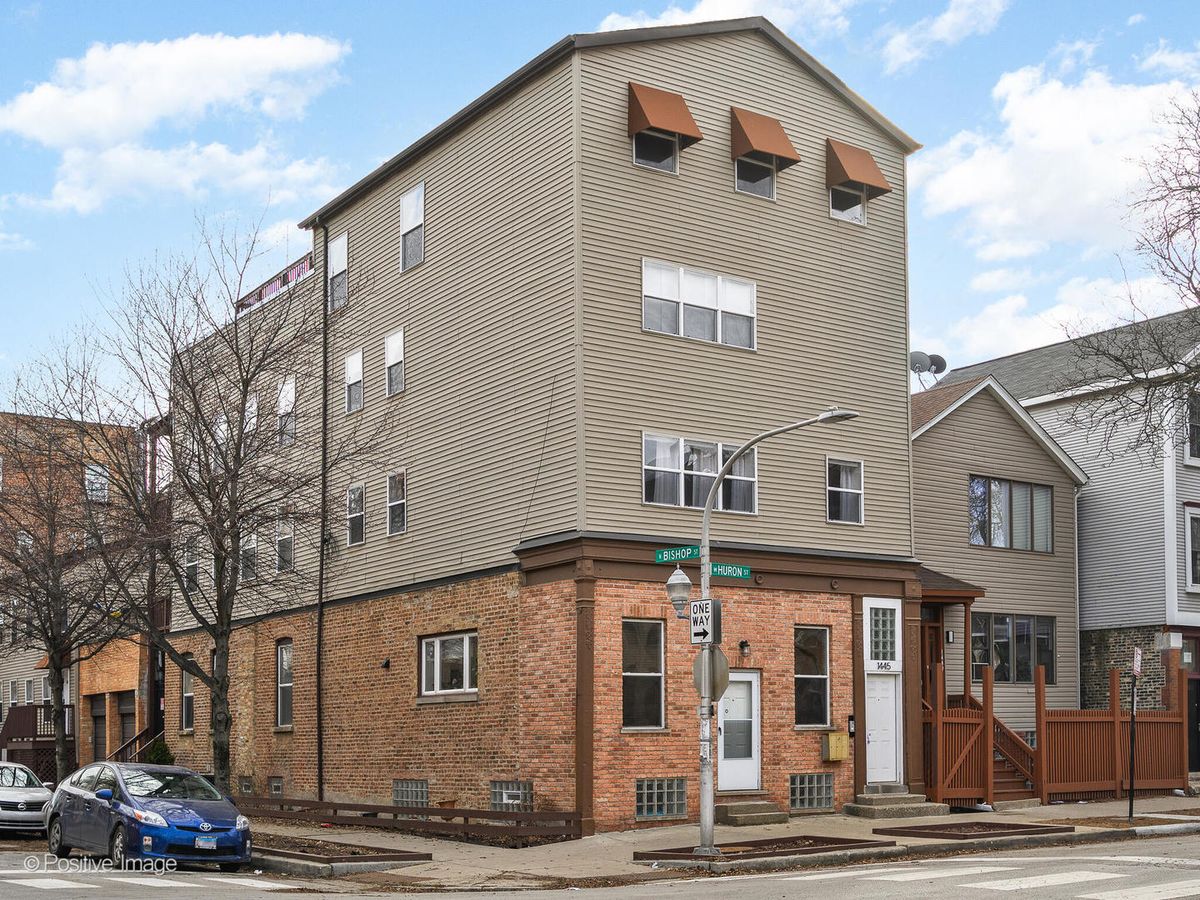
$750,000Active
3 bd · 2.5 ba · 2,700 sqft
1445 Huron Street
Chicago, IL
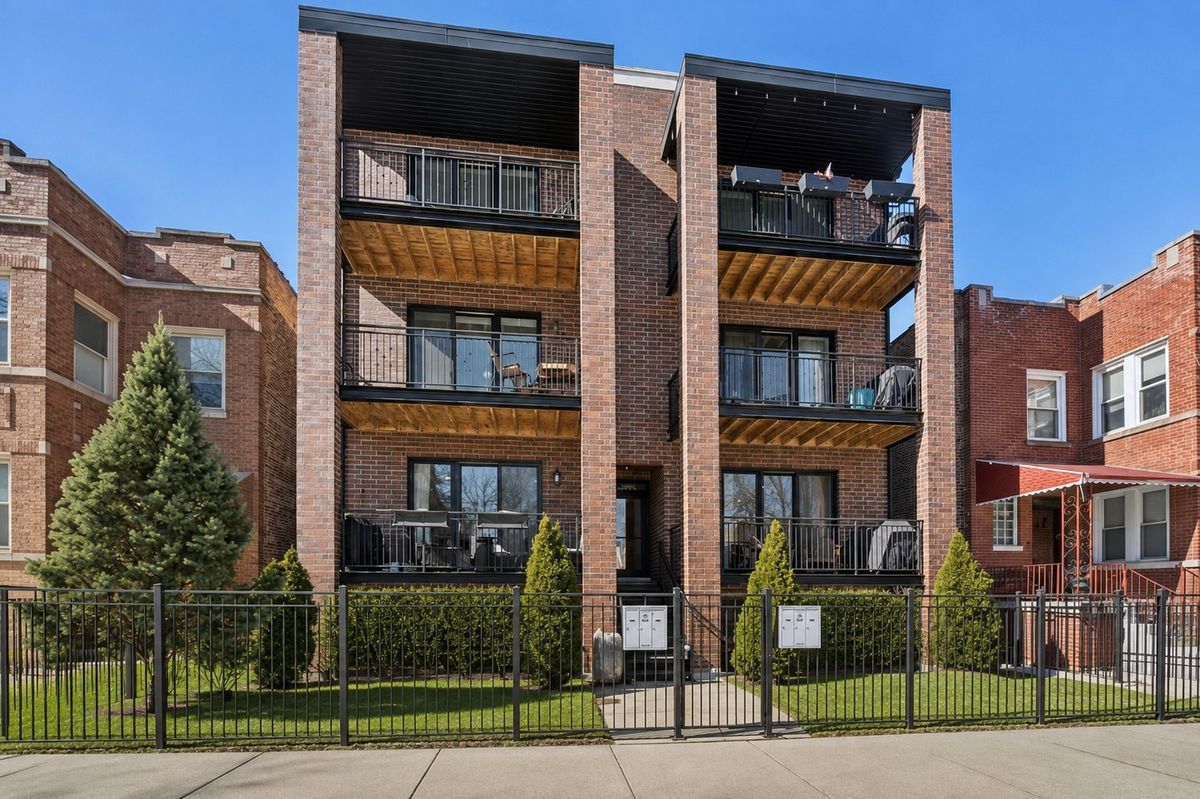
$750,000Active
4 bd · 3 ba · 2,150 sqft
3340 N Lawndale Avenue #1N
Chicago, IL
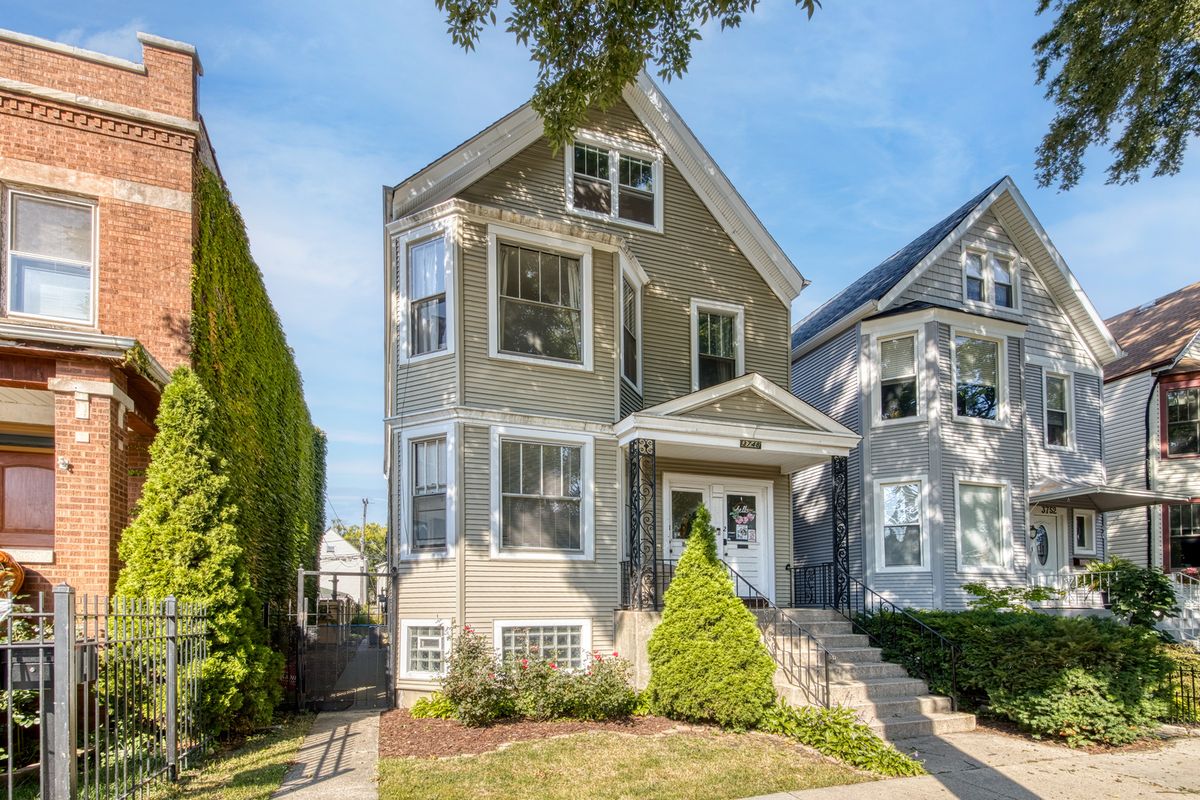
$750,000Active
5 bd · 4 ba
3748 N Spaulding Avenue
Chicago, IL
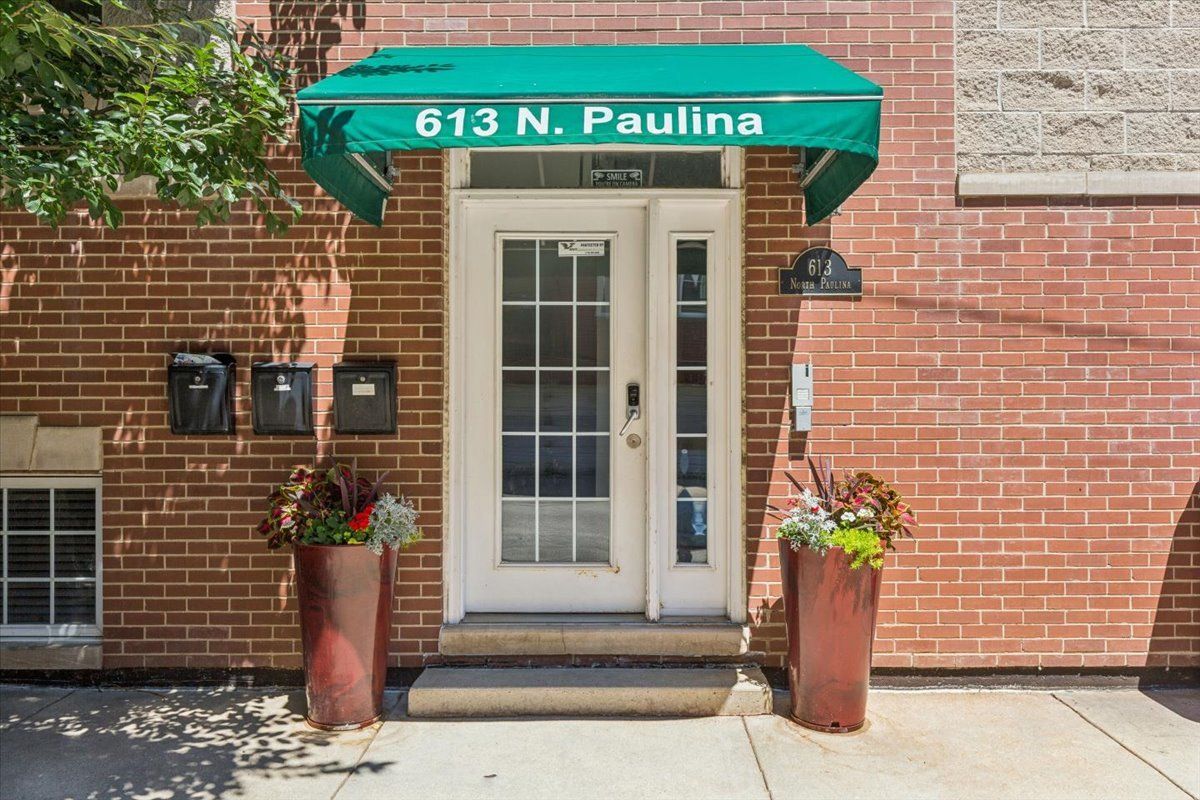
$750,000Active
3 bd · 3 ba
613 N Paulina Street #3
Chicago, IL