View all 23 photos
Attached Single · Chicago, IL
$750,000
4 beds · 3 baths · 2,150 sqft
3340 N Lawndale Avenue #1N, Chicago, IL, 60618
A brick-and-mortar place to make your own — room to make it home.
Active
What’s special
Central air1-car garageIn-unit laundry
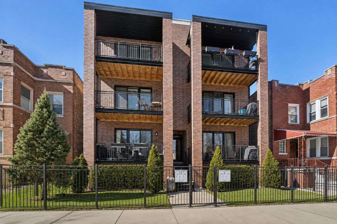
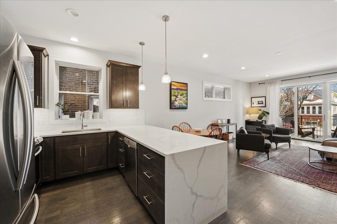
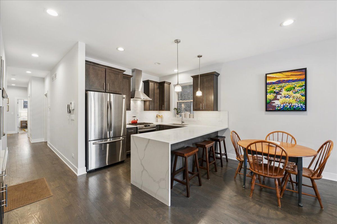
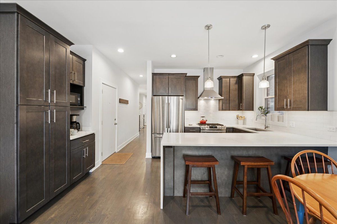
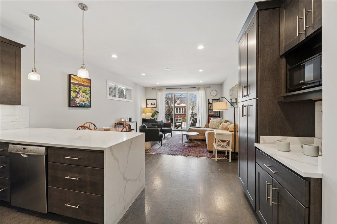
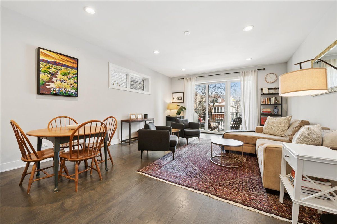
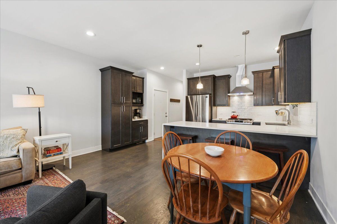
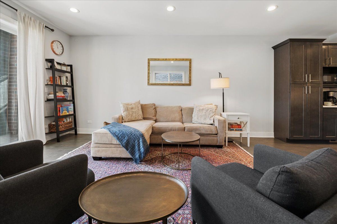
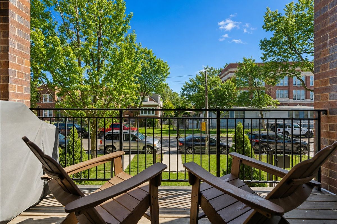
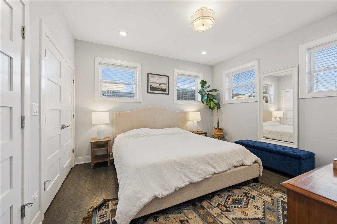
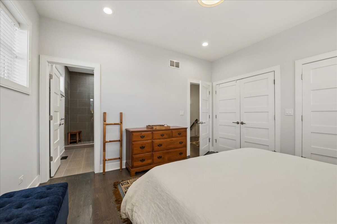
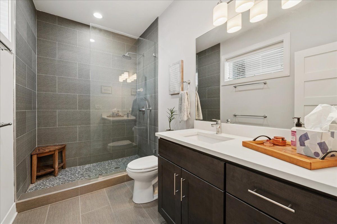
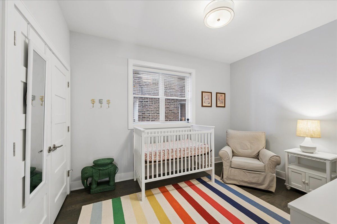
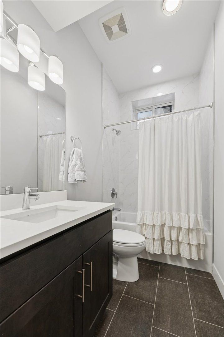
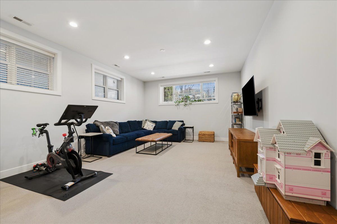
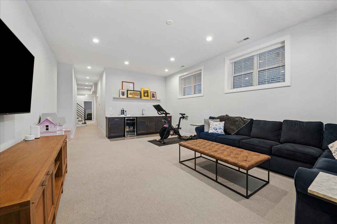
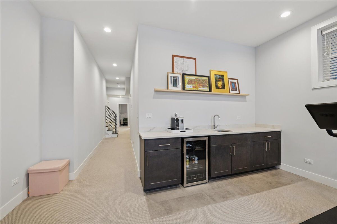
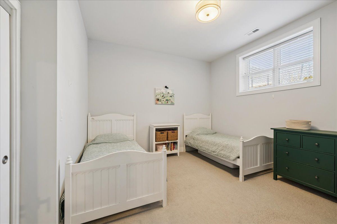
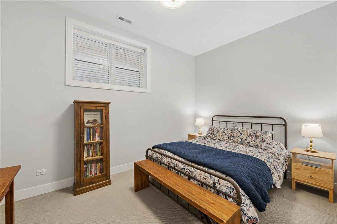
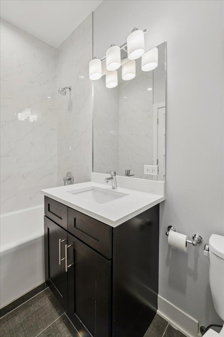
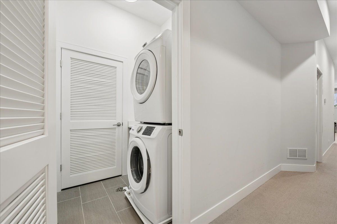
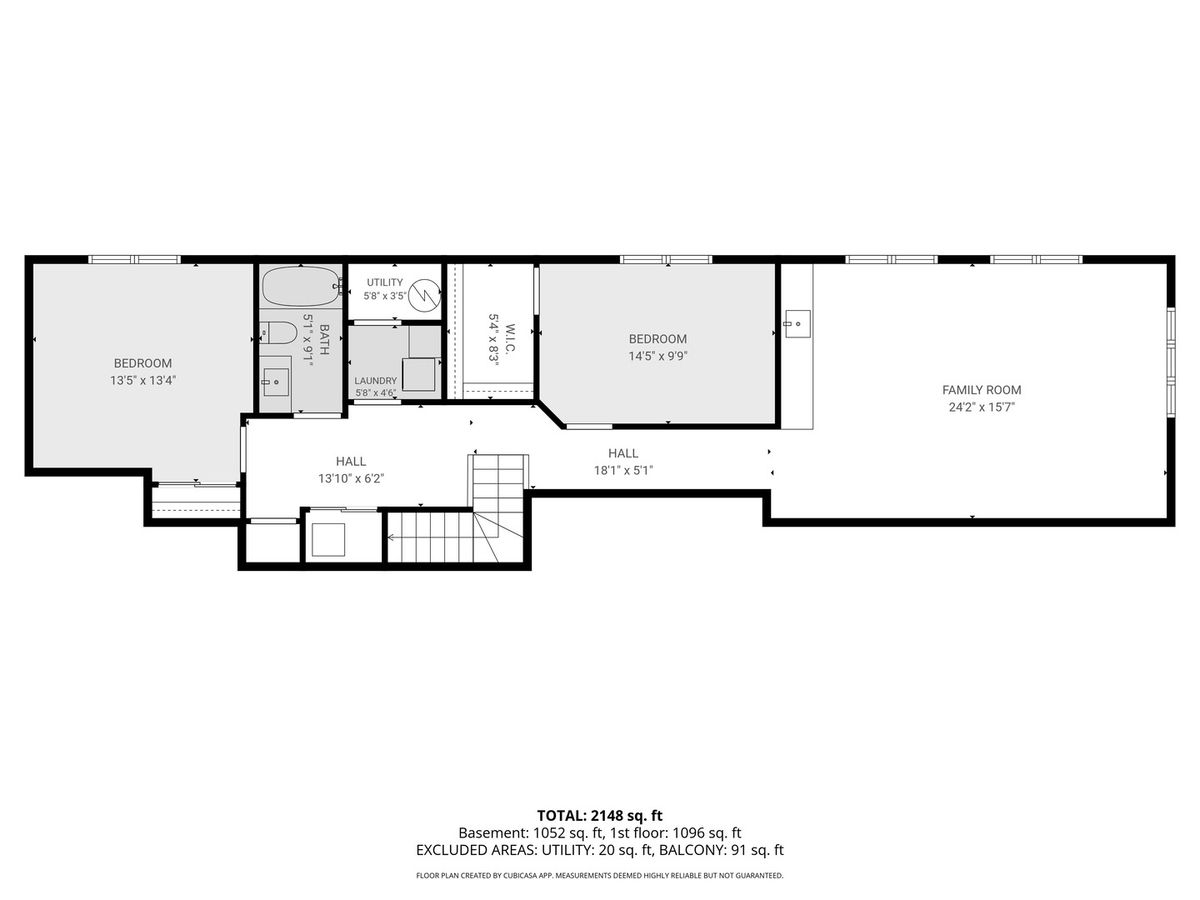
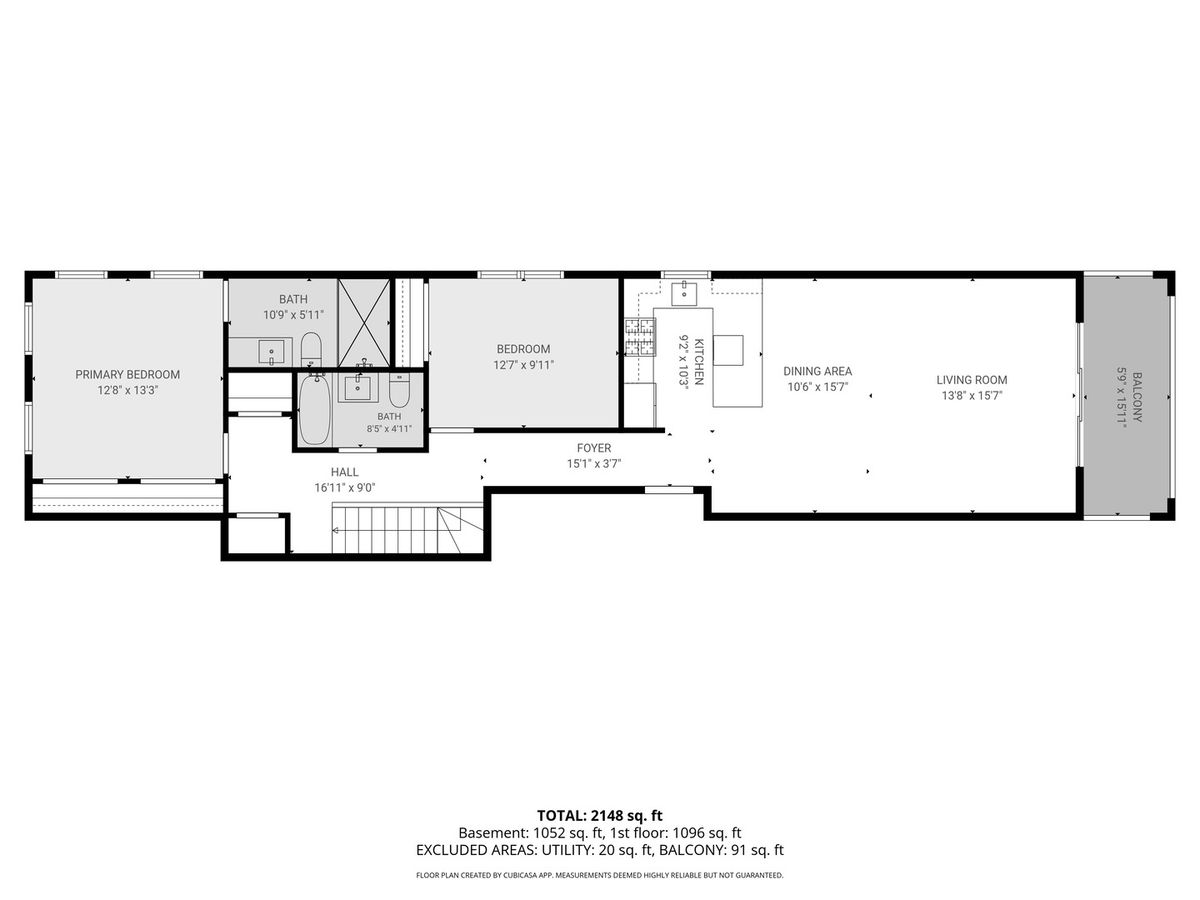
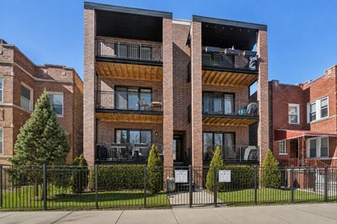
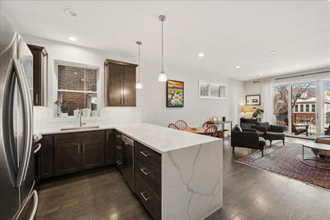
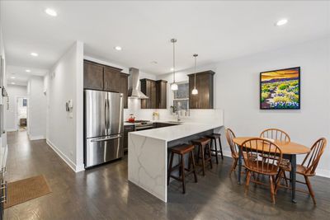
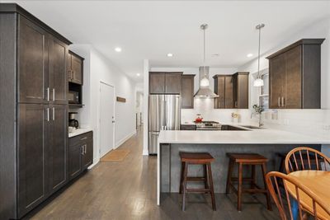
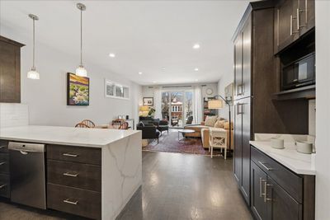
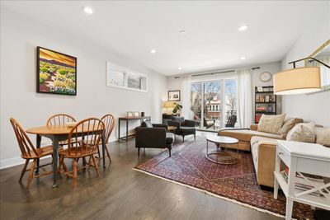
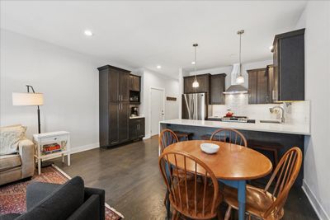
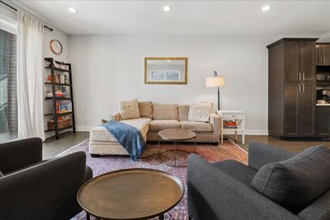
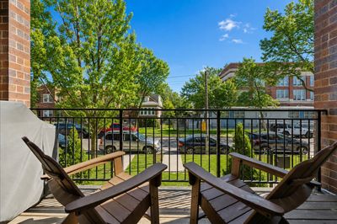
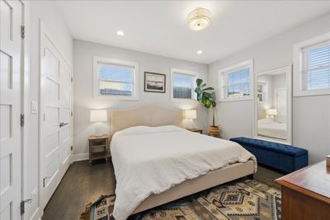
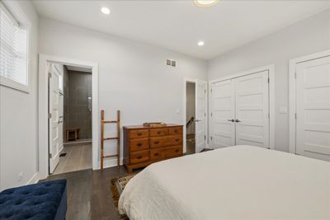
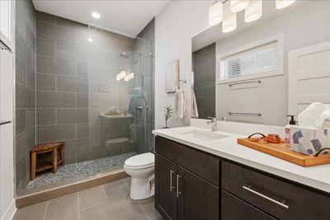
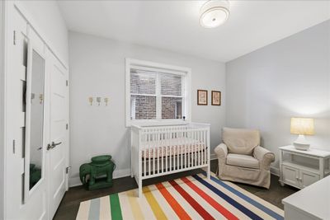
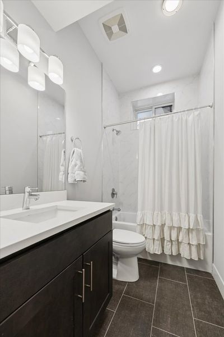
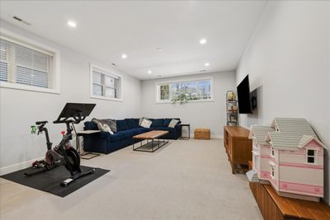
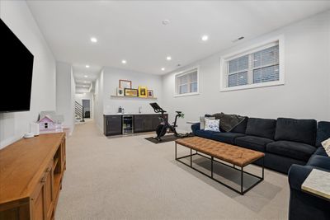
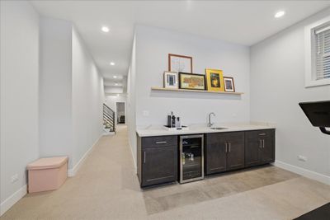
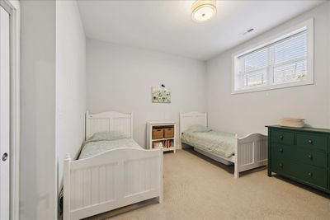
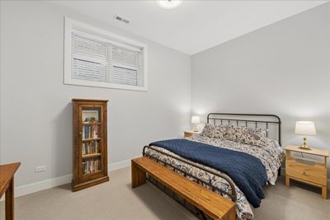
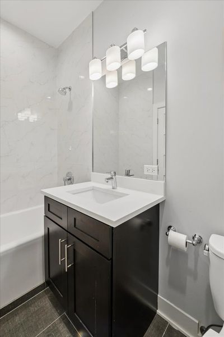
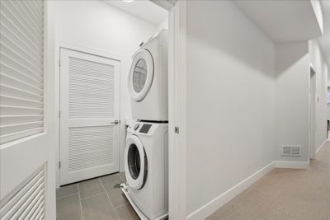
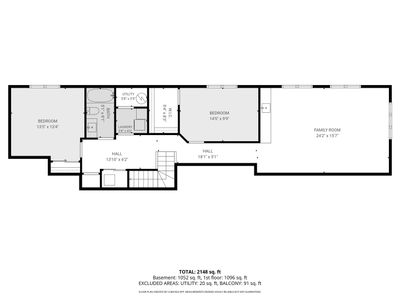
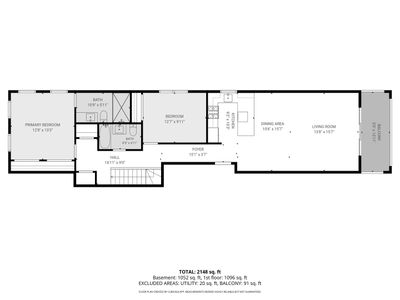
Welcome to 3340 N Lawndale Ave 1N where you can live large in this sun-drenched duplex-down condo, where 2,200 square feet unfold across two thoughtfully laid-out levels. The stellar layout offers two bedrooms on each floor, a balcony off the main living room, plus two separate living spaces. The kitchen features an oversized island, quartz countertops, stainless steel appliances and a spacious pantry. Wide-plank oak floors carry you from the living room out to your own private balcony; the kind of spot made for morning coffee or an evening wind-down. The main level is anchored by a true primary suite, double closets and an ensuite bath with an enclosed shower. Head downstairs and the home keeps giving: two more bedrooms (one with a large walk-in closet) and a third full bathroom. The entire lower level has radiant heat for a cozy feeling year-round. The sprawling family room is ideal for game nights, movie marathons, fitness space or just hanging out, complete with a wet bar for hosting. A custom laundry room with storage and a quartz countertop rounds out the lower level. Outside, unwind at the shared fire pit and come home to the ease of a garage parking space. Tucked in the blossoming Avondale neighborhood, Avondale Park and swimming pool + splash pad is just blocks away. Grab a bite at neighborhood favorites like La Nonna, The Avondale Tap or Loaf Lounge and enjoy fun at Avondale Bowl, the Tune-Up, Sleeping Village, Lake Effect Brewing and Alice's Lounge. For kids, Wonderplay Cafe is close by for endless entertainment. The location is a commuter's dream either to downtown or O'Hare as the CTA Blue Line at Belmont/Kedzie is a half mile away and also enjoy easy access to the Kennedy Expressway.
— the listing agent’s description
The home
4 beds
3 baths
2,150 sqft
Built in 2018
Lot COMMON
1-car garage
Attached Single
What it’ll cost
$349 / sqft
$11,282 taxes / yr
$220/mo HOA
2 days on dwello
Estimated monthly payment
$5,367/mo
Principal & interest$3,988
Property taxes$940
Homeowners insurance$219
HOA dues$220
Get pre-qualified →Connect with a licensed lender in the dwello network.
Estimate only — not a loan offer. Example rate; taxes, HOA dues, insurance estimated; your actual rate, payment, taxes, and insurance will vary. dwello is not a lender. Equal Housing Opportunity.
Tour it with a real dwello agent
The agent who meets you here is an actual dwello Home Group team member who knows these streets — not a stranger who bought your name from a portal. You get straight answers on the spot, and the same person stays with you through closing.
On our team, vettedYour info is never soldWith you through closing
Tour this home
In person, on your schedule — a dwello agent meets you there.
WED
Jun 3
THU
Jun 4
FRI
Jun 5
SAT
Jun 6
11:00 am
Schedule a tour
2 days on dwello
Price history
Listed for sale
Aug 13, 2026
$750,000
Property taxes
2025
Annual tax bill (MLS)
Assessed value
2019
County assessor
2018
2017
2016
2015
2014
2013
2012
Assessed value from the Cook County Assessor (open records). Estimated market ≈ assessed × 10 for residential; not an appraisal — verify with the assessor.
Features
Central AirNatural GasForced AirRadiantRadiant FloorBrickPublic SewerYesGarage Owned
Schools
Elementary — Reilly Elementary School
Middle — Reilly Elementary School
High — Schurz High School
Assigned schools per the listing — always verify enrollment + boundaries with the district.
Neighborhood
Loading map…
Nearby places via OpenStreetMap — approximate; verify what matters to you. Map © Mapbox © OpenStreetMap.
MLS listing data
Listed by Jennifer Downey Piehl · Compass
Listing last updated Aug 14, 2026 · data refreshed from the MLS Aug 14, 2026, 5:01 PM CT
Based on information submitted to the MLS GRID as of Aug 14, 2026, 5:01 PM CT. Listing data © MRED LLC, distributed by MLS GRID — deemed reliable but not guaranteed; independently verify. Anything shown below this point is not MLS listing data.
See it in personA real dwello agent on our team — never a sold lead.
Schedule a tour
Message
No pressure — reach out whenever you’re ready.
Similar homes nearby
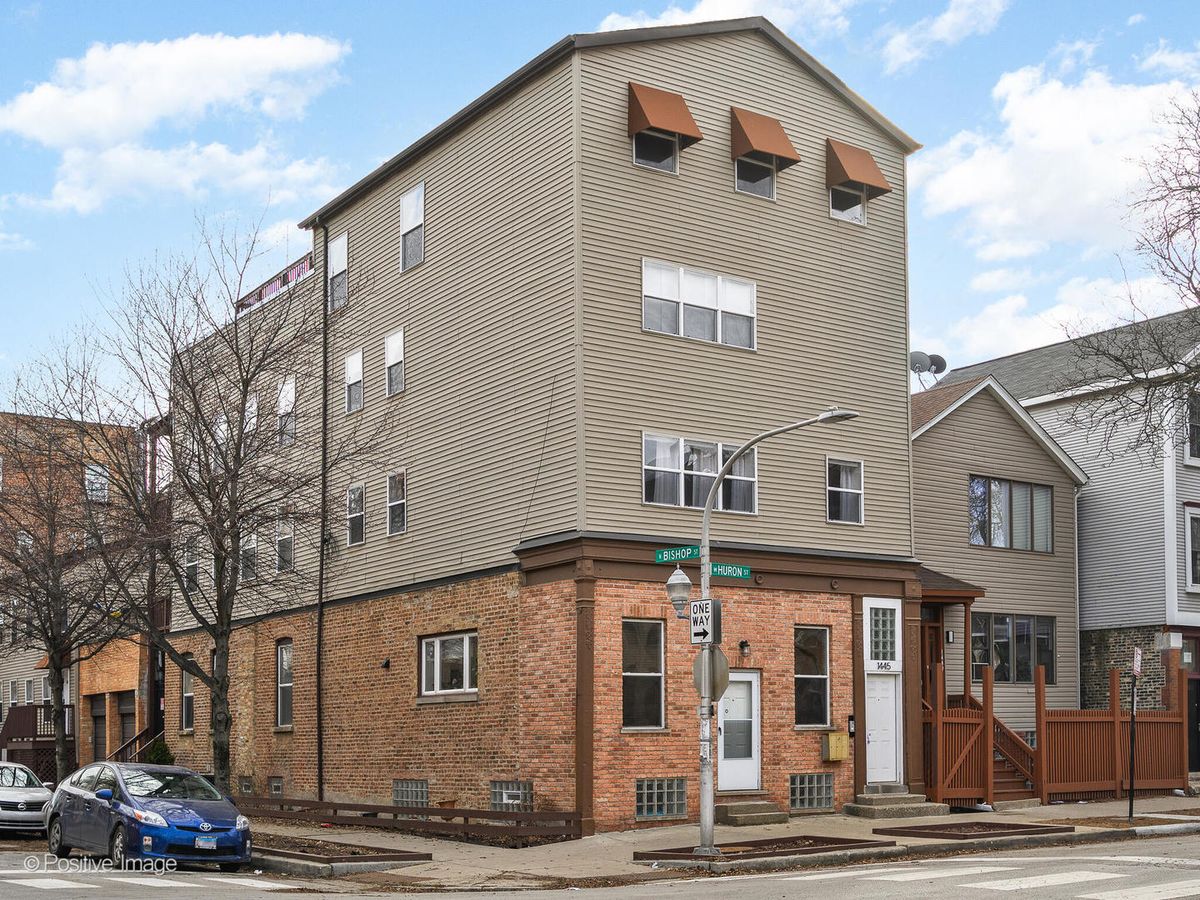
$750,000Active
3 bd · 2.5 ba · 2,700 sqft
1445 Huron Street
Chicago, IL
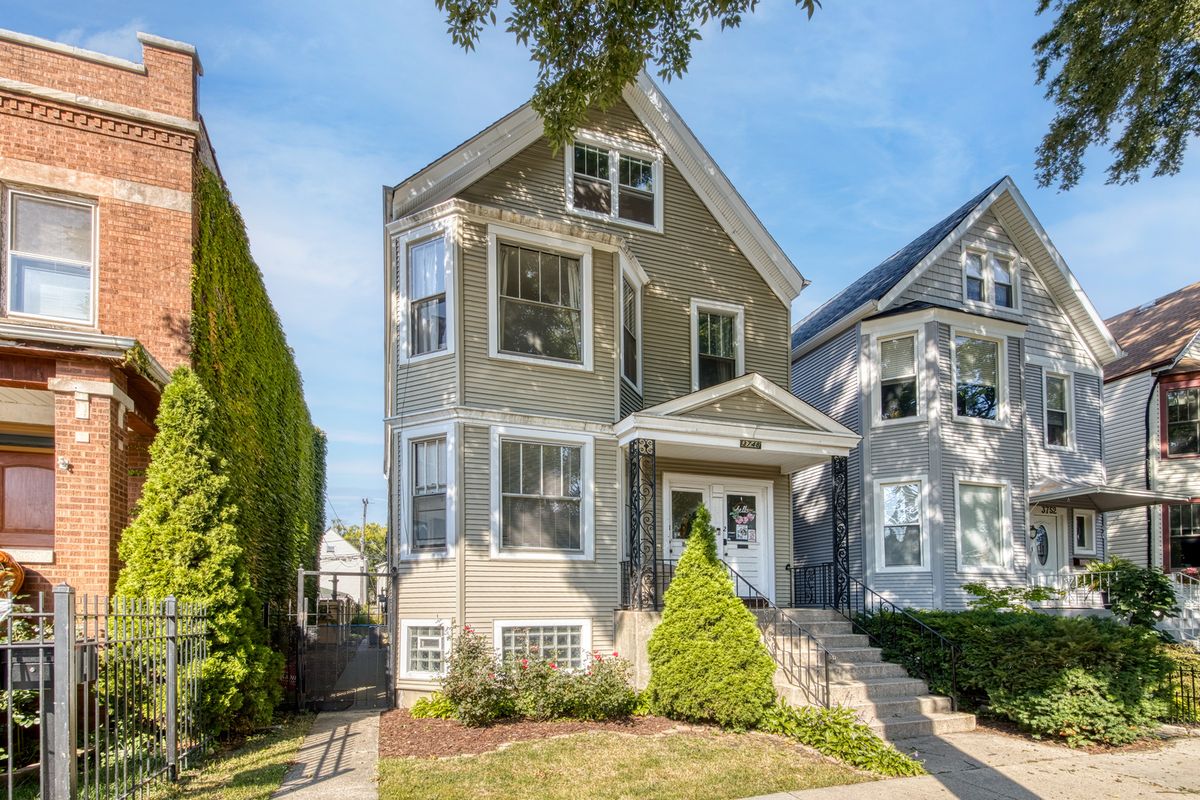
$750,000Active
5 bd · 4 ba
3748 N Spaulding Avenue
Chicago, IL
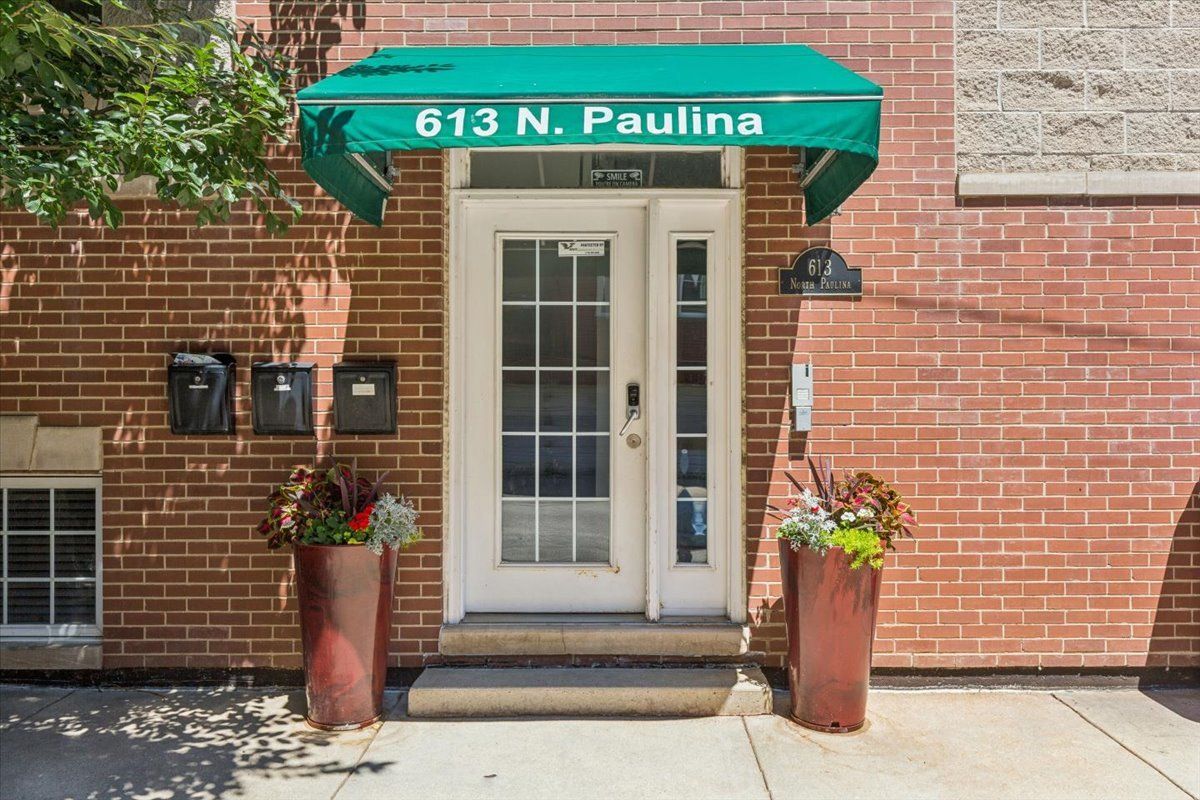
$750,000Active
3 bd · 3 ba
613 N Paulina Street #3
Chicago, IL
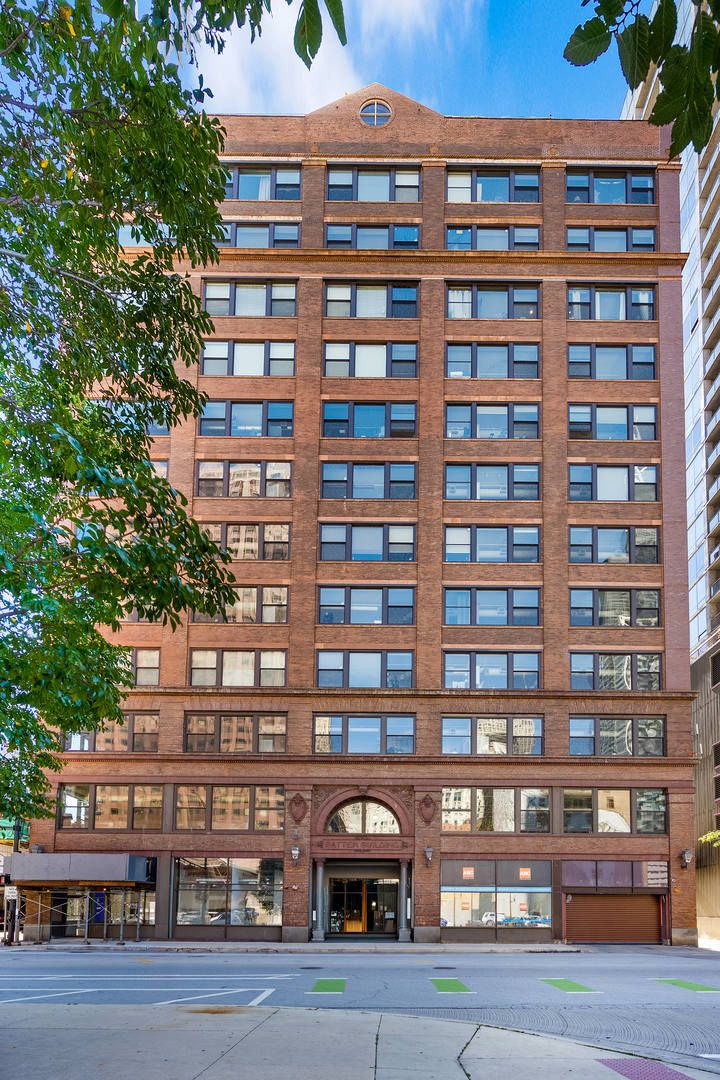
$750,000Active
3 bd · 2 ba · 2,540 sqft
161 W Harrison Street #1206
Chicago, IL