View all 41 photos
Detached Single · Chicago, IL
$2,199,800
4 beds · 4.5 baths · 5,000 sqft
1220 N Damen Avenue, Chicago, IL, 60622
A brick-and-mortar place to make your own — room to make it home.
Active
What’s special
Central air2-car garageIn-unit laundry
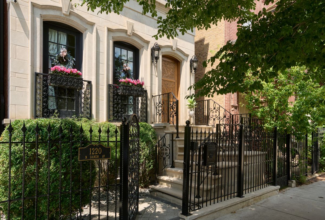
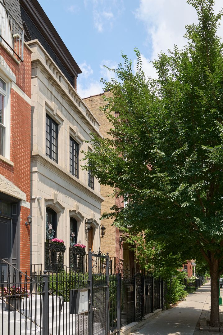
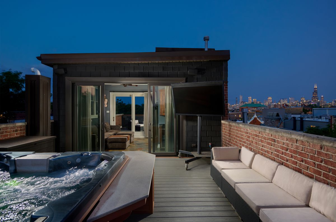
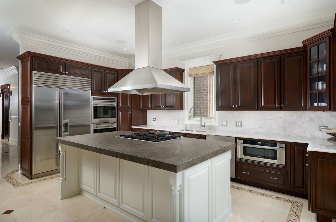
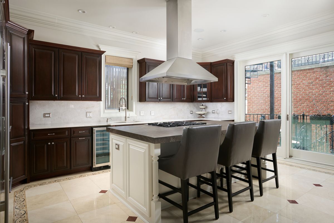

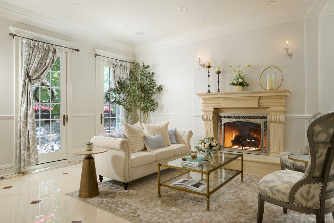
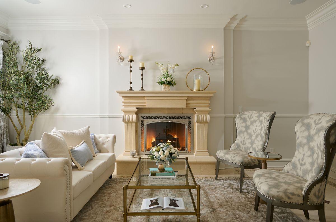
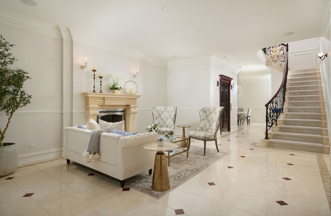
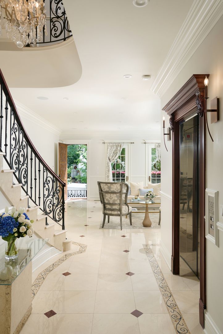
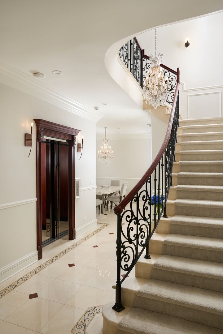
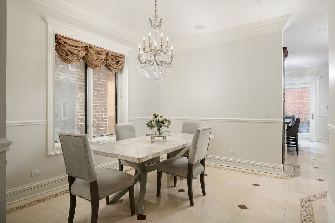
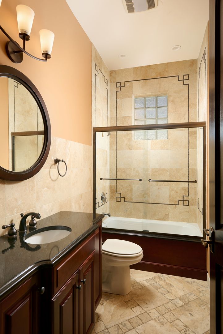
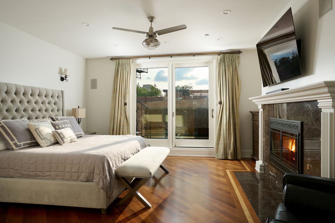
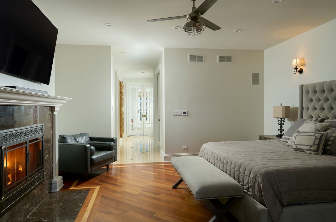
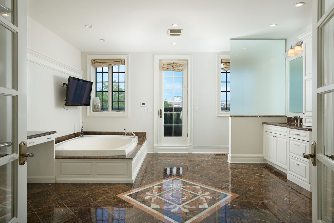
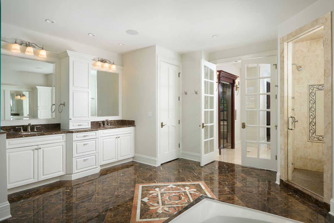
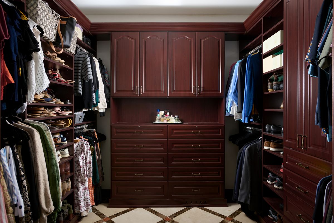
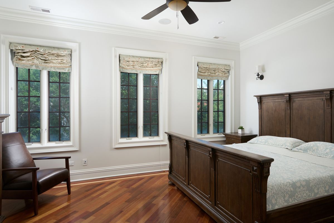
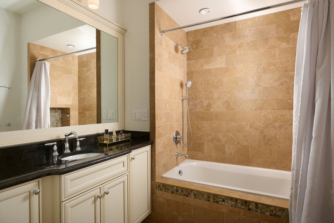
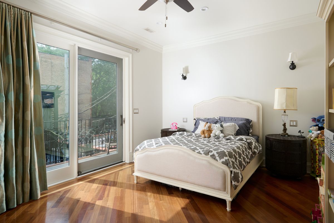
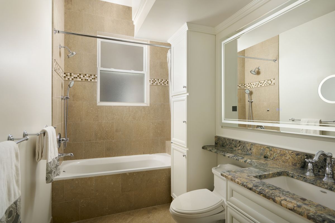
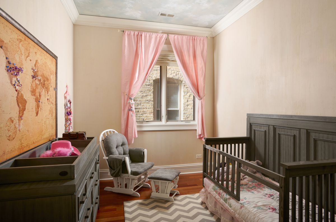
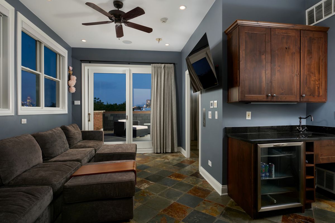
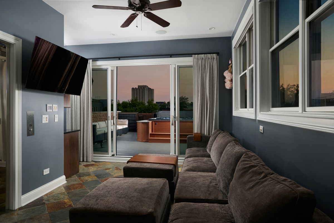
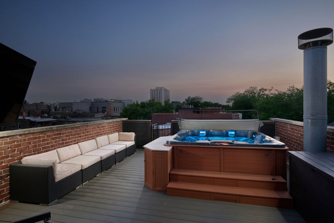
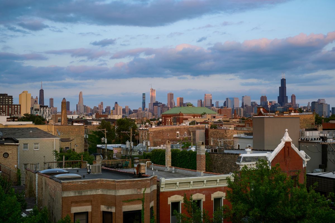
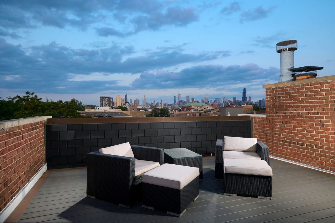
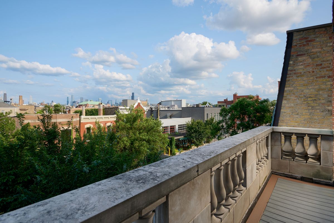
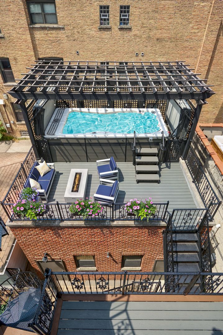
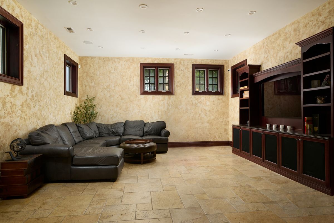
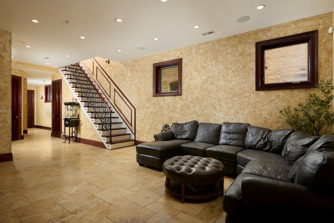
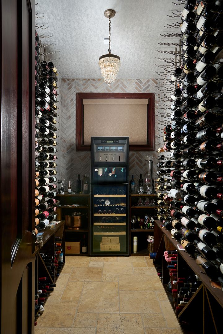
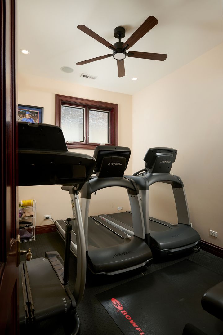
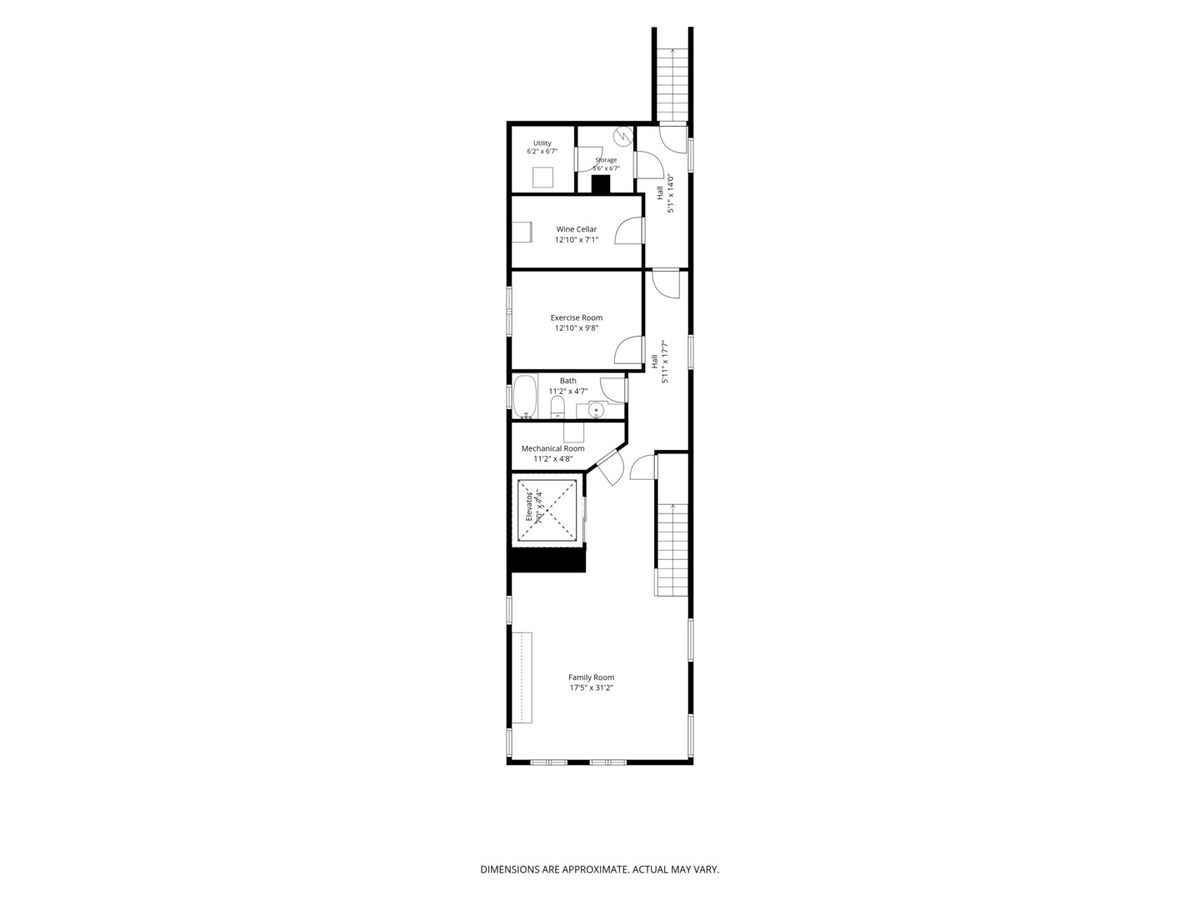
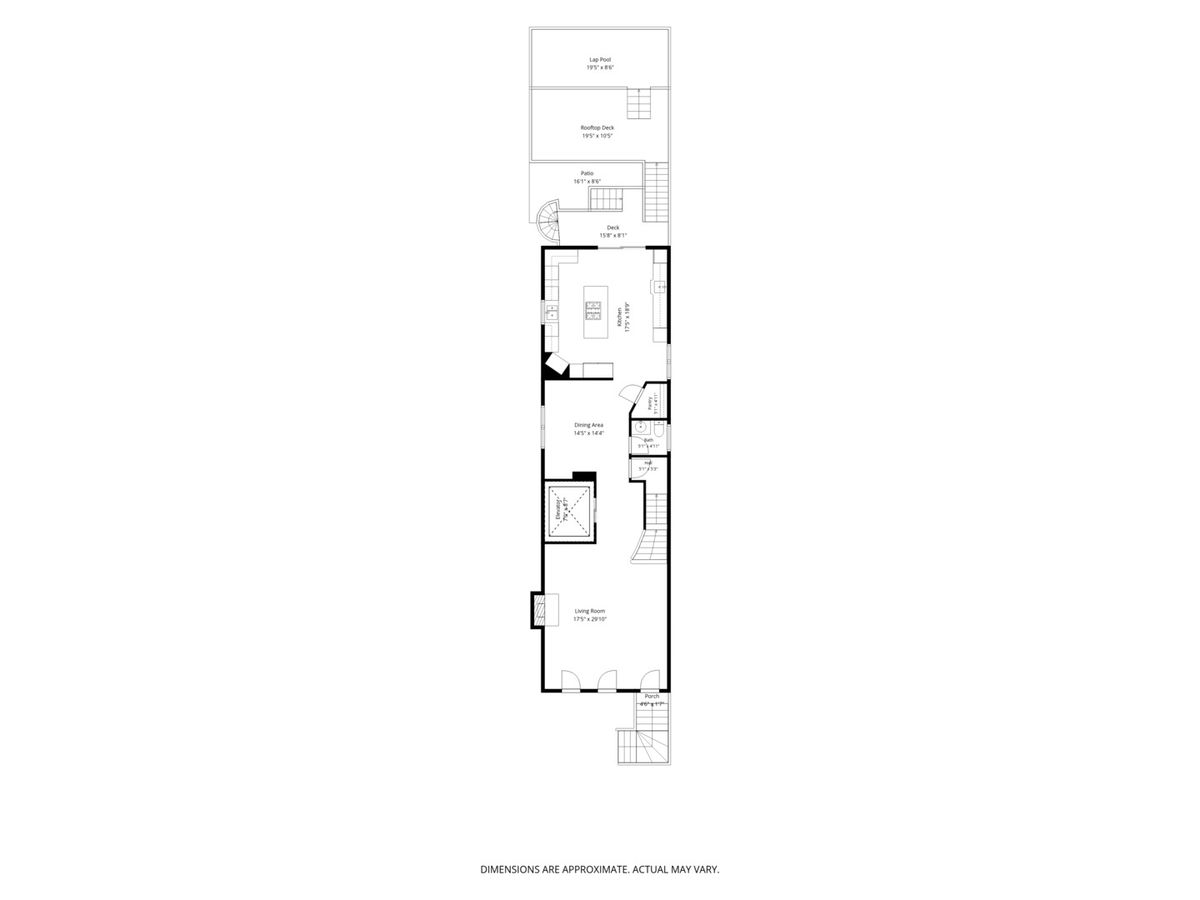
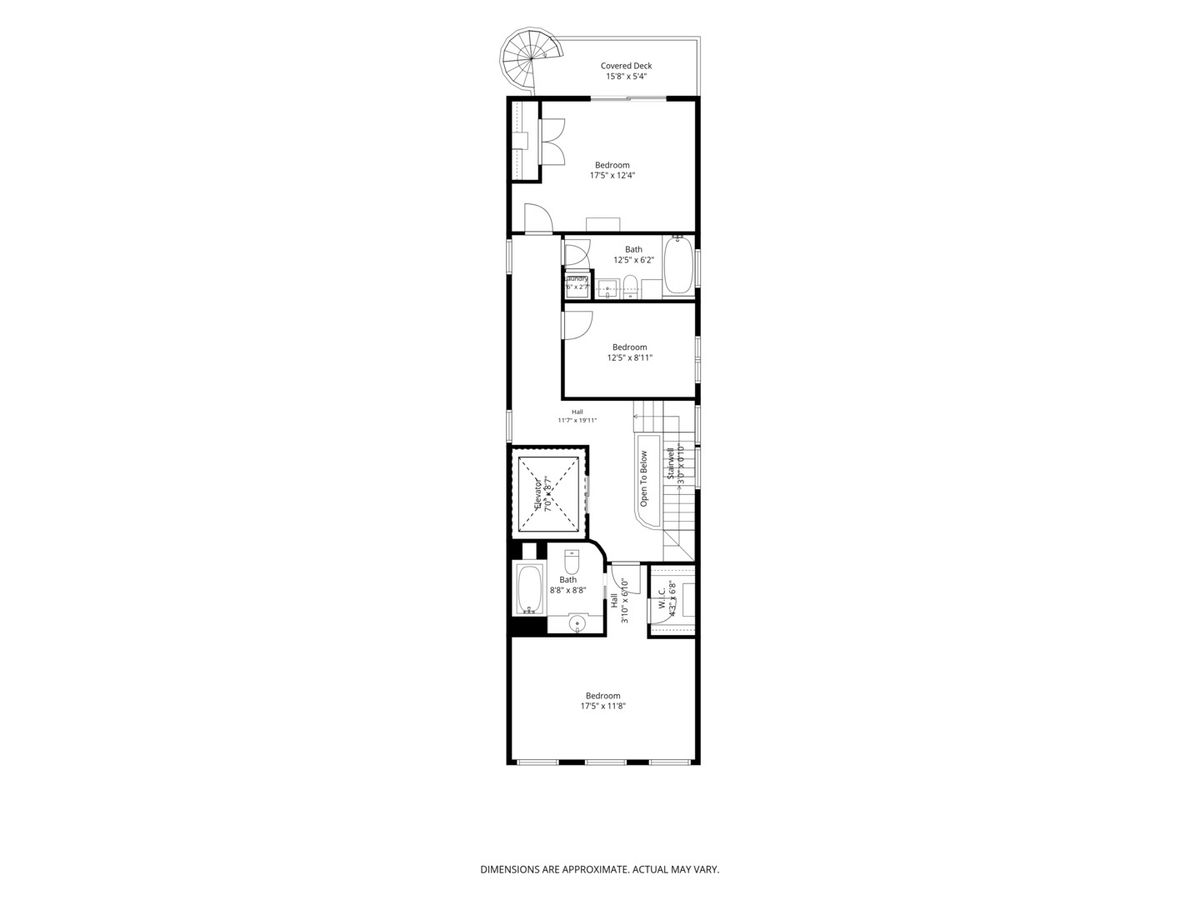
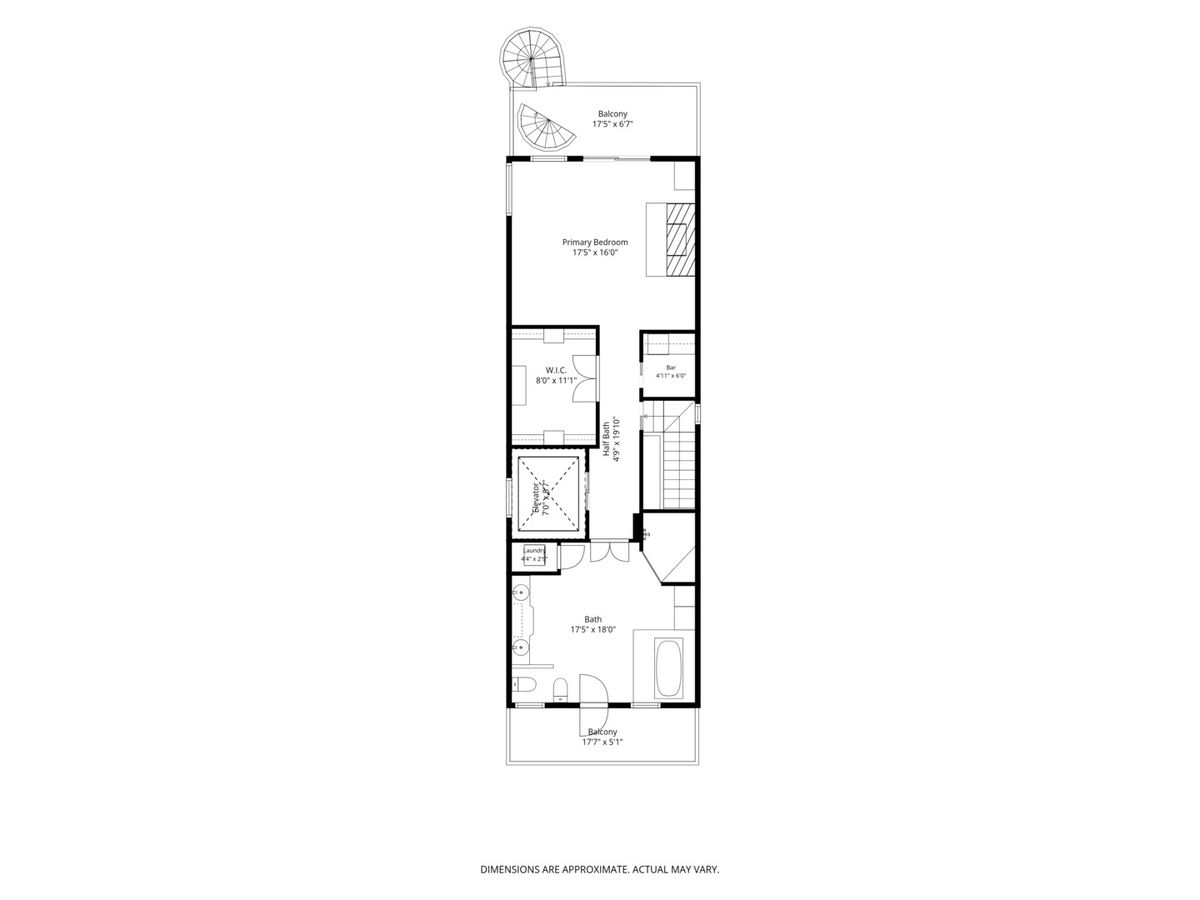
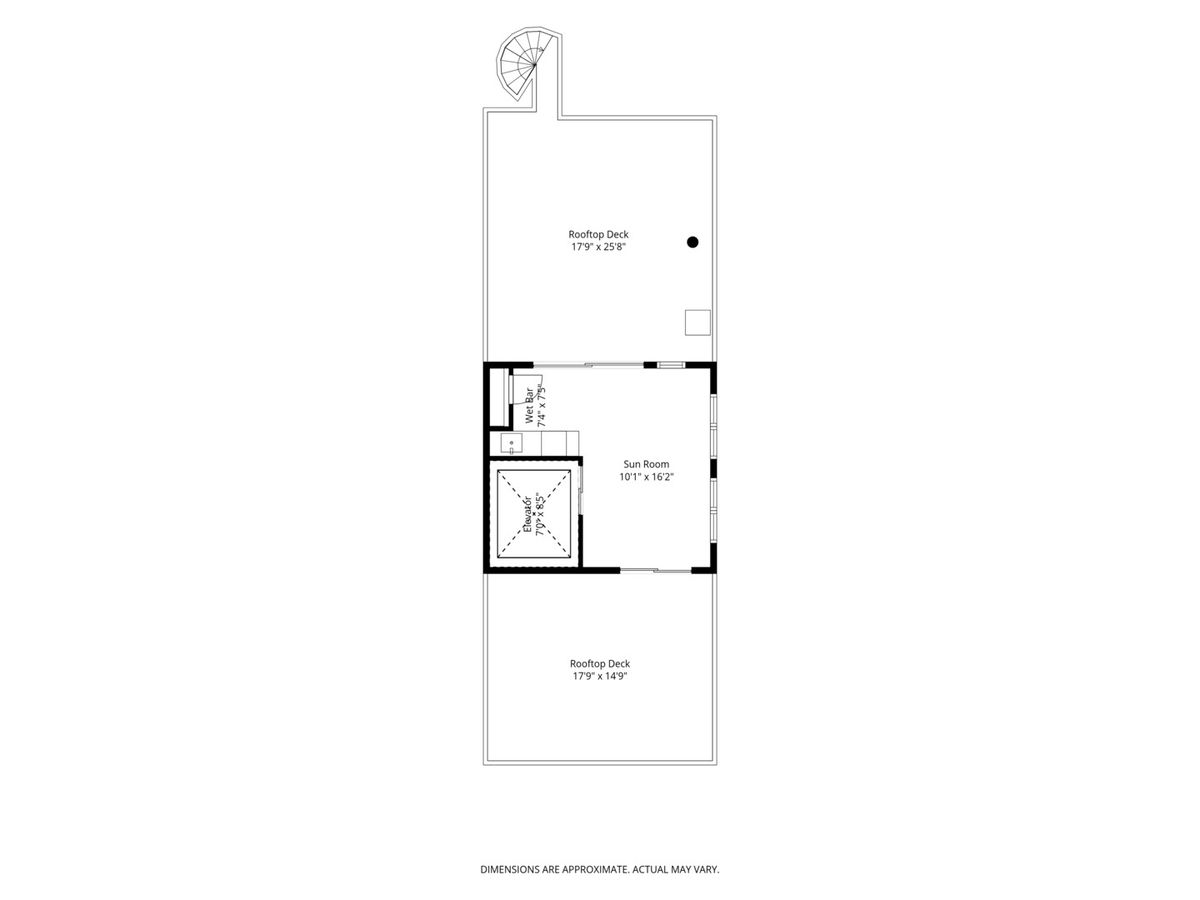
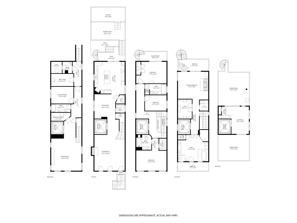
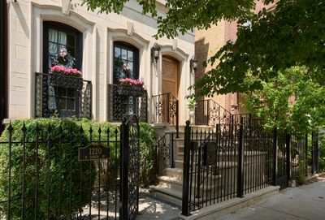
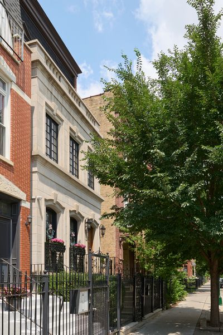
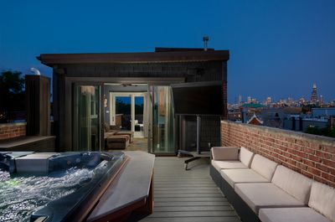
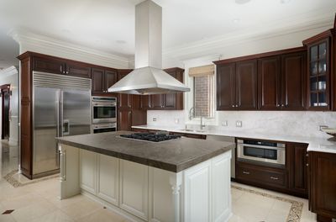
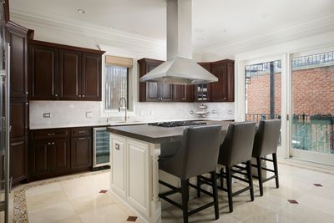
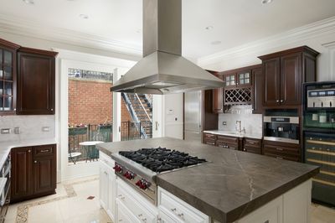
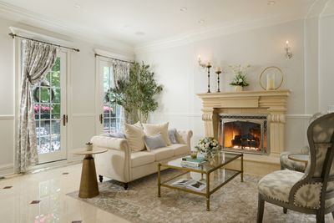
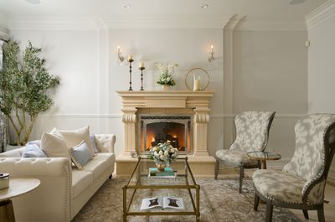
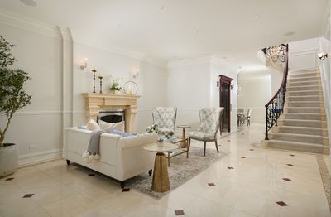
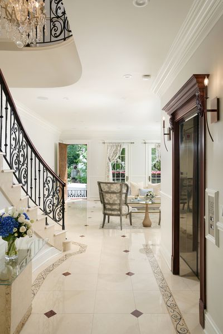
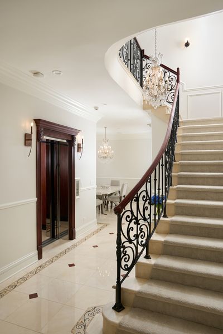
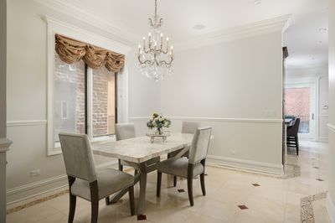
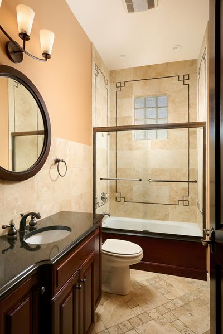
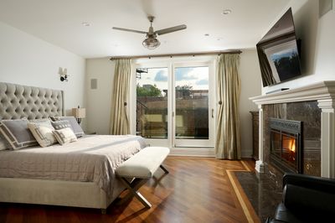
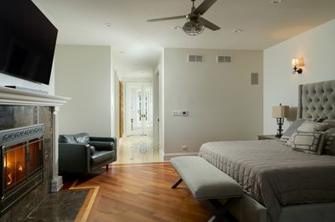
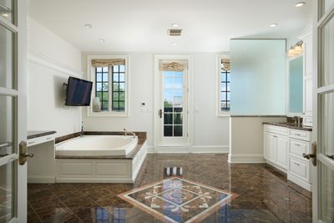
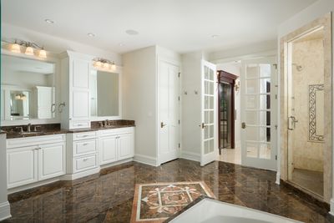
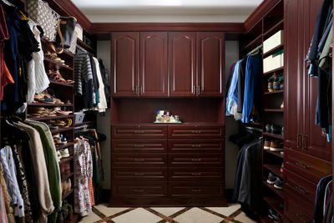
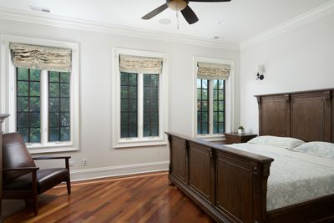
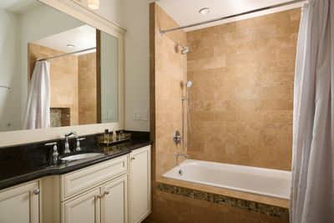
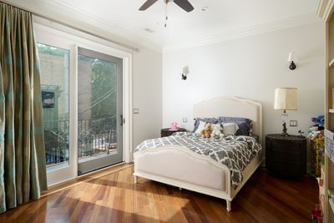
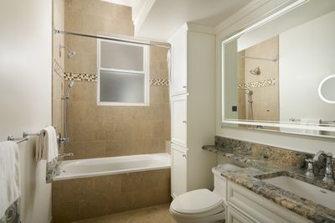
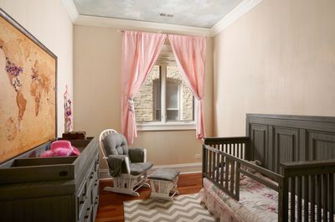
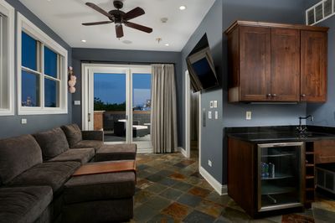
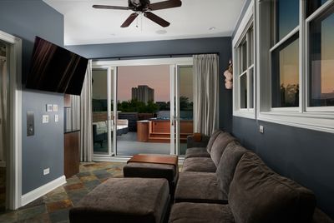
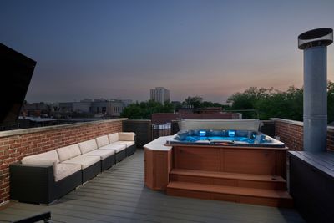
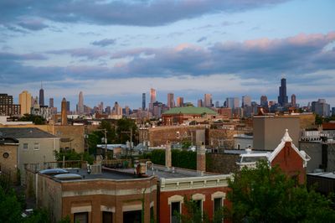
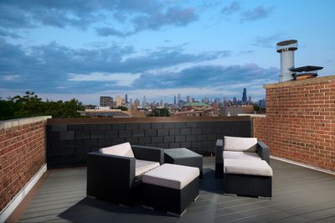
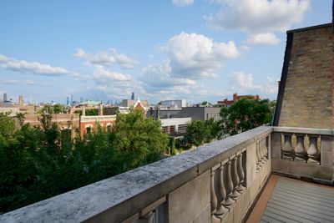
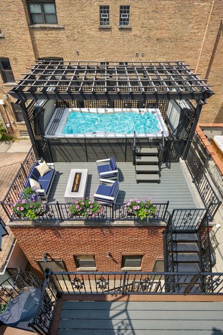
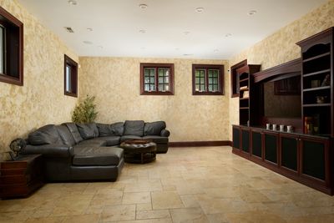
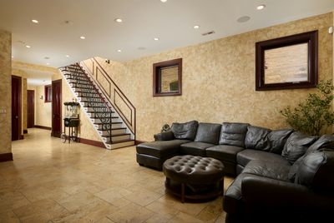
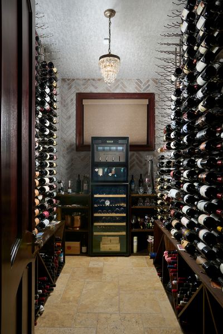
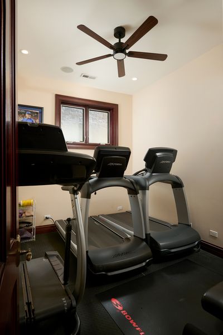
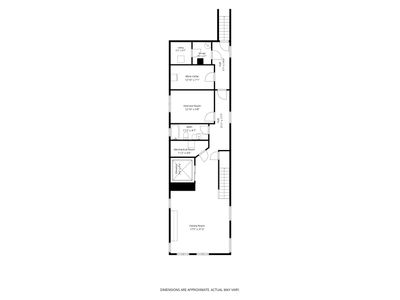
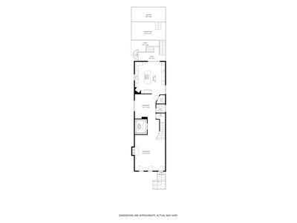
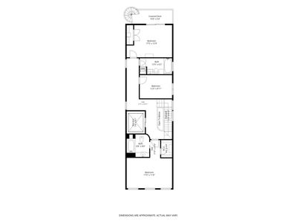
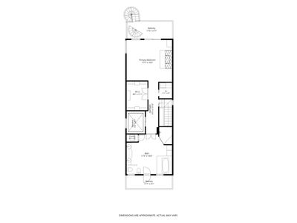
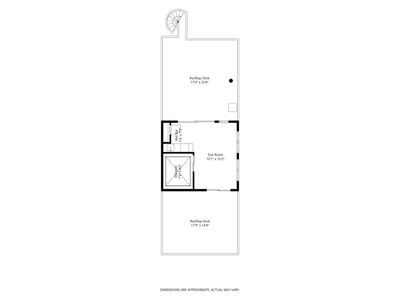
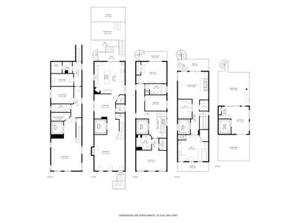
Incredible 4 bedroom, 4.5 bathroom approximately 5,000-square-foot Wicker Park single family home including an oversized and high speed commercial elevator accessing all 5 floors! Multiple outdoor spaces including an outdoor rooftop hot tub and additional lap pool above garage deck! Custom all-brick and stone exterior construction, top-floor sunroom/ entertainment space includes, wet bar, double roofdecks with incredible city and sunset views. Newly updated kitchen includes Sub-Zero and Wolf appliances plus built-in Miele espresso machine. Full-floor primary suite includes, massive walk-in closet, gas fireplace, large separate steam shower and soaking tub. Lower level includes radiant floor heating, second family room, gym and wine room. The heated garage features 14' ceilings, lift-ready capacity & a 240V/60A Tesla charger. Freshly repainted in 2026. Steps to the 606 Trail, Milwaukee Ave boutiques & Division St dining - a turnkey retreat in Chicago's most vibrant corridor.
— the listing agent’s description
The home
4 beds
4.5 baths
5,000 sqft
Built in 2007
Lot 24X101
2-car garage
Detached Single
Greystone
What it’ll cost
$440 / sqft
$29,891 taxes / yr
No HOA
7 days on dwello
Estimated monthly payment
$14,829/mo
Principal & interest$11,696
Property taxes$2,491
Homeowners insurance$642
Get pre-qualified →Connect with a licensed lender in the dwello network.
Estimate only — not a loan offer. Example rate; taxes and insurance estimated; your actual rate, payment, taxes, and insurance will vary. dwello is not a lender. Equal Housing Opportunity.
Tour it with a real dwello agent
The agent who meets you here is an actual dwello Home Group team member who knows these streets — not a stranger who bought your name from a portal. You get straight answers on the spot, and the same person stays with you through closing.
On our team, vettedYour info is never soldWith you through closing
Tour this home
In person, on your schedule — a dwello agent meets you there.
WED
Jun 3
THU
Jun 4
FRI
Jun 5
SAT
Jun 6
11:00 am
Schedule a tour
7 days on dwello
Price history
Listed for sale
Aug 5, 2026
$2,199,800
Earlier records
Listed
Mar 28, 2026
$2,300,000
From MLS records — independently verify.
Property taxes
2025
Annual tax bill (MLS)
Assessed value
2025
County assessor
2024
2023
2022
2021
2020
2019
2018
Assessed value from the Cook County Assessor (open records). Estimated market ≈ assessed × 10 for residential; not an appraisal — verify with the assessor.
Features
Central AirZonedNatural GasSep Heating Systems - 2+Indv ControlsRadiant FloorBrickLimestonePublic Sewer
Schools
Elementary — Pritzker Elementary School
High — Clemente Community Academy Senio
Assigned schools per the listing — always verify enrollment + boundaries with the district.
Neighborhood
Loading map…
Nearby places via OpenStreetMap — approximate; verify what matters to you. Map © Mapbox © OpenStreetMap.
MLS listing data
Listed by James DeMarco · @properties Christie's International Real Estate
Listing last updated Aug 11, 2026 · data refreshed from the MLS Aug 11, 2026, 5:11 AM CT
Based on information submitted to the MLS GRID as of Aug 11, 2026, 5:11 AM CT. Listing data © MRED LLC, distributed by MLS GRID — deemed reliable but not guaranteed; independently verify. Anything shown below this point is not MLS listing data.
See it in personA real dwello agent on our team — never a sold lead.
Schedule a tour
Message
No pressure — reach out whenever you’re ready.
Similar homes nearby
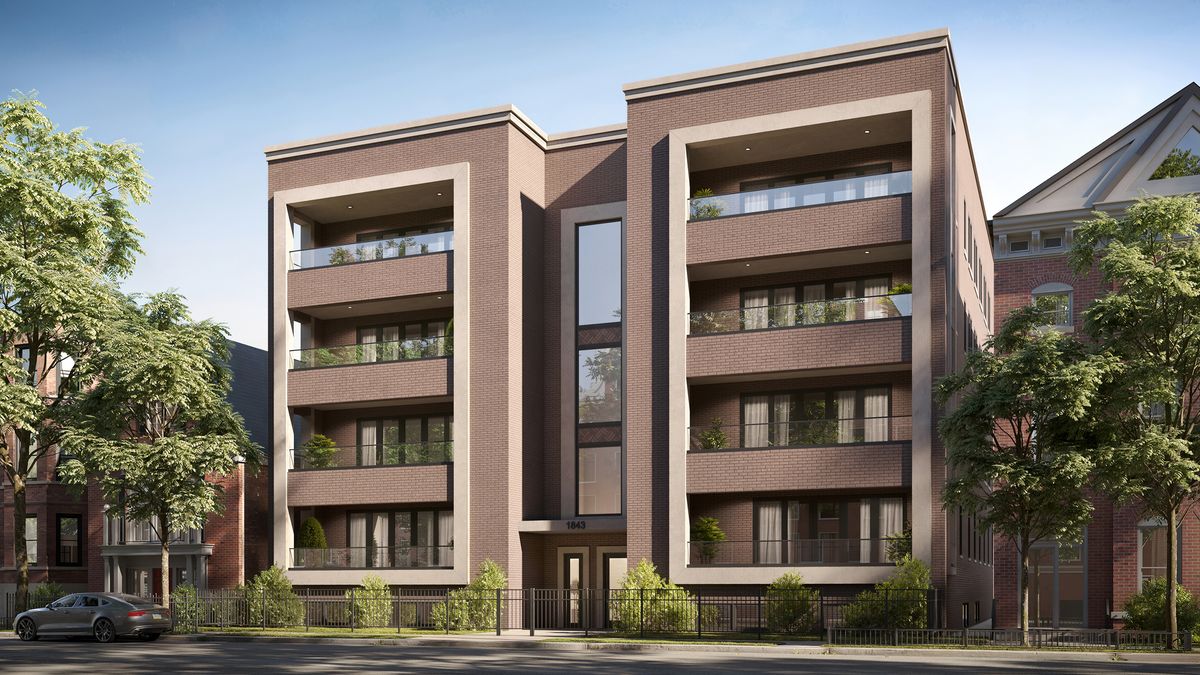
$2,200,000Active
3 bd · 2 ba
1839 N Dayton Street #PH-01
Chicago, IL
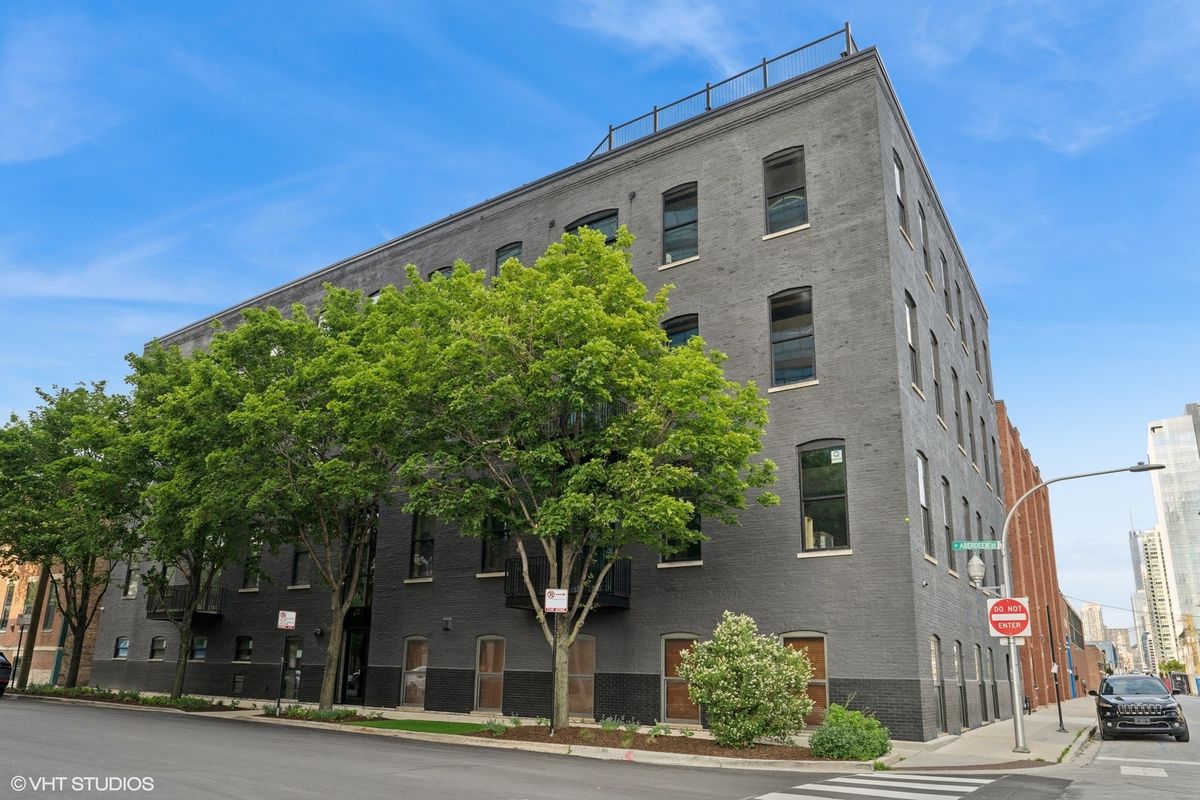
$2,200,000Active
3 bd · 3 ba · 3,100 sqft
401 N Aberdeen Street #4S
Chicago, IL
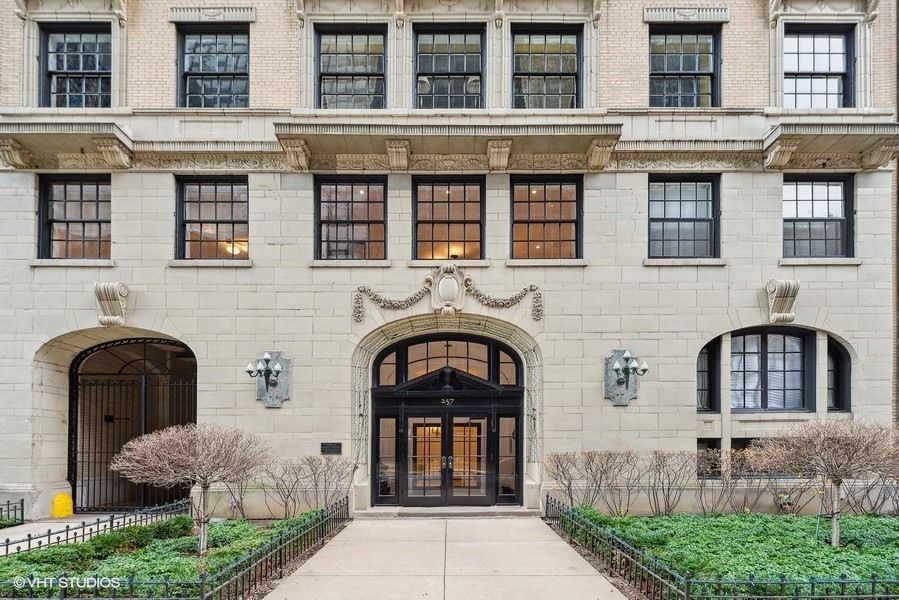
$2,200,000Active
4 bd · 4.5 ba · 4,000 sqft
257 E Delaware Place #10AB
Chicago, IL
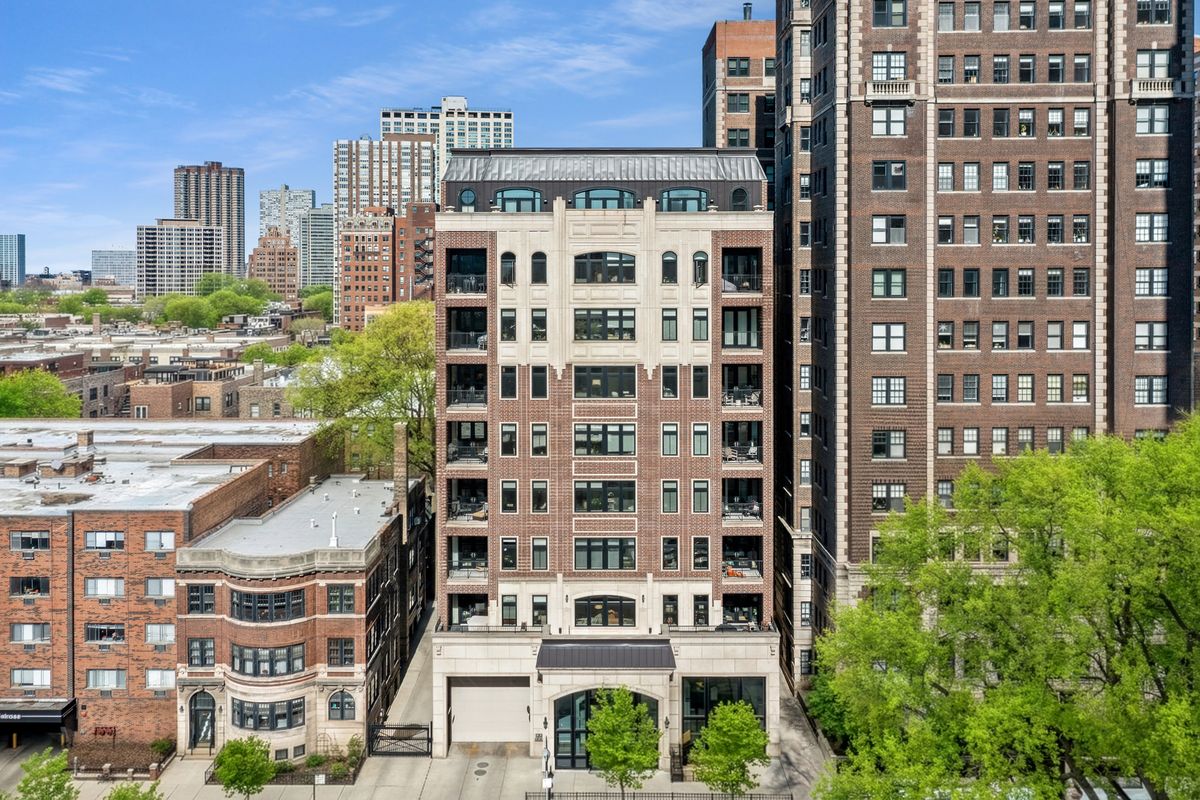
$2,200,000Active
4 bd · 4 ba · 3,000 sqft
434 Melrose Street
Chicago, IL