View all 39 photos
Attached Single · Chicago, IL
$2,200,000
4 beds · 4.5 baths · 4,000 sqft
257 E Delaware Place #10AB, Chicago, IL, 60611
A brick-and-mortar place to make your own — room to make it home.
Active
What’s special
Central airIn-unit laundry
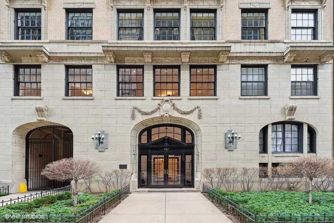
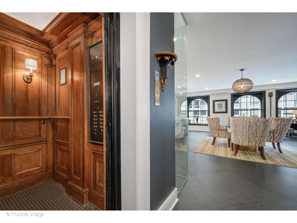
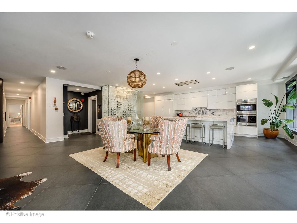
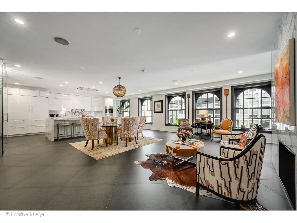
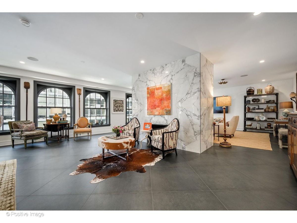

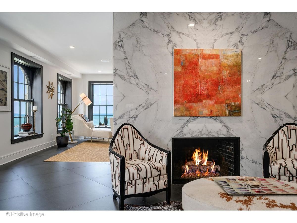
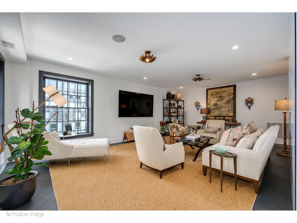
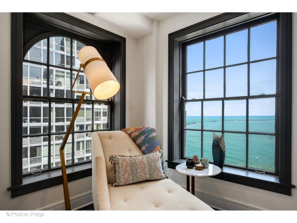
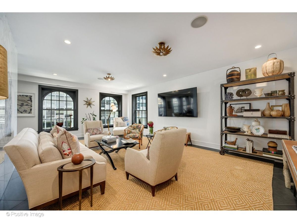
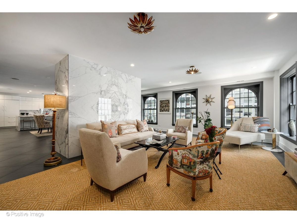
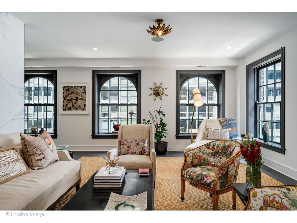
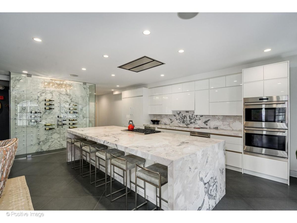
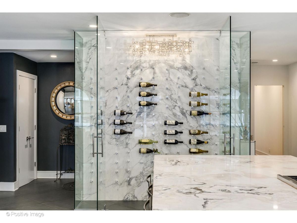
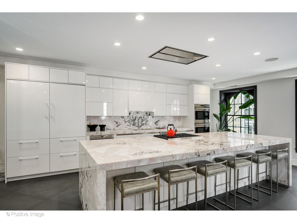
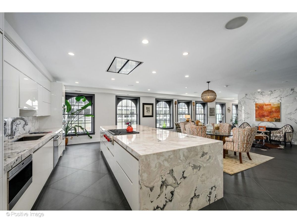
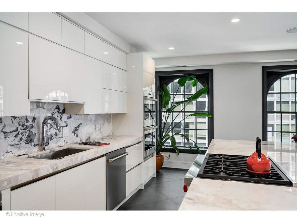
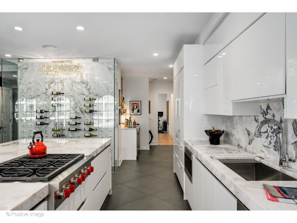
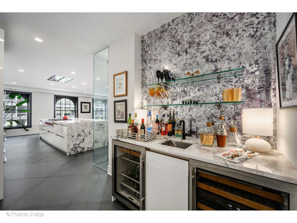
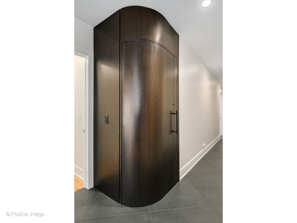
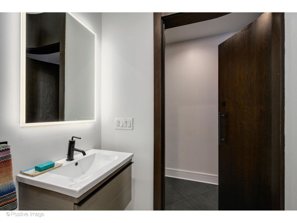
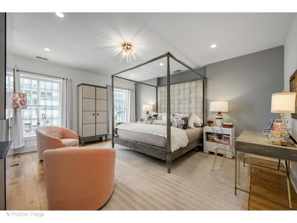
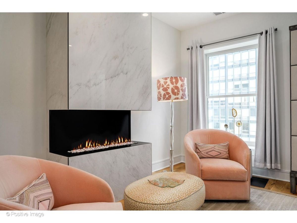
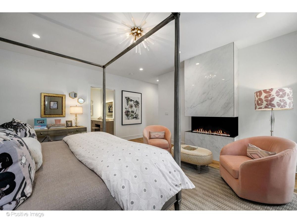
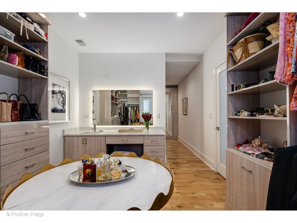
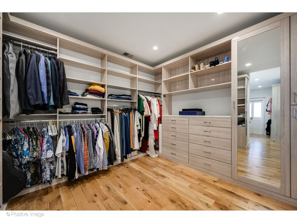
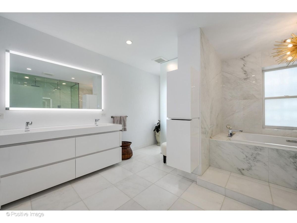
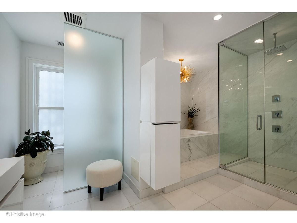
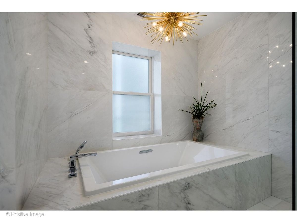
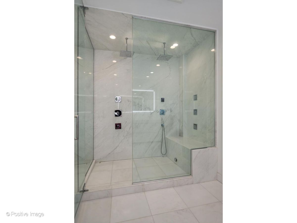
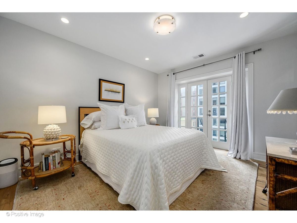
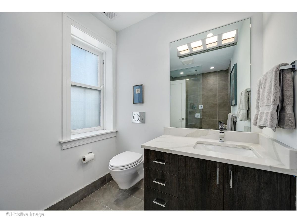
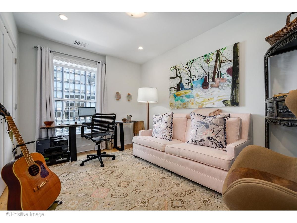
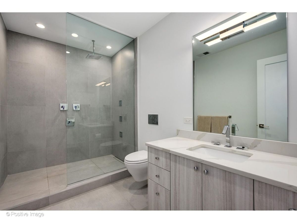
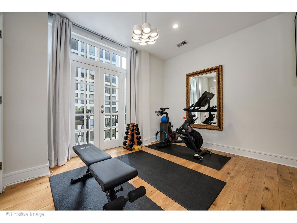
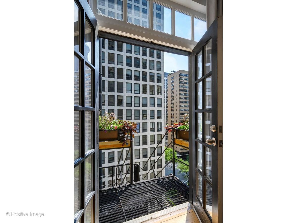
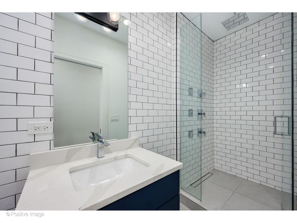
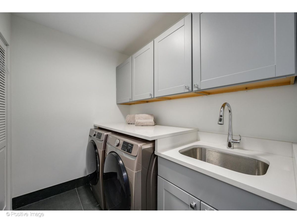
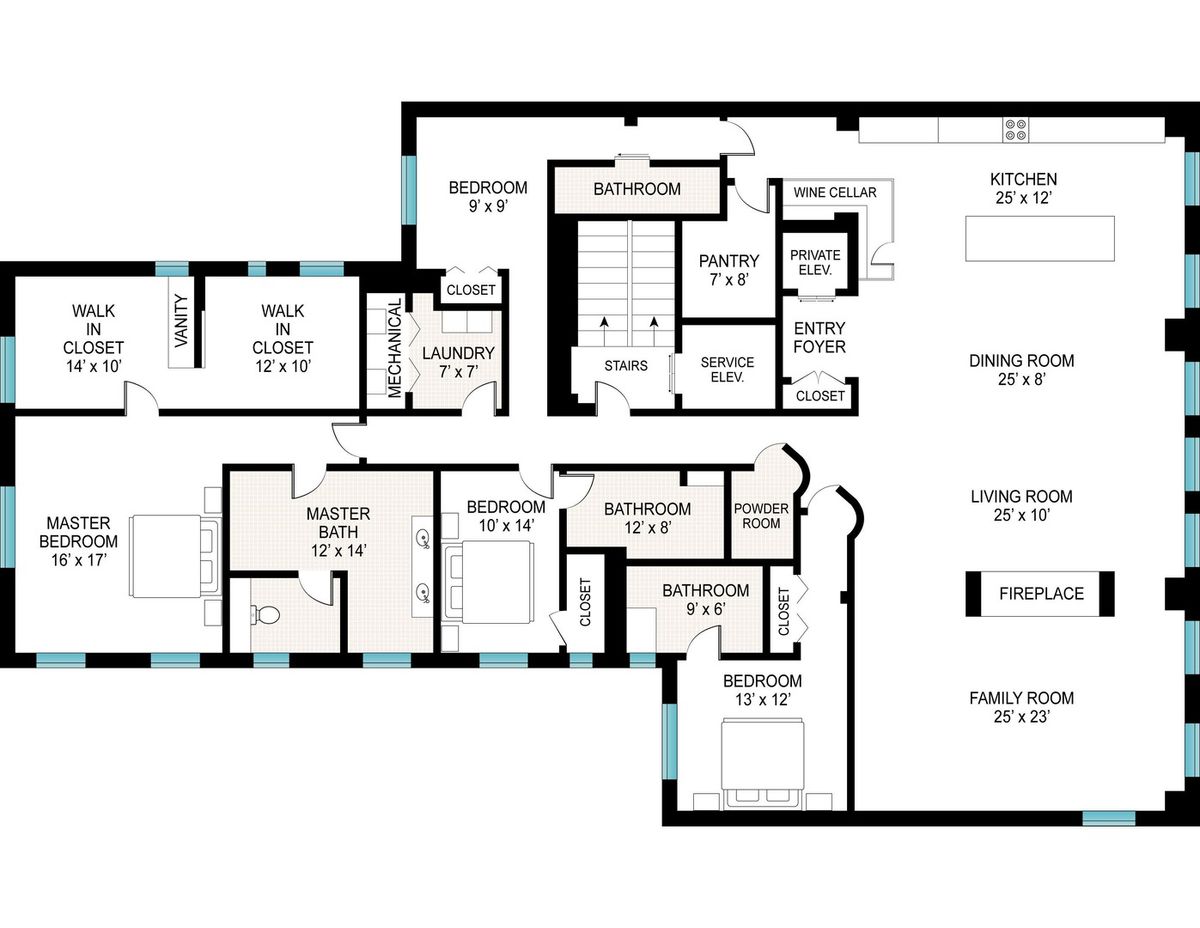
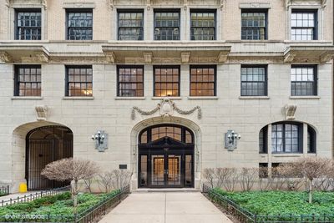
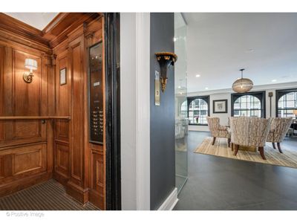
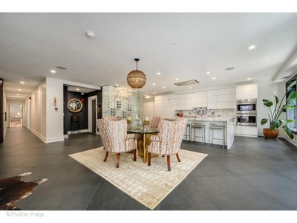
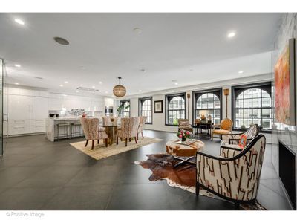
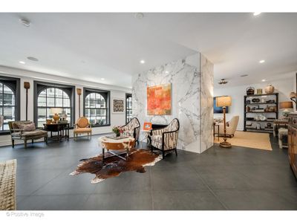
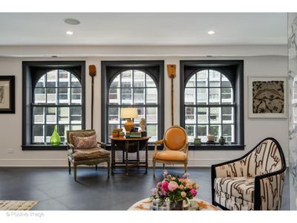
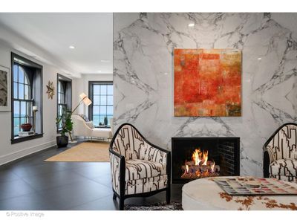
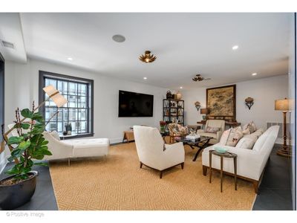
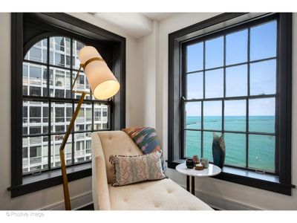
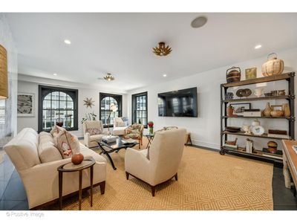
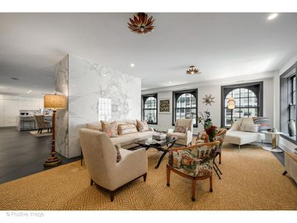
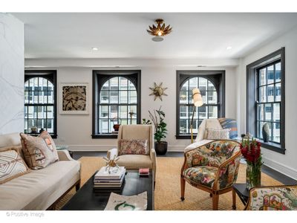
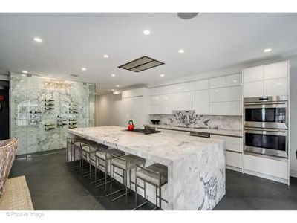
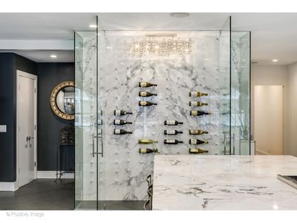
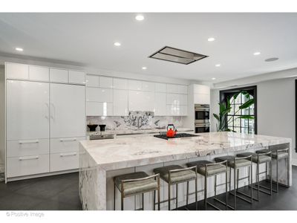
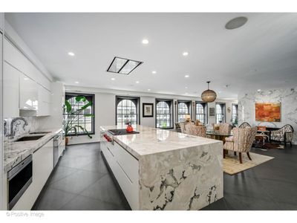
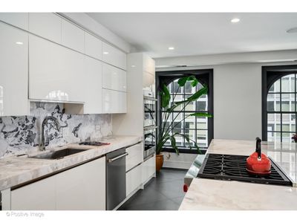
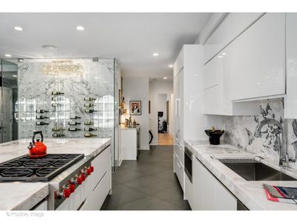
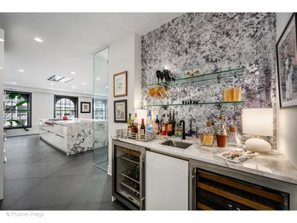
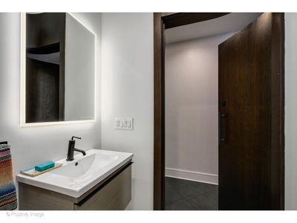
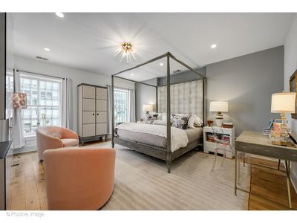
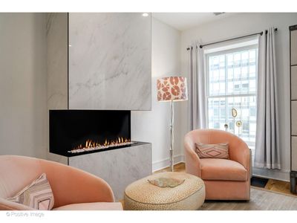
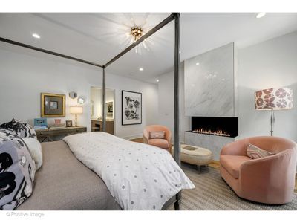
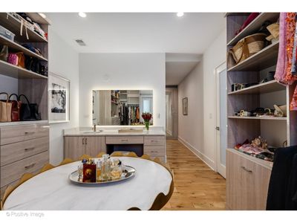
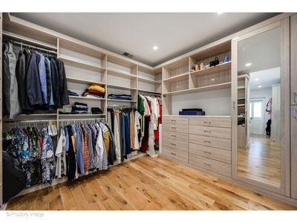
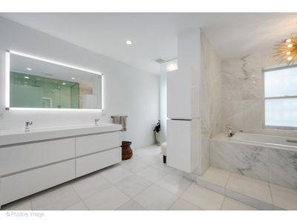
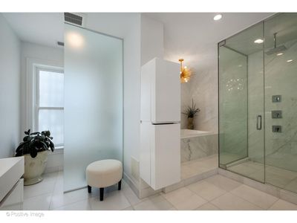
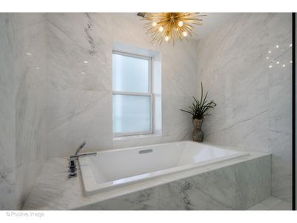
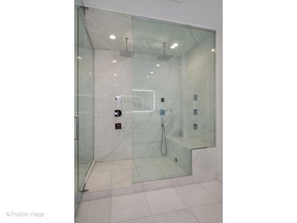
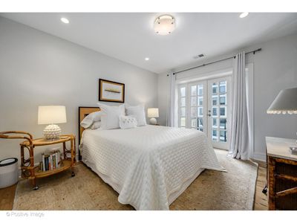
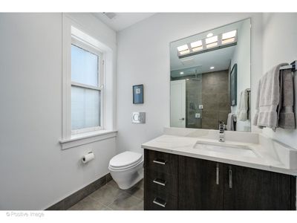
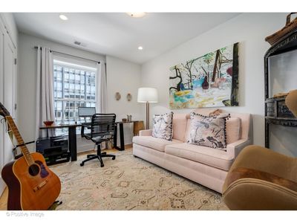
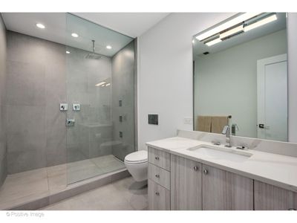
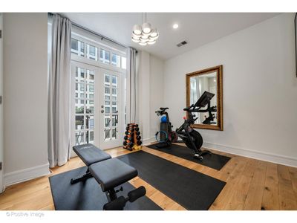
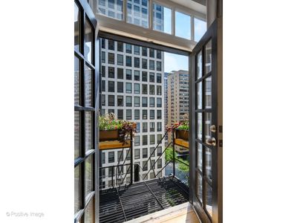
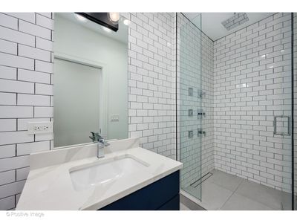
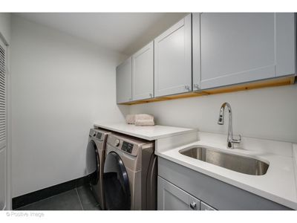
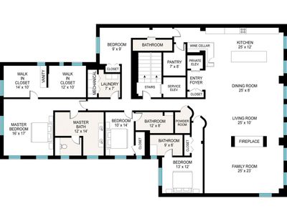
Few residences in the Gold Coast offer what discerning luxury buyers value most: an entire floor to themselves, direct private elevator access, exceptional scale, historic character, and the quiet privacy of boutique living. At 257 East Delaware Place, all those qualities come together in one extraordinary penthouse. Set within an elegant 1917 boutique building with just 12 residences, Unit 10AB occupies the entire tenth floor, where a private elevator opens directly into nearly 4,000 square feet of beautifully reimagined living space. Renovated in 2019 with more than $1.2 million in improvements, the home seamlessly blends timeless prewar architecture with sophisticated contemporary design. Oversized arched windows grace the main living spaces, while expansive east-facing windows capture beautiful views of Lake Michigan. Southern and western exposures bathe the residence in exceptional natural light throughout the day. Designed for both grand entertaining and comfortable everyday living, the expansive floor plan features a gracious living room with a rare wood-burning fireplace, a dramatic 25-foot family room, open dining area, and an exceptional chef's kitchen with a 14-foot marble island, Wolf and Sub-Zero appliances, a walk-in pantry, dedicated wine cellar, and wet bar. The private primary suite offers a gas fireplace, dual custom walk-in closets, dressing area, and a spa-inspired marble bath with a Kohler steam shower, NuHeat heated floors, and an oversized soaking tub. Three additional en-suite bedrooms, a powder room, separate laundry room, and dedicated storage complete the residence. Residents also enjoy exclusive access to the building's beautifully landscaped private garden and gazebo an exceptionally rare amenity that provides a peaceful retreat in the heart of the Gold Coast. Just moments away are Oak Street Beach, Lake Michigan, the Magnificent Mile, luxury boutiques, acclaimed restaurants, and Chicago's finest hotels. For those seeking the scale and privacy of a single-family home with the convenience of condominium living, few homes offer the combination of a full-floor layout, boutique ownership, modern luxury, and one of Chicago's most prestigious addresses. Monthly valet parking is available nearby at 200 East Delaware. 257 East Delaware Place is one of the Gold Coast's rarest offerings...a full-floor penthouse that delivers exceptional privacy, timeless architecture, sophisticated design, and an unrivaled lifestyle.
— the listing agent’s description
The home
4 beds
4.5 baths
4,000 sqft
Built in 1917
Lot COMMON
Attached Single
What it’ll cost
$550 / sqft
$27,679 taxes / yr
$3,134/mo HOA
7 days on dwello
Estimated monthly payment
$17,781/mo
Principal & interest$11,698
Property taxes$2,307
Homeowners insurance$642
HOA dues$3,134
Get pre-qualified →Connect with a licensed lender in the dwello network.
Estimate only — not a loan offer. Example rate; taxes, HOA dues, insurance estimated; your actual rate, payment, taxes, and insurance will vary. dwello is not a lender. Equal Housing Opportunity.
Tour it with a real dwello agent
The agent who meets you here is an actual dwello Home Group team member who knows these streets — not a stranger who bought your name from a portal. You get straight answers on the spot, and the same person stays with you through closing.
On our team, vettedYour info is never soldWith you through closing
Tour this home
In person, on your schedule — a dwello agent meets you there.
WED
Jun 3
THU
Jun 4
FRI
Jun 5
SAT
Jun 6
11:00 am
Schedule a tour
7 days on dwello
Price history
Listed for sale
Aug 3, 2026
$2,200,000
Property taxes
2025
Annual tax bill (MLS)
Assessed value
2025
County assessor
2024
Assessed value from the Cook County Assessor (open records). Estimated market ≈ assessed × 10 for residential; not an appraisal — verify with the assessor.
Features
Central AirNatural GasForced AirRadiant FloorBrickPublic Sewer
Schools
Elementary — Ogden Elementary
Middle — Ogden Elementary
High — Wells Community Academy Senior H
Assigned schools per the listing — always verify enrollment + boundaries with the district.
Neighborhood
Loading map…
Nearby places via OpenStreetMap — approximate; verify what matters to you. Map © Mapbox © OpenStreetMap.
MLS listing data
Listed by Carrie McCormick · @properties Christie's International Real Estate
Listing last updated Aug 9, 2026 · data refreshed from the MLS Aug 9, 2026, 5:10 AM CT
Based on information submitted to the MLS GRID as of Aug 9, 2026, 5:10 AM CT. Listing data © MRED LLC, distributed by MLS GRID — deemed reliable but not guaranteed; independently verify. Anything shown below this point is not MLS listing data.
See it in personA real dwello agent on our team — never a sold lead.
Schedule a tour
Message
No pressure — reach out whenever you’re ready.
Similar homes nearby
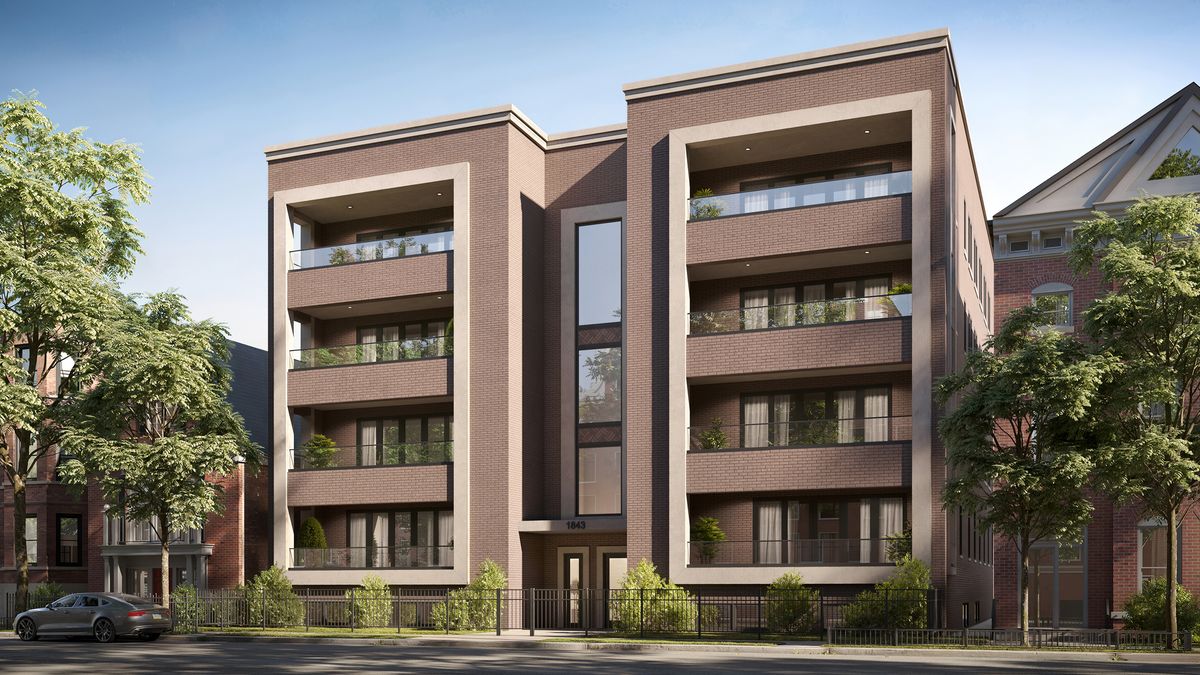
$2,200,000Active
3 bd · 2 ba
1839 N Dayton Street #PH-01
Chicago, IL
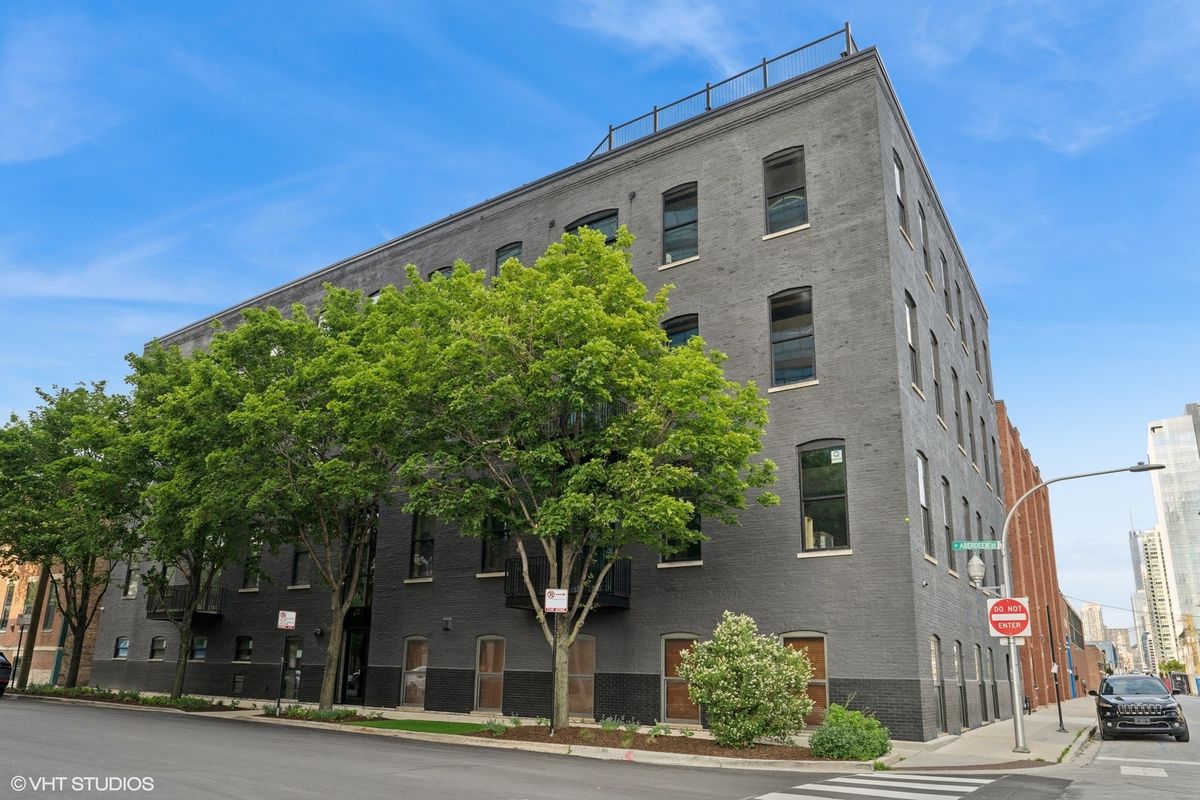
$2,200,000Active
3 bd · 3 ba · 3,100 sqft
401 N Aberdeen Street #4S
Chicago, IL
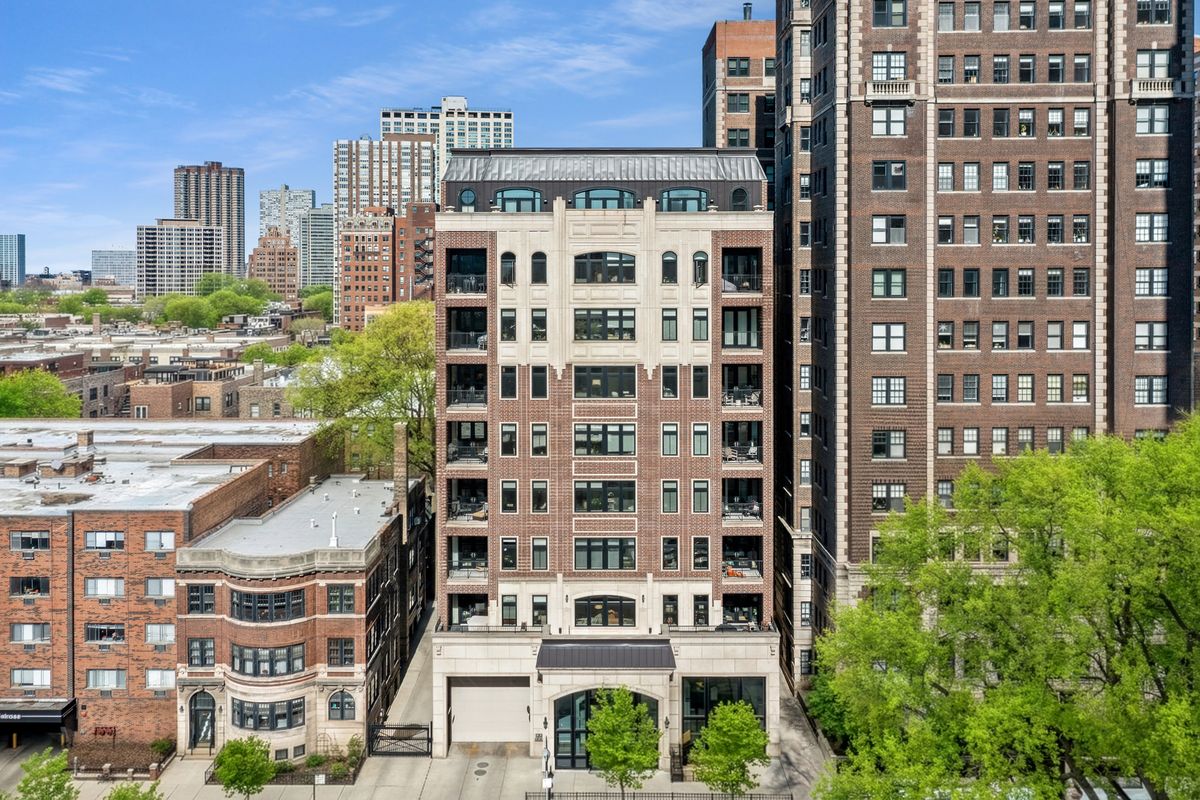
$2,200,000Active
4 bd · 4 ba · 3,000 sqft
434 Melrose Street
Chicago, IL
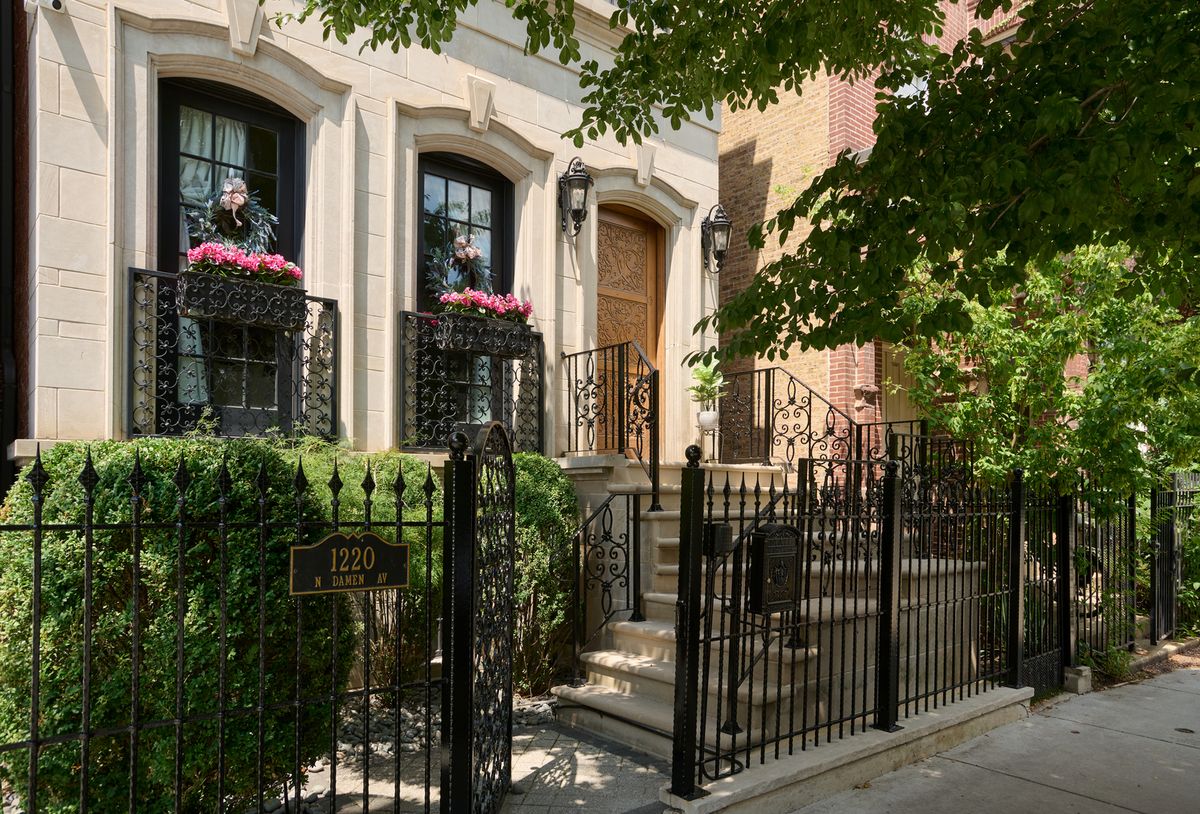
$2,199,800Active
4 bd · 4.5 ba · 5,000 sqft
1220 N Damen Avenue
Chicago, IL