Video tour View all 63 photos
Detached Single · Norridge, IL
$489,900
3 beds · 2 baths · 1,000 sqft
5009 N Ozark Avenue, Norridge, IL, 60706
A brick-and-mortar place to make your own — room to make it home.
Active
What’s special
Central air2.5-car garageIn-unit laundry
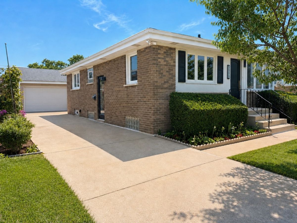
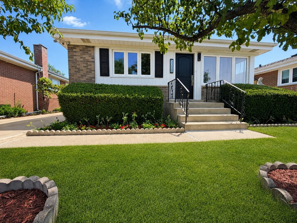
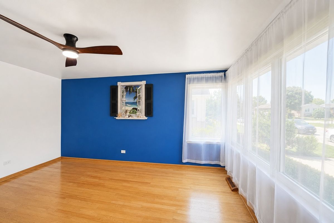
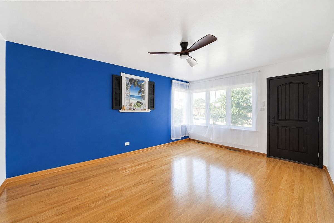
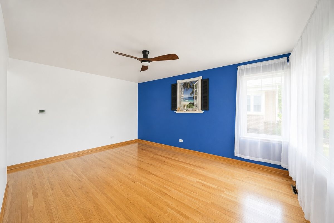
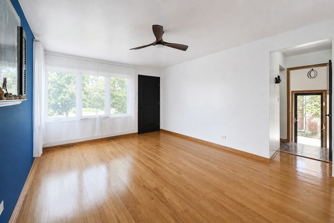
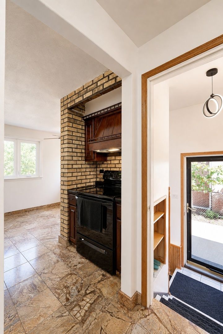
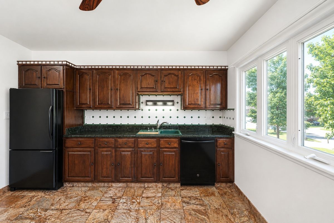
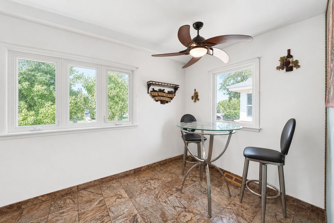
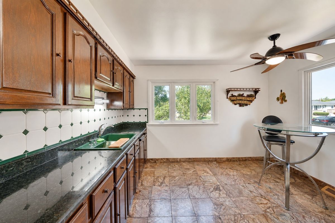
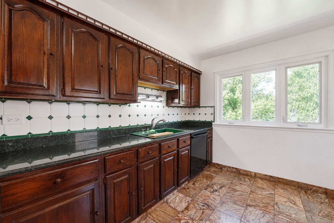
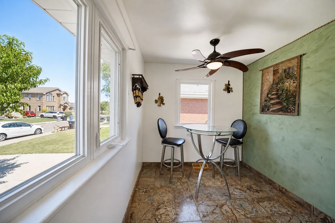
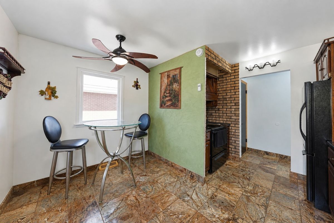
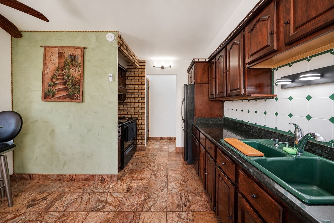
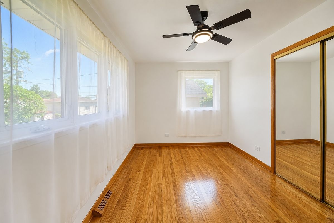
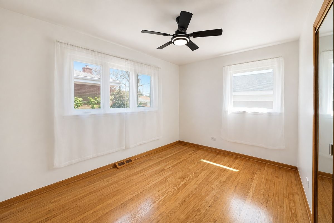
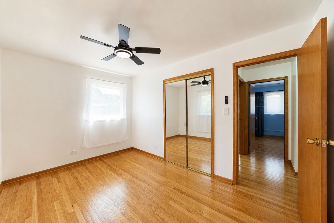
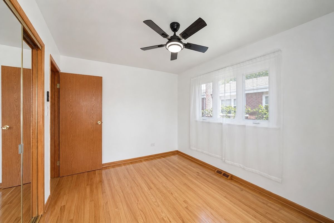
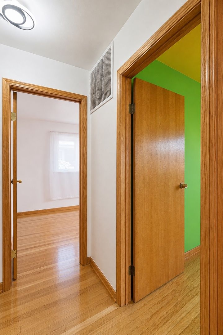
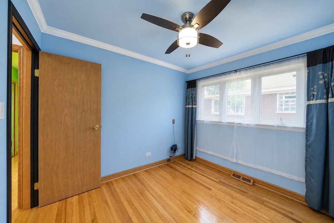
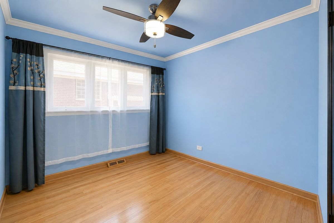
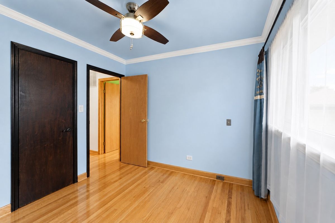
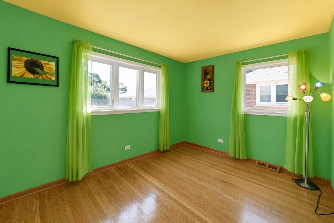
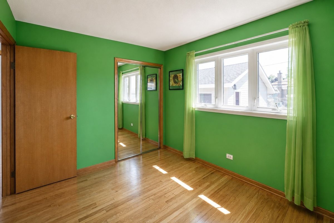
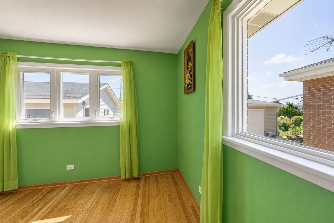
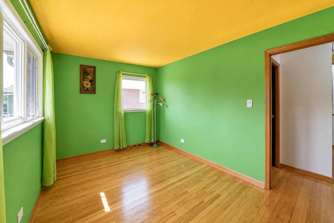
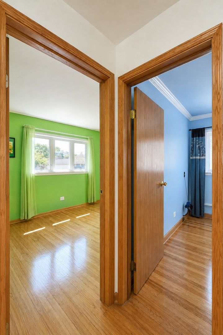
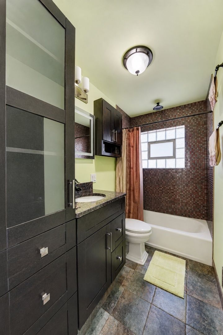
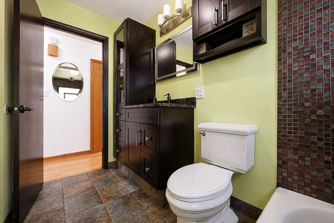
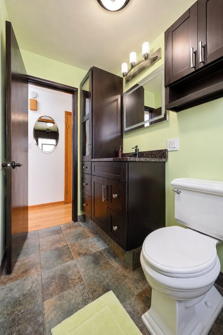
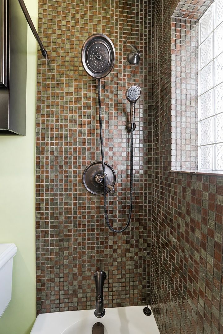
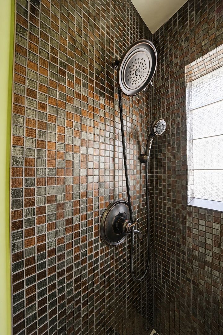
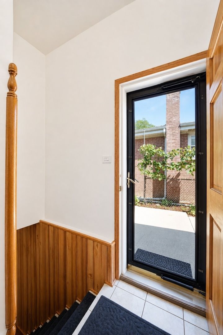
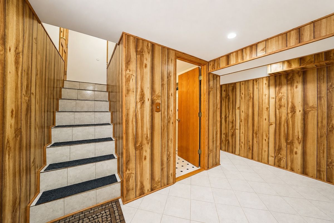
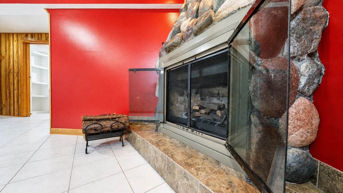
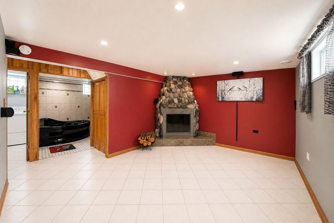
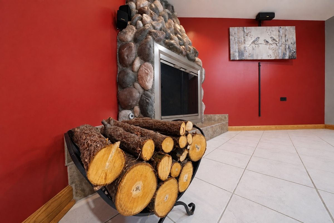
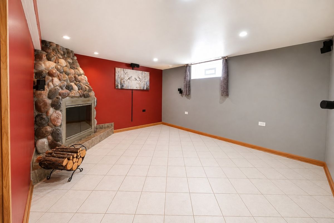
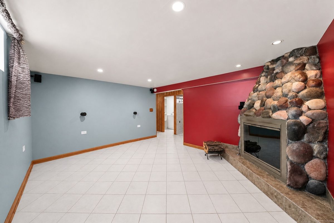
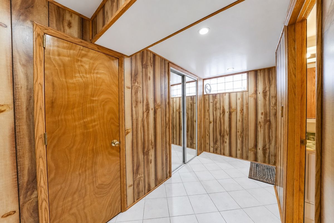
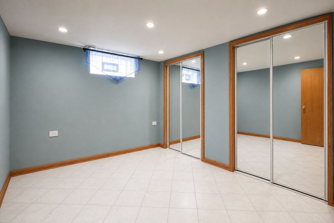
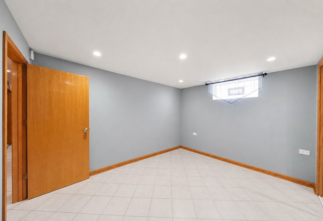
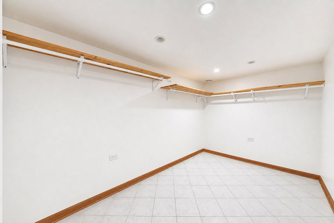
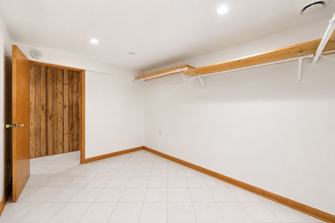
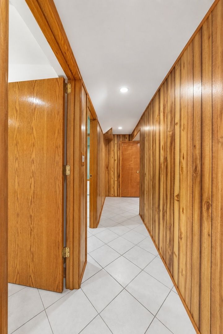
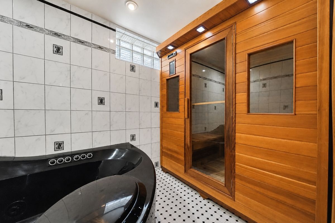
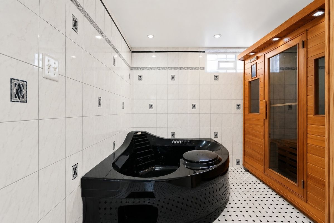
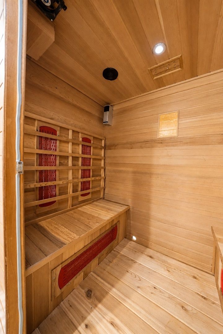
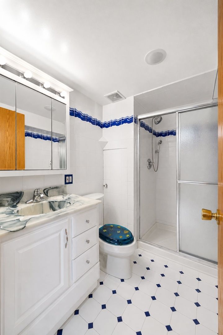
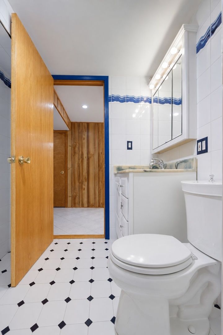
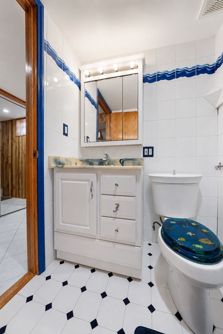
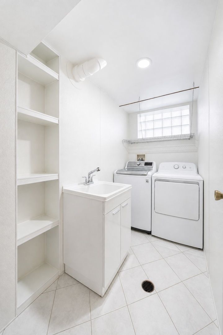
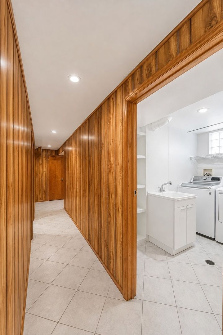
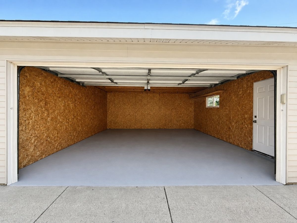
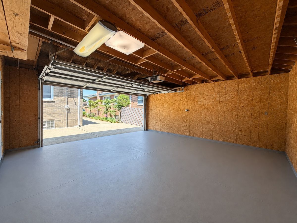
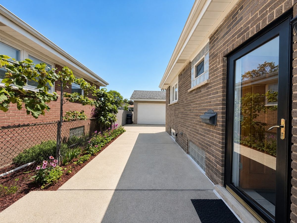
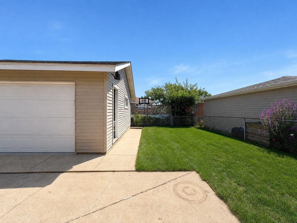
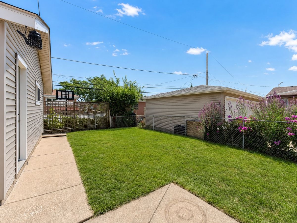
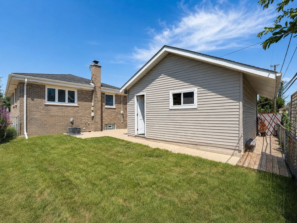
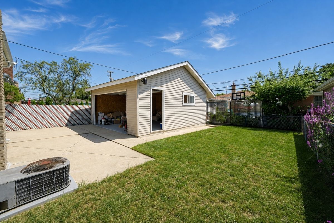
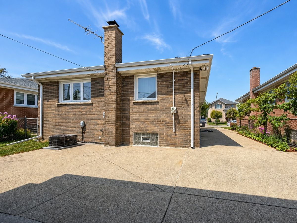
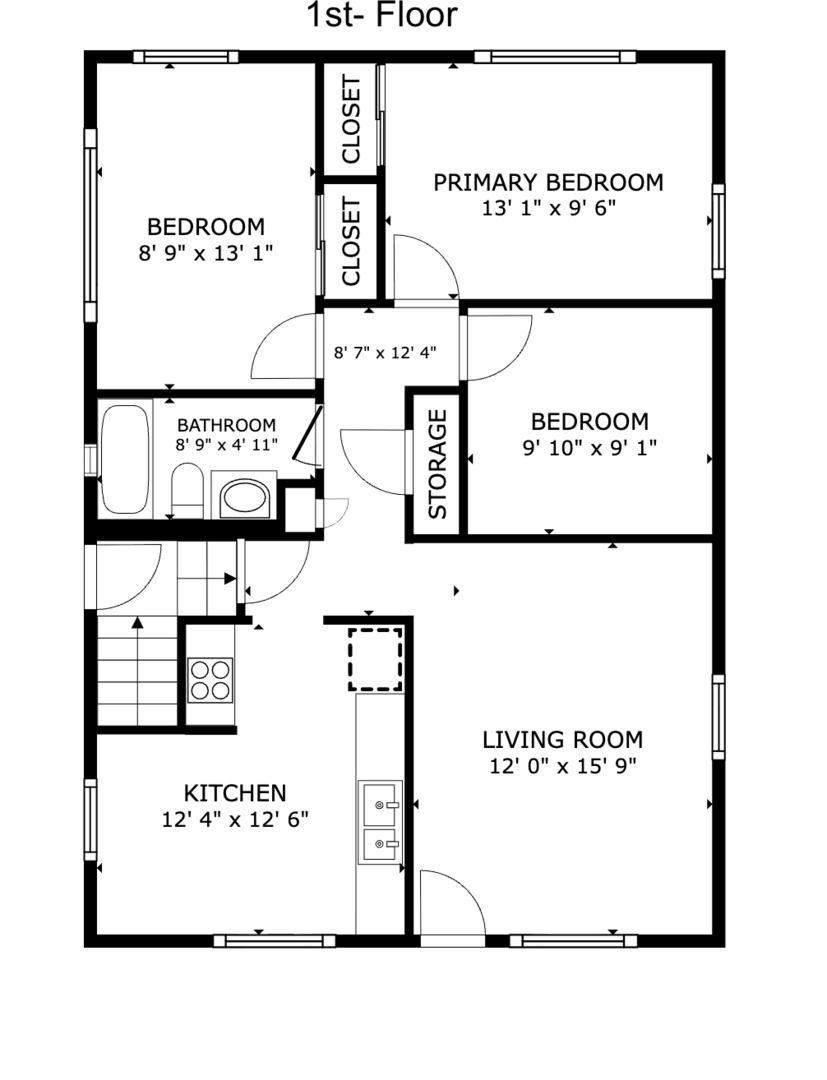
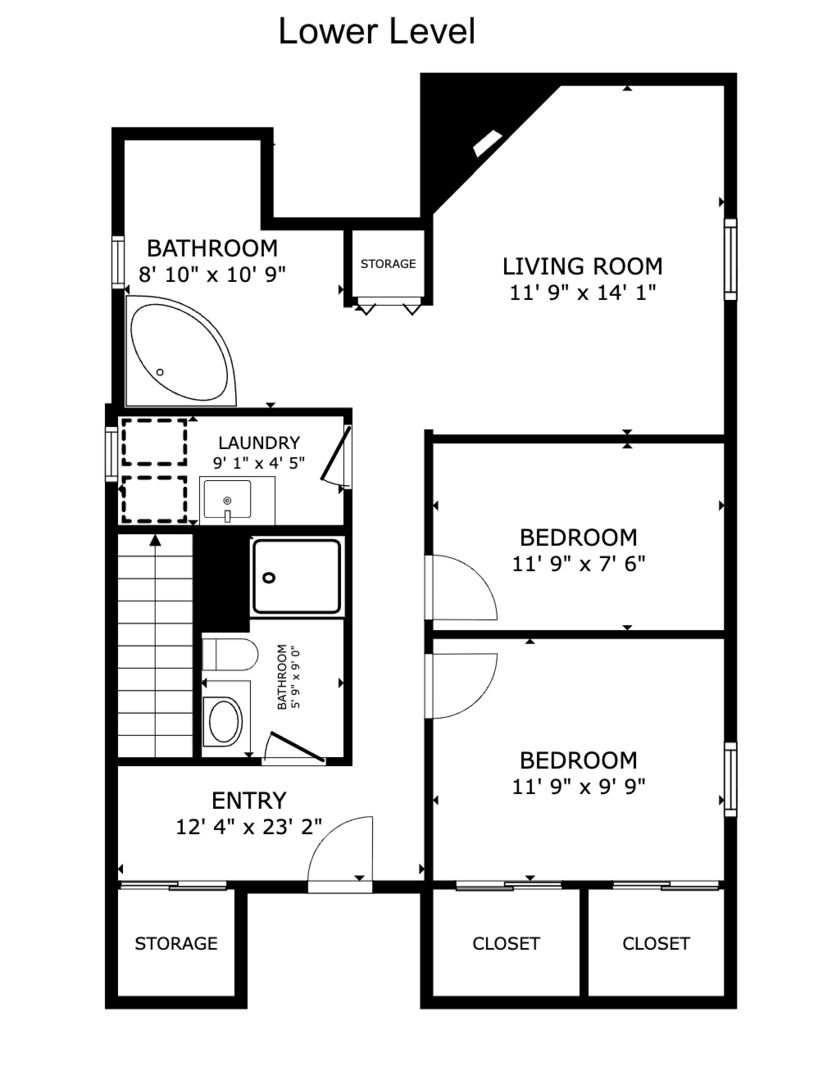
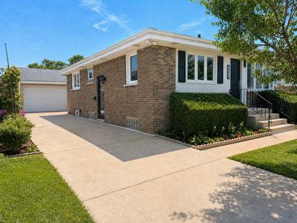
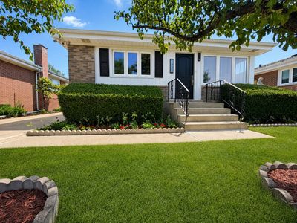
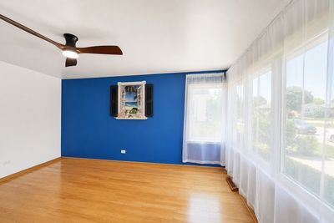
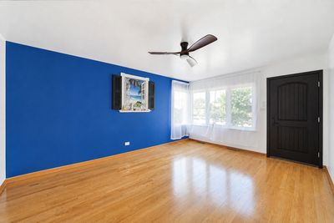
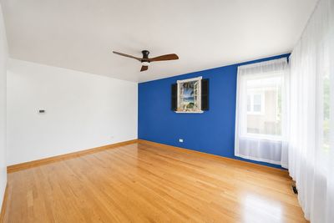
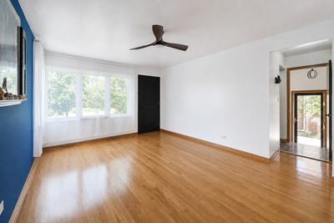
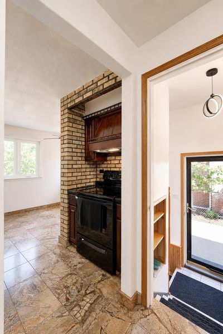
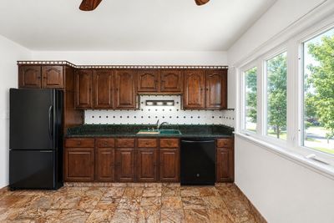
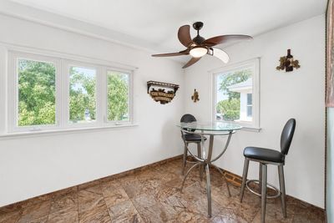
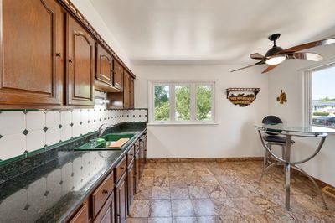
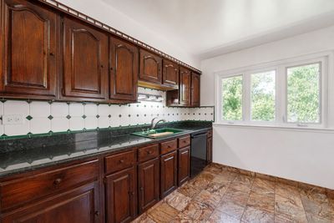
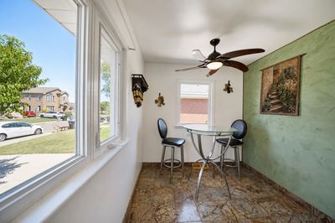
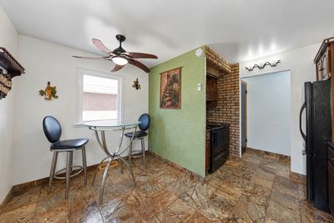
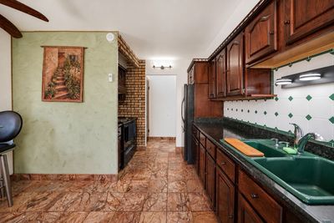
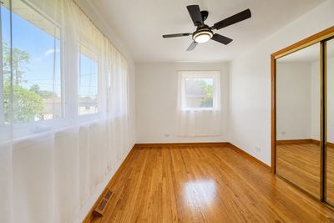
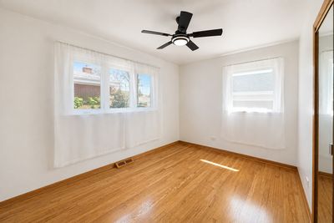
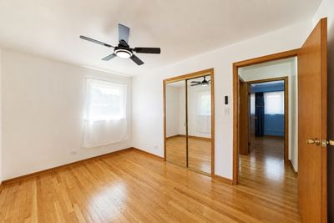
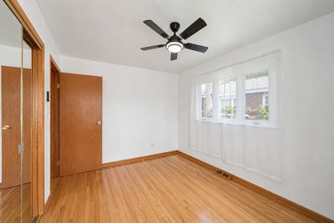
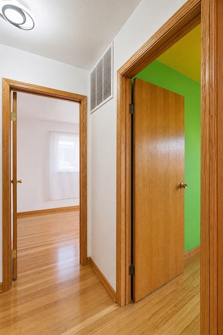
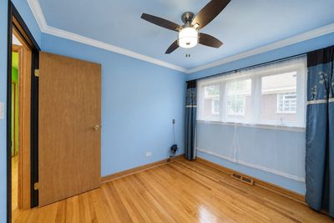
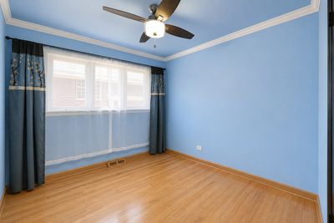
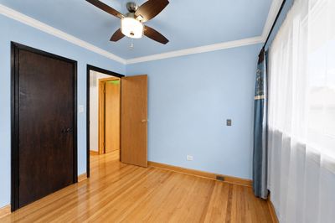
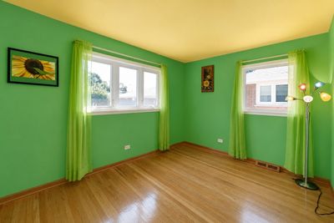
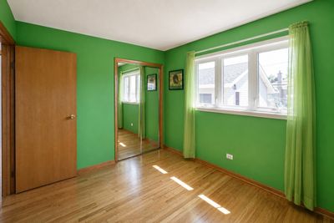
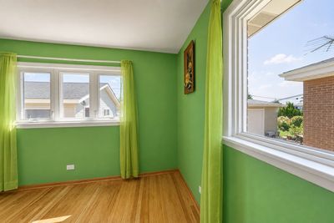
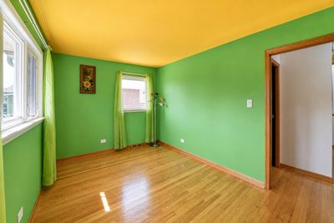
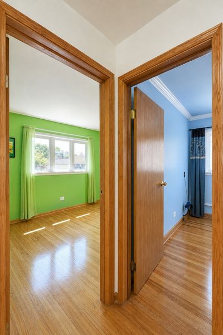
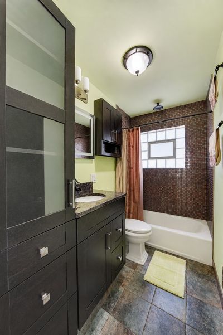
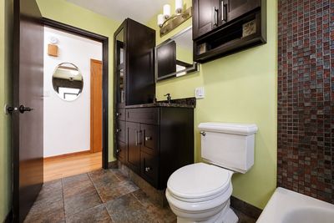
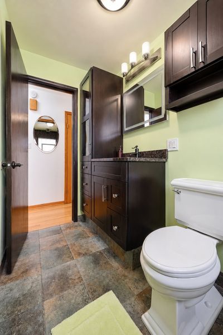
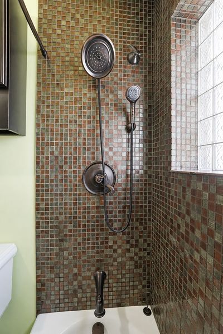
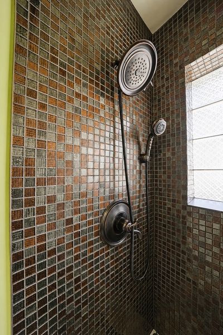
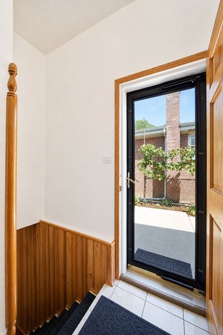
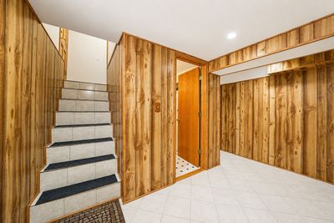
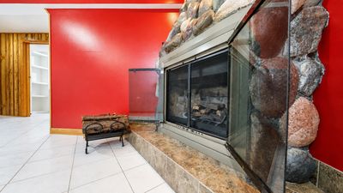
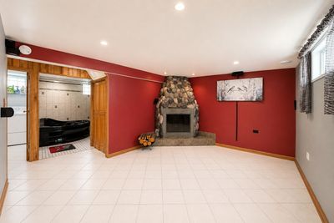
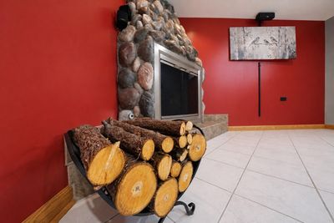
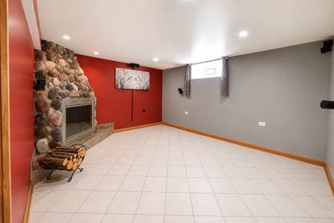
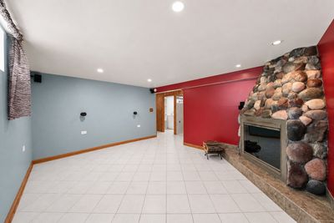
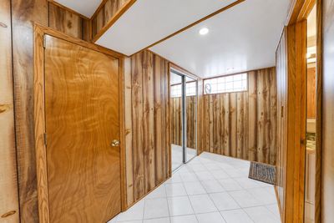
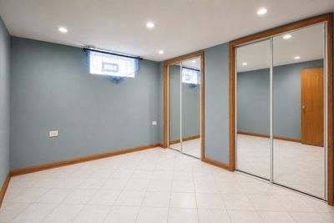
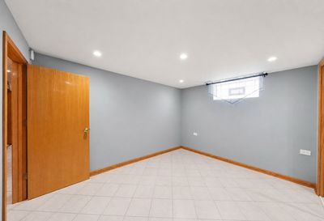
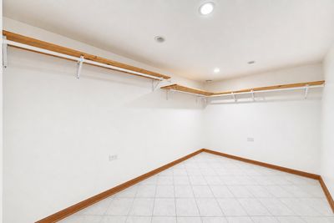
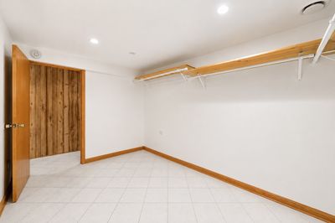
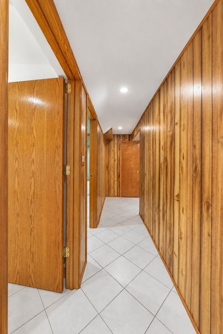
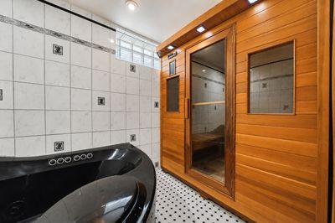
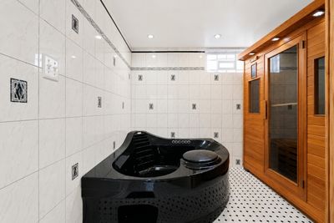
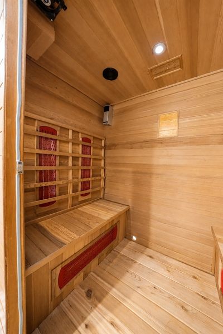
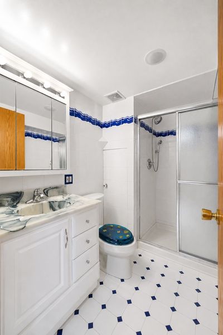
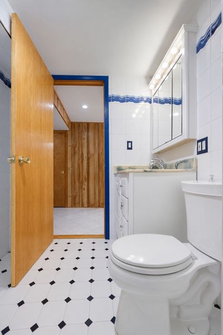
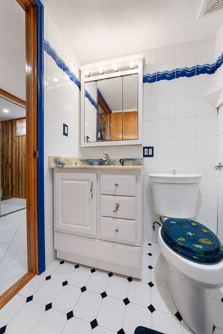
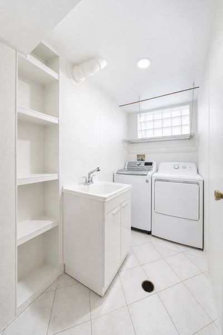
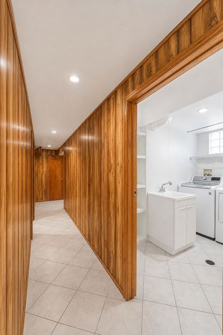
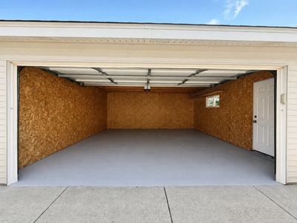
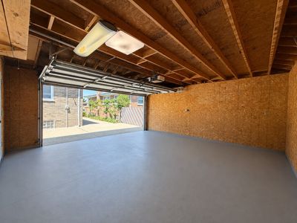
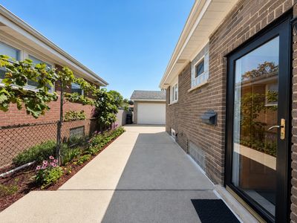
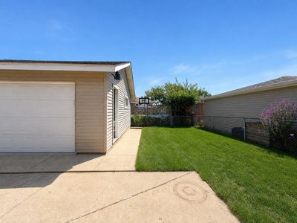
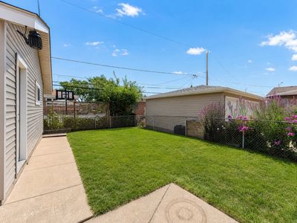
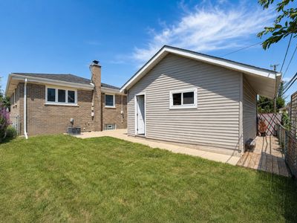
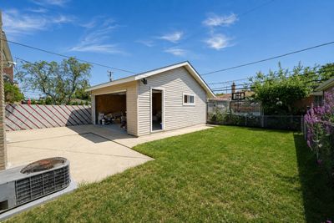
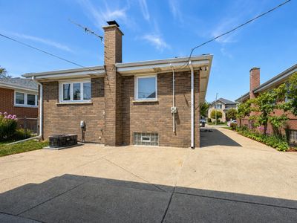
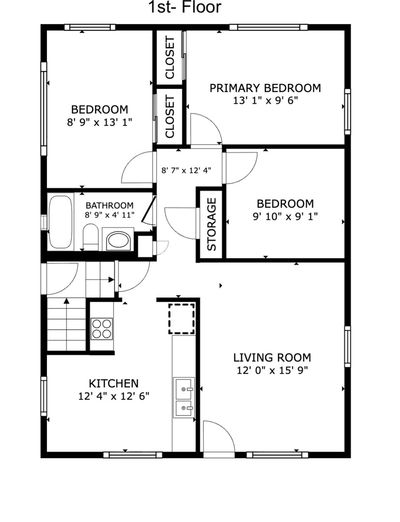
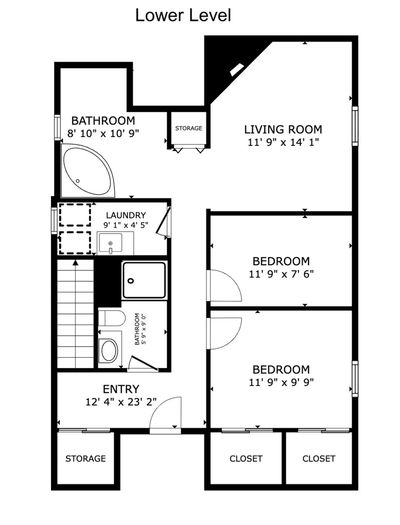
Welcome to Norridge! This exceptionally well-maintained 4-bedroom, 2-full-bath brick ranch with a side driveway is situated on a quiet, low-traffic street. The 1st floor features a spacious living and dining room combination, 3 generously sized bedrooms, a full bathroom, and beautiful hardwood floors. The updated kitchen offers granite countertops, marble flooring, a brand-new dishwasher, and both gas and electric connections for the stove. The fully finished basement provides even more living and entertaining space, including a 4th bedroom, an office, a full bathroom with an electrically heated floor and timer, and a comfortable family room with a wood-burning fireplace and gas starter. An additional relaxation room features a Jacuzzi and freestanding sauna-ready for your enjoyment and entertaining! The basement also offers ceramic tile flooring throughout, a custom medicine cabinet, and a large, lockable storage area beneath the stairs. Additional highlights include exterior-vented exhaust fans in the kitchen, both bathrooms, and Jacuzzi area, all controlled by timers; updated 100-amp electrical service; a 70-gallon water heater; a backflow-prevention system designed to protect the home from sewer backups; gutter guards; and internet cabling for exterior security cameras. Many major improvements were completed approximately 8-10 years ago, including the windows, roof, furnace, lighting, kitchen appliances, bathrooms, water heater, sauna, Jacuzzi, and fireplace. A brand-new front entry door adds even more curb appeal. The oversized, insulated 2.5-car garage features finished double walls, 240-volt electrical service, a clean concrete floor, and a large overhead storage area accessed by pull-down stairs. Additional covered storage is located behind the garage. The property also features fruit trees, grapevines, and approximately 4,000 crocuses that create a spectacular spring display. Conveniently located near shopping, restaurants, parks, schools, I-90/I-294, O'Hare Airport, the Blue Line, and public transportation. A truly special, move-in-ready Norridge home!
— the listing agent’s description
The home
3 beds
2 baths
1,000 sqft
Built in 1957
Lot 41 x 100
2.5-car garage
Detached Single
Ranch
What it’ll cost
$490 / sqft
$7,117 taxes / yr
No HOA
7 days on dwello
Estimated monthly payment
$3,341/mo
Principal & interest$2,605
Property taxes$593
Homeowners insurance$143
Get pre-qualified →Connect with a licensed lender in the dwello network.
Estimate only — not a loan offer. Example rate; taxes and insurance estimated; your actual rate, payment, taxes, and insurance will vary. dwello is not a lender. Equal Housing Opportunity.
Tour it with a real dwello agent
The agent who meets you here is an actual dwello Home Group team member who knows these streets — not a stranger who bought your name from a portal. You get straight answers on the spot, and the same person stays with you through closing.
On our team, vettedYour info is never soldWith you through closing
Tour this home
In person, on your schedule — a dwello agent meets you there.
WED
Jun 3
THU
Jun 4
FRI
Jun 5
SAT
Jun 6
11:00 am
Schedule a tour
7 days on dwello
Price history
Listed for sale
Aug 5, 2026
$489,900
Property taxes
2025
Annual tax bill (MLS)
Assessed value
2026
County assessor
2025
2024
2023
2022
2021
2020
2019
Assessed value from the Cook County Assessor (open records). Estimated market ≈ assessed × 10 for residential; not an appraisal — verify with the assessor.
Features
Central AirNatural GasForced AirBrickPublic SewerConcreteGarage Door Opener
Schools
Elementary — Pennoyer Elementary School
Middle — Pennoyer Elementary School
Assigned schools per the listing — always verify enrollment + boundaries with the district.
Neighborhood
Loading map…
Nearby places via OpenStreetMap — approximate; verify what matters to you. Map © Mapbox © OpenStreetMap.
MLS listing data
Listed by Ted Krzysztofiak · RE/MAX City
Listing last updated Aug 11, 2026 · data refreshed from the MLS Aug 11, 2026, 5:11 AM CT
Based on information submitted to the MLS GRID as of Aug 11, 2026, 5:11 AM CT. Listing data © MRED LLC, distributed by MLS GRID — deemed reliable but not guaranteed; independently verify. Anything shown below this point is not MLS listing data.
See it in personA real dwello agent on our team — never a sold lead.
Schedule a tour
Message
No pressure — reach out whenever you’re ready.
Similar homes nearby
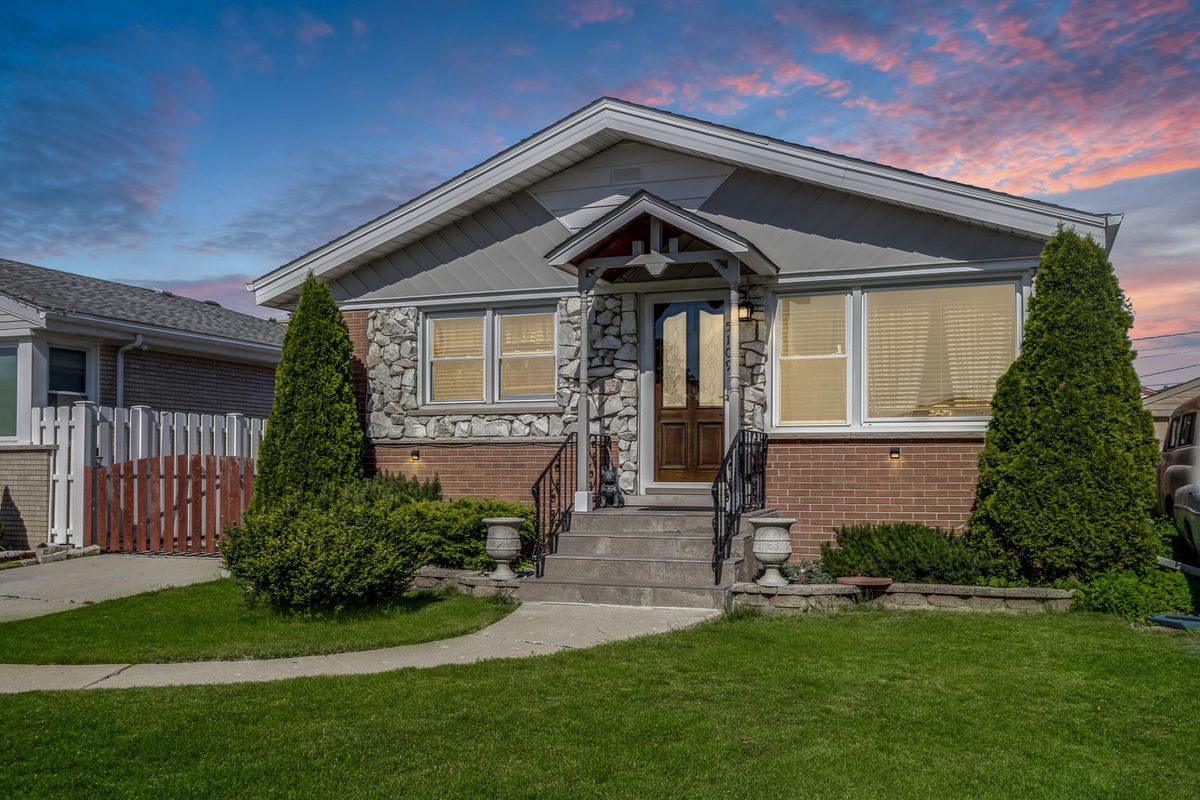
$498,000Active
3 bd · 2 ba · 1,972 sqft
5109 N Oneida Avenue
Norridge, IL
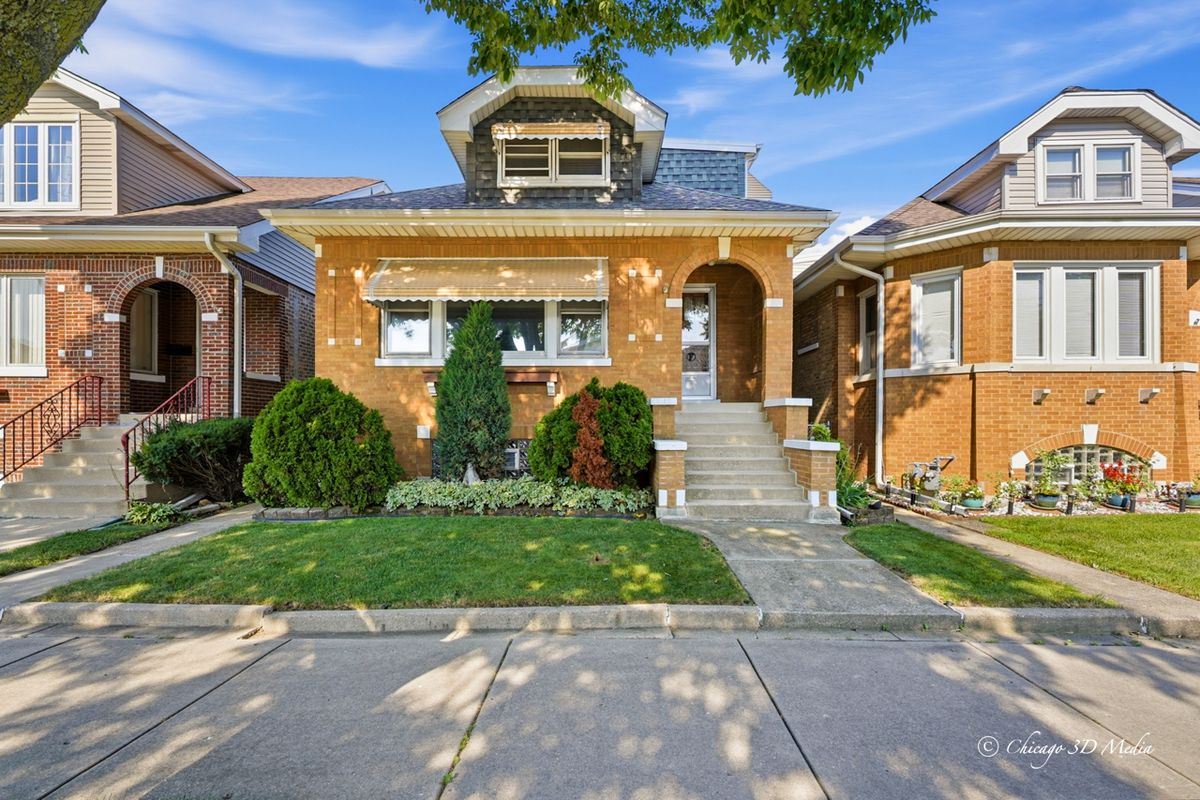
$499,900Active
4 bd · 3 ba · 2,505 sqft
4120 N Ottawa Avenue
Norridge, IL
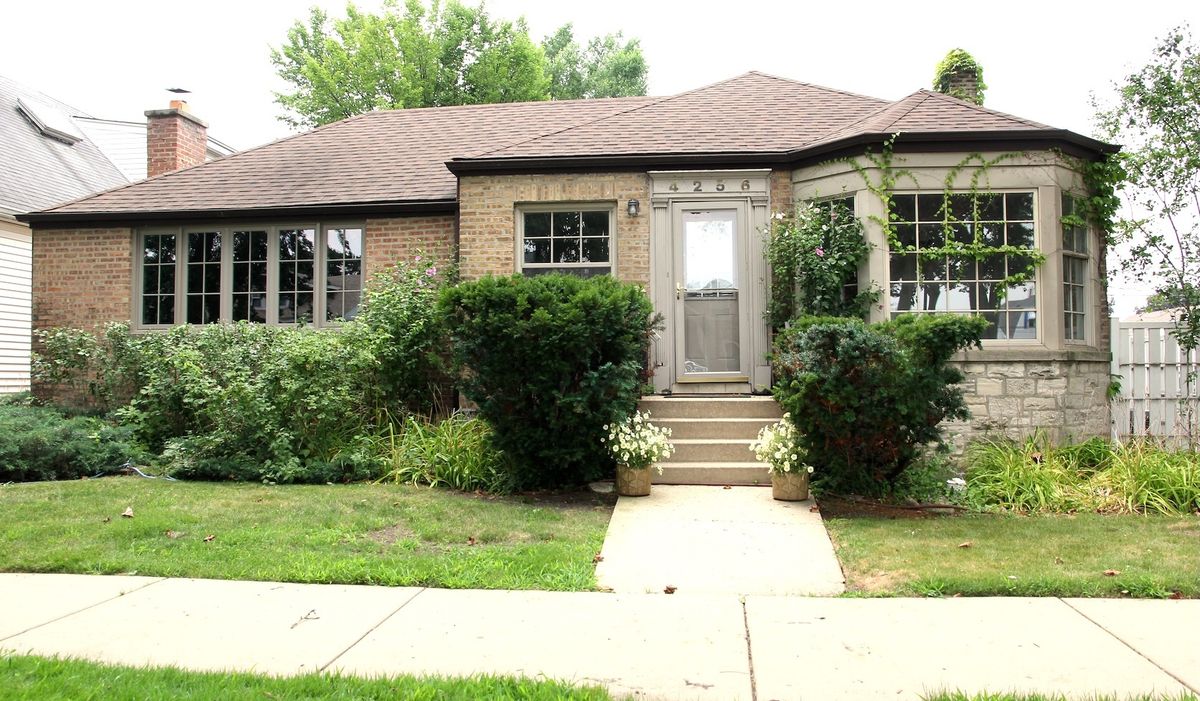
$464,900Active
3 bd · 1.5 ba · 1,618 sqft
4256 N Ottawa Avenue
Norridge, IL
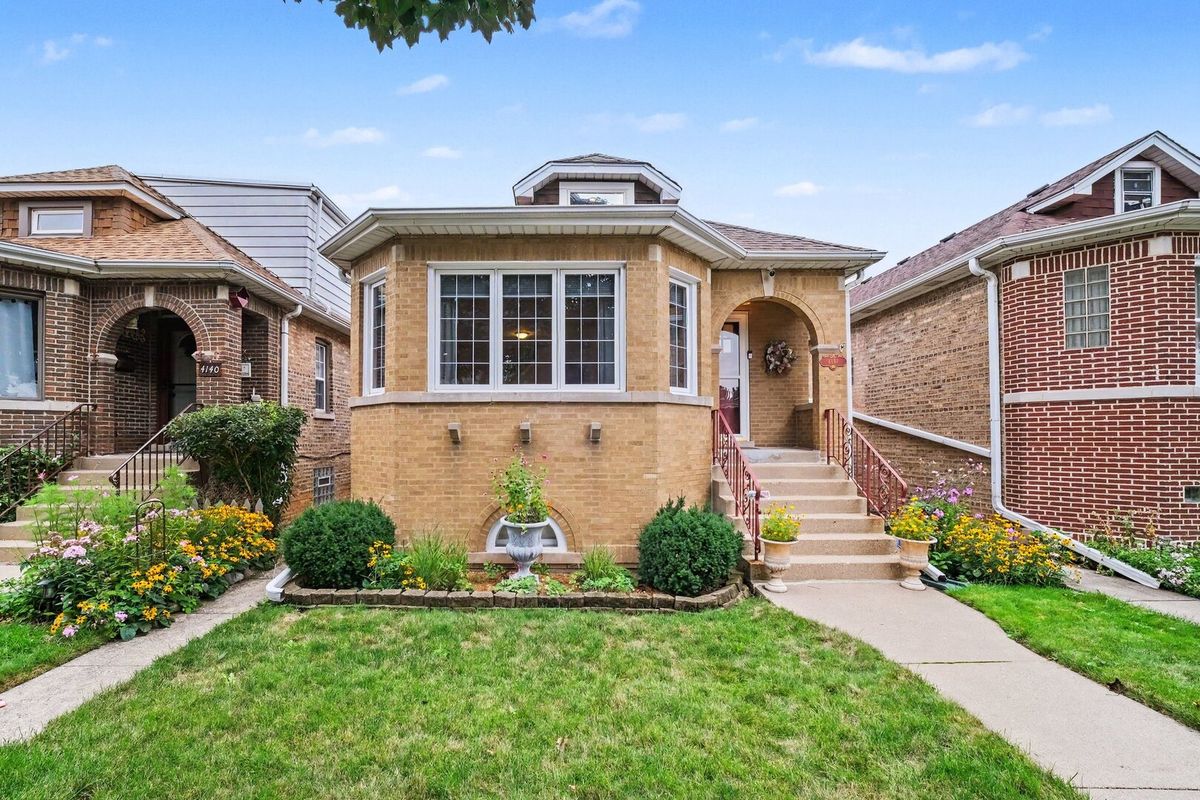
$460,000Active
3 bd · 2 ba · 2,368 sqft
4144 N Overhill Avenue
Norridge, IL