View all 28 photos
Detached Single · Joliet, IL
$415,000
4 beds · 3.5 baths · 2,800 sqft
7215 Lexington Court, Joliet, IL, 60431
A brick-and-mortar place to make your own — room to make it home.
Active
What’s special
Central air2-car garage
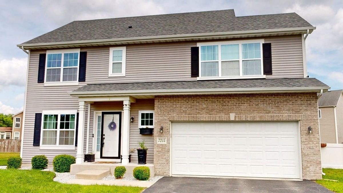
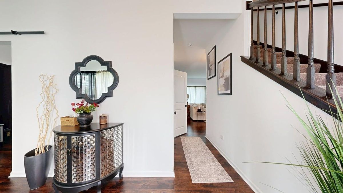
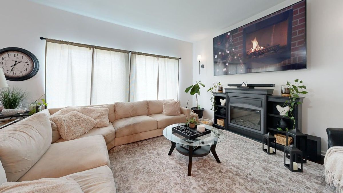
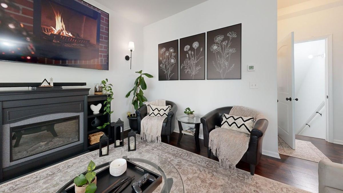
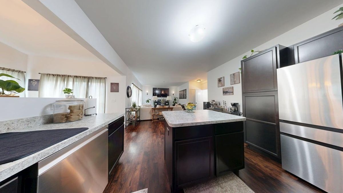
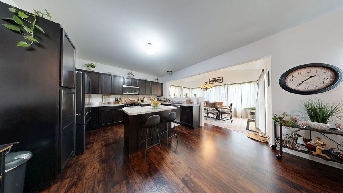
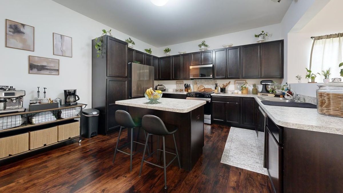
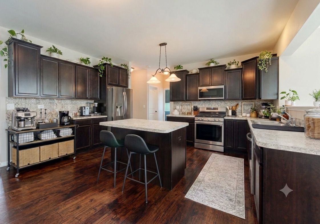
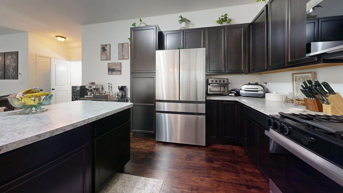
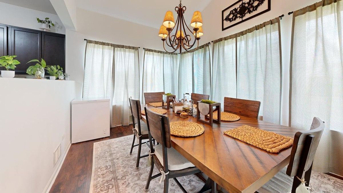
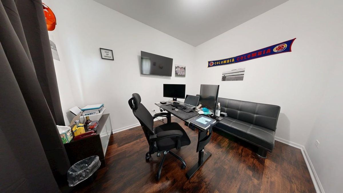
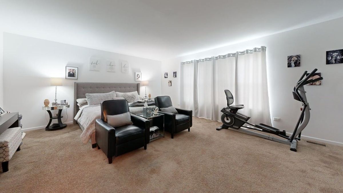
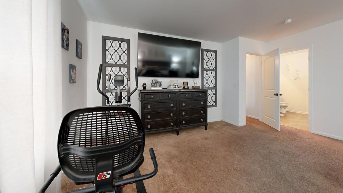
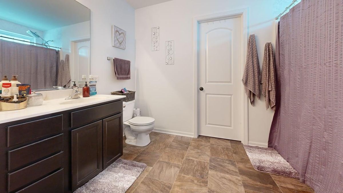
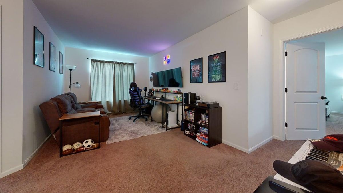
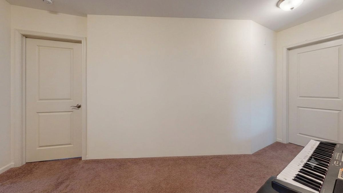
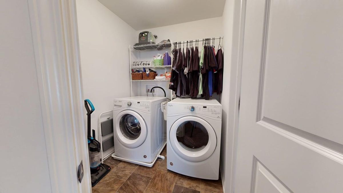
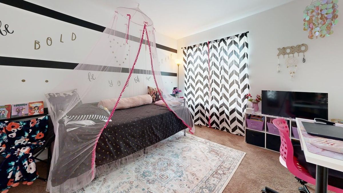
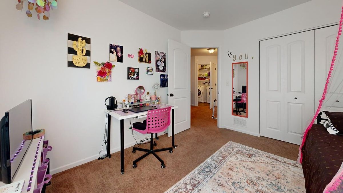
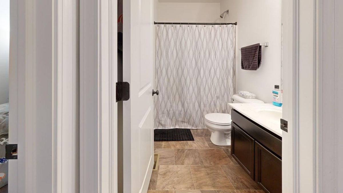
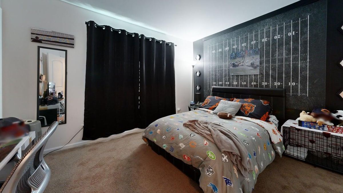
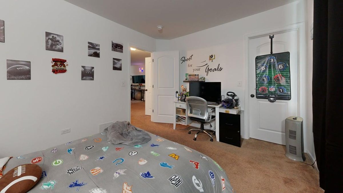
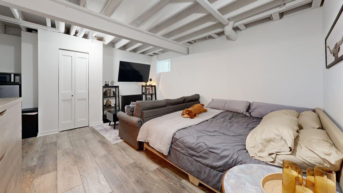
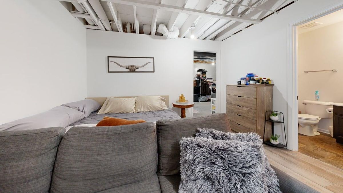
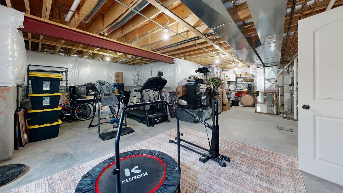
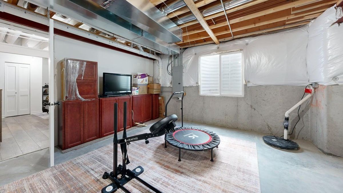
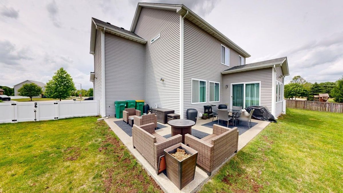
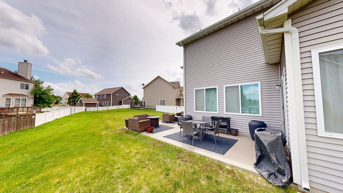
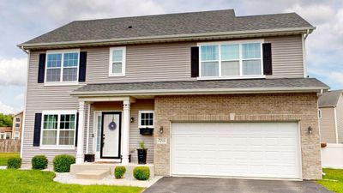
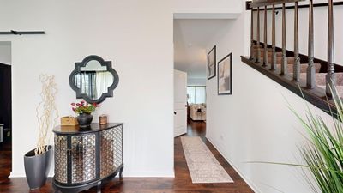
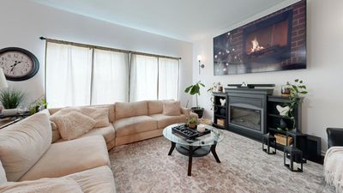
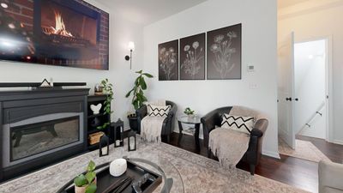
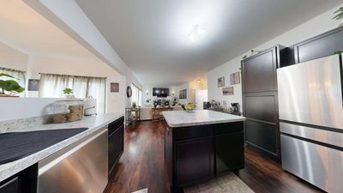
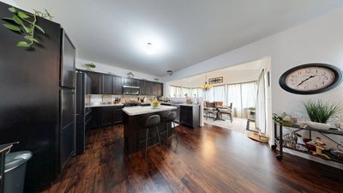
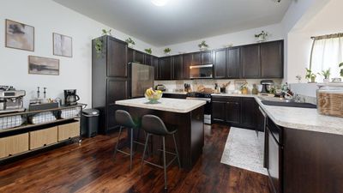
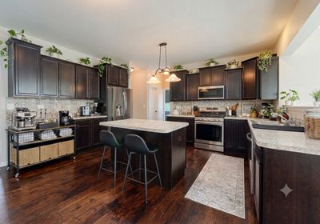
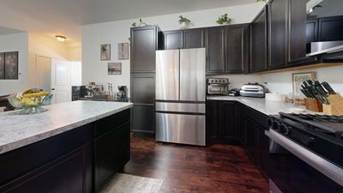
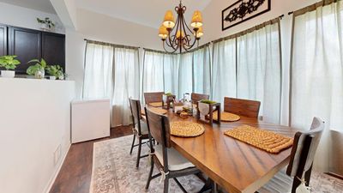
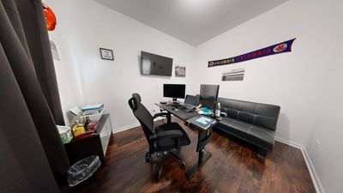
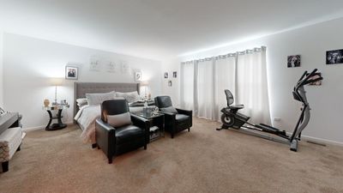
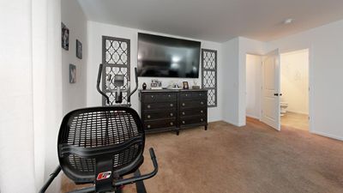
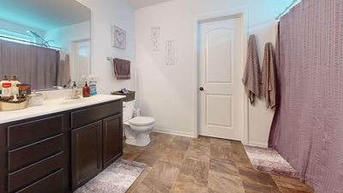
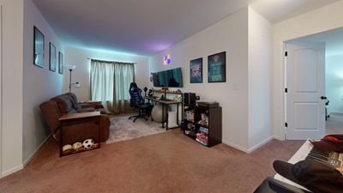
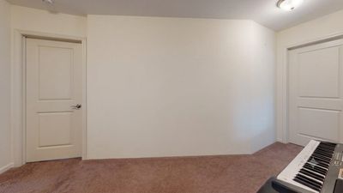
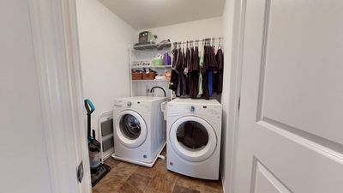
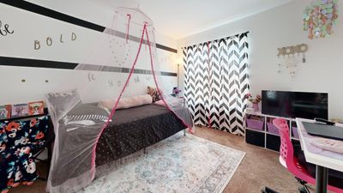
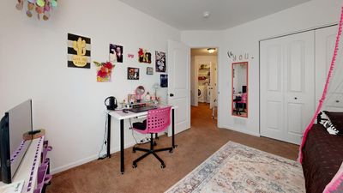
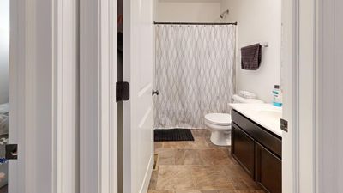
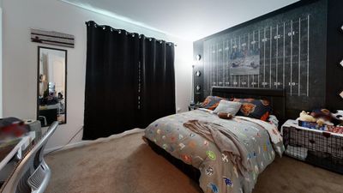
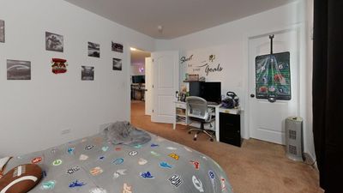
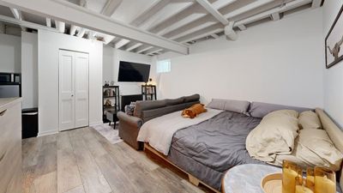
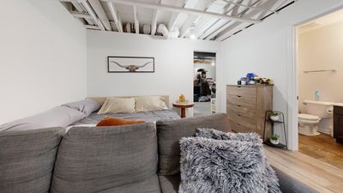
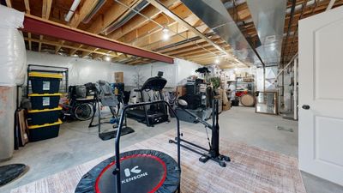
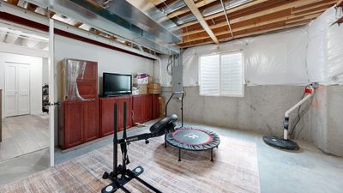
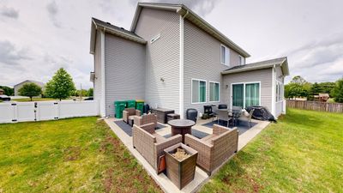
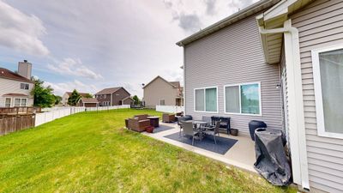
Located on a quiet cul-de-sac within the highly regarded Minooka Community High School district, this turnkey, move-in-ready residence perfectly balances modern comfort with everyday warmth. Spanning approximately 2,800 square feet and a large yard, this 4-bedroom (potentially 5 beds), 3.1-bath home welcomes you with an inviting foyer and an excellent floor plan that flows seamlessly from one room to the next. The bright main level is filled with natural light, accented by beautiful, gleaming walnut-toned flooring that adds a touch of timeless charm. In the heart of the home, the large kitchen comes equipped with Samsung stainless-steel appliances, complete with a transferable warranty extended until 2030. For those needing extra storage, the first-floor room can easily be converted into a massive walk-in pantry, as shown in the virtual renderings. Upstairs, the home transitions into a cozy sanctuary featuring generously sized bedrooms and plush carpeting. A massive central loft serves as the ultimate family hangout, or it can easily be converted into an additional bedroom depending on your needs. The expansive primary suite acts as a true private retreat, complete with its own dedicated bathroom and a large walk-in closet. Downstairs, the basement bedroom adds another quiet, peaceful space that is perfect for guests or extended family. Offering the perfect combination of space, flexibility, and unbeatable value, this home is ready for its next chapter. Schedule your tour today to experience everything 7215 Lexington Court has to offer!
— the listing agent’s description
The home
4 beds
3.5 baths
2,800 sqft
Built in 2017
Lot 45.7x116.4x40.6x103.6x107.2
2-car garage
Detached Single
What it’ll cost
$148 / sqft
$10,029 taxes / yr
$320/mo HOA
7 days on dwello
Estimated monthly payment
$3,484/mo
Principal & interest$2,207
Property taxes$836
Homeowners insurance$121
HOA dues$320
Get pre-qualified →Connect with a licensed lender in the dwello network.
Estimate only — not a loan offer. Example rate; taxes, HOA dues, insurance estimated; your actual rate, payment, taxes, and insurance will vary. dwello is not a lender. Equal Housing Opportunity.
Tour it with a real dwello agent
The agent who meets you here is an actual dwello Home Group team member who knows these streets — not a stranger who bought your name from a portal. You get straight answers on the spot, and the same person stays with you through closing.
On our team, vettedYour info is never soldWith you through closing
Tour this home
In person, on your schedule — a dwello agent meets you there.
WED
Jun 3
THU
Jun 4
FRI
Jun 5
SAT
Jun 6
11:00 am
Schedule a tour
7 days on dwello
Price history
Listed for sale
Aug 4, 2026
$415,000
Earlier records
Listed
Jun 11, 2026
$418,000
From MLS records — independently verify.
Property taxes
2025
Annual tax bill (MLS)
From county records — verify with the assessor.
Features
Central AirNatural GasVinyl SidingBrickPublic SewerAsphaltYes
Neighborhood
Loading map…
Nearby places via OpenStreetMap — approximate; verify what matters to you. Map © Mapbox © OpenStreetMap.
MLS listing data
Listed by Alexiz Pedraza · Century 21 Circle
Listing last updated Aug 10, 2026 · data refreshed from the MLS Aug 10, 2026, 5:11 AM CT
Based on information submitted to the MLS GRID as of Aug 10, 2026, 5:11 AM CT. Listing data © MRED LLC, distributed by MLS GRID — deemed reliable but not guaranteed; independently verify. Anything shown below this point is not MLS listing data.
See it in personA real dwello agent on our team — never a sold lead.
Schedule a tour
Message
No pressure — reach out whenever you’re ready.
Similar homes nearby
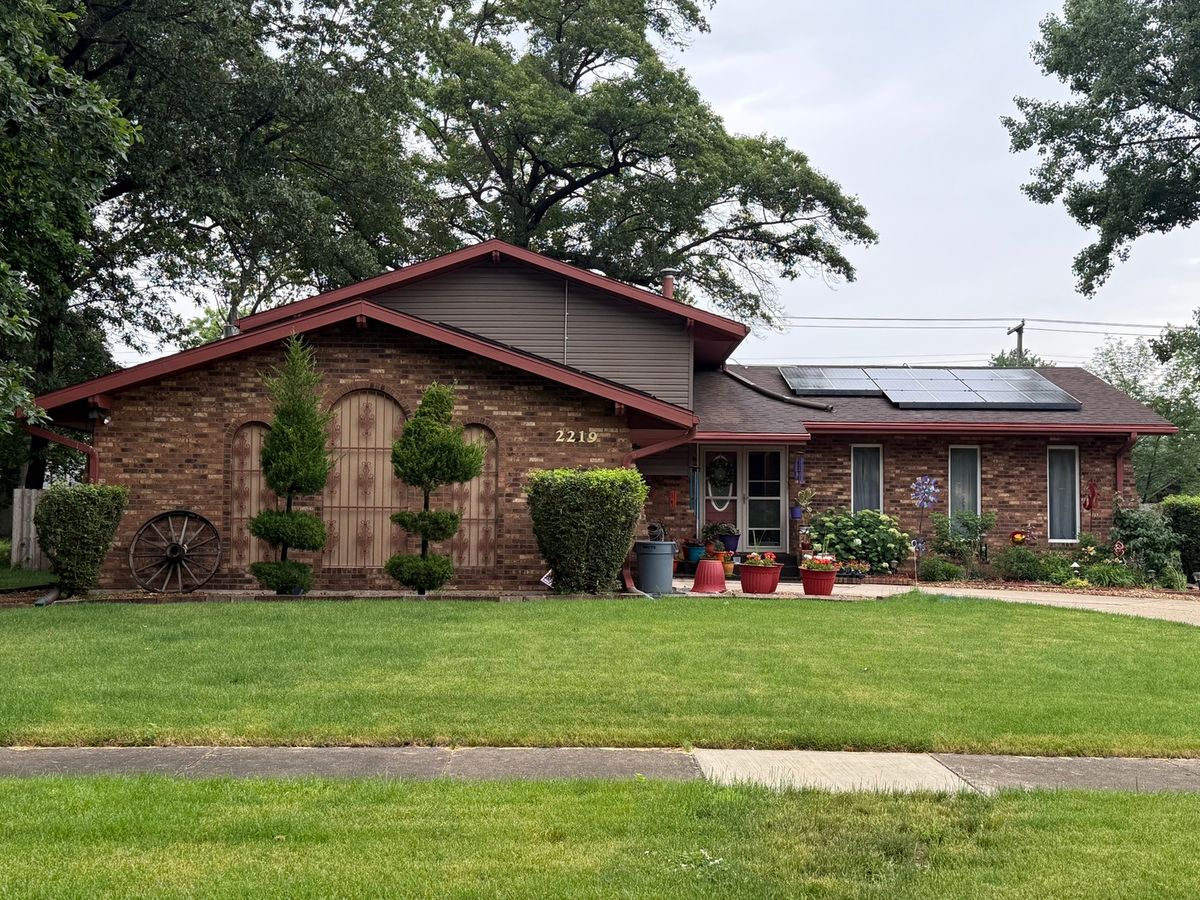
$415,000Active
3 bd · 2 ba · 2,500 sqft
2219 Fiesta Drive
Joliet, IL
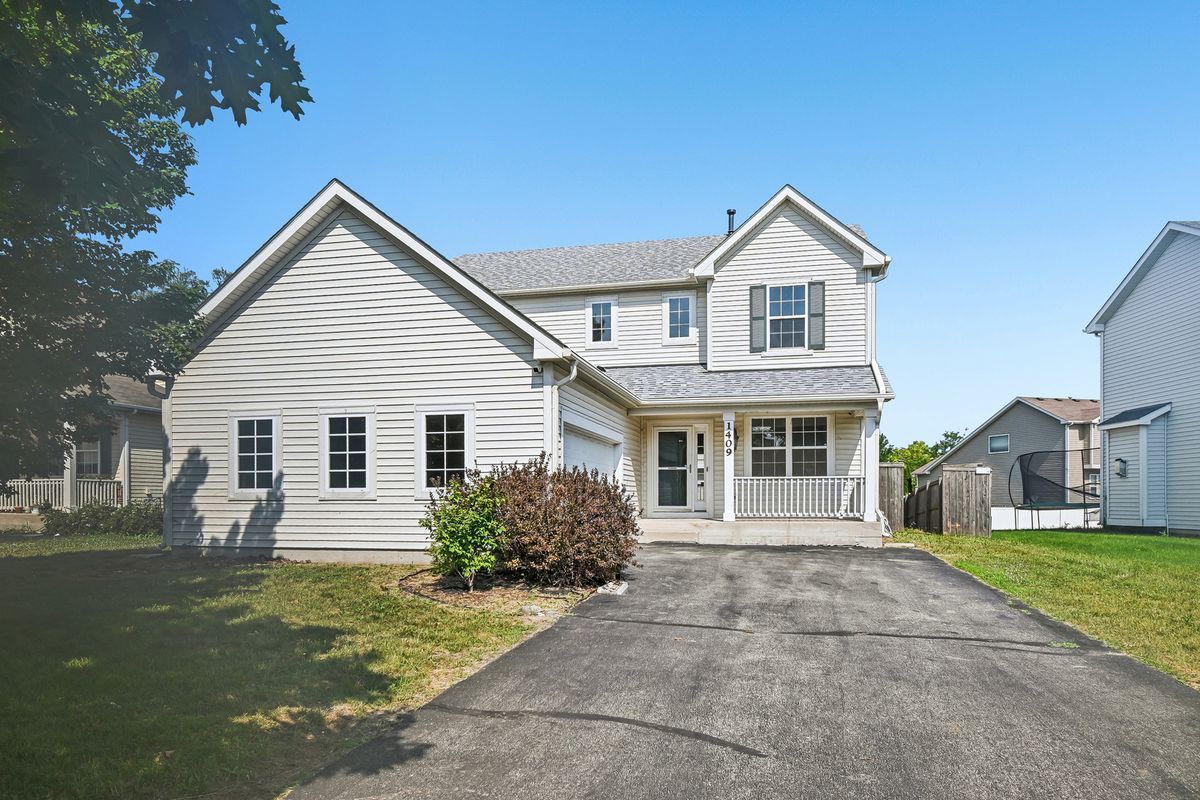
$411,000Active
4 bd · 4 ba · 2,547 sqft
1409 Baltz Drive
Joliet, IL
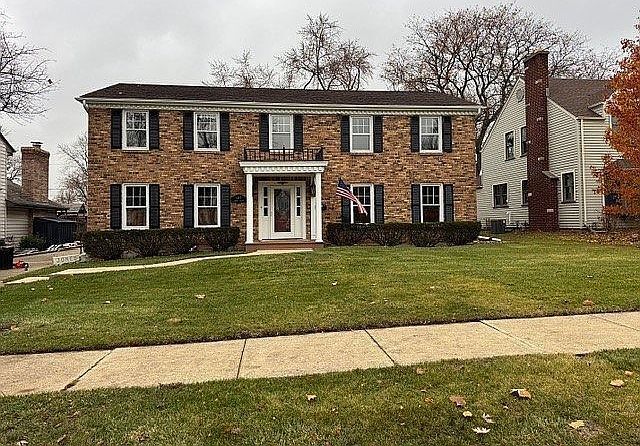
$419,900Active
4 bd · 4 ba · 2,940 sqft
1307 Caton Avenue
Joliet, IL
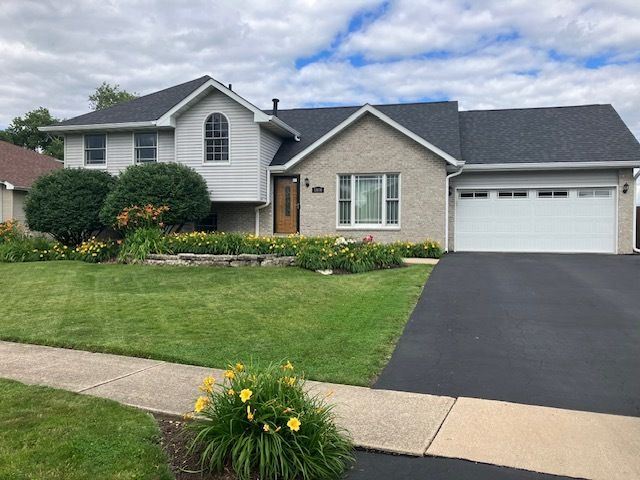
$410,000Active
4 bd · 2 ba · 2,238 sqft
1606 Timberline Drive
Joliet, IL